42 Shore Road
Garden Lots, Nova Scotia B0J 2C0
$1,295,000
- Bedrooms
- 2
- Bathrooms
- 1
- Living area
- 1,256 sq ft
- Lot
- 0.32 acres
- Type
- Single Family
Description
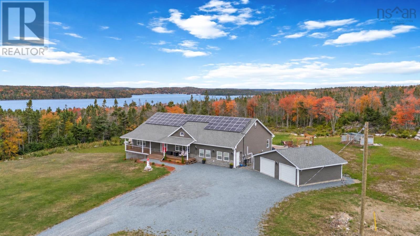
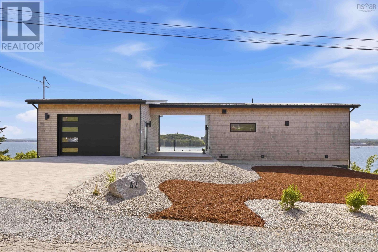
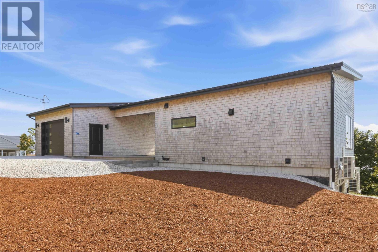
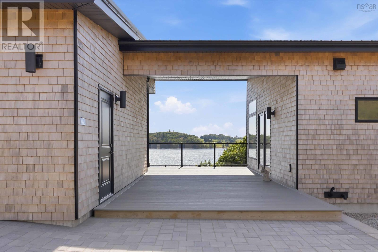
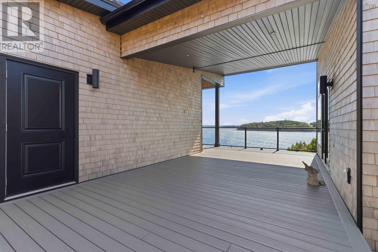
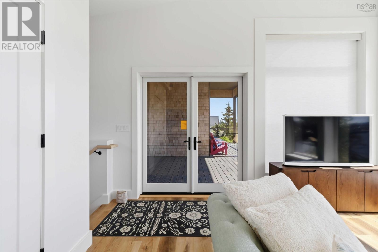
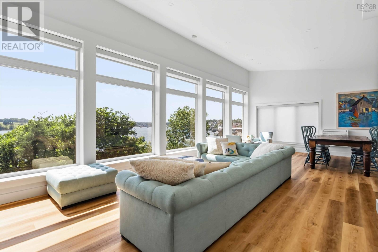
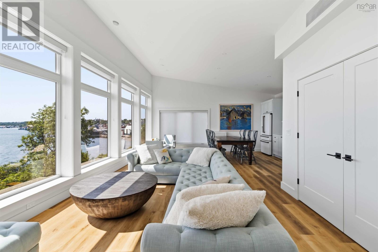
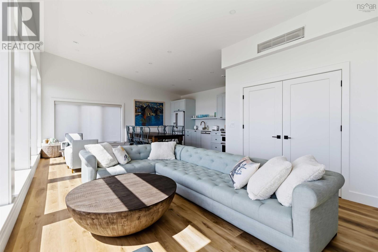
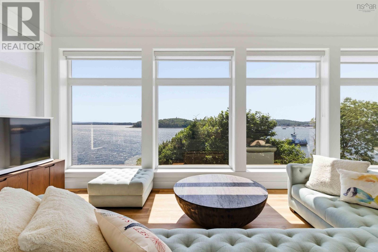
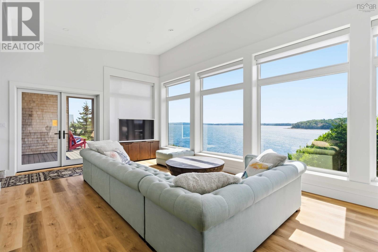
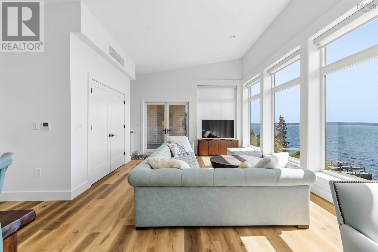
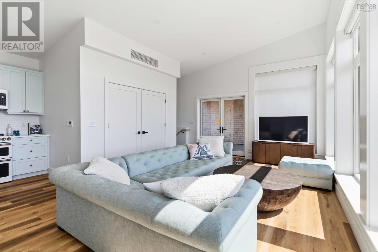
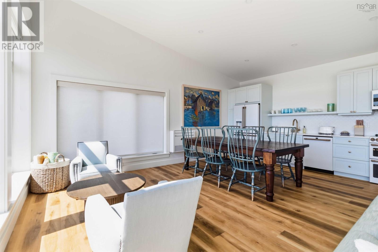
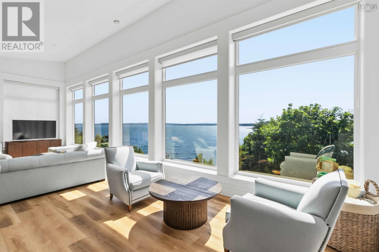
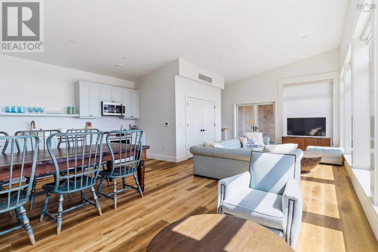
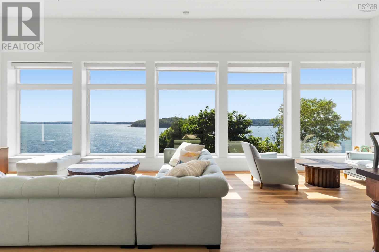
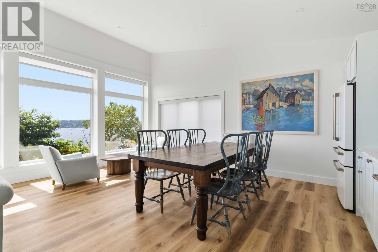
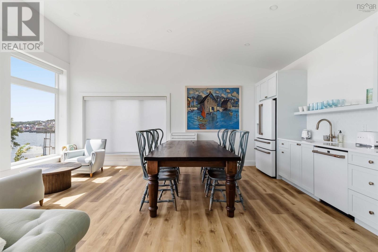
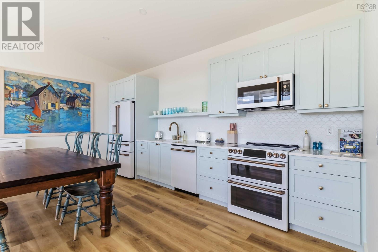
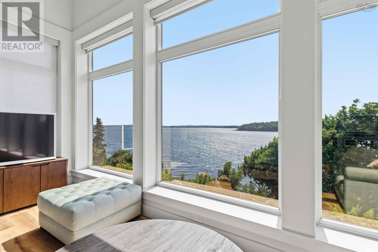
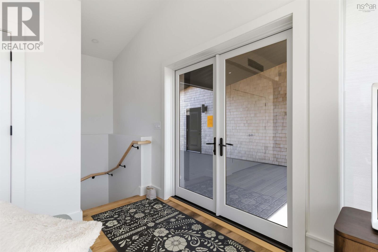
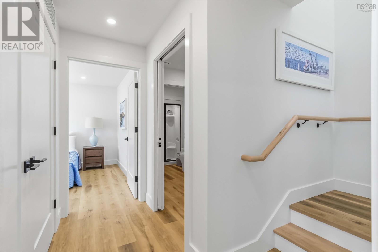
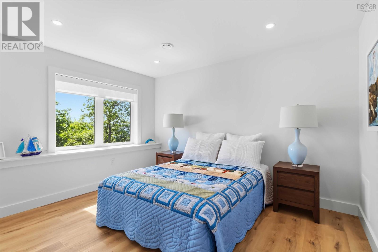
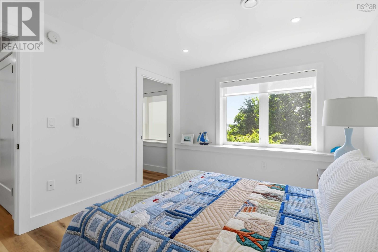
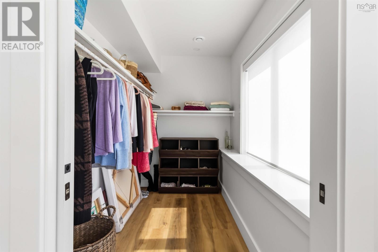
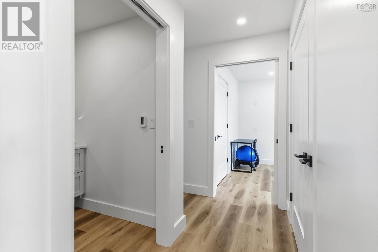
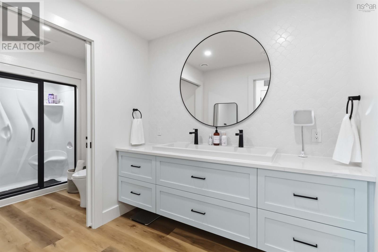
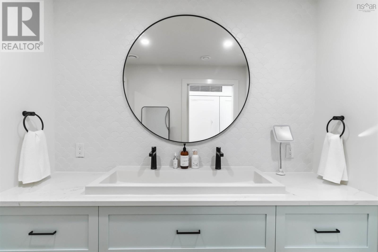
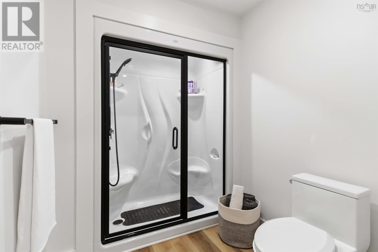
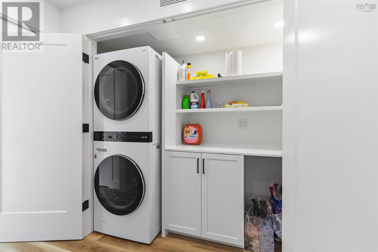
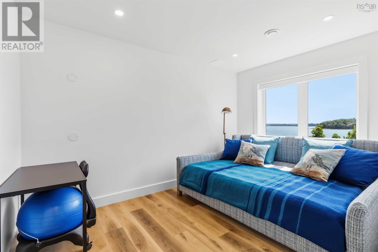
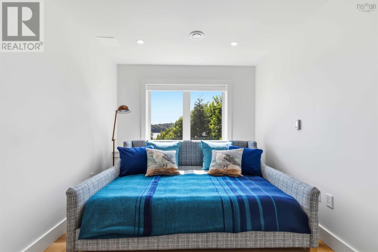
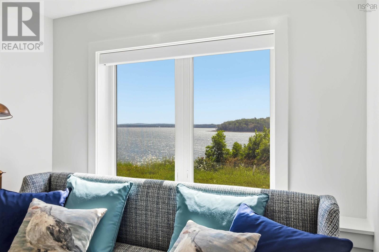
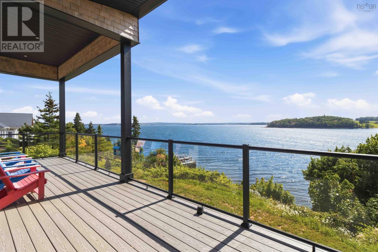
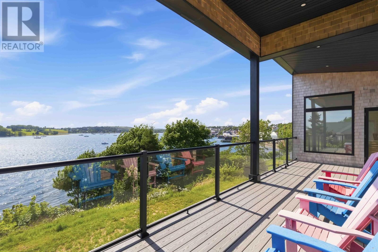
Discover unparalleled coastal living at 42 Shore Road, a stunning residence perfectly situated in Garden Lots. This exquisite property offers 100 feet of pristine oceanfront, featuring an ideal layout for installing a private dock. Designed to maximize the coastal experience, the home is bathed in natural light through expansive ocean-facing windows. The interior boasts sophisticated craftsmanship, including custom cabinetry throughout the kitchen and laundry, complemented by premium quartz countertops and a high-end suite of GE Cafe appliances. The primary suite is a true retreat, with the convenience of automated blinds in both the bedroom and the walk-in closet. The bath includes a steam shower and a sleek double vanity. The home is equipped with Marvin windows and doors, enhanced by solar film and custom Hunter Douglas blinds for refined light control. Throughout the home, comfort is prioritized with central heating and air conditioning, plus the added luxury of in-floor heating in the lower level. The exterior matches the home's interior beauty, featuring timeless cedar shake siding, durable aluminum trim, and a high-quality metal roof. The property is beautifully landscaped and offers a striking first impression with a stone paver driveway. Outdoor entertaining is effortless on the composite decking, finished with sleek glass rails that preserve your panoramic ocean views. For those seeking a seamless transition, the high-quality furnishings are negotiable, presenting a unique opportunity to purchase this home as a turnkey residence. Experience the perfect blend of coastal tranquility and modern luxury at 42 Shore Road. (id:56844)
Listing
- MLS® number
- 202617611
- Status
- Active
- Days On Market
- 108
Building
- Type
- House
- Style
- 2 Level
- Storeys
- 1
- Living area
- 1,256 sq ft
- Above grade
- 1,256 sq ft
- Bedrooms below grade
- 2
- Foundation
- Poured Concrete
- Basement
- Finished, Full
Interior
- Flooring
- Vinyl
- Heating
- Heat Pump, In Floor Heating, Electric, Hot Water, Ductless
- Cooling
- Air Conditioned
- Accessibility
- 32in min Doorways, 5ft min Kitchen Turning Radius, 5ft min Bathroom Turning Radius, 32in min Entry Doorways, Entry less than 3 steps, Toilet safety bars, Shower safety bars
Land
- Lot size
- 0.32 acres
- Lot features
- Treed, Sloping, Balcony, Walk-In Closet
- View
- Ocean view
- Waterfront
- Waterfront on ocean
- Exterior features
- Wood shingles
- Community
- School Bus
Parking
- Type
- Detached Garage, Garage, Parking Space(s), Interlocked
Utilities
- Water
- Municipal water
- Sewer
- Septic System
Fees and taxes
- Common interest
- Freehold
- Parcel number
- 60168010
Rooms
| Room | Level | Size |
|---|---|---|
| Kitchen | Main level | 30.11x20.11 (living combo) |
| 3pc Bathroom | Lower level | 16.3x6.8 |
| Primary Bedroom | Lower level | 21x10.11 |
| Bedroom | Lower level | 9x12.10 |
| Storage | Lower level | 5.7x2.8 |
| Laundry room | Lower level | 8.7x2.6 |
Directions
Town of Lunenburg to Shore Road. House on right side marked with sign.
The map loads here.