691 Bear Cove Road
St. Alphonse, Nova Scotia B0W 2J0
$309,000
- Bedrooms
- 4
- Bathrooms
- 2
- Living area
- 1,382 sq ft
- Lot
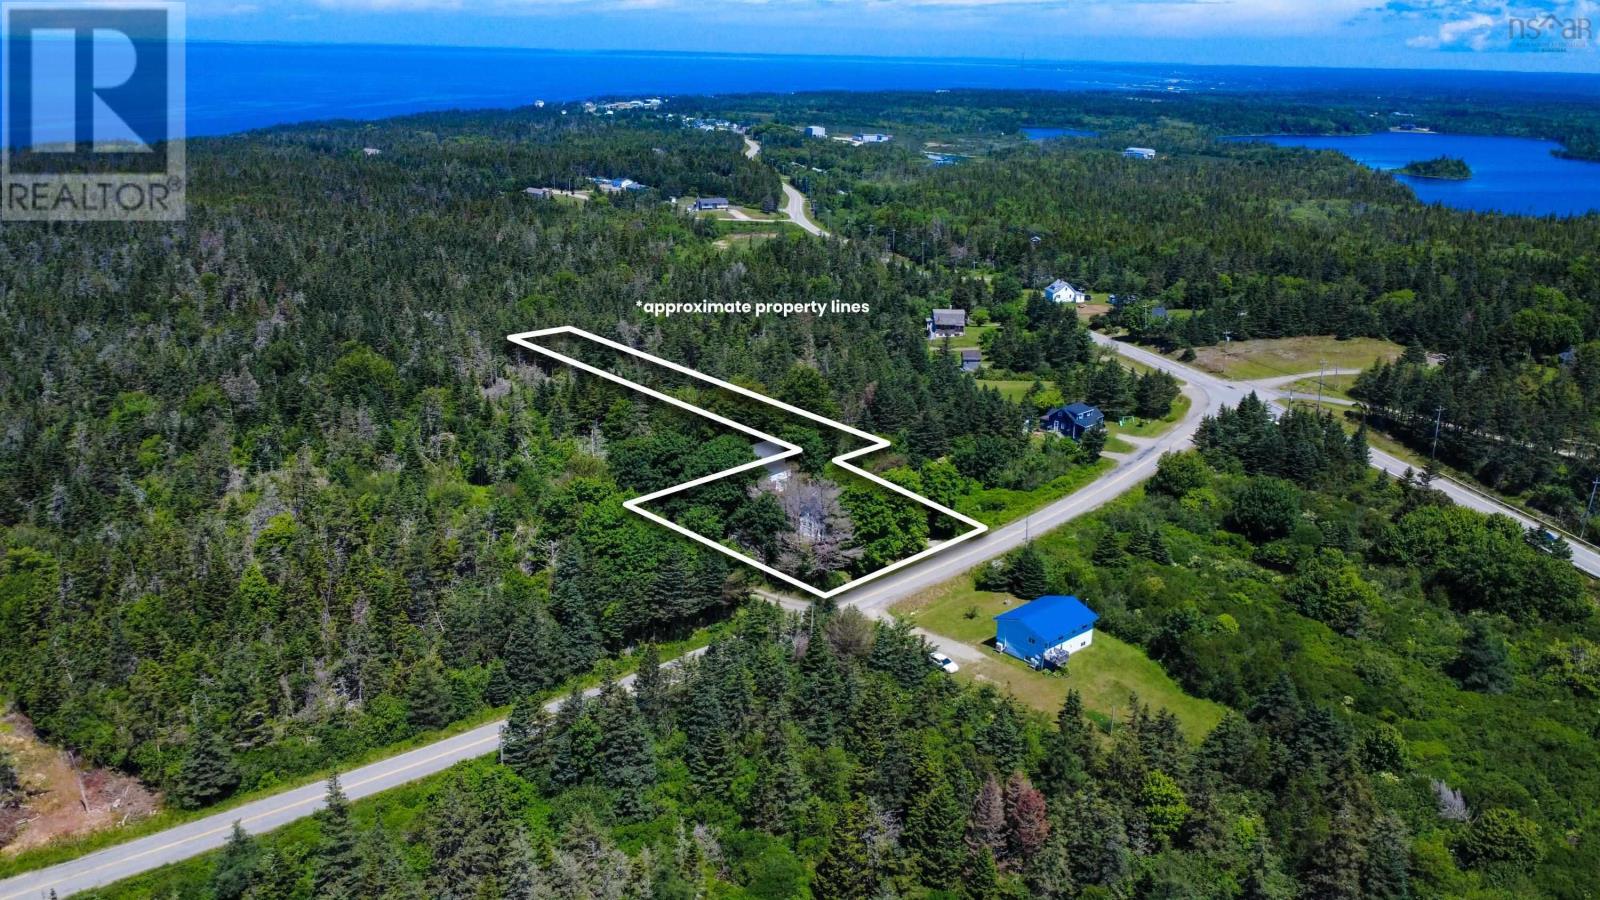
- 0.81 acres
- Type
- Single Family
Description
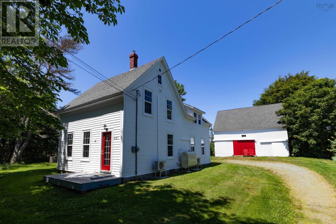
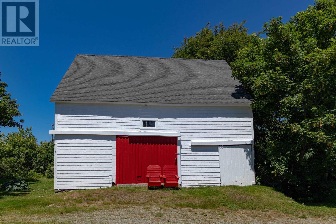
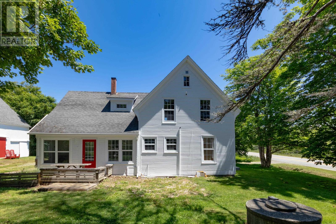
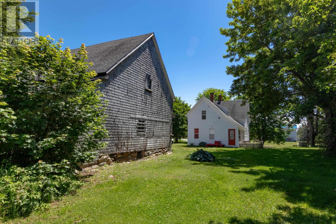
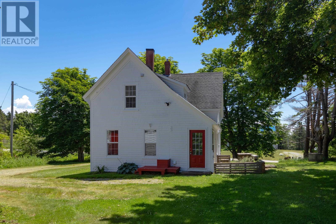
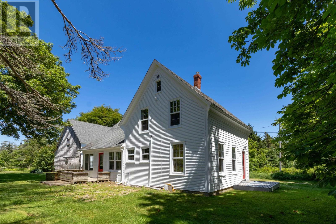
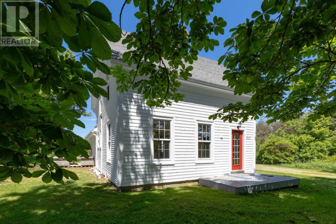
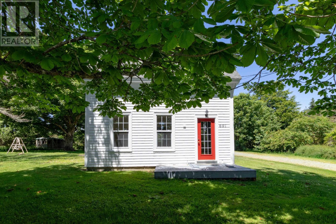
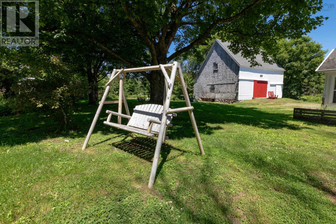
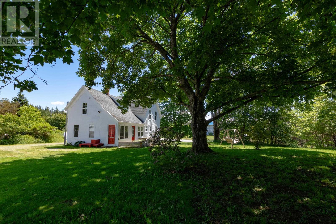
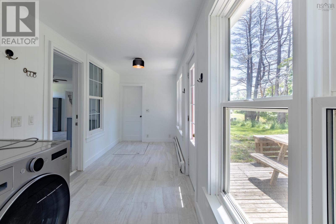
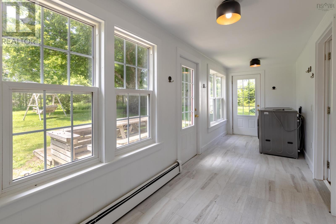
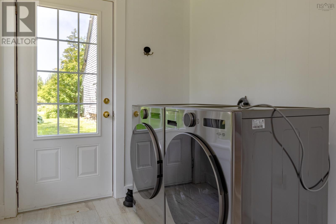
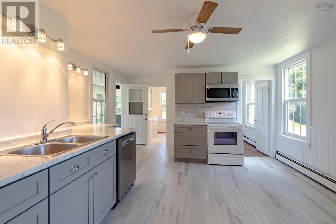
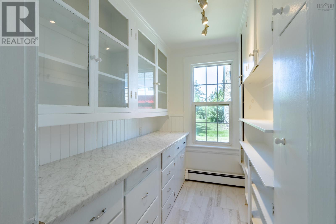
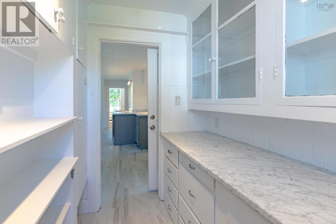
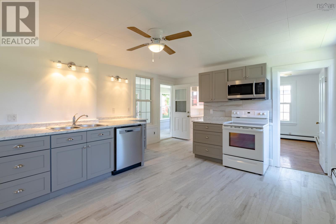
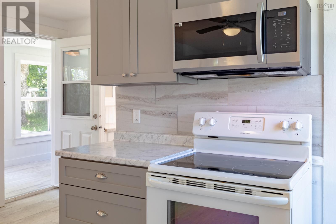
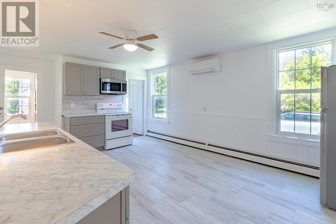
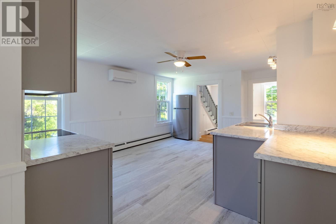
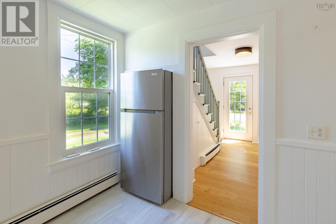
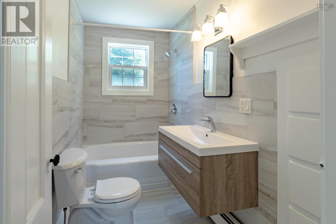
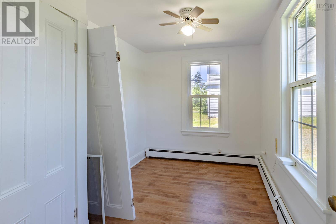
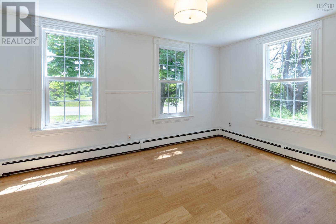
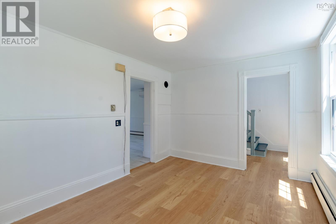
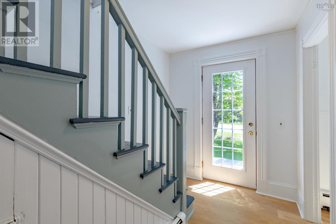
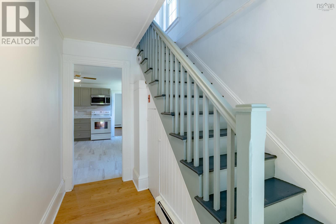
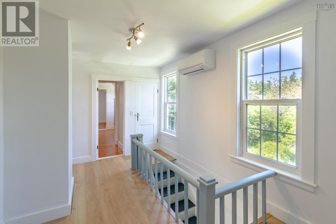
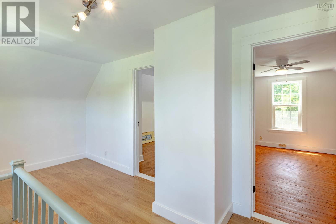
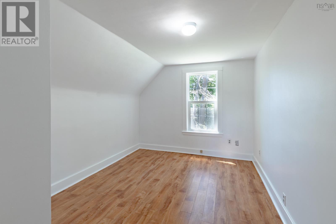
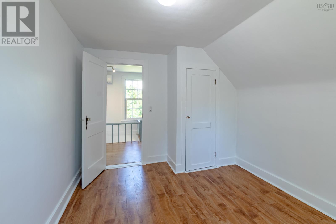
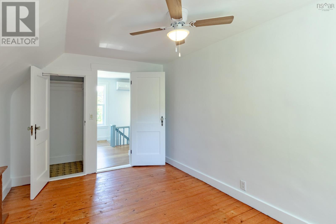
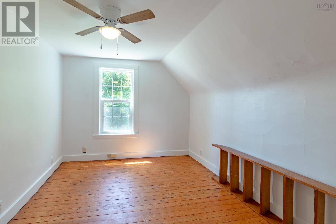
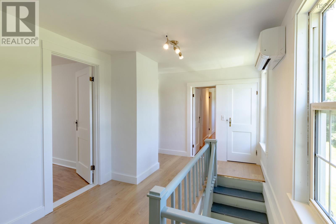
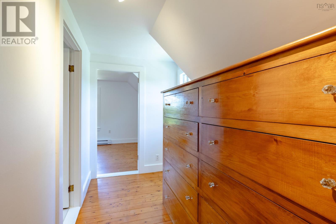
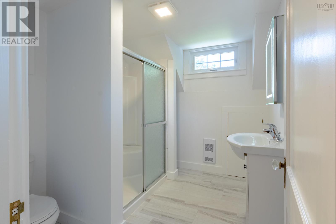
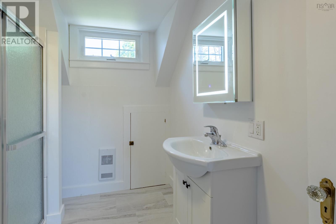
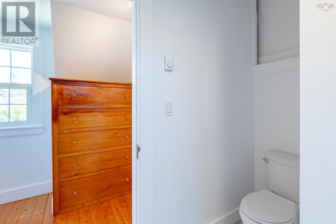
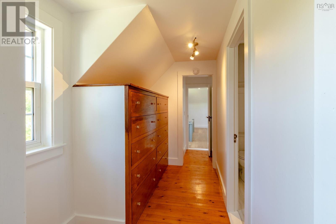
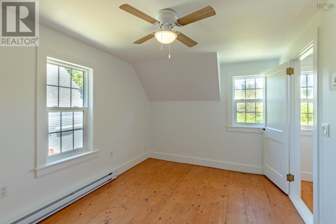
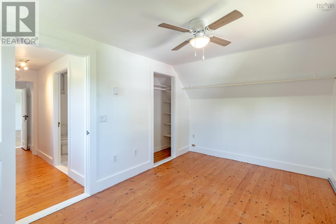
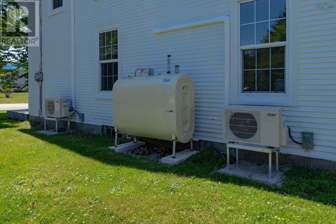
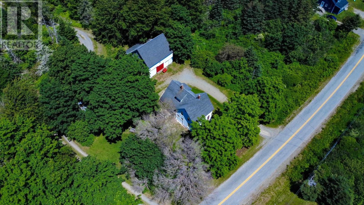
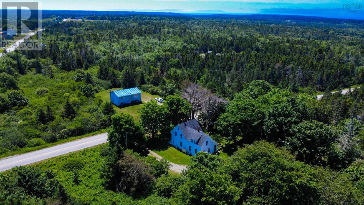
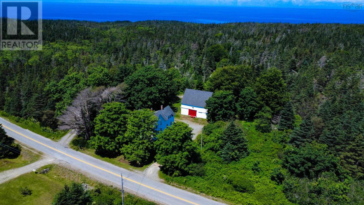
Completely renovated from top to bottom, this 4-bedroom farmhouse is ready for its next chapter. Tucked away off a quiet road in a peaceful, private setting, the property blends the character of a classic farmhouse with the comfort and style of a modern home. Nearly every surface has been updated, including a new roof, fresh interior and exterior paint, new flooring throughout, a stunning new kitchen with higher-end finishes, a fully renovated main-floor bathroom, and a brand-new second-floor bathroom. New heat pumps, updated windows, and a full suite of brand-new appliances further enhance the home's appeal. Every renovation has been thoughtfully completed with quality and attention to detail, creating a bright, welcoming space that feels both timeless and contemporary. With nothing left to do but move in, this is an excellent opportunity for buyers looking for the charm of country living without the work of a renovation. Book your showing today! (id:56844)
Listing
- MLS® number
- 202617513
- Status
- Active
- Days On Market
- 109
Building
- Type
- House
- Storeys
- 2
- Living area
- 1,382 sq ft
- Above grade
- 1,382 sq ft
- Bedrooms above grade
- 4
- Foundation
- Stone
- Basement
- Unfinished, Full
Interior
- Flooring
- Tile, Hardwood, Laminate
- Heating
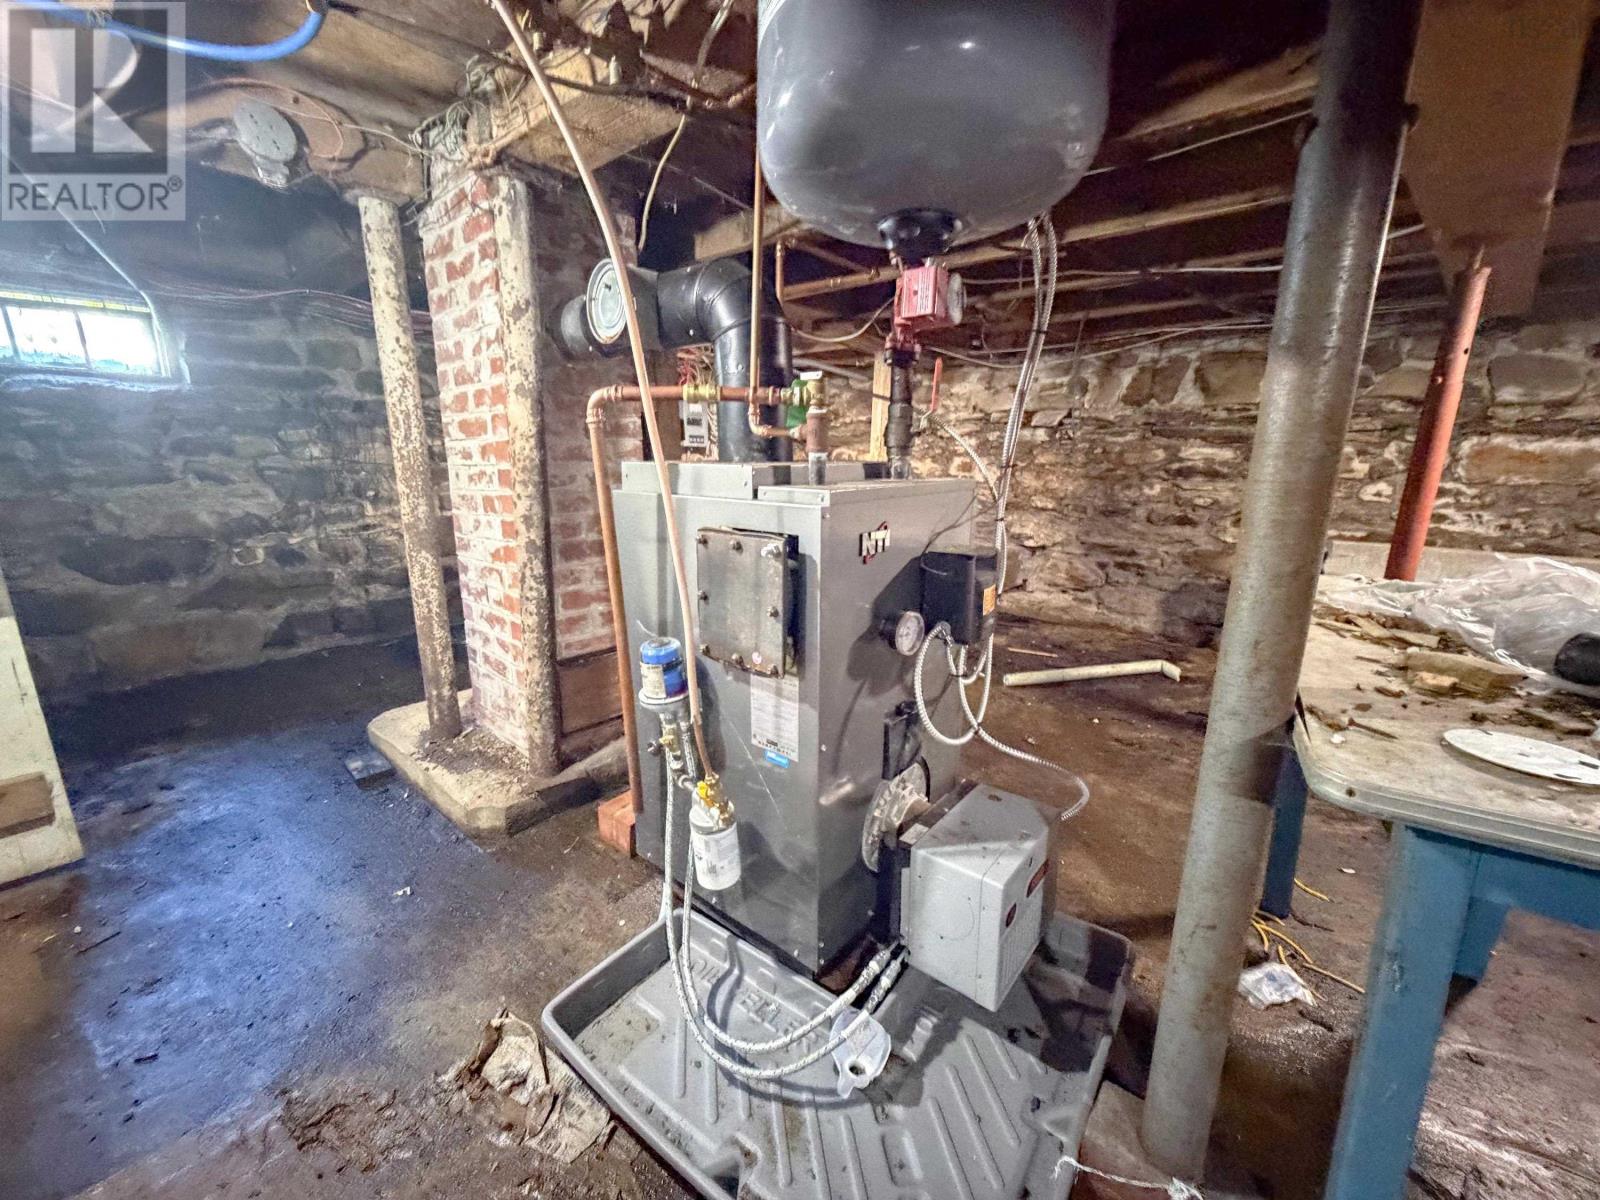
- Heat Pump, Baseboard heaters, Oil, Electric, Hot Water, Ductless
- Cooling
- Air Conditioned
- Appliances
- Washer, Refrigerator, Oven, Dryer
- Accessibility
- 5ft min Kitchen Turning Radius, 32in min Entry Doorways, Entry less than 3 steps
Land
- Lot size
- 0.81 acres
- Exterior features
- Wood siding
- Community
- School Bus
Parking
- Type
- Gravel
Utilities
- Water
- Dug Well, Well
- Sewer
- Septic System
Fees and taxes
- Common interest
- Freehold
- Parcel number
- 30354757
Rooms
| Room | Level | Size |
|---|---|---|
| Foyer | Main level | 196x66 |
| Eat in kitchen | Main level | 167x142+58x32 |
| Kitchen | Main level | 711x58 |
| Bedroom | Main level | 114x82 |
| 4pc Bathroom | Main level | 88x410 |
| Living room | Main level | 143x102 |
| Foyer | Main level | 115x68 |
| Bedroom | Second level | 125x94 |
| Bedroom | Second level | 125x94 |
| 3pc Bathroom | Second level | 86x77 |
| Primary Bedroom | Second level | 142x93 |
Directions
Follow Bear Cove Rd and look for sign
The map loads here.