274 Mullock Road
Rhodes Corner, Nova Scotia B4V 5N5
$430,000
- Bedrooms
- 2
- Bathrooms
- 2
- Living area
- 1,280 sq ft
- Lot
- 1.23 acres
- Type
- Single Family
Description
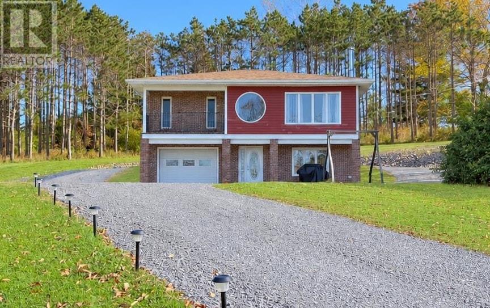
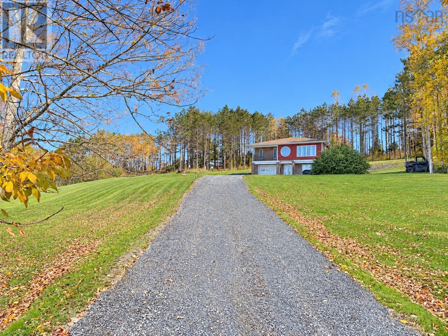
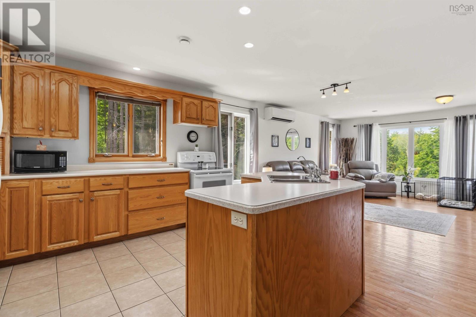
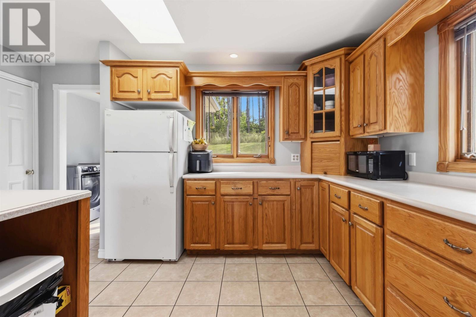
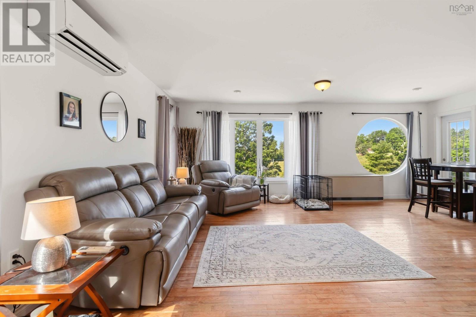
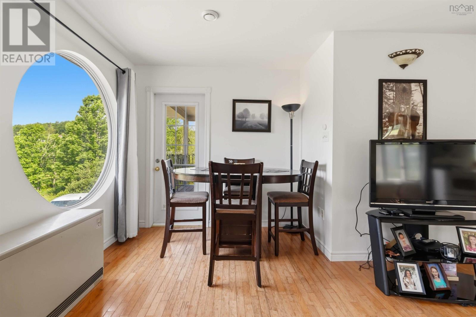
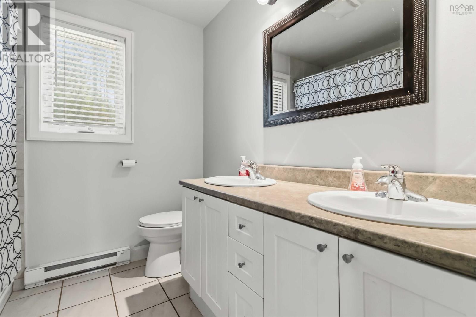
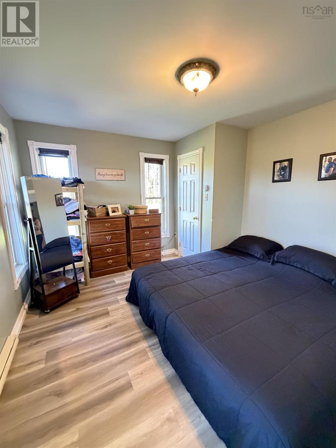
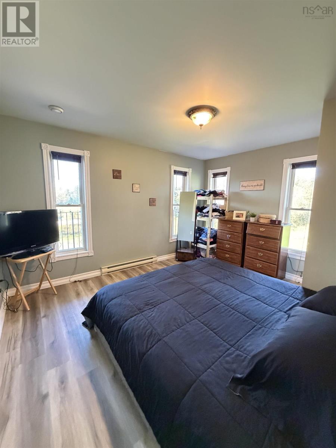
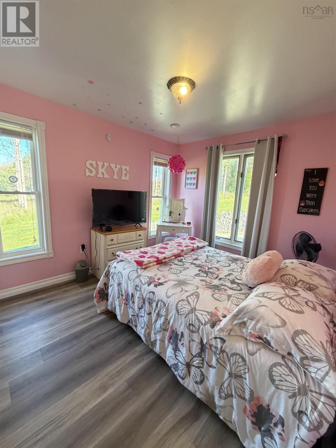
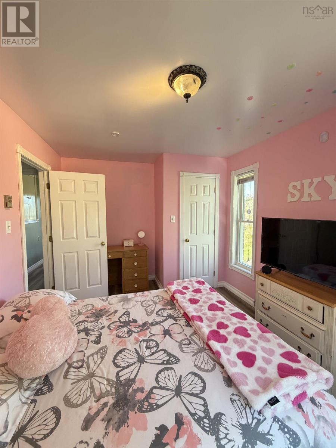
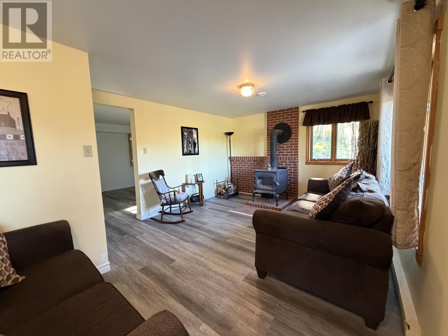
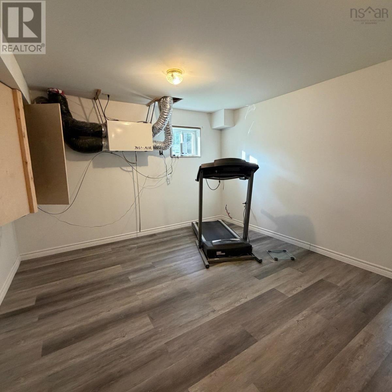
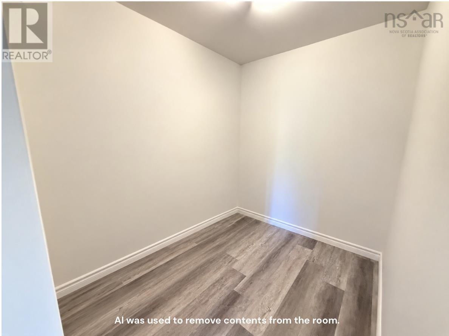
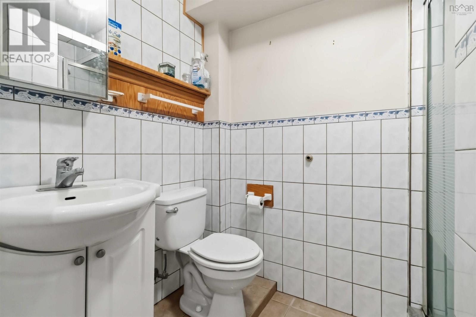
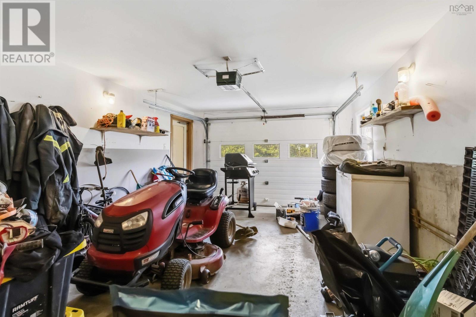
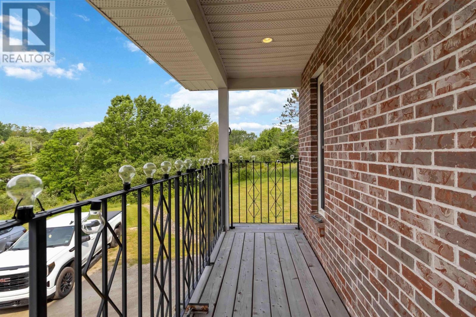
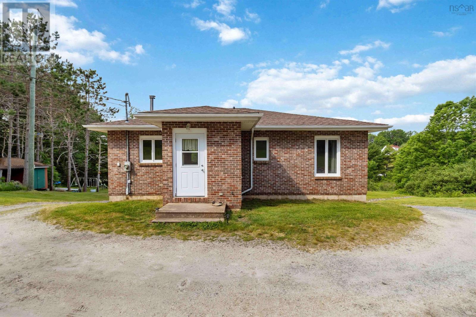
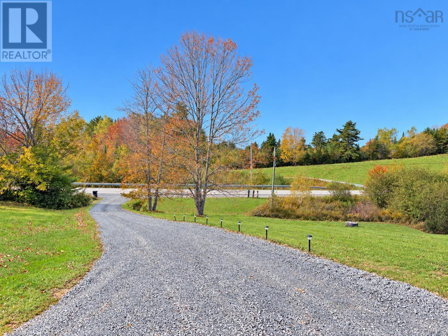
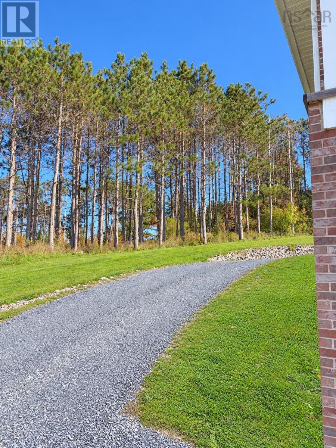
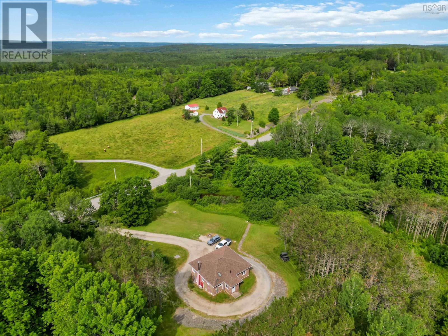
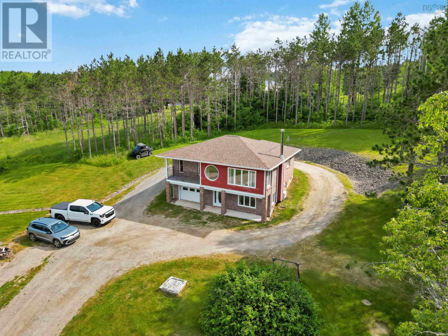
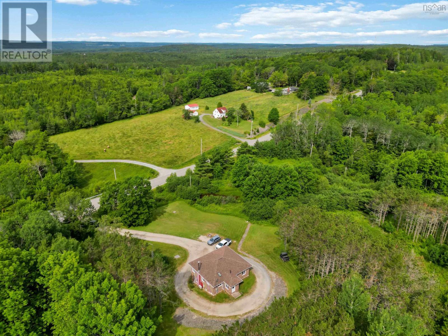
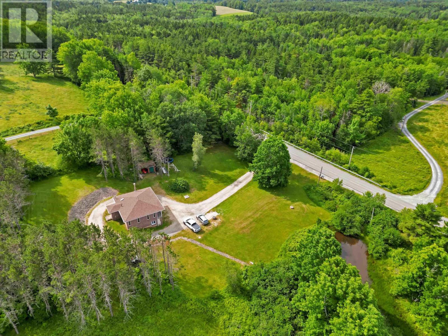
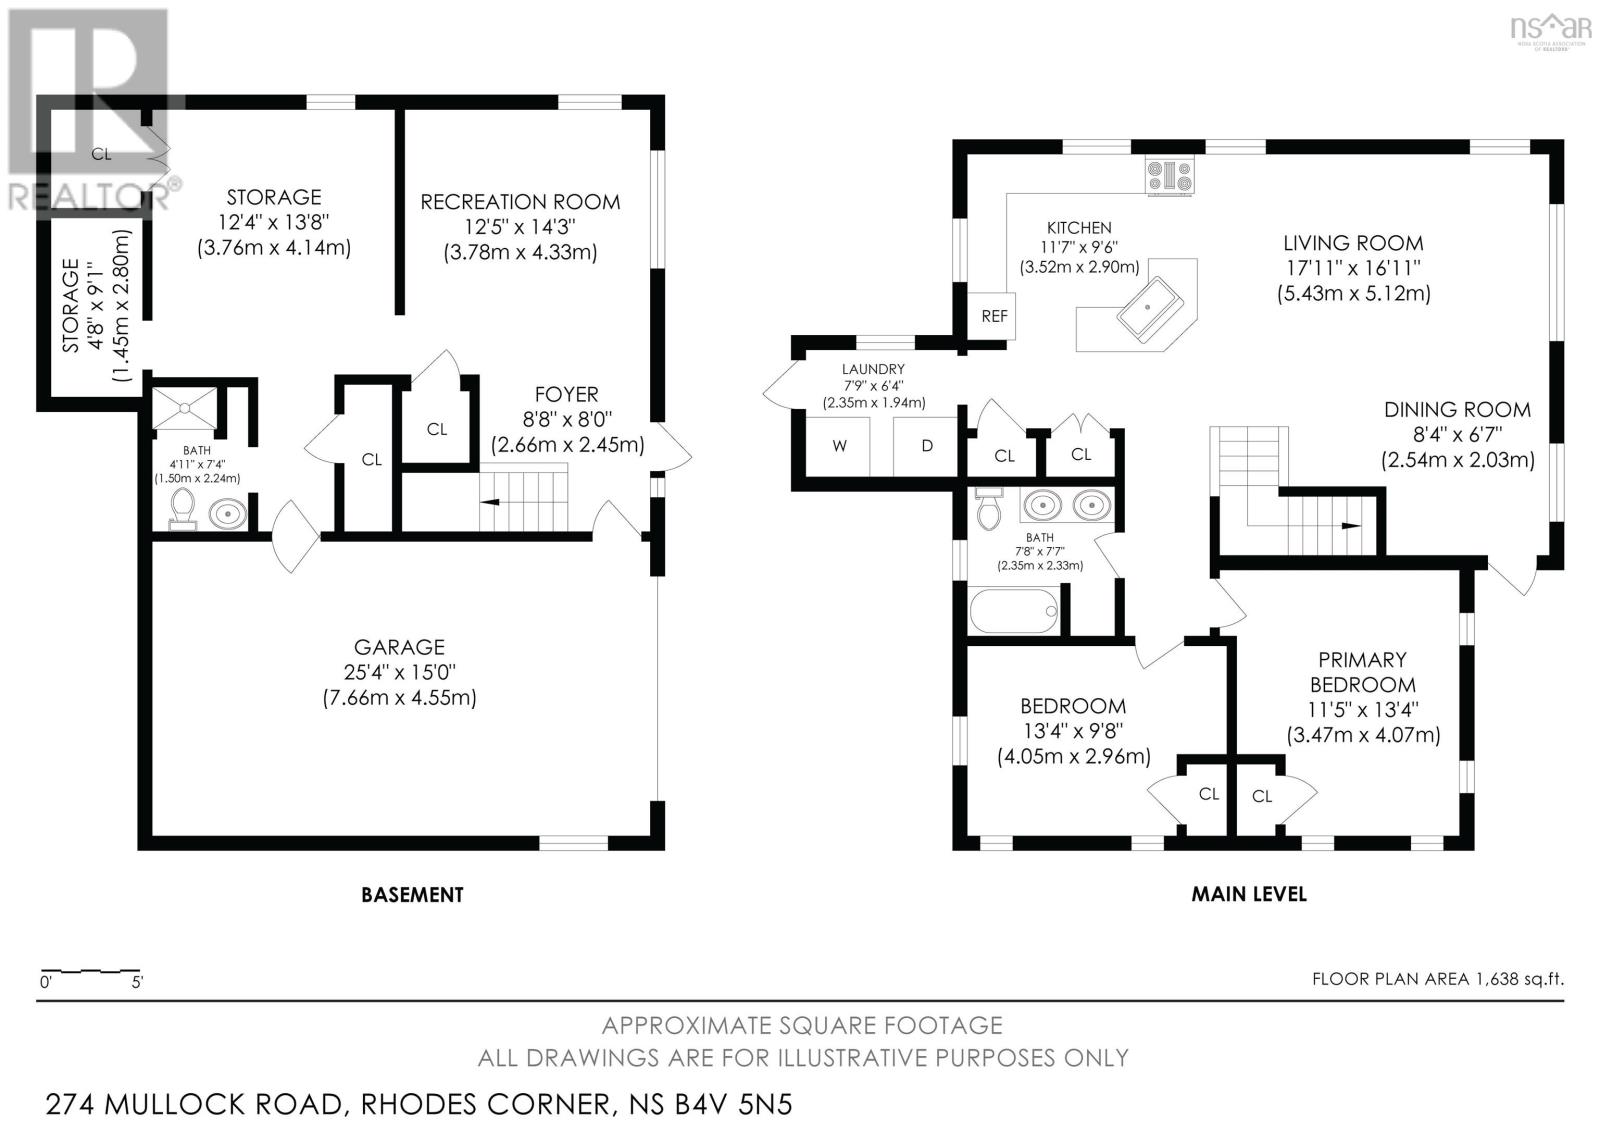
Welcome to 274 Mullock Road in Rhodes Corner. If you are looking for a home to grow in and raise your family, this could be it. With two bedrooms and two full bathrooms, this family home offers an open concept layout with a balcony overlooking the front lawn. Head downstairs to the walkout basement where you will find the family room, attached garage, and additional space that has recently been finished offering endless possibilities for its use. The landscaping and privacy speak for themselves, while only being just over a ten minute drive to the town of Bridgewater, Mahone Bay, and Lunenburg. Recent upgrades include all new roof shingles which were redone recently, and basement upgrades which increase the usable space in the home. You will also find, just completed, new flooring, paint and trim in the two upstairs bedrooms, as well as completed living space in the basement. (id:56844)
Listing
- MLS® number
- 202617108
- Status
- Active
- Days On Market
- 114
Building
- Type
- House
- Style
- Bungalow
- Year built
- 2004
- Storeys
- 1
- Living area
- 1,280 sq ft
- Above grade
- 1,280 sq ft
- Bedrooms above grade
- 2
- Foundation
- Poured Concrete
Interior
- Flooring
- Hardwood, Ceramic Tile, Vinyl
- Heating
- Heat Pump, Baseboard heaters, Stove, Electric, Wood, Ductless
- Cooling
- Air Conditioned
- Accessibility
- 5ft min Kitchen Turning Radius, 32in min Hallways, Entry less than 3 steps, Entry threshold less than ½ inch
Land
- Lot size
- 1.23 acres
- Lot features
- Treed, Sloping, Balcony
- Exterior features
- Brick
- Community
- School Bus
Parking
- Type
- Detached Garage, Garage, Parking Space(s), Gravel
Utilities
- Water
- Dug Well
- Sewer
- Septic System
Fees and taxes
- Common interest
- Freehold
- Parcel number
- 60244829
Rooms
| Room | Level | Size |
|---|---|---|
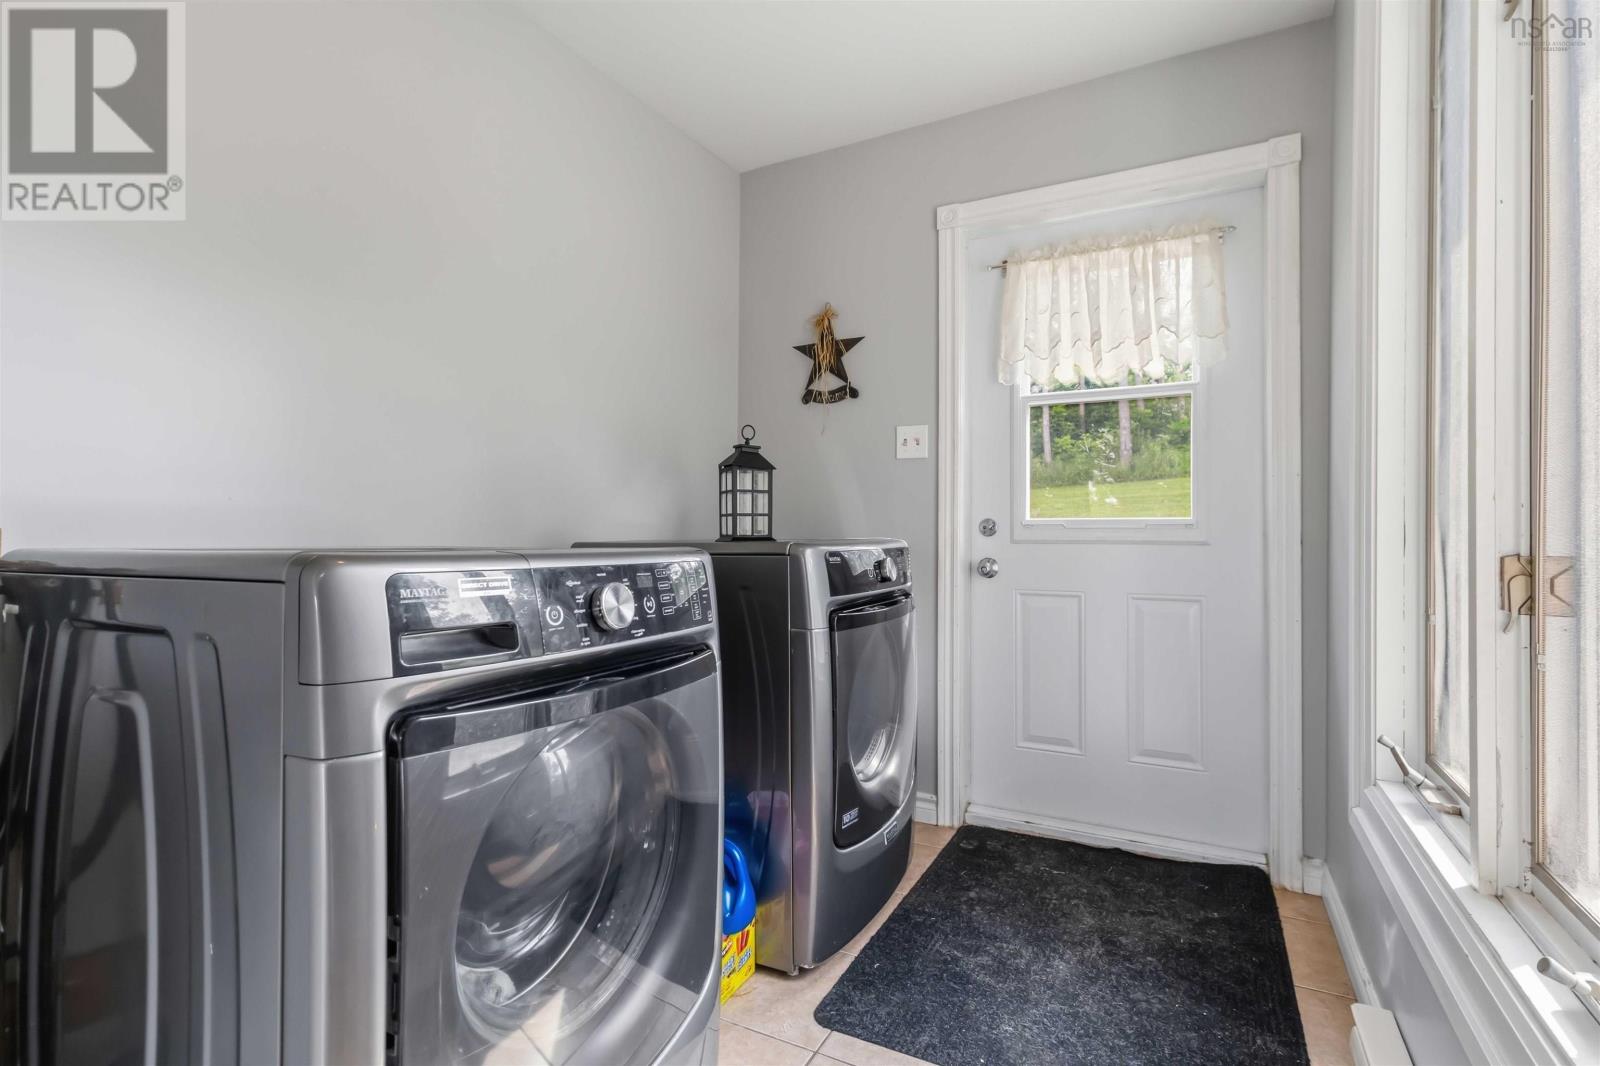
| Mud room | Main level | 7.6 x 6.4 |
| Kitchen | Main level | 14 x 11.4 |
| Living room | Main level | 17.7 x 17.2 + 8.2 x 3.6 |
| Primary Bedroom | Main level | 10.9 x 9.1 + 8.5 x 4 |
| Bedroom | Main level | 9.6 x 10.6 + 2.4 x 5.6 |
| 4pc Bathroom | Main level | 7.1 x 4.8 |
| Other | Basement | 3.5 x 3.5 + 8.2 x 4.4 |
| Recreational, Games room | Basement | 11.9 x 13.2 |
| 3pc Bathroom | Basement | 4.6 x 4.4 + 1.1 x 2.7 |
| Recreational, Games room | Basement | 12 x 13 |
Directions
From Bridgewater follow Highway 325 S. Turn right on to Mullock Road and look for civic #274 on the left hand side.
The map loads here.