46 Kearne Avenue
Kingston, Nova Scotia B0P 1R0
$674,000
- Bedrooms
- 4
- Bathrooms
- 3
- Living area
- 2,100 sq ft
- Lot
- 0.4 acres
- Type
- Single Family
Description
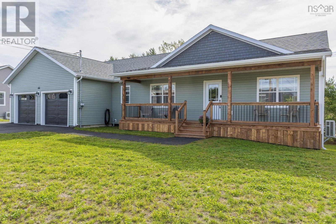
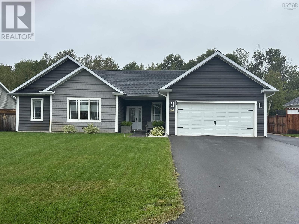
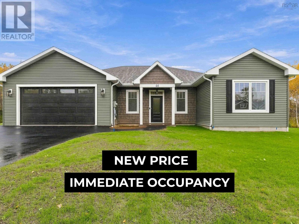
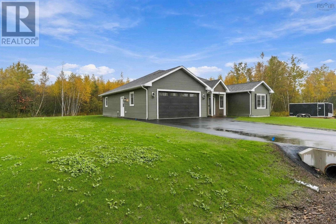
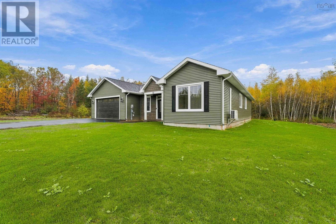
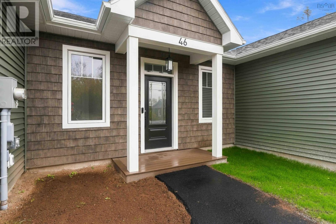
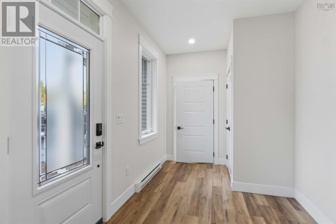
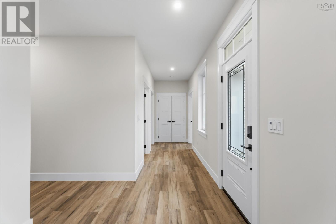
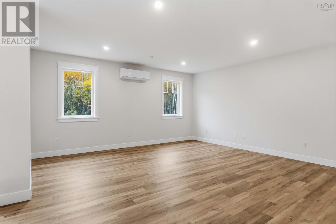
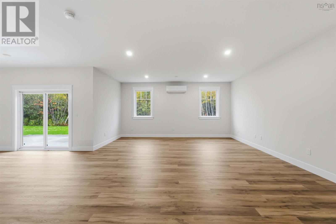
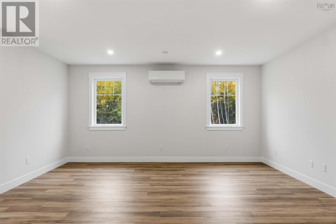
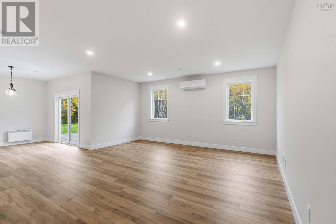
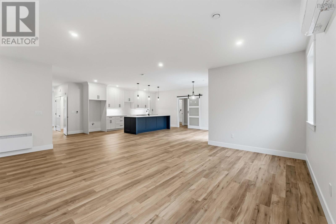
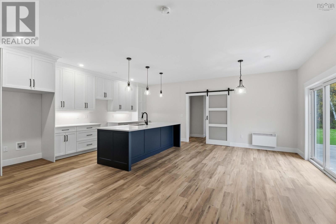
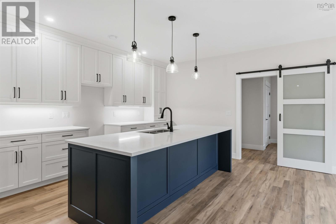
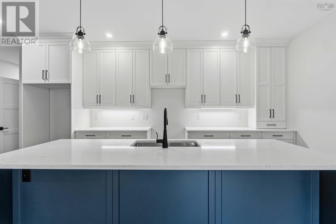
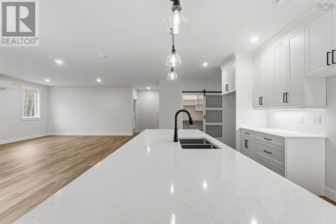
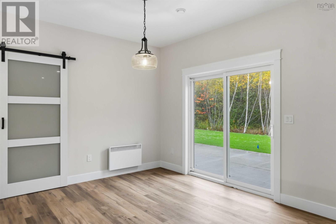
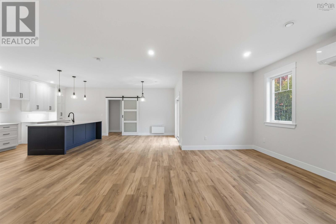
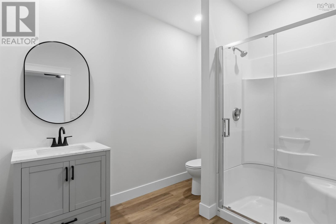
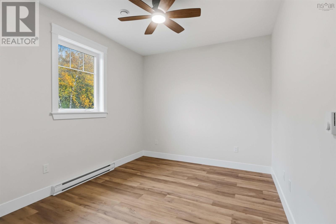
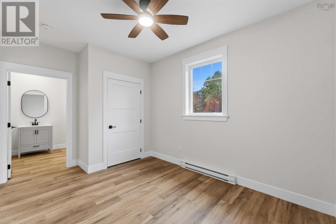
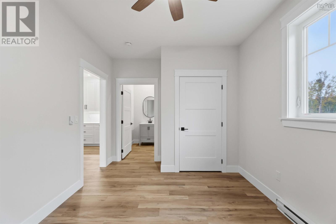
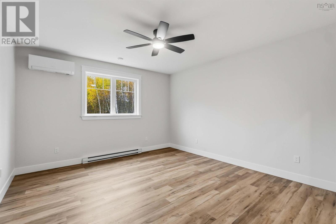
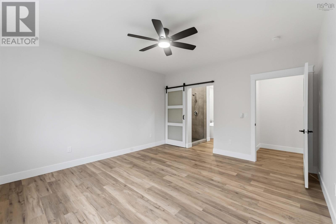
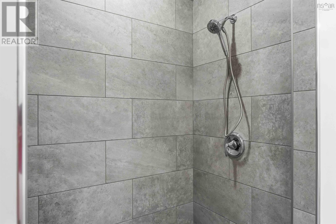
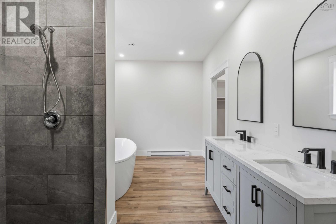
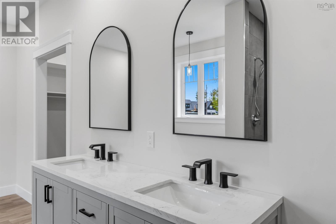
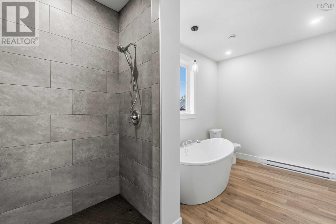
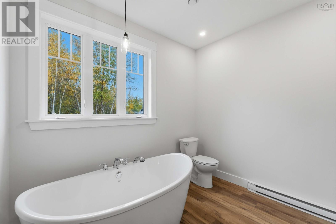
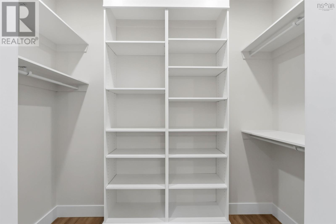
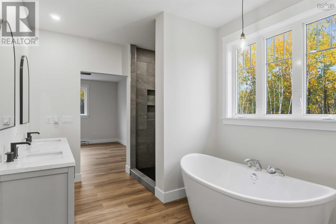
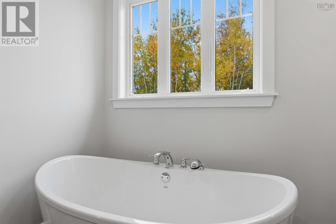
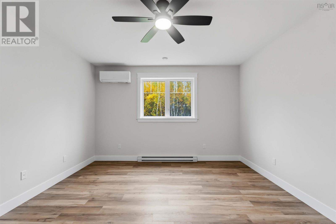
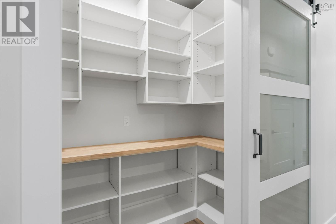
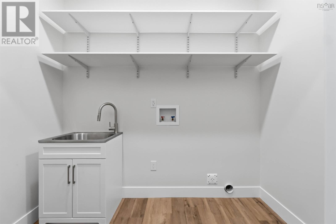
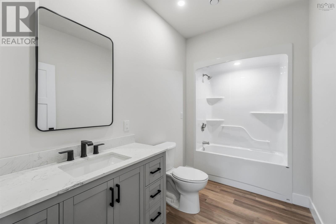
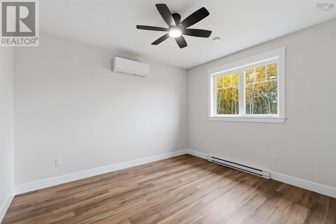
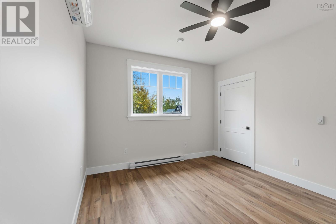
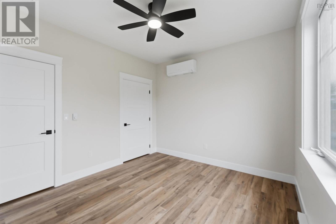
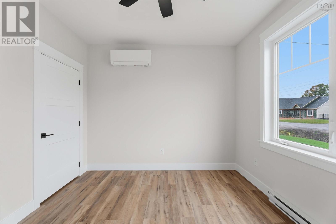
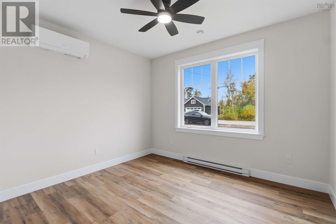
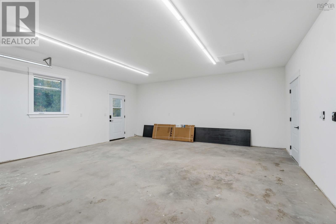
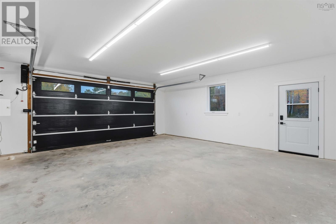
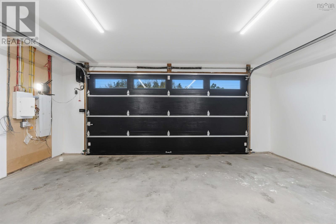
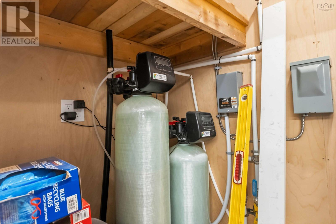
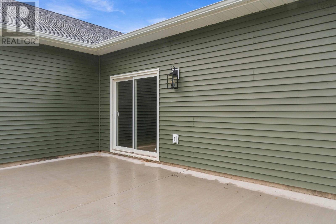
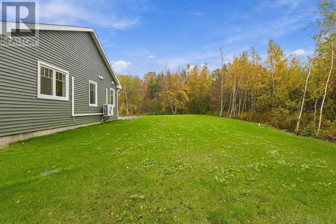
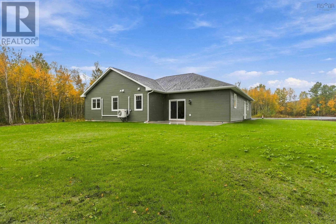
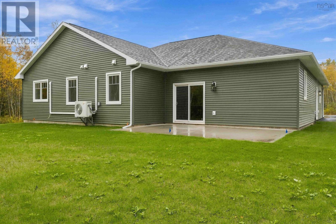
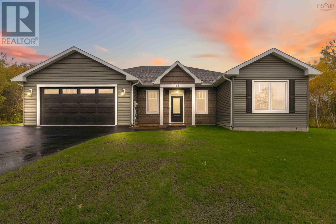
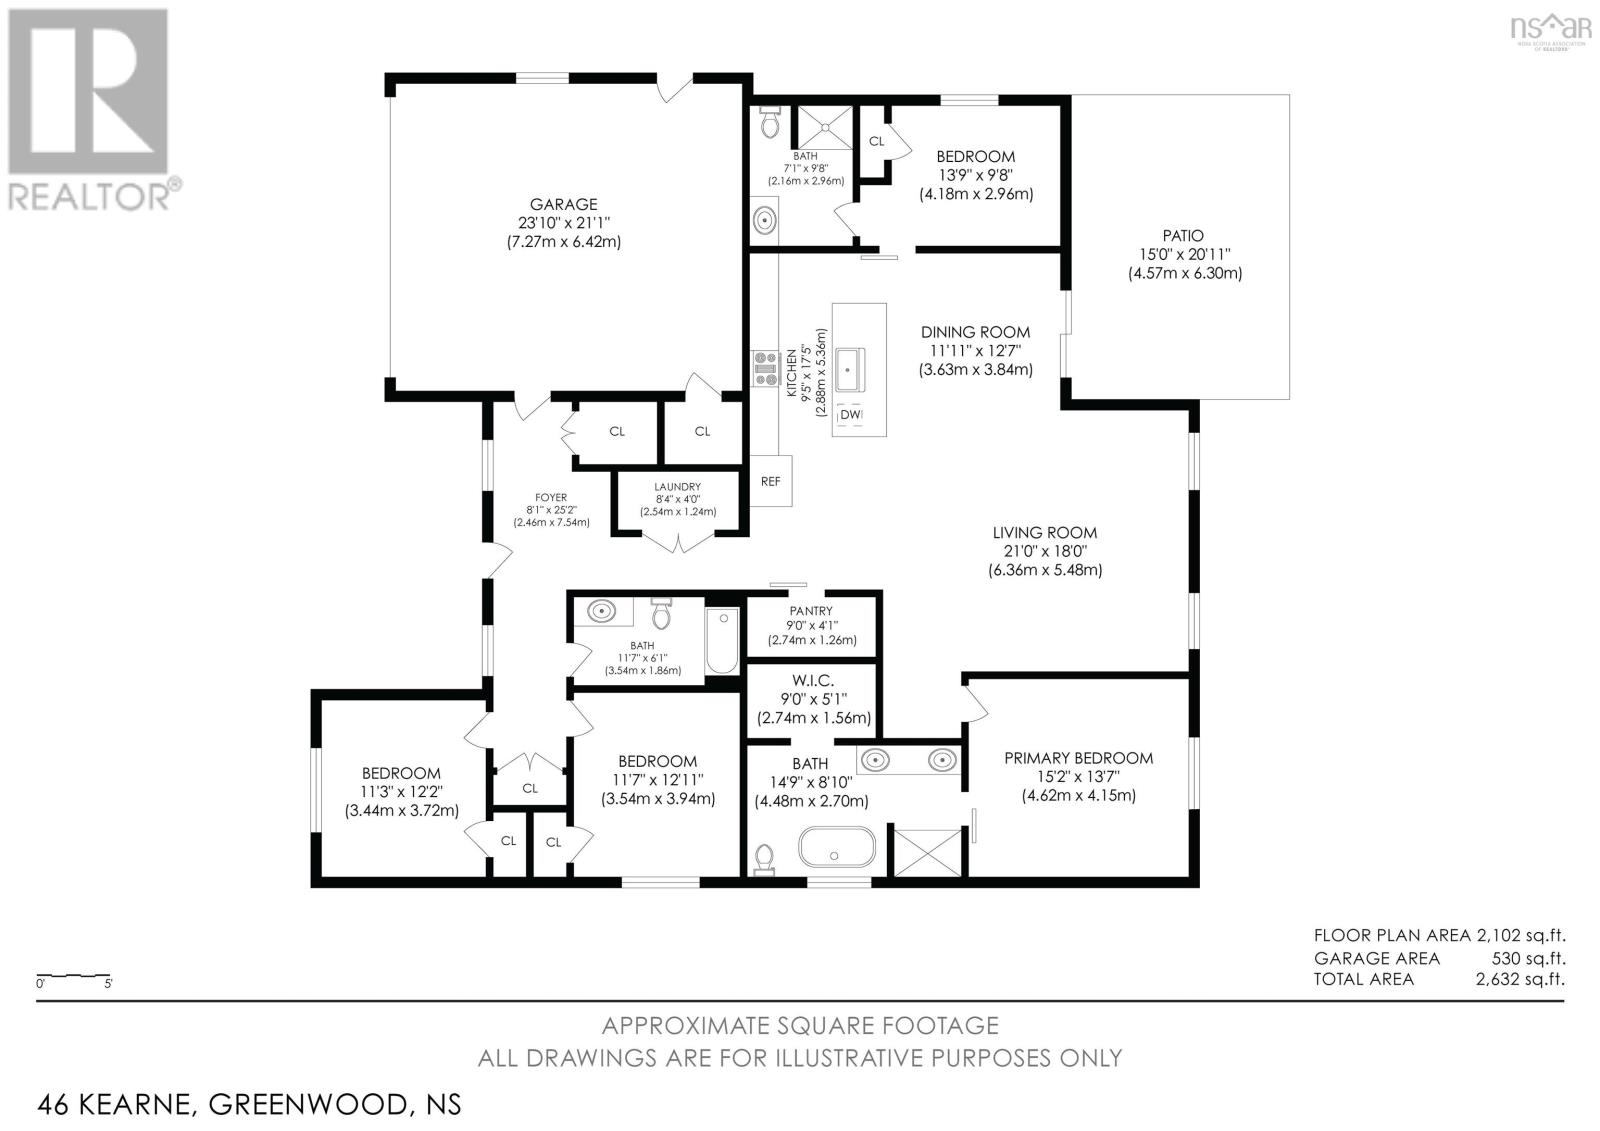
Immediate Occupancy for this 2100 sq ft stunning 1 level living in Oakhurst SD. Open concept 4 bed, 3 bath, 9' ceilings, great rm walk out to concrete patio. Kitchen eat-in island, quartz counters, undermount sink and walk-in pantry. Primary suite has walk-in closet and a 5 piece ensuite with custom tiled shower & double vanity. 3 more bedrooms (1 with a 2nd ensuite), 4 piece family bath, laundry closet, all auto-lit closets, closeted foyer to front entry with composite deck. 4 heat pumps for efficieny heating/cooling! Attached fully finished 22 x 22 garage, in-ground irrigation, and water conditioner. Turn Key! Minutes to DND 14 Wing, Kingston trails, schools, sidewalks and bike lanes. Beautiful Build, Beautiful Finishes! (id:56844)
Listing
- MLS® number
- 202616512
- Status
- Active
- Days On Market
- 119
Building
- Type
- House
- Style
- Bungalow
- Storeys
- 1
- Living area
- 2,100 sq ft
- Above grade
- 2,100 sq ft
- Bedrooms above grade
- 4
- Foundation
- Concrete Slab
- Basement
- None
Interior
- Flooring
- Vinyl Plank
- Heating
- Heat Pump, Baseboard heaters, Electric, Ductless
- Cooling
- Wall unit, Air Conditioned
- Appliances
- Water softener
- Accessibility
- 32in min Doorways, 5ft min Kitchen Turning Radius, 5ft min Bathroom Turning Radius, 32in min Entry Doorways, Entry less than 3 steps
Land
- Lot size
- 0.4 acres
- Lot features
- Level, Walk-In Closet
- Exterior features
- Vinyl
- Community
- School Bus, Recreational Facilities
Parking
- Type
- Attached Garage, Garage, Paved Yard, Heated Garage
Utilities
- Water
- Drilled Well
- Sewer
- Municipal sewage system
Fees and taxes
- Common interest
- Freehold
- Parcel number
- 55558555
Rooms
| Room | Level | Size |
|---|---|---|
| Foyer | Main level | 12. x 5 |
| Laundry room | Main level | 8. x 4 |
| Kitchen | Main level | 10. x 23.4 |
| Dining room | Main level | 11.6 x 11.4 |
| Living room | Main level | 20. x 16 |
| Primary Bedroom | Main level | 15. x 13.7 |
| 5pc Ensuite bath | Main level | 14.9 x 9 - jog |
| Bedroom | Main level | 10.8 x 12 |
| Bedroom | Main level | 12. x 10 |
| 3pc Ensuite bath | Main level | 10. x 10. - jog |
| 4pc Bathroom | Main level | 11. x 6.6 |
| Bedroom | Main level | 11. x 12.6 |
| Utility room | Main level | 8. x 3 |
| Other | Main level | 21. x 23.6 (garage) |
Directions
East Kingston on Highway 1, South on Greenwood Road, right on Kalley to end, North on Kearne, last house on the East side.
The map loads here.