123 Chance Harbour Road
Hillside, Nova Scotia B0K 1X0
$460,000
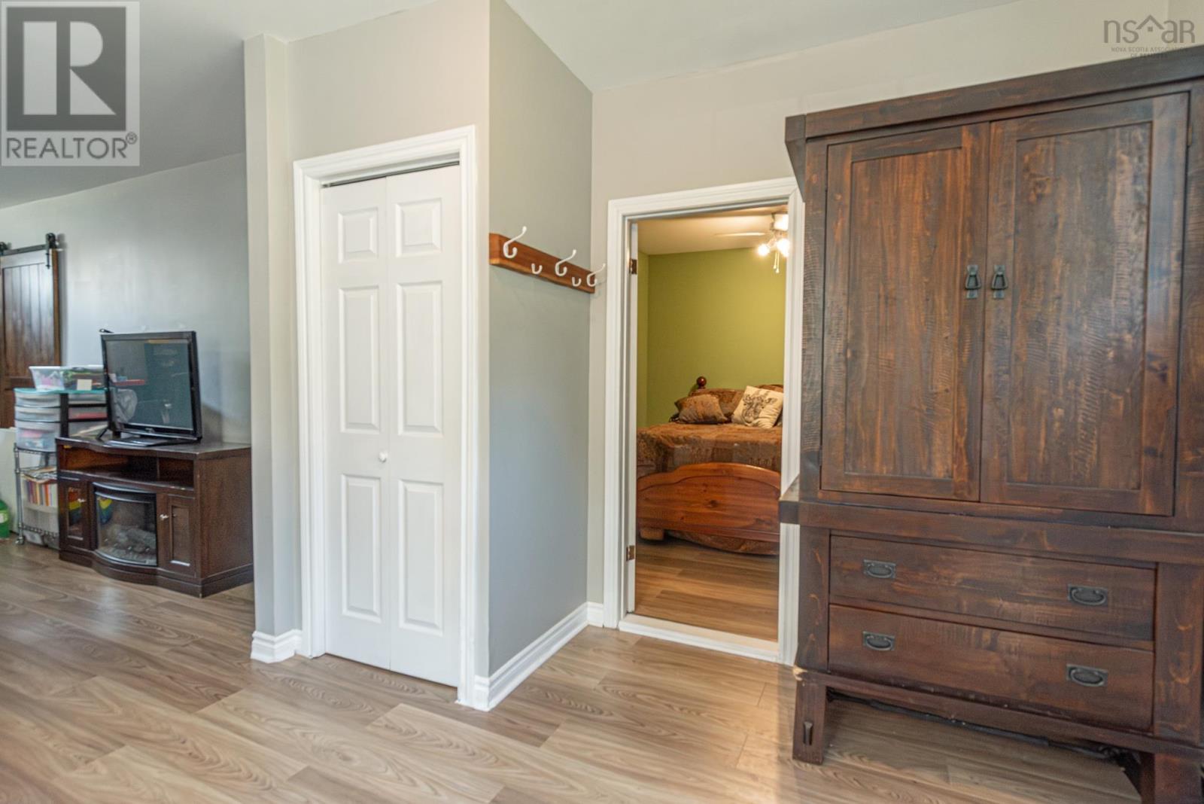
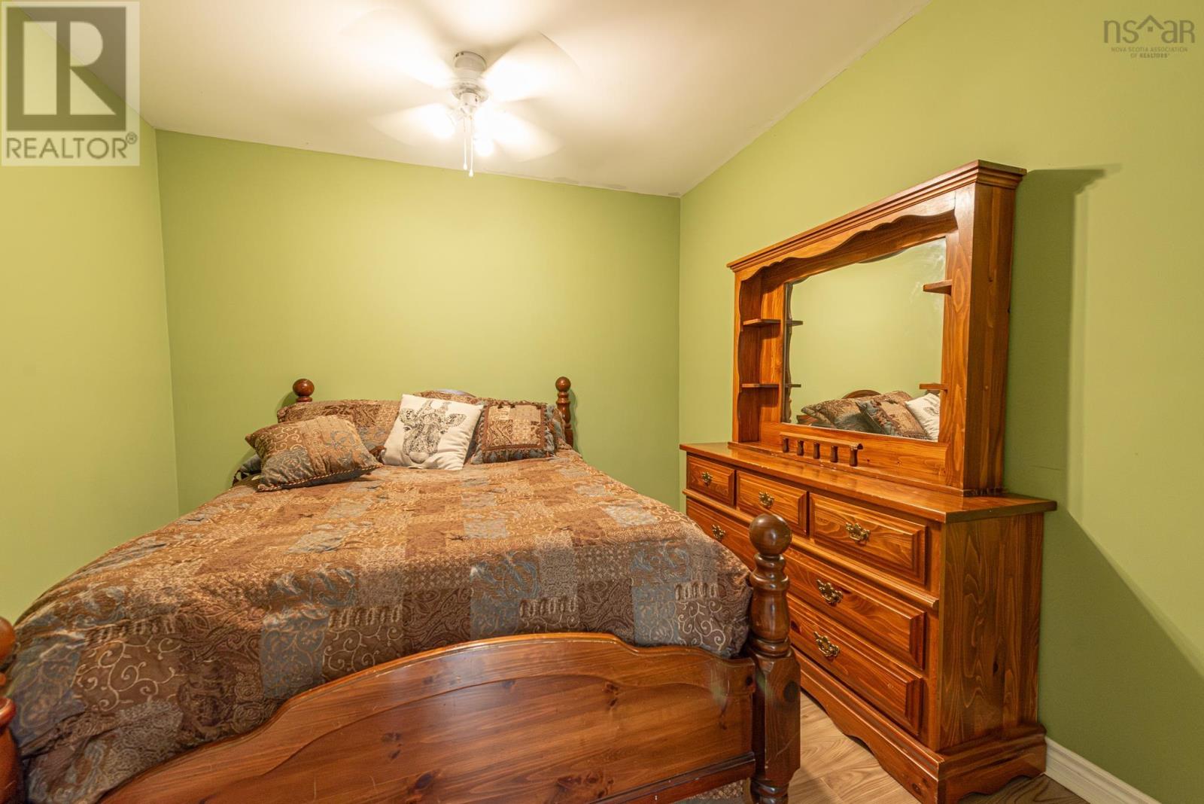
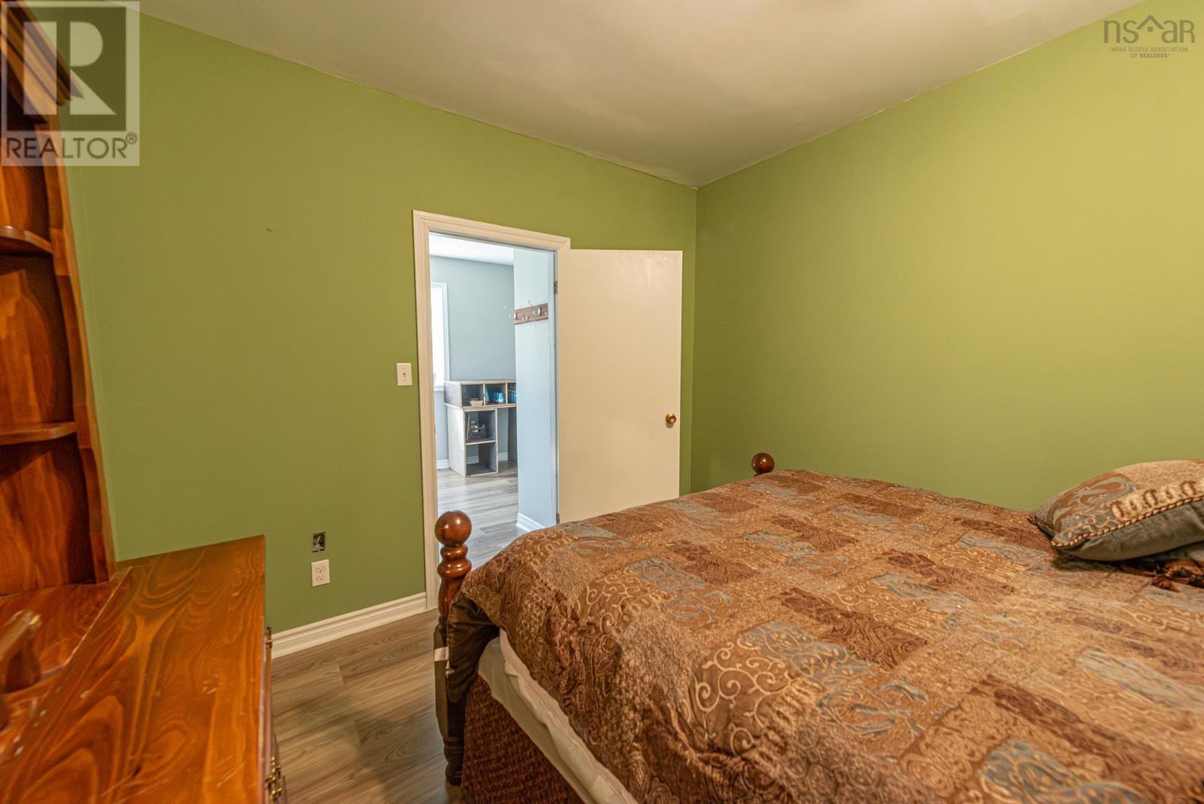
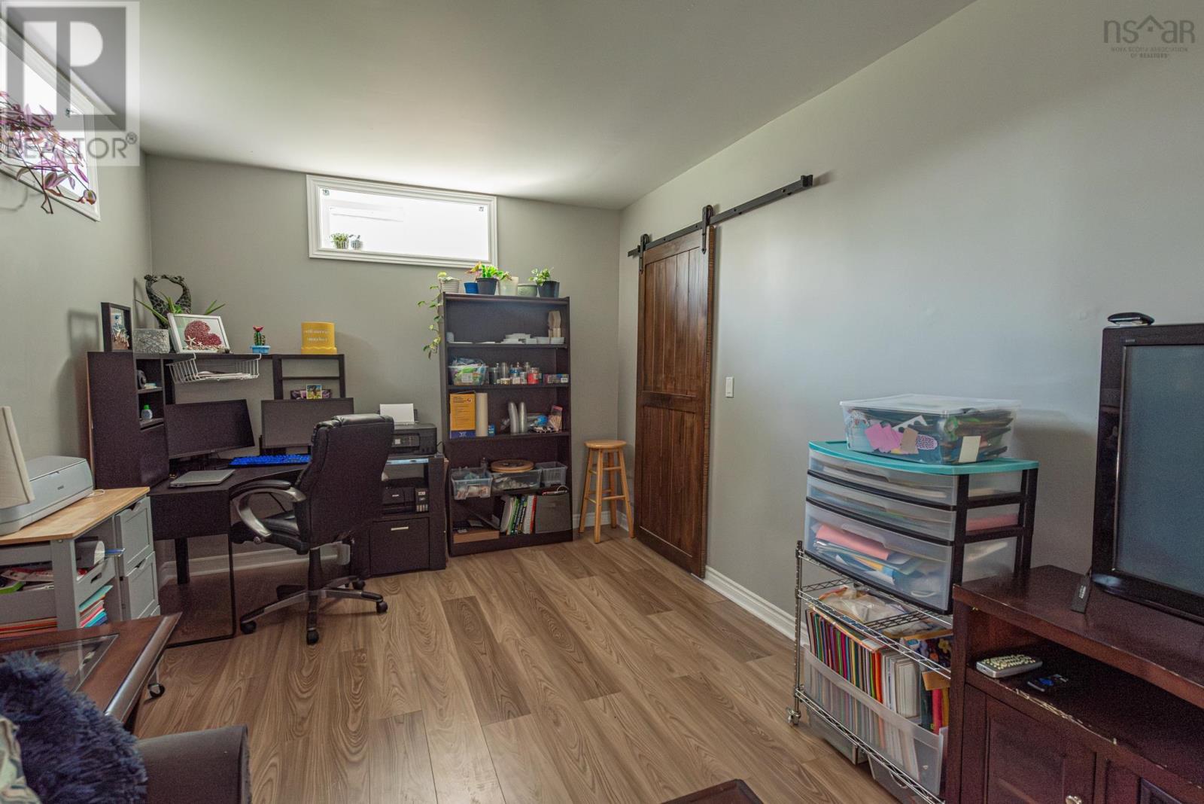
- Bedrooms
- 2
- Bathrooms
- 2 + 1 half
- Living area
- 1,501 sq ft
- Lot
- 26 acres
- Type
- Single Family
Description
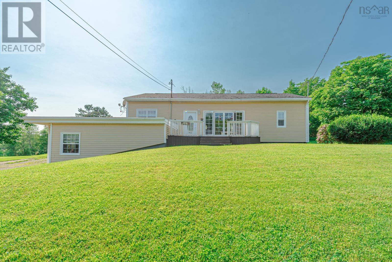
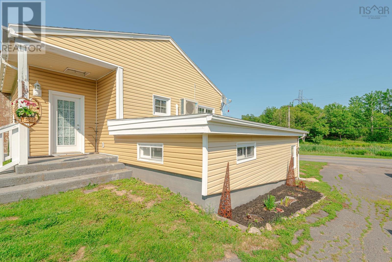
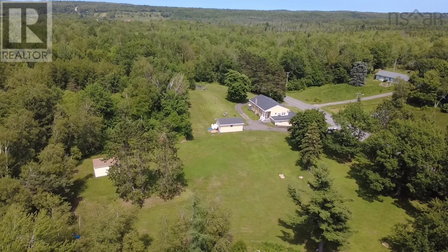
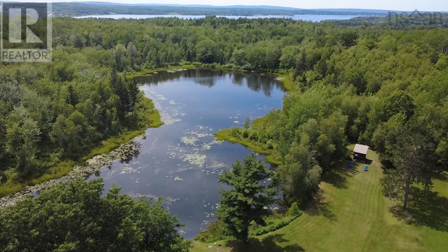
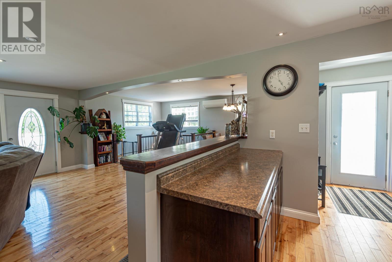
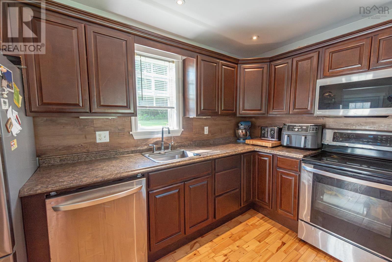
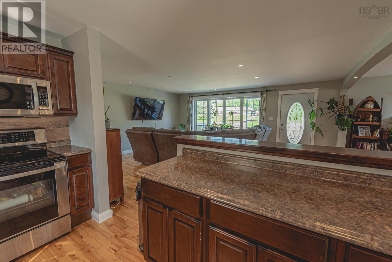
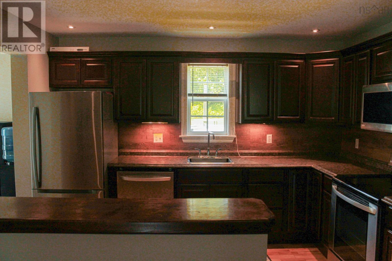
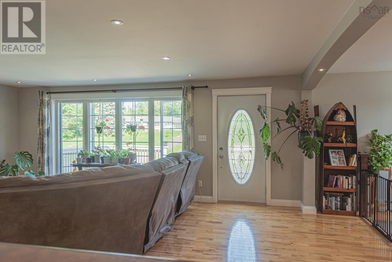
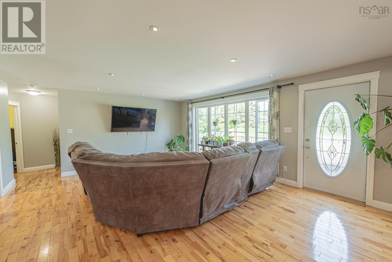
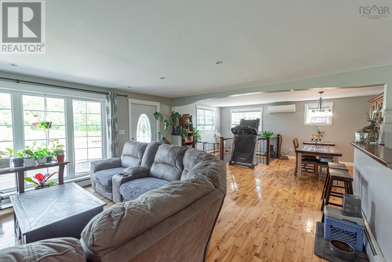
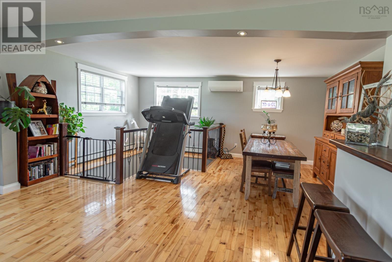
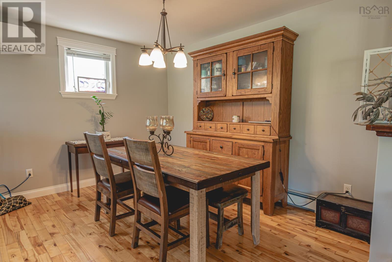
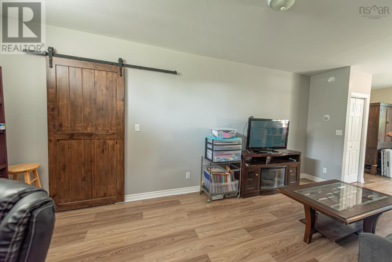
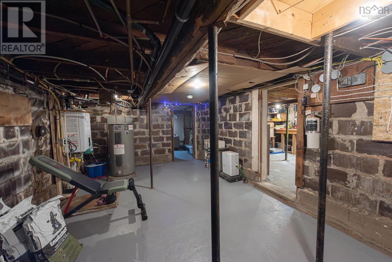
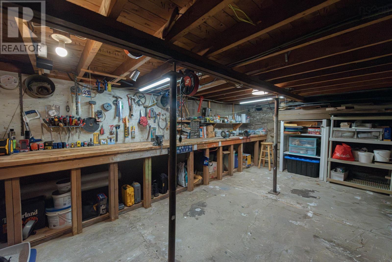
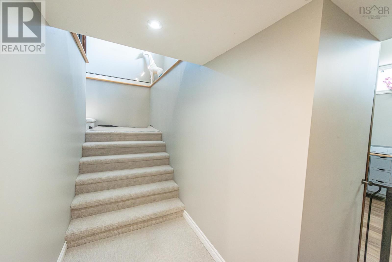
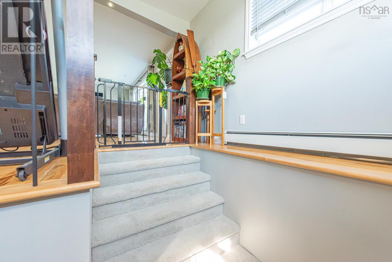
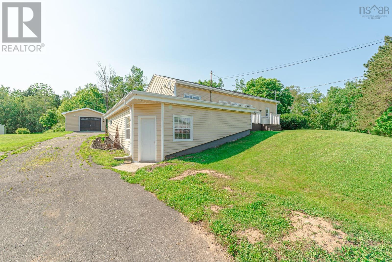
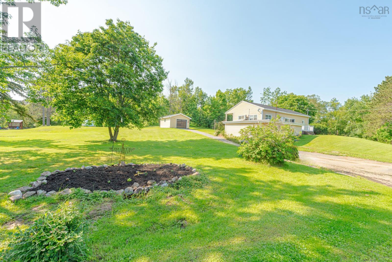
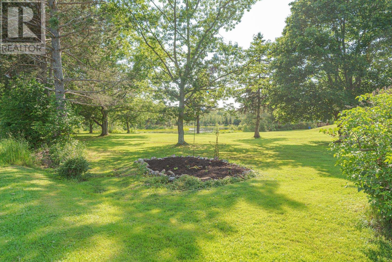
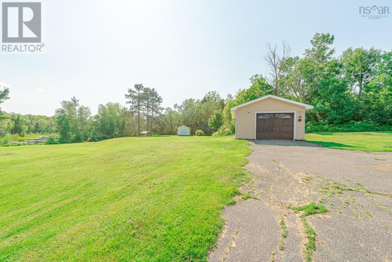
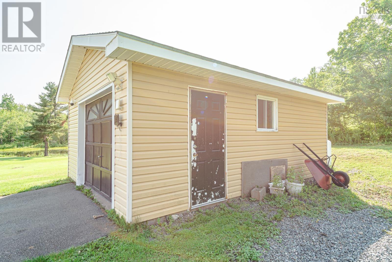
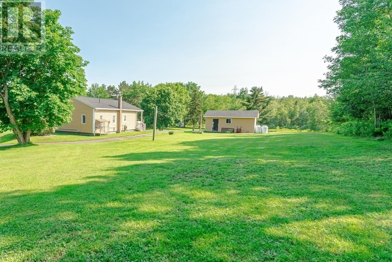
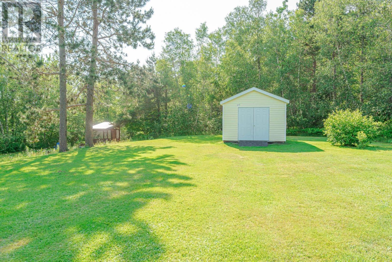
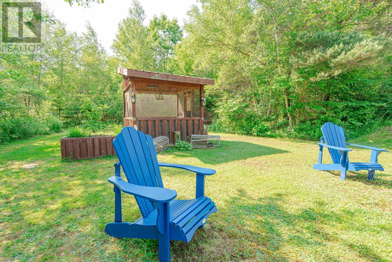
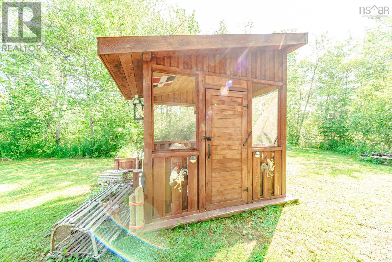
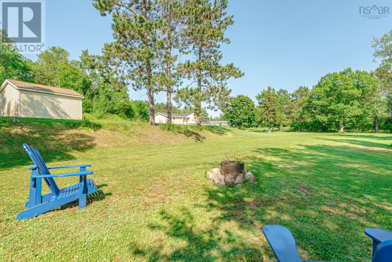
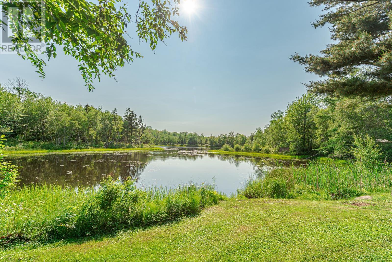
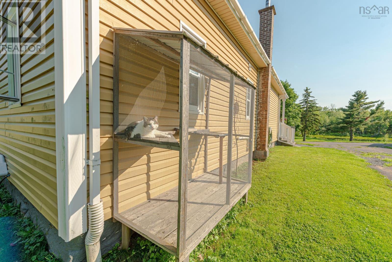
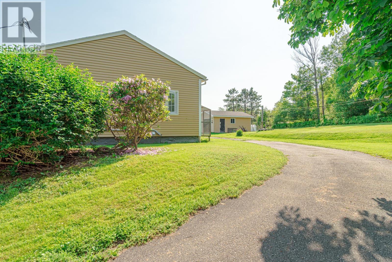
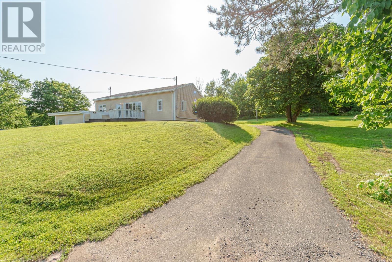
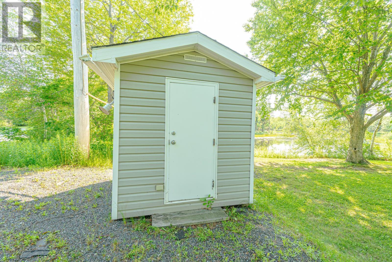
Welcome to your own peaceful retreat just minutes from town. Set on 26 acres of landscaped and wooded land, this unique property offers country living with the convenience of municipal water and sewer. A standout feature is the large pond, adding incredible views and a waterfront charm. The property also includes a fenced garden, blueberry bushes, wide selection of hardwood and softwood trees. Additional features include a wired garage, shed, and she-shed, fire pit area, and wrap-around driveway. The bright two bedroom home offers an open concept kitchen, dining and living area, ideal for everyday living and entertaining. A heat pump provides efficient all year-round comfort. The partially finished walk-out basement adds flexible living space with a workshop, and ventilated movie room, and a perfect set up for a home based office or business. Located a short drive from town this property is perfect for those seeking privacy, space and convenience. (id:56844)
Listing
- MLS® number
- 202616343
- Status
- Active
- Days On Market
- 120
Building
- Type
- House
- Style
- Bungalow
- Storeys
- 1
- Living area
- 1,501 sq ft
- Above grade
- 1,501 sq ft
- Bedrooms above grade
- 2
- Foundation
- Stone, Poured Concrete, Concrete Block
Interior
- Flooring
- Hardwood, Laminate, Carpeted, Vinyl
- Heating
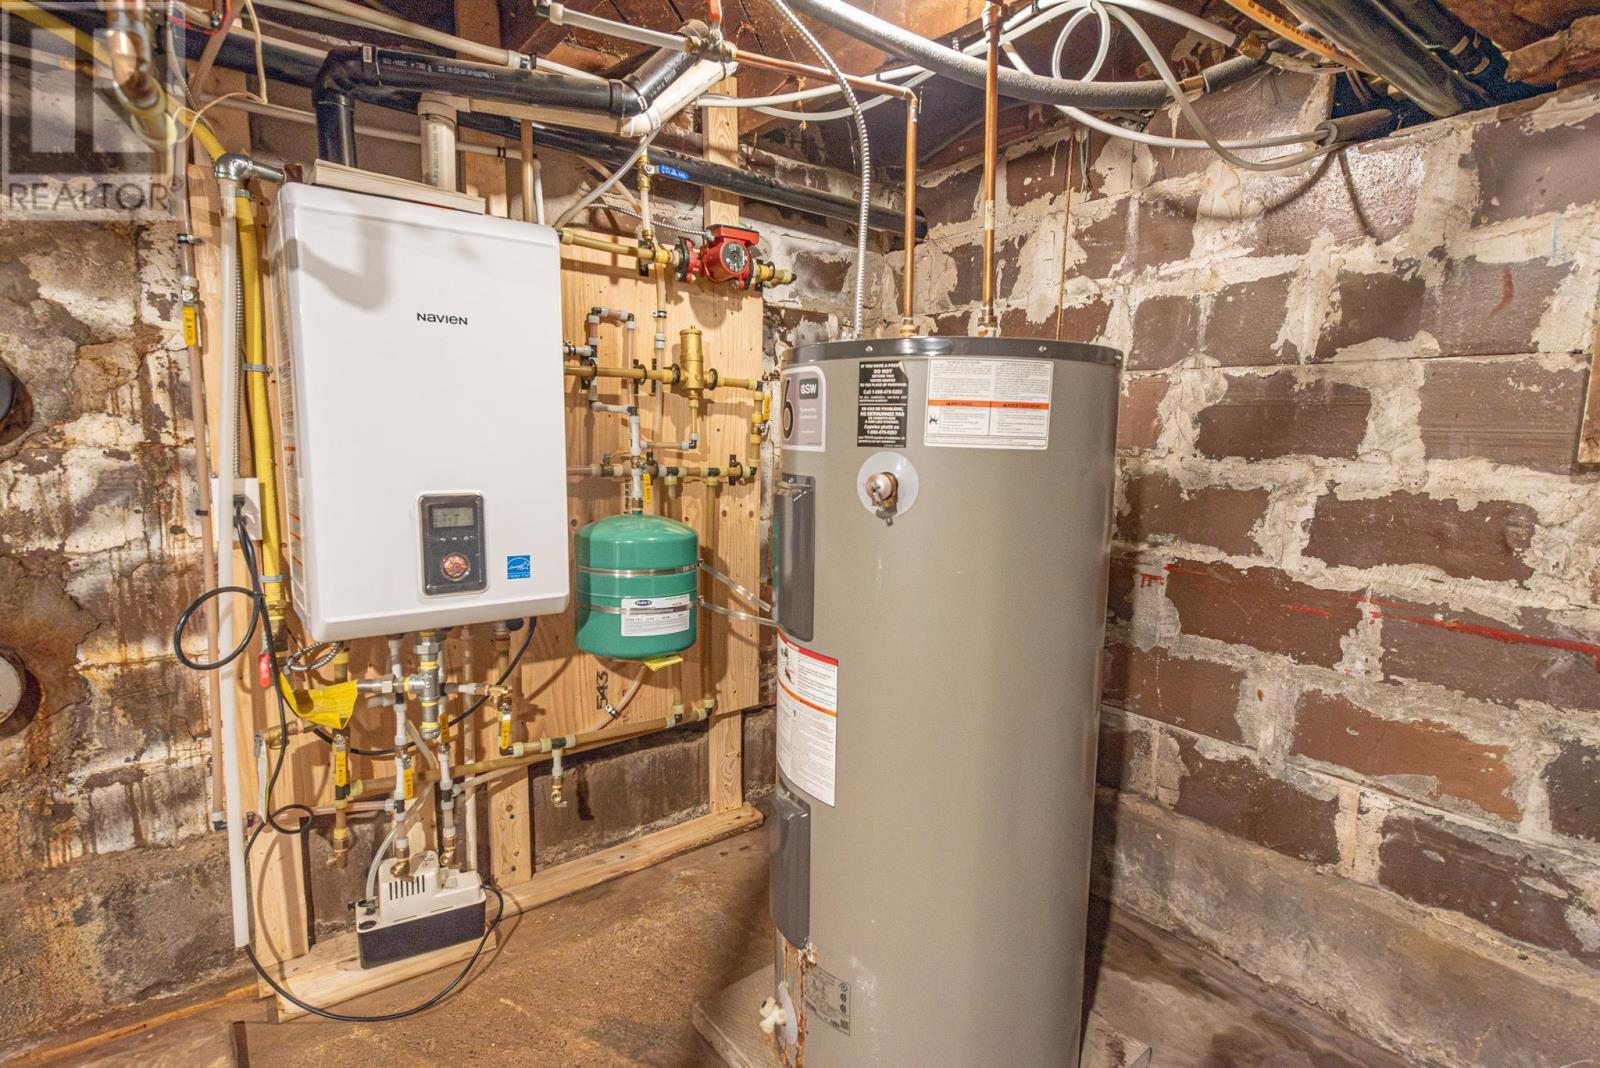
- Heat Pump, Electric, Propane, Hot Water, Ductless, Furnace
- Cooling
- Air Conditioned
- Appliances
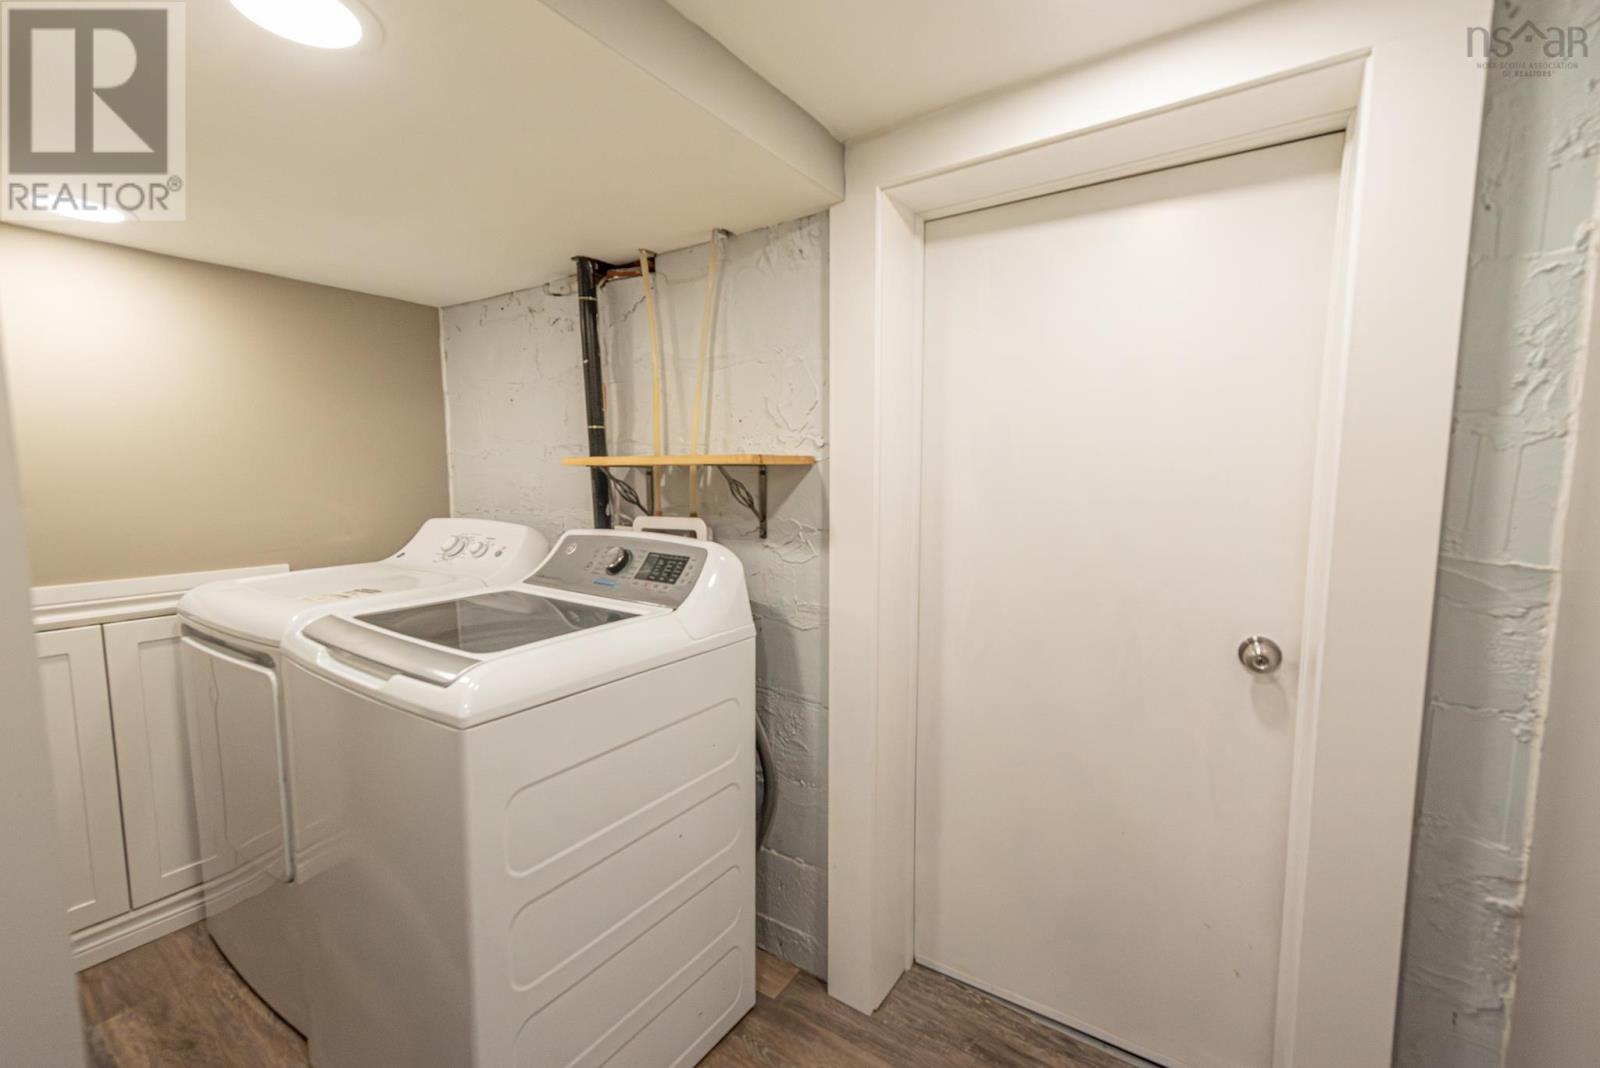
- Washer, Refrigerator, Dishwasher, Stove, Dryer, Microwave
- Accessibility
- Entry less than 3 steps
Land
- Lot size
- 26 acres
- Lot features
- Treed
- Exterior features
- Vinyl
- Community
- School Bus, Recreational Facilities
Parking
- Type
- Detached Garage, Garage, Paved Yard
Utilities
- Water
- Municipal water
- Sewer
- Municipal sewage system
Fees and taxes
- Common interest
- Freehold
- Parcel number
- 00869461
Rooms
| Room | Level | Size |
|---|---|---|
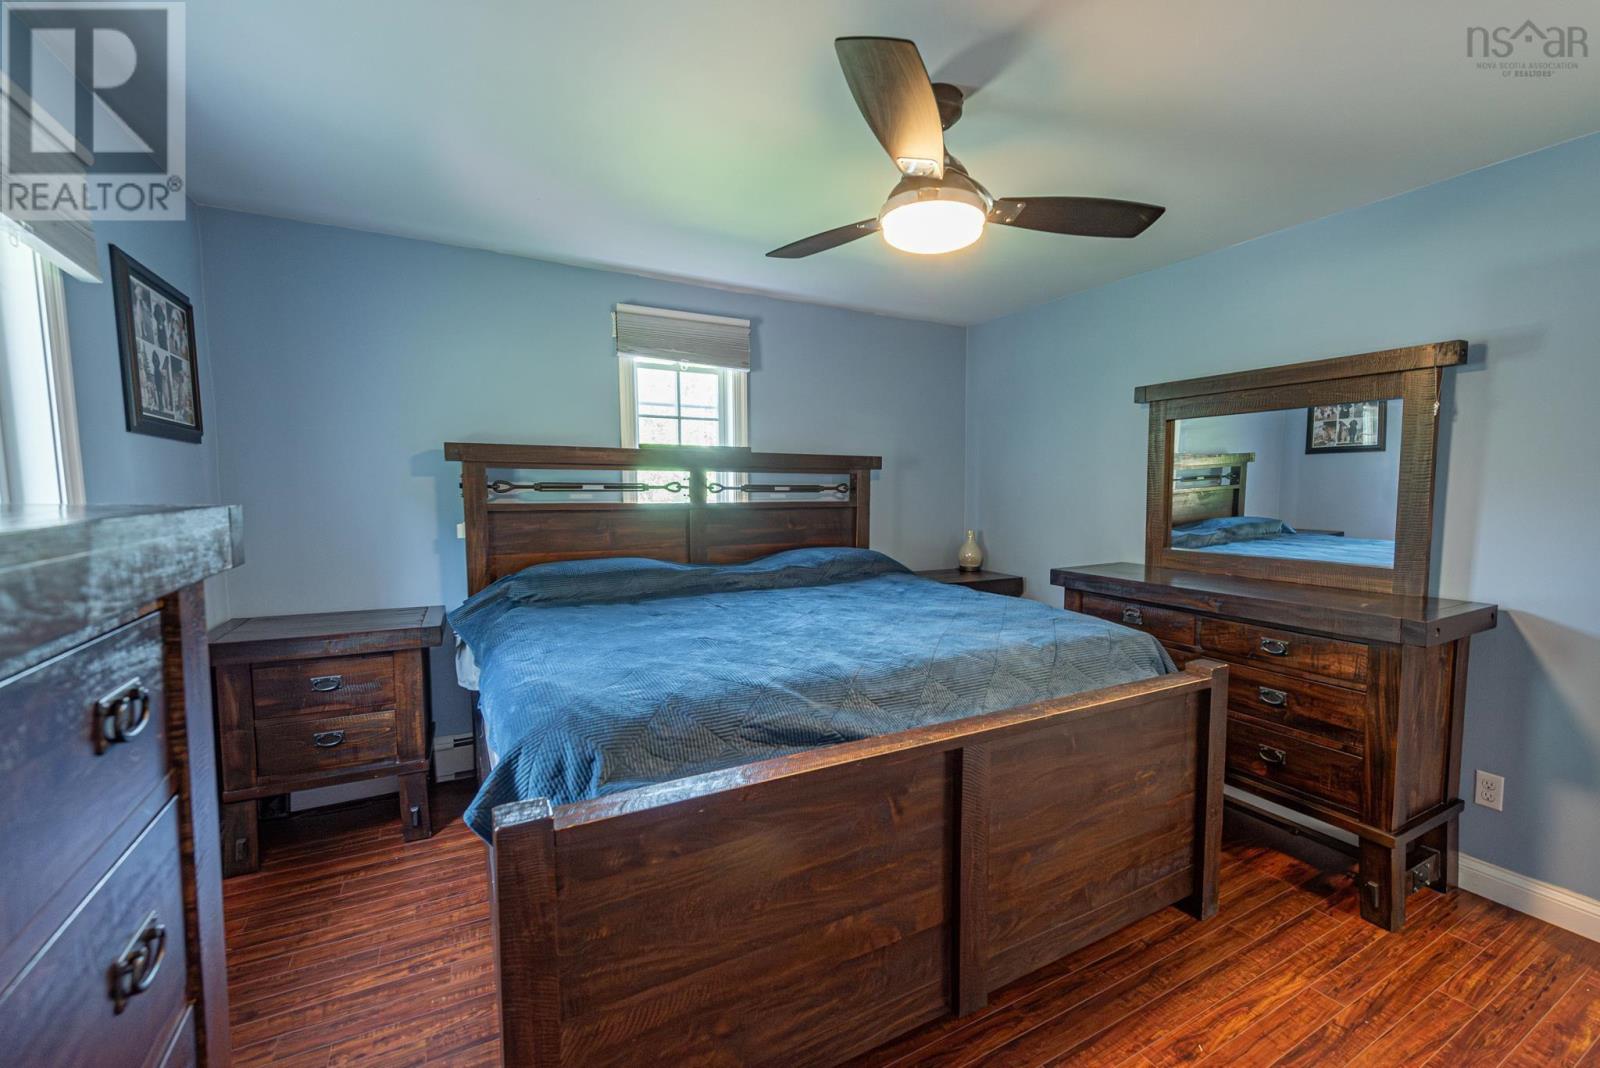
| Primary Bedroom | Main level | 12.5x12 |
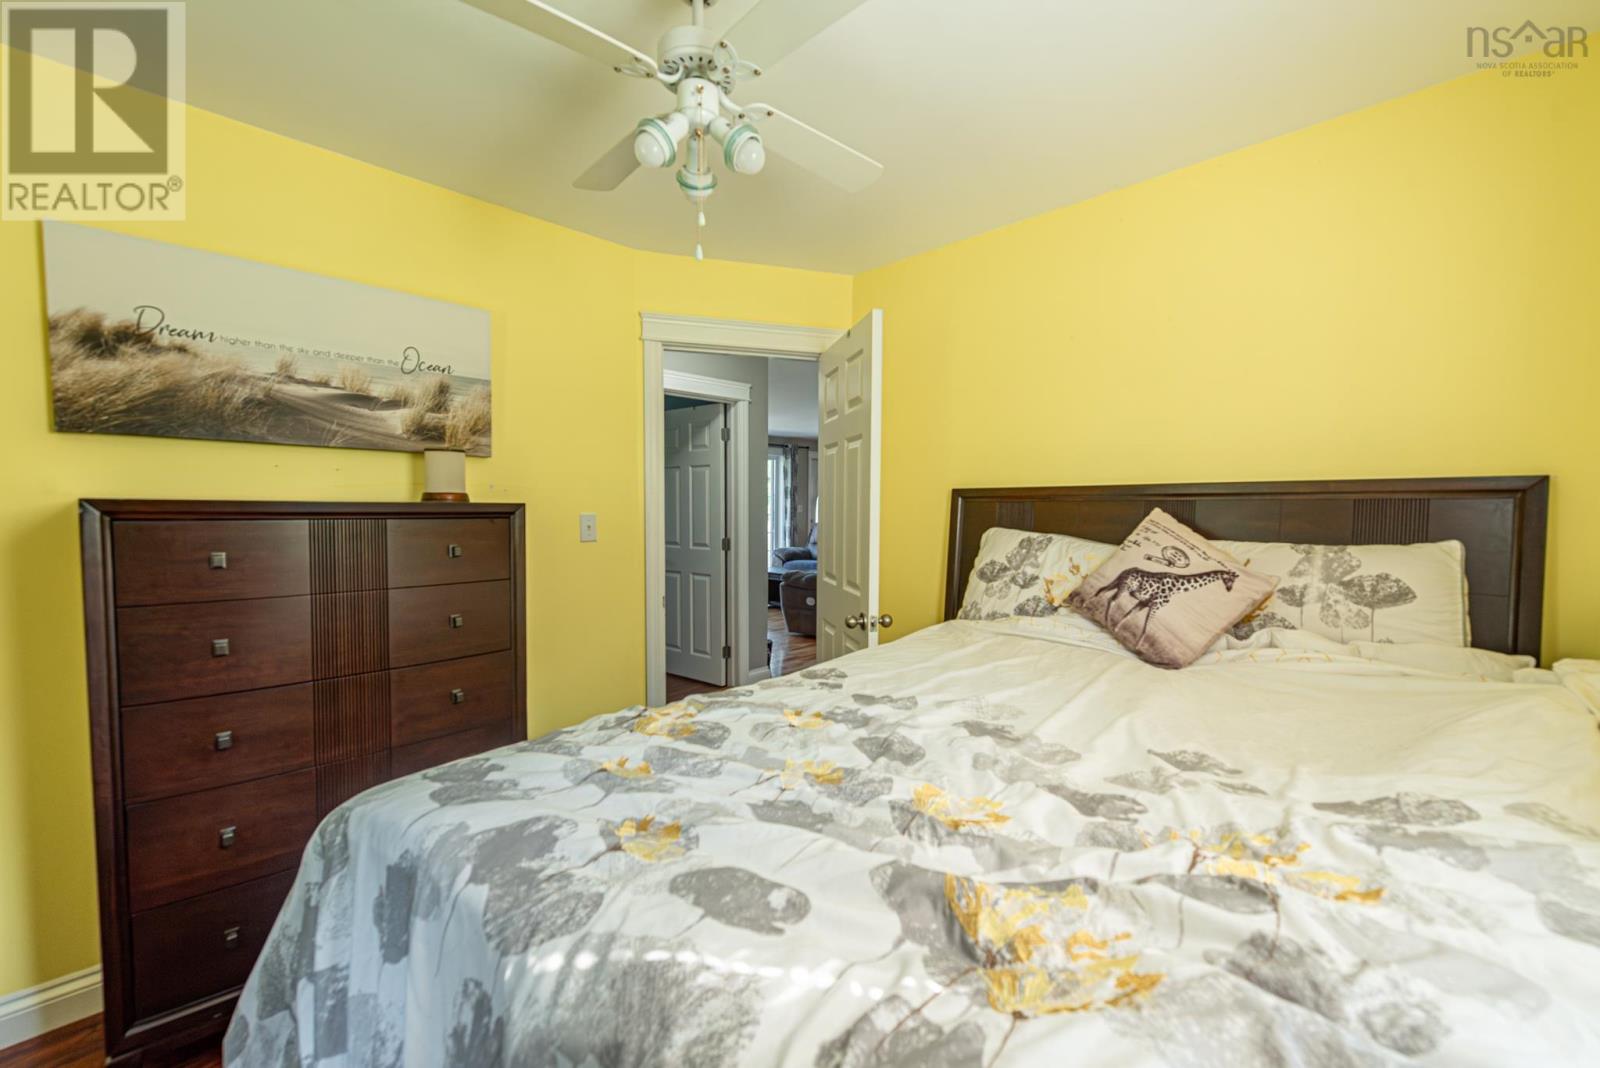
| Bedroom | Main level | 10x9 |
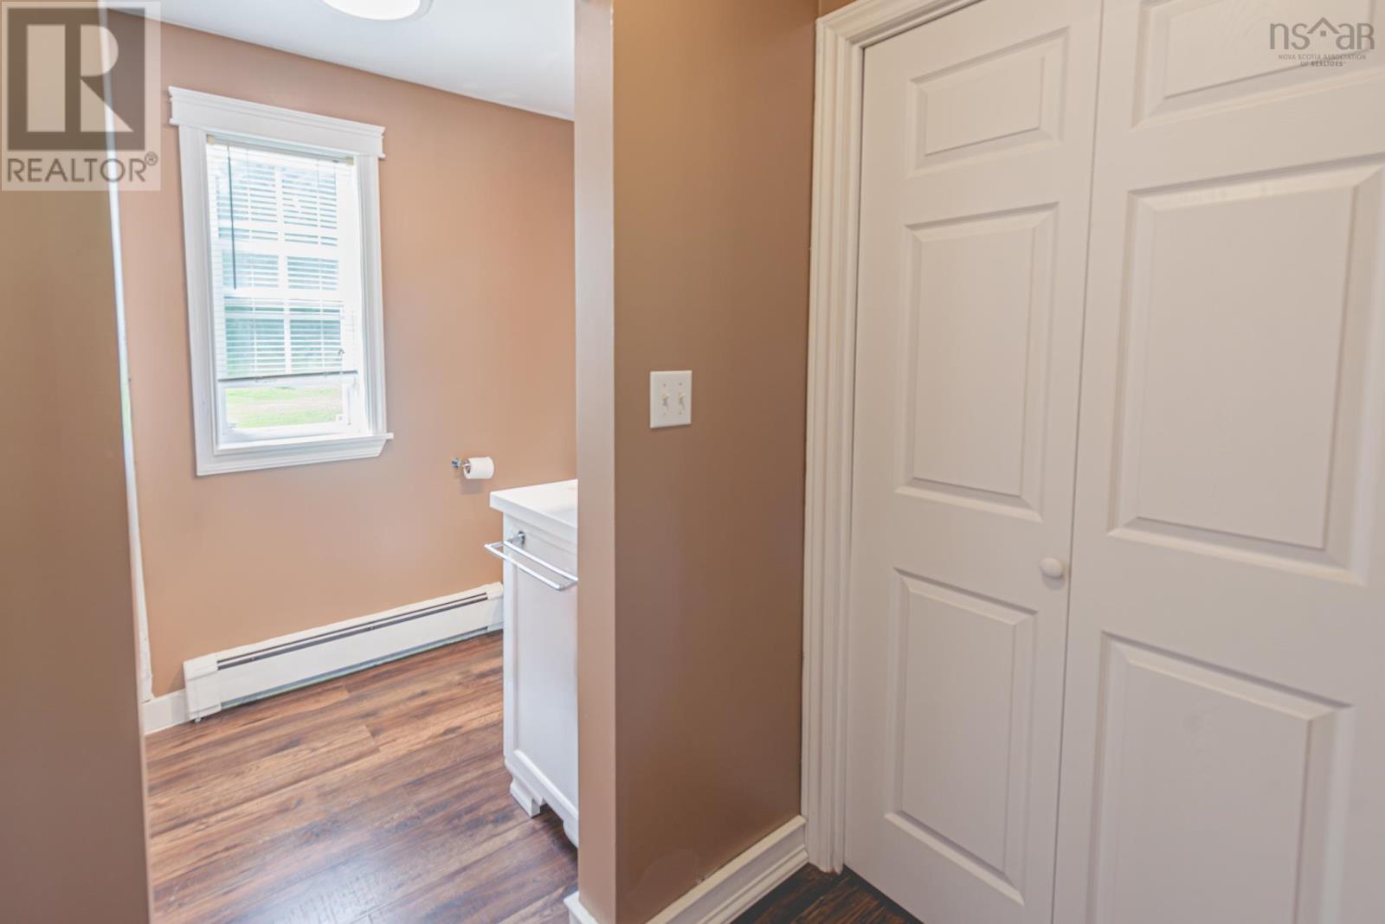
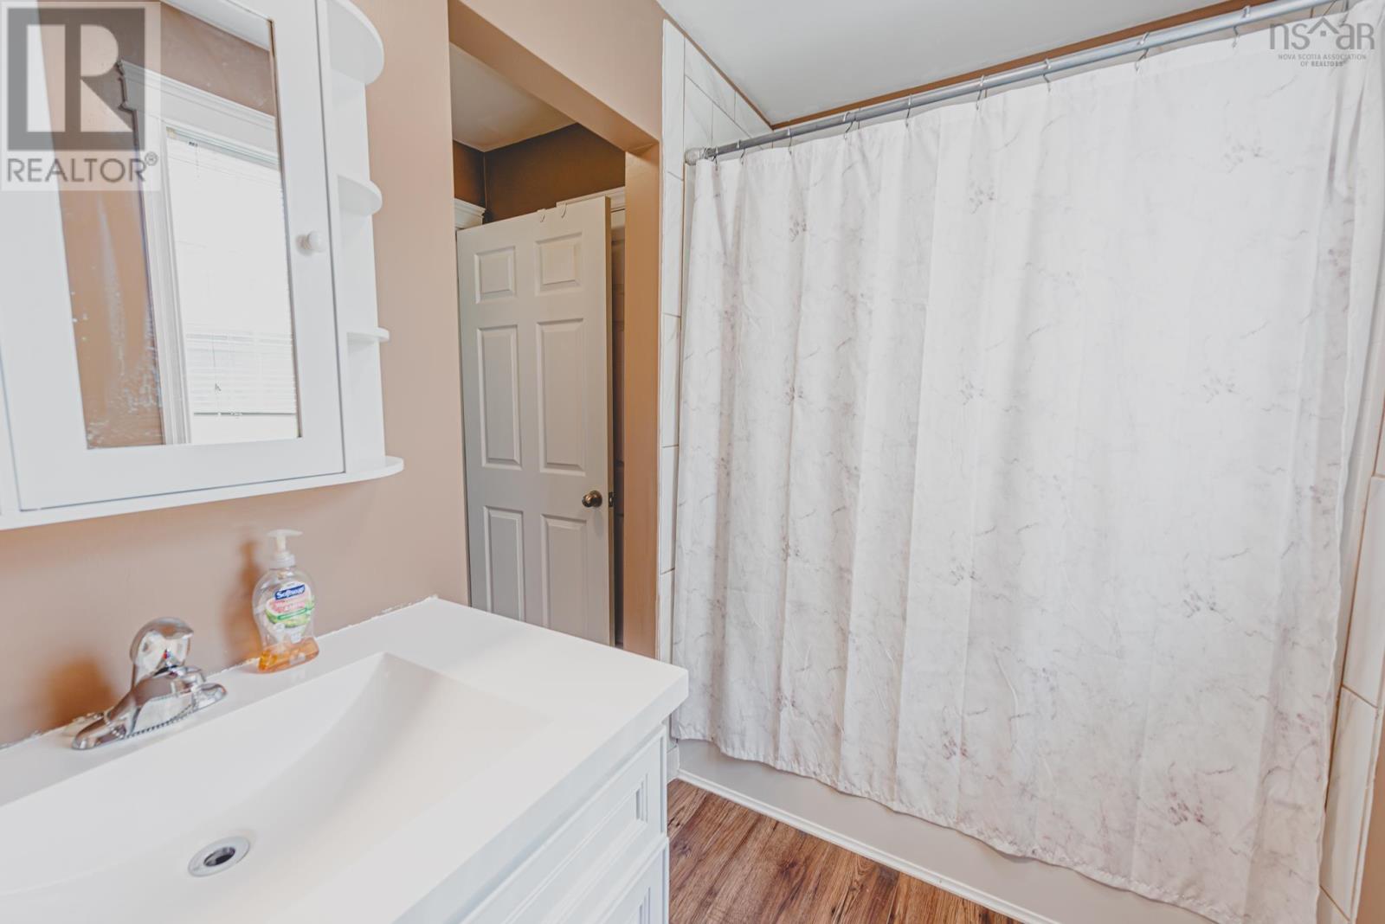
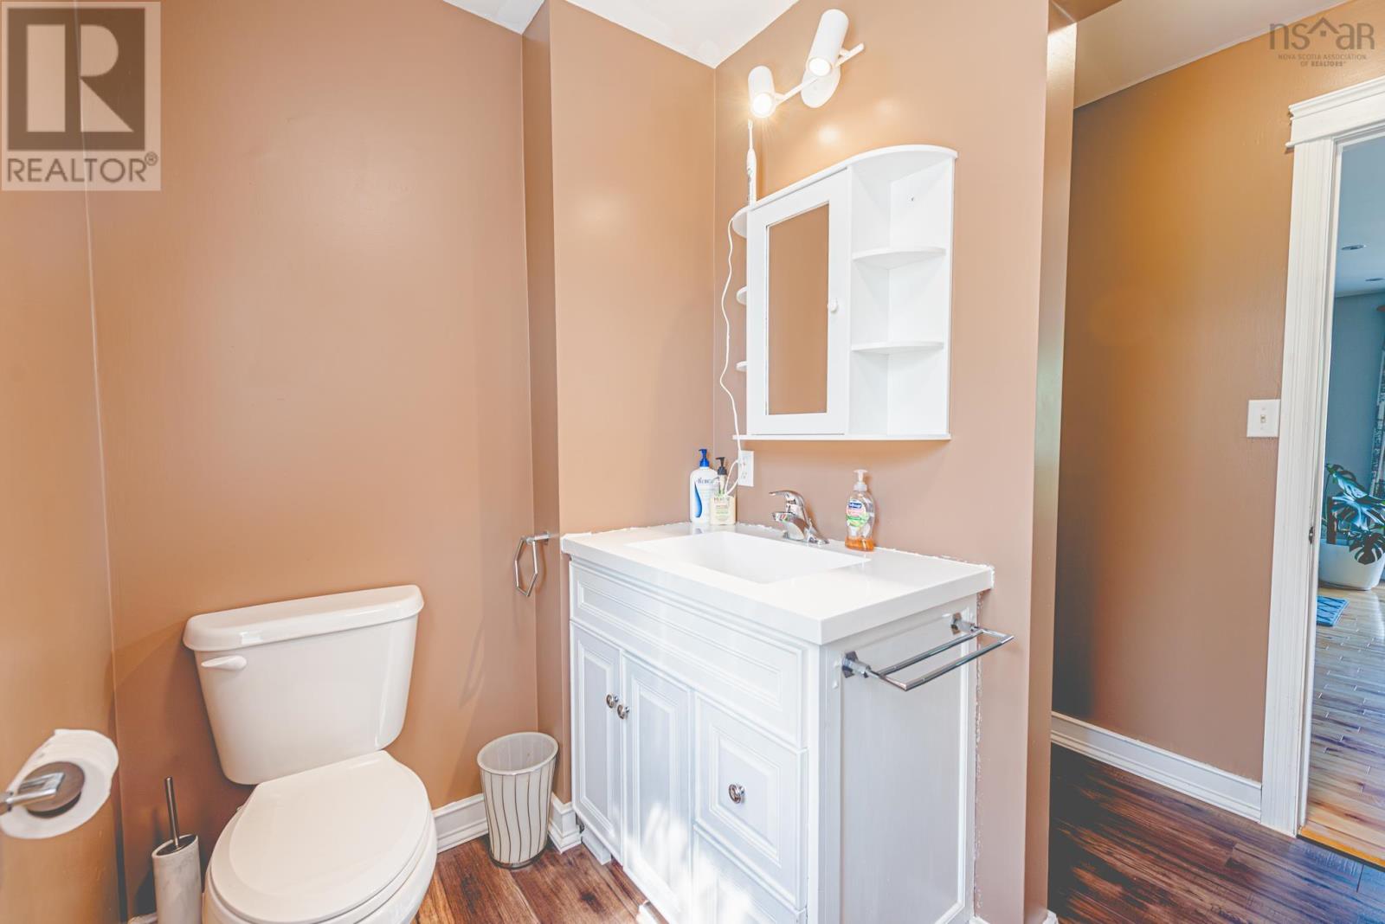
| 4pc Bathroom | Main level | 5x7 |
| Other | Main level | 3.5x6 |
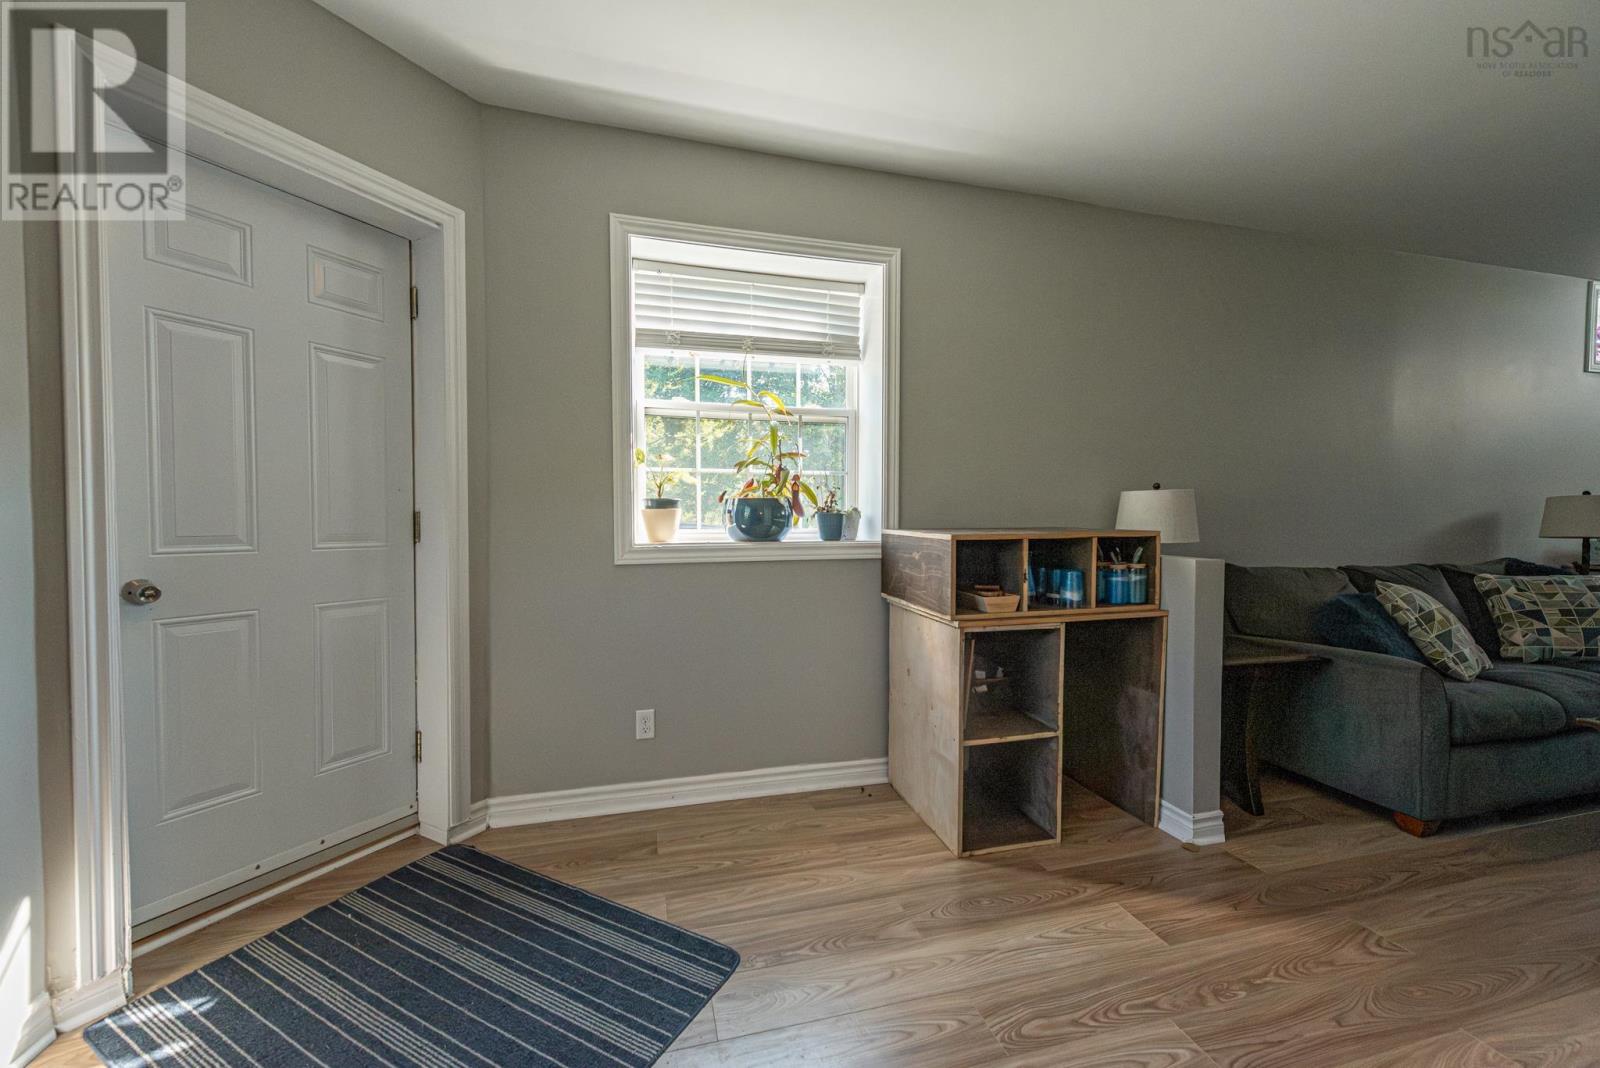
| Living room | Main level | 15.5x20 |
| Dining room | Main level | 11.5x9 + 4x4 |
| Kitchen | Main level | 11.5x8 |
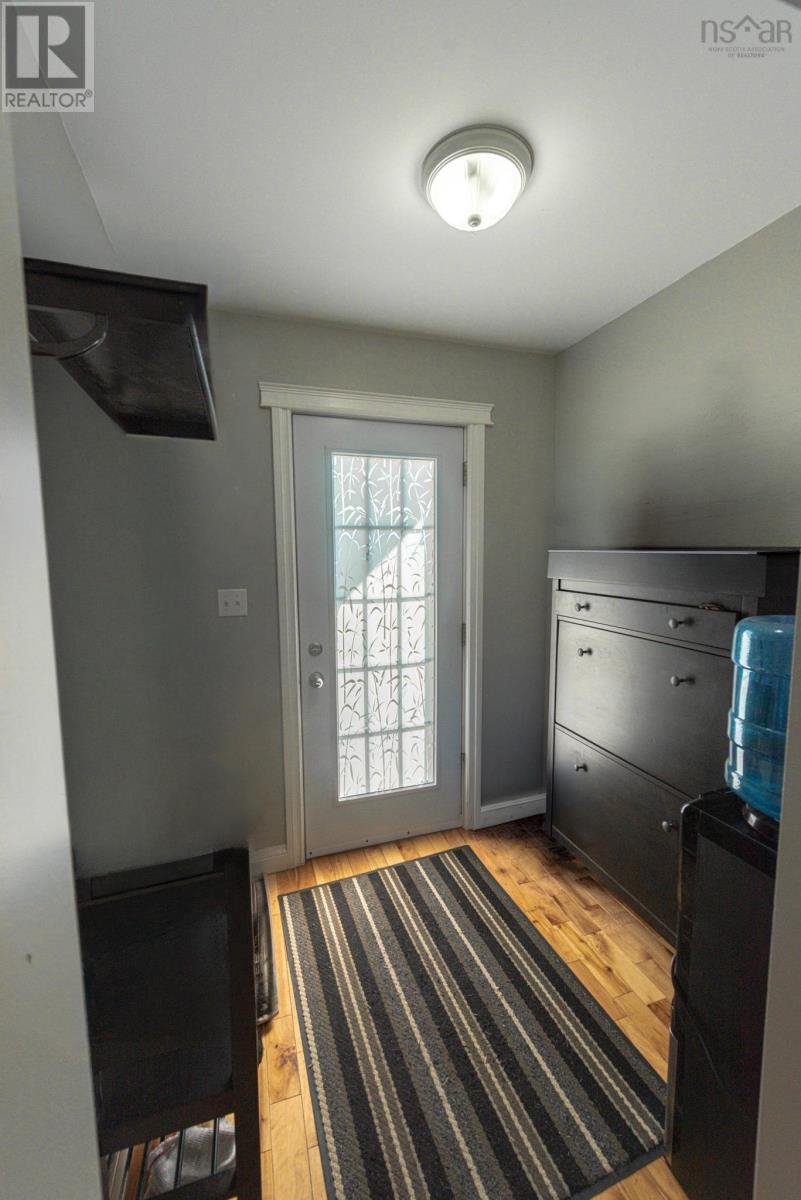
| Porch | Main level | 6.5x6 |
| Den | Basement | 10x11 |
| Recreational, Games room | Basement | 11x29.5 |
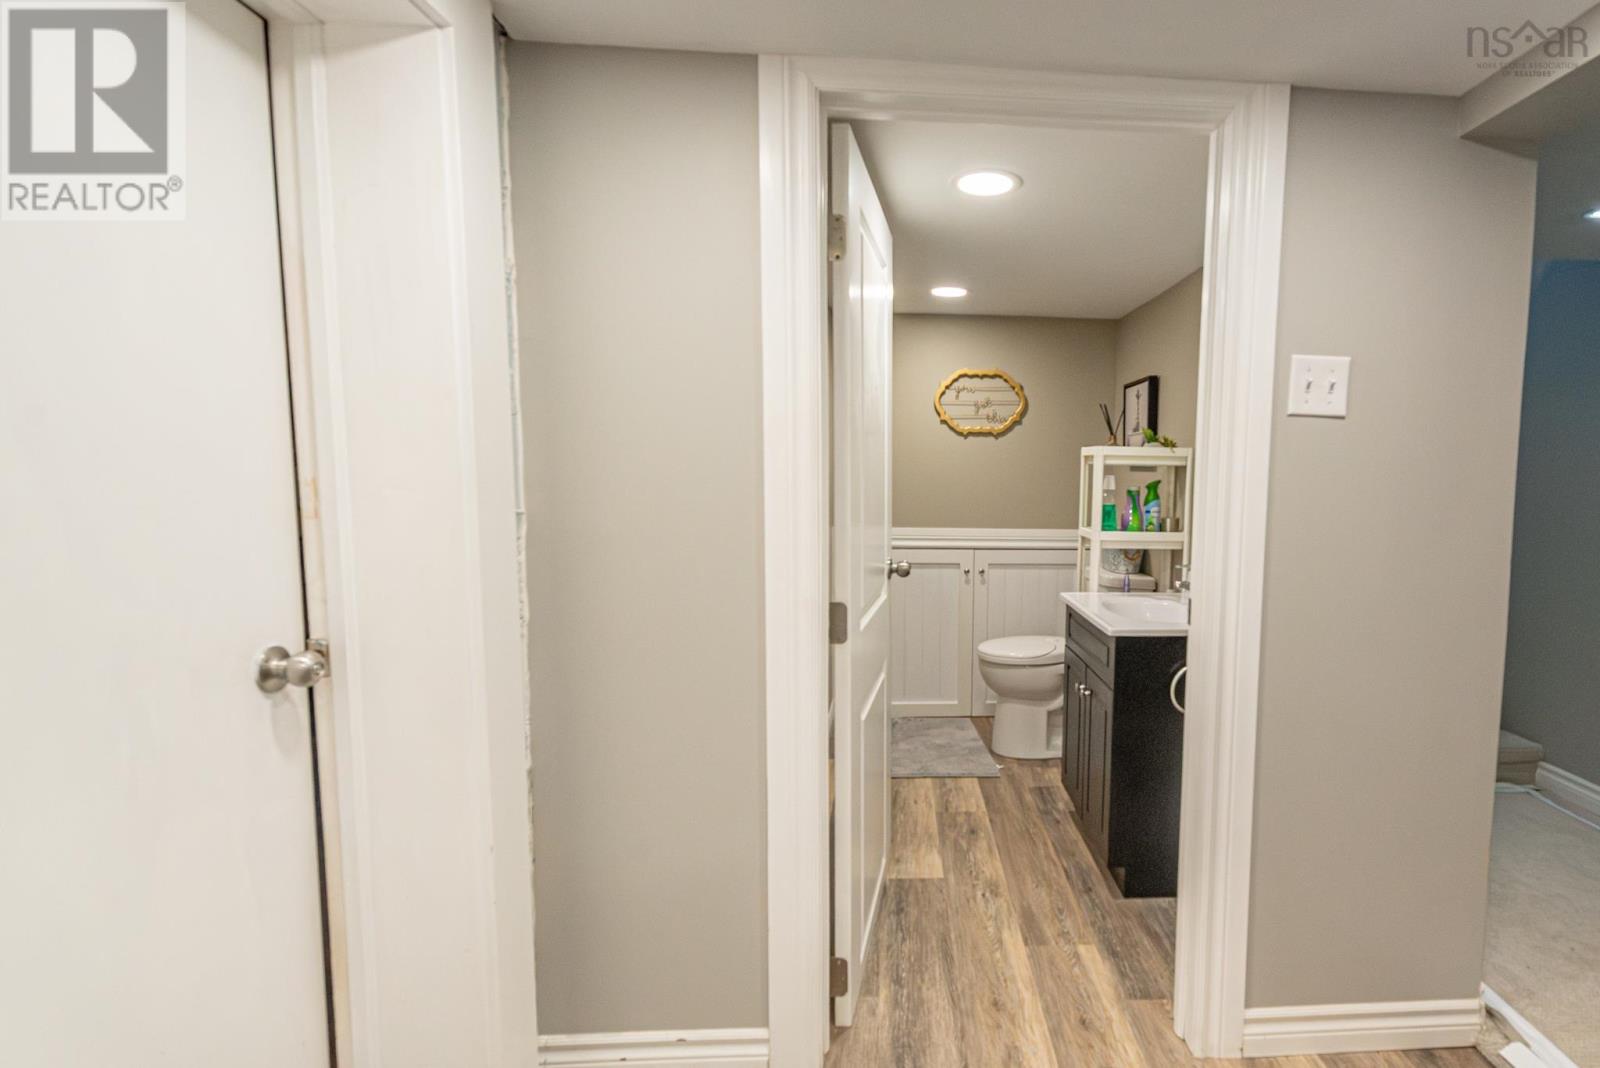
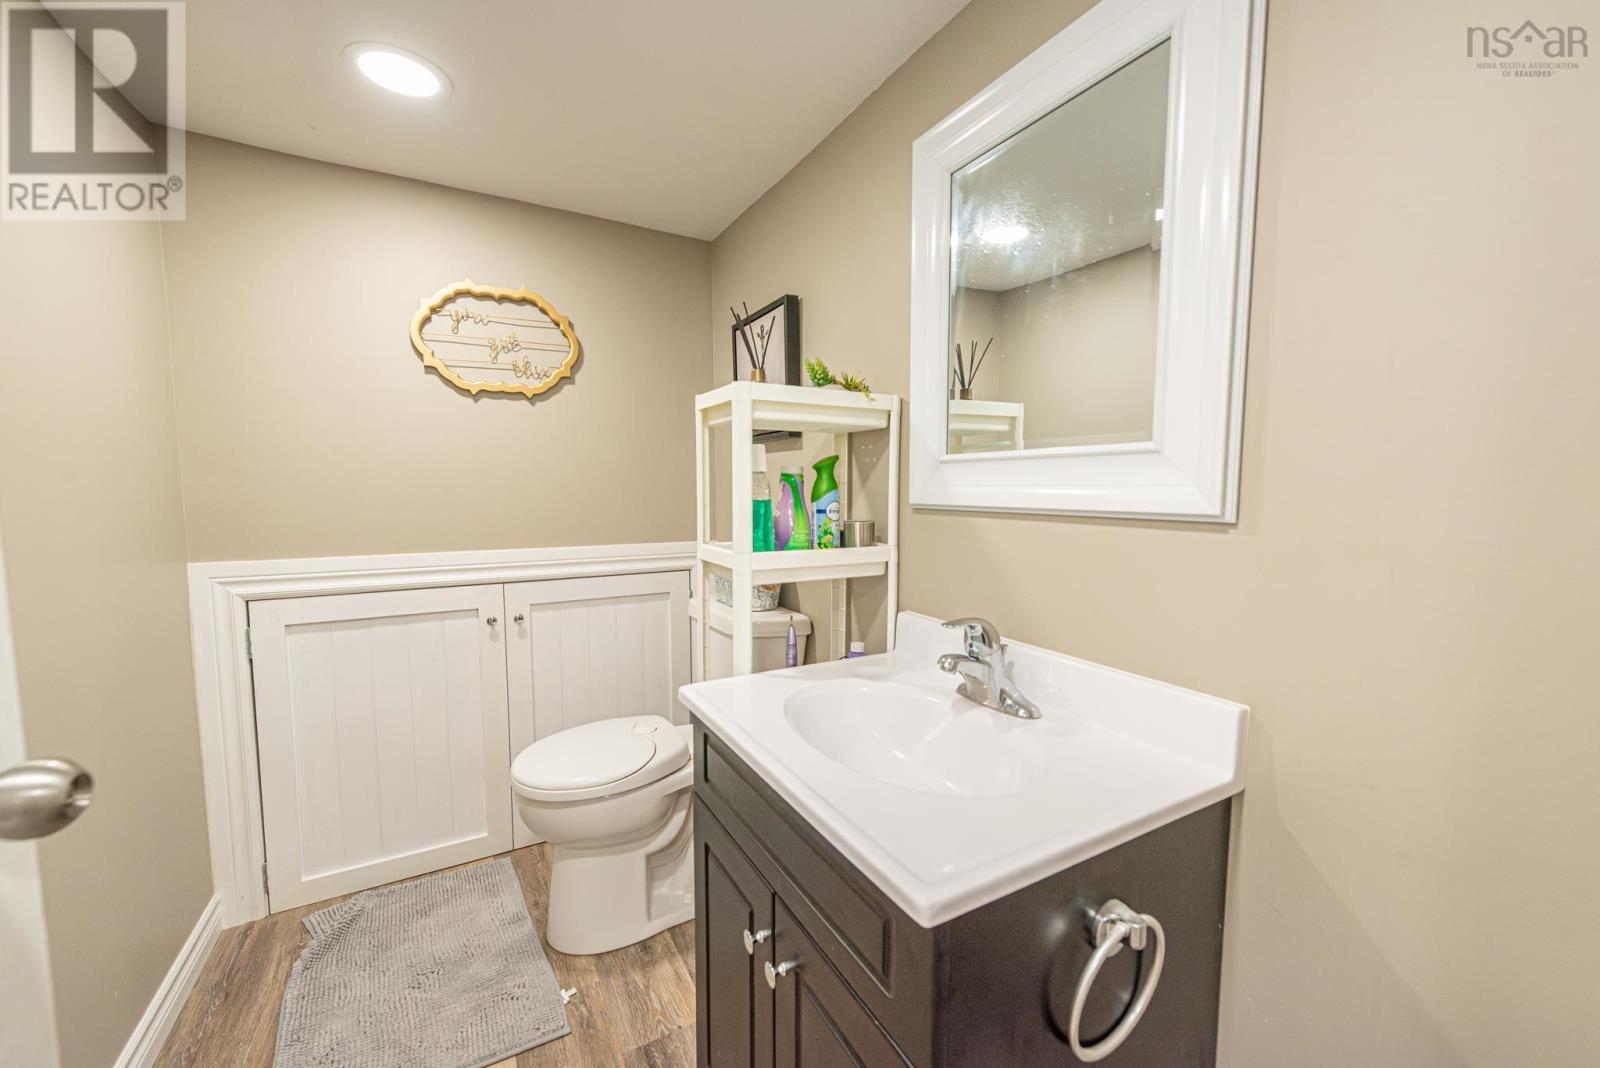
| 2pc Bathroom | Basement | 4.5x7 |
| Laundry room | Basement | 5.5c4 |
| Other | Basement | 9x20 |
Directions
From Trenton Drive towards Pictou Landing, Take a right onto Chance Harbour road, property on the left (see pond and sign in yard)
The map loads here.







