7682 6 Highway
Port Howe, Nova Scotia B0K 1K0
$399,000
- Bedrooms
- 2
- Bathrooms
- 2 + 1 half
- Living area
- 1,560 sq ft
- Lot
- 0.66 acres
- Type
- Single Family
Description
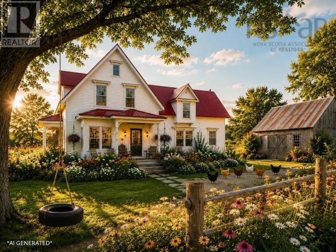
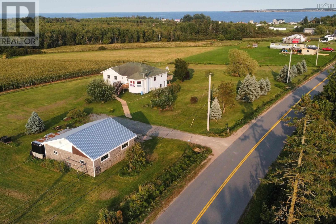
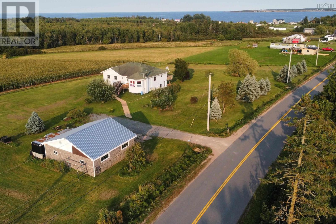
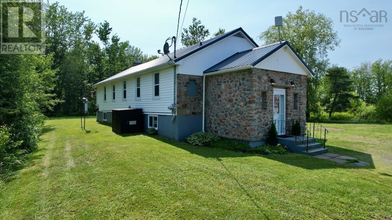
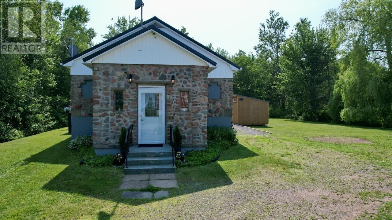
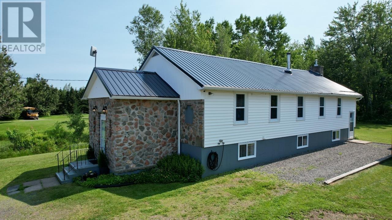
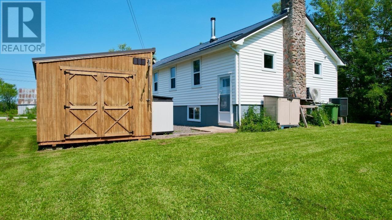
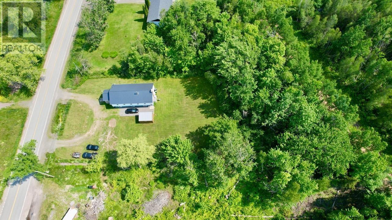
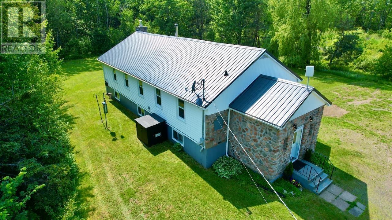
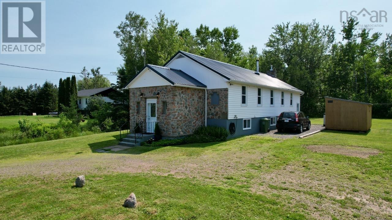
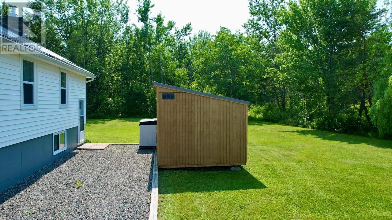
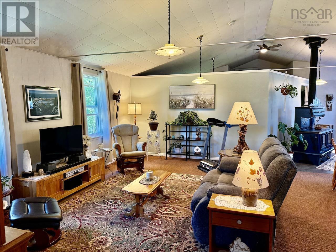
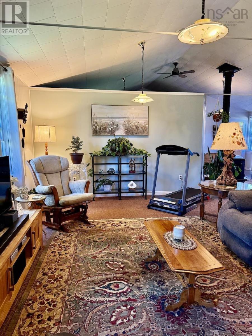
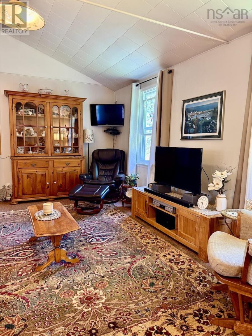
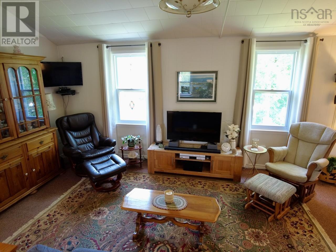
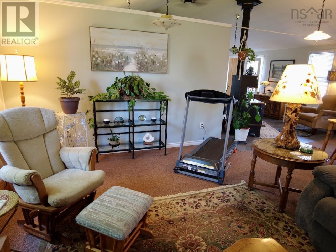
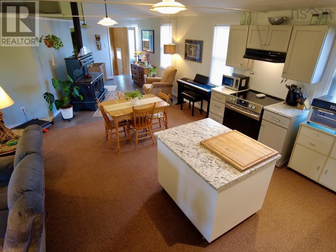
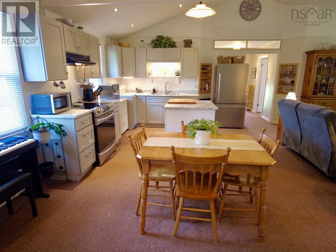
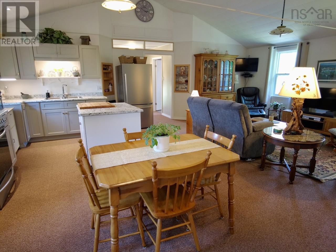
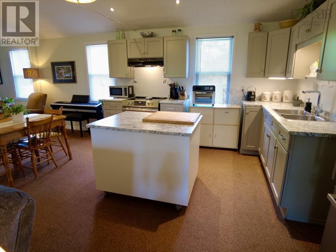
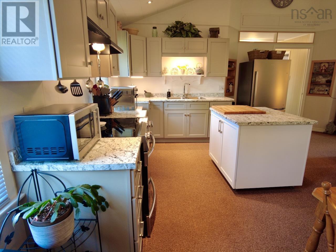
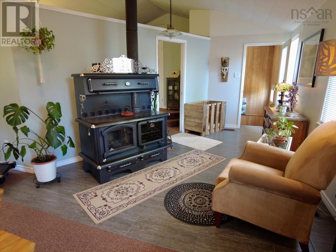
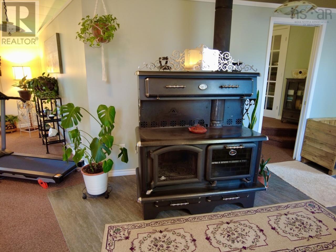
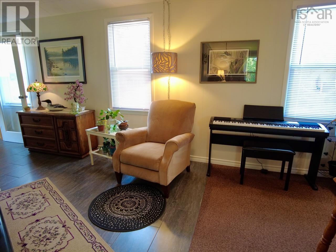
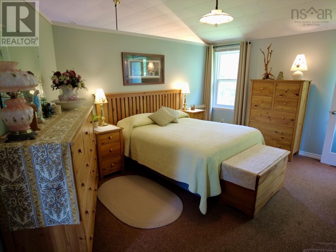
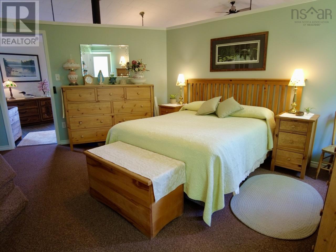
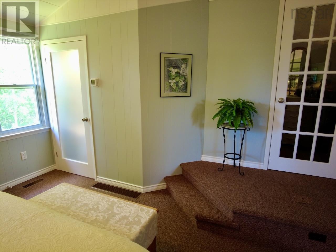
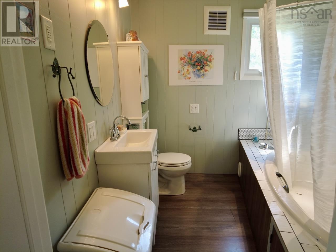
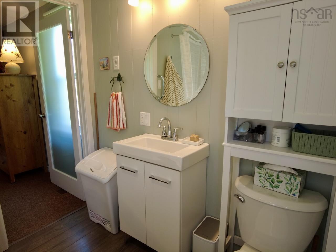
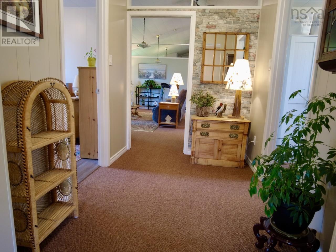
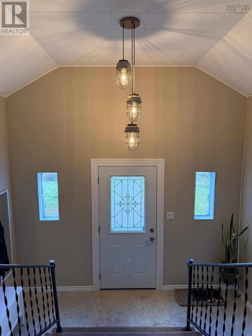
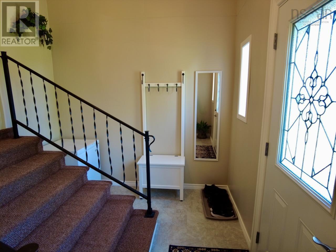
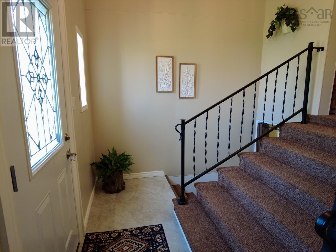
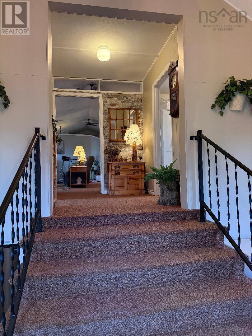
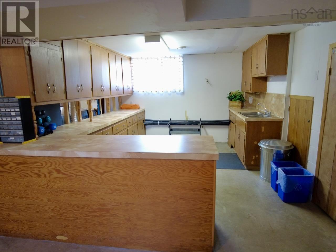
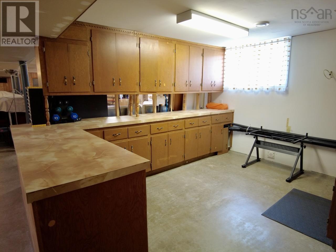
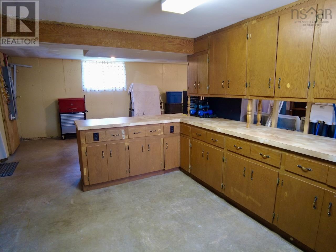
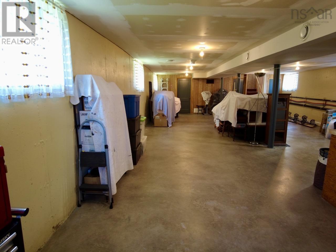
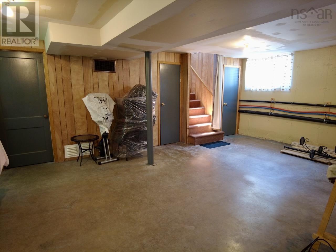
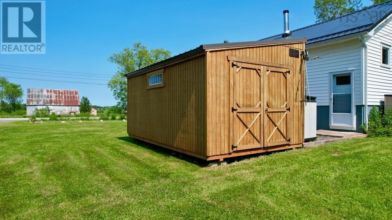
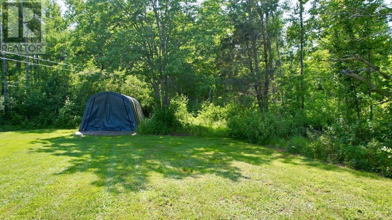
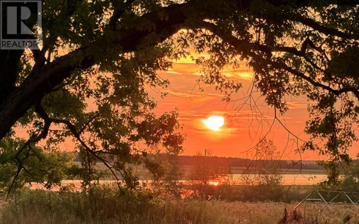
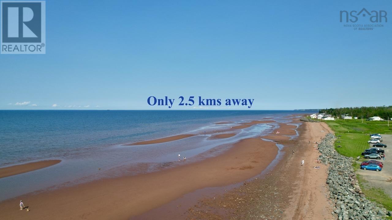
Historic Charm Meets Modern Luxury: This spectacular church conversion offers an expansive, sun-drenched open-concept 2-bedroom home blending breathtaking architectural character with complete peace of mind. Situated on a private, tree-lined 2/3-acre lot, the main floor features soaring vaulted ceilings, large windows, an updated kitchen with modern cabinetry, an expansive mobile prep island, durable granite-look counters, and a dedicated pantry. Anchoring the main living space is a show-stopping J.R. Roby woodstove/cookstove. A newly renovated front entry, convenient 2pc washroom, and a main 3pc bath with a jet tub complete this effortless main-level living setup. Unmatched Commercial & Income Potential: A prominent split-entry design flows seamlessly into either the main home or directly into the fully open basement, making it an ideal setup for a high-exposure home-based business on the Highway 6 summer corridor. The basement features a second kitchen, ample storage, and a blank canvas ready for your storefront, studio, or rental suite. No Expense Spared on Infrastructure: Roof & Exterior: New steel roof (2021), brand-new windows & doors (2024), and a new 10'x16' storage shed (2024). Climate Control: Efficient ducted heat pump on oil furnace with AC + additional main-floor ductless heat pump with AC and the beautiful wood stove. Power & Security: Updated 200-amp panel (2021), 11,000W generator with meter hookup (2023), and a security system. Water & Waste: Brand-new septic bed (2023), new water heater (2024), and a new well pressure tank (2024). The Location: Located in a prime tourist and residential pocket, just 2.5 km from the warm, sandy shores of Heather Beach Provincial Park and 8 km to Pugwash. Book your private viewing today! (id:56844)
Listing
- MLS® number
- 202616168
- Status
- Active
- Days On Market
- 122
Building
- Type
- House
- Style
- Contemporary
- Storeys
- 1
- Living area
- 1,560 sq ft
- Above grade
- 1,560 sq ft
- Bedrooms above grade
- 2
- Foundation
- Poured Concrete
- Basement
- Partially finished, Full
Interior
- Flooring
- Laminate, Carpeted, Ceramic Tile, Linoleum
- Heating
- Heat Pump, Stove, Forced air, Oil, Electric, Wood, Ductless, Furnace
- Cooling
- Heat Pump, Air Conditioned
- Appliances
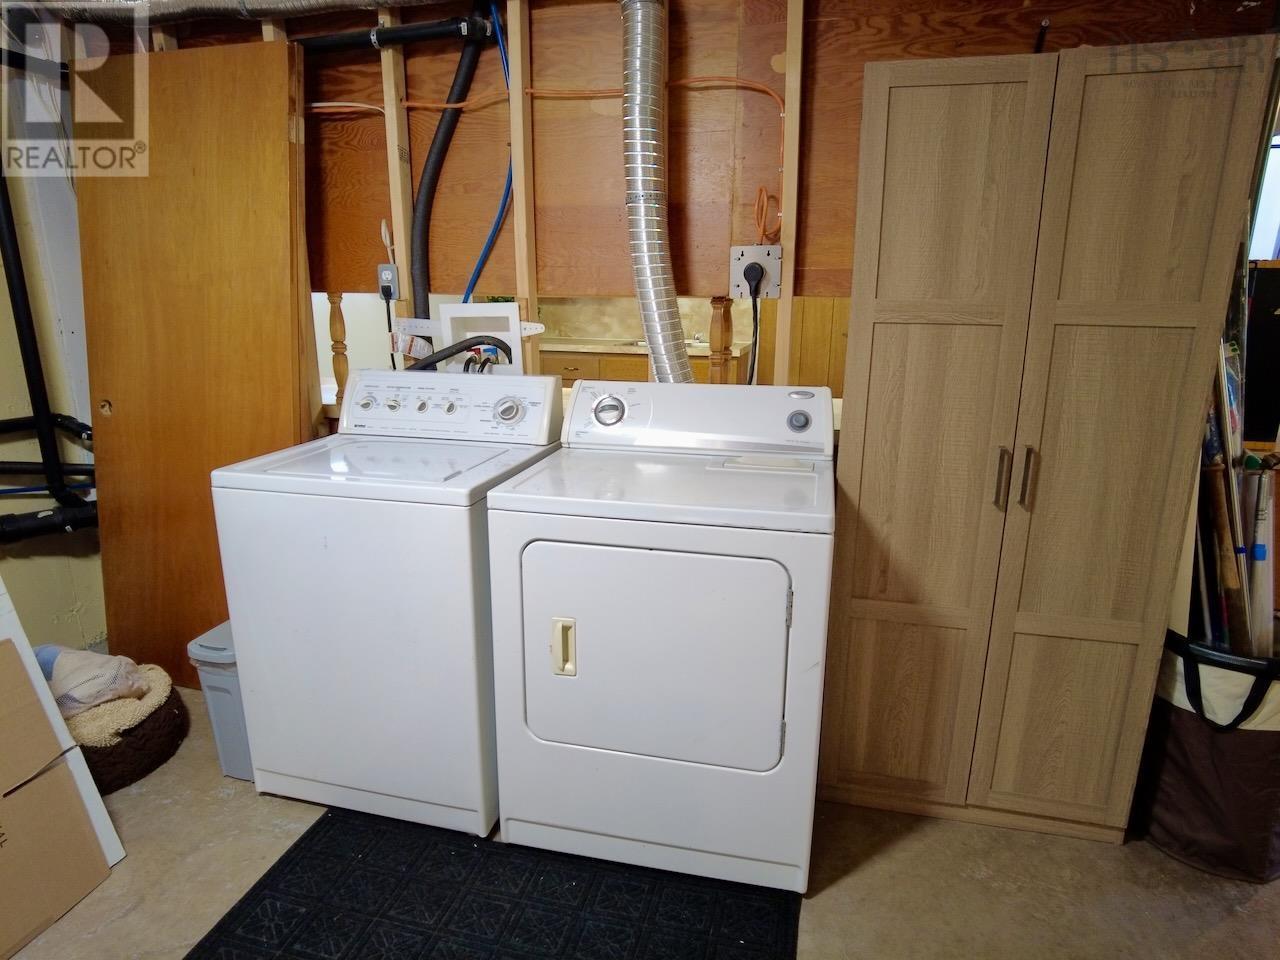
- Washer, Refrigerator, Stove, Dryer
- Accessibility
- 32in min Entry Doorways, Entry less than 3 steps, Shower safety bars
Land
- Lot size
- 0.66 acres
- Lot features
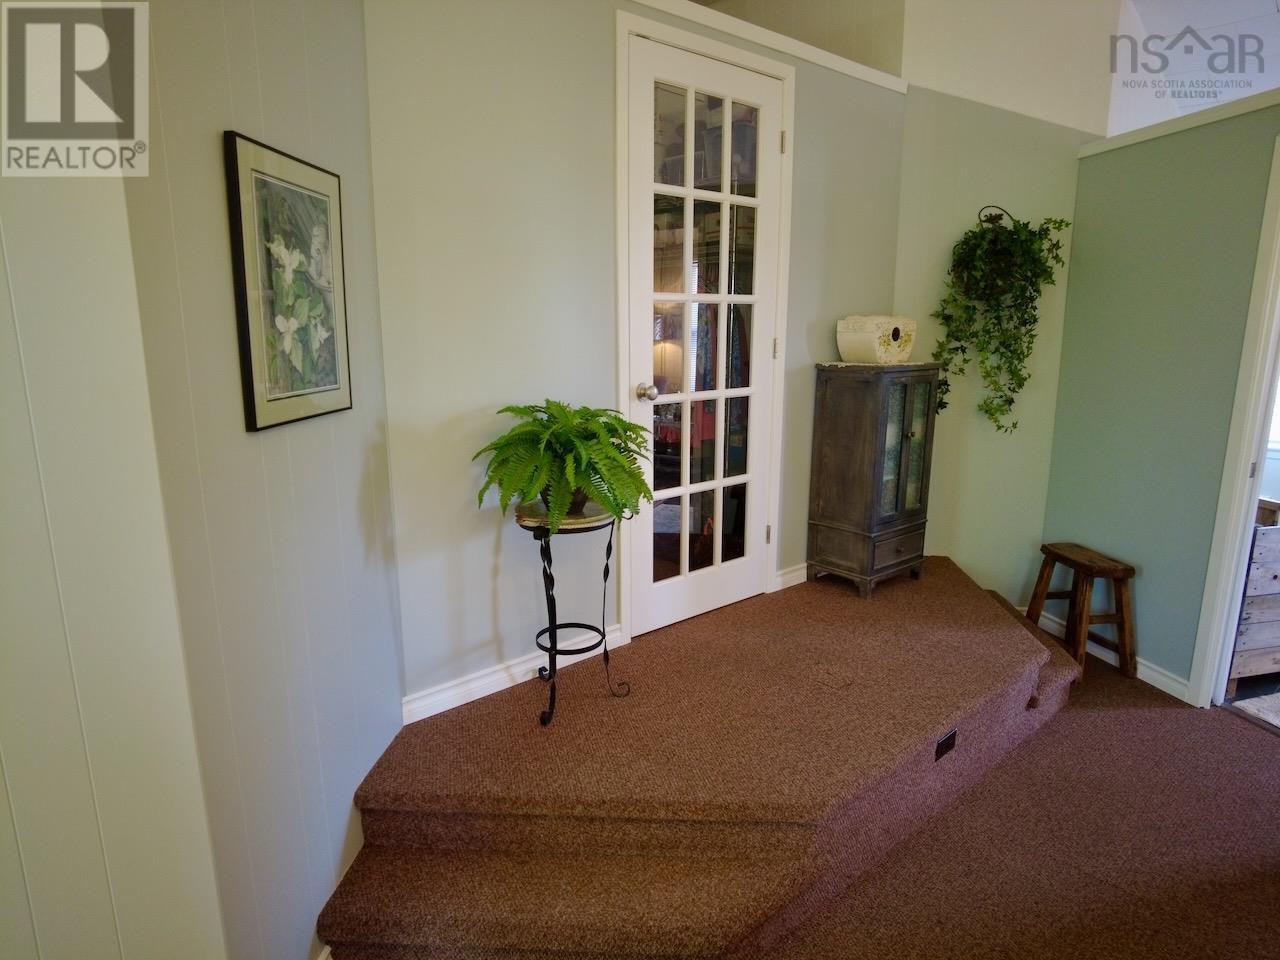
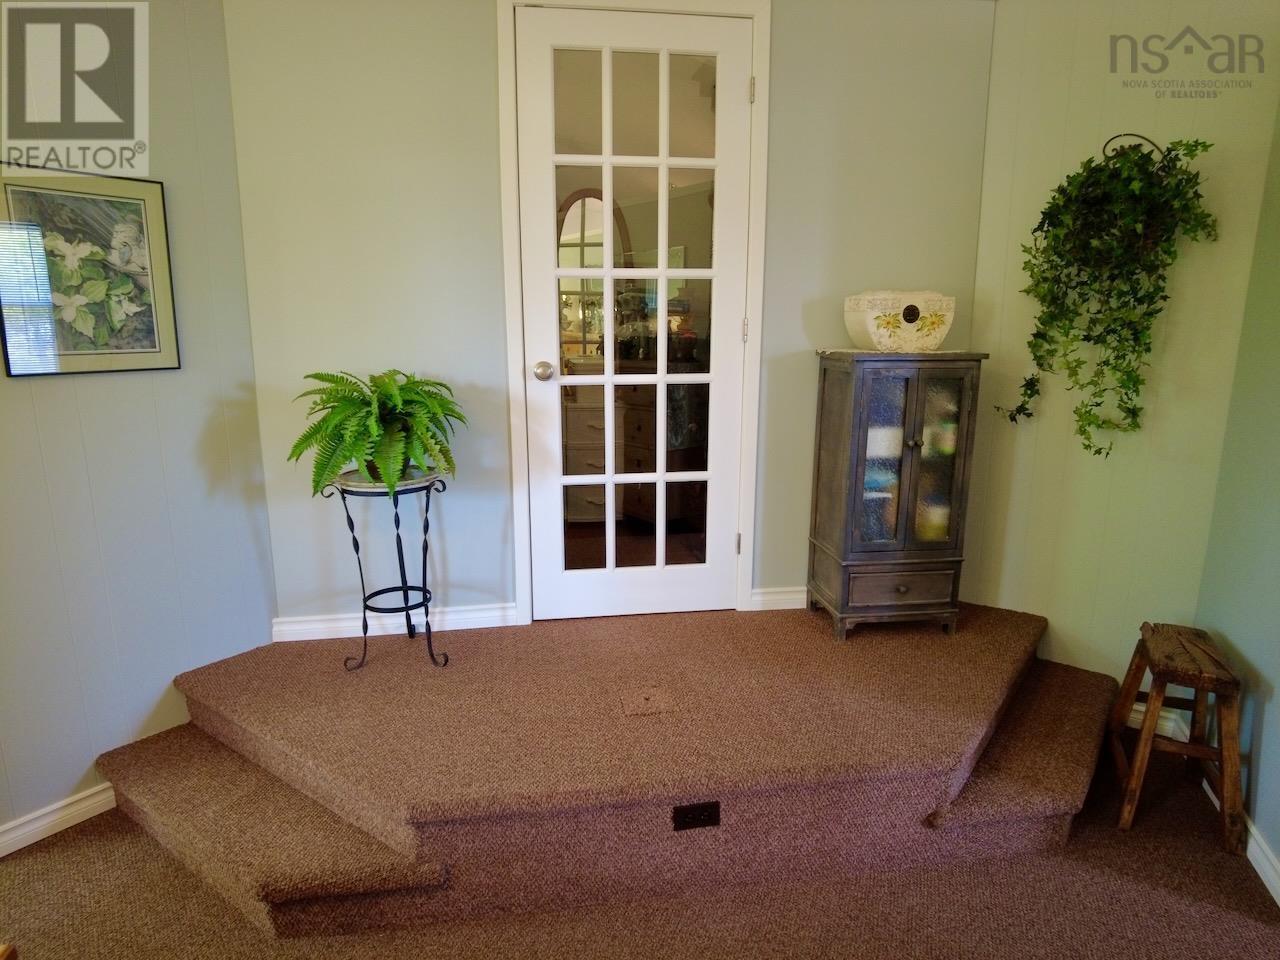
- Walk-In Closet, Generator
- Exterior features
- Stone, Vinyl
Parking
- Type
- Gravel
Utilities
- Water
- Drilled Well
- Sewer
- Septic System
Fees and taxes
- Common interest
- Freehold
- Parcel number
- 25097783
Rooms
| Room | Level | Size |
|---|---|---|
| Living room | Main level | 11.8 x 9.8 |
| Kitchen | Main level | 12.7 x 31.6 |
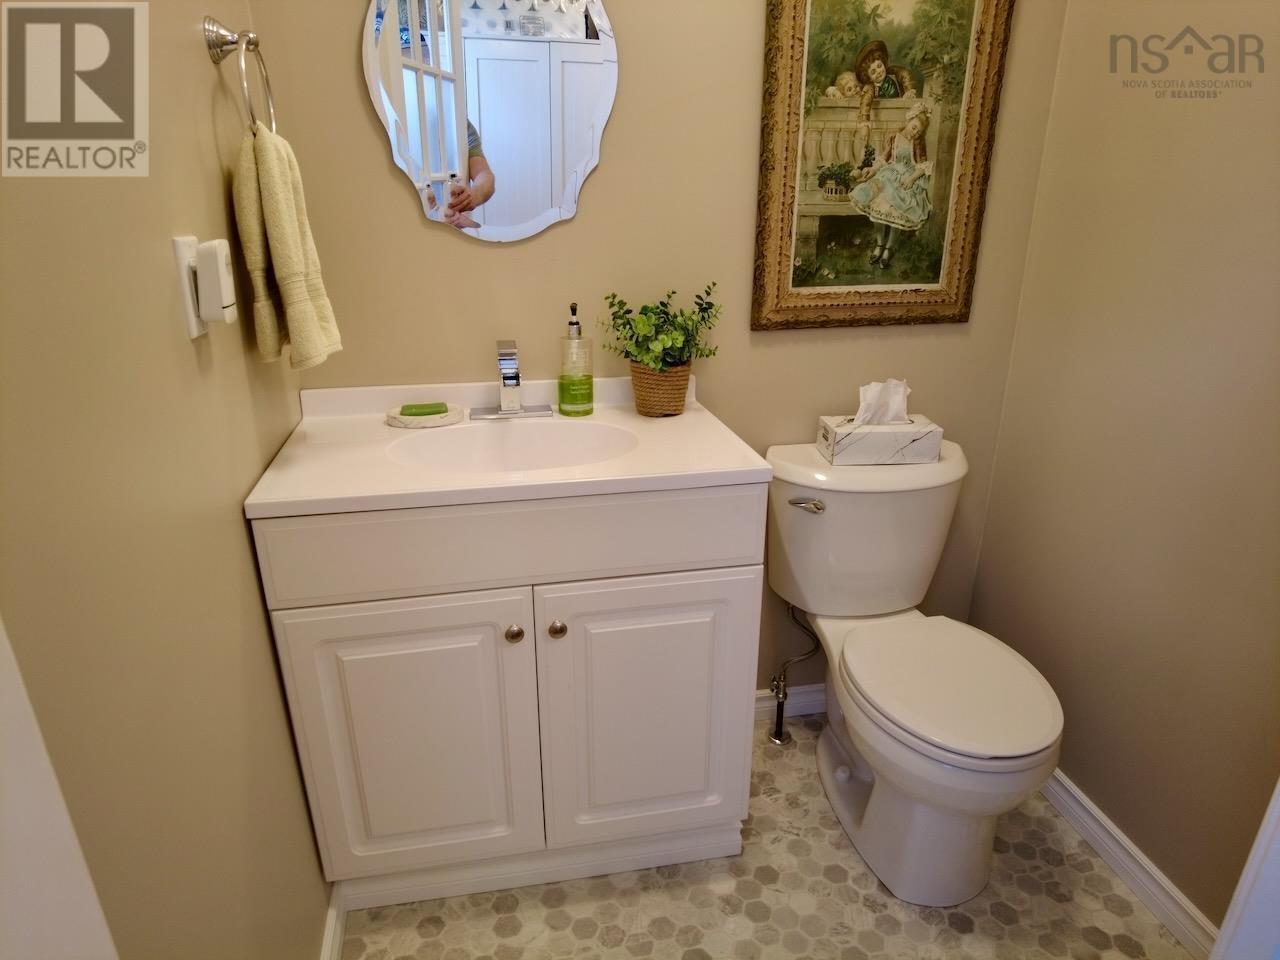
| 2pc Bathroom | Main level | 4.11 x 3.10 |
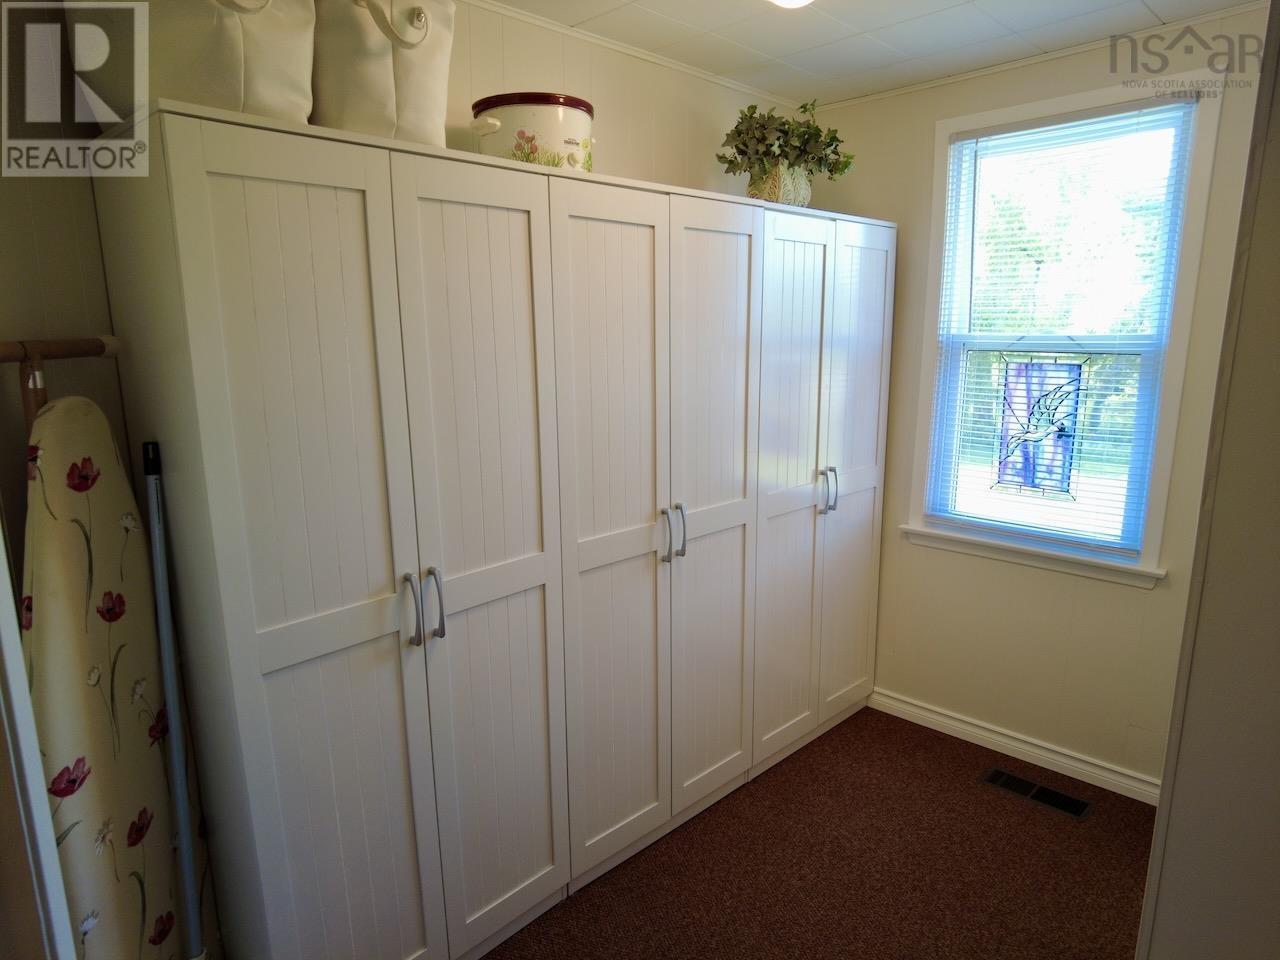
| Utility room | Main level | 8.8 x 6.5 + 3.5 x 3.5 |
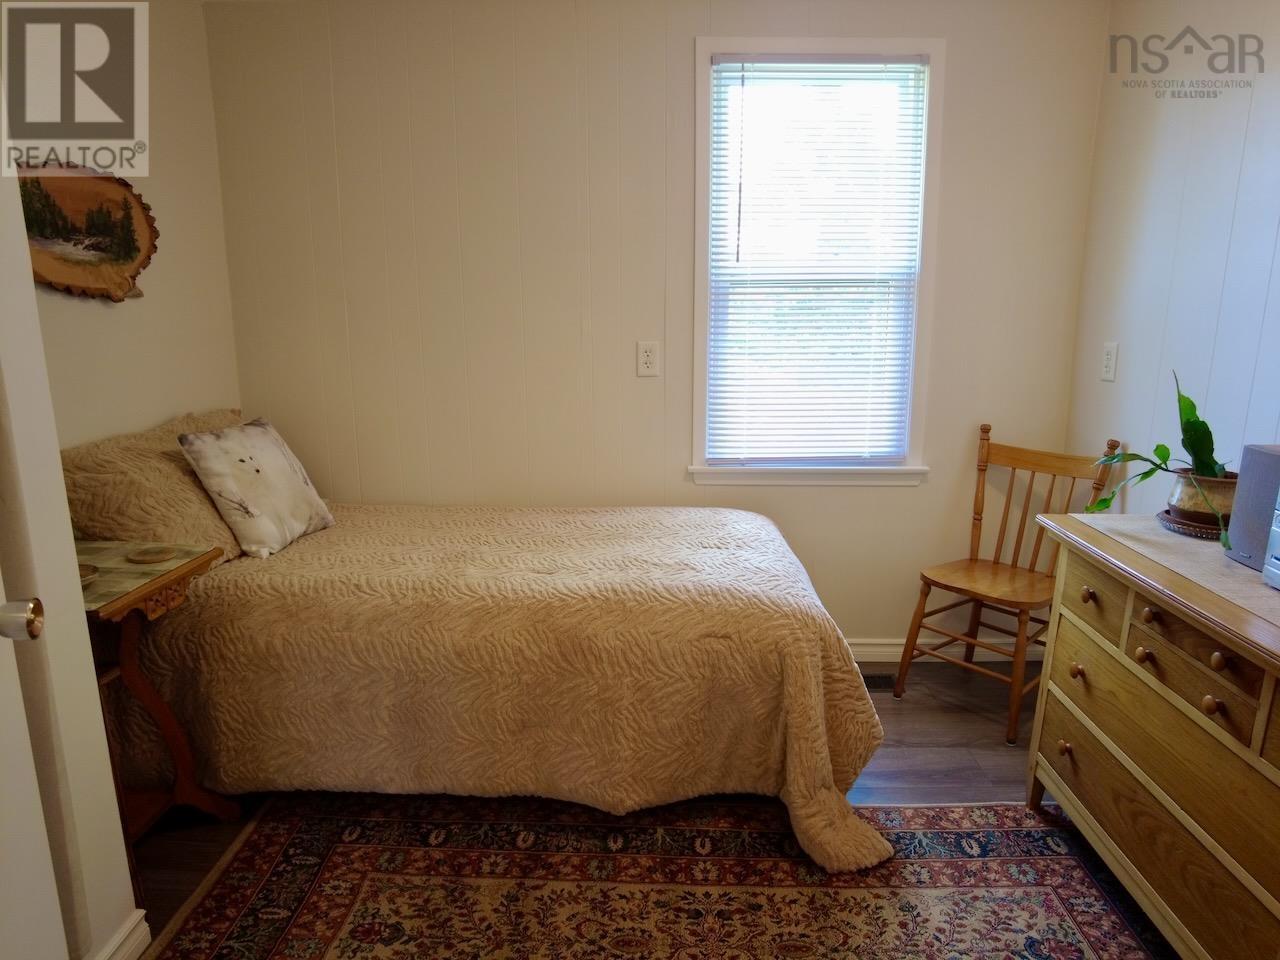
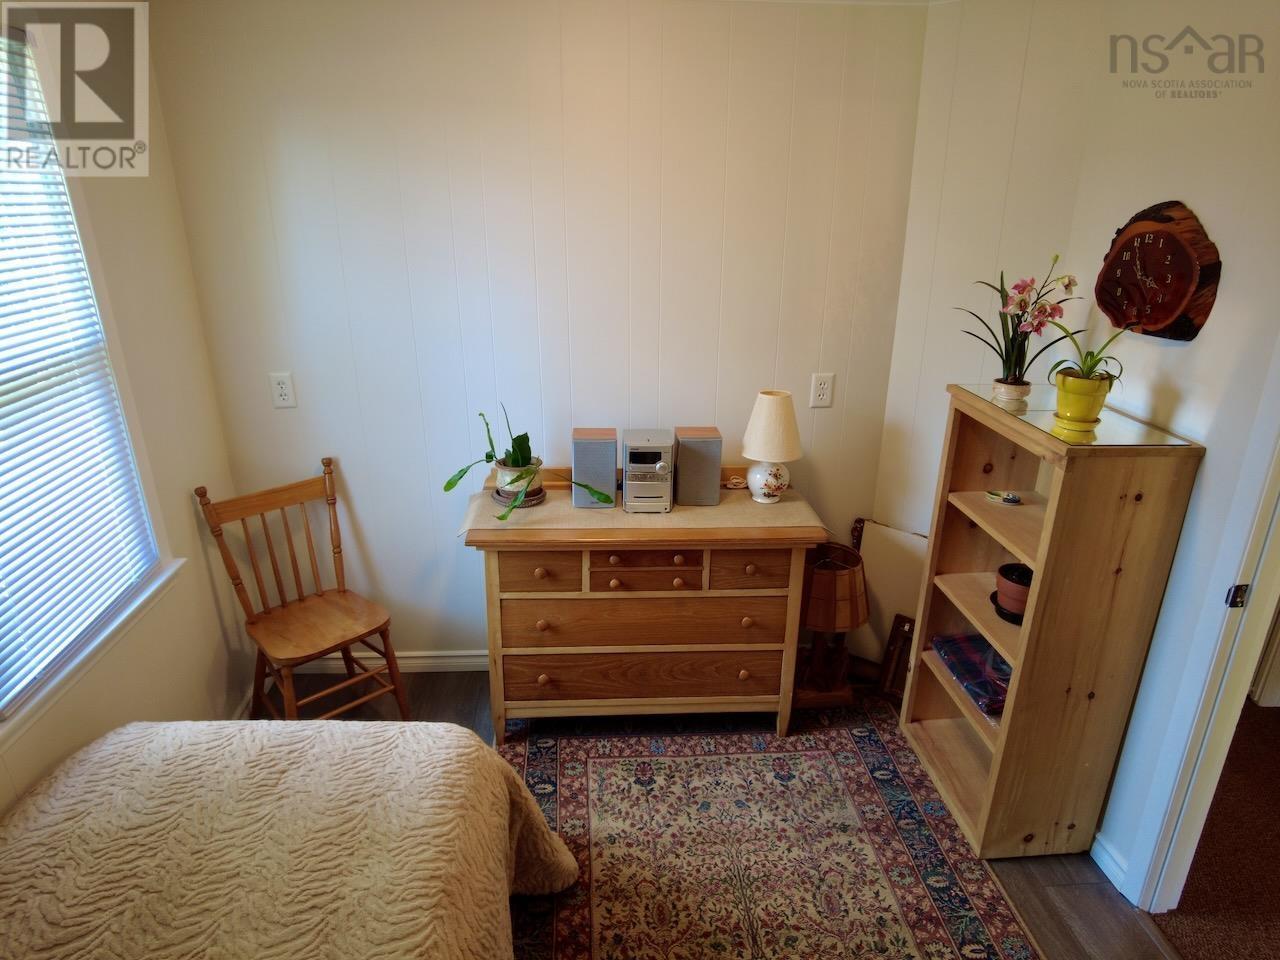
| Bedroom | Main level | 8.8 x 9.7 |
| Foyer | Main level | 11.8 x 8.7 |
| Bedroom | Main level | 13.8 x 15.7 + 8.5 x 5.3 |
| 3pc Bathroom | Main level | 7.3 x 8 |
| Foyer | Main level | 7.4 x 8.11 |
| Kitchen | Basement | 14.7 x 11.6 |
| Utility room | Basement | 5.10 x 13 |
| Utility room | Basement | 9.6 x 5.2 |
Directions
Hwy 6 near beach turn off # 7682
The map loads here.