345 Toney Bay Road
Port Howe, Nova Scotia B0K 1K0
$374,900
- Bedrooms
- 4
- Bathrooms
- 5 + 2 half
- Living area
- 1,679 sq ft
- Lot
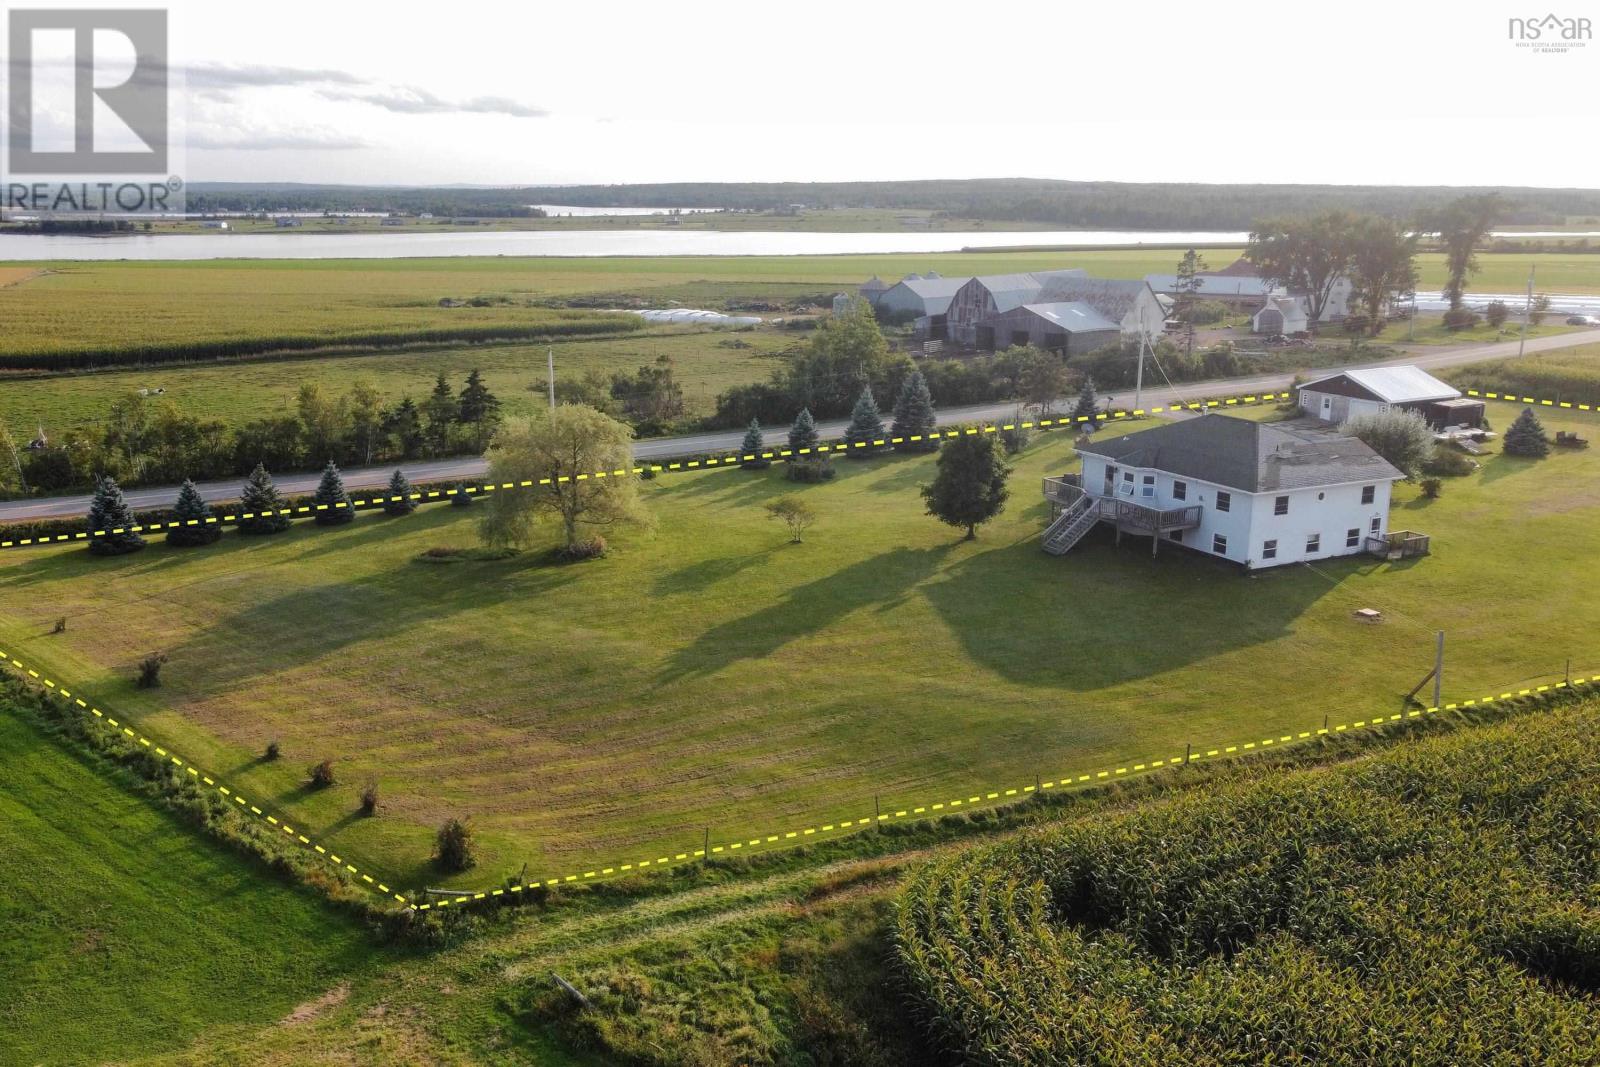
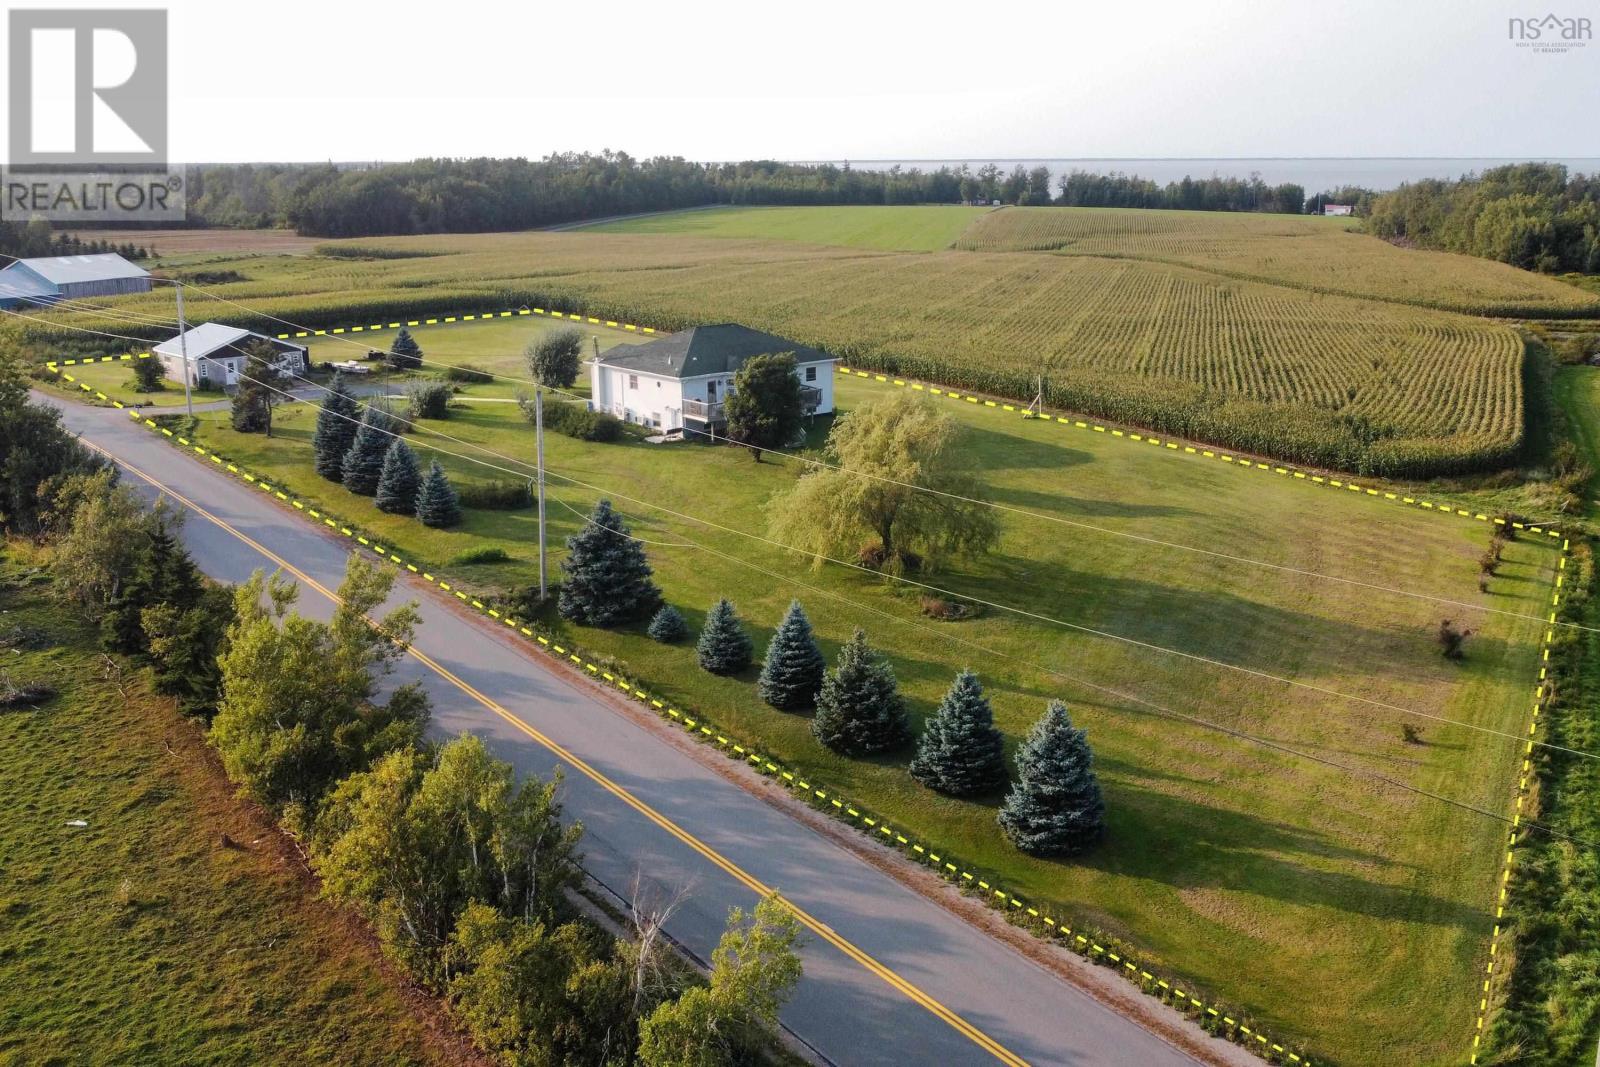
- 2.04 acres
- Type
- Single Family
Description
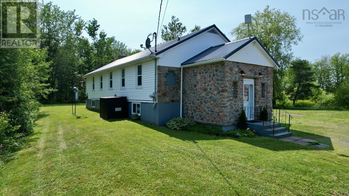
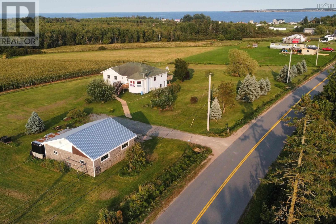
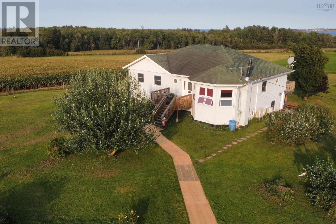
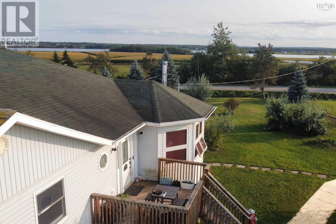
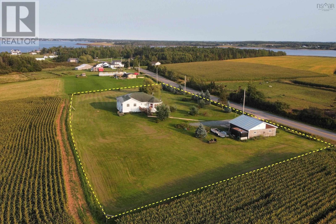
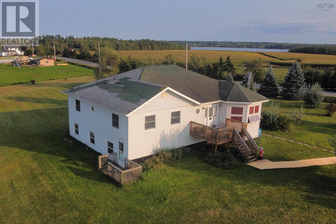
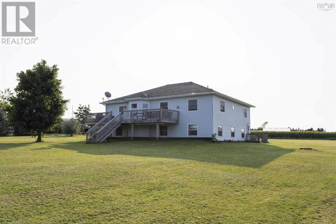
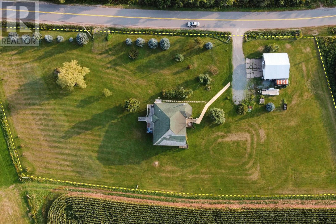
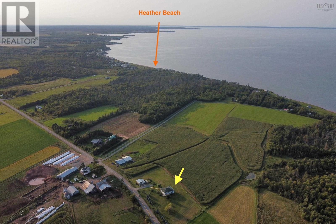
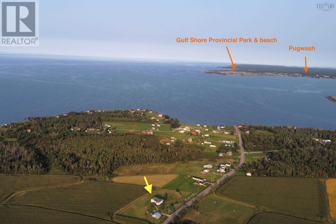
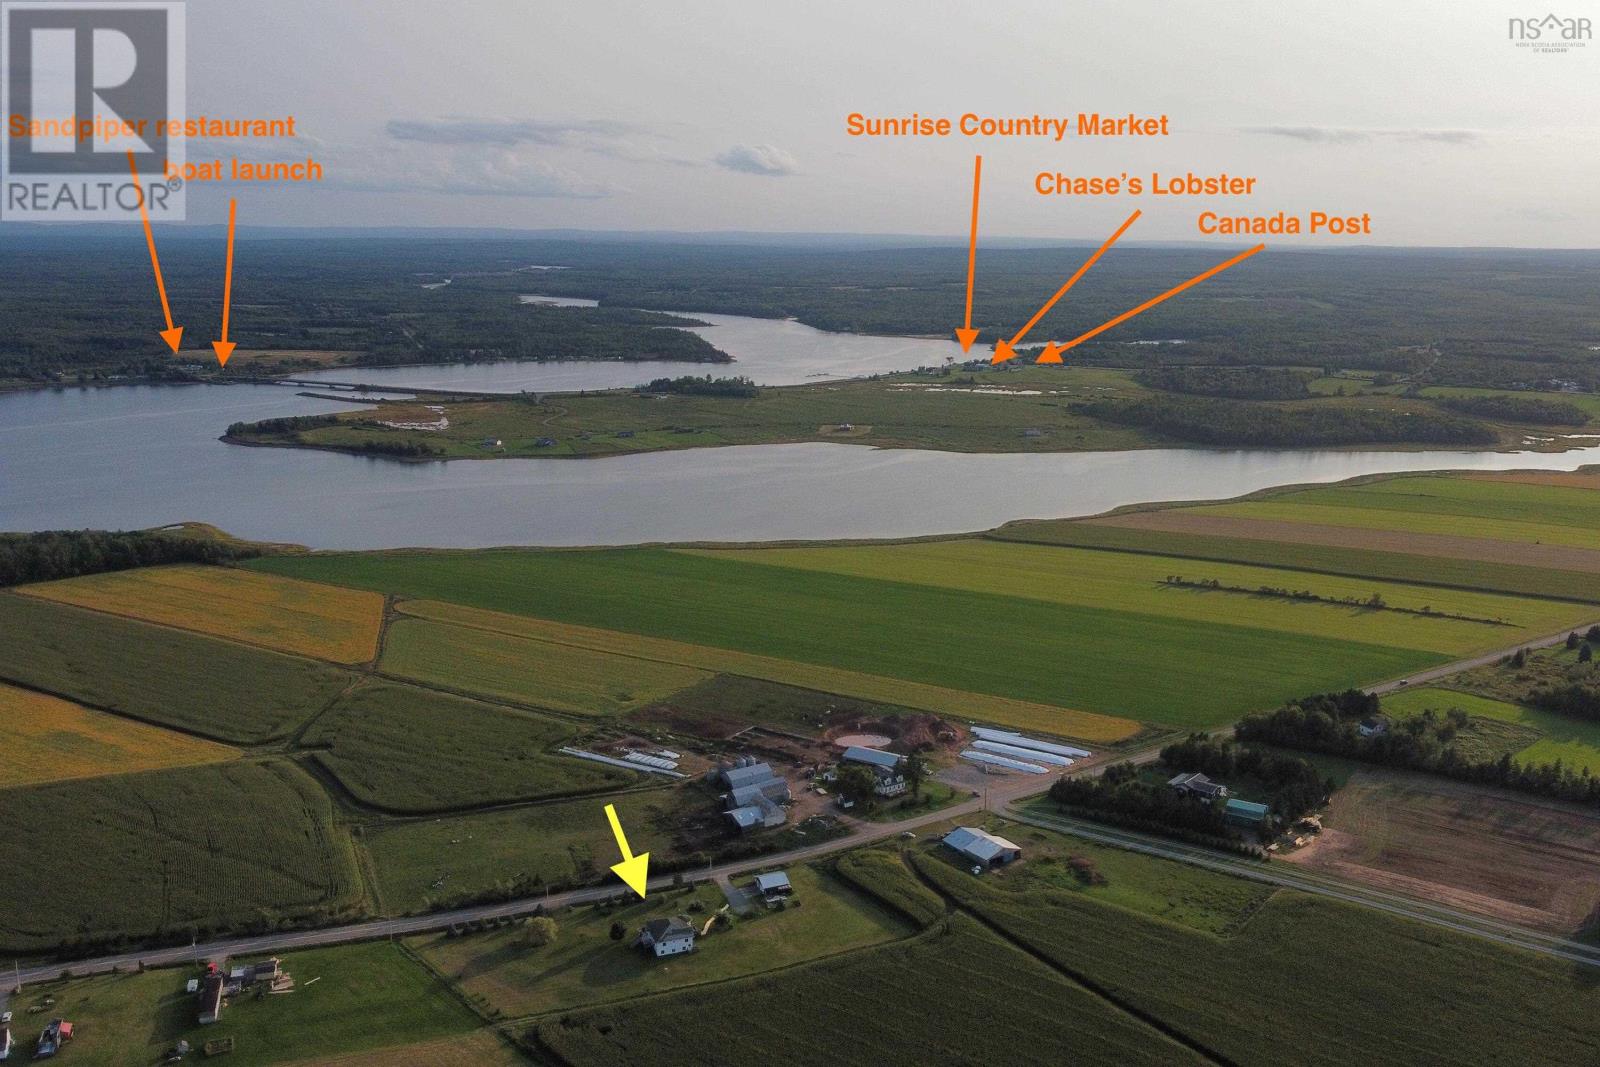
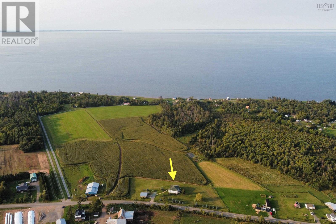
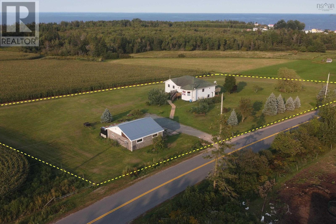
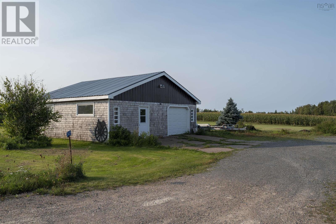
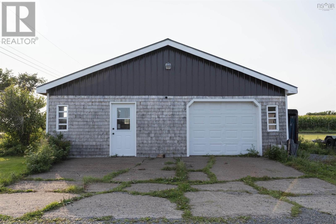
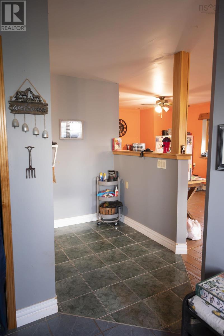
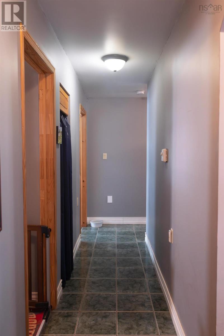
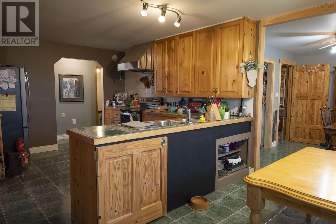
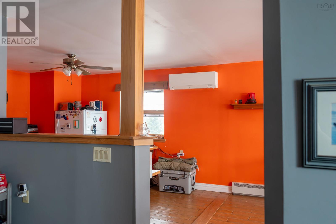
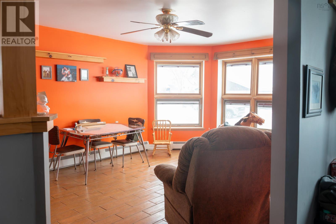
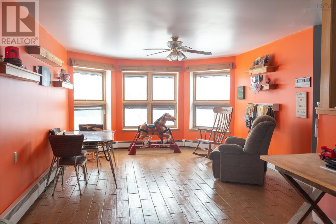
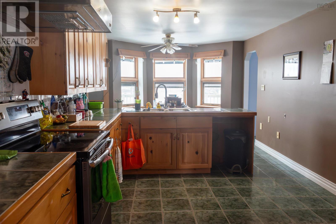
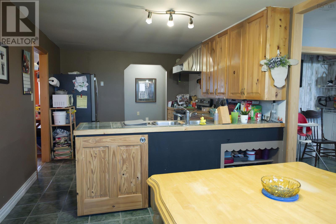
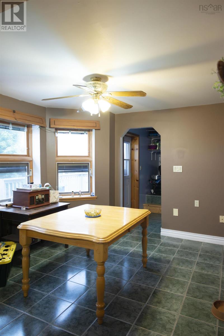
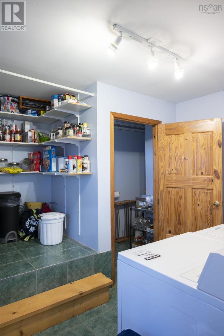
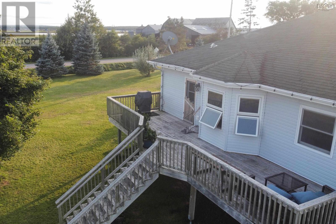
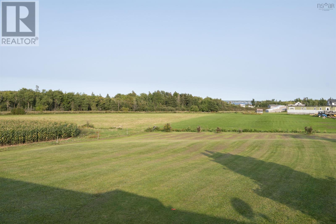
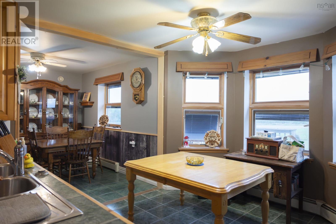
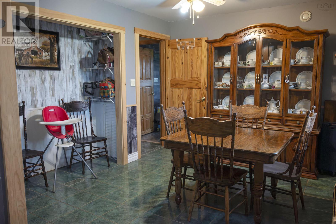
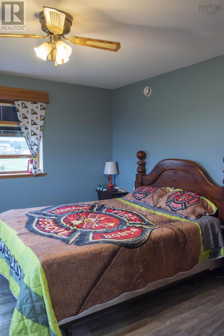
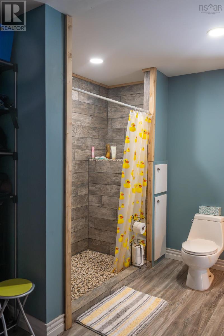
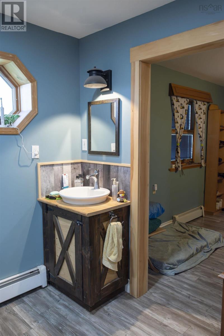
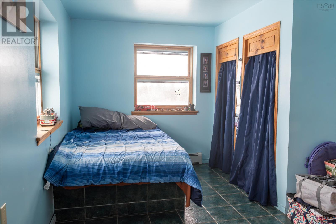
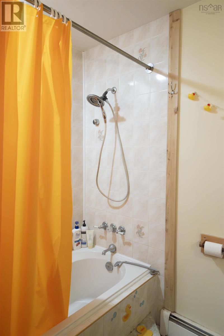
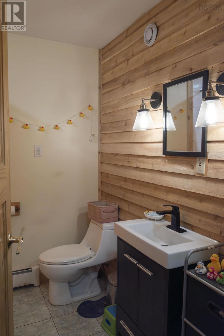
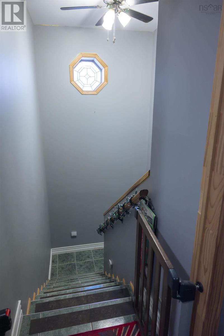
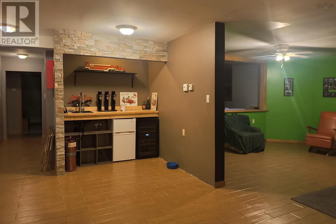
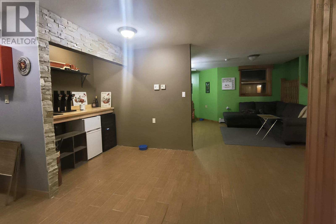
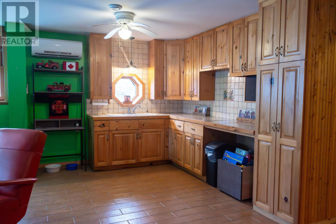
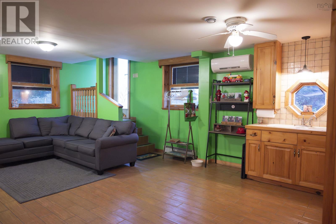
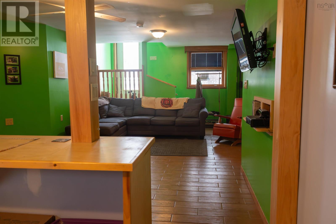
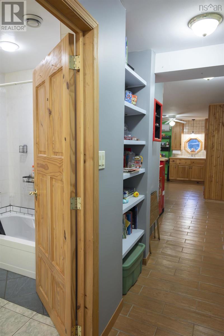
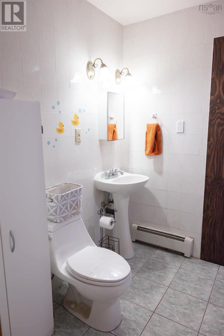
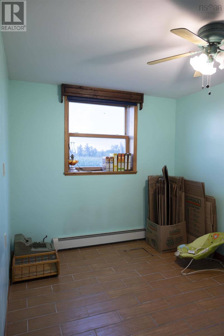
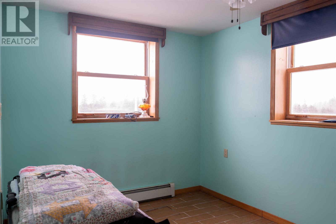
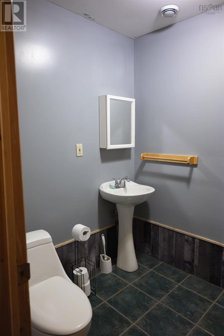
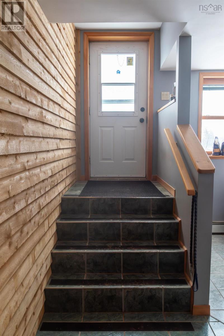
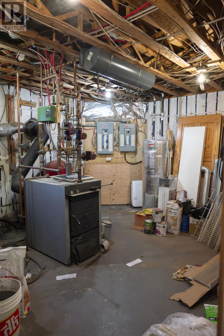
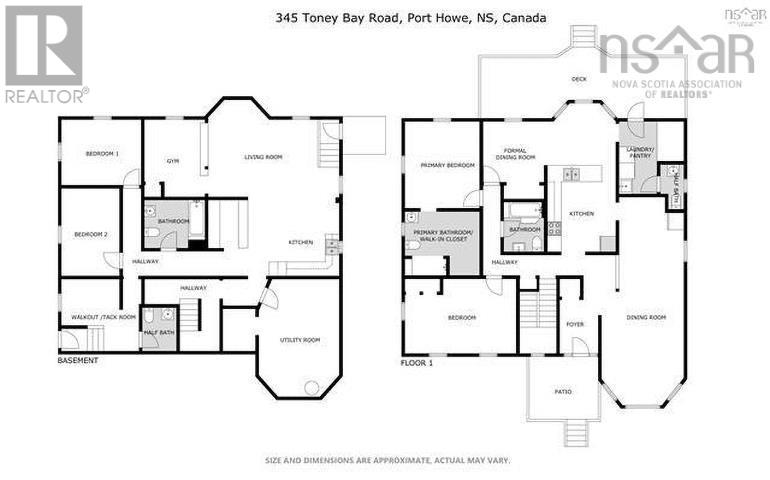
Welcome to 345 Toney Bay Road, Port Howe NS where opportunity is available for you! This unique home provides two finished storeys with ground level front entrance, a rear walk-out from the lower-level portion, front & side decks to access the main floor. This home is moments from the public Heather Beach, with an ocean view of Cameron Beach from the side deck. The 28x30 wired garage & workshop provides storage for off road and beach toys. 345 Toney Bay Road may be the location for your next business venture, as the lower level could be occupied by family, tenants, Air B&B, or an at home business. While having an ocean view, you are also surrounded by farmland, with the option to purchase the adjacent property and barn. The main floor brings you into the foyer, hallway to living room, wrapping around to kitchen/dining, to the side deck & back into the laundry/pantry & half bath. The primary bedroom has a 4-pc bath/walk-in closet combo, down the hallway to the main floor full bath & guest room. Downstairs you'll find kitchen/dining, living room, bar, gym, storage, 2 bedrooms, a full bath, half bath by the rear walk-out, a utility room and wood storage. ICF construction, floor to roof, offers energy efficiency. Surrounded by ocean, sandy beaches & close to 5 area golf courses, check this beauty out virtually or in person! (id:56844)
Listing
- MLS® number
- 202605032
- Status
- Active
- Days On Market
- 225
Building
- Type
- House
- Style
- Contemporary, 2 Level
- Year built
- 2000
- Storeys
- 1
- Living area
- 1,679 sq ft
- Above grade
- 1,679 sq ft
- Bedrooms above grade
- 2
- Bedrooms below grade
- 2
- Basement
- Finished, Full, Walk out
Interior
- Flooring
- Laminate, Ceramic Tile
- Heating
- Heat Pump, Electric, Wood, Radiator, Hot Water, Ductless
- Cooling
- Wall unit, Air Conditioned
- Appliances
- Washer, Dryer - Electric, Refrigerator, Central Vacuum, Stove, Freezer - Stand Up
- Accessibility
- 5ft min Kitchen Turning Radius, 32in min Entry Doorways, 32in min Hallways, Entry less than 3 steps
Land
- Lot size
- 2.04 acres
- Lot features
- Level, Sump Pump
- View
- Ocean view
- Exterior features
- Vinyl
- Community
- School Bus
Parking
- Type
- Detached Garage, Garage, Parking Space(s), Gravel
Utilities
- Water
- Well
- Sewer
- Septic System
Fees and taxes
- Common interest
- Freehold
- Parcel number
- 25384447
Rooms
| Room | Level | Size |
|---|---|---|
| Foyer | Main level | 7.1x8.0 |
| Living room | Main level | 9.1x12+3.7x6.1+2.5x8+10.7x15 |
| Kitchen | Main level | 11.0x20.3+2.8x4.2 |
| Other | Main level | Pantry - 4.5x5.11 |
| Laundry room | Main level | 6.2x10.10 |
| 2pc Bathroom | Main level | 2.3x2.5+4.0x4.8 |
| Dining room | Main level | 9.6x11.0 |
| 4pc Bathroom | Main level | 7.2x7.5 |
| Bedroom | Main level | 6.10x7.10+10.3x12 |
| Primary Bedroom | Main level | 12.4x13.4 |
| 3pc Ensuite bath | Main level | 9.9x12.5 |
| Utility room | Lower level | 13x14+6.8x7.6 |
| Kitchen | Lower level | 10.10x14.3 |
| Living room | Lower level | 11.2x9.9+2.9x4.3+11x14.3 |
| Other | Lower level | Gym - 3x8.11+7.10x11.3 |
| Other | Lower level | Bar - 6.3x8.5 |
| 4pc Bathroom | Lower level | 2.11x5.6+6.9x6.9 |
| Bedroom | Lower level | 8.10x12.8 |
| Bedroom | Lower level | 9.0x13.1 |
| 2pc Bathroom | Lower level | 5.10x6.8 |
| Mud room | Lower level | 6.8x8.11 |
Directions
From the Sunrise Trail, Rte 6, in Port Howe, turn onto Hwy 366 then a quick right onto the Toney Bay Road to #345 on your left.
The map loads here.