593 Veterans Memorial Drive
Arichat, Nova Scotia B0E 1A0
$329,000











- Bedrooms
- 3
- Bathrooms
- 2 + 1 half
- Living area
- 1,408 sq ft
- Lot
- 0.52 acres
- Type
- Single Family
Description
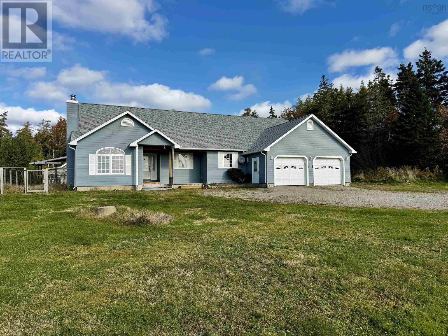
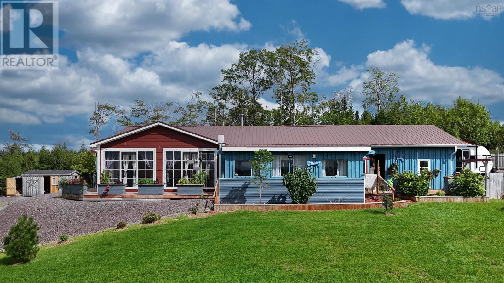
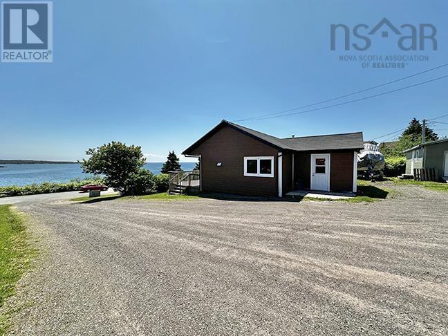
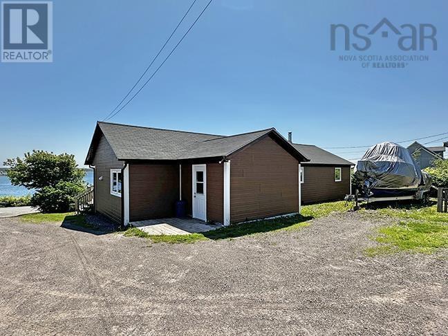
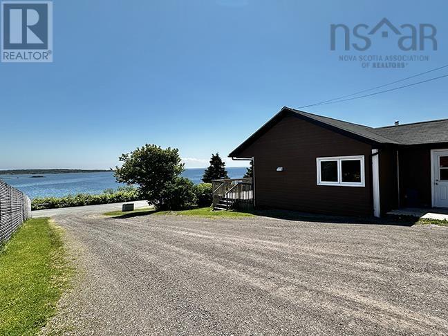
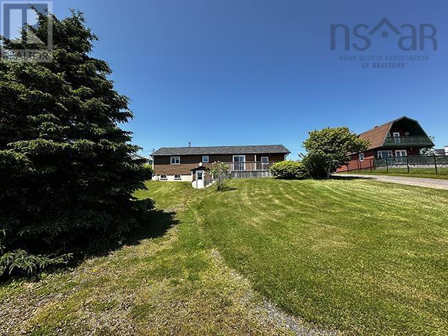
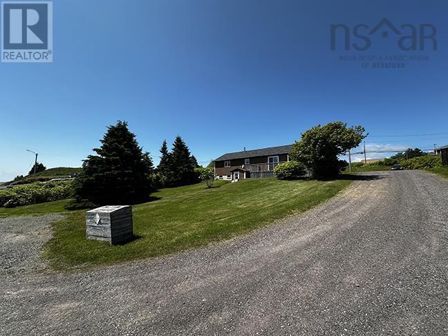
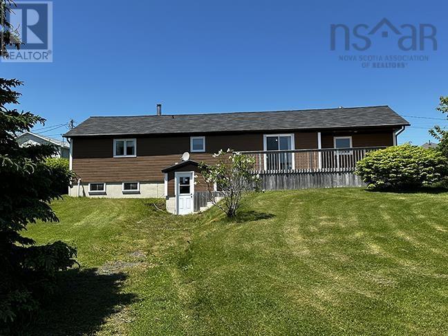
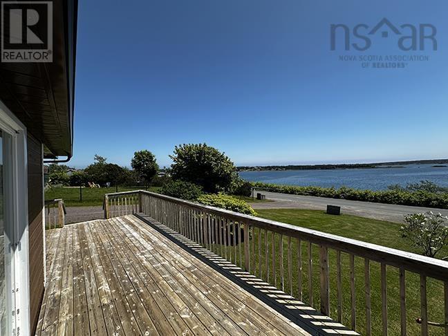
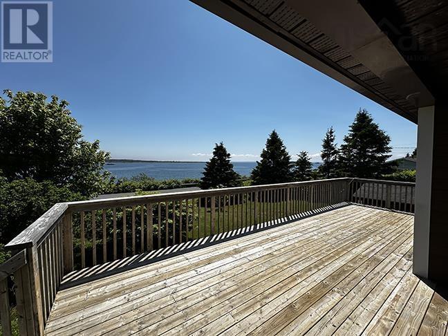
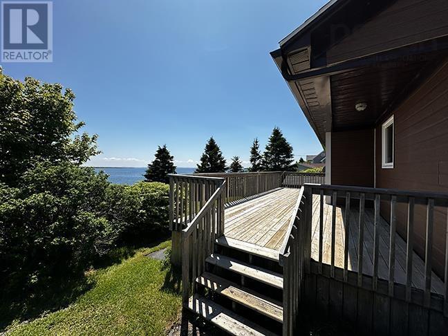
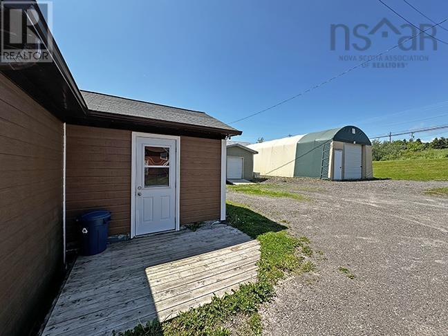
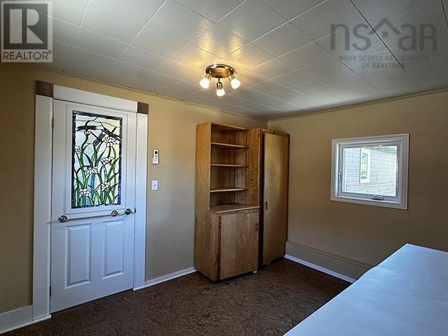
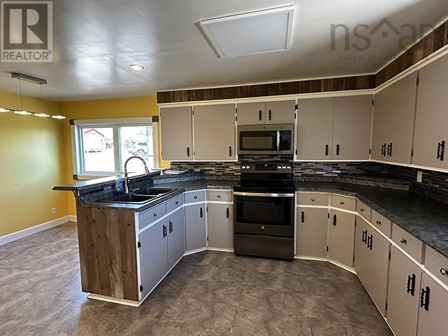
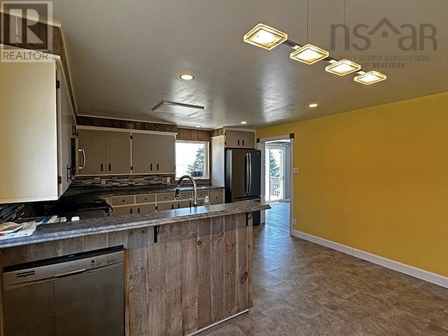
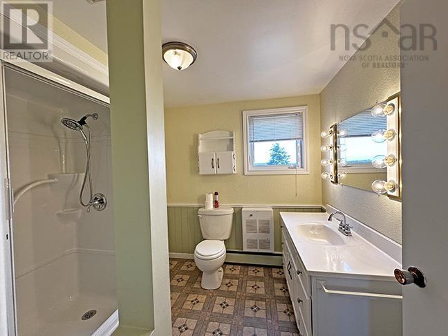
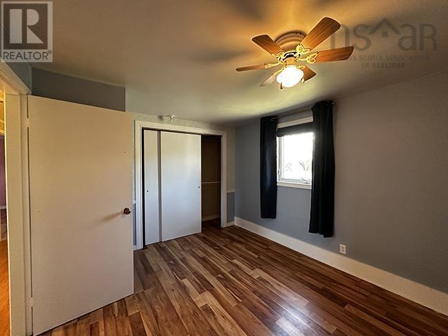
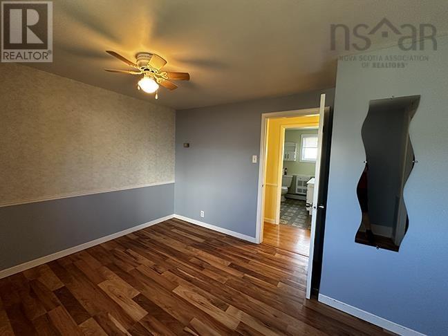
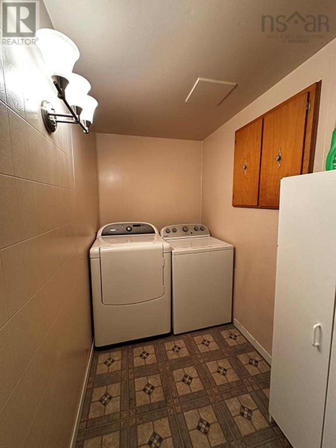
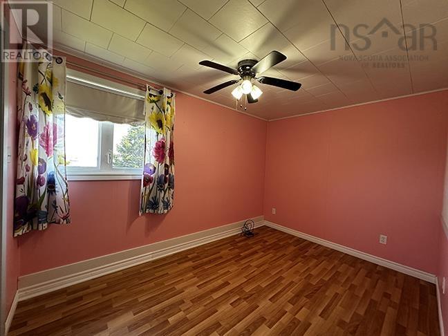
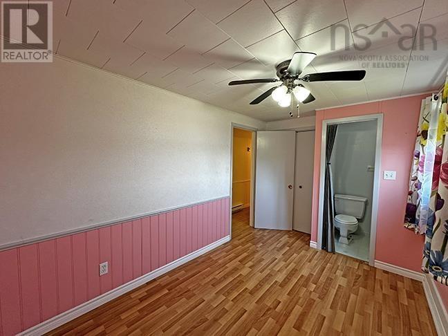
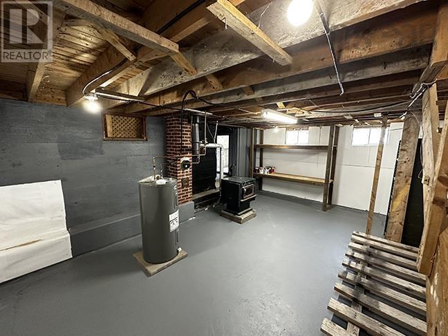
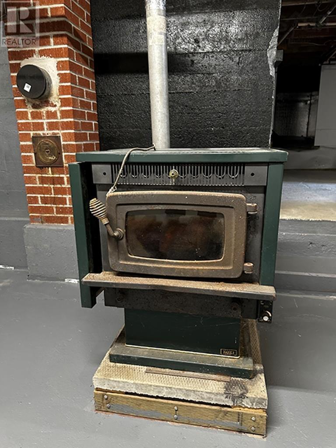
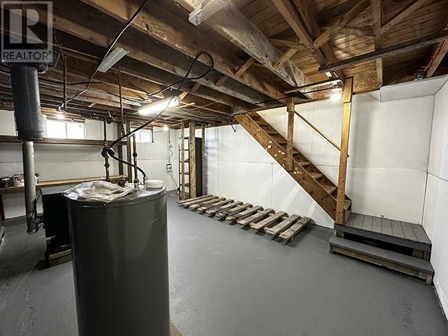
Have you dreamed of living by the ocean? Watch beautiful sunrises and sunsets over an ocean bay, breath in the salt air. This is the property for you. Over 1400 square feet bungalow that features a large rear mud-room, large kitchen with nice size dining area, large living room with pellet stove, 3 bedrooms with one having a 2 piece en-suite, a 3 piece bath and a separate laundry room. Loads of upgrades. The home has 3 heat pumps and a Generac generator system. The home has a partial basement with inside and outside entrance, which makes this useful storage area or for future development. A recent 1 car detached garage, along with a 50' Dome (fabric) storage building. This is one incredible property with loads of room for family and friends. (id:56844)
Listing
- MLS® number
- 202616113
- Status
- Active
- Days On Market
- 123
Building
- Type
- House
- Style
- 2 Level
- Year built
- 1996
- Storeys
- 1
- Living area
- 1,408 sq ft
- Above grade
- 1,408 sq ft
- Bedrooms above grade
- 3
- Foundation
- Poured Concrete
- Basement
- Unfinished, Partial, Walk out
Interior
- Flooring
- Laminate, Vinyl
- Heating
- Heat Pump, Baseboard heaters, Stove, Electric, Pellet, Ductless
- Cooling
- Air Conditioned
- Appliances
- Washer, Dryer - Electric, Refrigerator, Range - Electric
- Accessibility
- 32in min Doorways, 32in min Entry Doorways, Entry less than 3 steps, Entry threshold less than ½ inch
Land
- Lot size
- 0.52 acres
- Lot features
- Sloping, Generator
- View
- Ocean view, Harbour
- Community
- School Bus, Recreational Facilities
Parking
- Type
- Garage, Gravel
Utilities
- Water
- Municipal water
- Sewer
- Municipal sewage system
Fees and taxes
- Common interest
- Freehold
- Parcel number
- 75000513
Rooms
| Room | Level | Size |
|---|---|---|
| Mud room | Main level | 10.4x12. +- |
| Kitchen | Main level | 18.1x12.10.+-(& Dining) |
| Living room | Main level | 13.6x21. +- |
| Bedroom | Main level | 1.3x12.6. +- |
| Bedroom | Main level | 8.2x12.1. +- |
| 2pc Ensuite bath | Main level | 4x5. +- |
| Bedroom | Main level | 10.3x12.7. +- |
| 3pc Bathroom | Main level | 8.1x8.5. +- |
| Laundry room | Main level | 8.1x4.8. +- |
Directions
From Hwy. #320 to Veterans Memorial Drive to Lower Road, upper side of street, watch for civic and signs.
The map loads here.