8426 Upper Clyde Road
Welshtown, Nova Scotia B0T 1W0
$315,000

- Bedrooms
- 3
- Bathrooms
- 1
- Living area
- 1,008 sq ft
- Lot
- 2.9 acres
- Type
- Single Family
Description
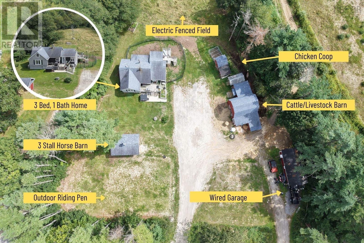
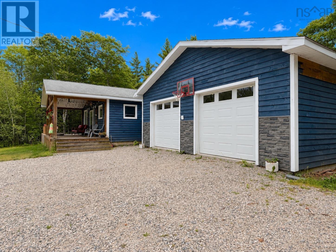
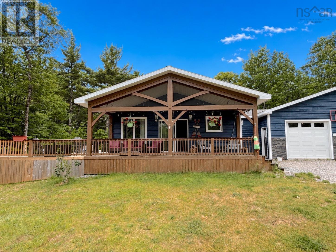
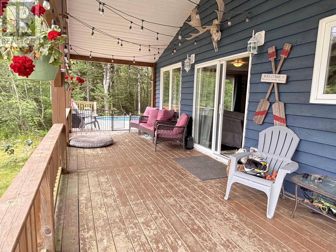
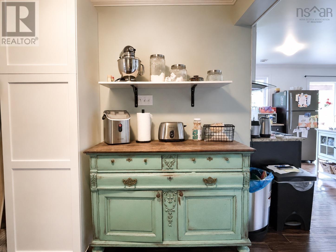
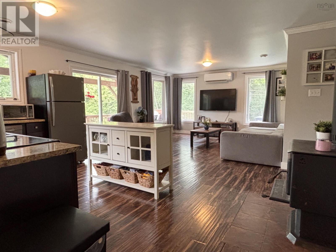
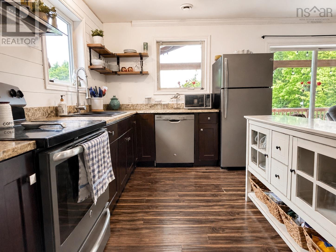
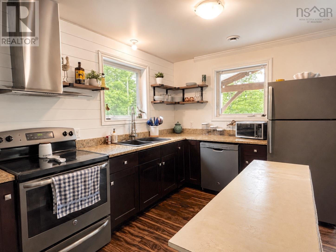
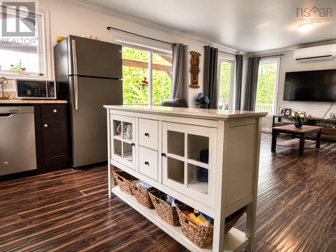
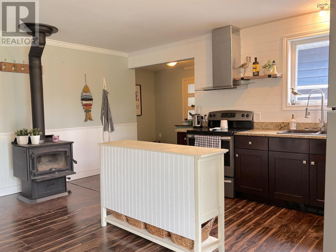
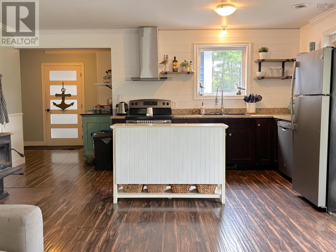
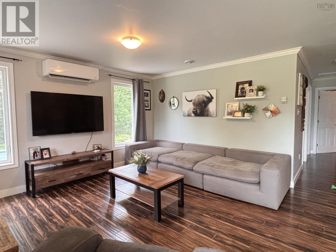
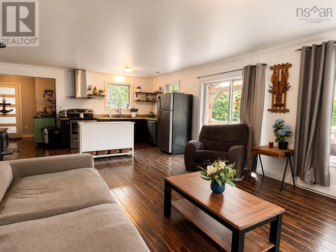
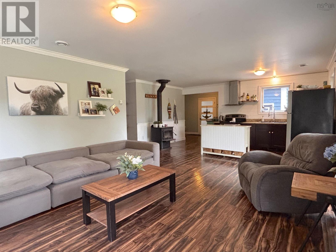
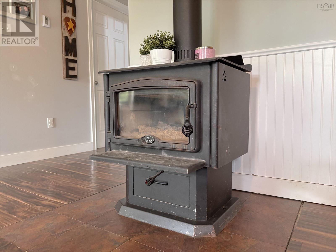
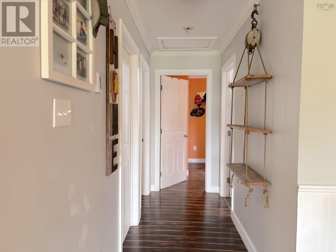
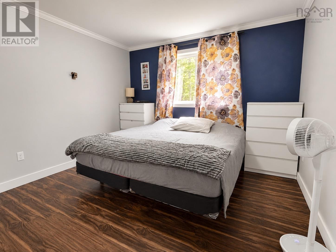
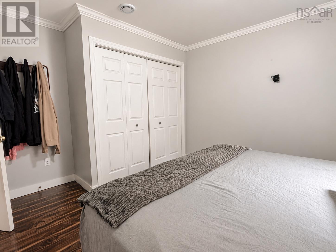
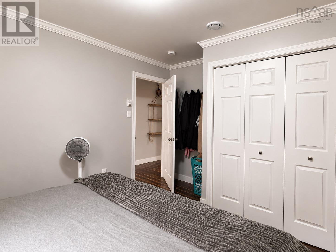
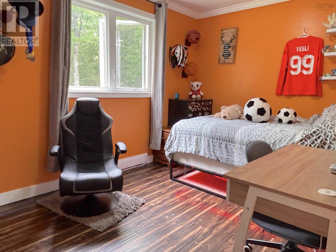
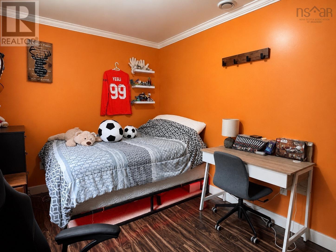
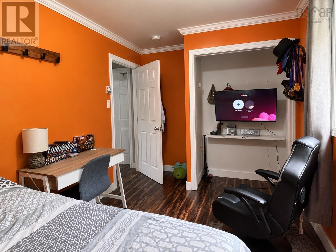
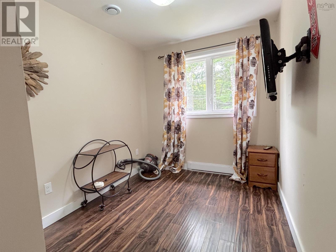
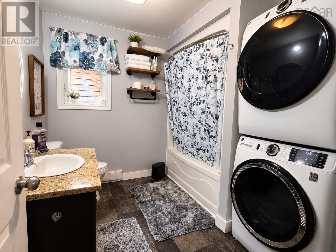
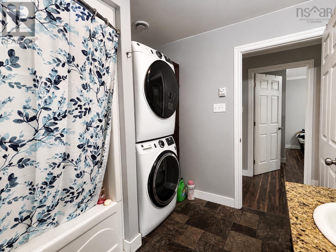
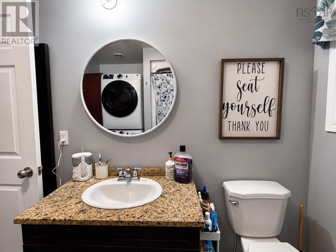
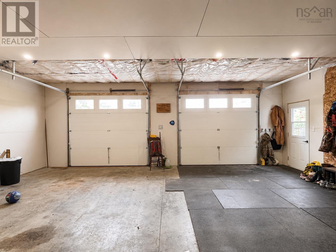
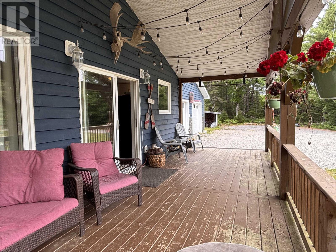
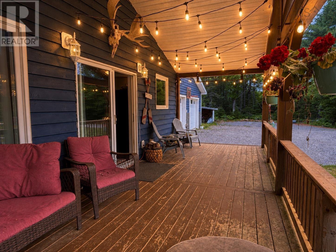
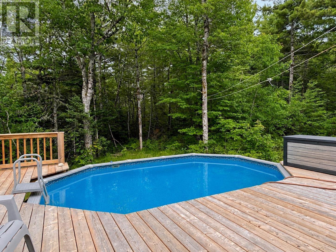
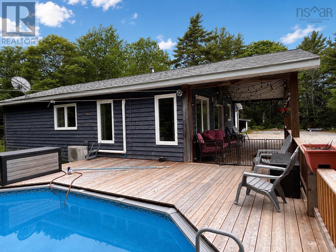
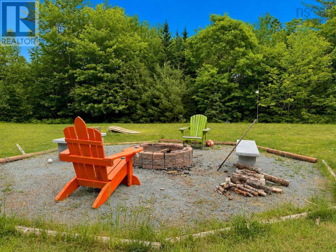
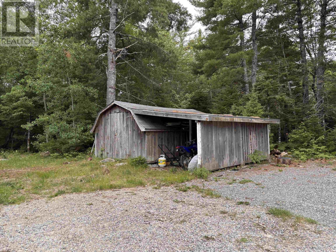
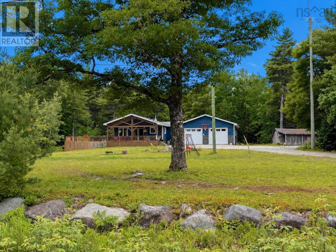
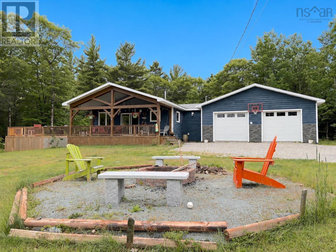
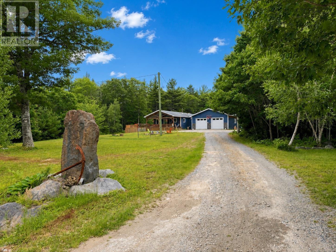
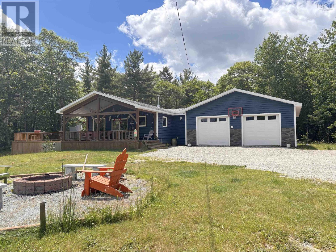
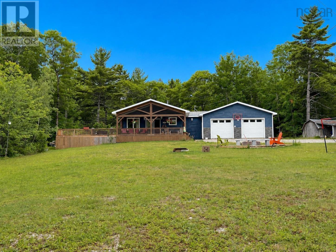
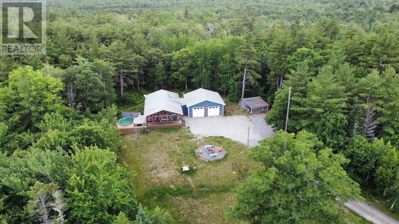
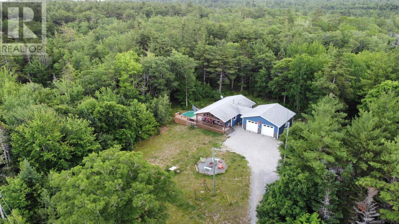
Welcome to 8426 Upper Clyde Road. Nestled on almost 3-acres and set back from the road, this well-maintained 3-bedroom, 1-bath home, built in 2014, offers the perfect balance of peaceful country living and modern comfort.Inside, the open-concept kitchen and living area create a bright, functional space ideal for both everyday living and entertaining. A heat pump and wood stove provide efficient, year-round comfort. Down the hall you'll find your three bedrooms, including the primary with a spacious closet, as well as a full bathroom featuring a new stackable washer and dryer.Step outside and discover everything this property has to offer. The covered patio is the perfect place to enjoy your morning coffee, host family and friends, or unwind while taking in the peaceful surroundings. During the warmer months, the above-ground pool provides a great place to cool off, while the fire pit creates the perfect setting for relaxing evenings outdoors. The wired double-car garage, added just a few years ago, offers excellent space for vehicles, storage, or a workshop, and the woodshed with attached lean-to provides convenient storage for firewood.Located just minutes from Welkum Park, you'll enjoy quick access to the lake for swimming, kayaking, and spending sunny summer days by the water. Less than 20 minutes from Shelburne this home offers the convenience of nearby amenities while maintaining the privacy and tranquility of a rural setting.Whether you're searching for your first home, looking to downsize, or simply seeking a peaceful property with room to enjoy the outdoors, 8426 Upper Clyde Road is ready to welcome you home. (id:56844)
Listing
- MLS® number
- 202615923
- Status
- Active
- Days On Market
- 124
Building
- Type
- House
- Year built
- 2014
- Storeys
- 1
- Living area
- 1,008 sq ft
- Above grade
- 1,008 sq ft
- Bedrooms above grade
- 3
- Foundation
- Poured Concrete
- Basement
- Crawl space
Interior
- Flooring
- Laminate, Vinyl
- Heating
- Heat Pump, Baseboard heaters, Stove, Electric, Wood, Ductless
- Cooling
- Wall unit, Air Conditioned
- Appliances
- Washer, Refrigerator, Stove, Dryer
- Accessibility
- 32in min Doorways, 32in min Entry Doorways
Land
- Lot size
- 2.9 acres
- Lot features
- Treed
- Pool
- Above ground pool
- Exterior features
- Vinyl
- Community
- School Bus
Parking
- Type
- Attached Garage, Garage, Gravel, Heated Garage
Utilities
- Water
- Dug Well, Well
- Sewer
- Septic System
Fees and taxes
- Common interest
- Freehold
- Parcel number
- 82504804
Rooms
| Room | Level | Size |
|---|---|---|
| Porch | Main level | 7 x 11 |
| Kitchen | Main level | 71 x 16.1 |
| Living room | Main level | 17 x 1310 |
| Bedroom | Main level | 11 x 10 |
| Bedroom | Main level | 86 x 13 |
| Primary Bedroom | Main level | 11x 10 + 4 x 2 |
| Laundry / Bath | Main level | 9x 8 |
Directions
Welshtown Road to Upper Clyde Road from Lower Ohio. Property will be on the right
The map loads here.