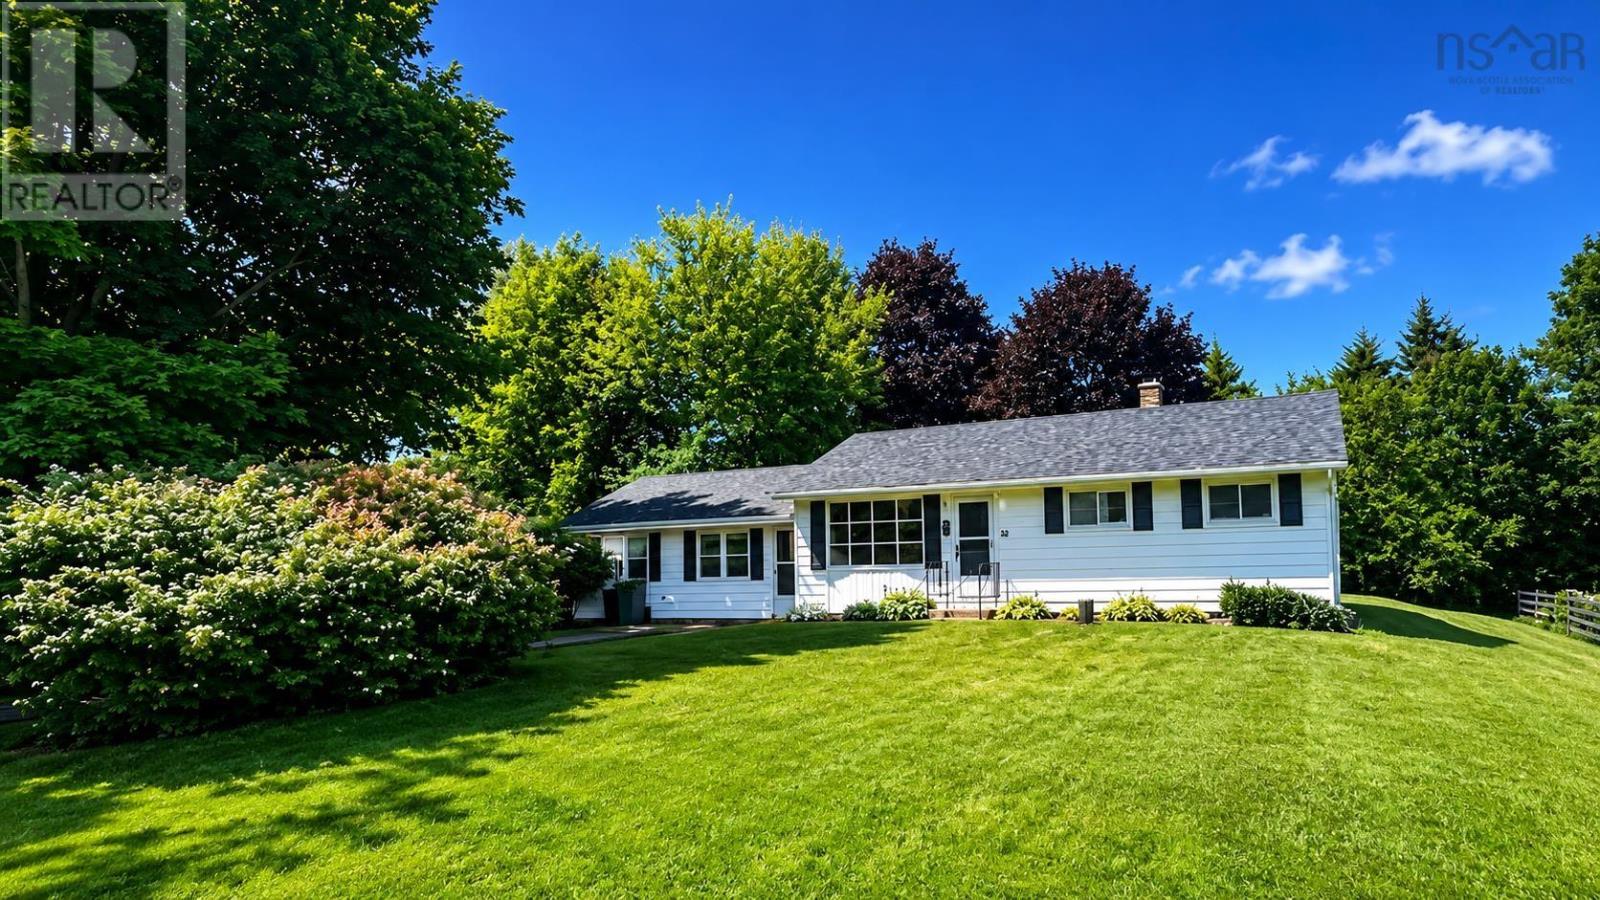
56 Lower Truro Road
Lower Truro, Nova Scotia B6L 1L9
$309,900
- Bedrooms
- 3
- Bathrooms
- 1
- Living area
- 938 sq ft
- Lot
- 0.59 acres
- Type
- Single Family
Description
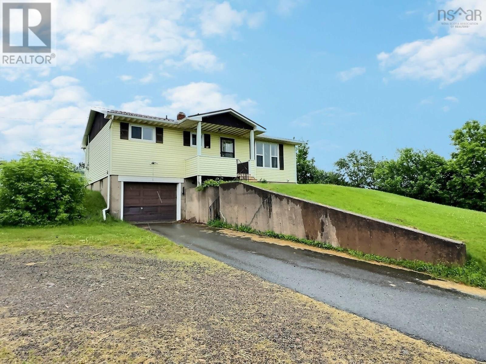
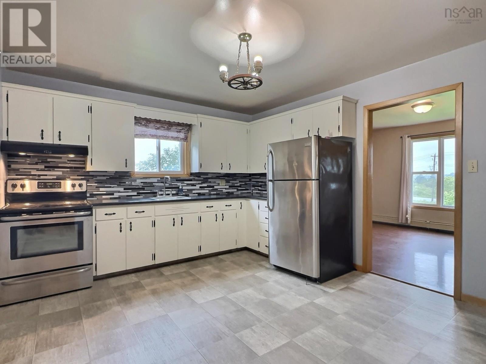
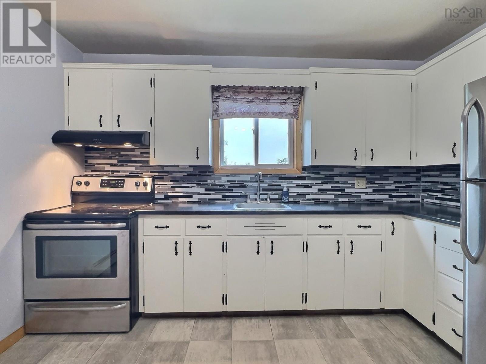
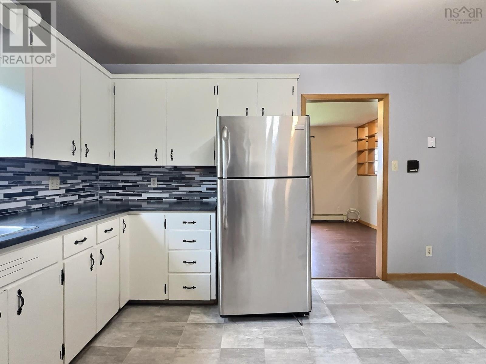
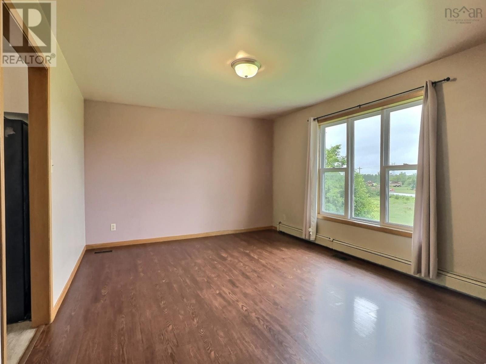
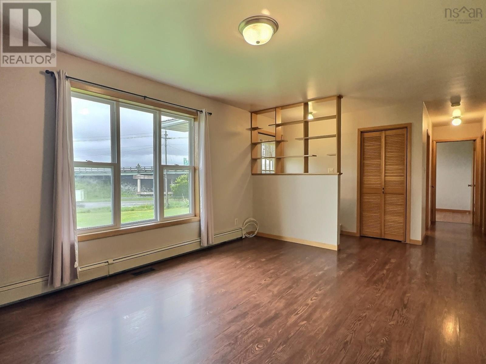
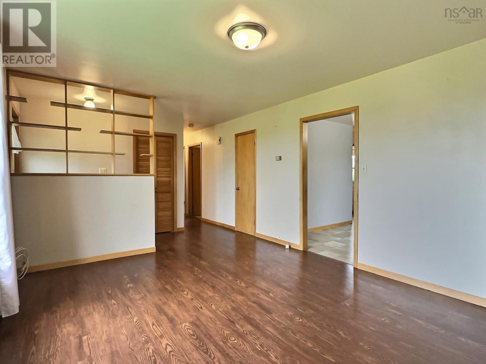
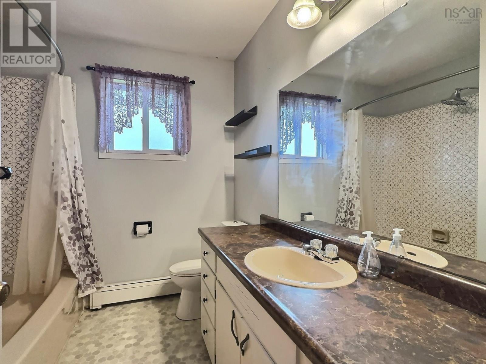
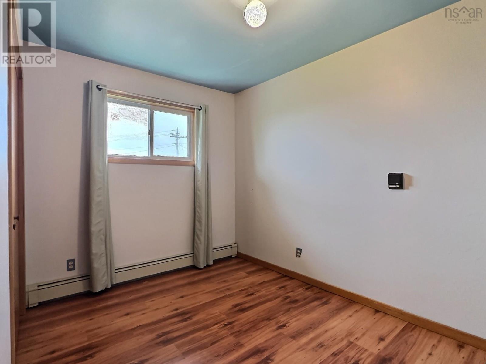
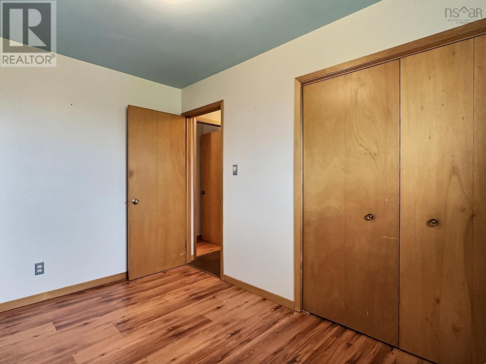
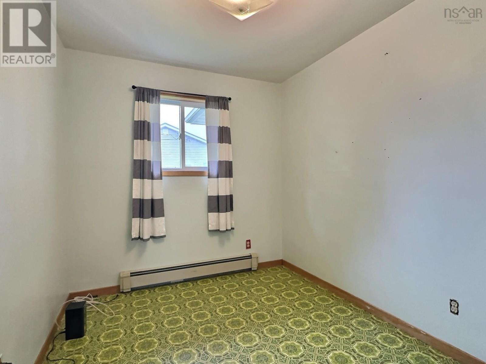
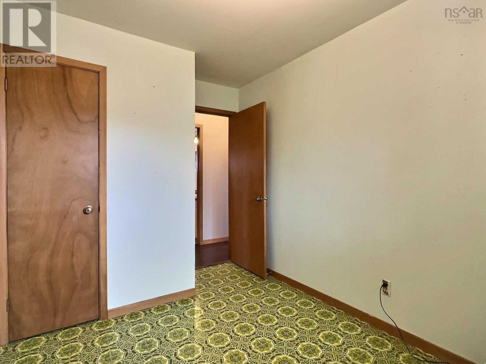
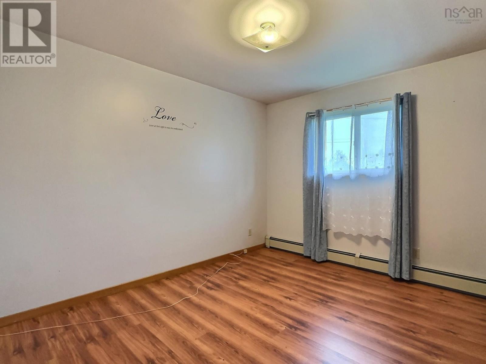
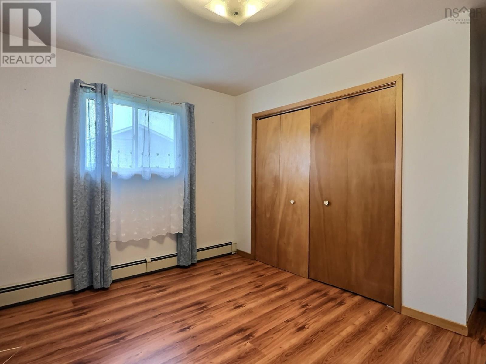
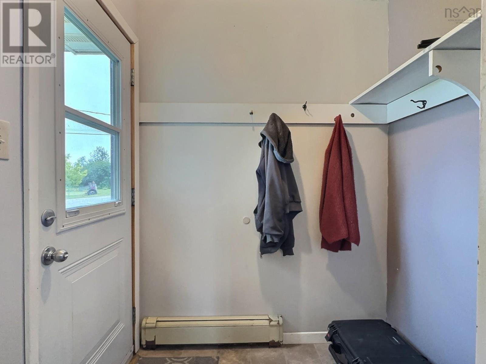
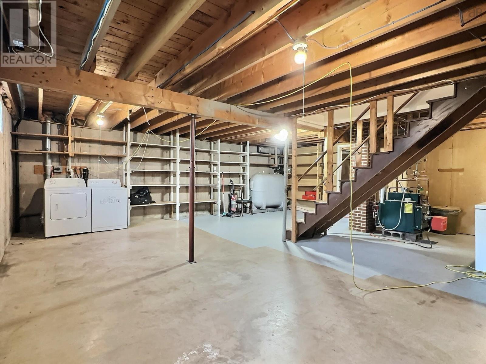
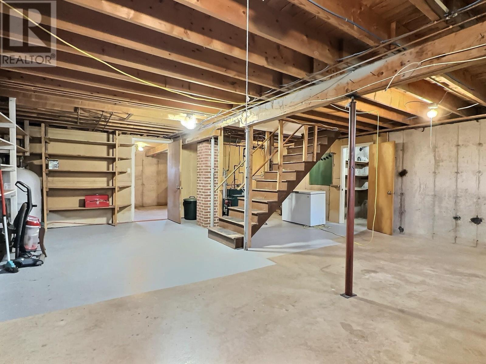
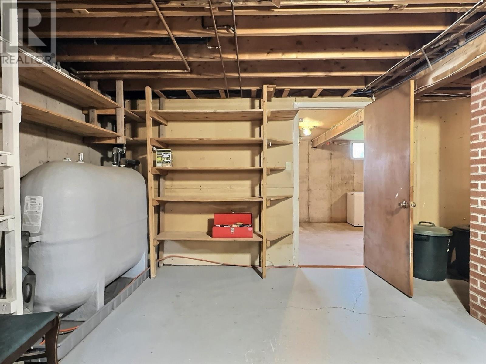
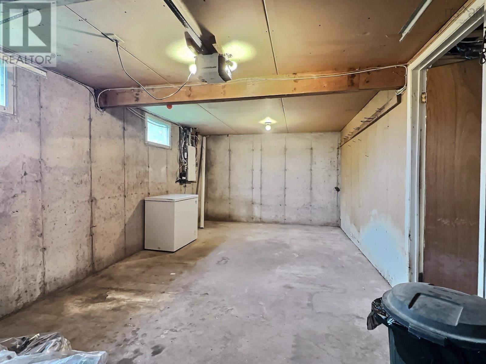
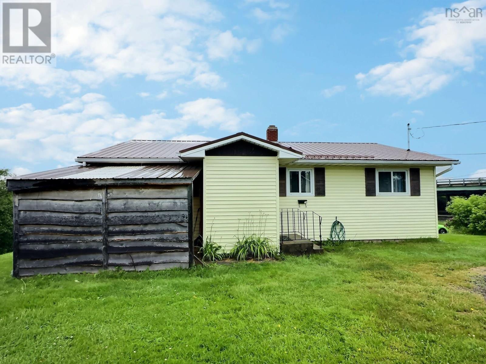
Visit REALTOR® website for additional information. Well-maintained 3-bedroom bungalow in desirable Lower Truro, offering comfortable living on a generous lot of over half an acre and just minutes from all amenities. Step inside through the convenient mudroom entry, perfect for keeping everyday clutter organized, and into the bright eat-in kitchen with plenty of space for family meals and gatherings. The spacious living room is filled with natural light, creating a warm and inviting atmosphere. Three good-sized bedrooms and a full 4-piece bathroom complete the main level, making this home ideal for families, first-time buyers, or those looking to downsize without sacrificing space. Downstairs, a built-in garage and expansive basement offering endless potential for additional finished living space, a rec room, workshop, or home gym. Outside, enjoy the privacy of the large yard and unwind in the covered hot tub shelter tucked behind the home. Combining comfort, practicality, and a fantastic location, this property is ready for its next chapter. (id:56844)
Listing
- MLS® number
- 202615855
- Status
- Active
- Days On Market
- 127
Building
- Type
- House
- Style
- Bungalow
- Year built
- 1977
- Storeys
- 1
- Living area
- 938 sq ft
- Above grade
- 938 sq ft
- Bedrooms above grade
- 3
- Foundation
- Poured Concrete
- Basement
- Unfinished, Full
Interior
- Flooring
- Laminate, Vinyl
- Heating
- Baseboard heaters, Oil, Radiator, Hot Water
- Appliances
- Washer, Refrigerator, Stove, Dryer
- Accessibility
- 5ft min Kitchen Turning Radius, 32in min Entry Doorways, 32in min Hallways, Entry less than 3 steps
Land
- Lot size
- 0.59 acres
- Exterior features
- Vinyl
- Community
- School Bus, Recreational Facilities
Parking
- Type
- Garage, Gravel
Utilities
- Water
- Drilled Well, Shared Well
- Sewer
- Municipal sewage system
Fees and taxes
- Common interest
- Freehold
- Parcel number
- 20332946
Rooms
| Room | Level | Size |
|---|---|---|
| Foyer | Main level | 3.6x11.9 |
| Living room | Main level | 11.9x15 |
| Eat in kitchen | Main level | 11.10x13.4 |
| 4pc Bathroom | Main level | 7.3x8.6 |
| Primary Bedroom | Main level | 11.9x9.6 |
| Bedroom | Main level | 9.8x8 |
| Bedroom | Main level | 8x11.10 |
| Mud room | Main level | 4.7x5.9 |
Directions
Robie St to Hwy 236, left onto Truro Heights Rd, left onto Lower Truro Rd
The map loads here.