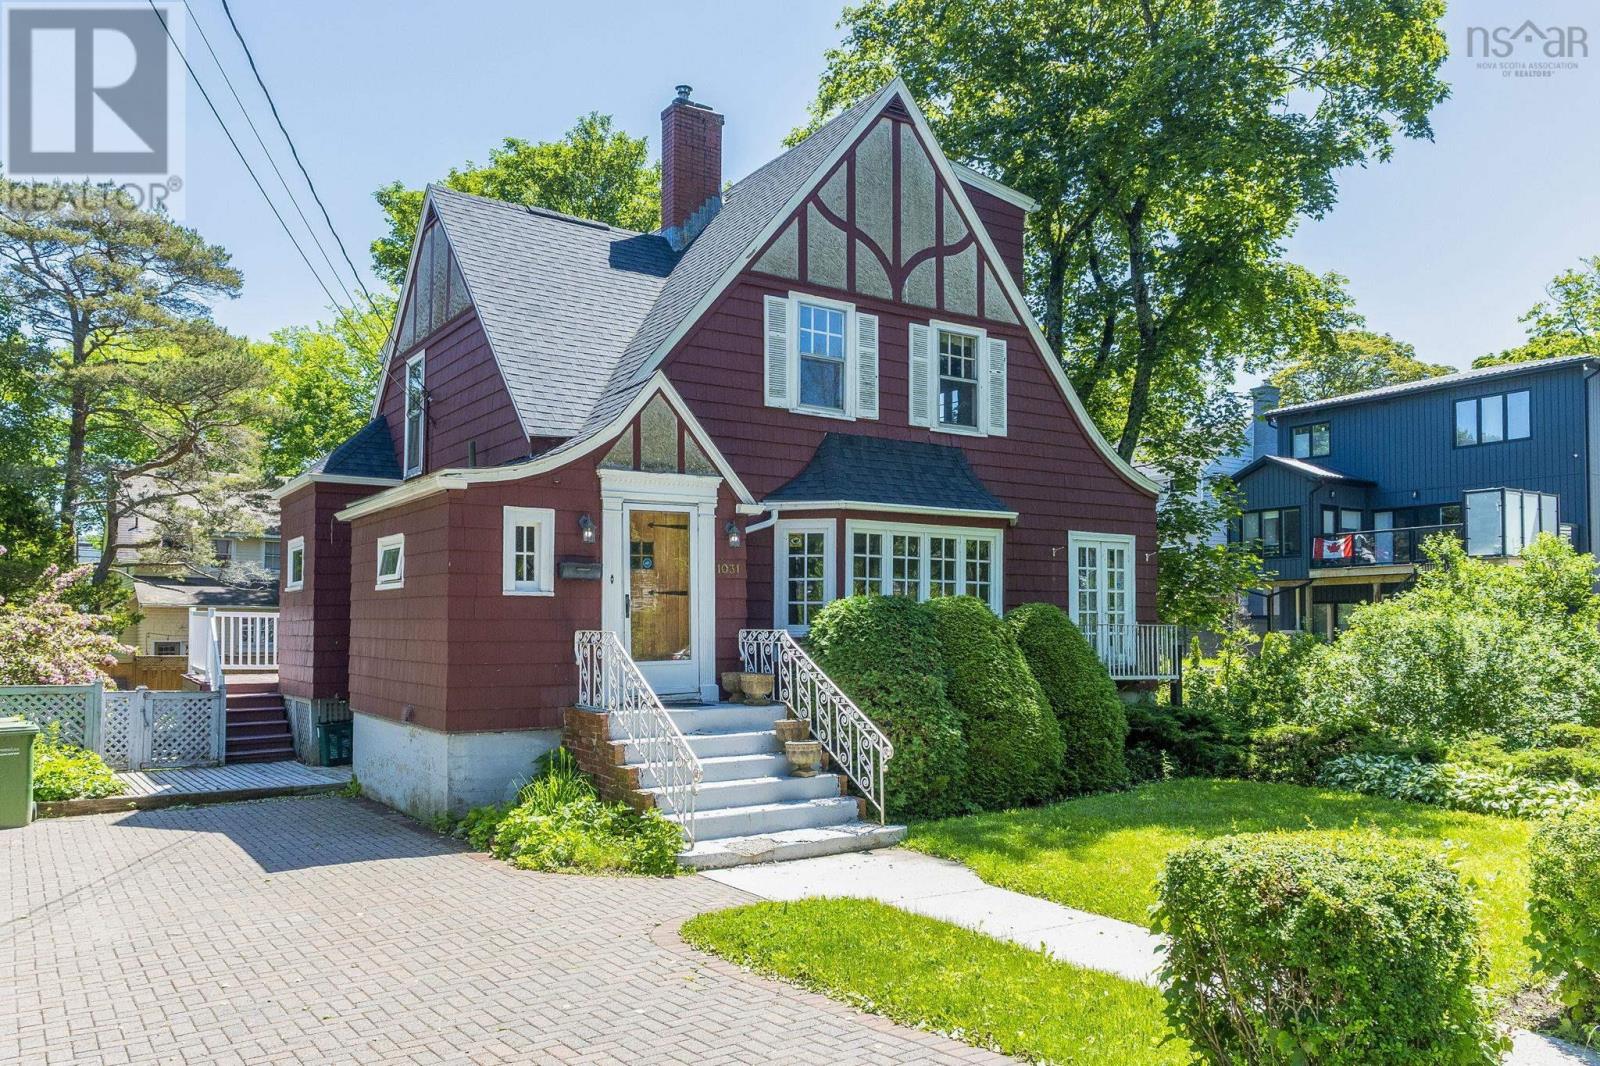
1031 Marlborough Avenue
Halifax, Nova Scotia B3H 3H2
$1,349,000
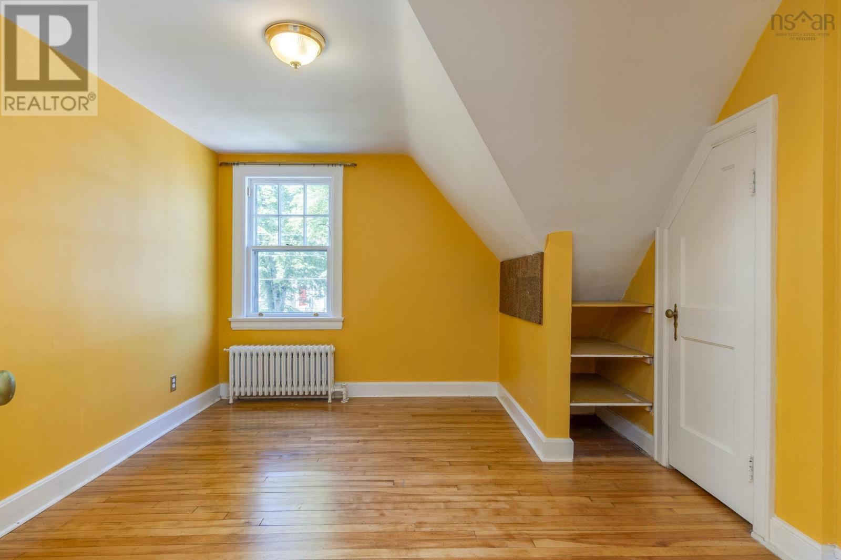
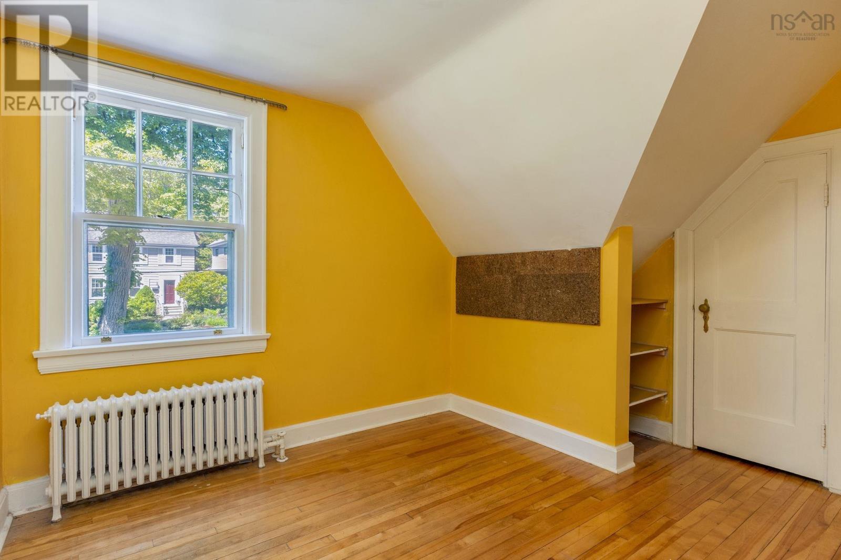
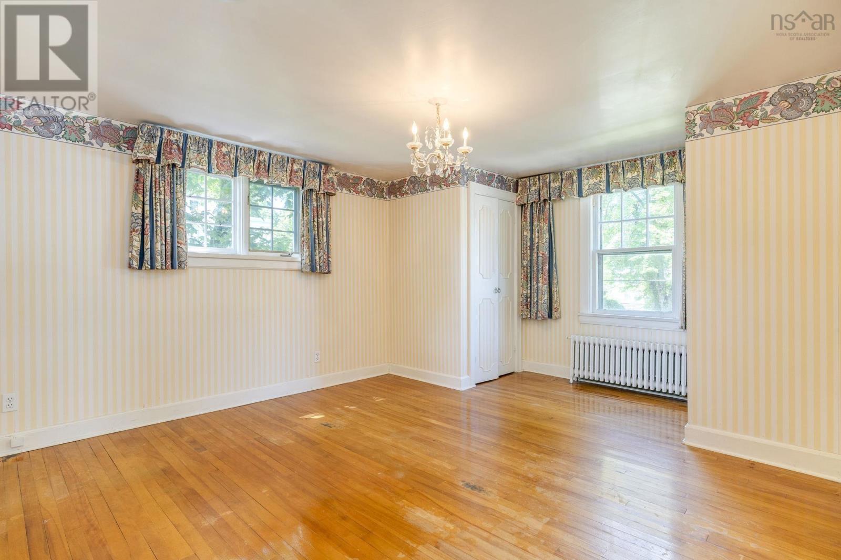
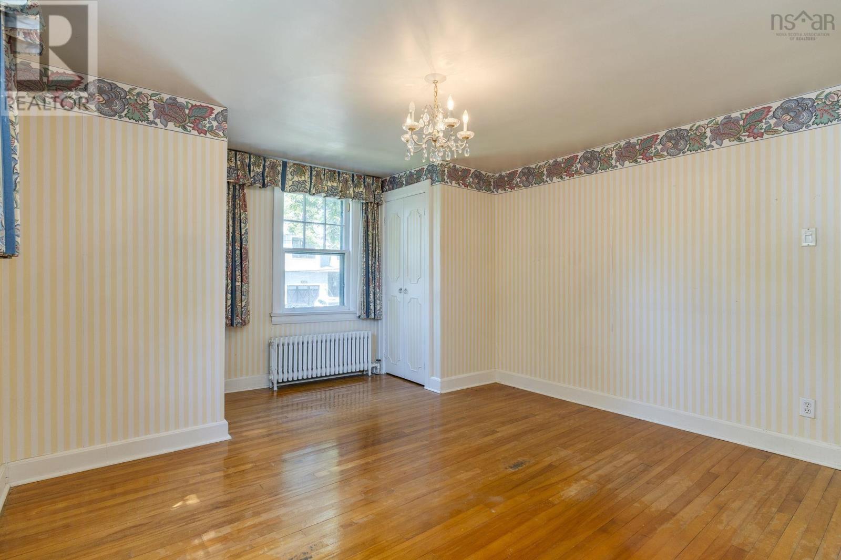
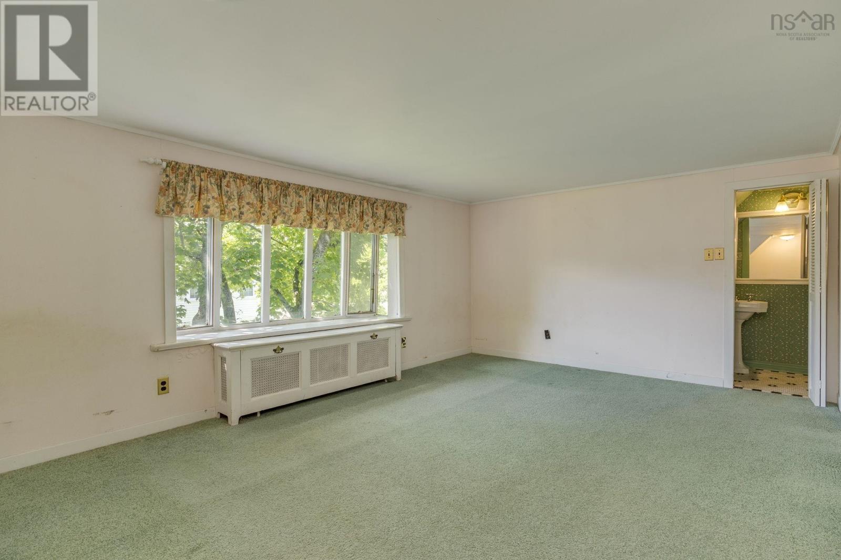
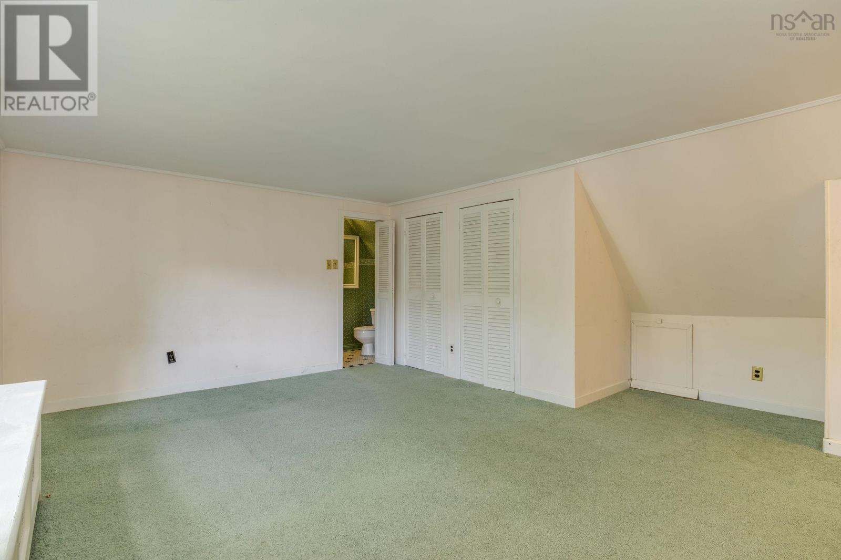
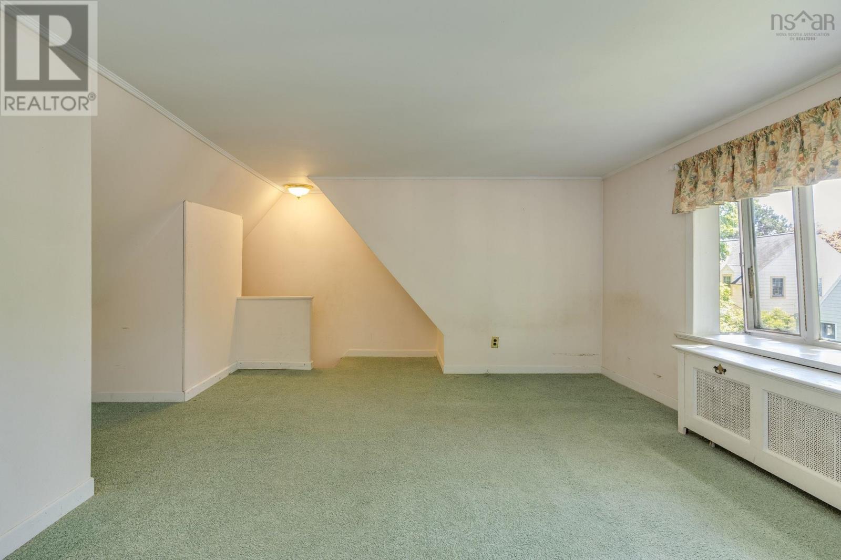
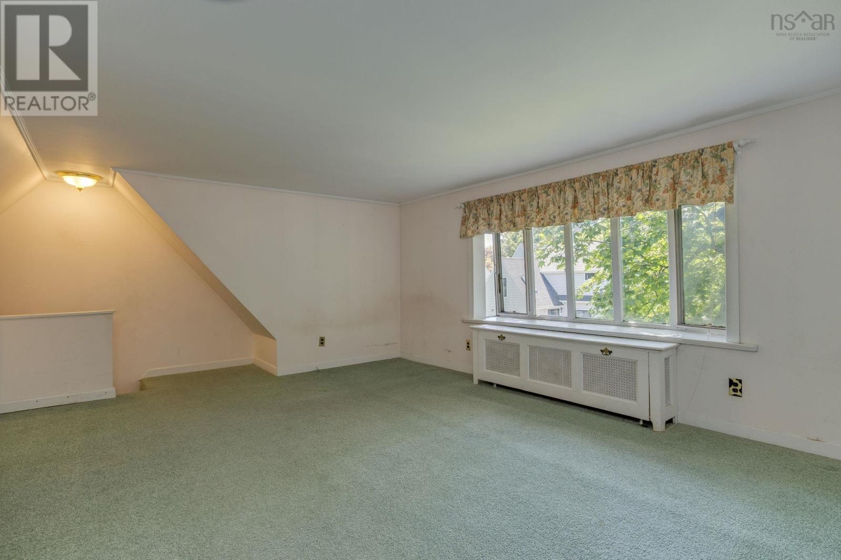
- Bedrooms
- 4
- Bathrooms
- 4 + 2 half
- Living area
- 2,473 sq ft
- Lot
- 0.13 acres
- Type
- Single Family
Description
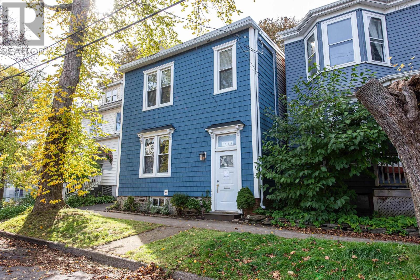
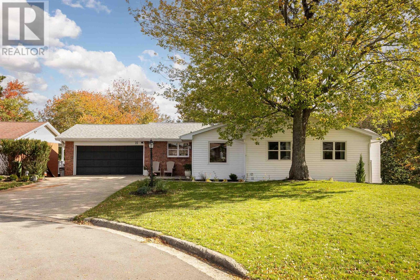
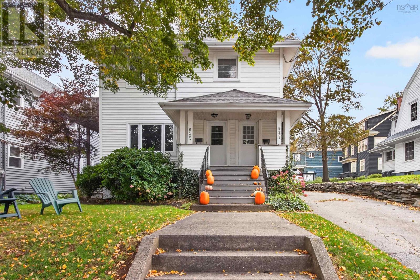
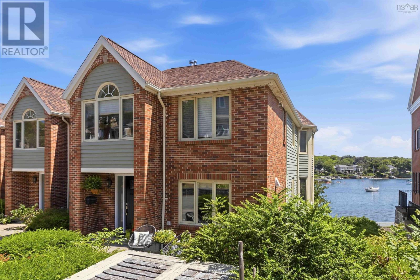
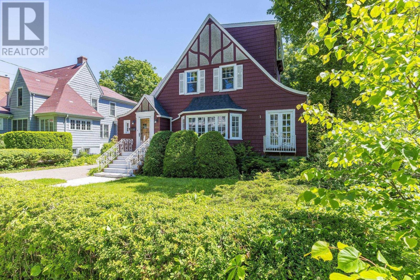
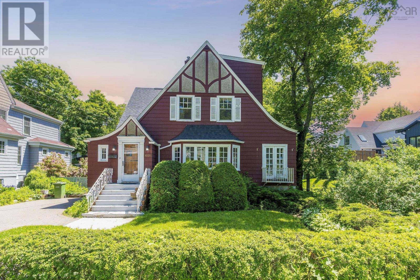
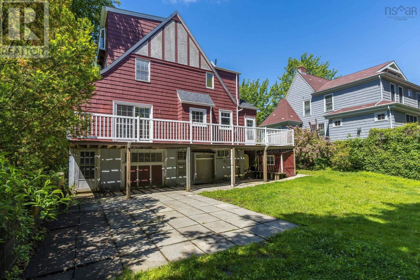
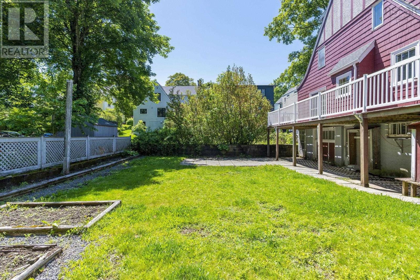
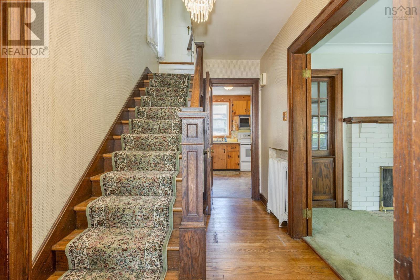
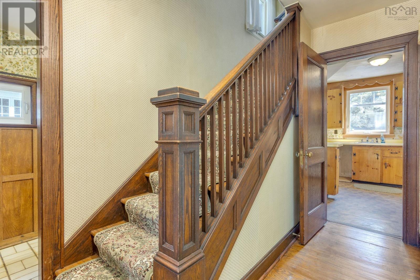
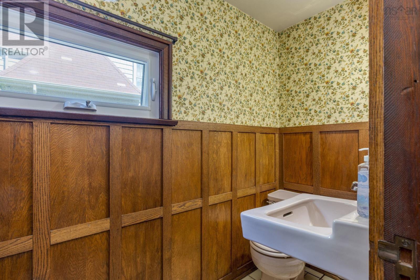
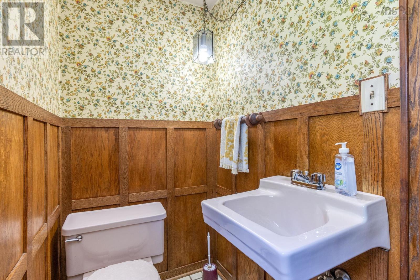
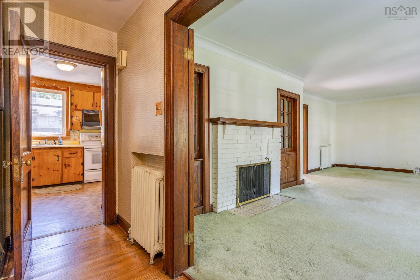
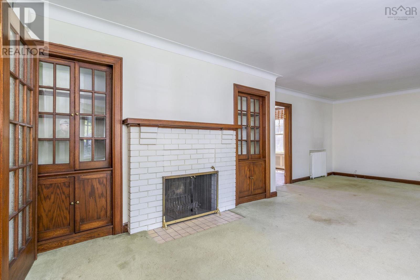
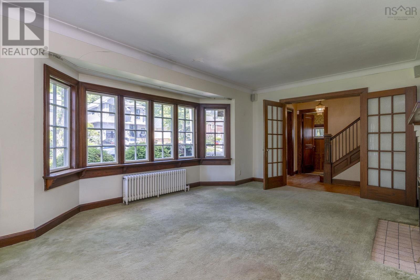
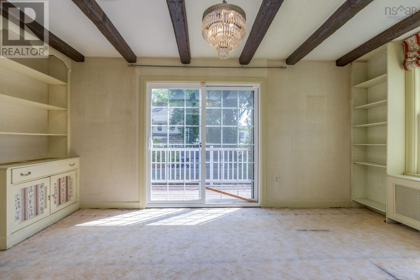
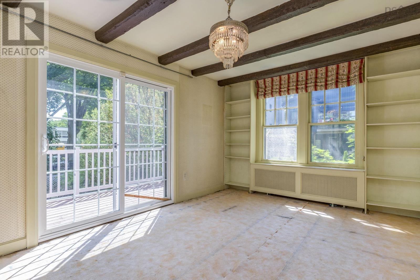
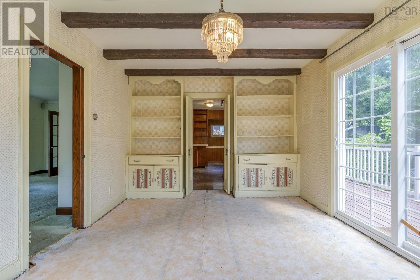
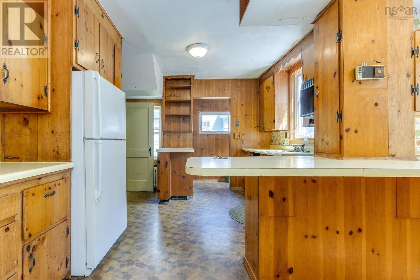
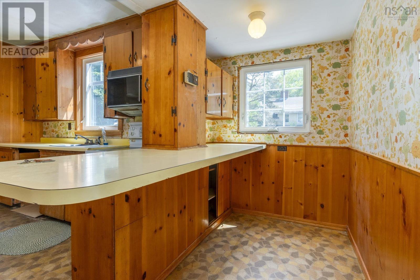
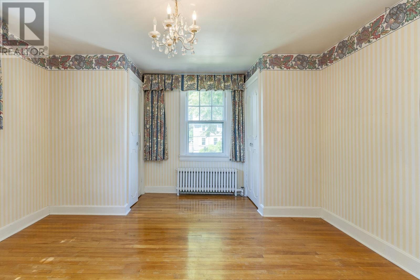
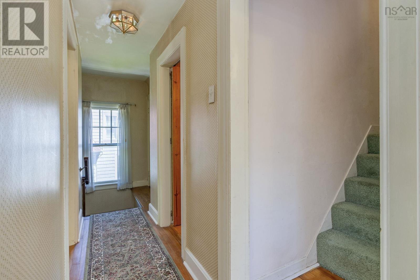
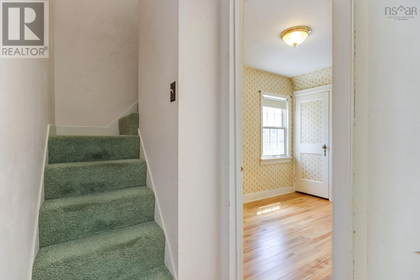
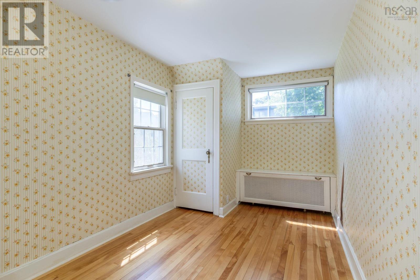
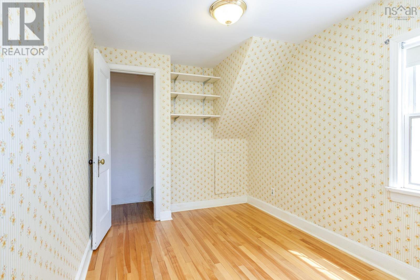
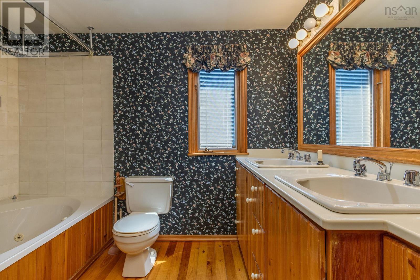
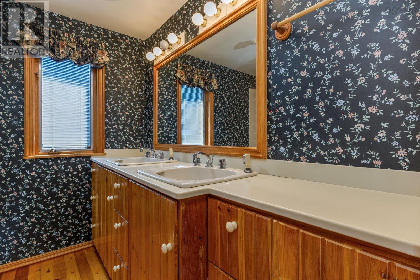
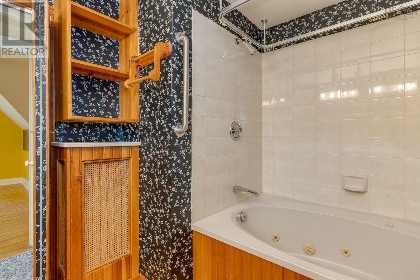
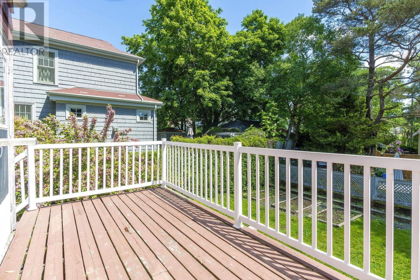
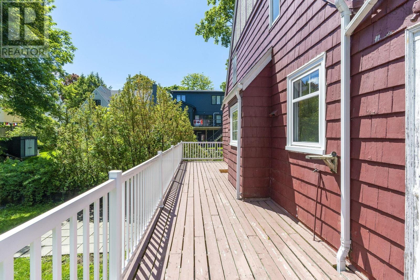
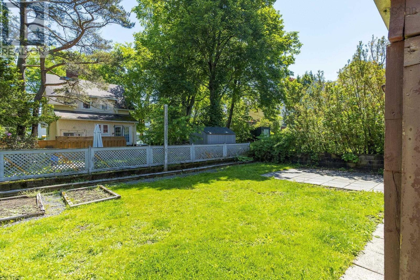
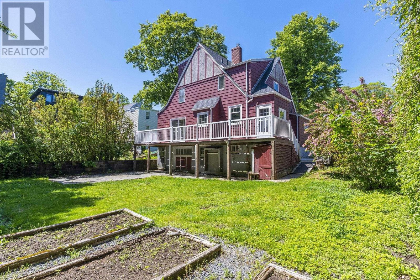
Welcome to 1031 Marlborough Avenue, set on one of Halifaxs most desirable streets in the South End and surrounded by lush greenery. This character home has been cherished by the same family since the 1960s and presents a rare opportunity for its next chapter. Will you restore and reimagine this striking home while preserving its unique, original charm? Or bring an entirely fresh vision to this exceptional property? Offering four bedrooms and four bathrooms, the home is ideally located close to all that downtown Halifax has to offer, including parks, universities, and sought-after schools. Outside, enjoy a spacious backyard with plenty of room to garden, along with a large rear deck ideal for entertaining. A elegantly bricked driveway provides convenient private parking for multiple vehicles, an exceptional feature in this coveted neighbourhood. A wonderful opportunity to either preserve or create something special in Halifaxs South End. (id:56844)
Listing
- MLS® number
- 202615733
- Status
- Active
- Days On Market
- 127
Building
- Type
- House
- Style
- 4 Level
- Storeys
- 3
- Living area
- 2,473 sq ft
- Above grade
- 2,473 sq ft
- Bedrooms above grade
- 4
- Foundation
- Poured Concrete
- Basement
- Full, Walk out
Interior
- Flooring
- Concrete, Hardwood, Carpeted, Vinyl
- Heating
- Oil, Wood, Radiator, Hot Water, Furnace
- Appliances
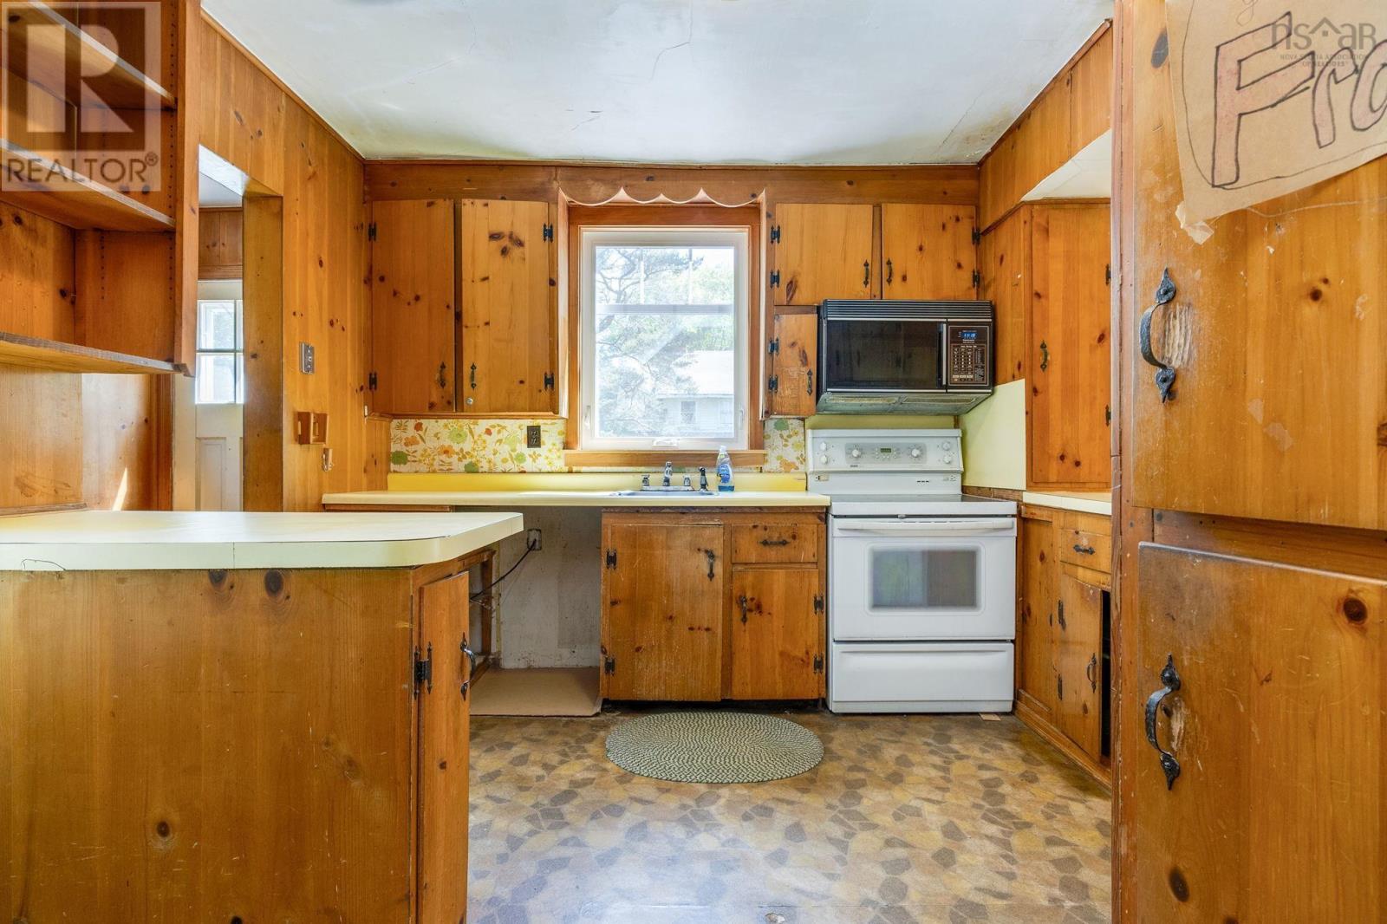
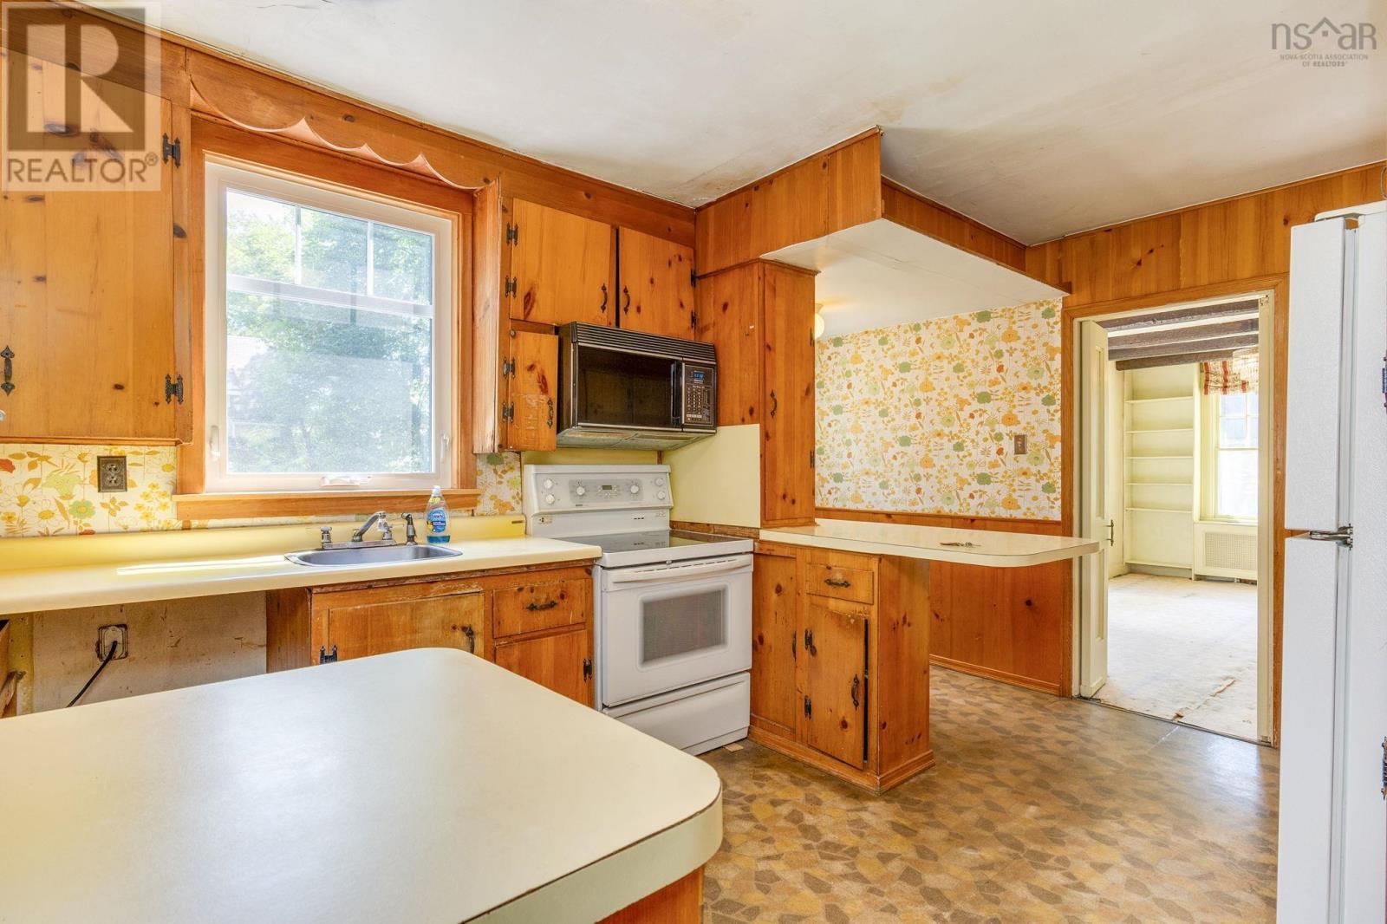
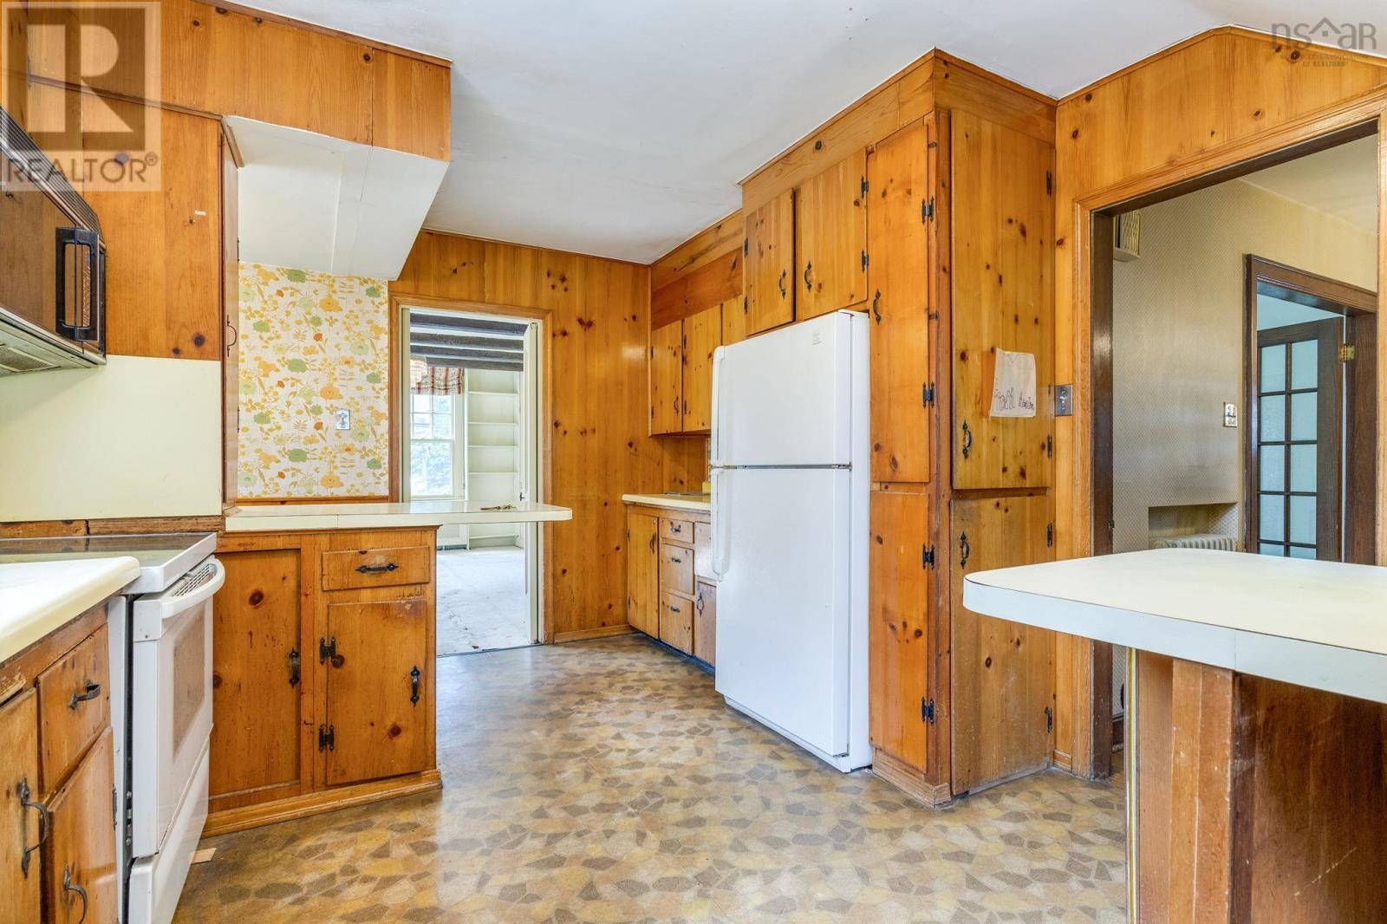
- Refrigerator, Oven - Electric, Stove, Microwave
- Accessibility
- Entry less than 3 steps, Shower safety bars
Land
- Lot size
- 0.13 acres
- Exterior features
- Wood siding
Utilities
- Water
- Municipal water
- Sewer
- Municipal sewage system
Fees and taxes
- Common interest
- Freehold
- Parcel number
- 00051367
Rooms
| Room | Level | Size |
|---|---|---|
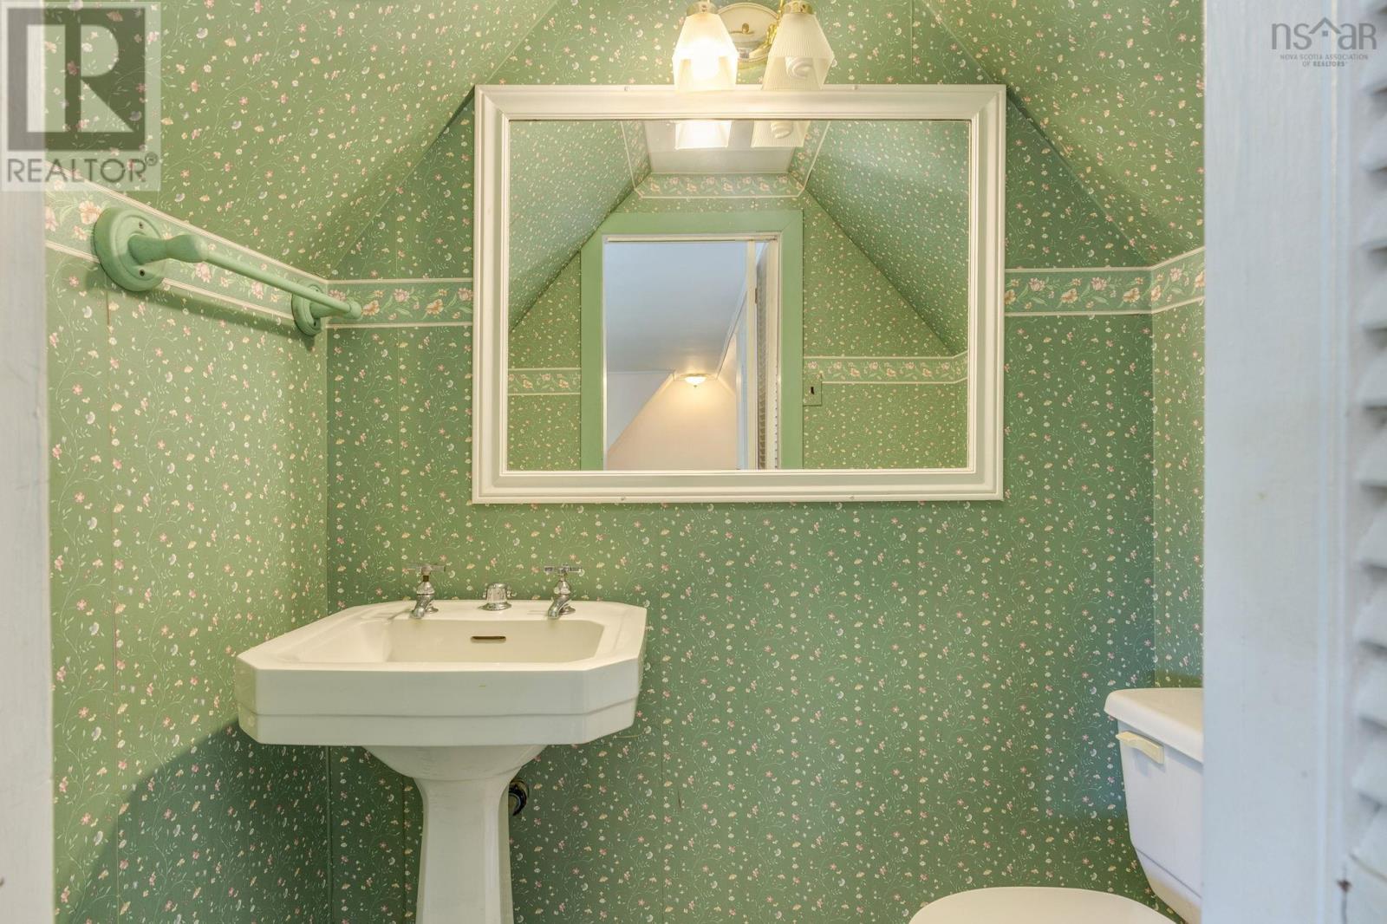
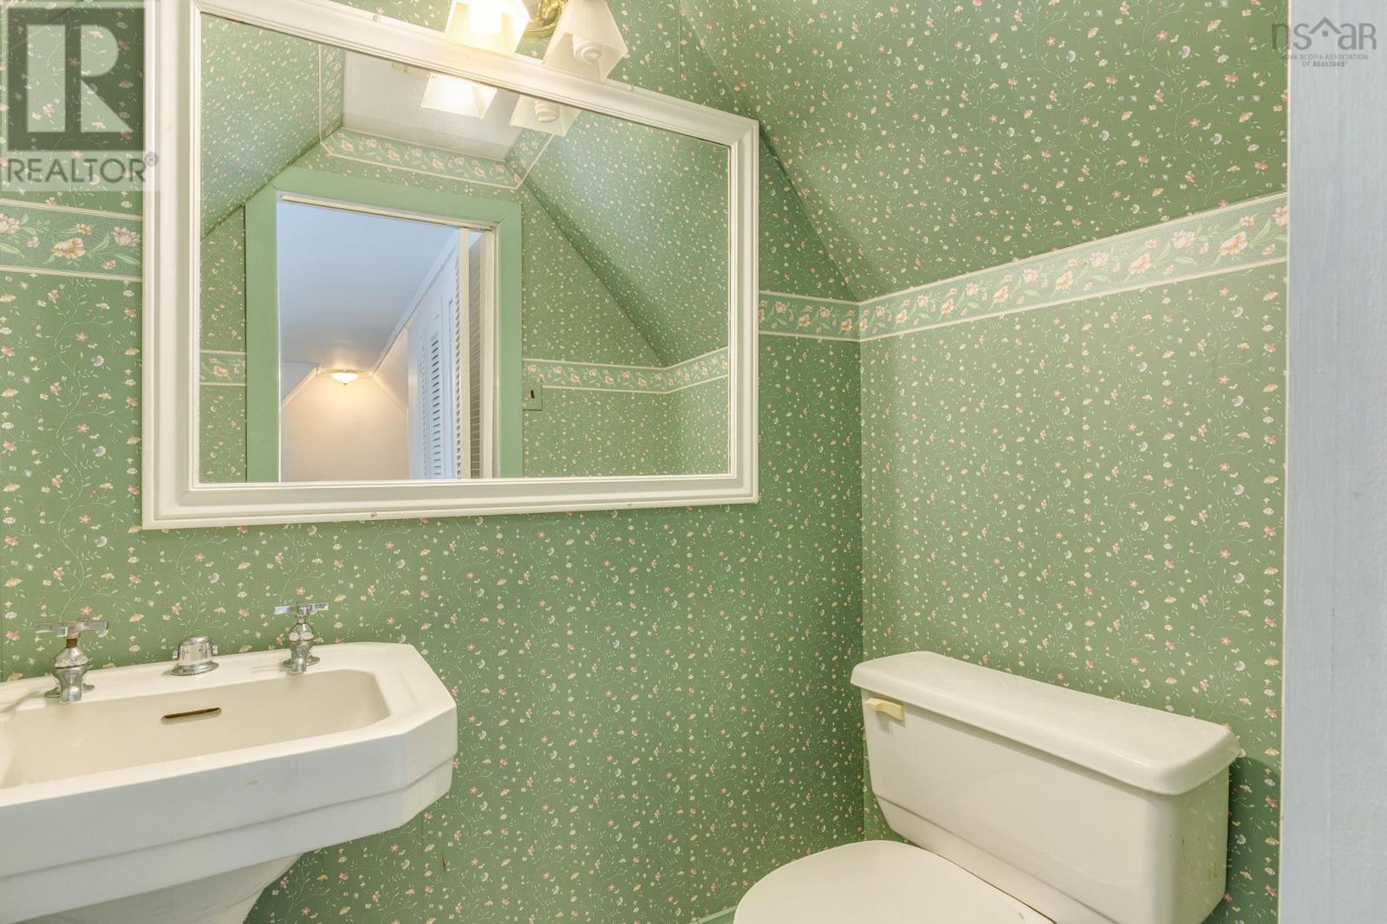
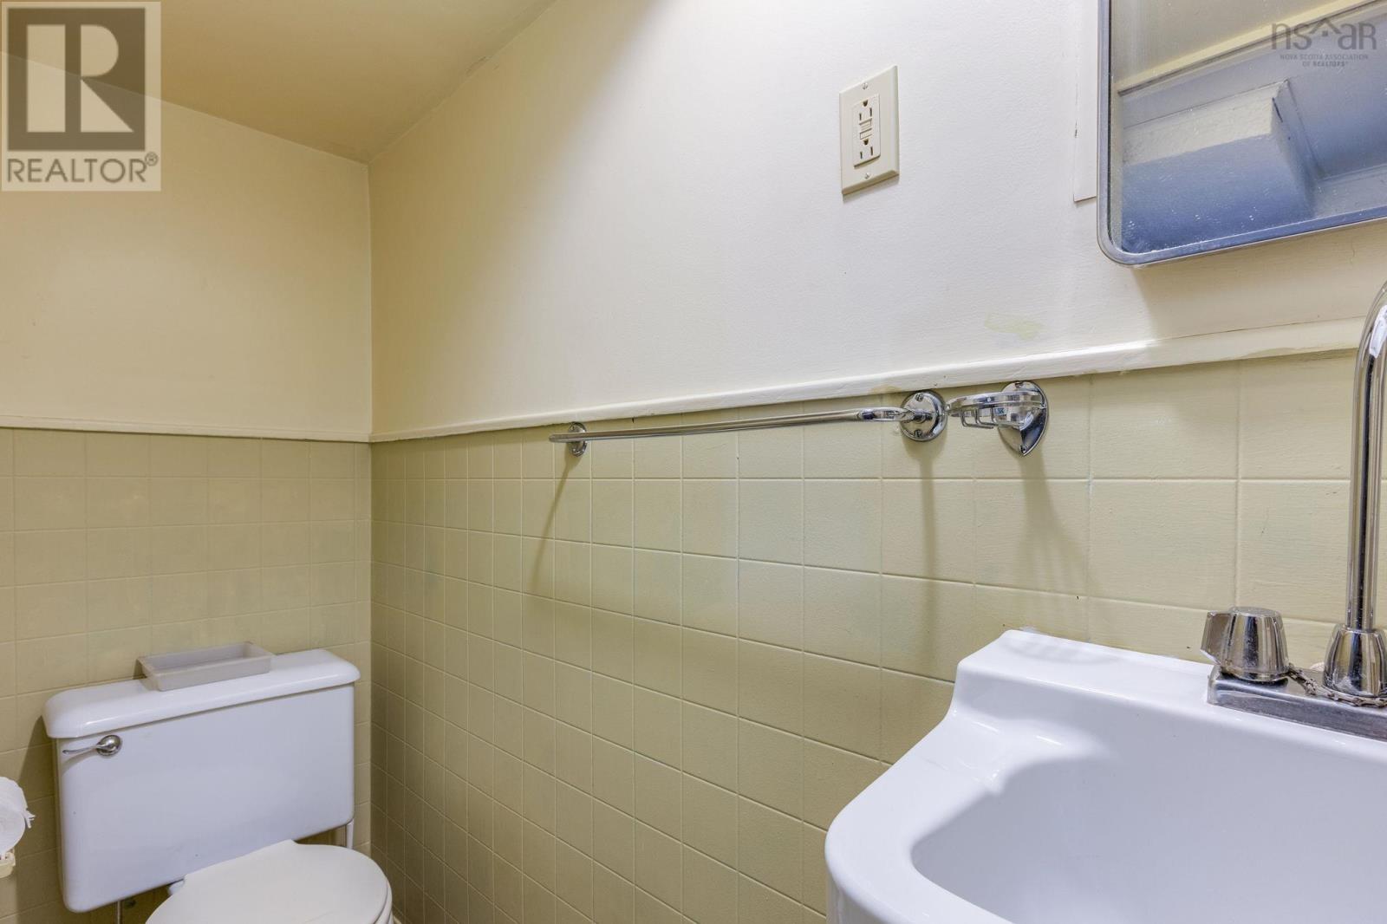
| 2pc Bathroom | Main level | 7.3x3.6 |
| Kitchen | Main level | 11.1x15.3 |
| Dining room | Main level | 11.1x17.2 |
| Living room | Main level | 12.9x25.7 |
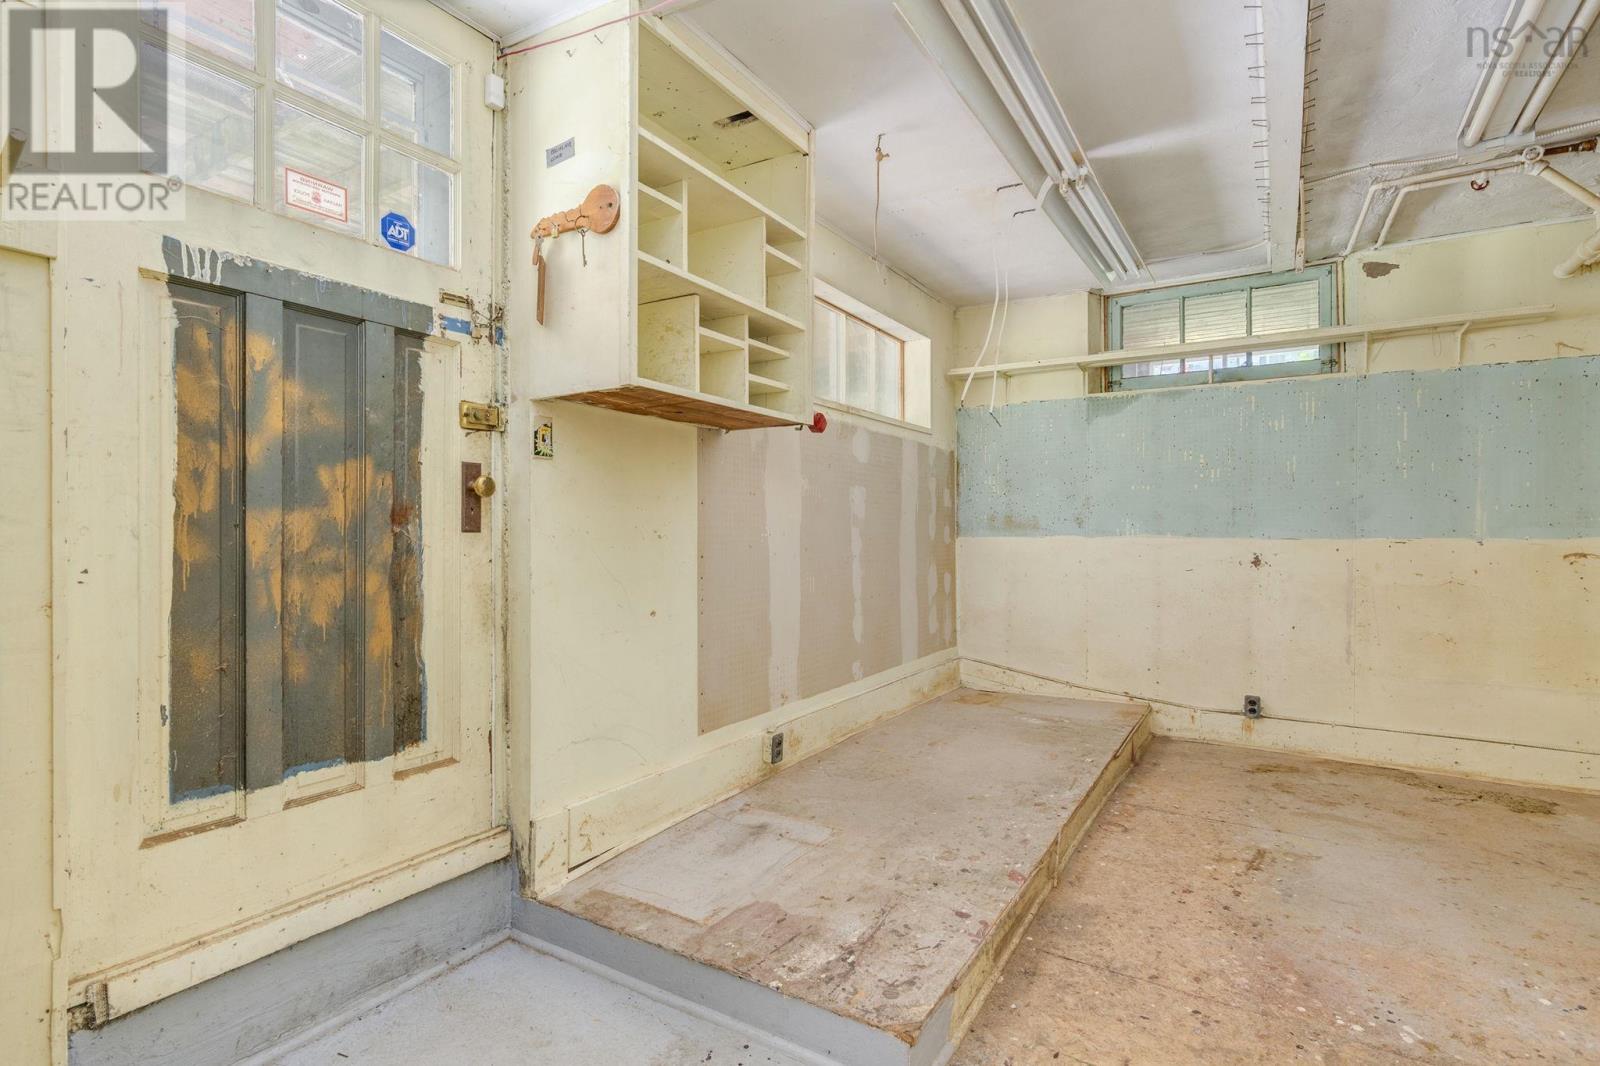
| Mud room | Main level | |
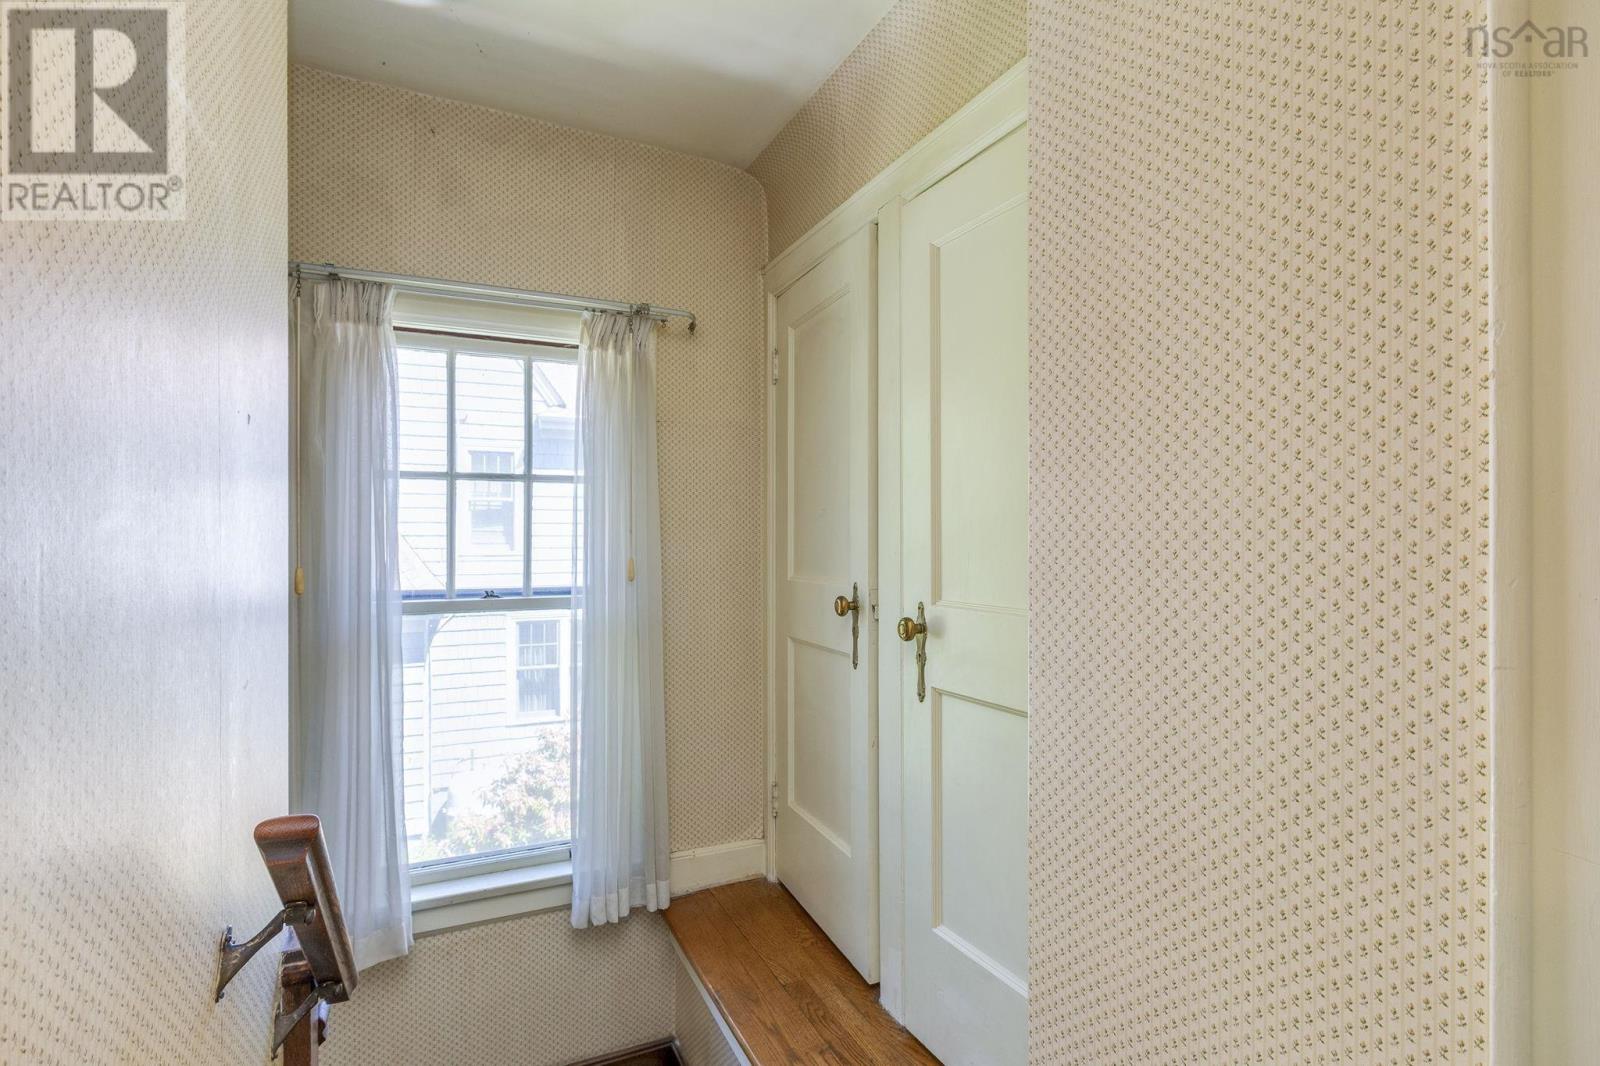
| 4pc Bathroom | Second level | 7.10x9.8 |
| Bedroom | Second level | 7.9x13.2 |
| Bedroom | Second level | 15.11x12.8 |
| Bedroom | Second level | 12.8x11 |
| 2pc Bathroom | Third level | 3.8x5.7 |
| 3pc Bathroom | Lower level | 3.4x10.6 |
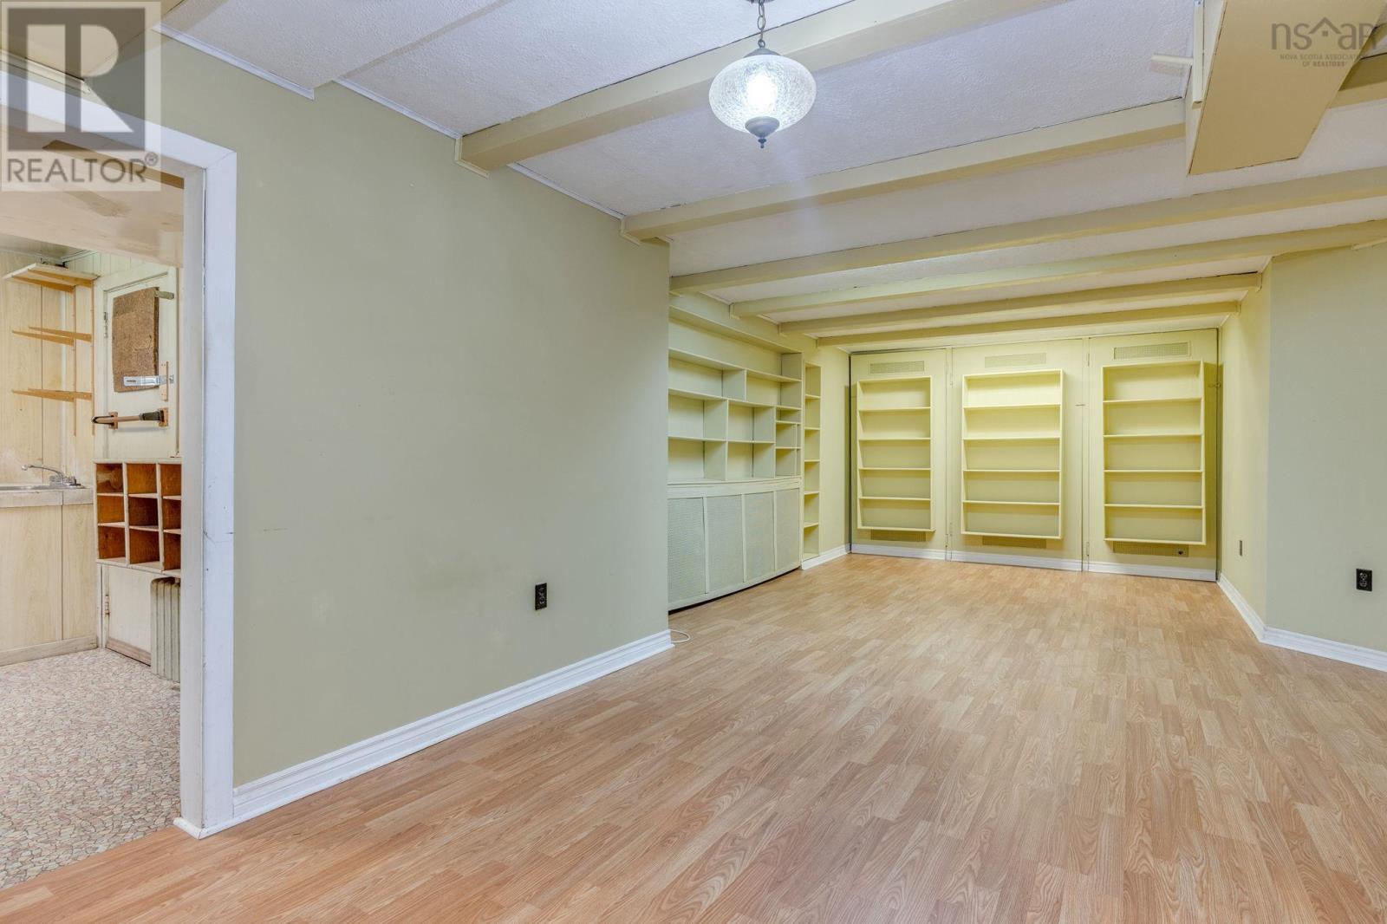
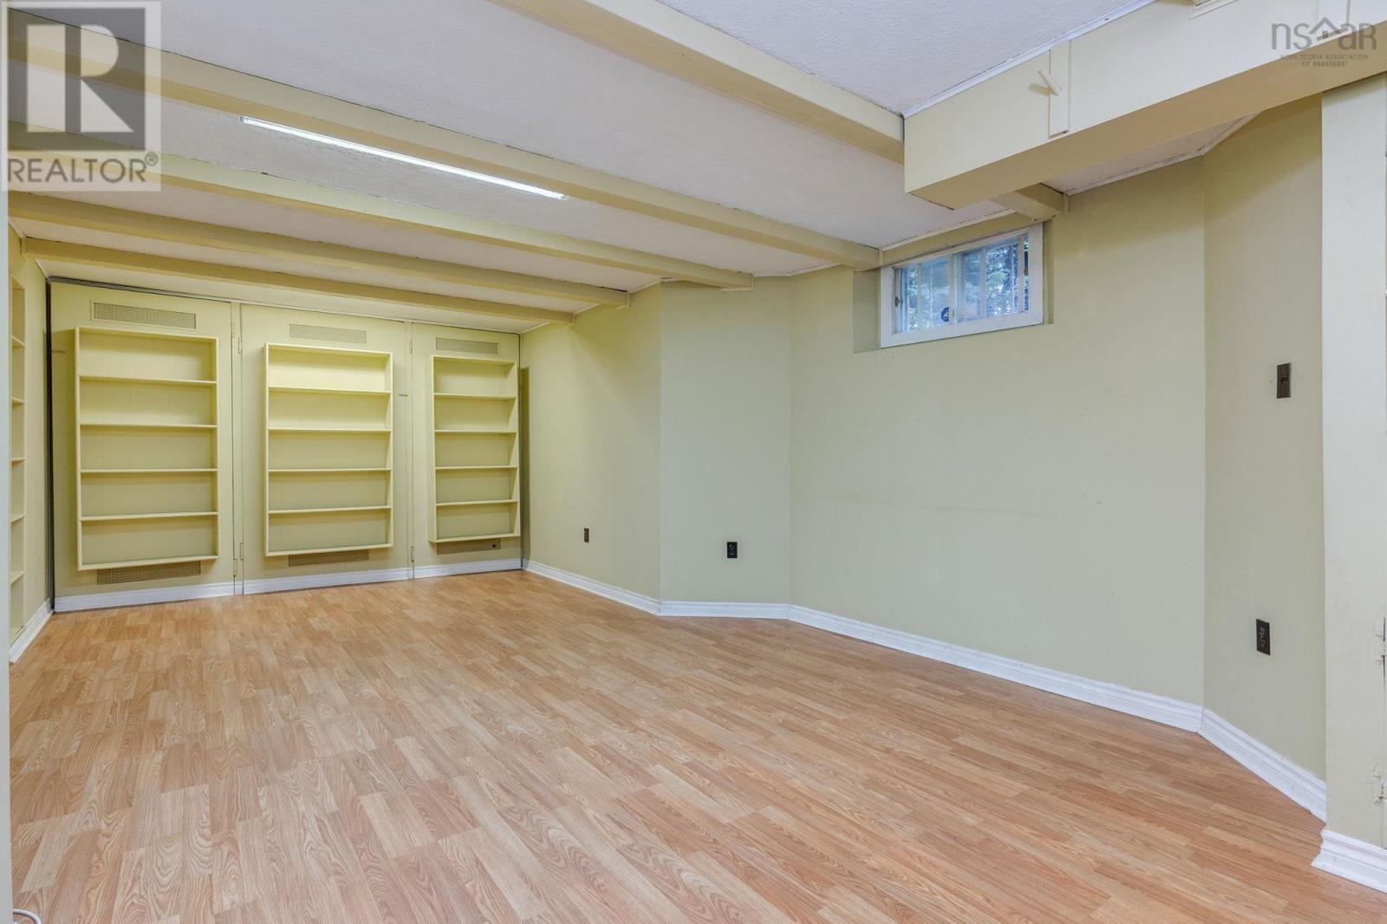
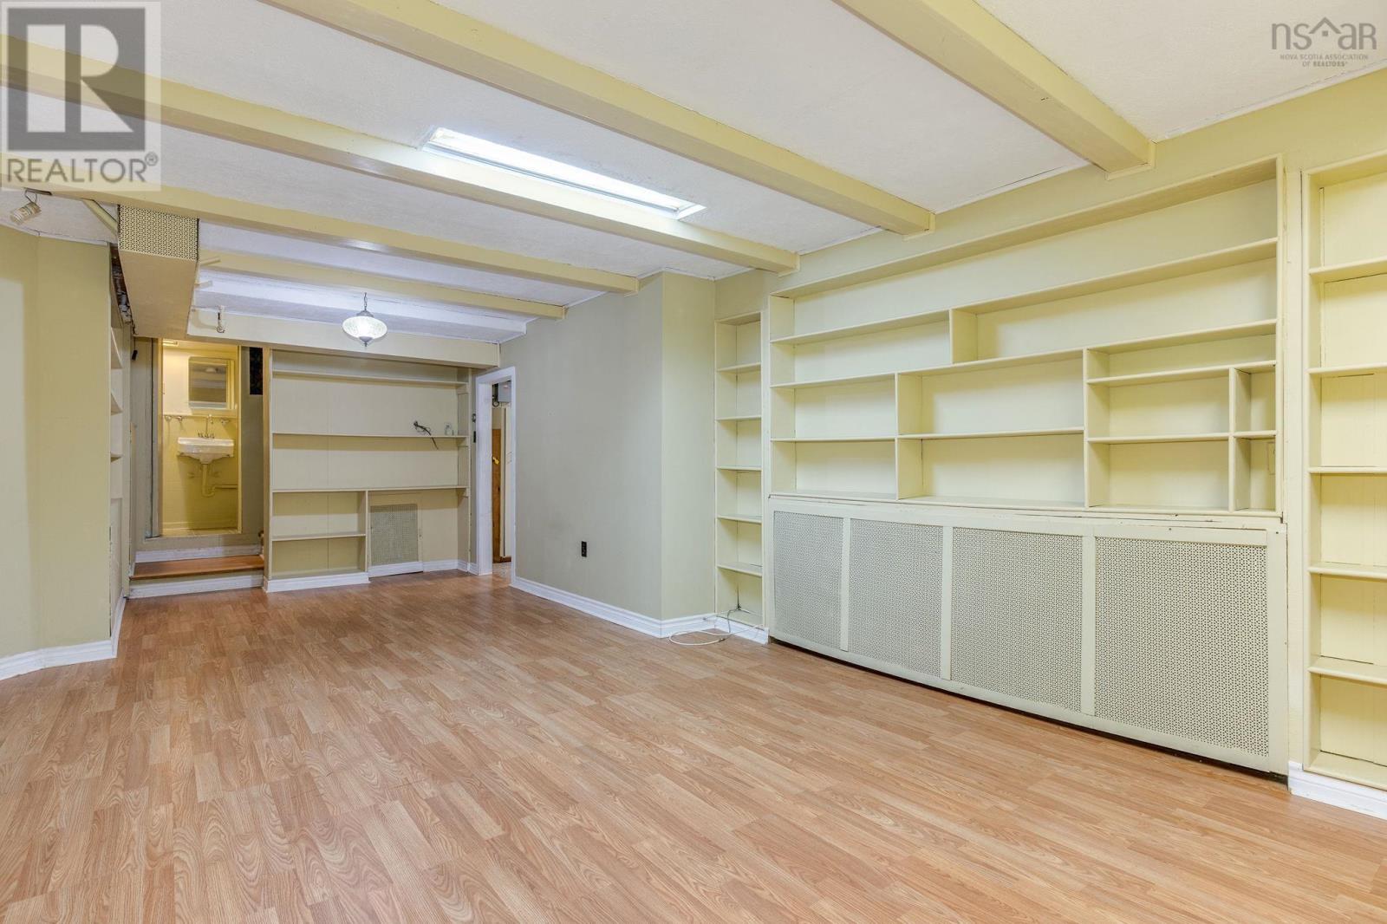
| Recreational, Games room | Lower level | 26.6x13.1 |
| Laundry room | Lower level | 9x12.8 |
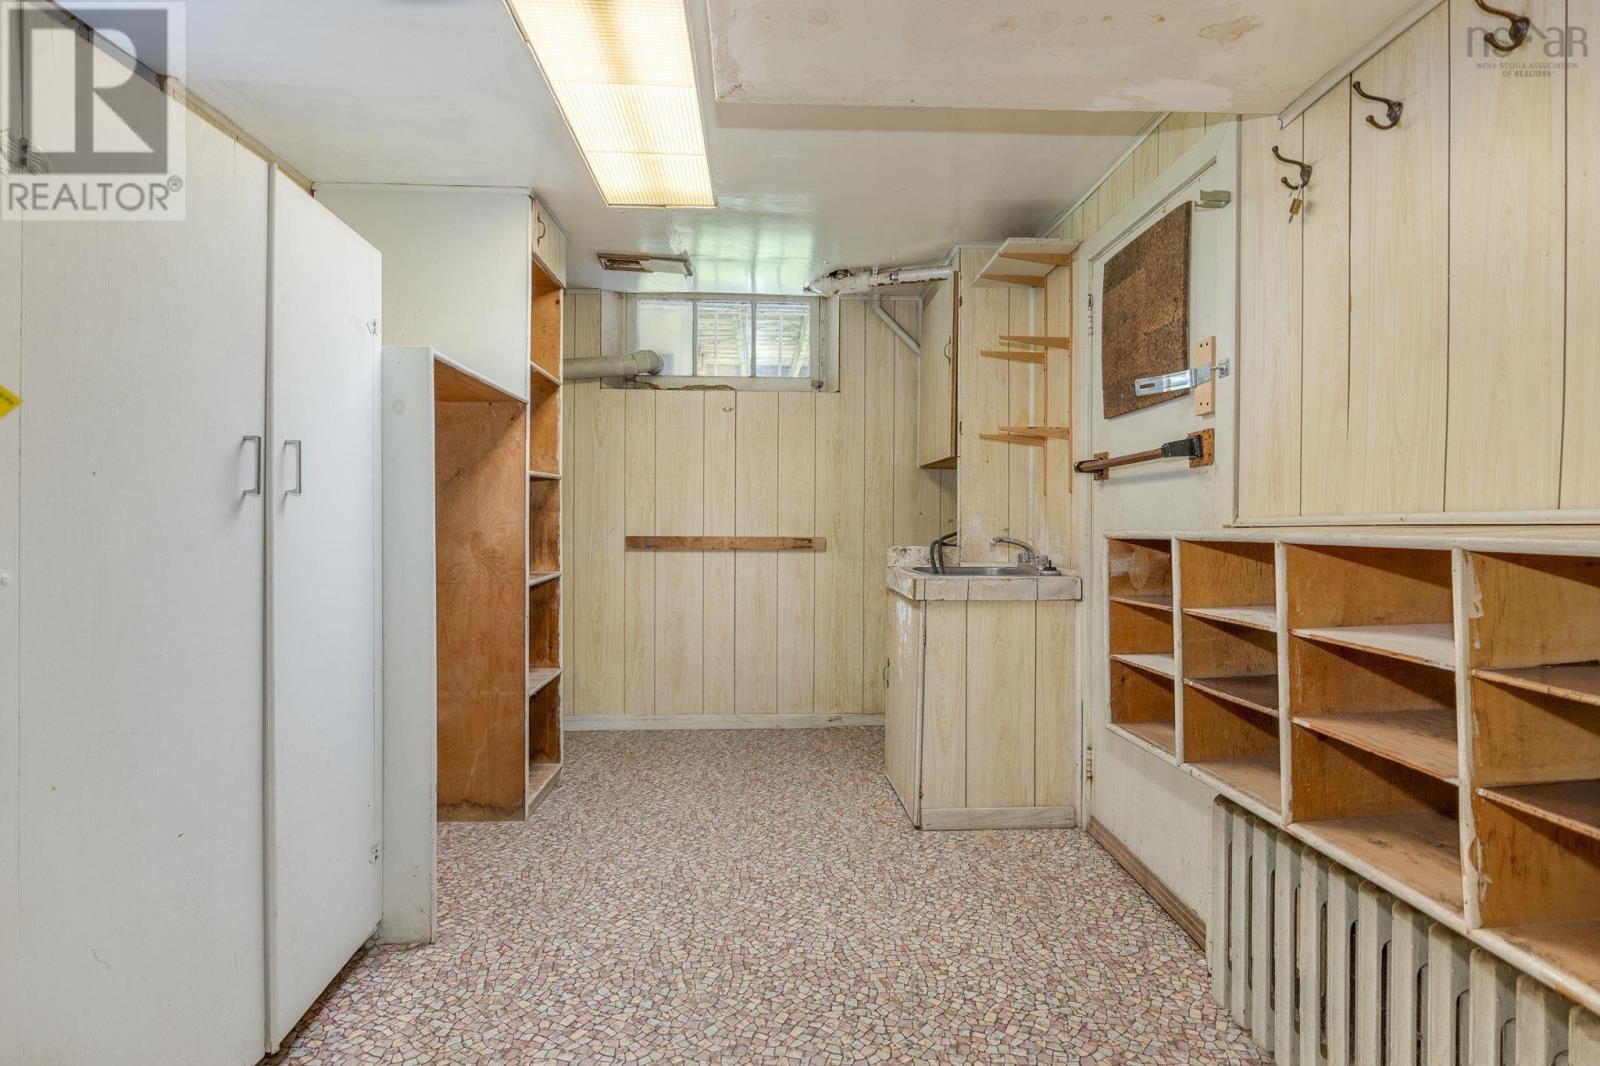
| Storage | Lower level | 16.4x10.8 |
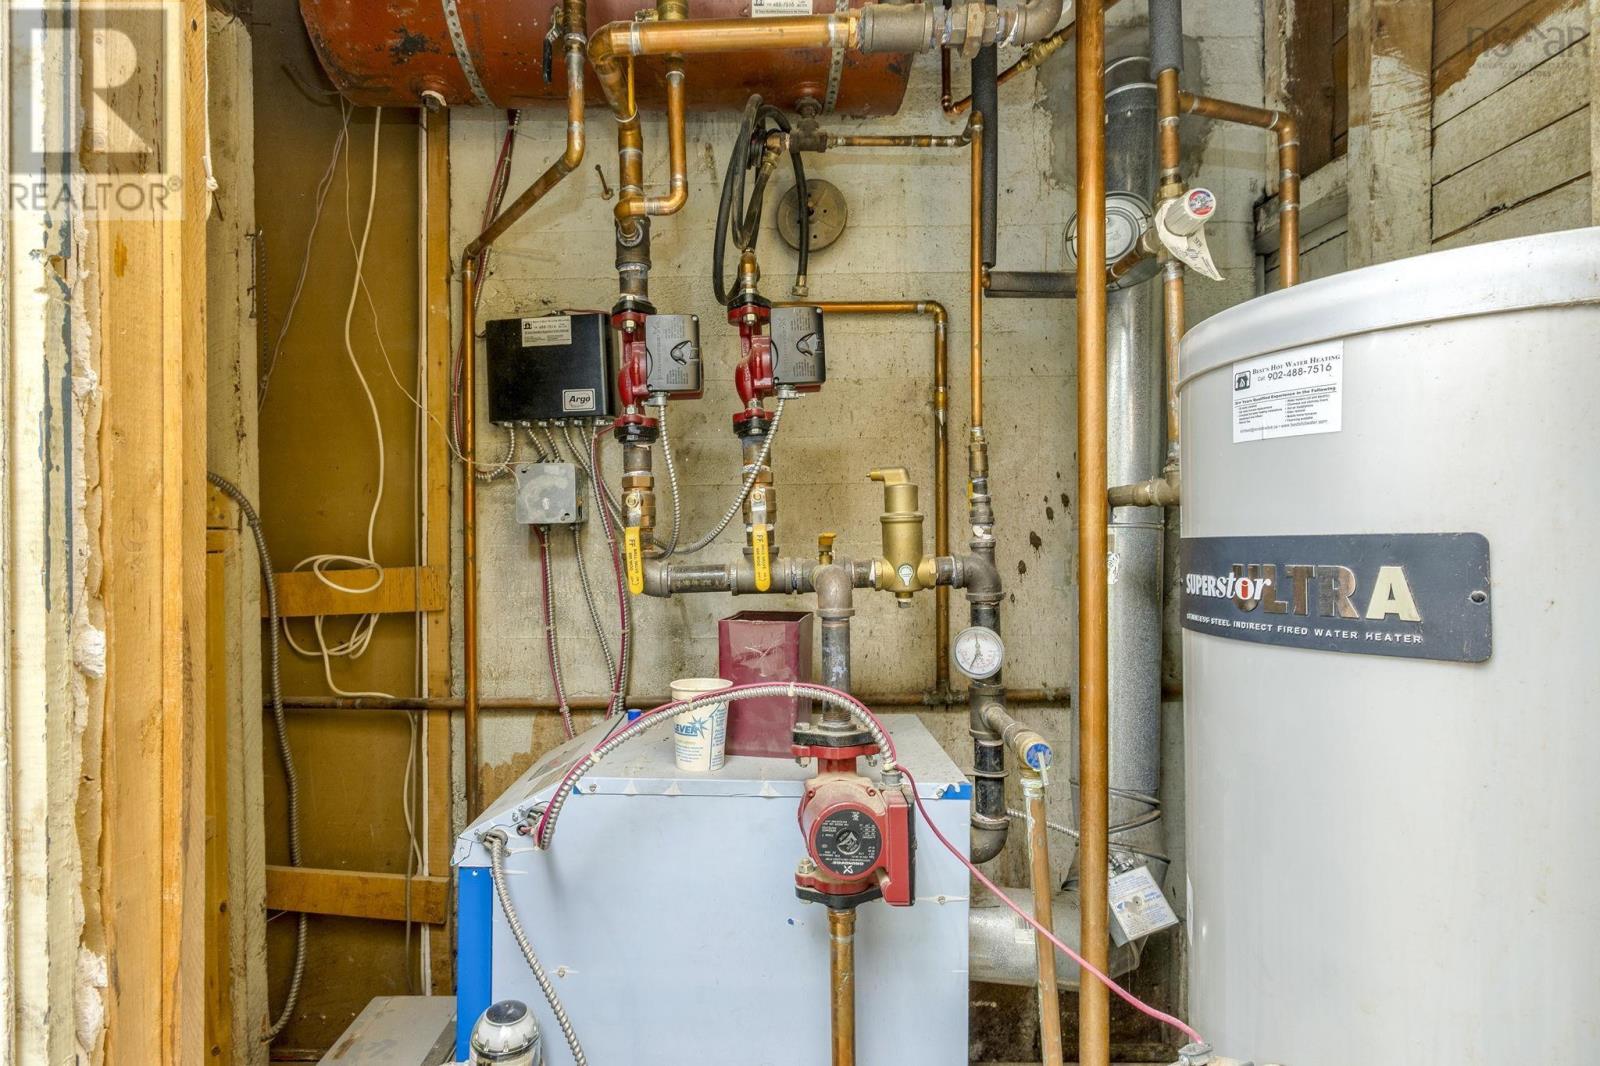
| Utility room | Lower level | 6.2x3.2 |
Directions
One block in from the corner of Inglis St & Robie St
The map loads here.