Lot 730 12 Lockerbie Lane, Kinloch Estates
Fall River, Nova Scotia B2T 0W9
$1,100,000
- Bedrooms
- 3
- Bathrooms
- 3 + 1 half
- Living area
- 2,030 sq ft
- Lot
- 1.73 acres
- Type
- Single Family
Description
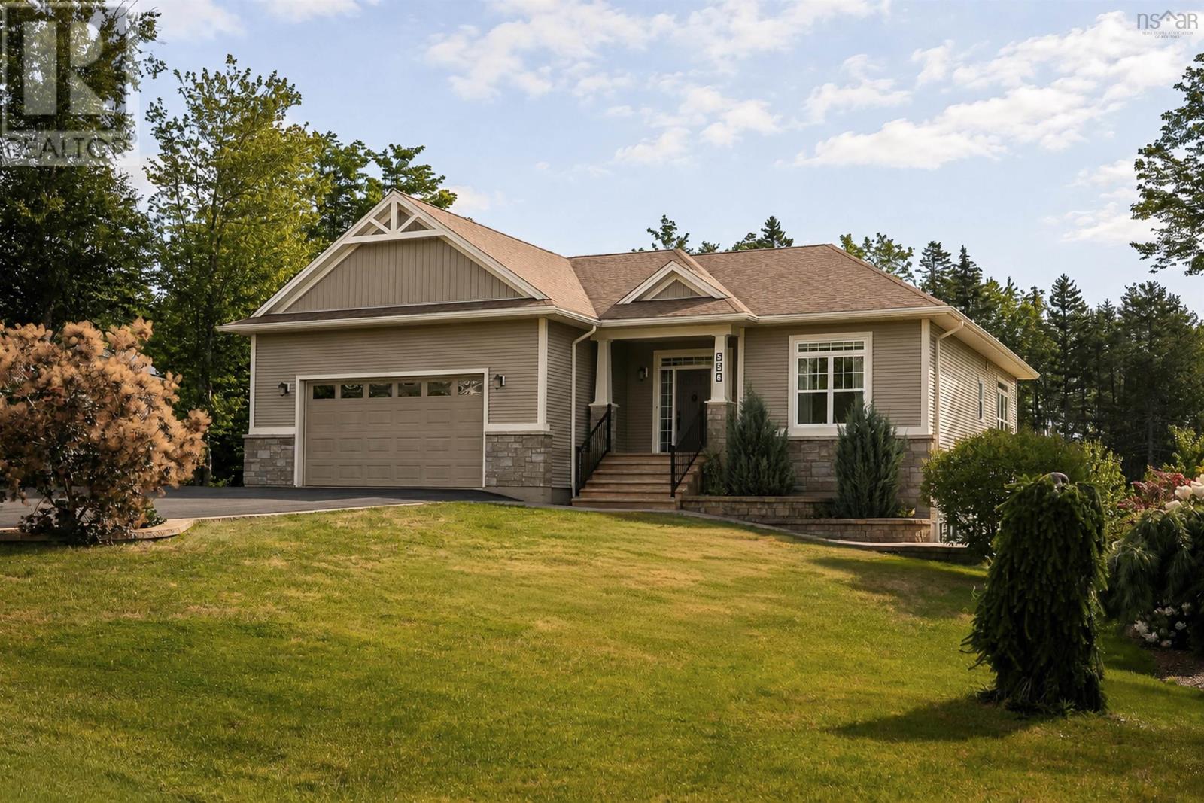
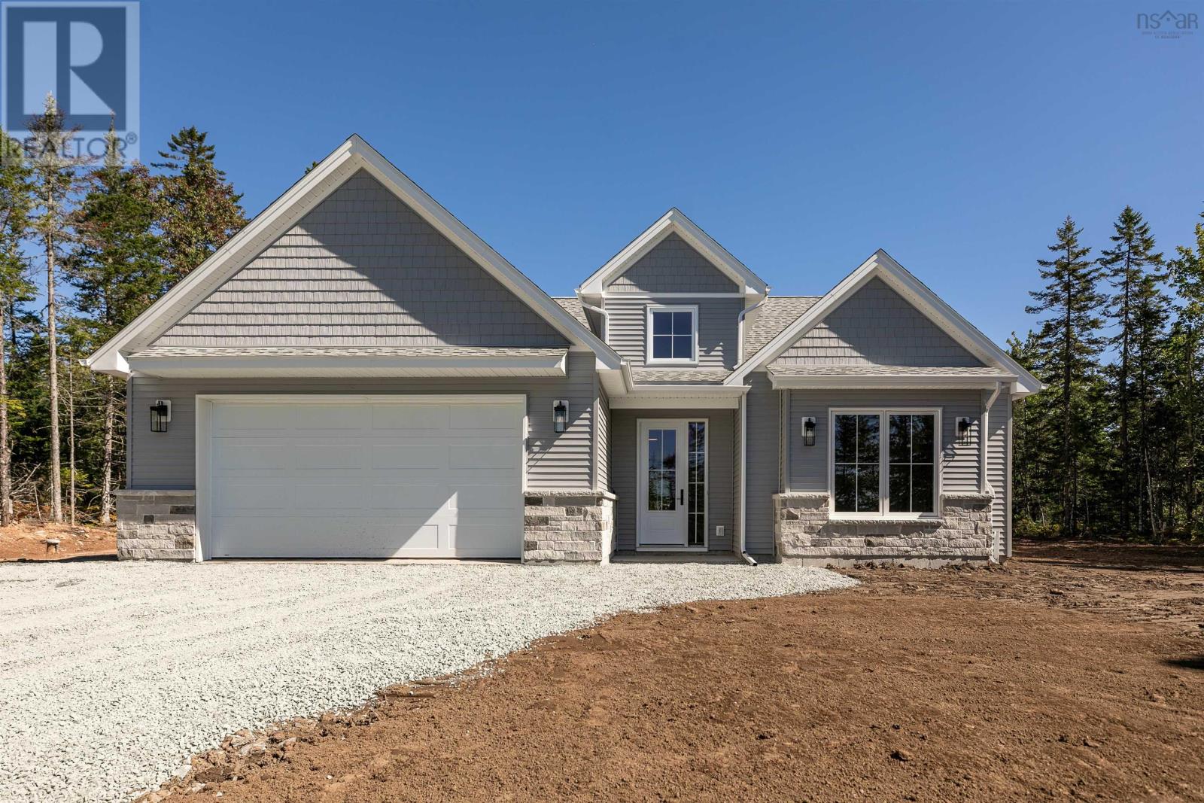
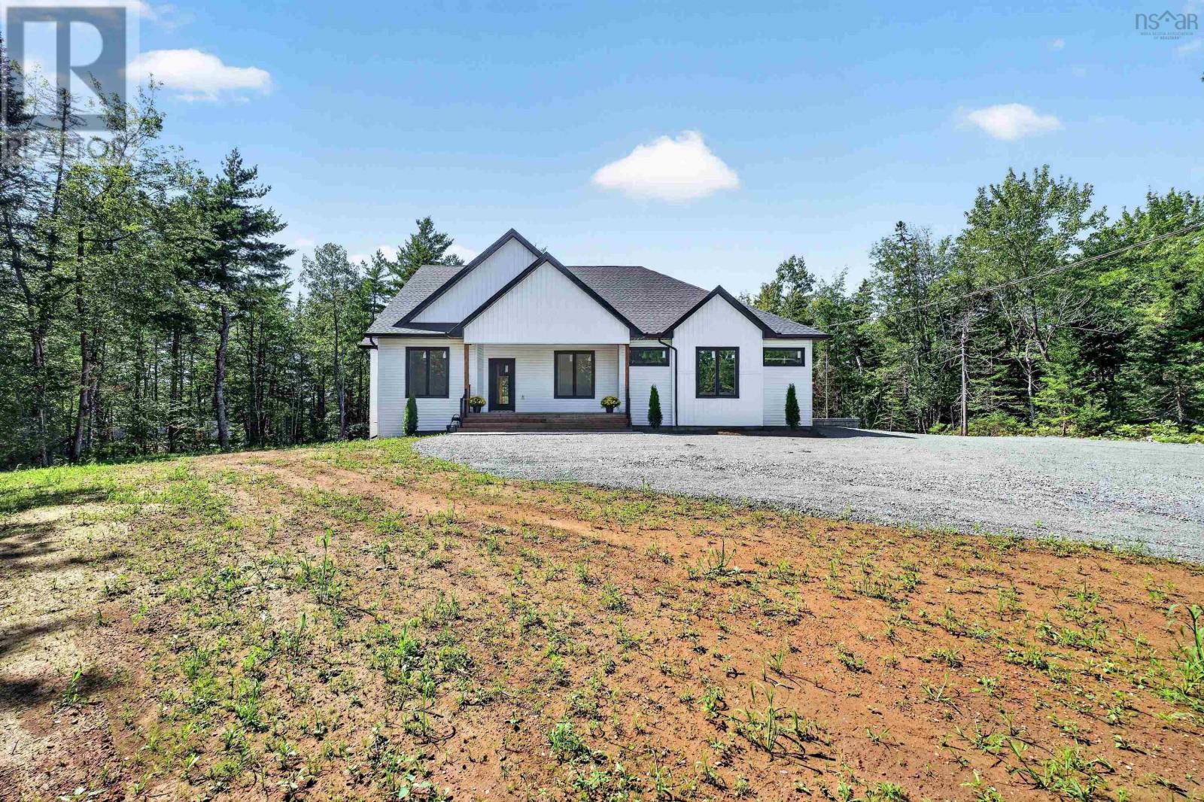
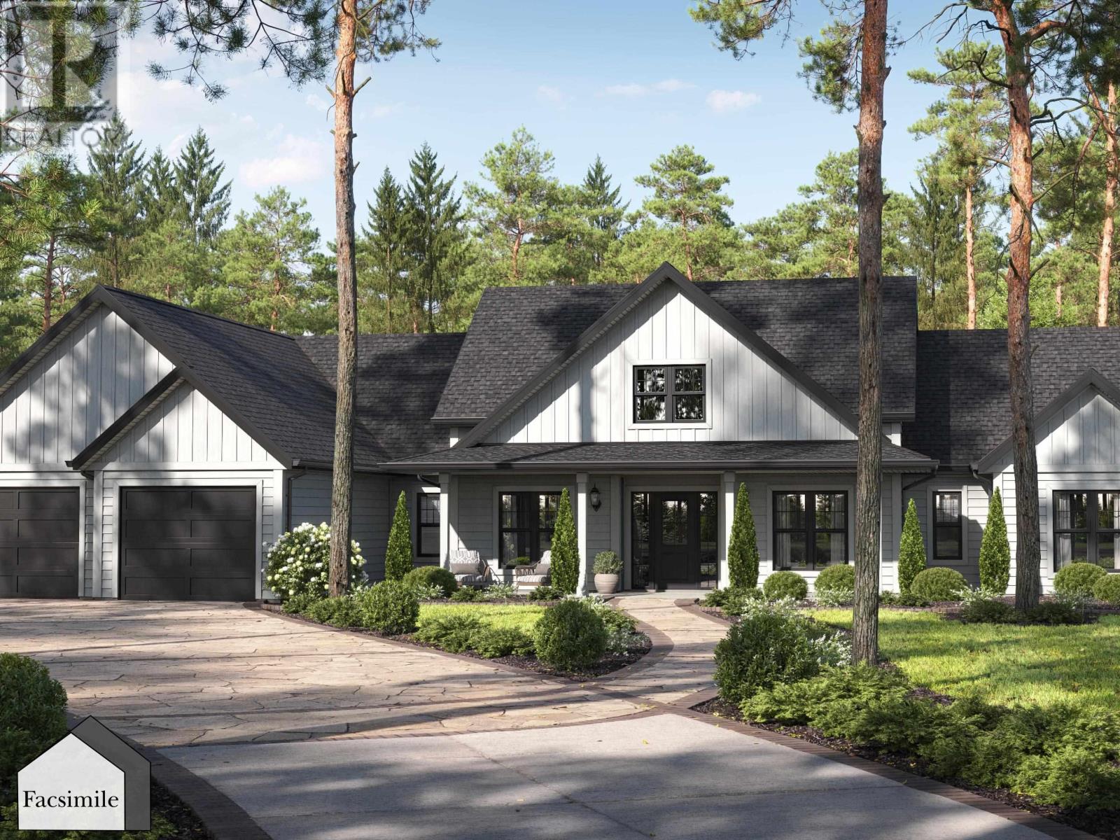
Introducing the Kingston by Marchand Homes, offering over 2,000 sq. ft. of thoughtfully designed living space with a double attached garage. Upon entry, youre welcomed into a bright, open-concept main living area where the kitchen and great room flow seamlessly together, with sight-lines extending through to the patio doors. The kitchen is complemented by a spacious pantry, along with a dedicated dining area and home office. The layout offers excellent separation of space, with the primary suite located on the left side of the home, featuring a large ensuite and walk-in closet. On the right side, youll find two additional bedrooms, each with their own walk-in closet, along with a full bath. Additional features include a mudroom, powder room, and laundry area conveniently located off the garage, enhancing everyday functionality. Located in the highly sought-after Kinloch Estates community in Fall River, just minutes from local amenities. (id:56844)
Listing
- MLS® number
- 202615526
- Status
- Active
- Days On Market
- 129
Building
- Type
- House
- Style
- Bungalow
- Storeys
- 1
- Living area
- 2,030 sq ft
- Above grade
- 2,030 sq ft
- Bedrooms above grade
- 3
- Foundation
- Concrete Slab
- Basement
- None
Interior
- Flooring
- Tile, Hardwood
- Heating
- Heat Pump, Baseboard heaters, Electric, Ductless
- Cooling
- Wall unit, Air Conditioned
- Appliances
- None
- Accessibility
- 32in min Doorways, 32in min Entry Doorways, Entry less than 3 steps
Land
- Lot size
- 1.73 acres
- Lot features
- Treed
- Exterior features
- Stone, Vinyl
- Community
- School Bus
Parking
- Type
- Attached Garage, Garage, Gravel, Heated Garage
Utilities
- Water
- Drilled Well
- Sewer
- Septic System
Fees and taxes
- Common interest
- Freehold
- Parcel number
- 41549601
Rooms
| Room | Level | Size |
|---|---|---|
| Kitchen | Main level | 14.10 x 11.6 |
| Dining room | Main level | 11.6 x 11.8 |
| Great room | Main level | 19.6 x 18.10 |
| Den | Main level | 10.11 x 11.6 |
| 2pc Bathroom | Main level | 6. x 6.8 |
| Primary Bedroom | Main level | 14.10 x 16.2 |
| 5pc Ensuite bath | Main level | 16.5 x 7.9 |
| Mud room | Main level | 9. x 8.5 |
| Laundry room | Main level | 6.2 x 8.5 |
| Bedroom | Main level | 11.7 x 12.2 |
| Bedroom | Main level | 12. x 11.8 |
| 5pc Bathroom | Main level | 12.10 x 6.8 |
| Other | Main level | (PANTRY) 6.4 x 6.2 |
| Utility room | Main level | 6.7 x 8.9 |
Directions
Hwy 2 to Fall River Road, to Lockview Road, to Kinclaven Drive, to High Street, to St Andrews Road, to Greenock Drive to Confederation to Celebration, to Parish Street to Lockerbie Lane
The map loads here.