372 Aulenback Point Road
Sweetland, Nova Scotia B0J 1E0
$799,000
- Bedrooms
- 4
- Bathrooms
- 2
- Living area
- 2,361 sq ft
- Lot
- 0.57 acres
- Type
- Single Family
Description
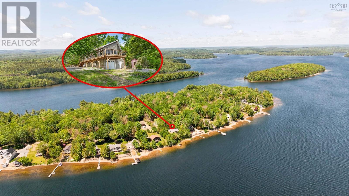
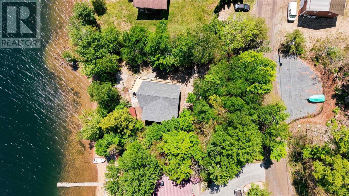
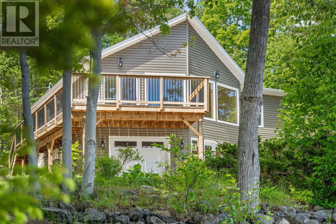
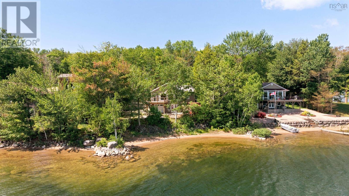
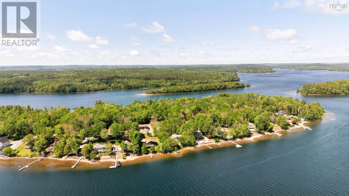
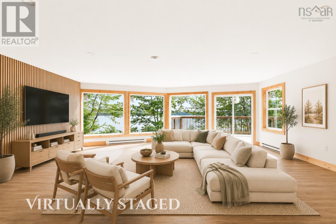
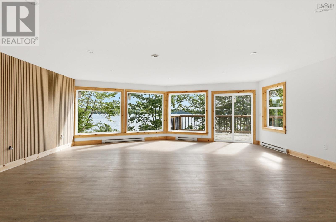
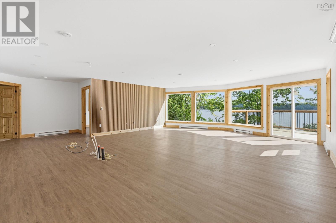
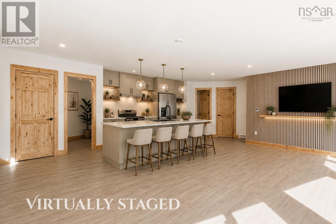
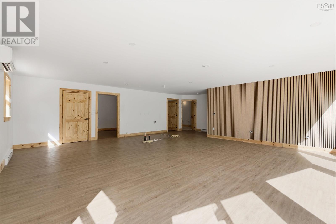
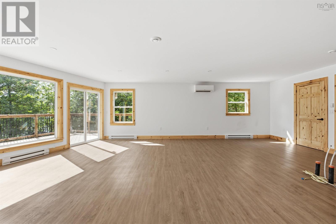
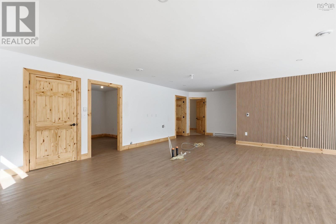
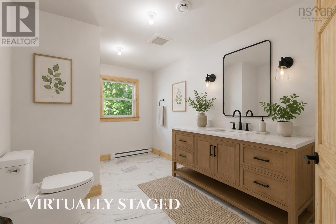
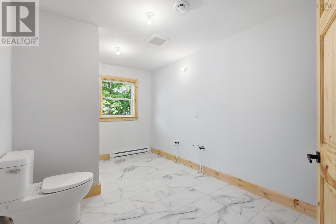
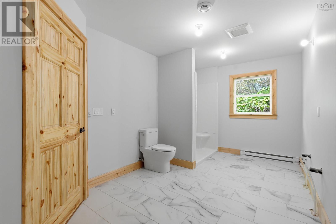
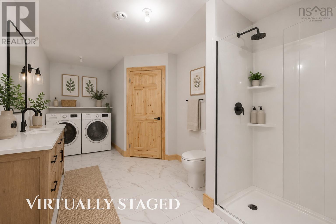
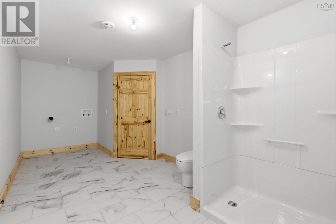
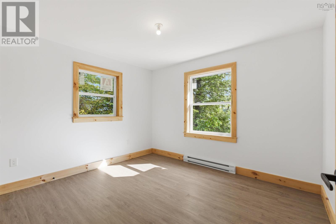
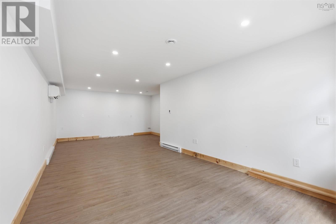
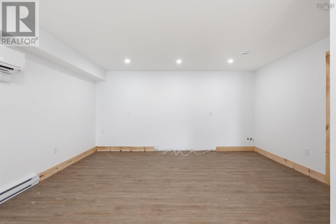
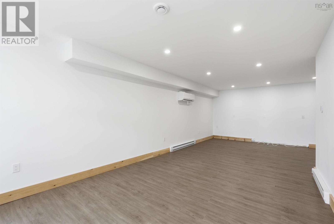
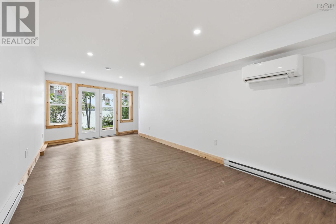
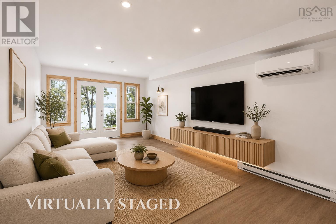
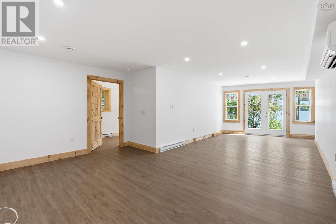
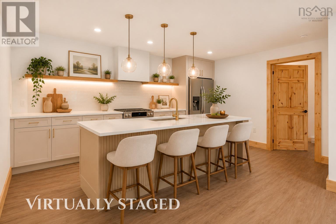
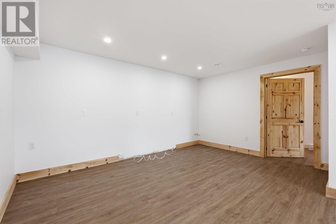
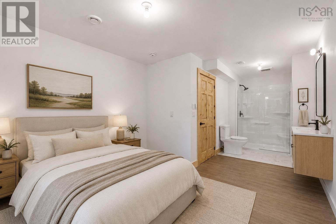
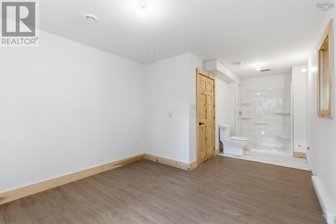
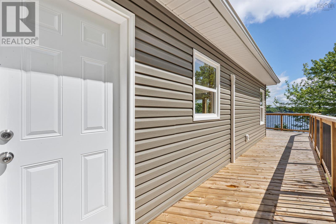
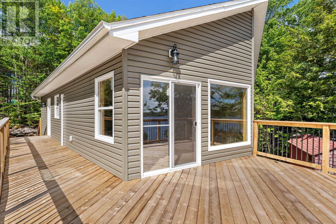
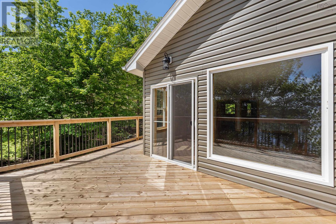
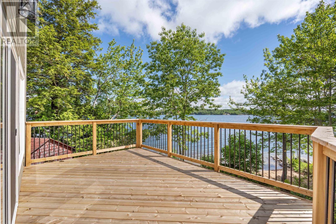
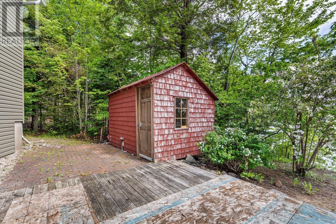
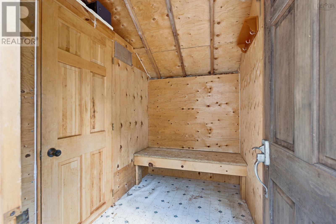
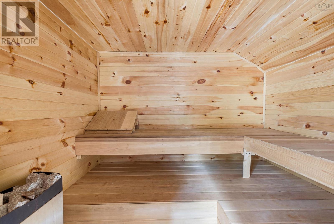
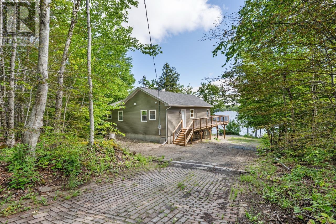
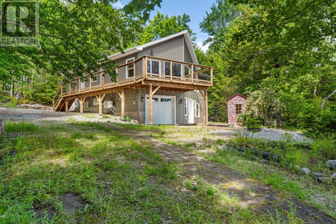
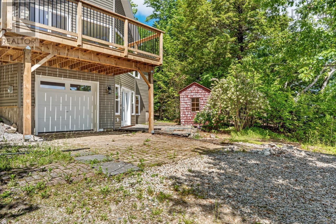
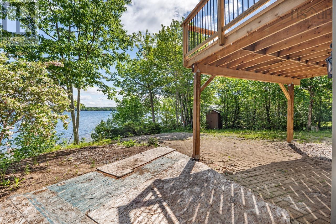
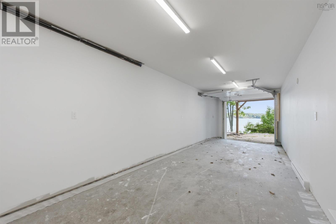
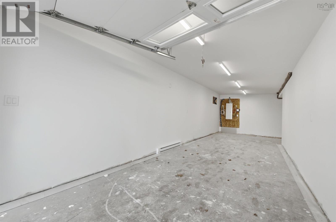
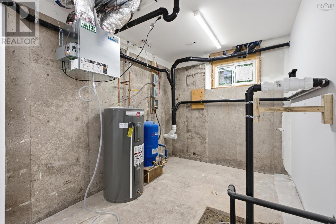
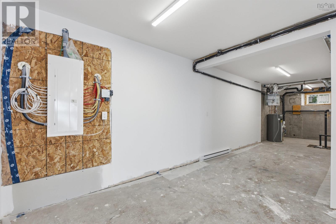
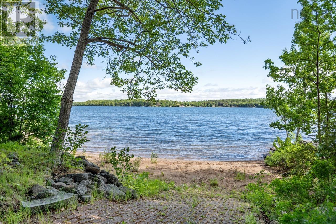
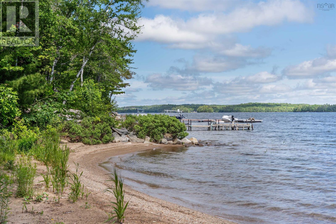
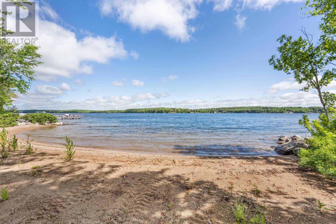
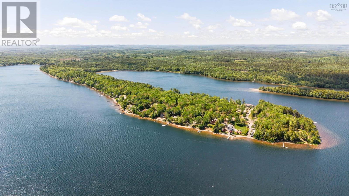
Imagine it - a newly built waterfront home with a beautiful sand beach on sought-after Mush-a-Mush Lake! Whether you're looking for a year-round residence, multi-generational living, or extra space for guests, this property offers flexibility, comfort, and room to make it your own. The main level features 3 bedrooms and 1 full bathroom, with bright, modern living spaces designed to take advantage of the lakeside setting. Downstairs, you'll find a self-contained in-law suite with its own private entrance ideal for extended family or guests. Additional highlights include a built-in single-car garage, electric heat with ductless heat pumps for efficient heating and cooling, and an outdoor sauna for relaxing after a day on the water. A bonus you won't find with most listings: an additional lot is included, giving you extra room for parking, storage, recreation or whatever you want! The kitchen cabinetry and bathroom vanities have been left unfinished, giving the new owner the opportunity to add their own personal style and finish. New construction, a sand beach, an in-law suite, a sauna, and room to customize a rare opportunity on one of the South Shore's most desirable lakes! (id:56844)
Listing
- MLS® number
- 202615416
- Status
- Active
- Days On Market
- 130
Building
- Type
- House
- Style
- Contemporary, 2 Level
- Storeys
- 1
- Living area
- 2,361 sq ft
- Above grade
- 2,361 sq ft
- Bedrooms above grade
- 3
- Bedrooms below grade
- 1
- Foundation
- Poured Concrete
- Basement
- Partially finished, Full, Walk out
Interior
- Flooring
- Tile, Vinyl Plank
- Heating
- Heat Pump, Baseboard heaters, Electric, Ductless
- Cooling
- Wall unit, Air Conditioned
- Accessibility
- 32in min Doorways, 5ft min Kitchen Turning Radius, 5ft min Bathroom Turning Radius, Entry less than 3 steps, Entry threshold less than ½ inch
Land
- Lot size
- 0.57 acres
- Lot features
- Sloping
- Waterfront
- Waterfront on lake
- Exterior features
- Vinyl
- Community
- School Bus, Recreational Facilities
Parking
- Type
- Garage, Parking Space(s), Gravel, Heated Garage
Utilities
- Water
- Drilled Well
- Sewer
- Septic System
Fees and taxes
- Common interest
- Freehold
- Parcel number
- 60204237
Rooms
| Room | Level | Size |
|---|---|---|
| Foyer | Main level | 11.3 x 7.10 |
| Kitchen | Main level | 33.9 x 7 |
| Living room | Main level | 27.6 x 28.4 |
| Laundry / Bath | Main level | 18.10 x 8.10 |
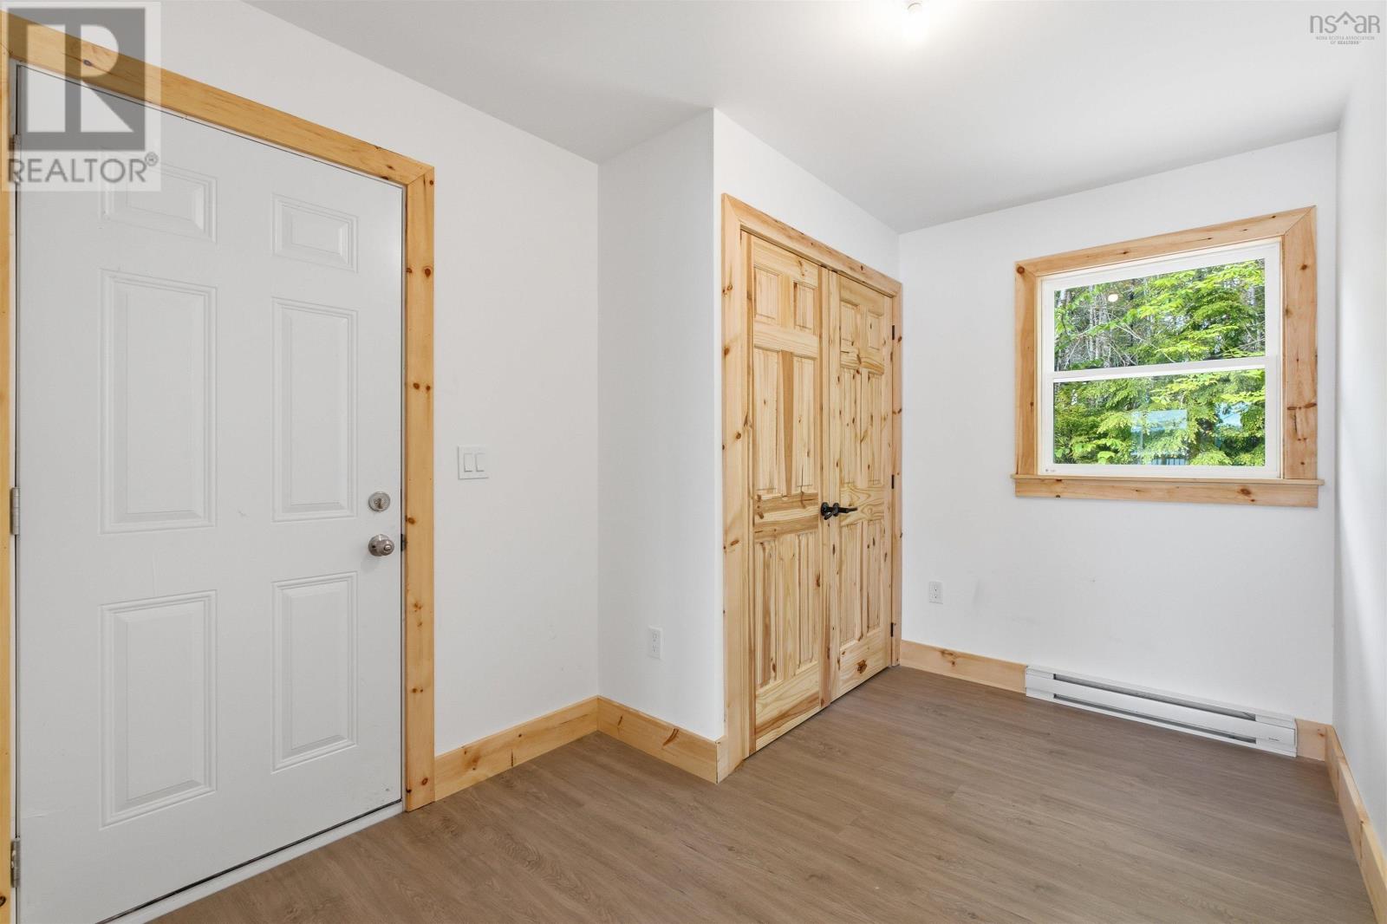
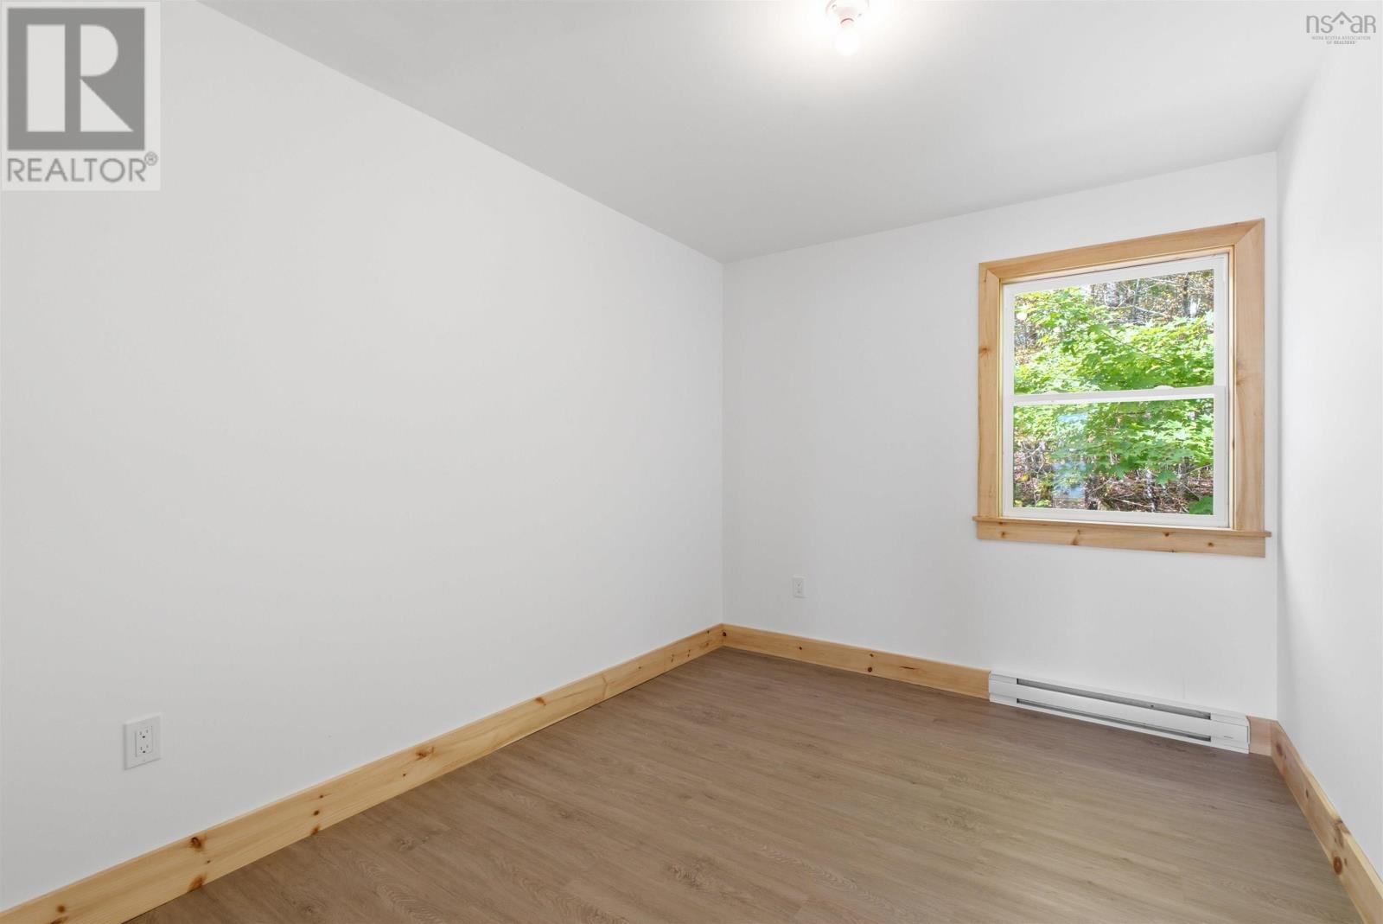
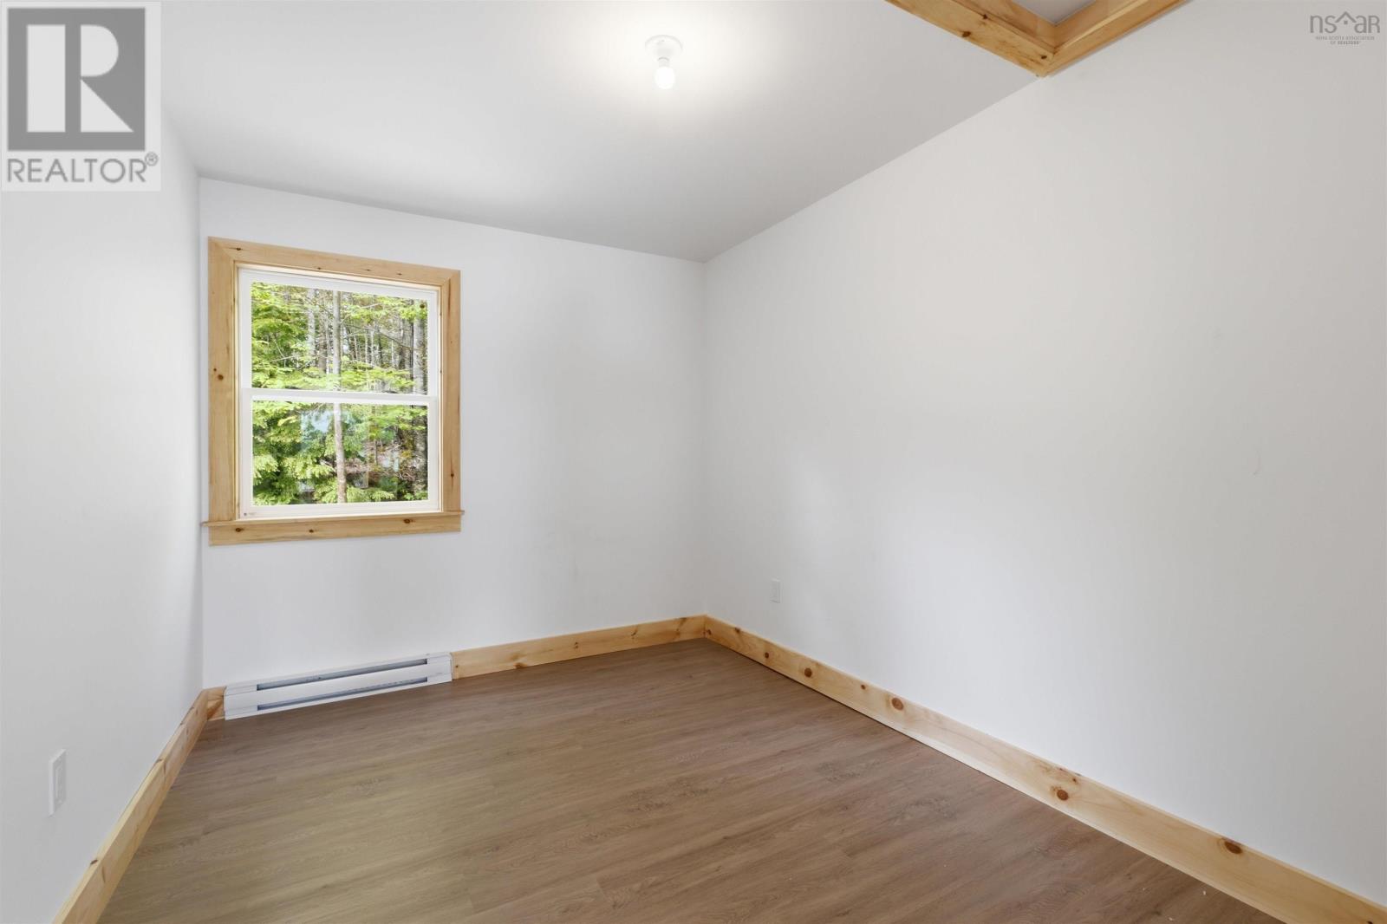
| Bedroom | Main level | 11.3 x 8.5 |
| Bedroom | Main level | 11.3 x 8.7 |
| Primary Bedroom | Main level | 10.4 x 11.4 |
| Bedroom | Basement | 15.1 x 11 |
| 3pc Bathroom | Basement | 6.10 x 6.7 |
| Living room | Basement | 29.2 x 15.11 |
| Eat in kitchen | Basement | 6.10 x 15.11 |
Directions
Take Northfield Road, then right onto Sweetland Road and then left onto Aulenback Point Road.
The map loads here.







