21 Hillcrest Lane
Upper Burlington, Nova Scotia B0N 2A0
$549,900
- Bedrooms
- 3
- Bathrooms
- 2
- Living area
- 1,752 sq ft
- Lot
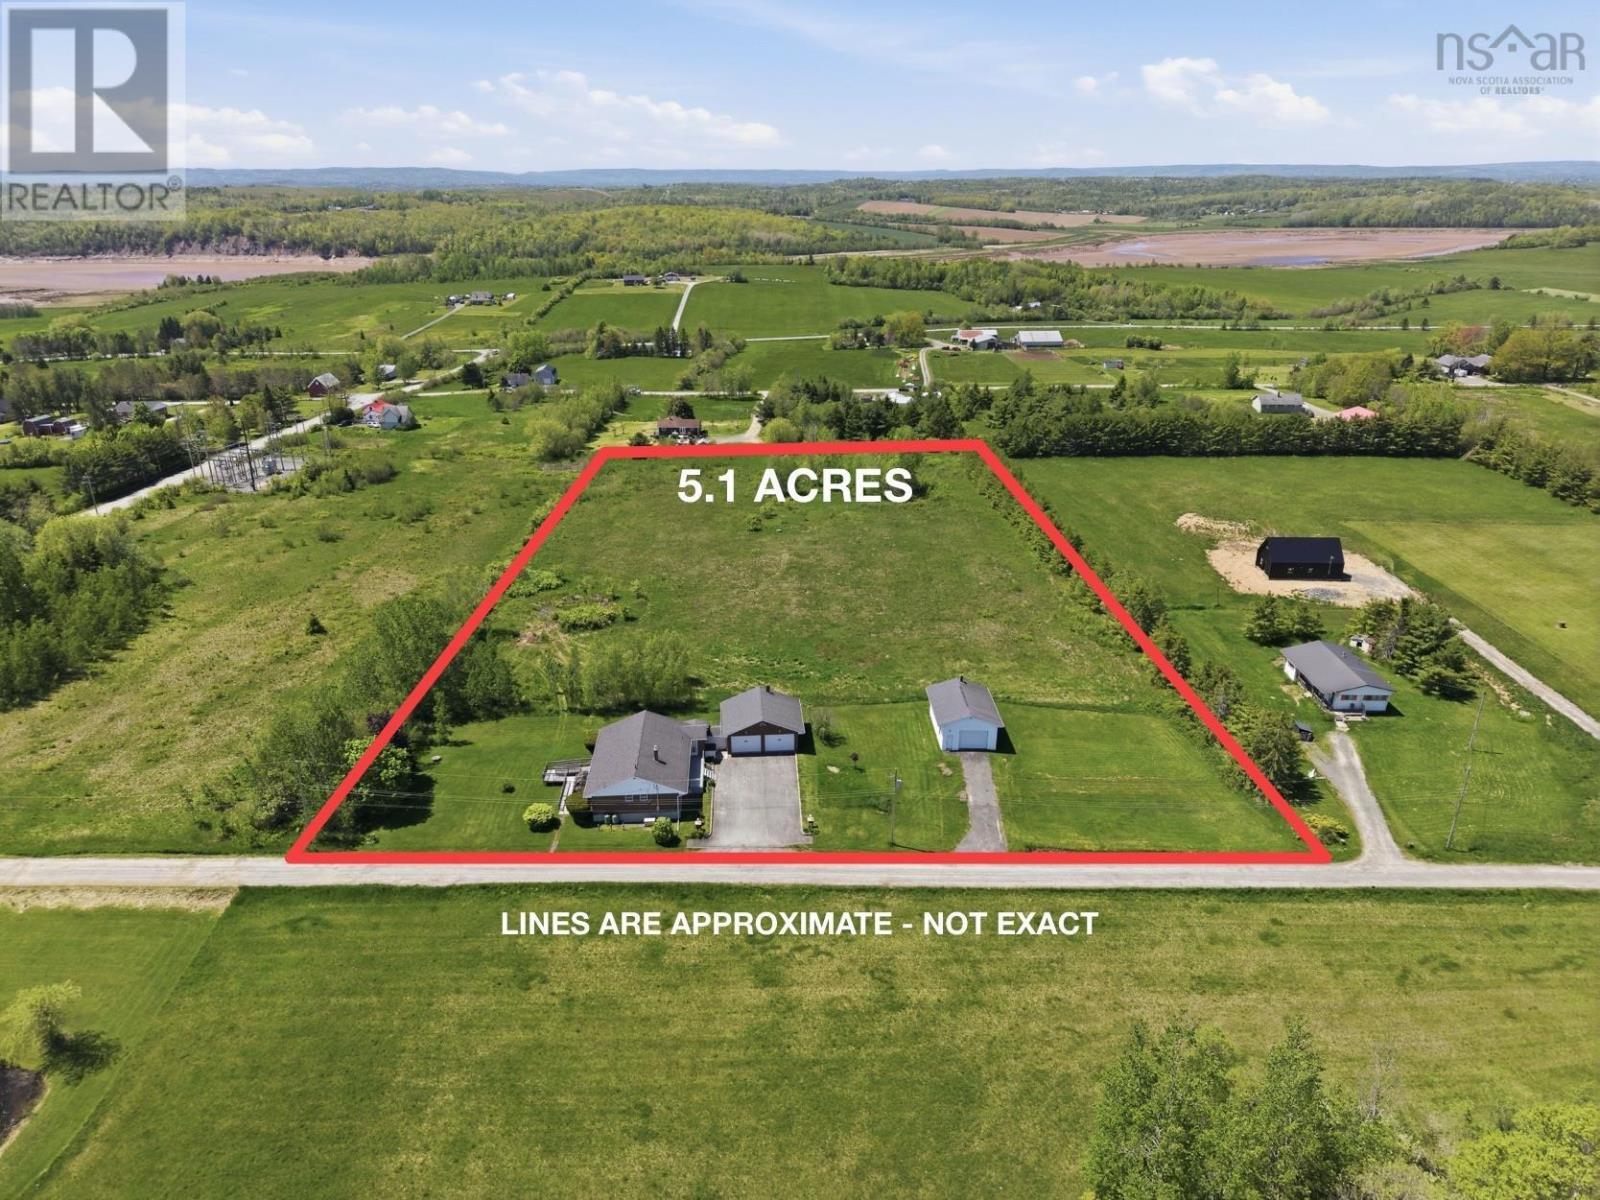
- 5.05 acres
- Type
- Single Family
Description
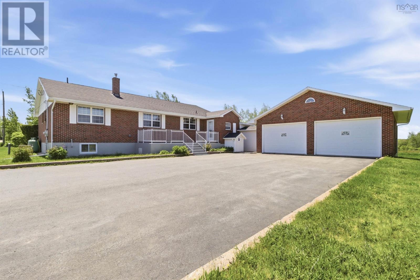
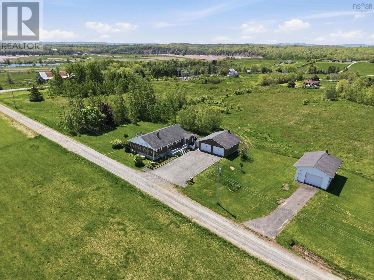
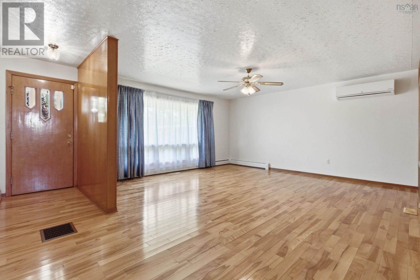
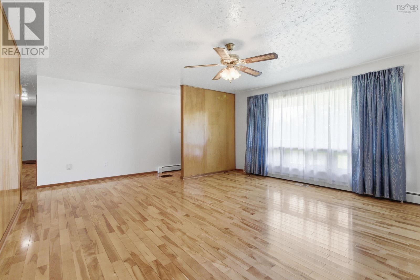
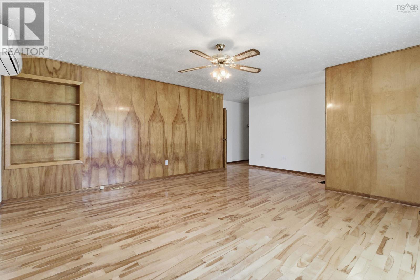
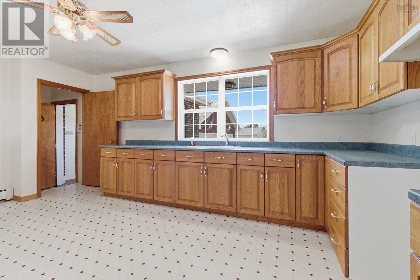
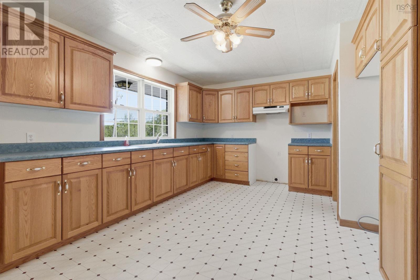
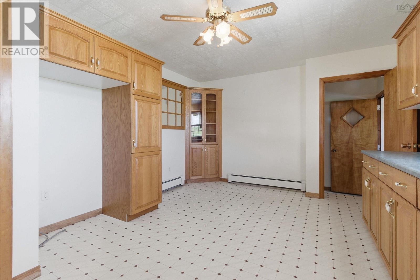
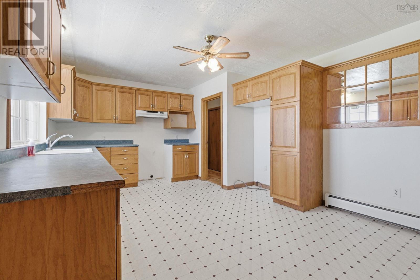
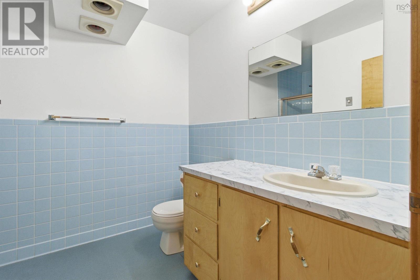
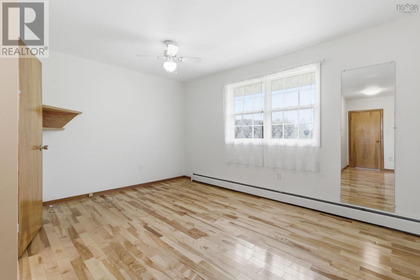
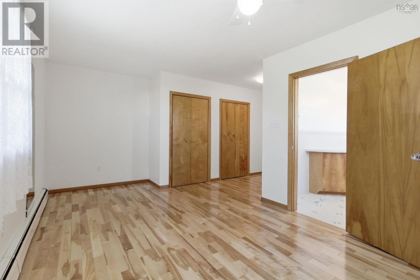
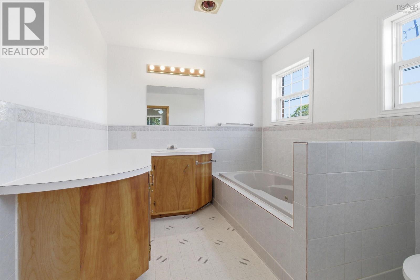
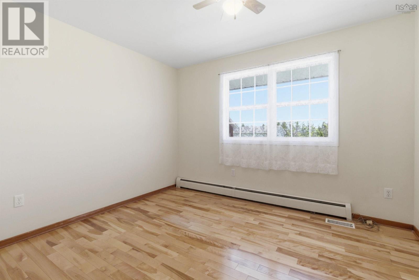
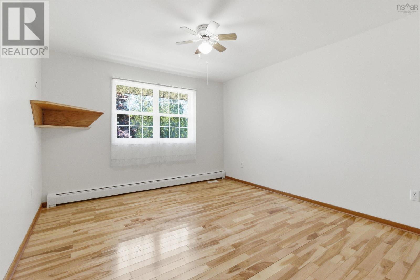
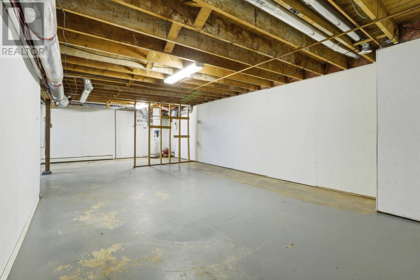
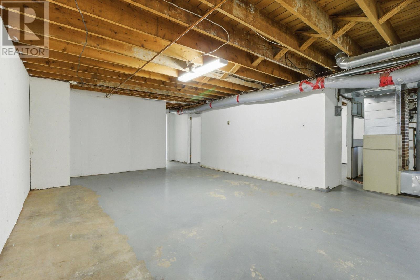
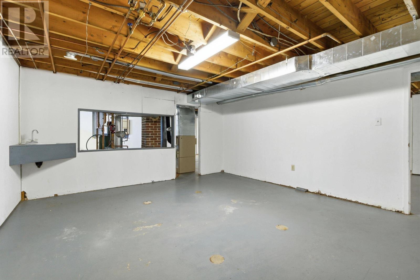
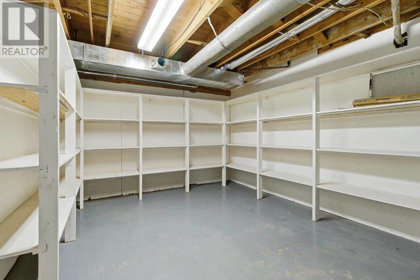
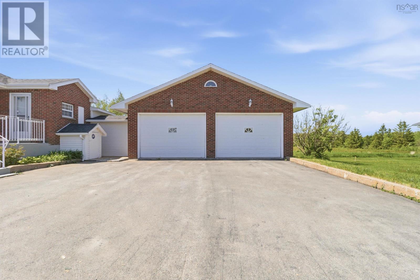
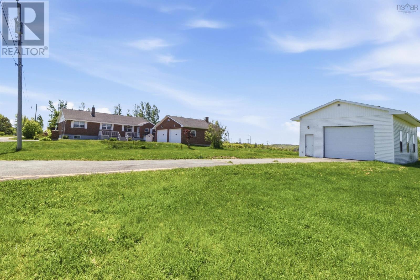
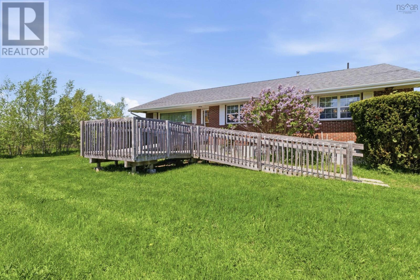
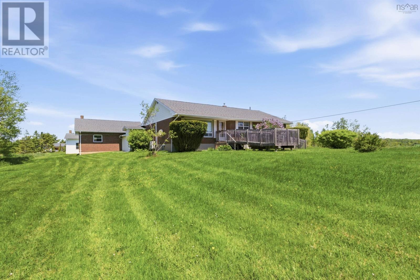
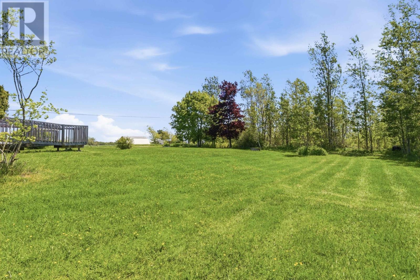
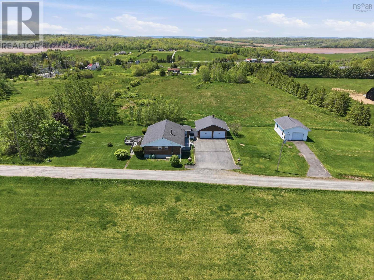
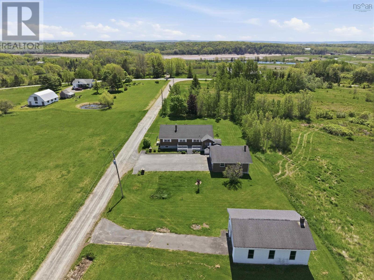
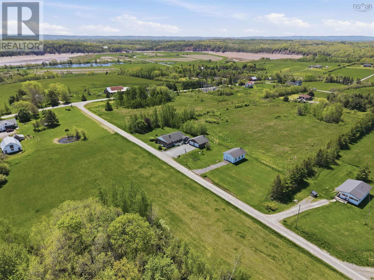
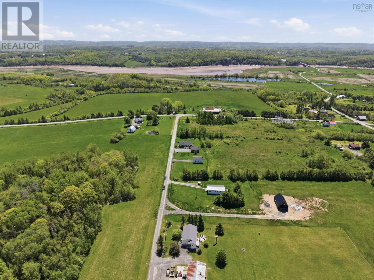
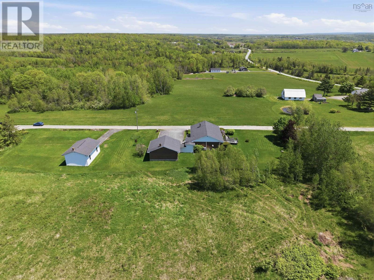
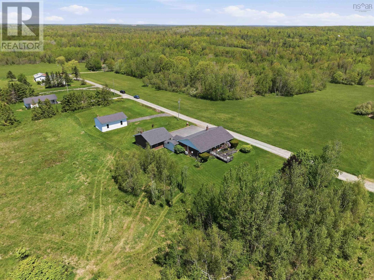
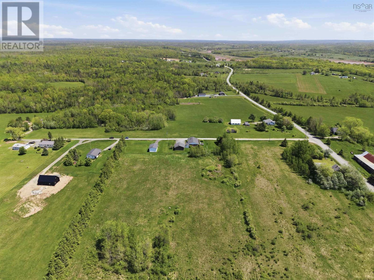
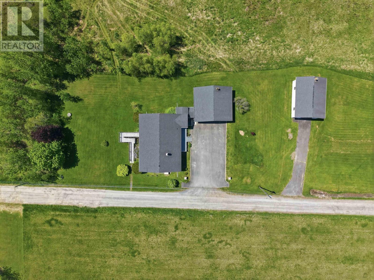
Set on 5.1 acres, this solid brick bungalow offers space, privacy, and plenty of potential for country living. The main floor features a functional kitchen, inviting living room equipped with a ductless heat pump, three well-sized bedrooms, and two baths, including a primary suite with a 3-piece ensuite and relaxing jet tub. The unfinished basement provides a great opportunity to add more finished living space to fit your needs. A double attached garage offers everyday convenience, while the detached single-bay garage is perfect for extra storage, a workshop, or could even be converted into a barn for livestock. A brand-new septic system has just been installed, adding peace of mind for the next owner. The home is also equipped with a propane-fuelled Guardian generator switch that automatically powers on during outages, helping keep the home running smoothly year-round. Located only 15 minutes from Windsor where you'll find all your amenities, and just 40 minutes to the HRM, this property combines rural charm with easy access to city conveniences. (id:56844)
Listing
- MLS® number
- 202615320
- Status
- Active
- Days On Market
- 130
Building
- Type
- House
- Style
- Bungalow
- Year built
- 1973
- Storeys
- 1
- Living area
- 1,752 sq ft
- Above grade
- 1,752 sq ft
- Bedrooms above grade
- 3
- Foundation
- Poured Concrete
- Basement
- Unfinished, Full
Interior
- Flooring
- Hardwood, Carpeted, Vinyl
- Heating
- Heat Pump, Baseboard heaters, Forced air, Oil, Electric, Hot Water, Ductless
- Cooling
- Air Conditioned
- Appliances
- Washer, Central Vacuum, Range, Dryer
- Accessibility
- 5ft min Kitchen Turning Radius, Entry less than 3 steps, Entry threshold less than ½ inch
Land
- Lot size
- 5.05 acres
- Lot features
- Level, Generator
- Exterior features
- Brick
Parking
- Type
- Attached Garage, Detached Garage, Garage, Paved Yard, Heated Garage
Utilities
- Water
- Dug Well
- Sewer
- Septic System
Fees and taxes
- Common interest
- Freehold
- Parcel number
- 45168127
Rooms
| Room | Level | Size |
|---|---|---|
| Porch | Main level | 7.3x8.5 |
| Kitchen | Main level | 12.2x17.5 |
| Living room | Main level | 16x19.8 |
| Bedroom | Main level | 17.1x11.6 |
| Bedroom | Main level | 9.8x11.4 |
| Primary Bedroom | Main level | 17.2x16.8 |
| 3pc Ensuite bath | Main level | 3pc 10x8.5 |
| 3pc Bathroom | Main level | 3pc 9.4x7.4 |
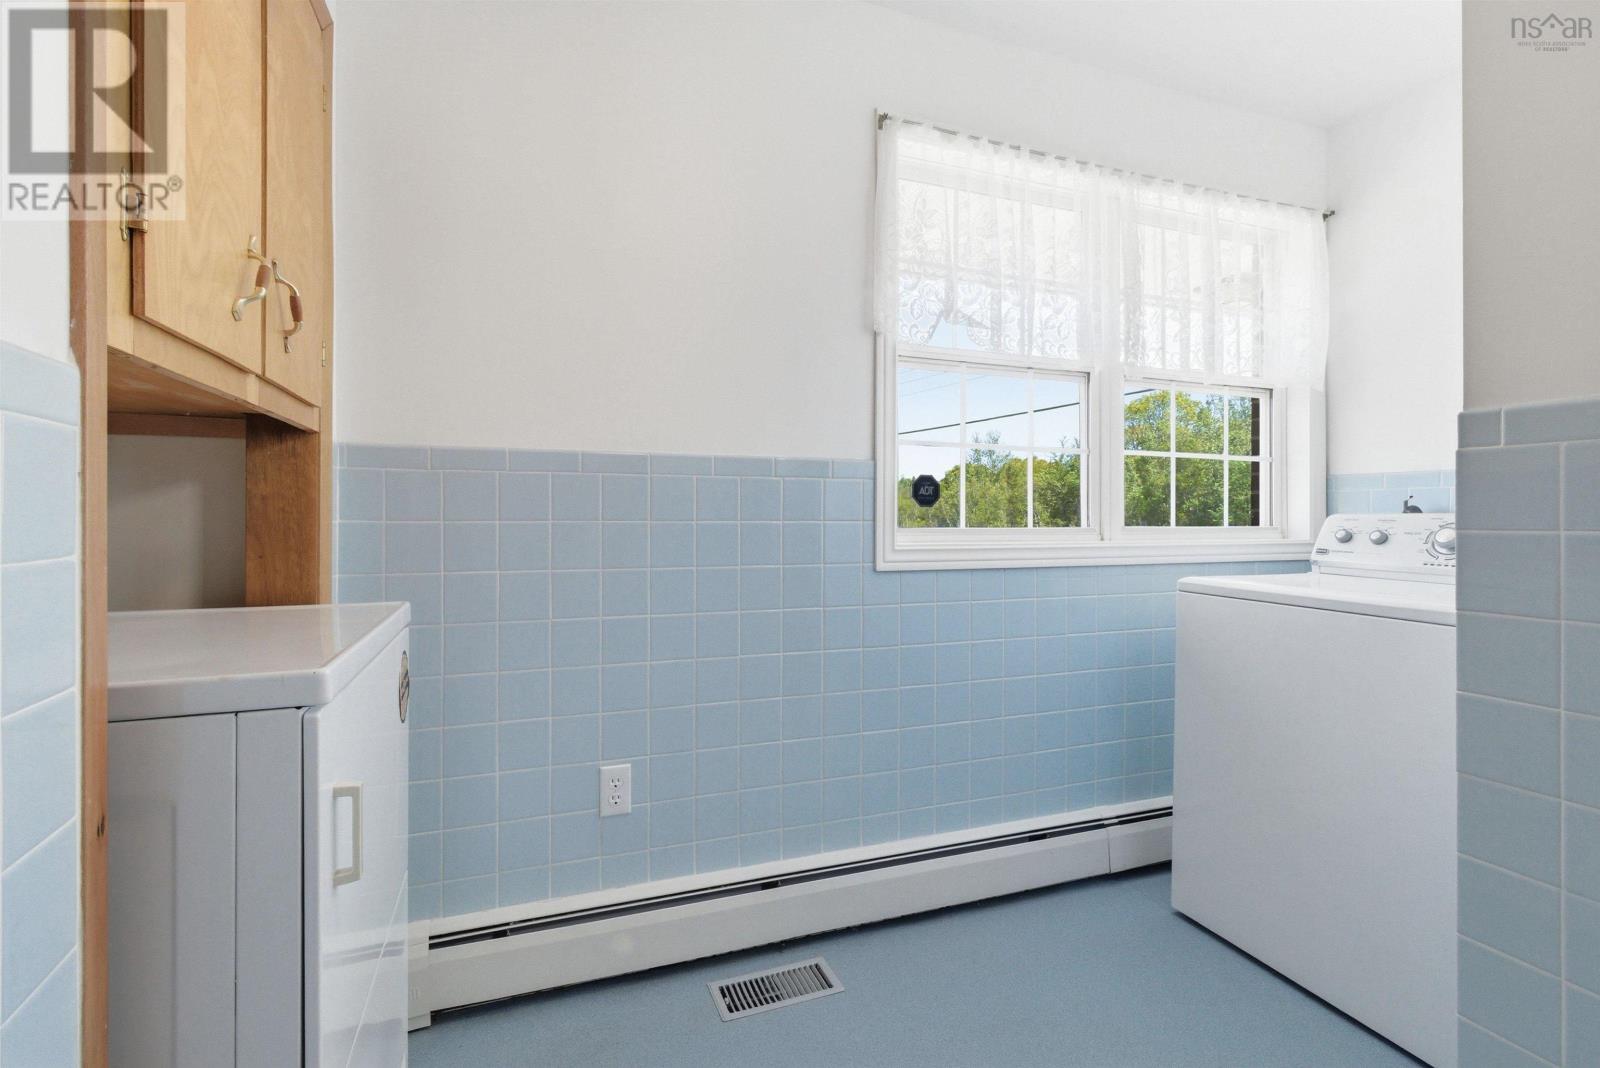
| Laundry room | Main level | 9.8x9.10 |
Directions
Exit off 101 Highway, Right on Wentworth Road,Left on HWY 14, Left on Avondale Road,Right on Lawrence Road,left on Hwy 215,Slight right onto Old walton Road,Right on North River Road,Left on Hillcrest Lane-Civic on the left.
The map loads here.







