1999 Grand Pre Road
Grand Pré, Nova Scotia B0P 1M0
$1,375,000
- Bedrooms
- 5
- Bathrooms
- 3
- Living area
- 4,569 sq ft
- Lot
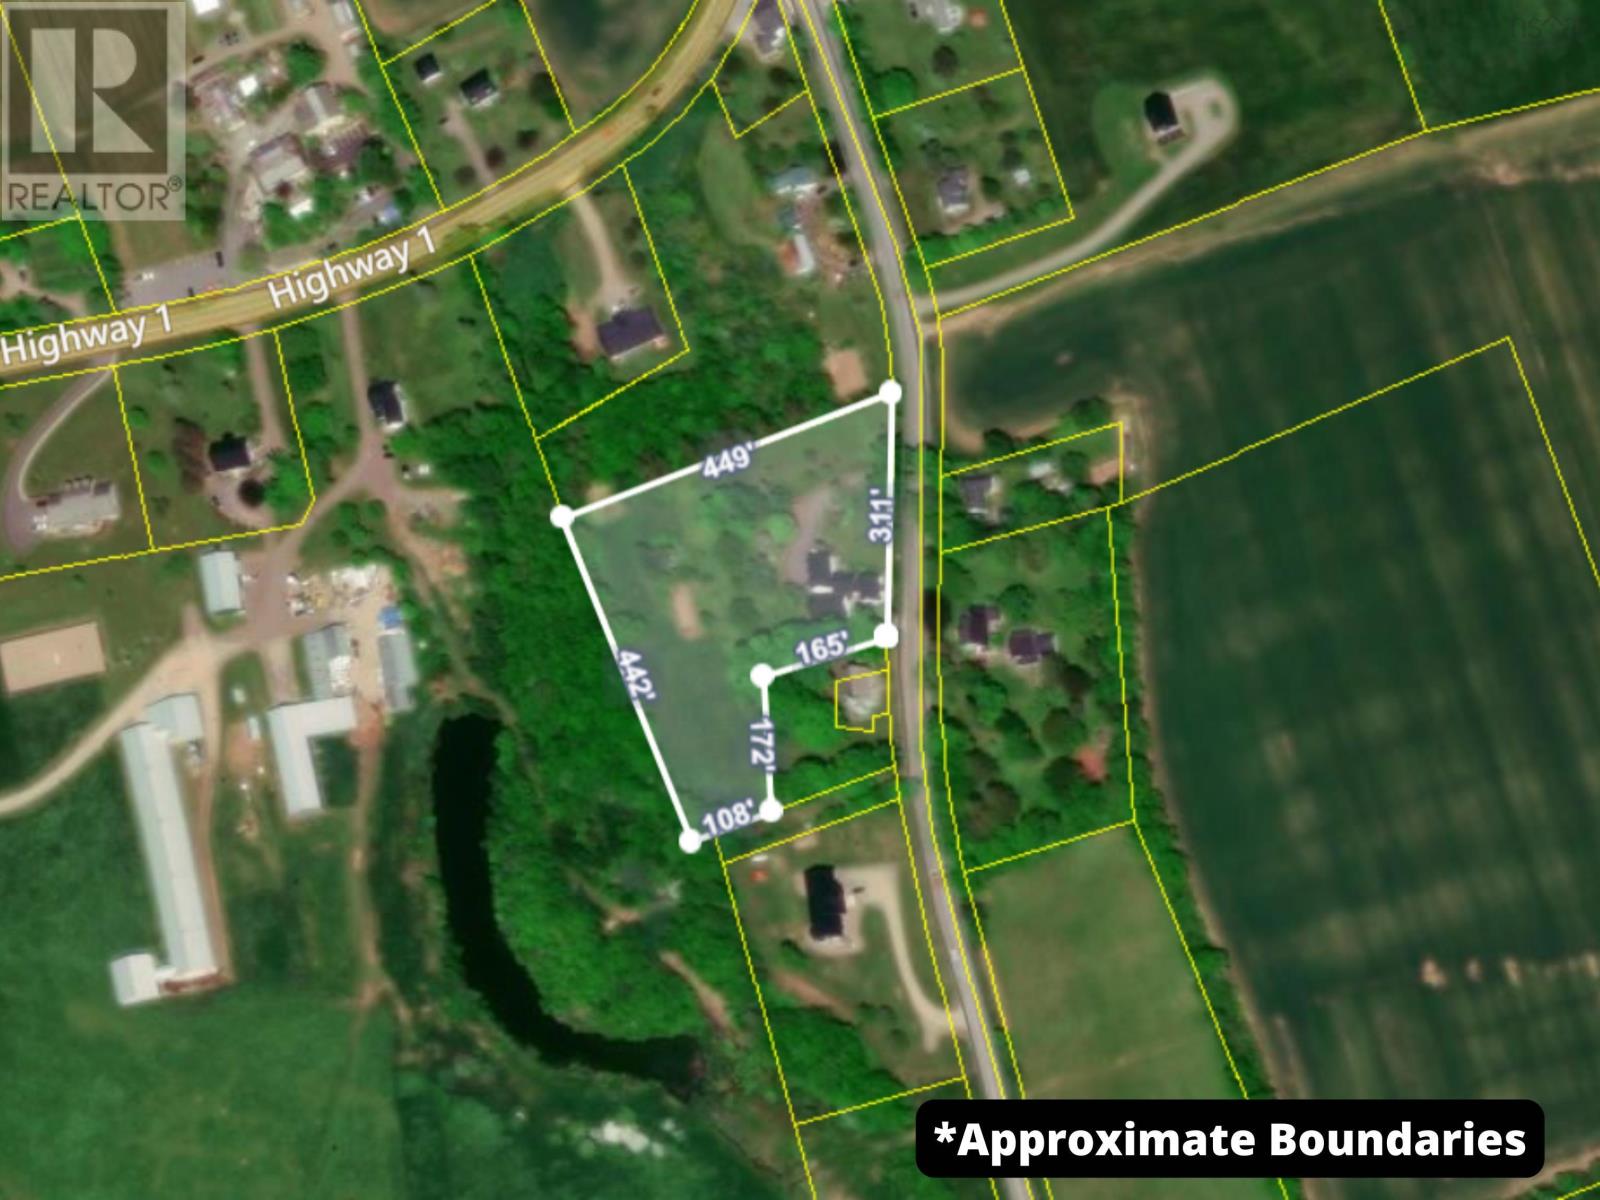
- 3.03 acres
- Type
- Single Family
Description
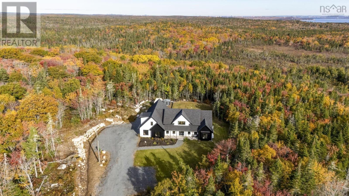
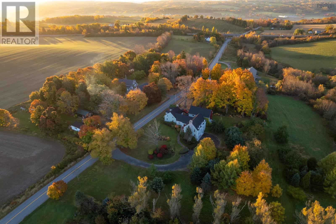
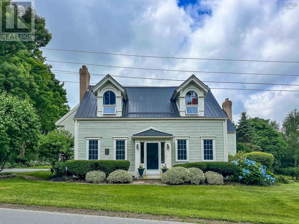
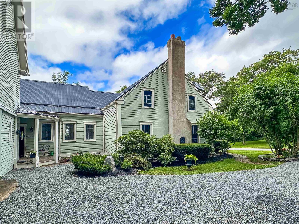
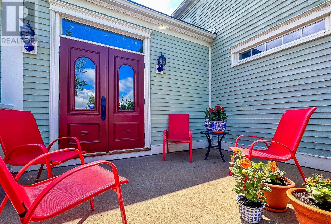
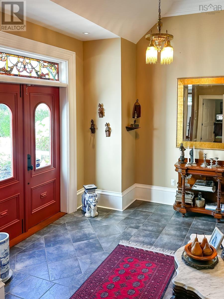
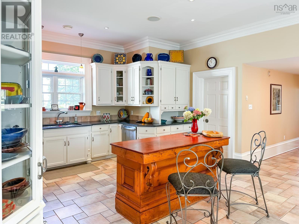
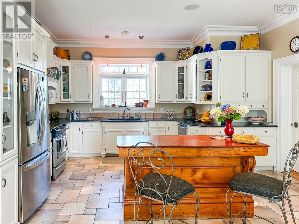
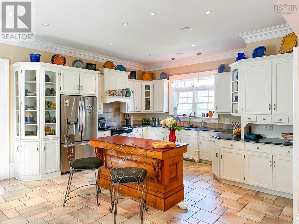
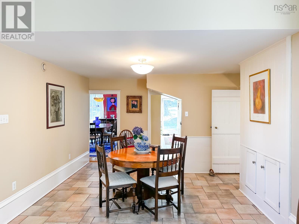
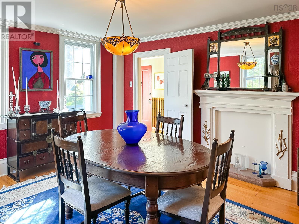
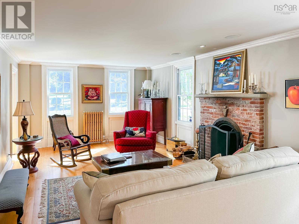
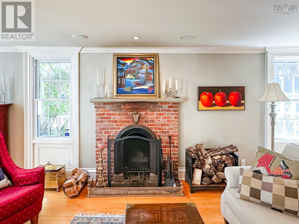
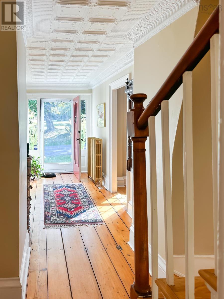
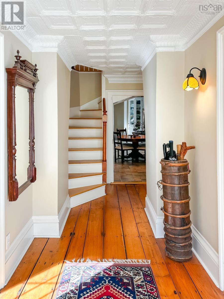
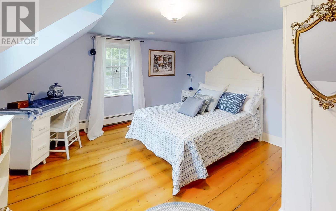
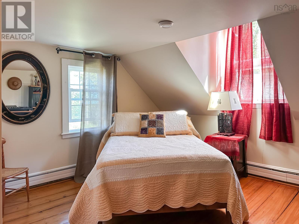
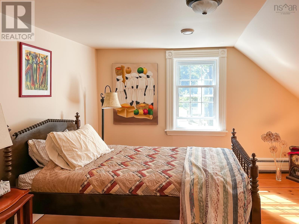
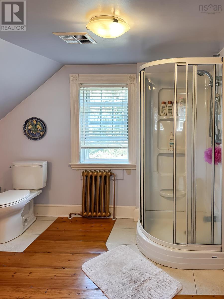
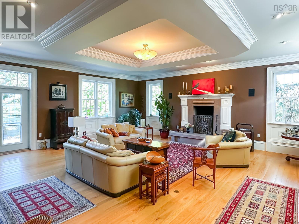
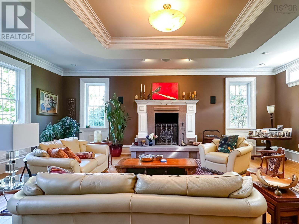
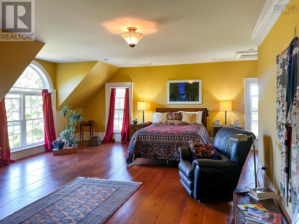
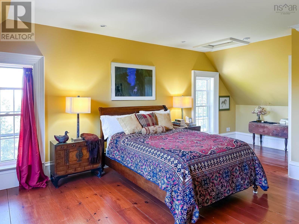
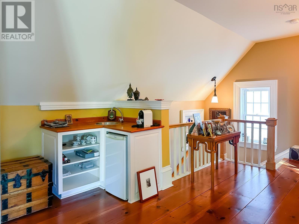
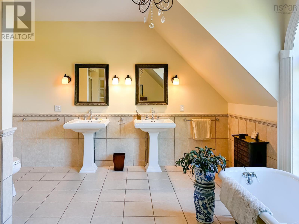
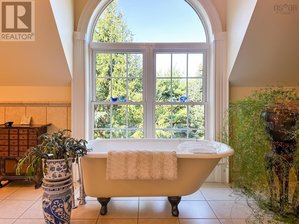
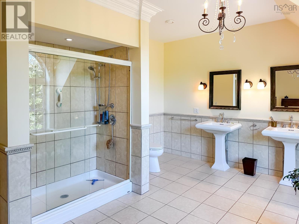
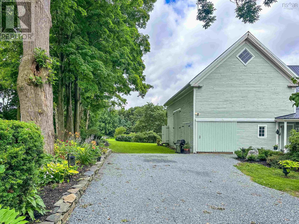
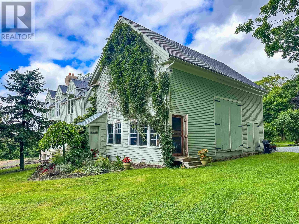
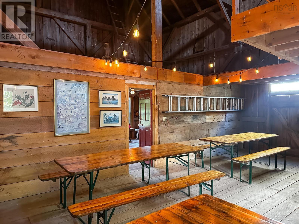
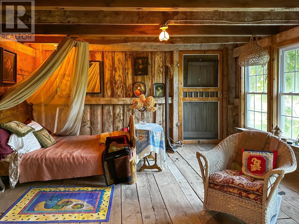
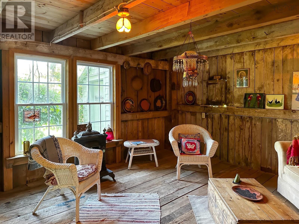
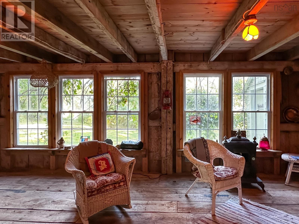
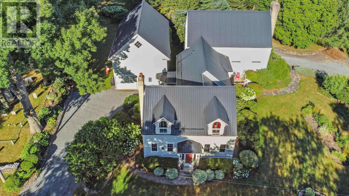
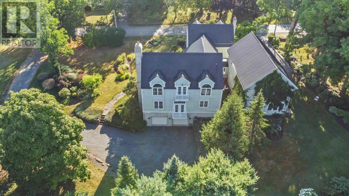
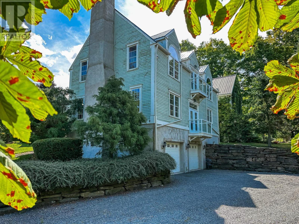
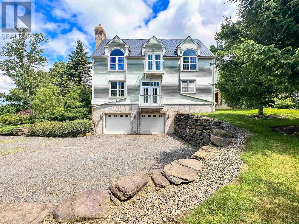
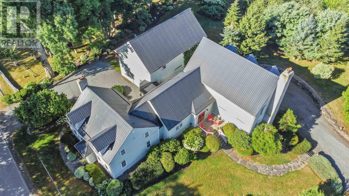
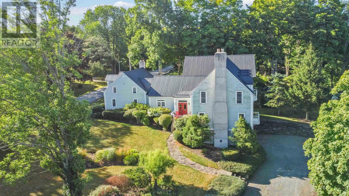
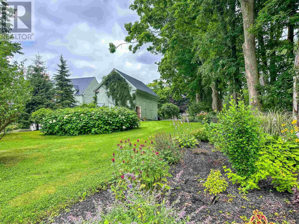
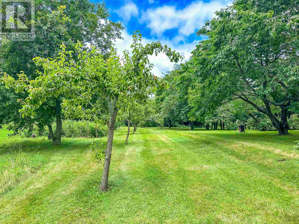
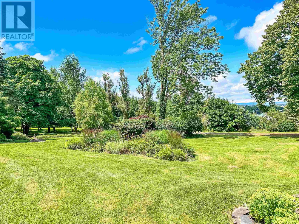
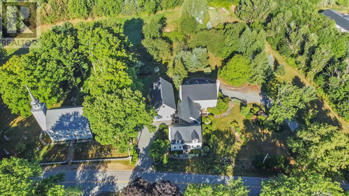
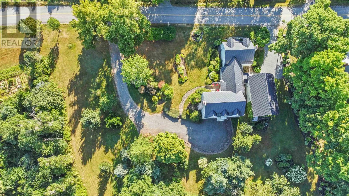
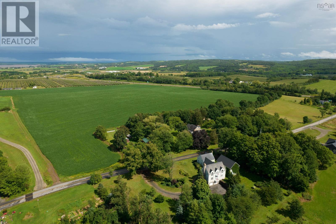
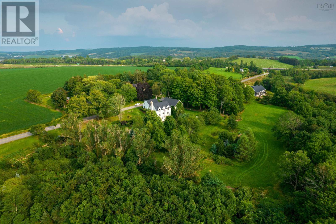
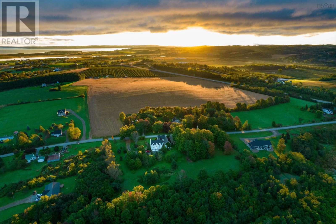
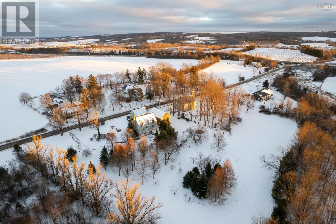
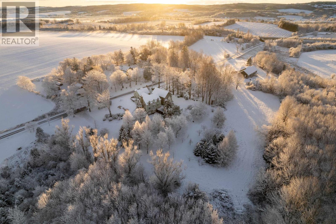
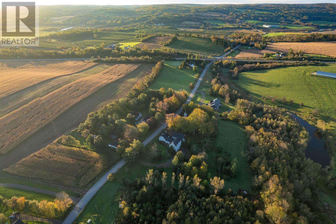
Where history meets refined luxury. Originally built in 1792, this remarkable estate is the birthplace of Sir Robert Borden, Canadas WWI Prime Minister. Meticulously restored and thoughtfully expanded in 2004, it now blends timeless heritage charm with exceptional, high-end construction on 3 private acres of impeccably landscaped grounds with sweeping views of Cape Blomidon. Located in Grand Pré, a UNESCO World Heritage Site steeped in Acadian history and romance, this distinguished residence is just minutes from Wolfville and Acadia University, in the heart of Nova Scotias flourishing wine region. The home features 5 spacious bedrooms and 3 elegant full baths, with a layout offering comfort, flexibility, and privacy for families. The original heritage wing includes a formal dining room, gracious living room, three charming bedrooms, and a beautifully restored bath. The 2004 addition boasts a magnificent great roomperfect for entertainingfeaturing a grand wood-burning fireplace, soaring ceilings, and exquisite custom millwork. The gourmet Decoste kitchen, with a generous centre island and walk-in pantry, combines beauty with everyday functionality. Upstairs, the opulent primary suite offers dual walk-in closets and a spa-inspired ensuite bath. Throughout the home, oversized windows flood the interior with natural light and frame picturesque views. Premium materials and fine craftsmanshipsourced locally and globallyare evident in every detail. A built-in heated garage accommodates four vehicles, and double driveways provide ample parking. The 25x42 two-storey barn includes a charming cottage room overlooking lush gardensideal for serene summer evenings. A rare opportunity to own a prestigious piece of Canadian history. (id:56844)
Listing
- MLS® number
- 202615319
- Status
- Active
- Days On Market
- 130
Building
- Type
- House
- Year built
- 2005
- Storeys
- 2
- Living area
- 4,569 sq ft
- Above grade
- 4,569 sq ft
- Bedrooms above grade
- 5
- Foundation
- Stone
- Basement
- Partially finished, Full, Walk out
Interior
- Flooring
- Tile, Hardwood, Ceramic Tile
- Heating
- Baseboard heaters, Radiant heat, In Floor Heating, Oil, Wood, Radiator, Hot Water, Furnace
- Appliances
- Washer, Refrigerator, Dishwasher, Wine Fridge, Stove, Dryer
- Accessibility
- 5ft min Kitchen Turning Radius, 32in min Hallways, Entry less than 3 steps
Land
- Lot size
- 3.03 acres
- Lot features
- Balcony, Level
- Exterior features
- Wood shingles, Wood siding
- Community
- School Bus
Parking
- Type
- Garage, Gravel, Heated Garage
Utilities
- Water
- Drilled Well
- Sewer
- Municipal sewage system
Fees and taxes
- Common interest
- Freehold
- Parcel number
- 55222673
Rooms
| Room | Level | Size |
|---|---|---|
| Kitchen | Main level | 21.4 x 16.3 |
| Dining room | Main level | 13.7 x 12.6 |
| Living room | Main level | 12.6 x 25 |
| Foyer | Main level | 15.2 x 5.7 |
| Other | Main level | 9.4 x 6.5 |
| 3pc Bathroom | Second level | 9.3 x 10.6 |
| Bedroom | Second level | 13.4 x 11.10 +jog |
| Bedroom | Second level | 17.2 x 12.8 +jog |
| Bedroom | Second level | 12.4 x 11.4 |
| Laundry room | Main level | 11.8 x 10.2 |
| Foyer | Main level | 13.2 x 14.2 |
| 3pc Bathroom | Main level | 12.5 x 7.1 |
| Bedroom | Main level | 13.4 x 17 |
| Great room | Main level | 23.7 x 25.7 |
| Primary Bedroom | Second level | 23.4 x 18.6 |
| 5pc Ensuite bath | Second level | 11.9 x 16.4 |
| Other | Second level | 14. x 12.6 |
| Storage | Second level | 7.2 x 6. (WIC) |
| Storage | Second level | 7.2 x 6. (WIC) |
| Den | Second level | 6.9 x 7.8 |
| Other | Basement | 19.3 x 10.5 +13.5 x 9 |
| Utility room | Basement | 11.9 x 9.6 |
| Other | Basement | 9.5 x 19.5 |
Directions
West on Highway 101, take Exit 10 to Highway 1 towards Grand Pre/Wolfville, turn left onto Grand Pre Road to civic on right hand side.
The map loads here.