119 Island View Drive
Brass Hill, Nova Scotia B0W 1E0
$449,000
- Bedrooms
- 4
- Bathrooms
- 1
- Living area
- 1,909 sq ft
- Lot
- 1.01 acres
- Type
- Single Family
Description
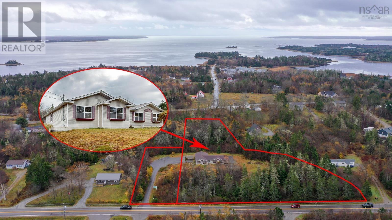
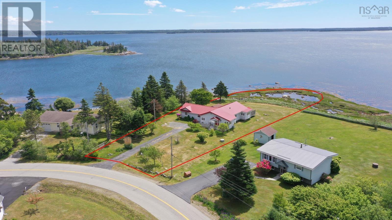
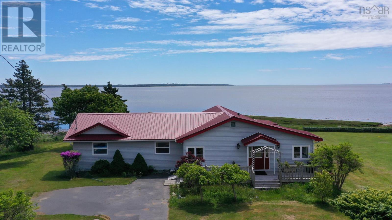
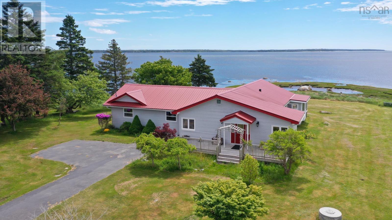
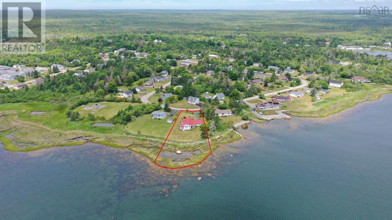
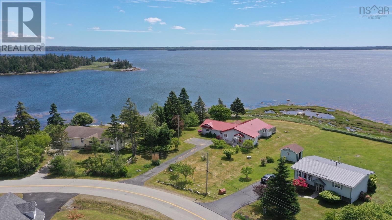
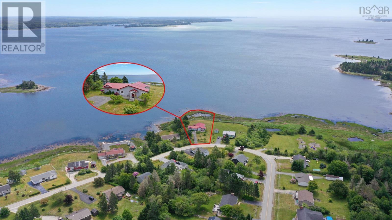
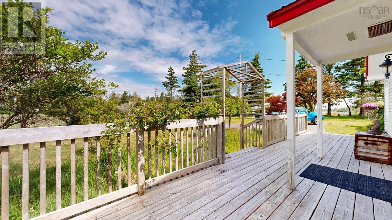
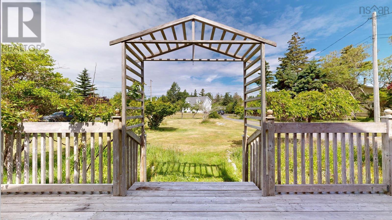
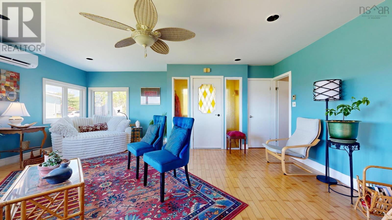
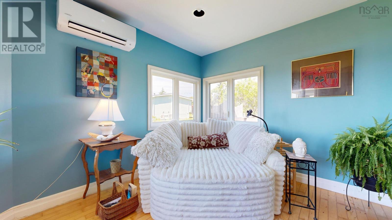
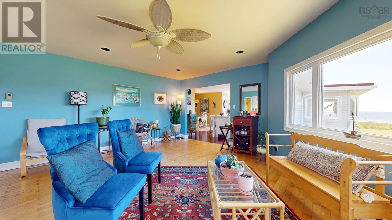
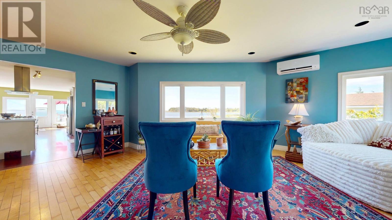
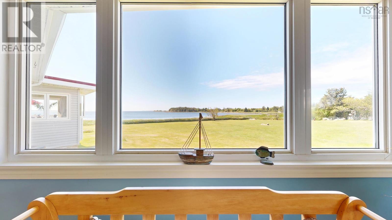
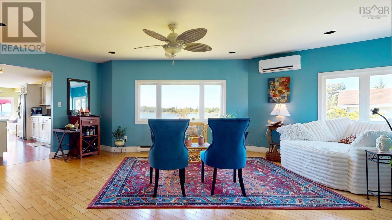
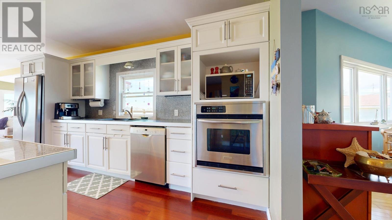
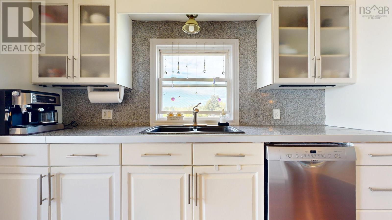
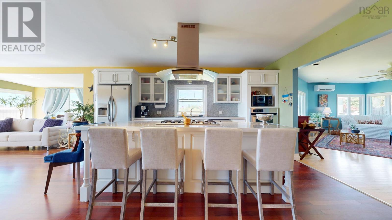
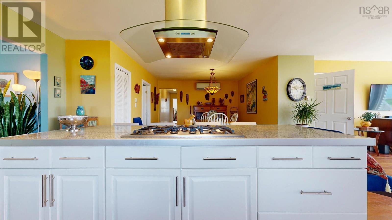
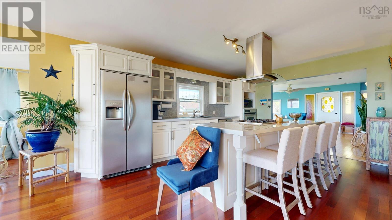
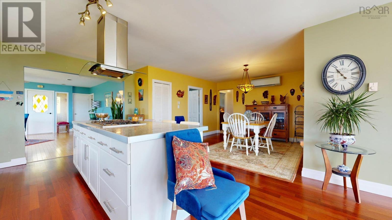
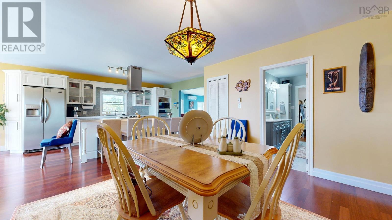
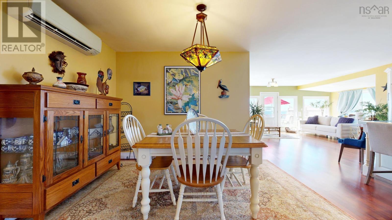
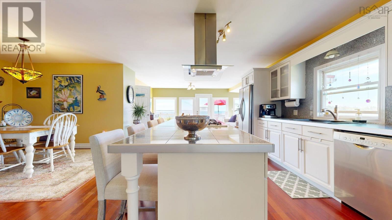
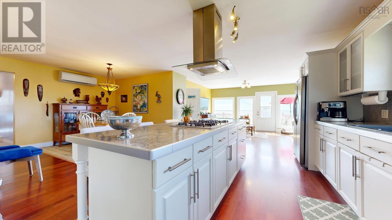
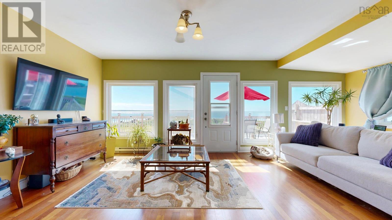
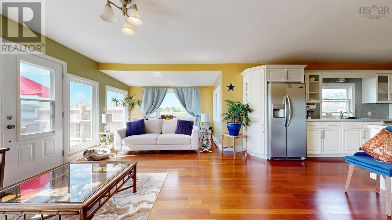
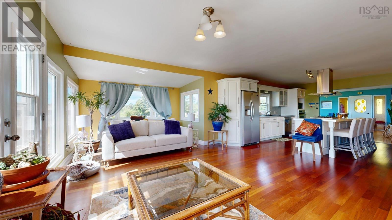
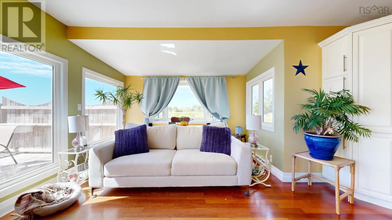
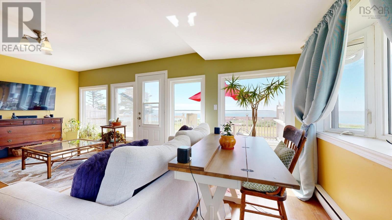
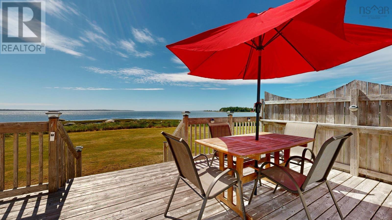
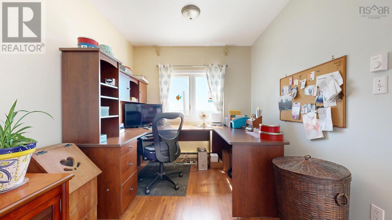
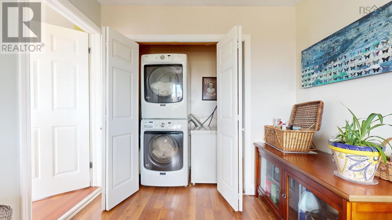
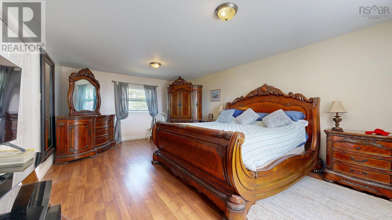
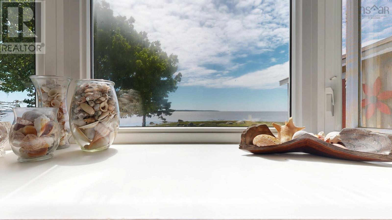
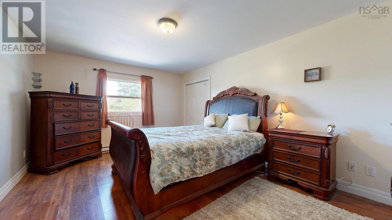
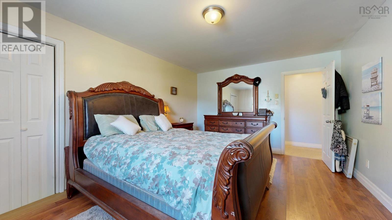
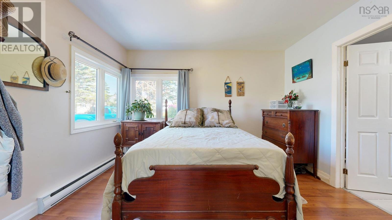
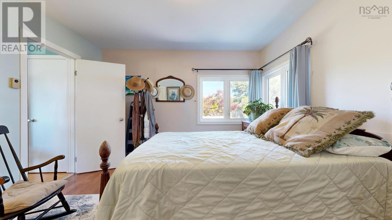
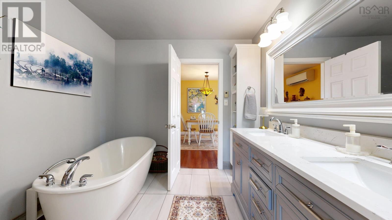
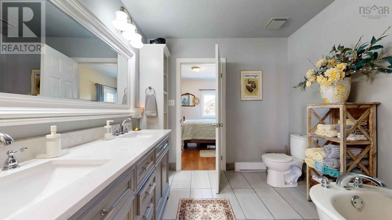
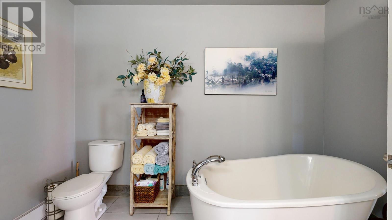
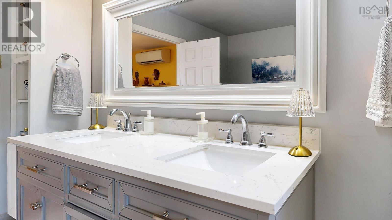
Oceanfront living at its finest! This stunning one-level home is perfectly positioned in the highly sought-after community of Brass Hill, offering breathtaking panoramic ocean views and spectacular sunrises. Designed for comfortable living and entertaining, the open-concept layout features a spacious family room, living room, dining area, and chefs kitchen, all enjoying incredible water views. The kitchen is equipped with a gas cooktop, high-end appliances, and ample workspace for the home chef. This energy-efficient home offers four bedrooms, with one currently being used as an office. The spacious primary bedroom boasts beautiful ocean views and offers plenty of room for the future addition of an ensuite bathroom. A full bath with double sinks and a relaxing soaker tub serves the home. Natural light fills the interior, highlighting the hardwood flooring throughout the main living areas. Step outside to the expansive patio and enjoy watching herons, geese, ducks, and other local wildlife while overlooking the ocean. Additional features include a new metal roof, paved driveway, storage shed, mature landscaping with beautiful flowering gardens, and low-maintenance exterior finishes. Located in a family-friendly subdivision, the playground is just a short two-minute walk away, with elementary and high schools conveniently accessible by bus. Move-in ready, meticulously maintained, and Energy efficient, this rare oceanfront property offers the perfect blend of comfort, efficiency, and coastal beauty. Opportunities like this do not come along often. (id:56844)
Listing
- MLS® number
- 202615275
- Status
- Active
- Days On Market
- 131
Building
- Type
- House
- Style
- Bungalow
- Year built
- 1986
- Storeys
- 1
- Living area
- 1,909 sq ft
- Above grade
- 1,909 sq ft
- Bedrooms above grade
- 4
- Foundation
- Concrete Block
- Basement
- Crawl space
Interior
- Flooring
- Hardwood, Laminate, Ceramic Tile
- Heating
- Heat Pump, Baseboard heaters, Electric, Ductless
- Cooling
- Air Conditioned
- Appliances
- Washer, Dryer - Electric, Refrigerator, Oven - Electric, Cooktop - Gas, Microwave
- Accessibility
- 32in min Doorways, 32in min Entry Doorways, Entry threshold less than ½ inch
Land
- Lot size
- 1.01 acres
- Waterfront
- Waterfront on ocean
- Exterior features
- Vinyl
- Community
- School Bus, Recreational Facilities
Parking
- Type
- Paved Yard, Parking Space(s)
Utilities
- Water
- Dug Well, Well
- Sewer
- Municipal sewage system
Fees and taxes
- Common interest
- Freehold
- Parcel number
- 80048879
Rooms
| Room | Level | Size |
|---|---|---|
| Family room | Main level | 21.3 x 13.1 |
| Kitchen | Main level | 9.1 x 16.8 |
| Dining room | Main level | 15.1 x 11.10 |
| Living room | Main level | 19.11 x 20.2 |
| Foyer | Main level | 15.3 x 4 |
| 3pc Bathroom | Main level | 9.5 x 10.6 |
| Bedroom | Main level | 11.8 x12 |
| Bedroom | Main level | 8.3 x 11.5 |
| Laundry room | Main level | 7.4 x 2.7 |
| Primary Bedroom | Main level | 14. x 21.1 |
| Bedroom | Main level | 12.2 x 17.1 |
Directions
On highway 103 take exit 30, from Oak Park Road turn left onto Brass Hill Road.
The map loads here.