115 Lindforest Court
Middle Sackville, Nova Scotia B4E 3J2
$619,000
- Bedrooms
- 4
- Bathrooms
- 3
- Living area
- 1,884 sq ft
- Lot
- 1.61 acres
- Type
- Single Family
Description
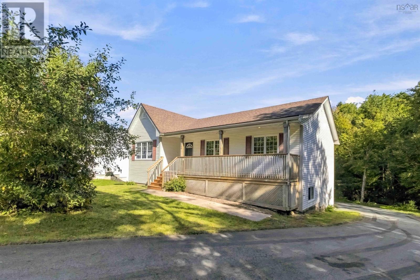
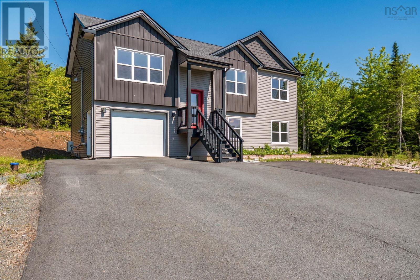
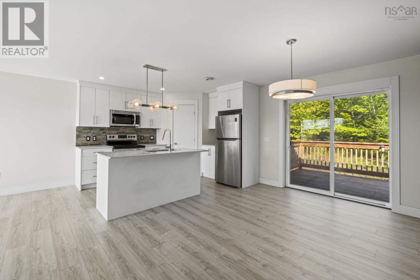
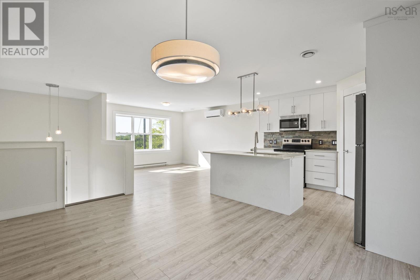
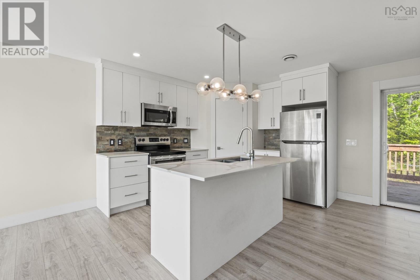
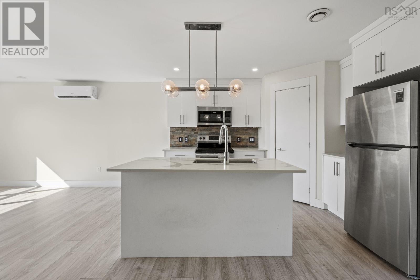
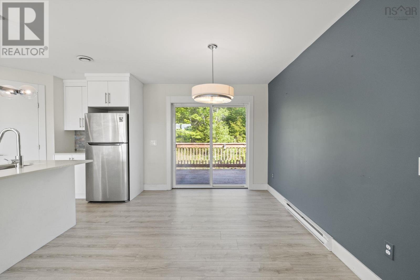
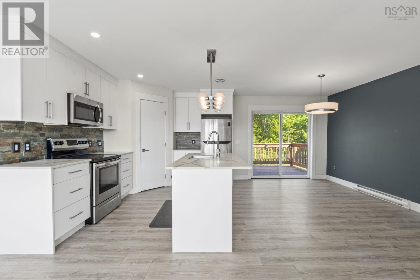
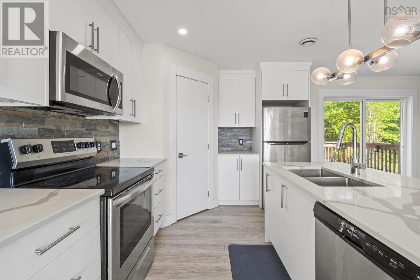
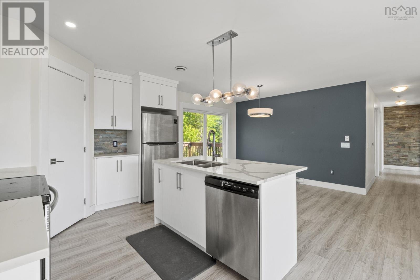
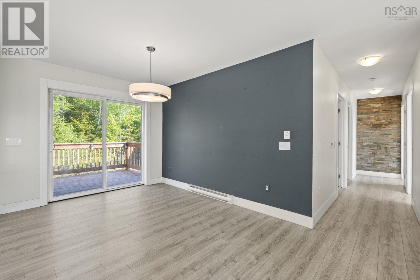
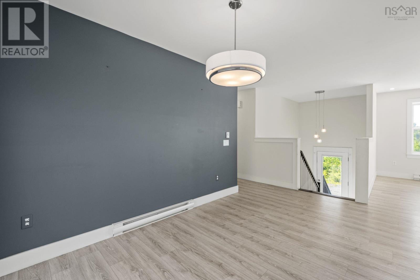
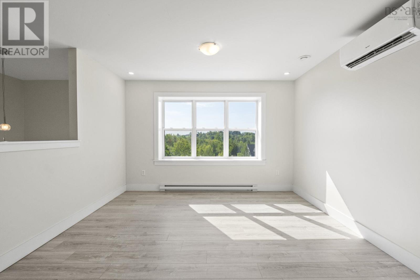
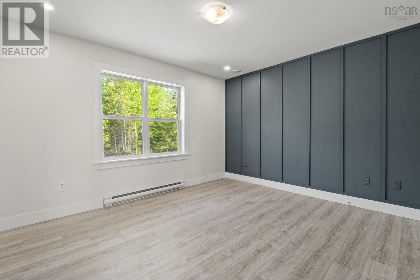
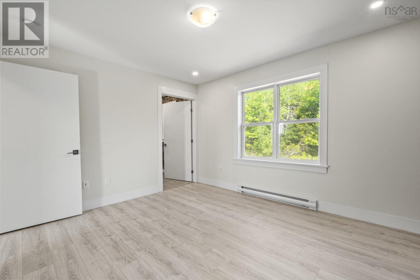
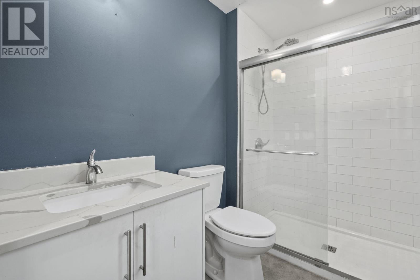
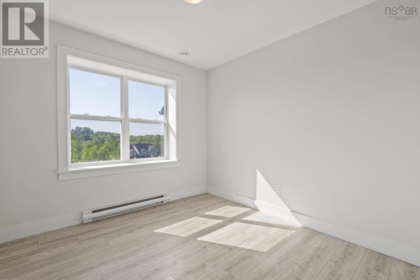
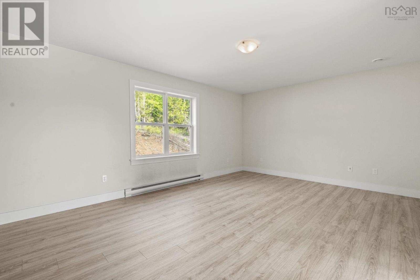
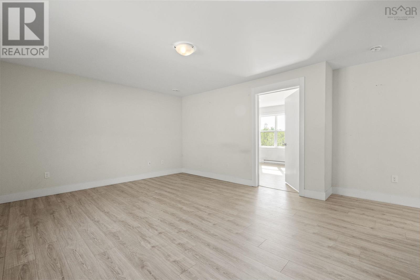
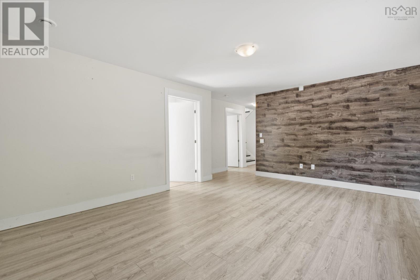
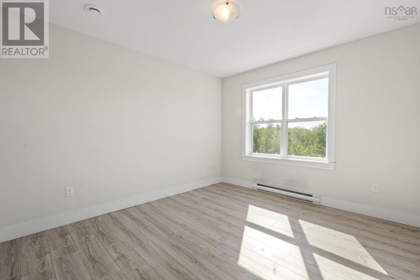
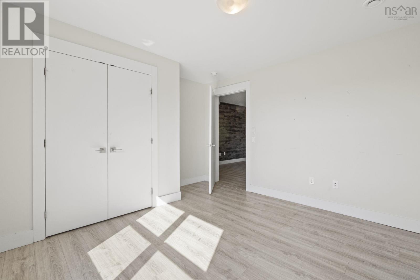
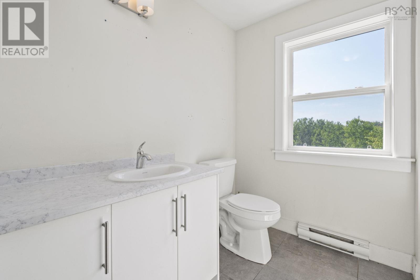
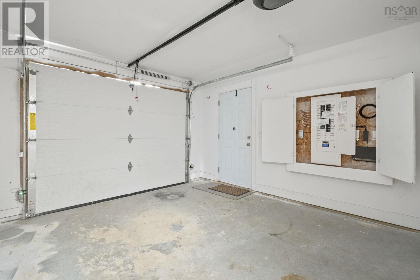
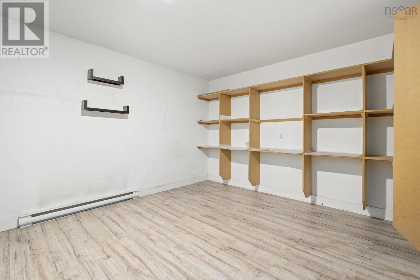
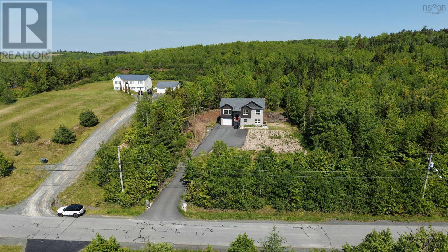
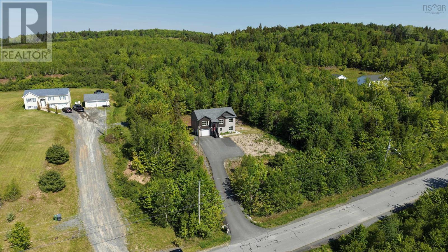
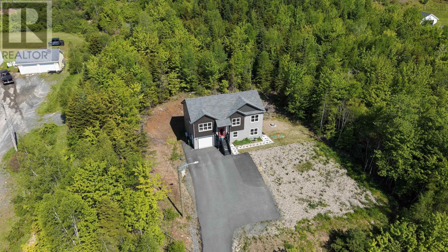
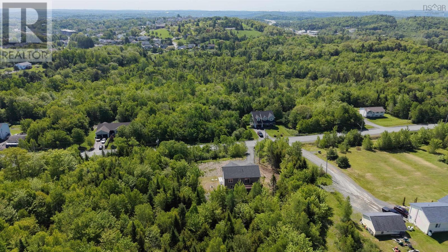
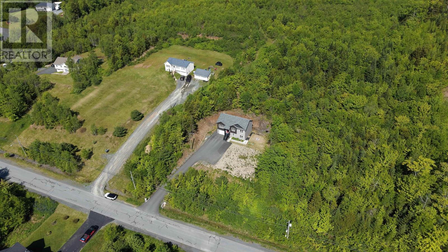
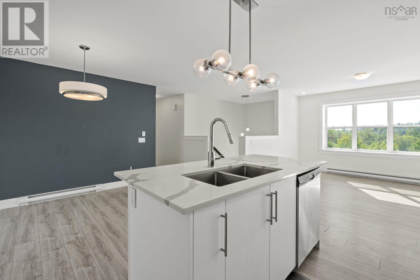
Discover the perfect blend of privacy and contemporary living with this exceptional 3-year-old home, beautifully situated on an expansive 1.6-acre lot in the heart of Sackville. Surrounded by mature trees and professionally landscaped with decorative stone, this property offers a serene, private retreat just minutes from local amenities. Main-Level Living: Features an open, modern kitchen equipped with a large central island and abundant storage, flowing effortlessly into a welcoming dining area and a bright, cozy living room. Primary Suite & Bedrooms: The spacious primary bedroom boasts its own private en-suite bathroom. Two additional well-proportioned bedrooms and a full main bath complete the upper level. Outdoor Relaxation: Step directly from the dining room onto a private rear deckthe perfect spot for your morning coffee while enjoying the quiet, wooded surroundings. Fully Finished Lower Level: Offers a massive recreation/games room, a generous fourth bedroom, a dedicated laundry room, plus ample utility and storage space. Attached Garage & Parking: Features a built-in garage and a large, paved driveway providing plenty of parking for family and guests. Note: This property is being sold on an "as is, where is" basis. All offers must include a Schedule A provided by the listing Agent. (id:56844)
Listing
- MLS® number
- 202615091
- Status
- Active
- Days On Market
- 134
Building
- Type
- House
- Year built
- 2022
- Storeys
- 1
- Living area
- 1,884 sq ft
- Above grade
- 1,884 sq ft
- Bedrooms above grade
- 3
- Bedrooms below grade
- 1
- Foundation
- Poured Concrete
Interior
- Flooring
- Laminate
- Heating
- Heat Pump, Baseboard heaters, Electric, Ductless
- Cooling
- Air Conditioned
- Appliances
- Washer, Refrigerator, Dishwasher, Stove, Dryer, Microwave Range Hood Combo
- Accessibility
- 32in min Doorways, 32in min Entry Doorways, Entry less than 3 steps
Land
- Lot size
- 1.61 acres
- Exterior features
- Vinyl
- Community
- School Bus, Recreational Facilities
Parking
- Type
- Garage, Paved Yard
Utilities
- Water
- Drilled Well
- Sewer
- Septic System
Fees and taxes
- Common interest
- Freehold
- Parcel number
- 41093733
Rooms
| Room | Level | Size |
|---|---|---|
| Living room | Main level | 12 x 13.8 |
| Kitchen | Main level | 9.4 x 11.11 |
| Dining room | Main level | 9.7 x 12 |
| Primary Bedroom | Main level | 11.1 x 12.11 |
| 3pc Ensuite bath | Main level | 5.5 x 8.8 |
| Bedroom | Main level | 9.4 x 9.8 |
| Bedroom | Main level | 9.4 x 9.8 |
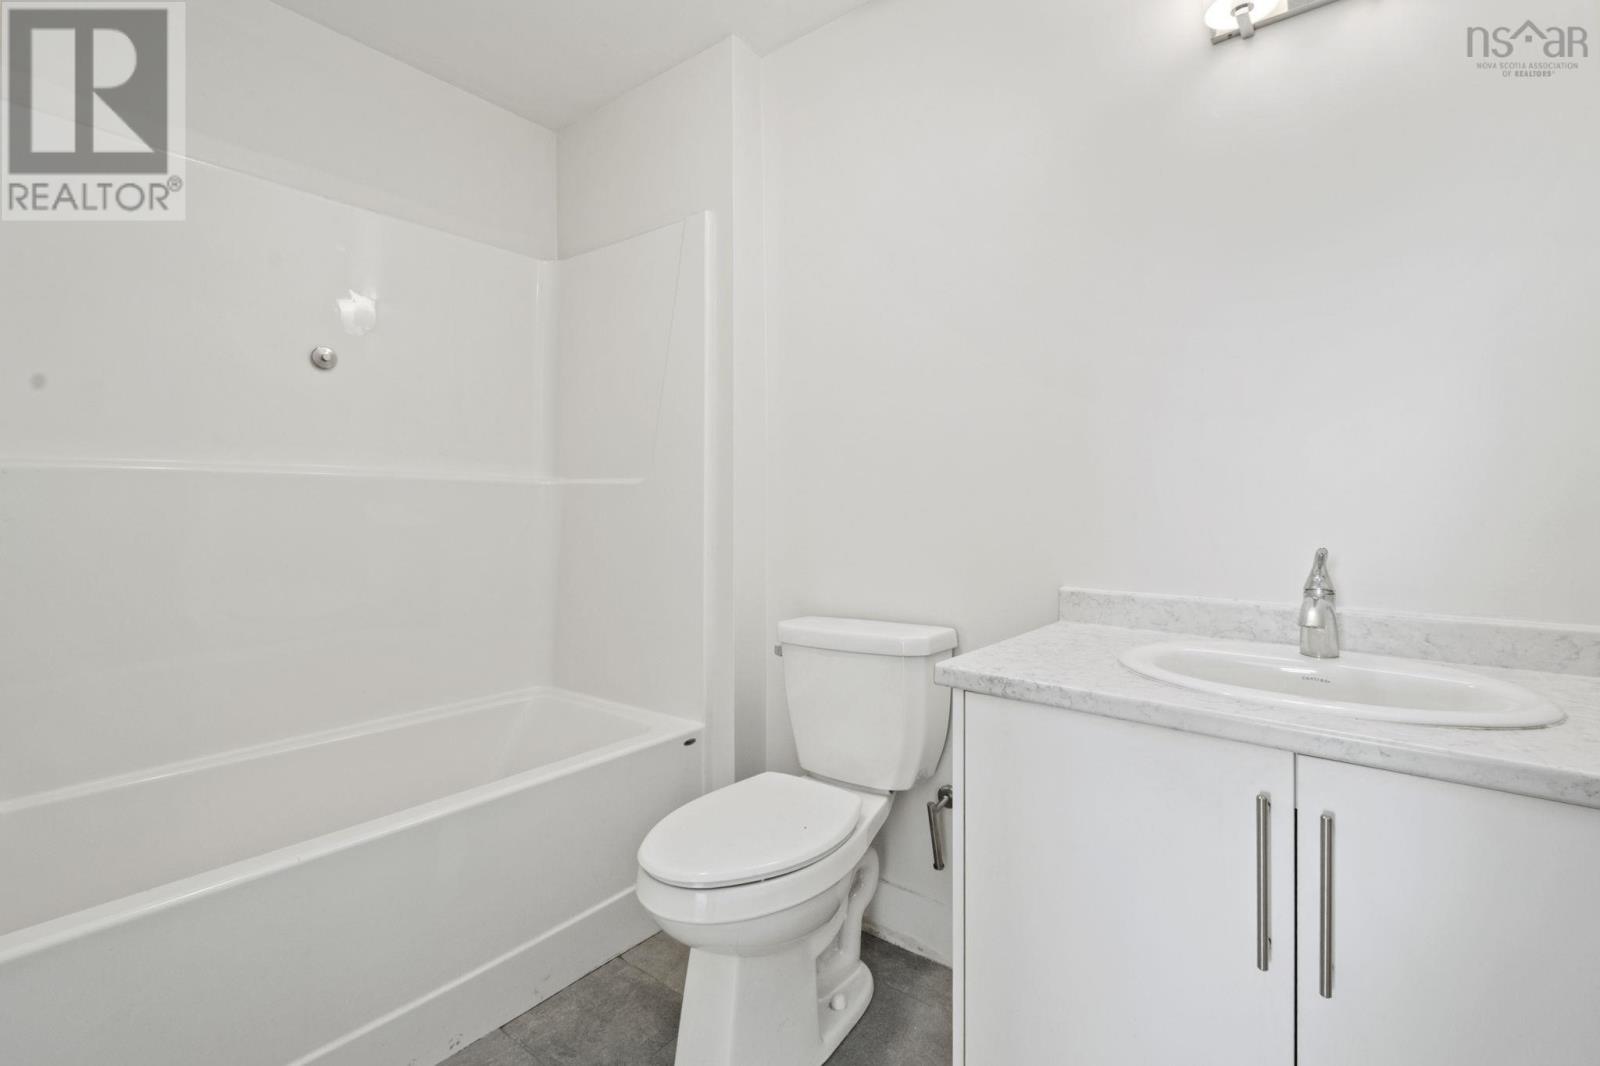
| 4pc Bathroom | Main level | 5.5 x 8.8 |
| Bedroom | Lower level | 10.6 x 11 |
| 4pc Bathroom | Lower level | 9.8 x 8.2 |
| Great room | Lower level | 17.3 x 13 |
| Utility room | Lower level | 5x8 |
Directions
Old Sackville Road to Linforest Crt.
The map loads here.