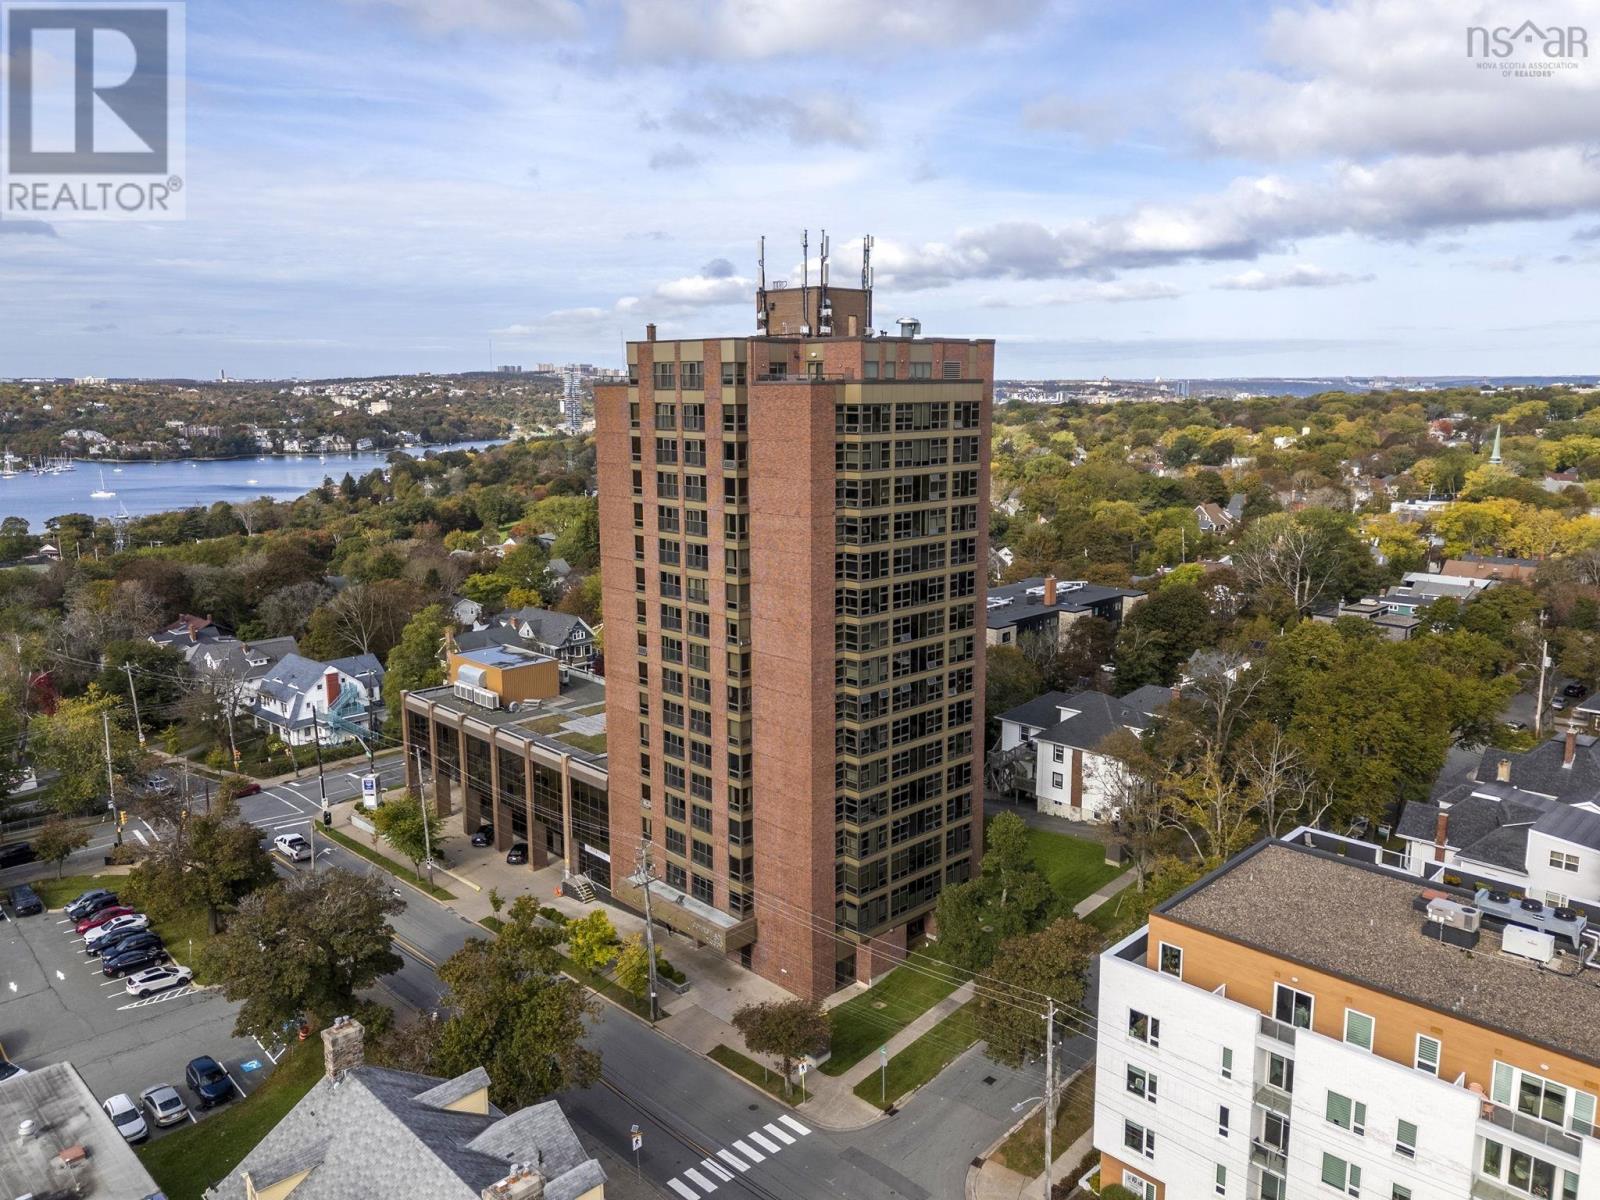
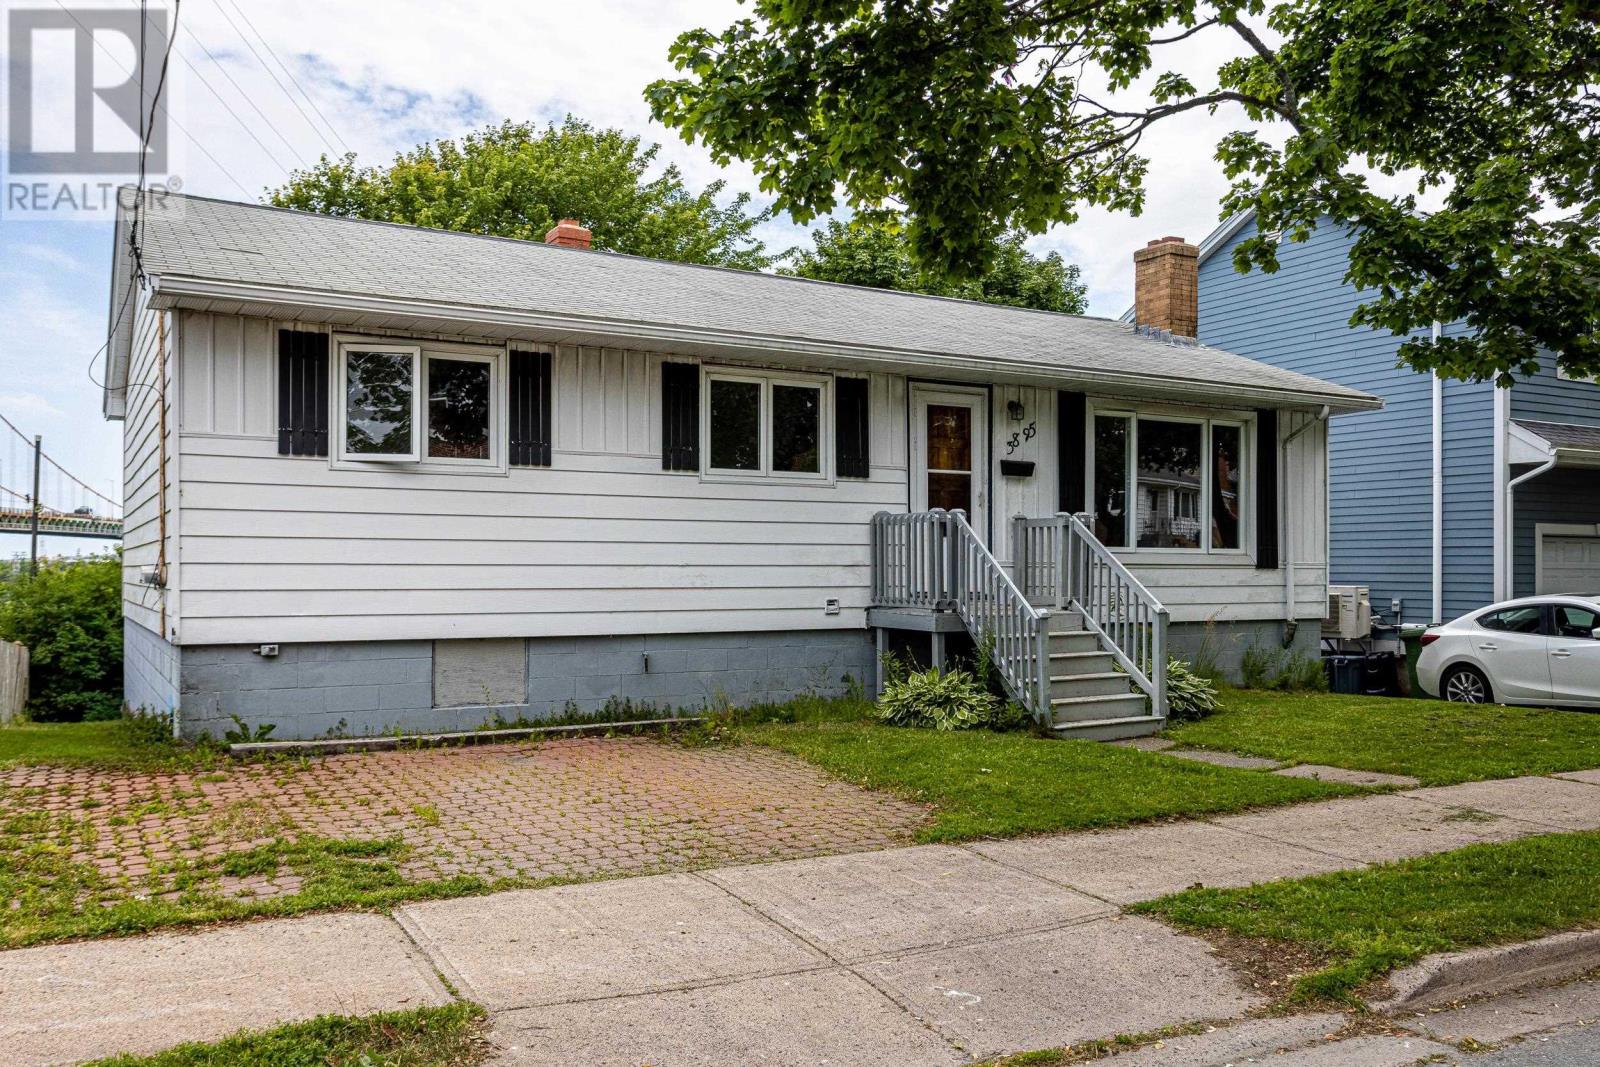
404 990 McLean Street
Halifax, Nova Scotia B3H 2V1
$425,000
- Bedrooms
- 2
- Bathrooms
- 1
- Living area
- 866 sq ft
- Type
- Single Family
Description
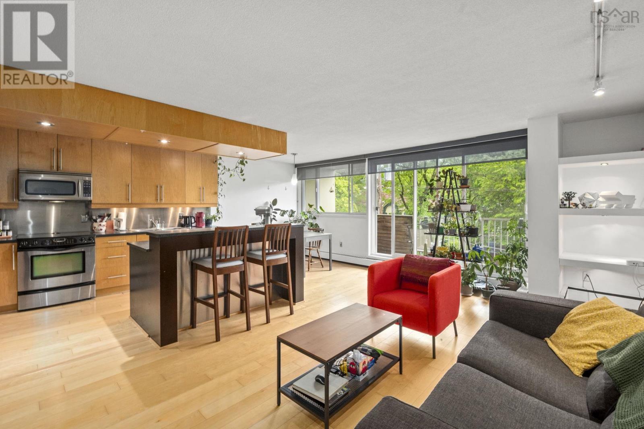
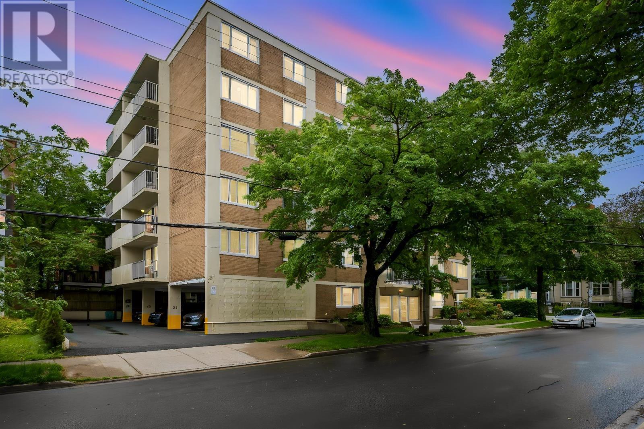
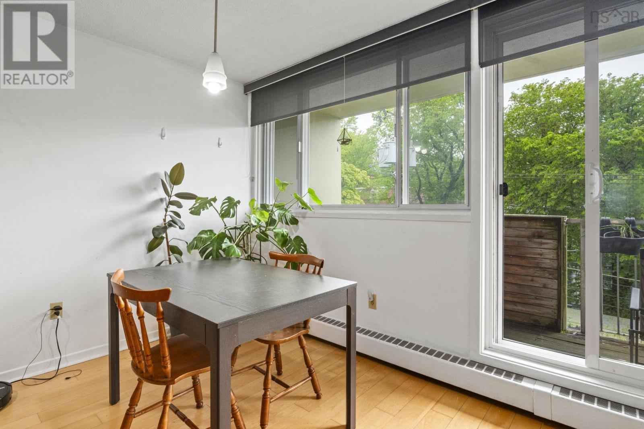
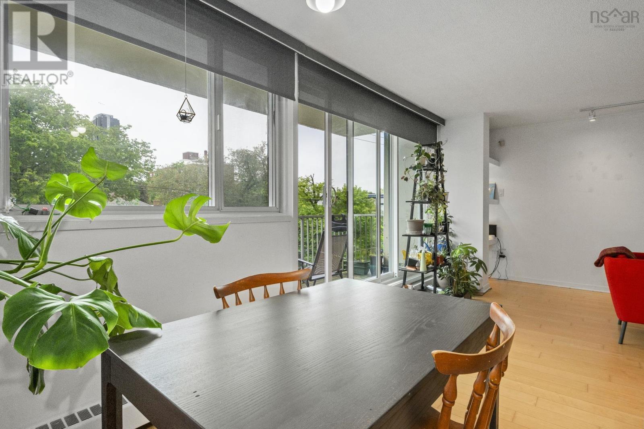
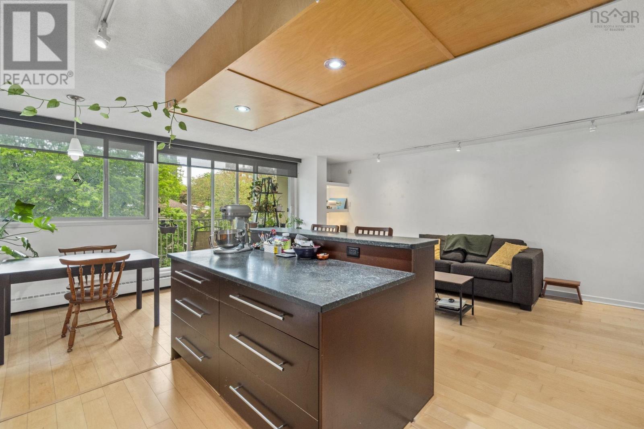
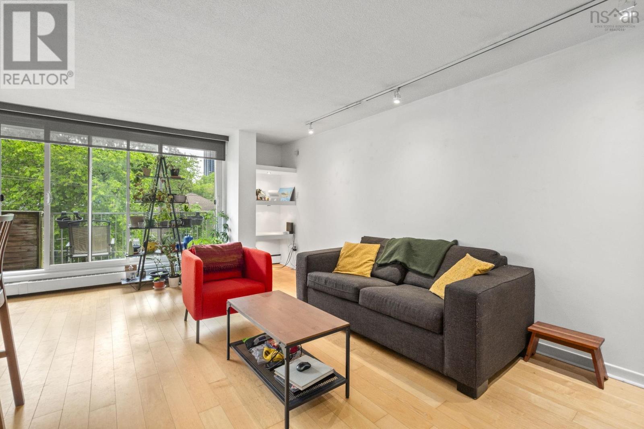
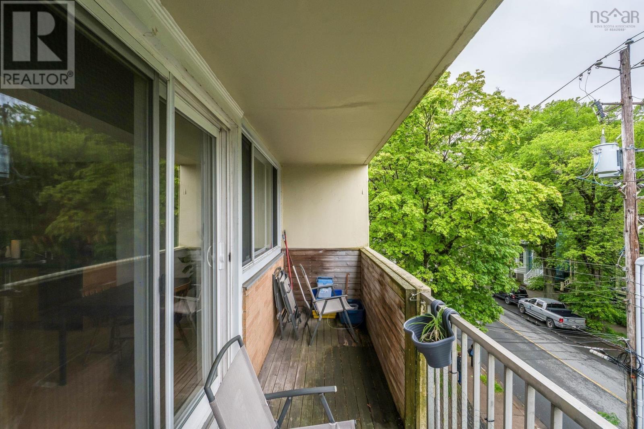
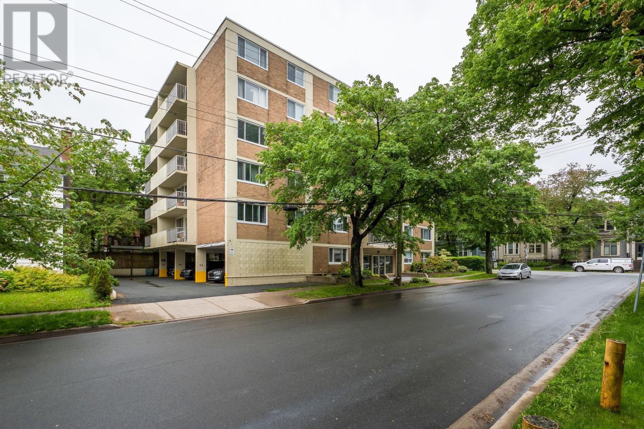
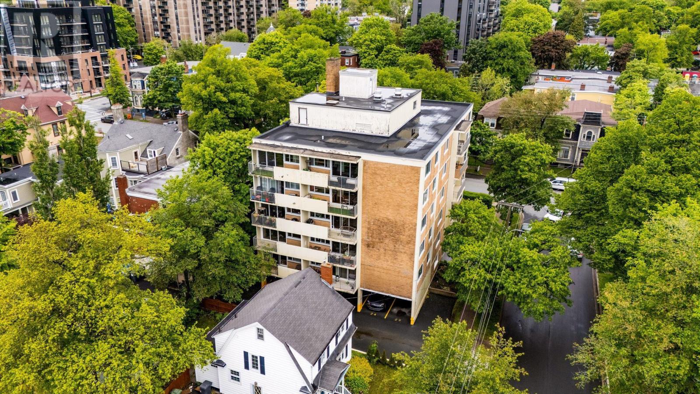
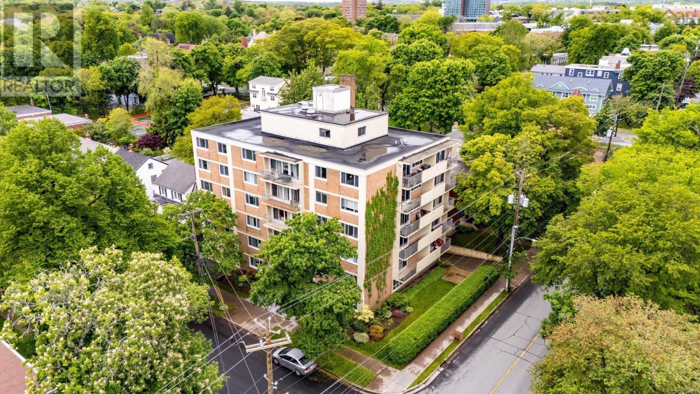
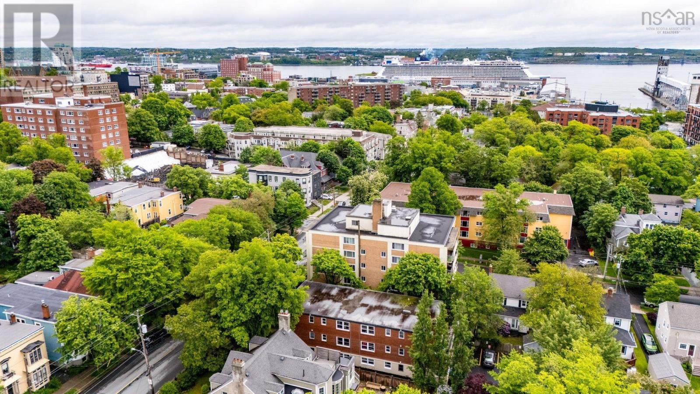
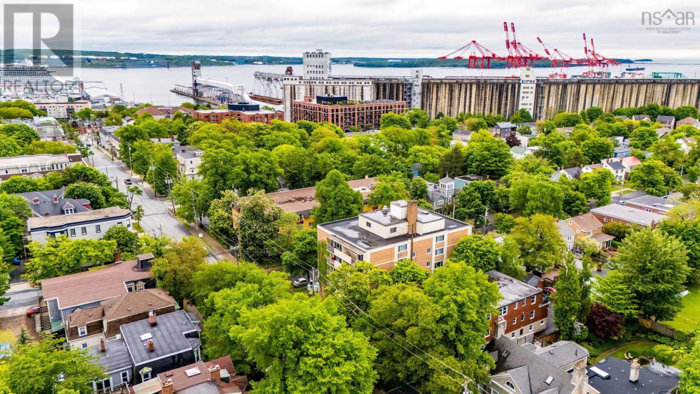
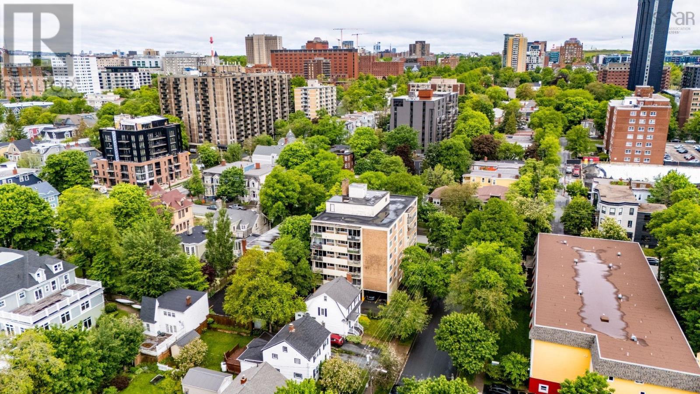
Welcome to this charming 2 bedroom, 1 bathroom condo located in the heart of the highly sought after South End. Perfectly situated in the downtown core, this condo is walking distance to restaurants, shops, grocery stores, universities, transit routes, and the beautiful Point Pleasant Park. Inside, you'll find a bright and inviting open concept layout designed for comfortable living and entertaining. The living and dining areas flow seamlessly together, creating a spacious feel, while large windows provide plenty of natural light. Step outside onto your private balcony, the perfect spot to enjoy your morning coffee or unwind after a busy day. A well maintained building, this condo offers a great opportunity for first time buyers, students, professionals, or investors looking to enjoy one of the city's most desirable neighbourhoods. With all amenities at your doorstep and a prime location that can't be beat, this is South End condo living at its best. (id:56844)
Listing
- MLS® number
- 202615013
- Status
- Active
- Days On Market
- 134
Building
- Type
- Apartment
- Year built
- 1975
- Storeys
- 1
- Living area
- 866 sq ft
- Above grade
- 866 sq ft
- Bedrooms above grade
- 2
- Foundation
- Poured Concrete
- Basement
- None
Interior
- Flooring
- Ceramic Tile
- Heating
- Baseboard heaters, Oil, Hot Water
- Appliances
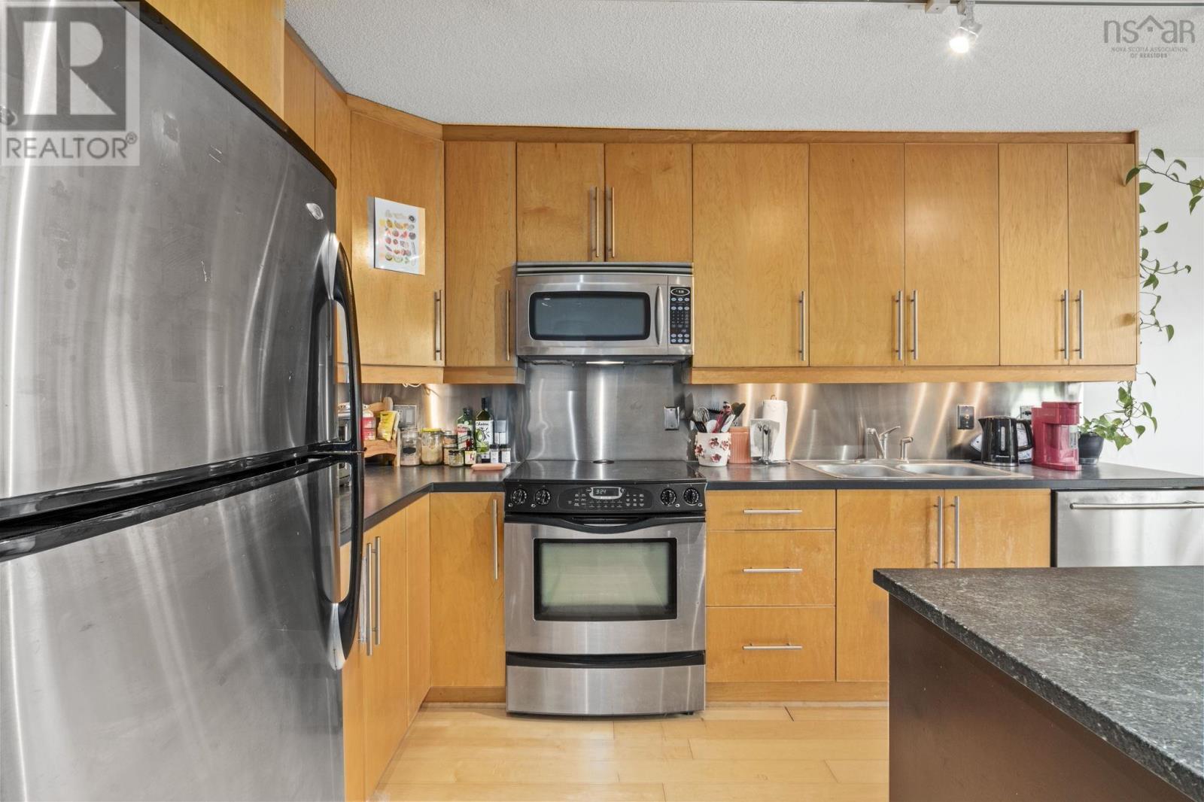
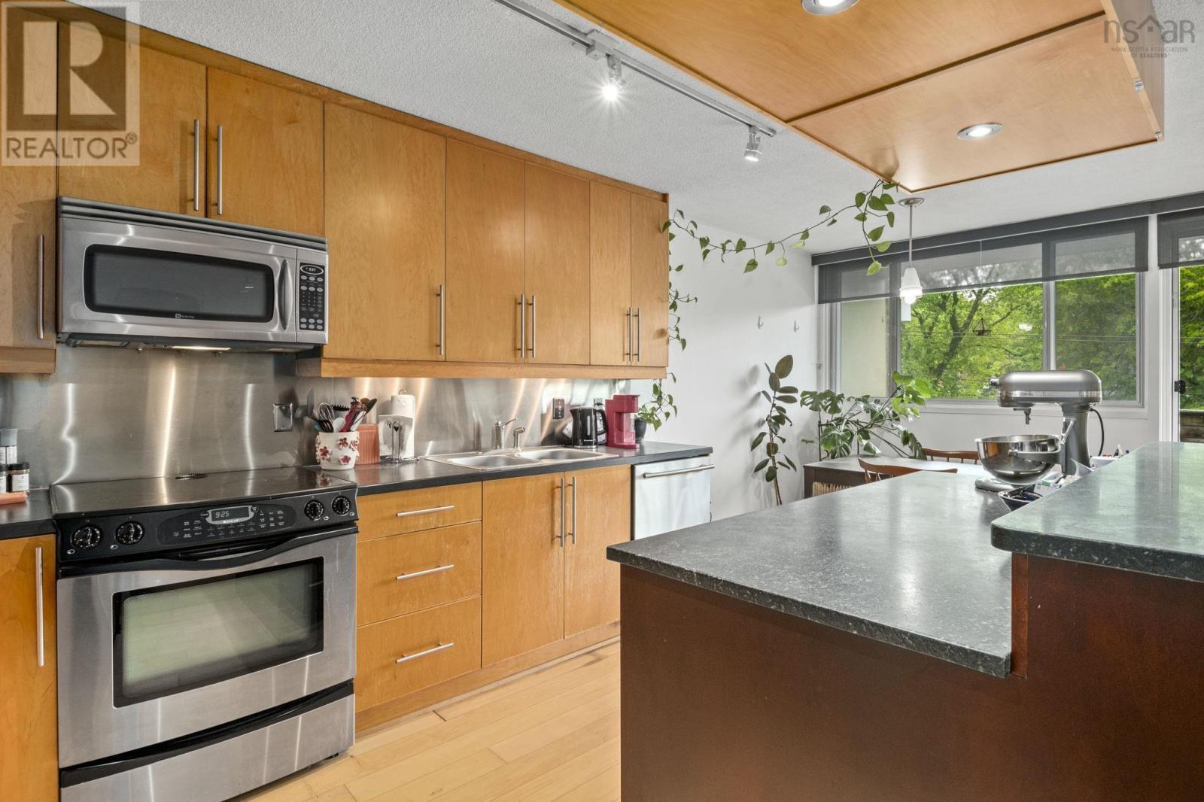
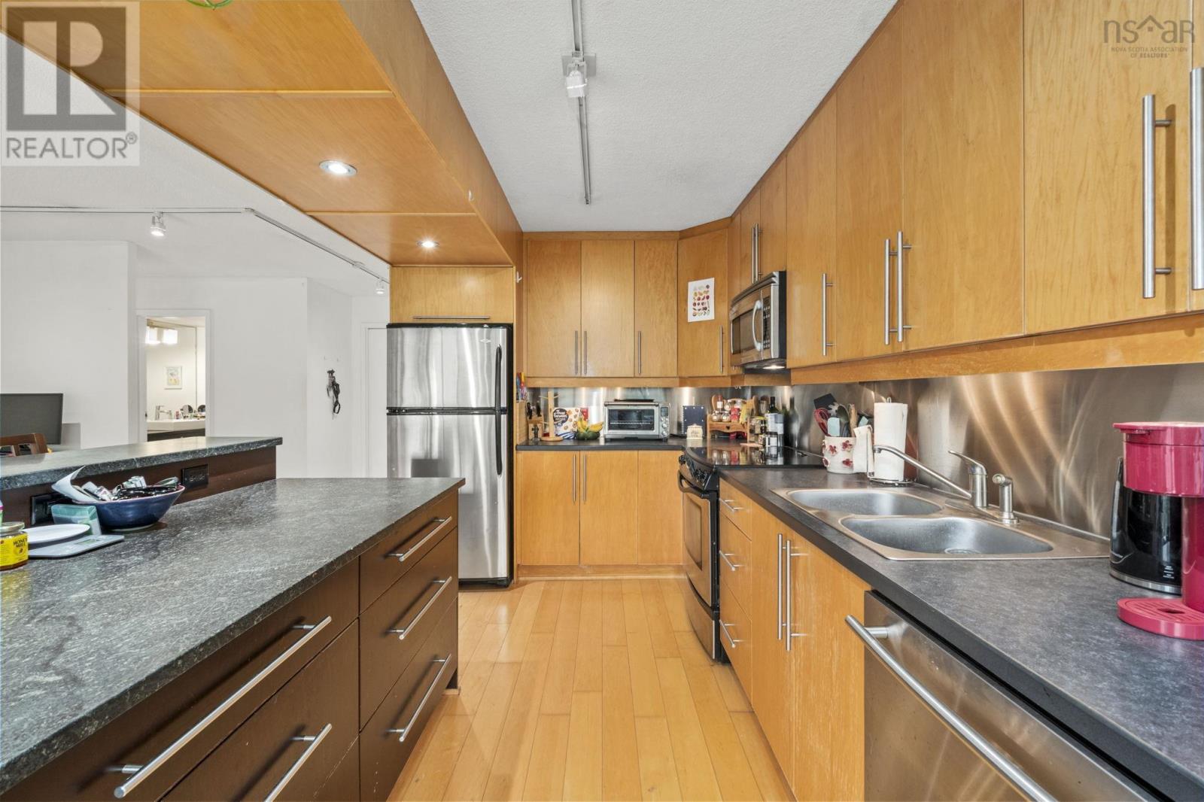
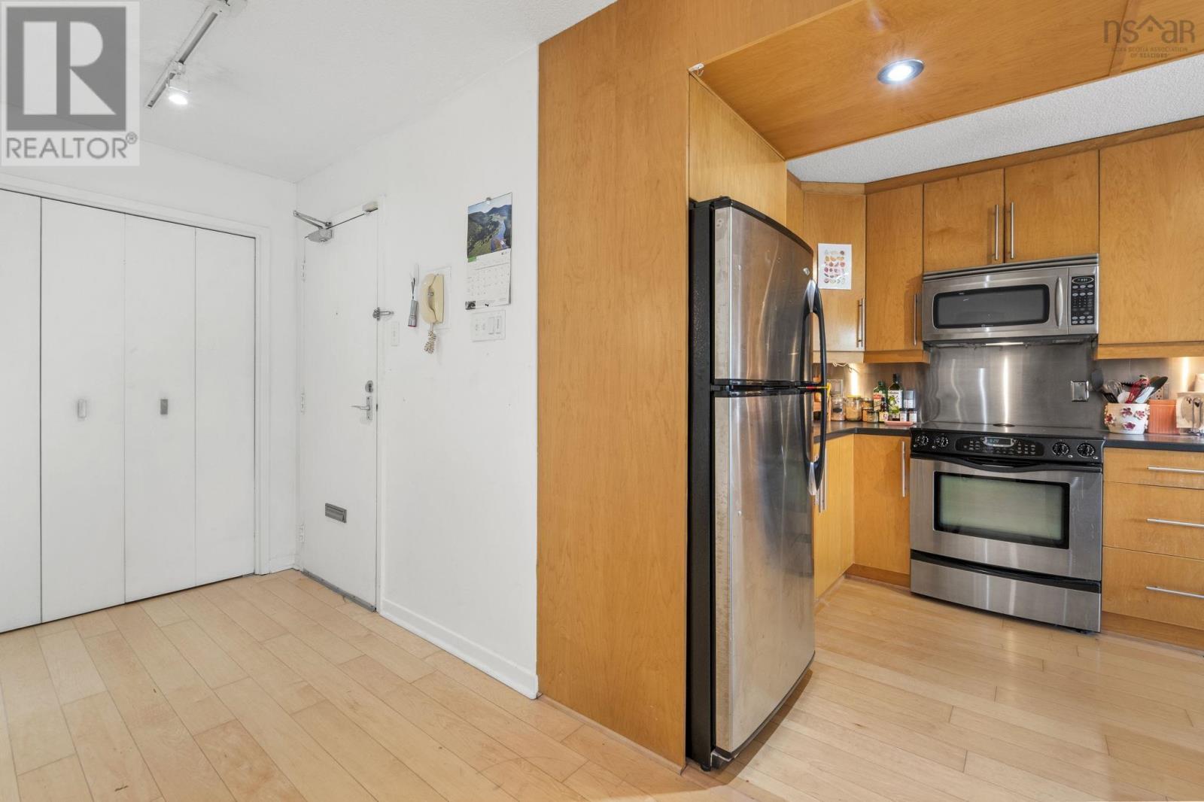
- Refrigerator, Dishwasher, Stove, Microwave Range Hood Combo
- Accessibility
- 32in min Doorways, 5ft min Kitchen Turning Radius, 32in min Entry Doorways, Entry threshold less than ½ inch, Elevator
Land
- Community
- Recreational Facilities
Parking
- Type
- Parking Space(s)
Utilities
- Water
- Municipal water
- Sewer
- Municipal sewage system
Fees and taxes
- Condo or association fee
- $694 monthly
- Association
- Condo Corp # 408
- Fee includes
- Common Area Maintenance, Heat, Hot Water
- Common interest
- Condo/Strata
- Parcel number
- 41443052
Rooms
| Room | Level | Size |
|---|---|---|
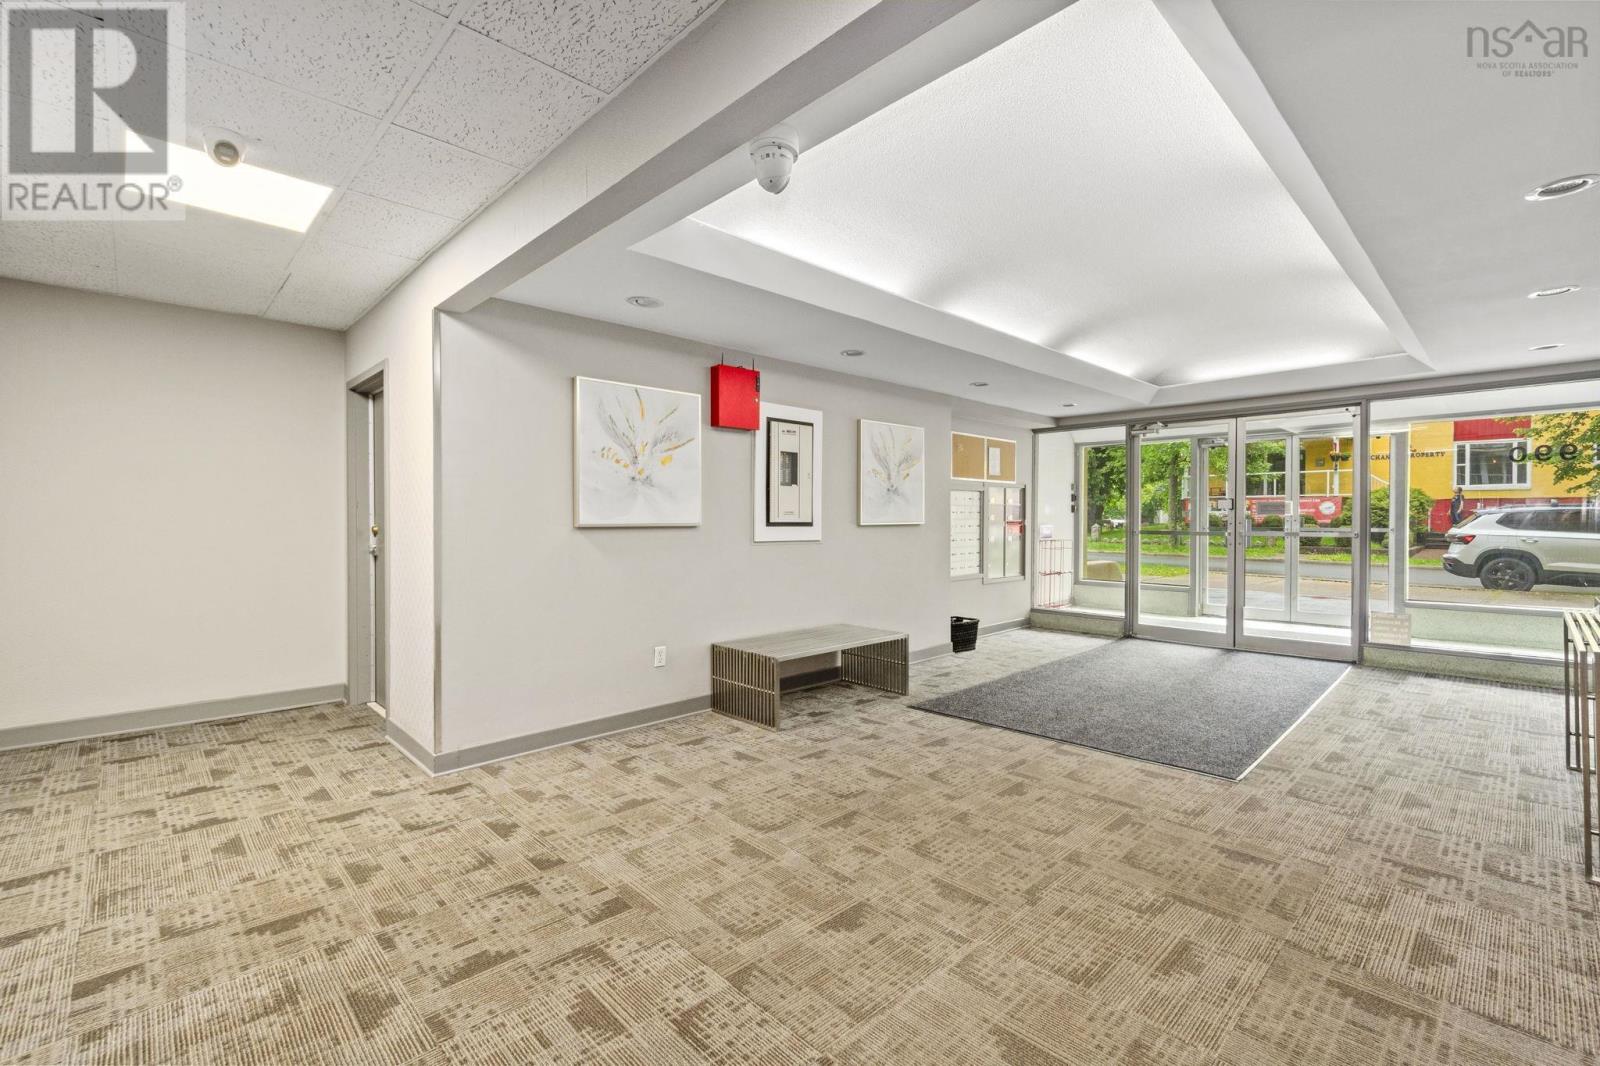
| Foyer | Main level | 6.7 x 4.11 |
| Living room | Main level | 19. 5 x 10.2 |
| Eat in kitchen | Main level | 19.5 x 10.6 |
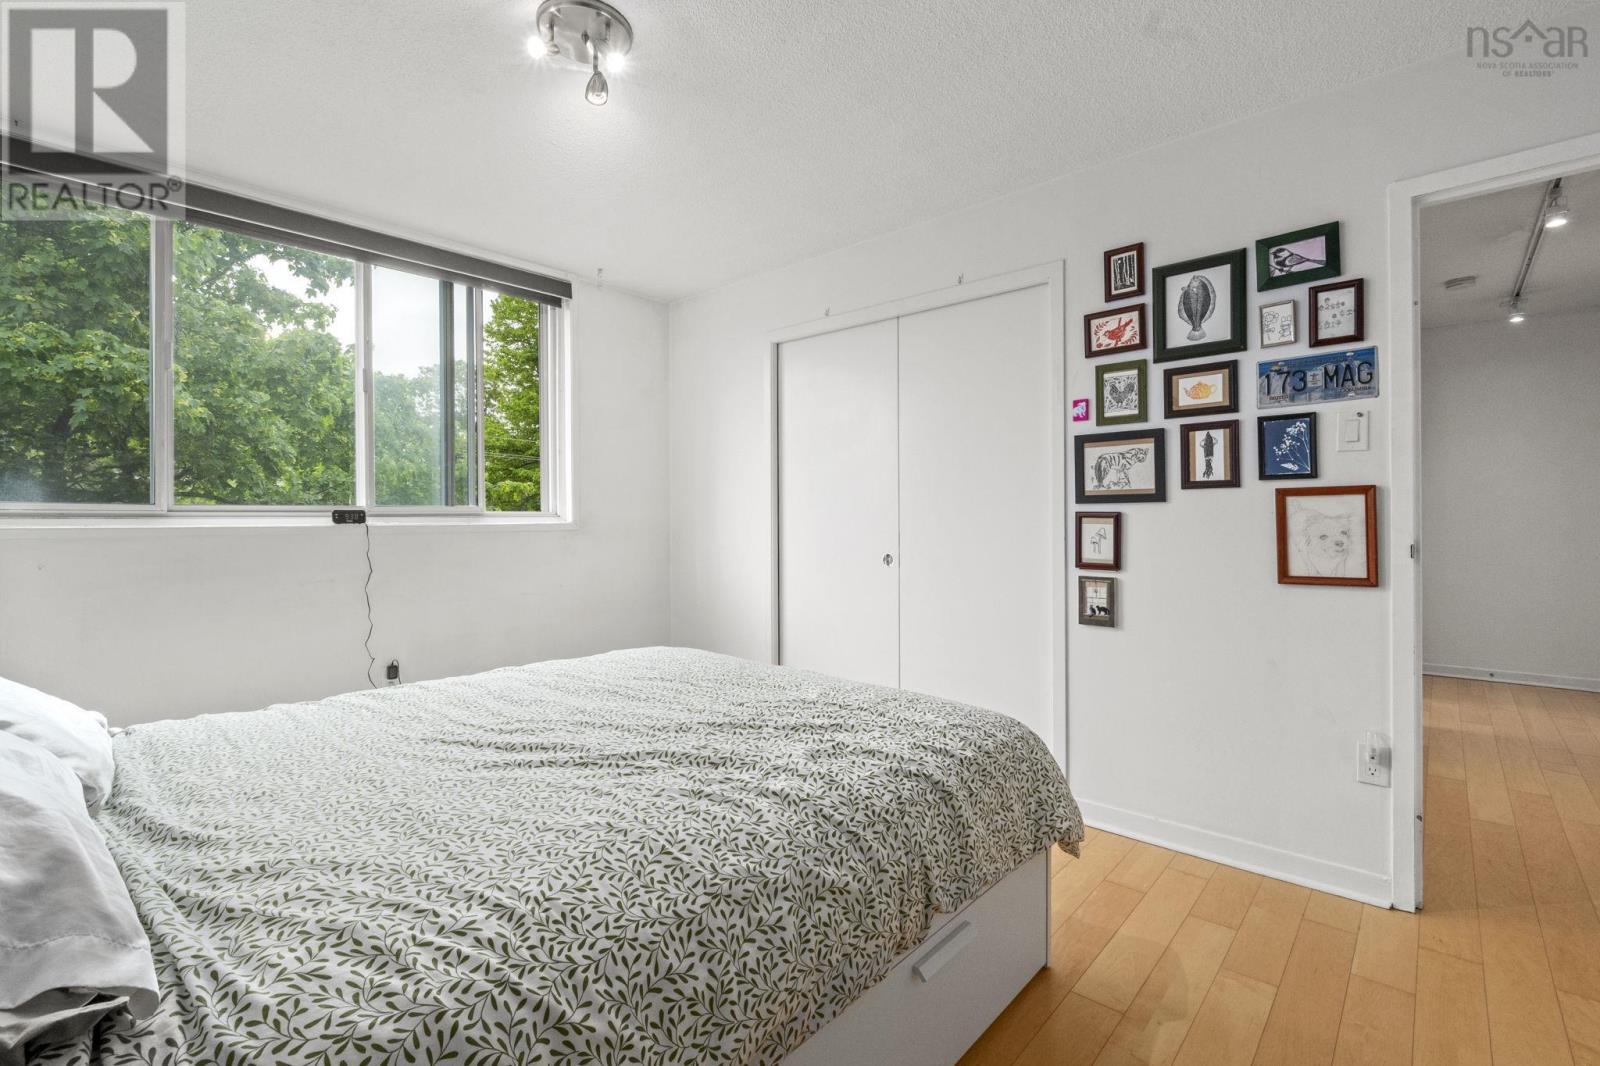
| Primary Bedroom | Main level | 9.11 x 13.9 |
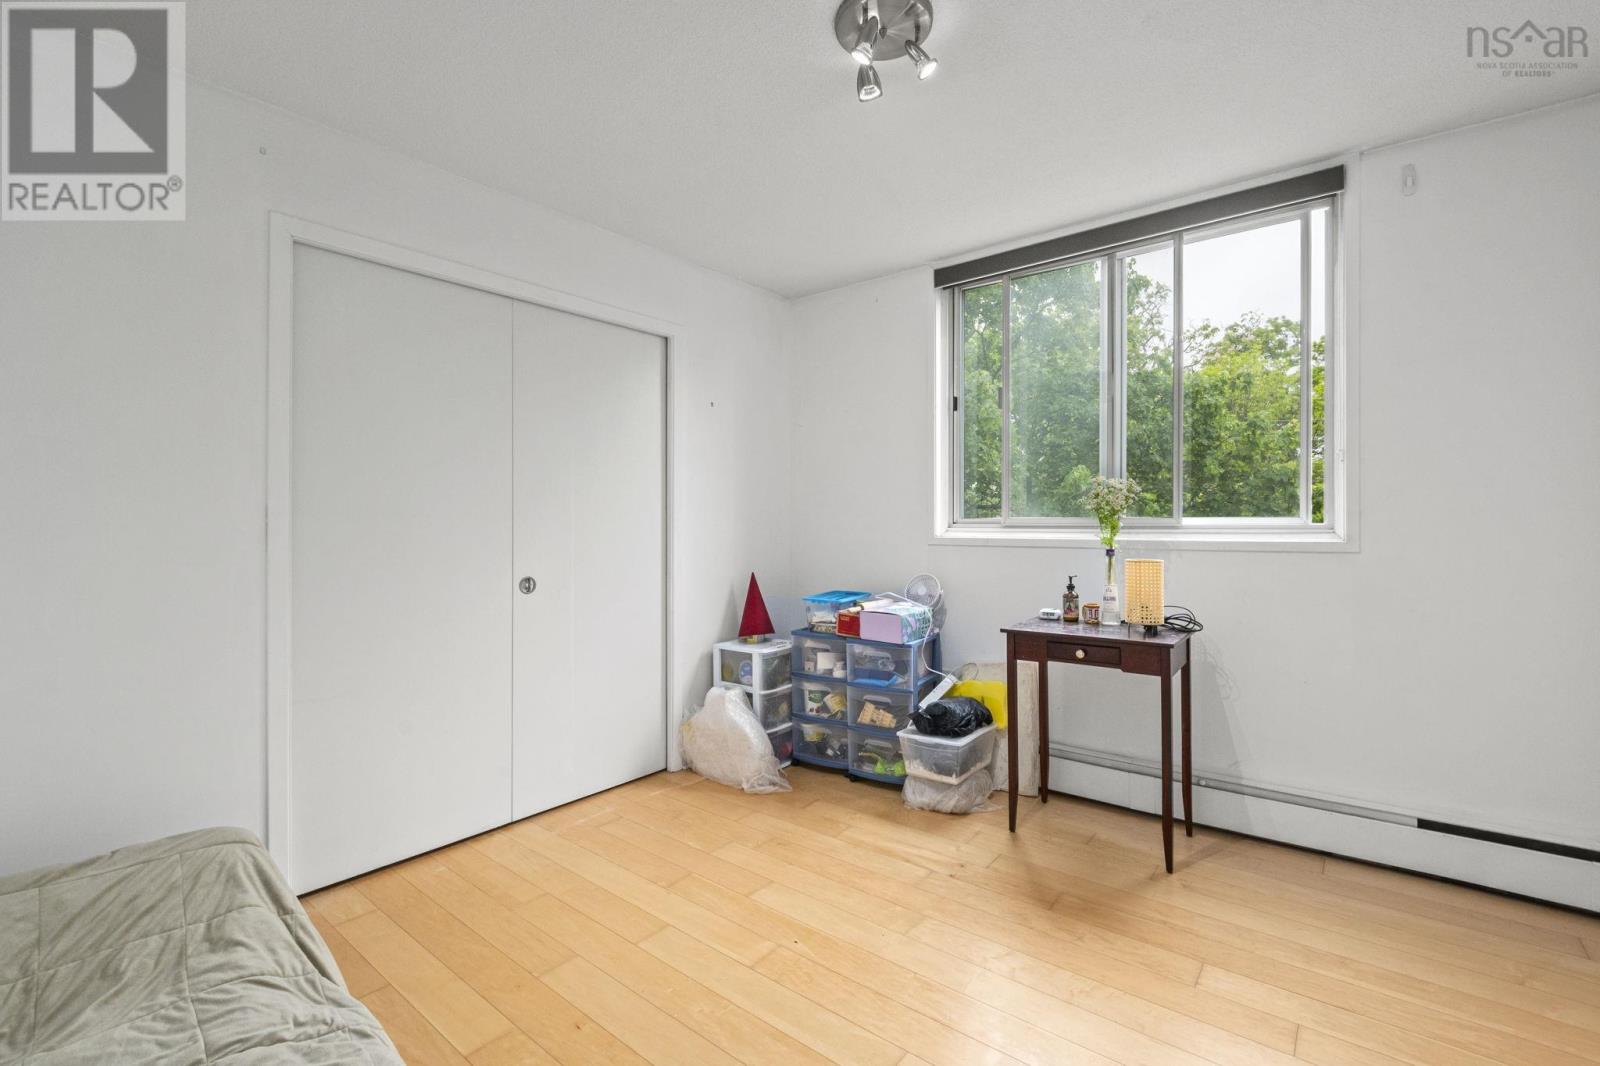
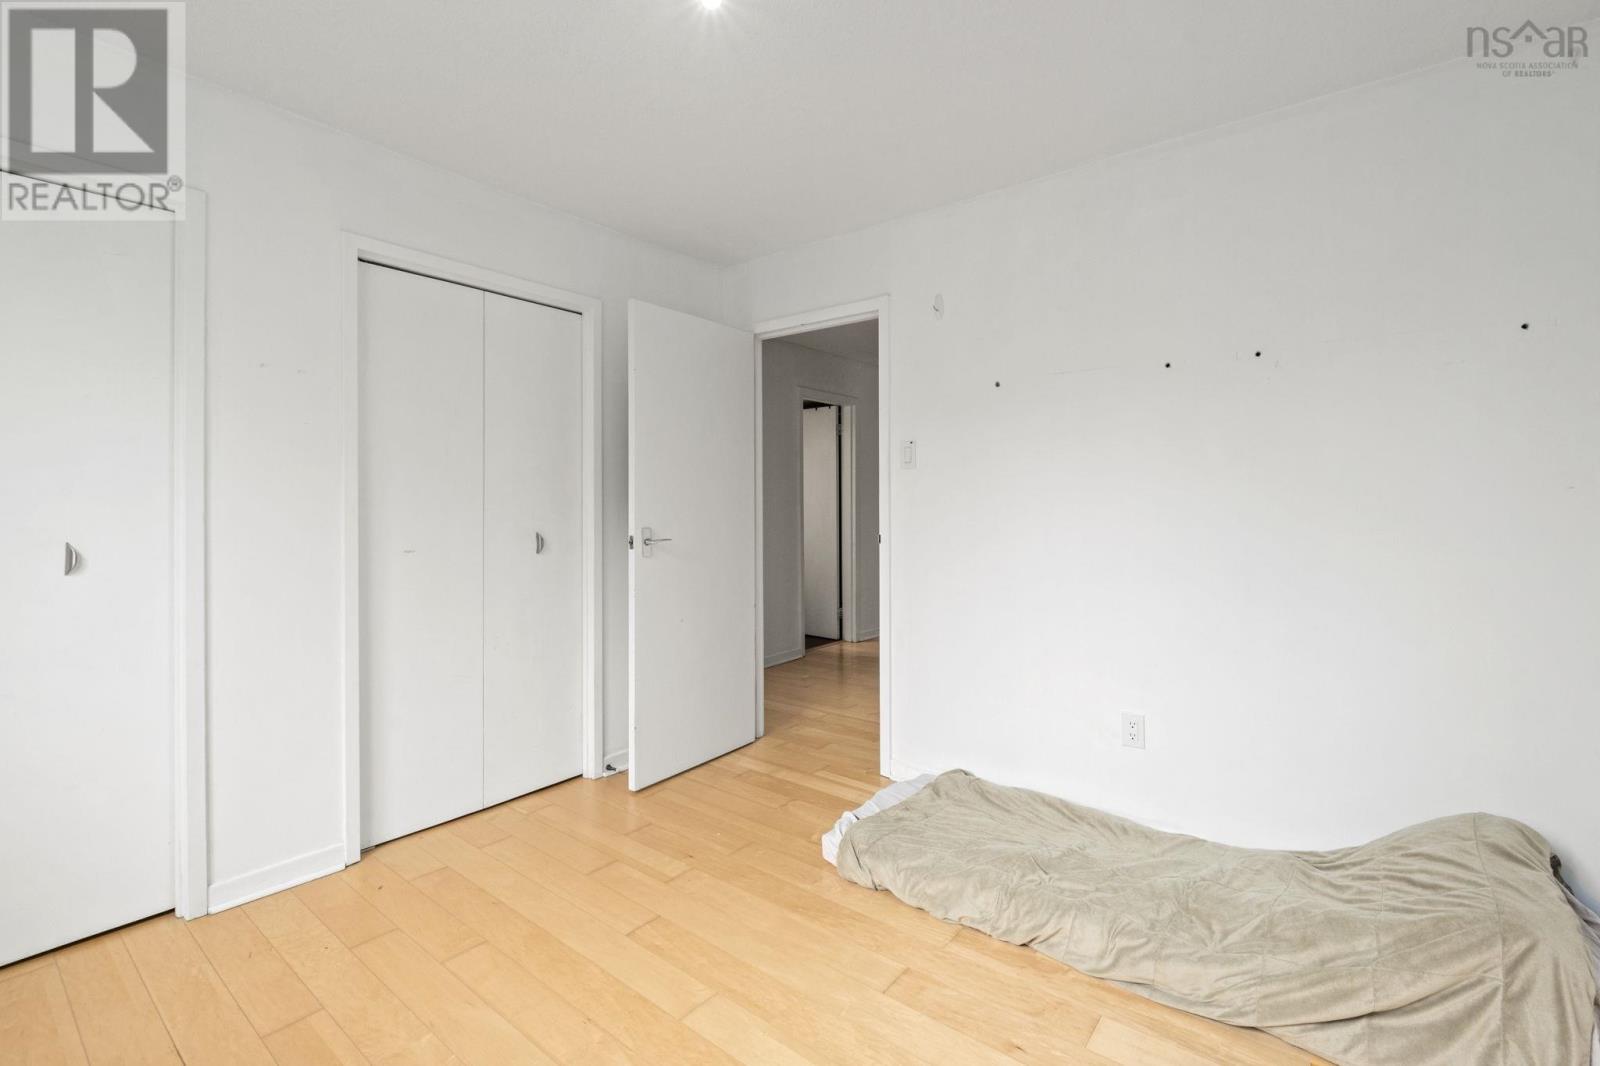
| Bedroom | Main level | 10.2 x 10.1 |
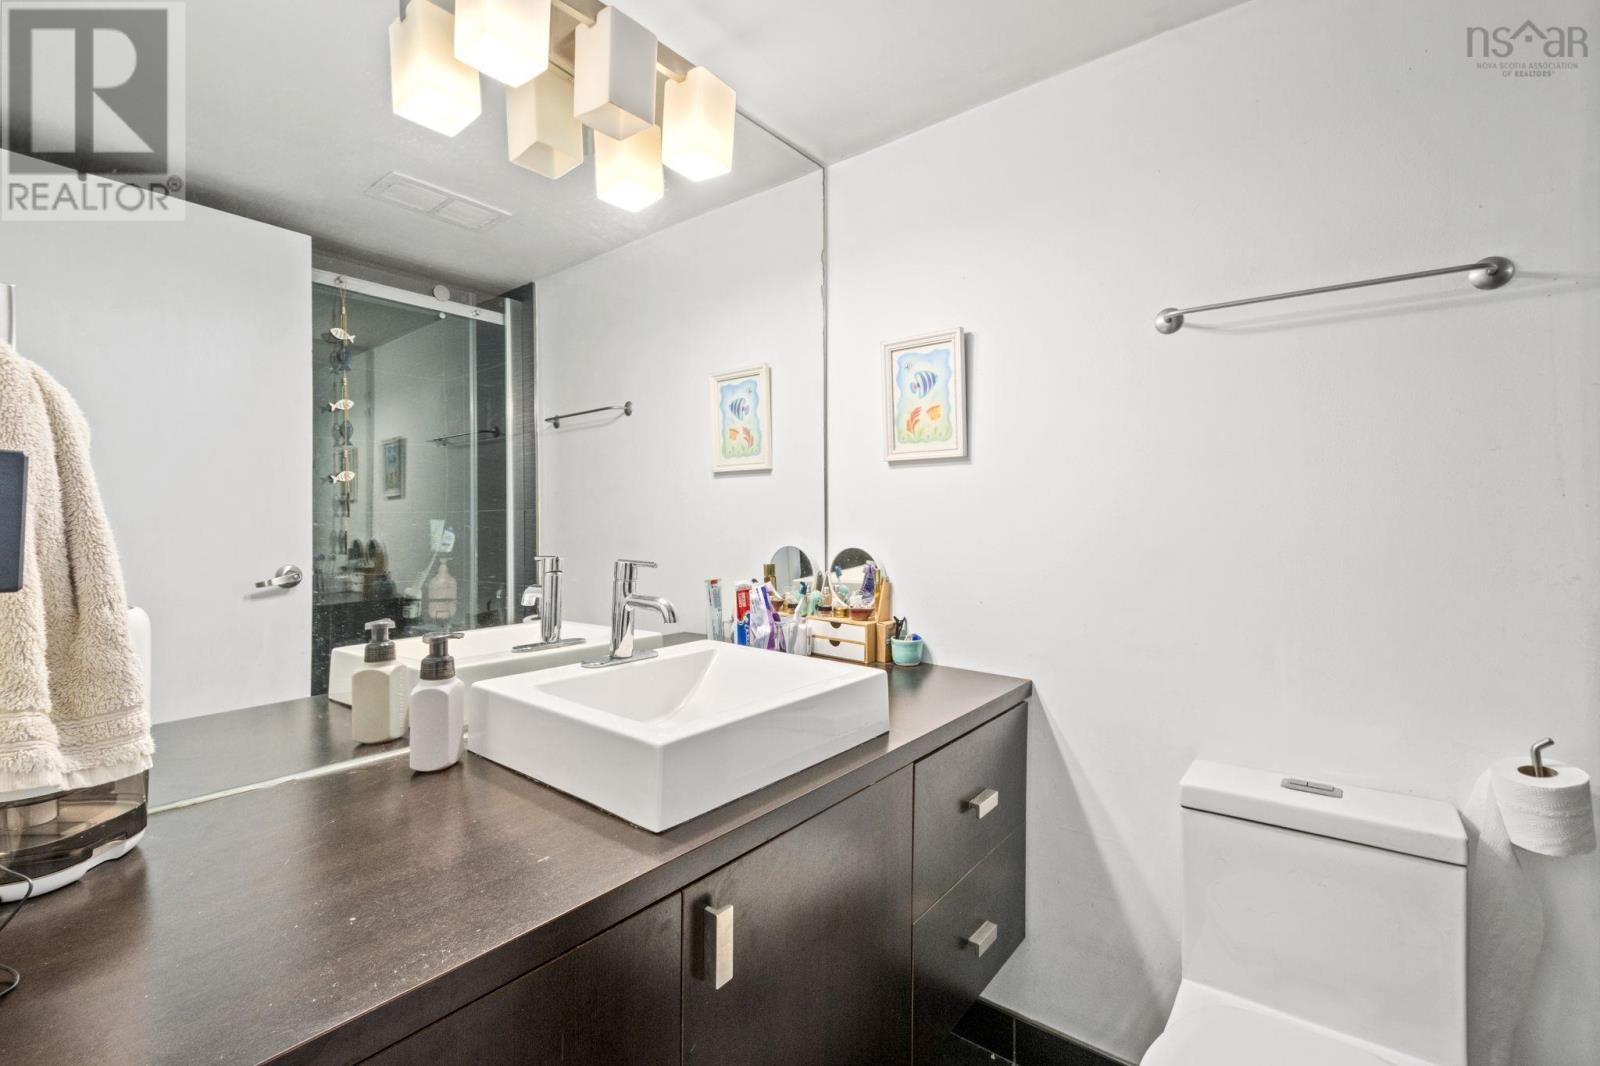
| 4pc Bathroom | Main level | 4.10 x 7.8 |
Directions
Inglis Street to McLean Street
The map loads here.