706 Highway 325
Blockhouse, Nova Scotia B0J 1E0
$499,999
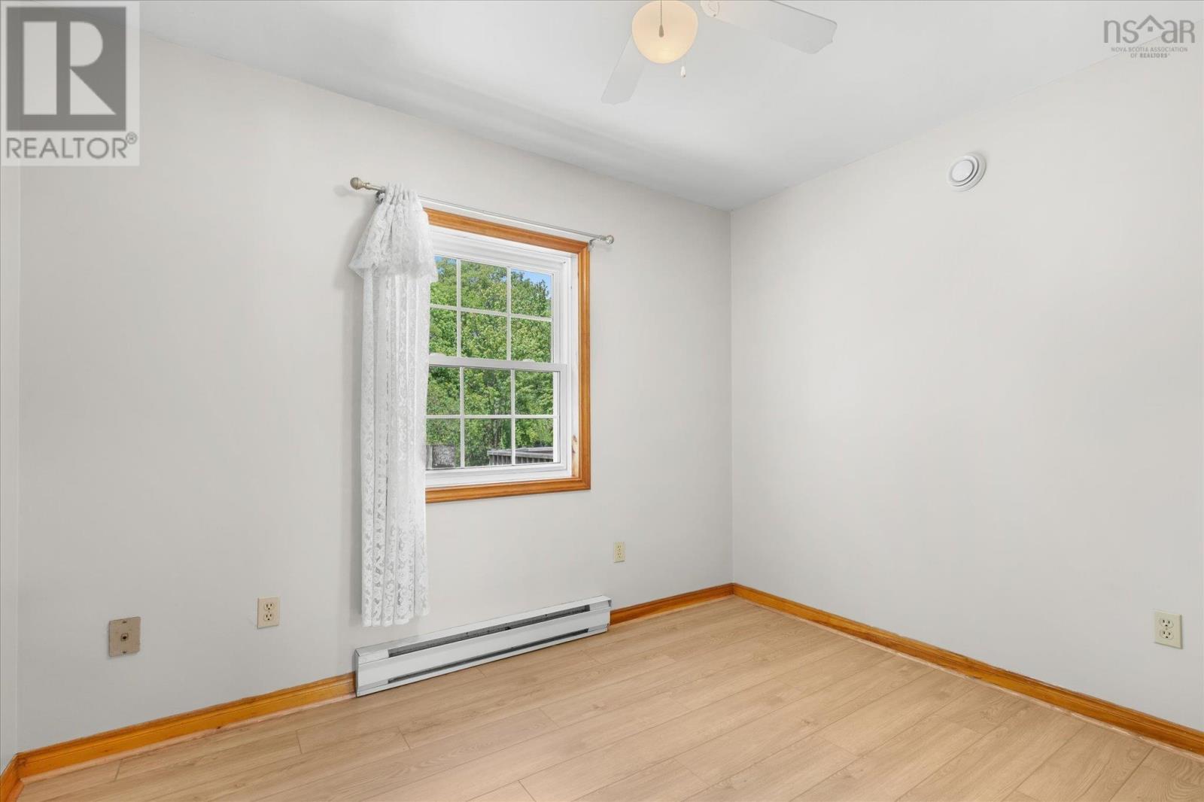
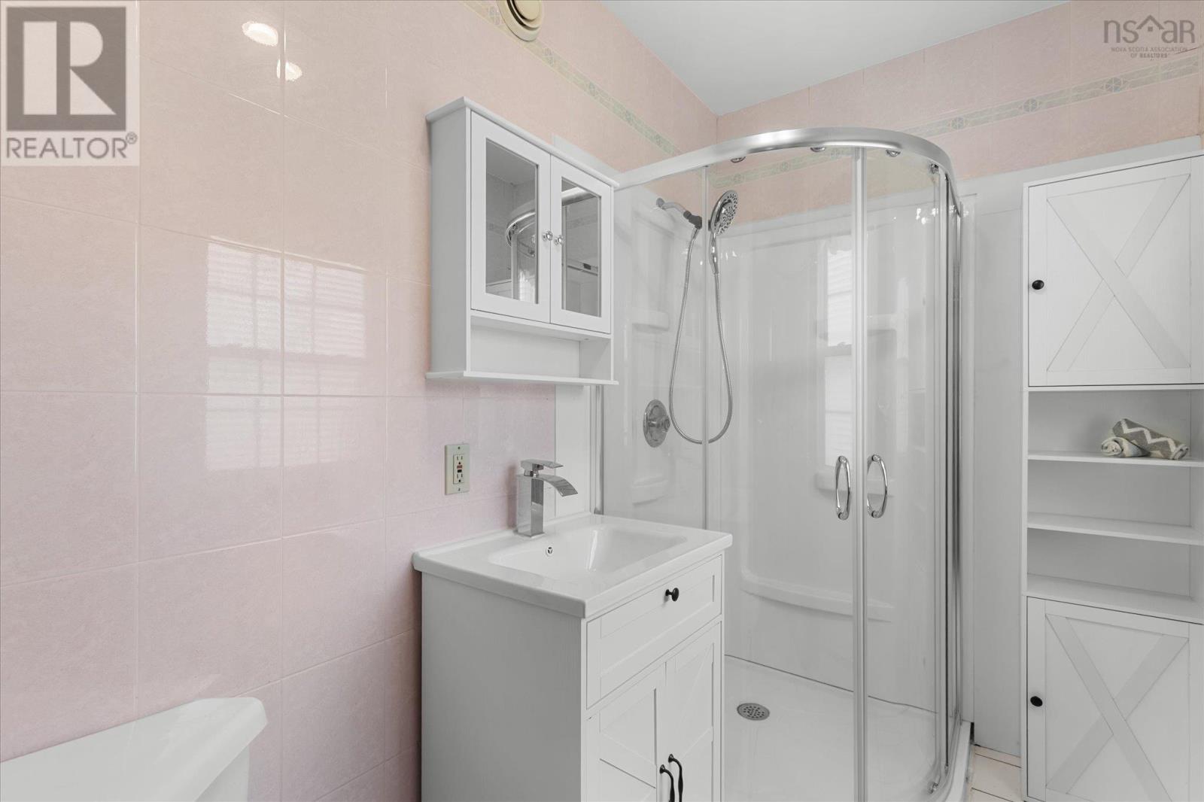
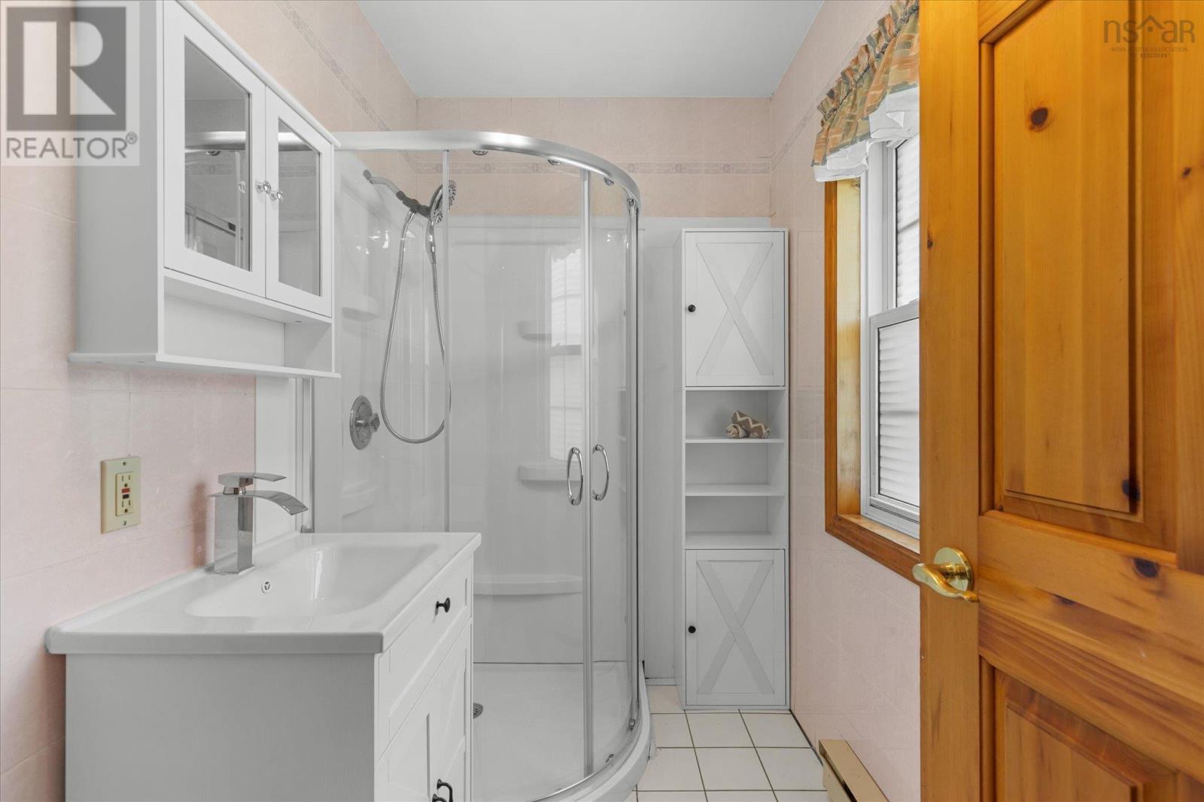
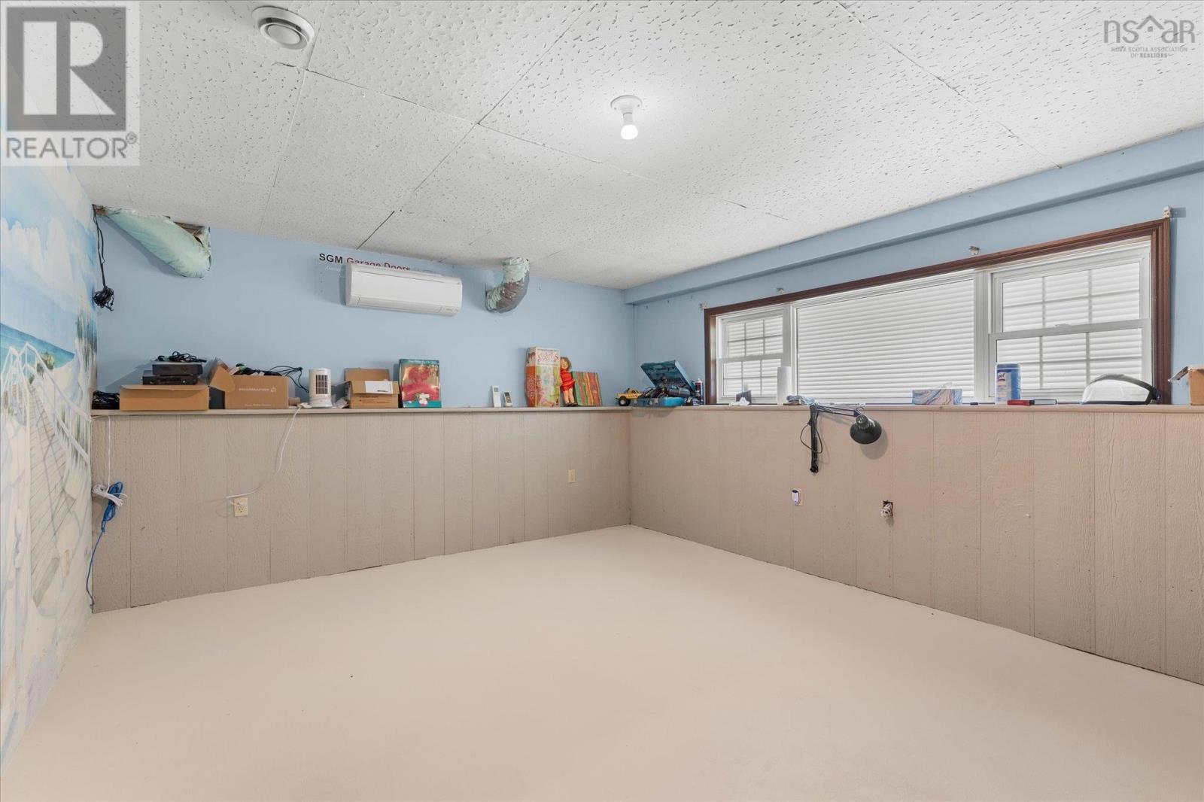
- Bedrooms
- 4
- Bathrooms
- 2
- Living area
- 1,662 sq ft
- Lot
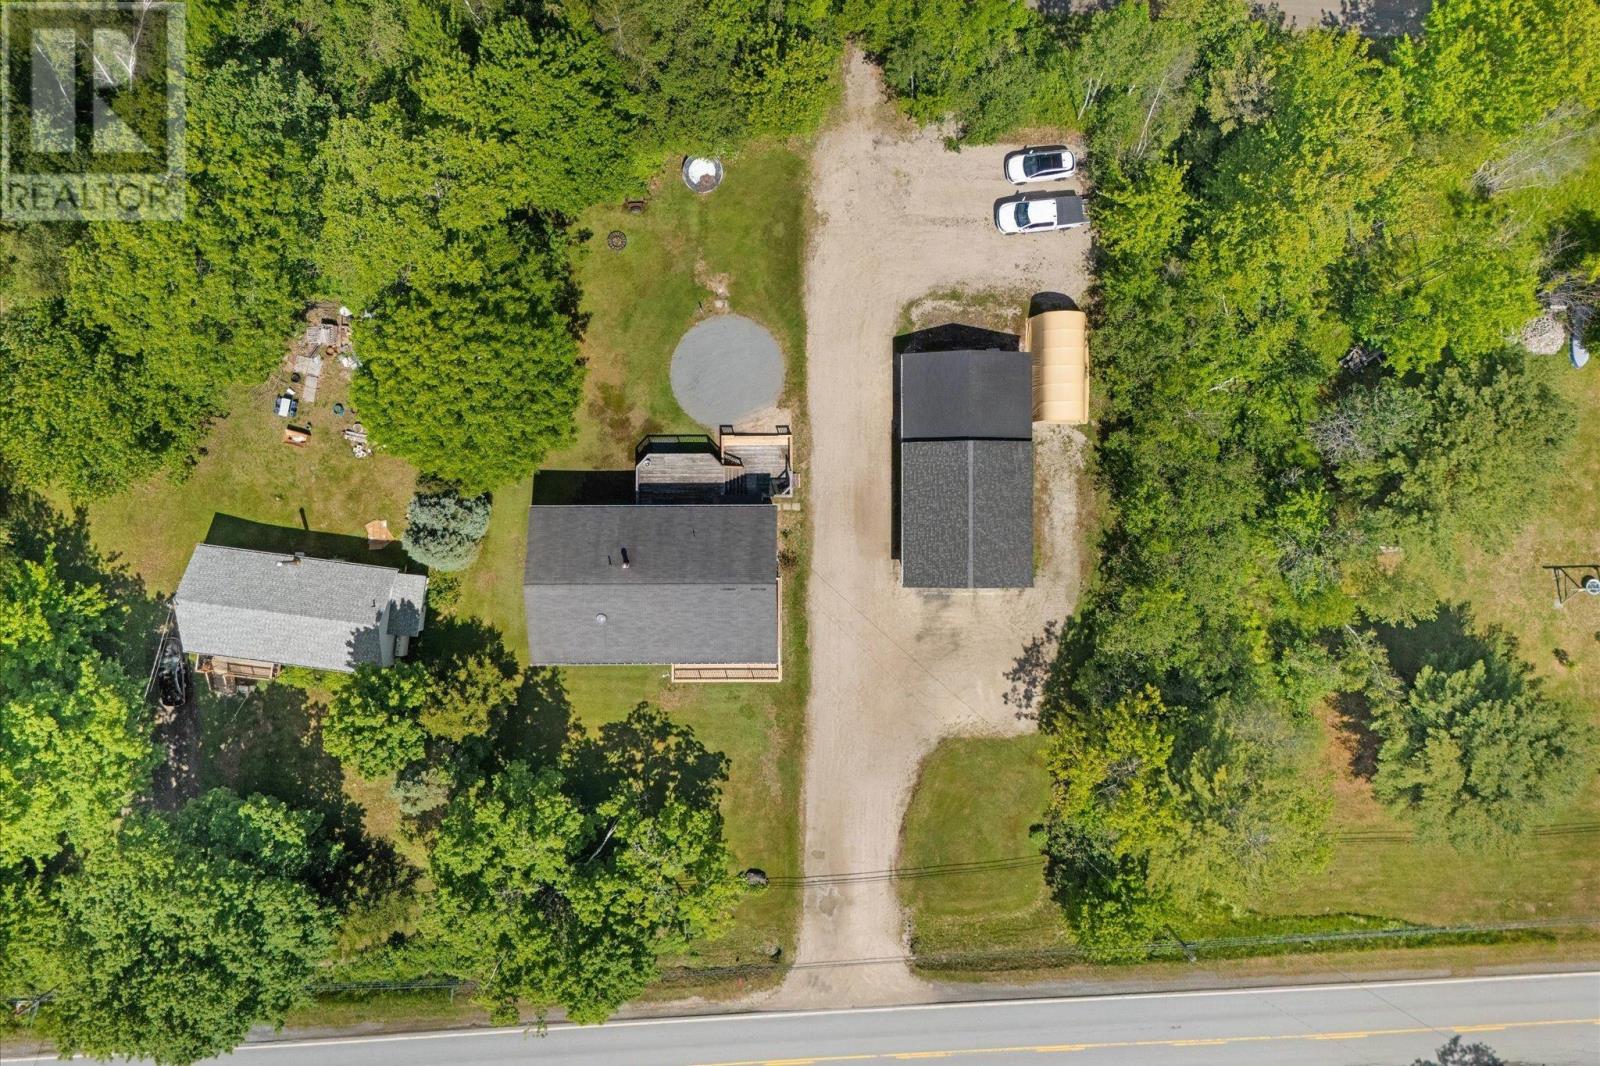
- 0.52 acres
- Type
- Single Family
Description
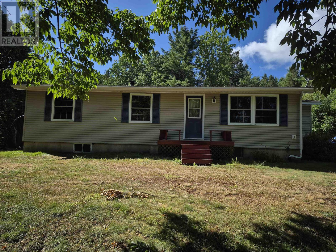
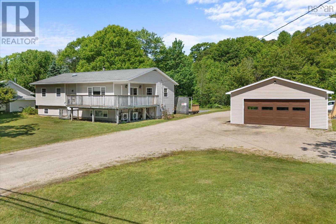
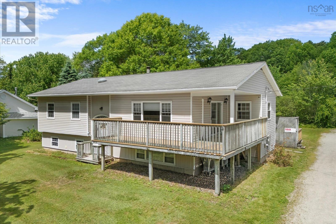
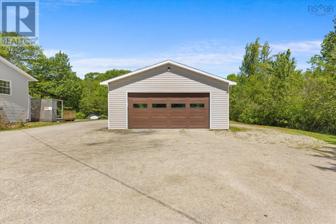
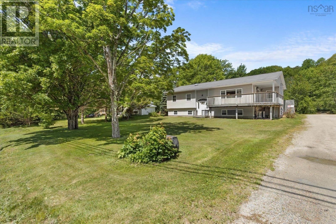
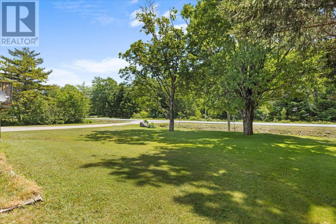
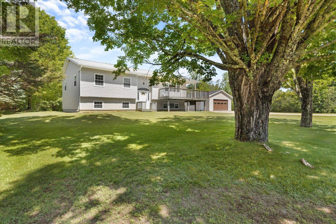
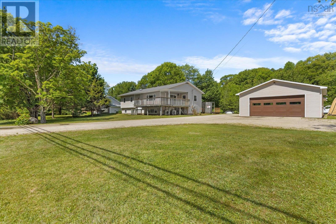
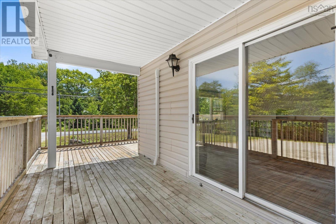
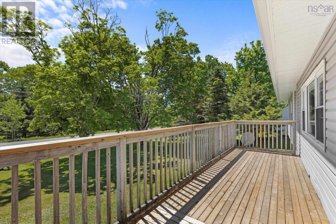
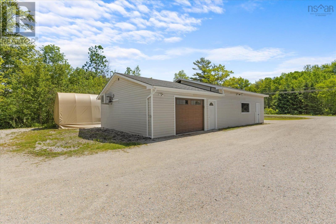
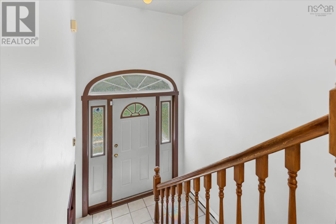
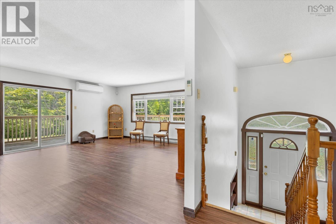
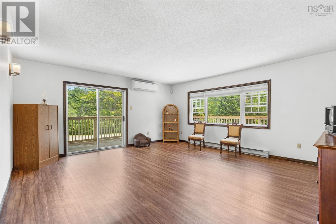
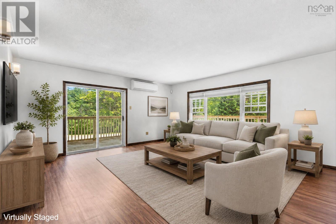
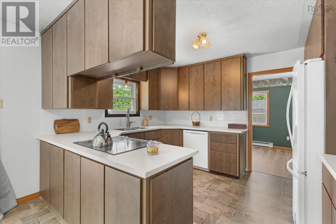
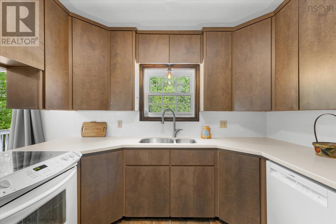
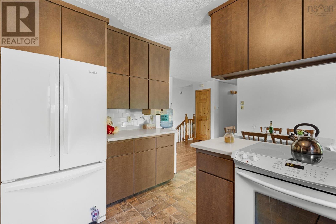
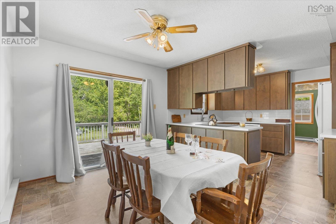
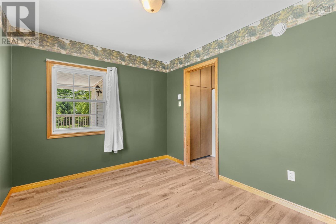
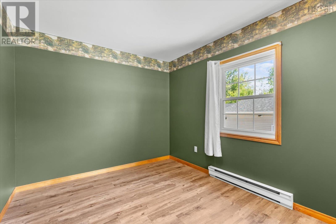
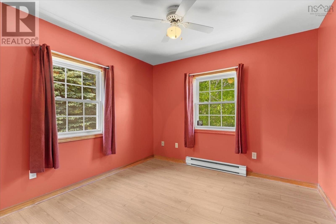
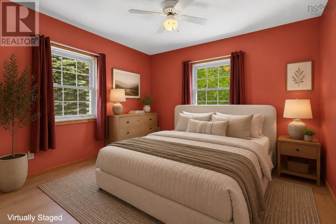
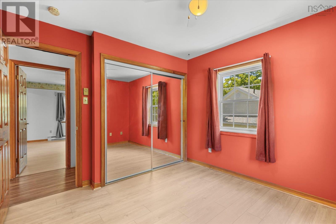
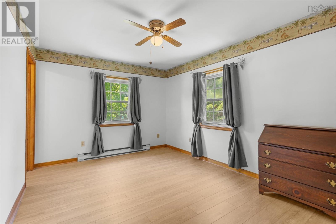
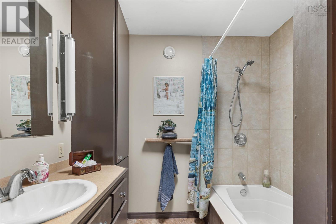
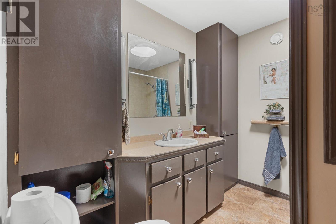
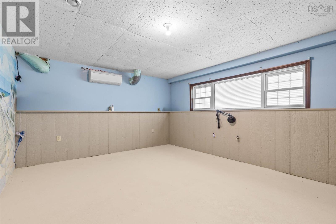
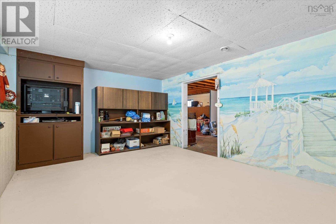
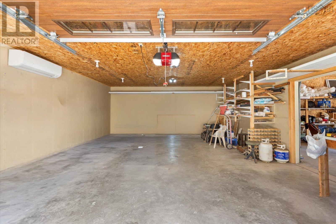
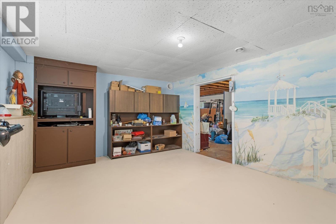
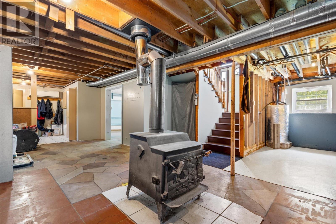
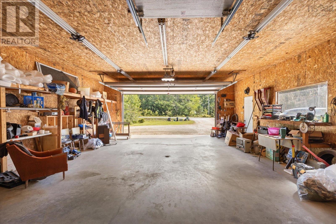
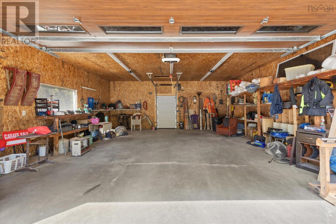
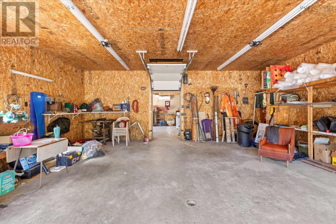
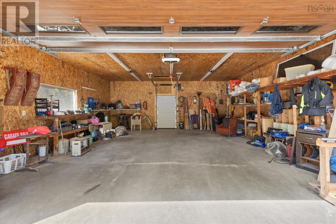
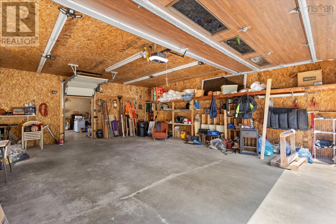
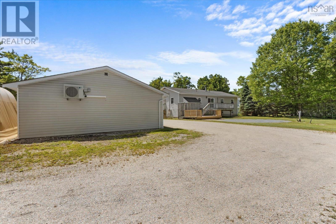
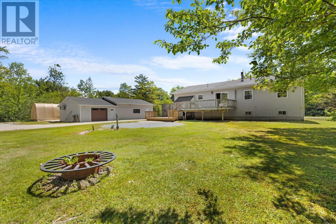
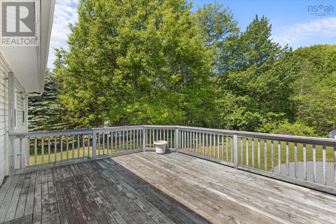
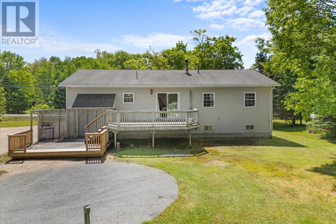
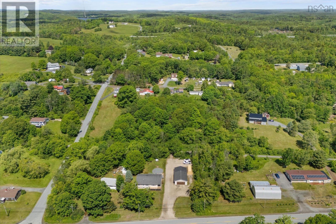
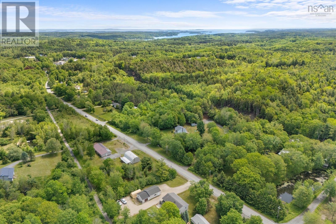
A Home That Works for You Family Living & Business Potential! Welcome to 706 Highway 325 in the heart of Blockhouse. Just minutes from Bridgewater and an easy drive to Mahone Bay and Lunenburg, this versatile property offers the ideal combination of comfortable family living, impressive workspace and future possibilities. The home features four bedrooms and two bathrooms, including a spacious primary suite with its own ensuite. With a partially finished basement, there is plenty of room to grow, create a recreation area, hobby space or additional living space to suit your needs. A wood stove in the basement adds warmth and creates a cozy space to enjoy year-round. Heat pumps serving both the main floor and lower level provide efficient heating and cooling. The property is particularly well suited to those looking for home-based business potential. The full-height basement has a separate entrance, offering excellent possibilities for a home office, professional space, studio, client area or other permitted business use. A true highlight is the large 3 bay heated and cooled garage/workshop. Whether you need space for a business, vehicles, equipment, mechanical work, hobbies or storage, this substantial building offers flexibility that is hard to find. Important updates have already been completed, giving you a solid foundation while leaving room to add your own personal touches. Located close to schools, shopping, services and major routes, this property gives you the convenience of being near everything while still being within easy reach of Nova Scotias beautiful South Shore communities. Raise your family, run your business, pursue your hobbies or simply enjoy having the space and freedom to do it all. 706 Highway 325 offers the flexibility to grow with you. (id:56844)
Listing
- MLS® number
- 202614998
- Status
- Active
- Days On Market
- 134
Building
- Type
- House
- Style
- 2 Level
- Year built
- 1993
- Storeys
- 1
- Living area
- 1,662 sq ft
- Above grade
- 1,662 sq ft
- Bedrooms above grade
- 4
- Foundation
- Poured Concrete
- Basement
- Full
Interior
- Flooring
- Laminate, Linoleum, Vinyl Plank
- Heating
- Heat Pump, Baseboard heaters, Stove, Electric, Wood, Ductless
- Cooling
- Air Conditioned
- Appliances
- Refrigerator, Range - Electric, Dishwasher
- Accessibility
- 32in min Doorways, 32in min Entry Doorways, Entry threshold less than ½ inch
Land
- Lot size
- 0.52 acres
- Lot features
- Sump Pump
- Exterior features
- Vinyl
- Community
- School Bus
Parking
- Type
- Detached Garage, Garage, Gravel, Heated Garage
Utilities
- Water
- Drilled Well
- Sewer
- Septic System
Fees and taxes
- Common interest
- Freehold
- Parcel number
- 60220498
Rooms
| Room | Level | Size |
|---|---|---|
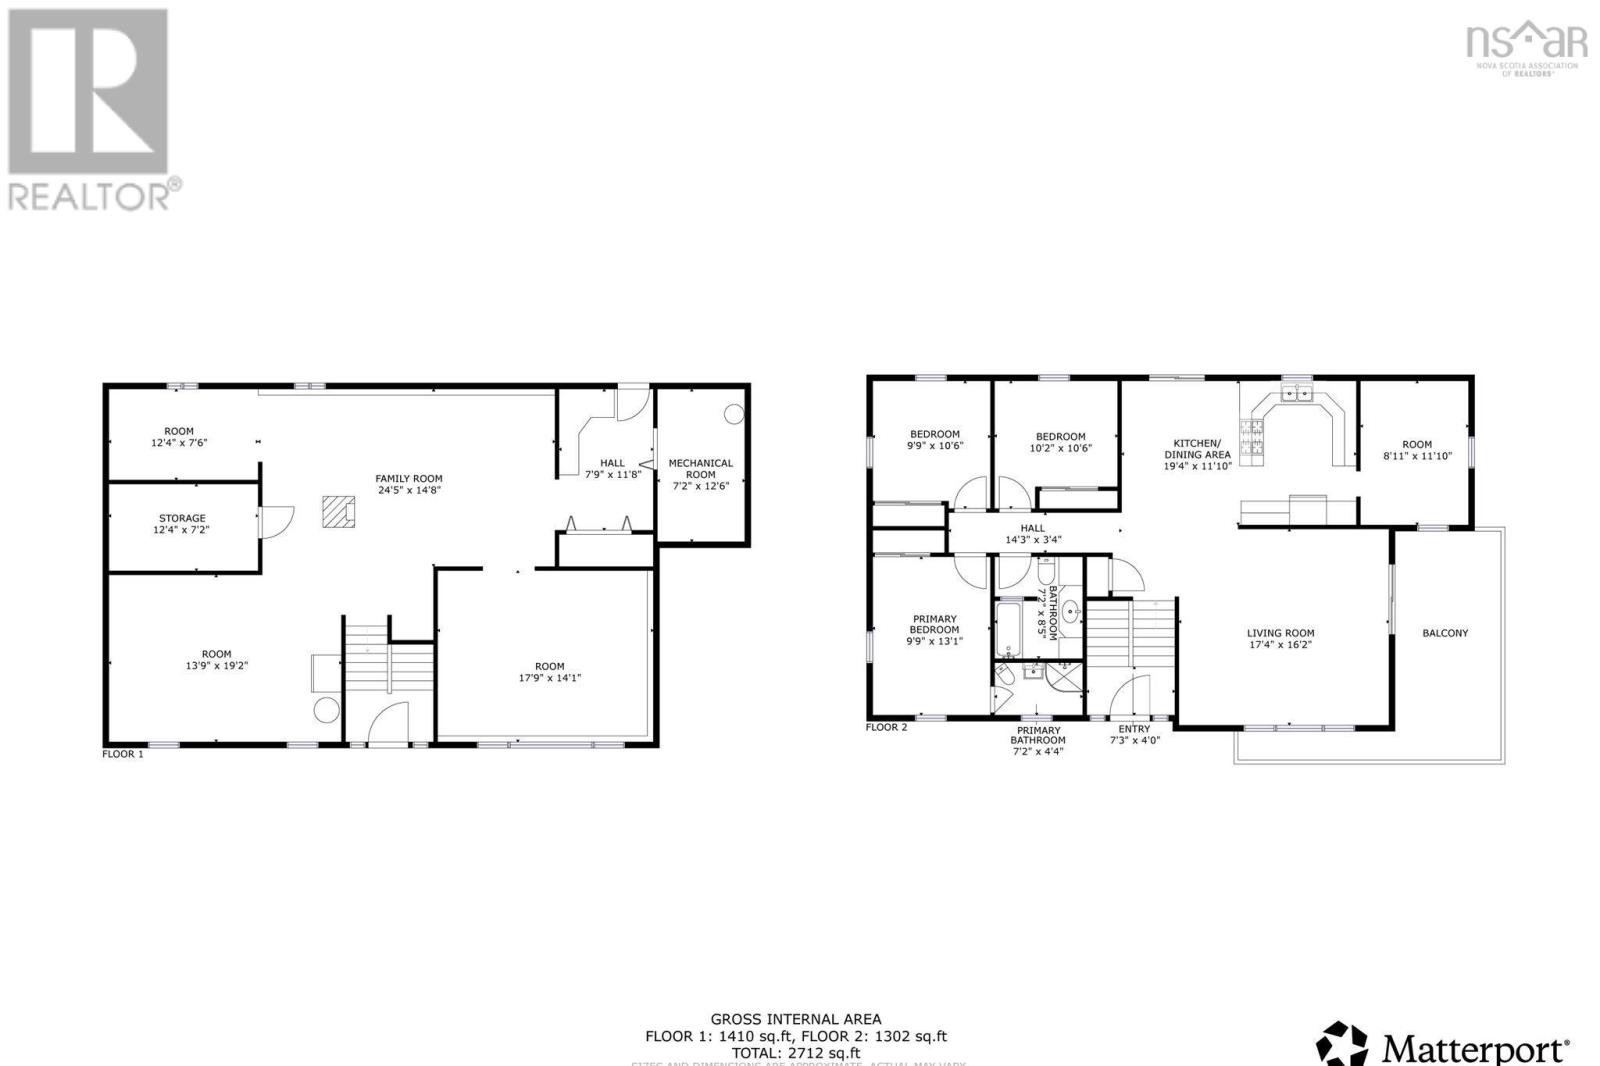
| Living room | Main level | 17.4 x 16.2 |
| Eat in kitchen | Main level | 19.4 x 11.10 |
| 4pc Bathroom | Main level | 7.2 x 8.5 |
| Bedroom | Main level | 8.11 x 11.10 |
| Bedroom | Main level | 10.2 x 10.6 |
| Bedroom | Main level | 9.9 x 10.6 |
| Bedroom | Main level | 9.9 x 13.1 |
| 3pc Ensuite bath | Main level | 7.2 x 4 |
| Den | Basement | 17.9 x 14.1 |
Directions
From Highway 103, take Exit 11 south, turn right onto Highway 325 and property will be on the right.
The map loads here.