11 Cove Road
East Uniacke, Nova Scotia B0N 1Z0
$459,900
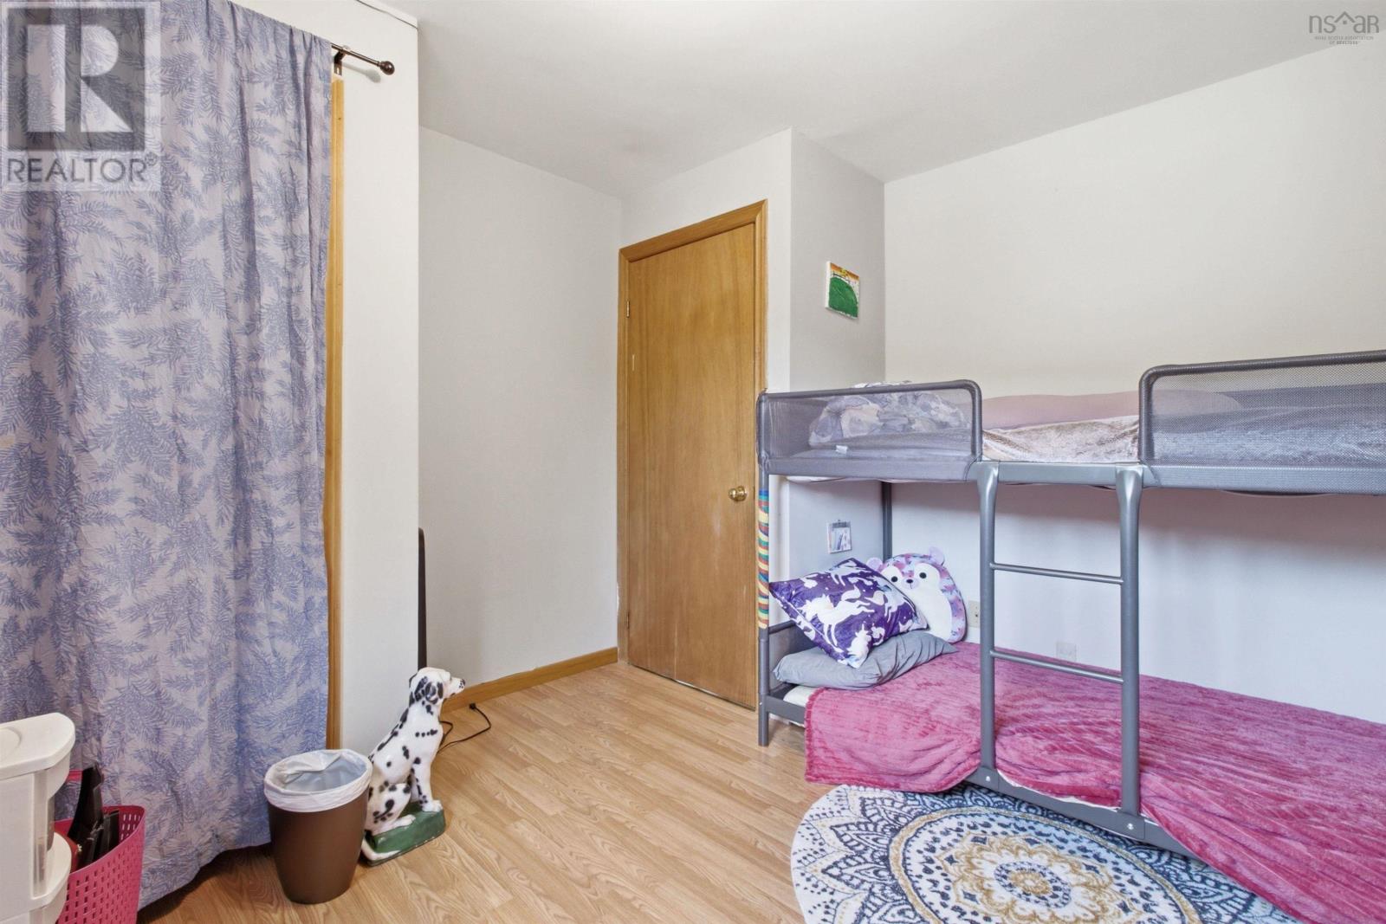
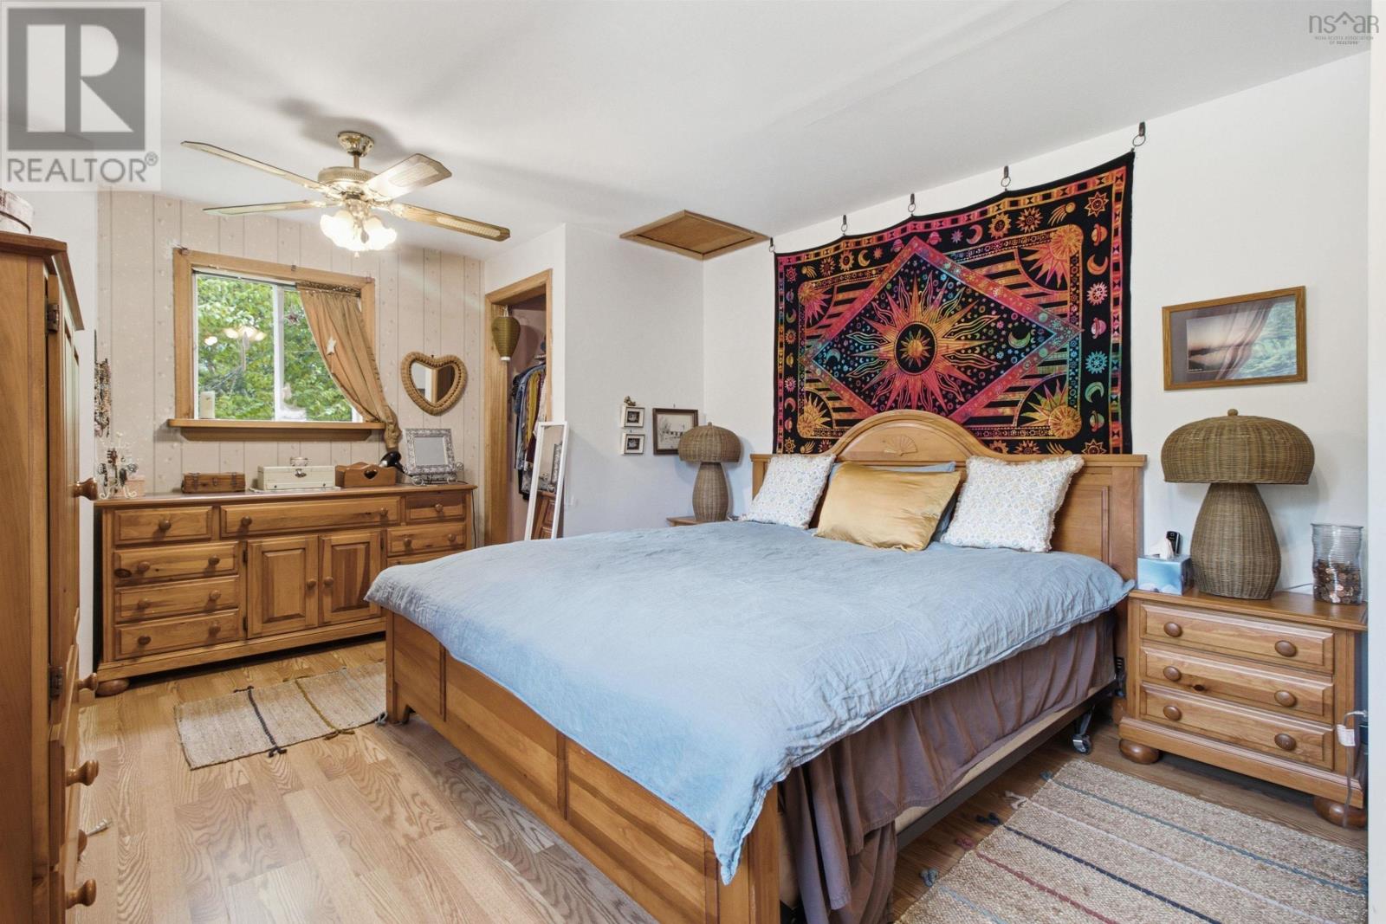
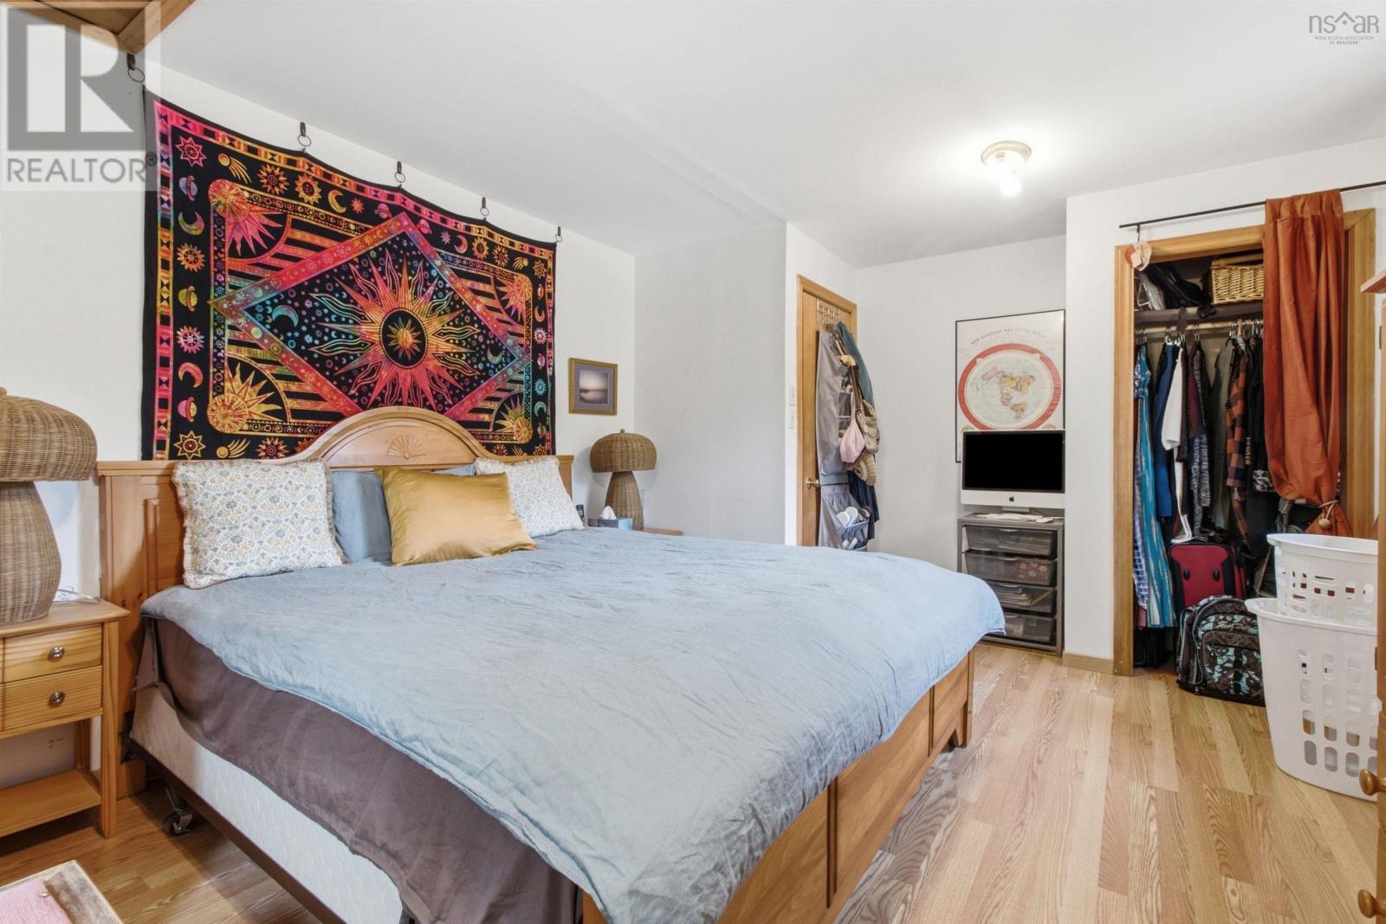
- Bedrooms
- 4
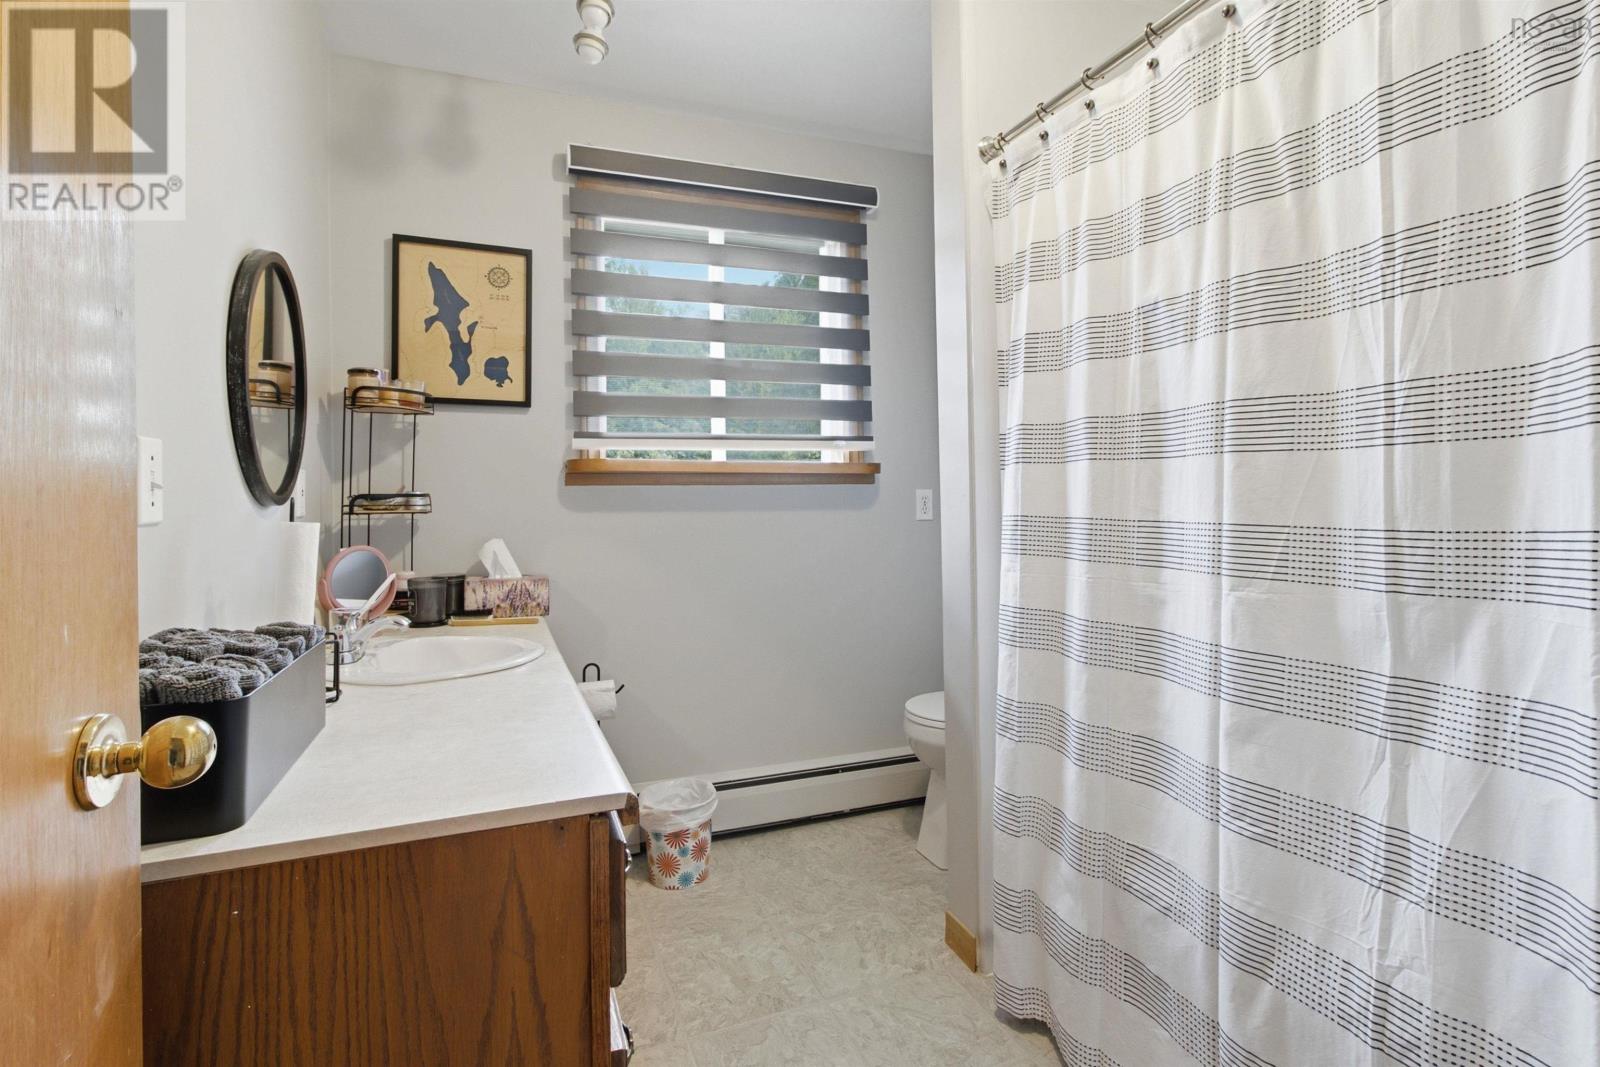
- Bathrooms
- 1
- Living area
- 2,261 sq ft
- Lot
- 0.17 acres
- Type
- Single Family
Description
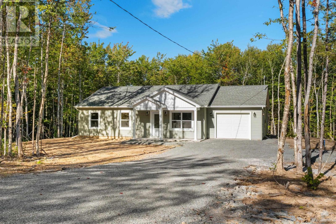
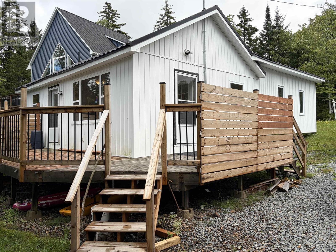
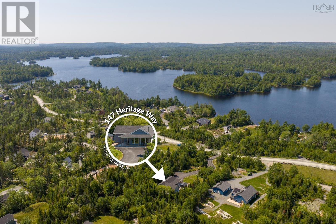
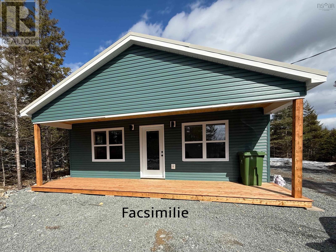
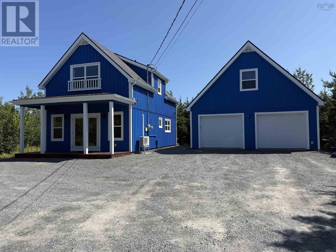
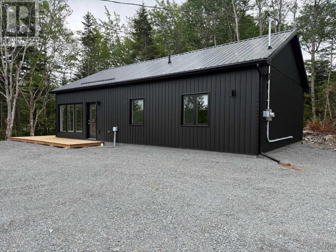
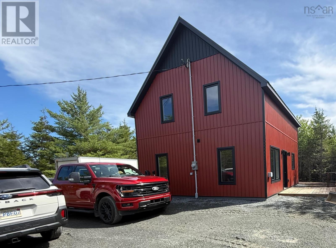
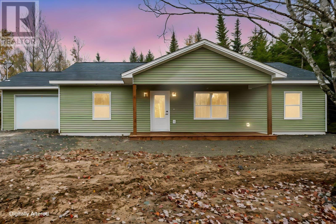
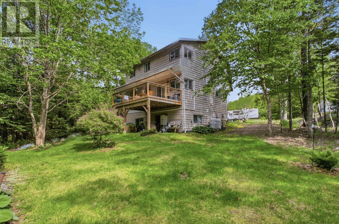
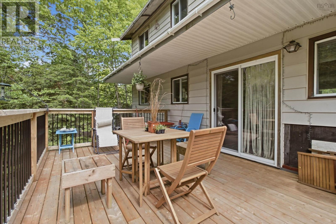
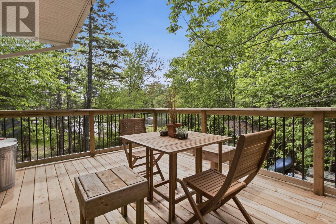
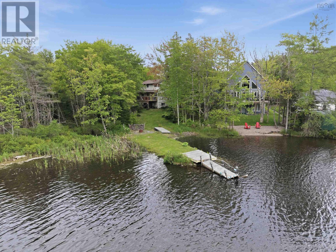
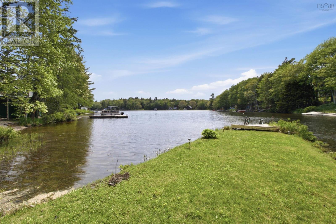
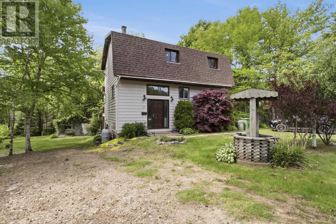
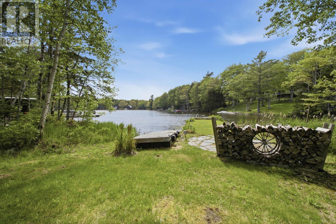
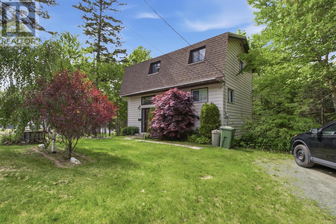
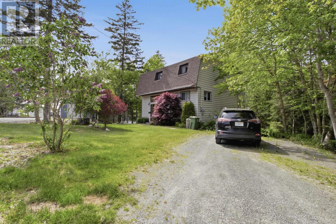
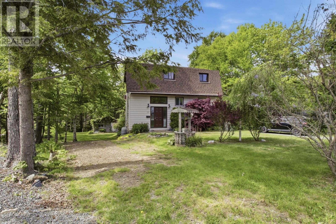
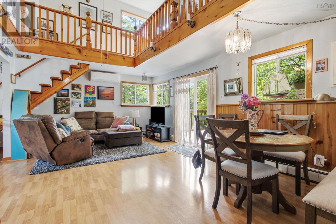
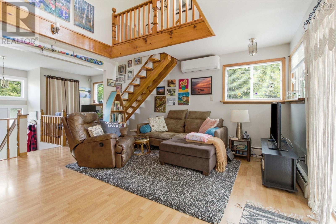
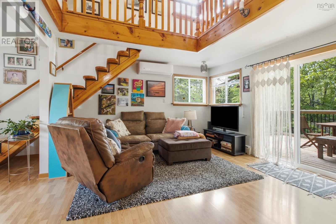
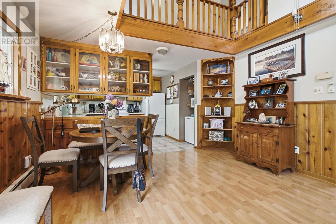
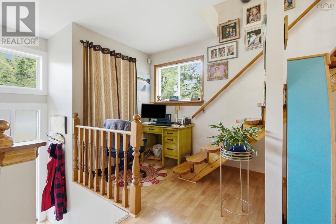
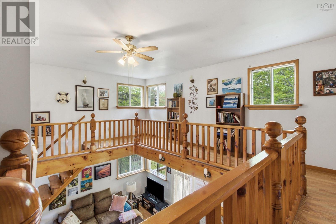
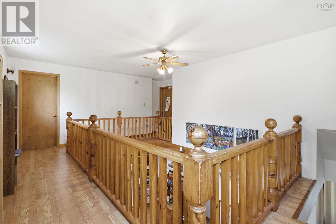
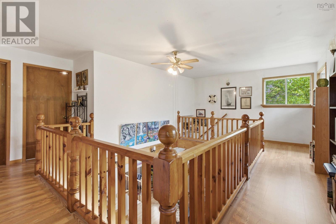
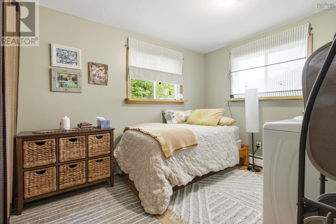
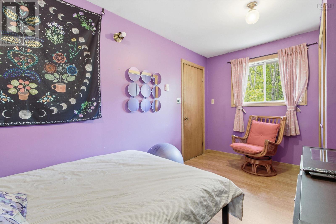
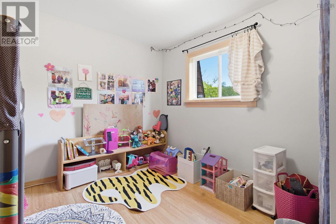
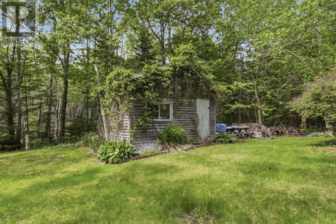
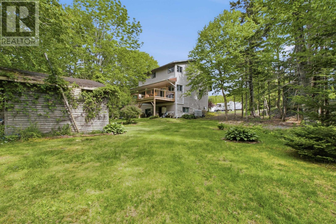
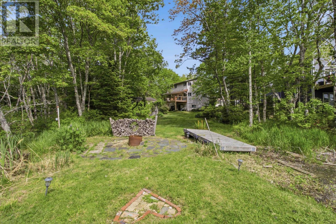
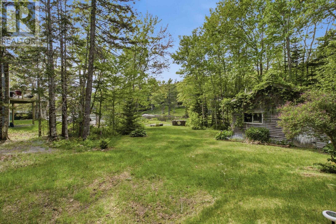
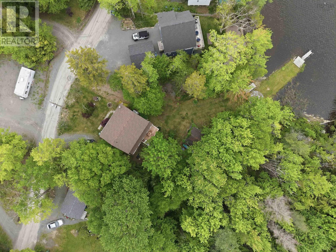
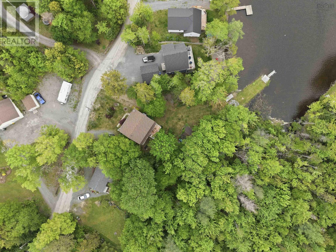
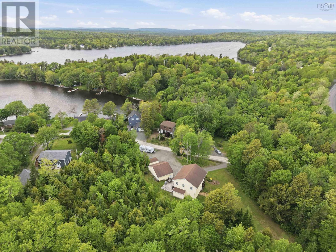
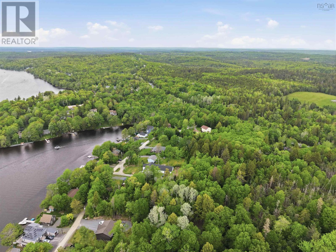
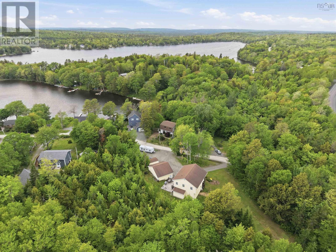
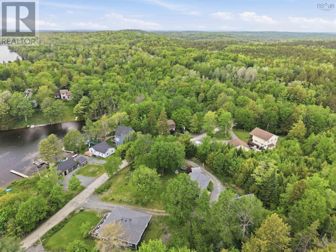
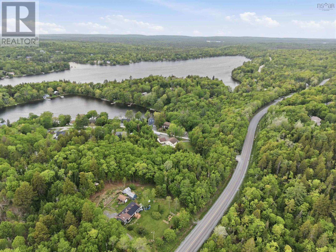
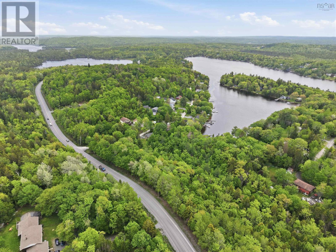
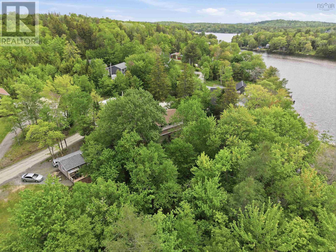
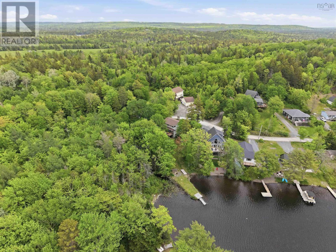
Welcome to 11 Cove Road, East Uniacke, nestled on the shores of sought-after Lewis Lake. Imagine starting your day with a coffee on the back deck, listening to the loons and taking in the peaceful lake views. Lewis Lake is well known for its boating, swimming, and vibrant summer atmosphere, where friends and families gather to make lasting memories on the water. Offering four bedrooms, one bathroom, and just over 2,000 square feet of living space, this property provides plenty of room to enjoy the lake lifestyle you've been dreaming of. Tucked away in a peaceful setting, yet only 10 minutes from Mount Uniacke and approximately 25 minutes from Lower Sackville, you'll enjoy the perfect balance of relaxation and convenience. Come experience why so many people love calling Lewis Lake home. Dont delay book your viewing today. (id:56844)
Listing
- MLS® number
- 202614892
- Status
- Active
- Days On Market
- 135
Building
- Type
- House
- Storeys
- 2
- Living area
- 2,261 sq ft
- Above grade
- 2,261 sq ft
- Bedrooms above grade
- 4
- Foundation
- Poured Concrete
- Basement
- Finished, Full
Interior
- Flooring
- Laminate, Carpeted, Engineered hardwood
- Heating
- Heat Pump, Baseboard heaters, Oil, Hot Water, Ductless
- Cooling
- Air Conditioned
- Appliances
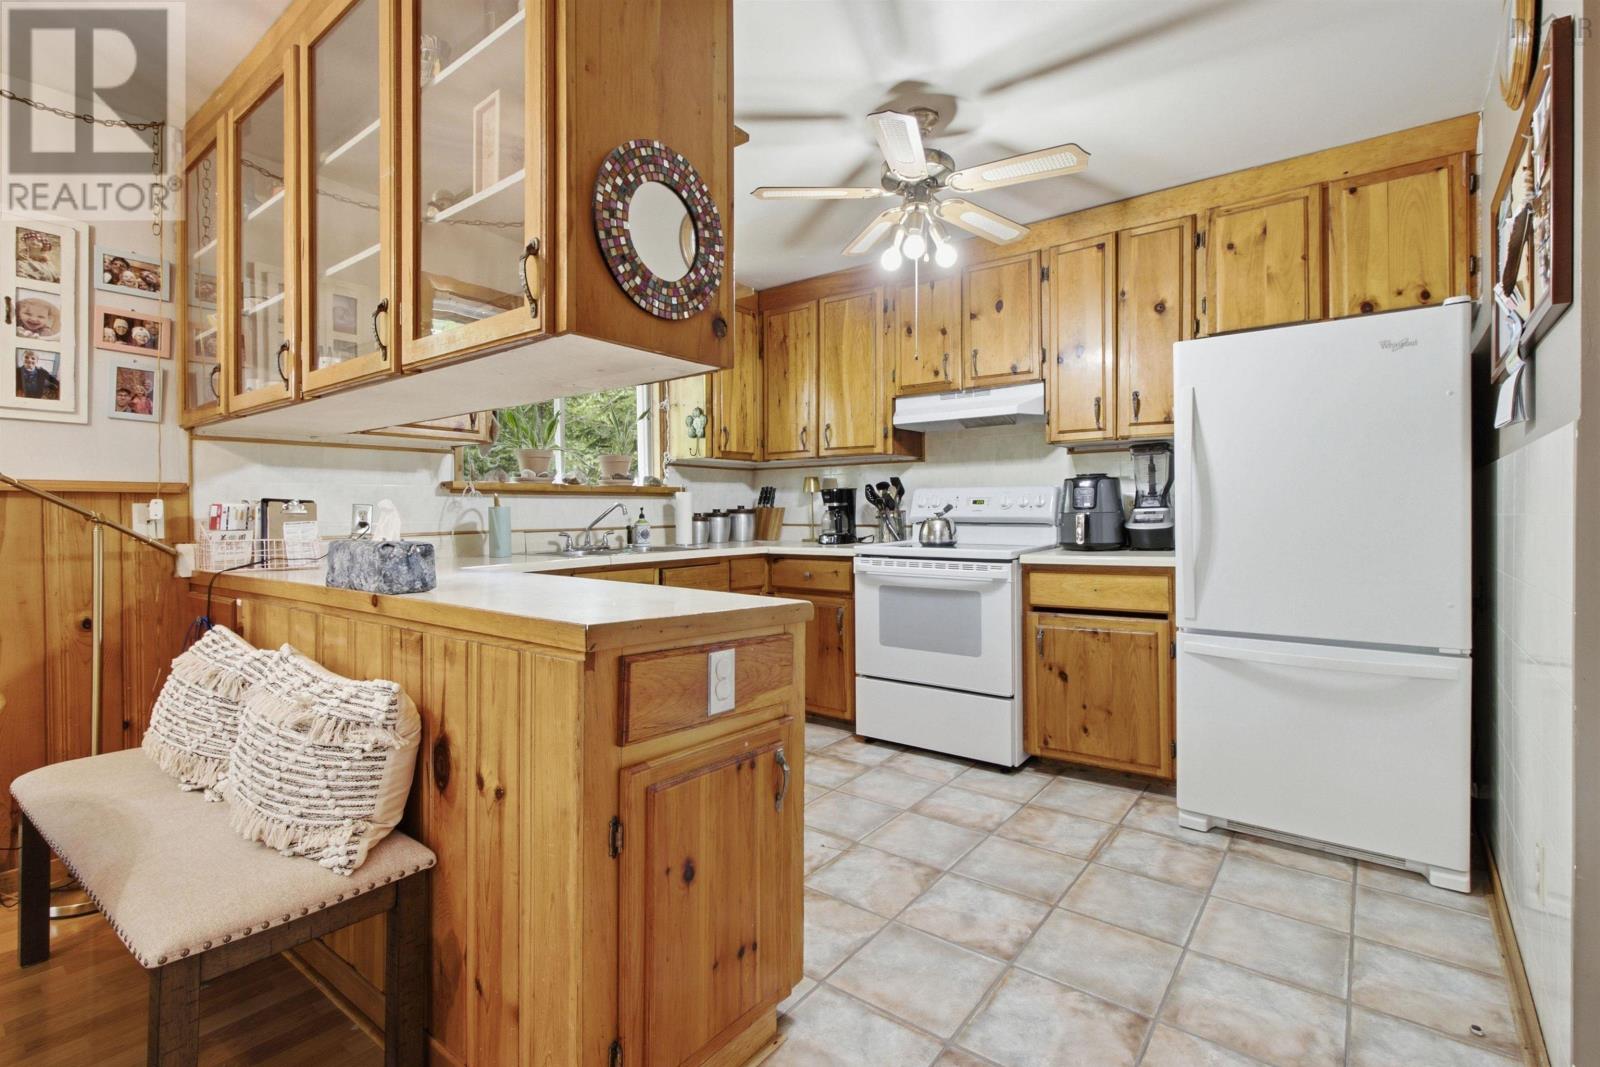
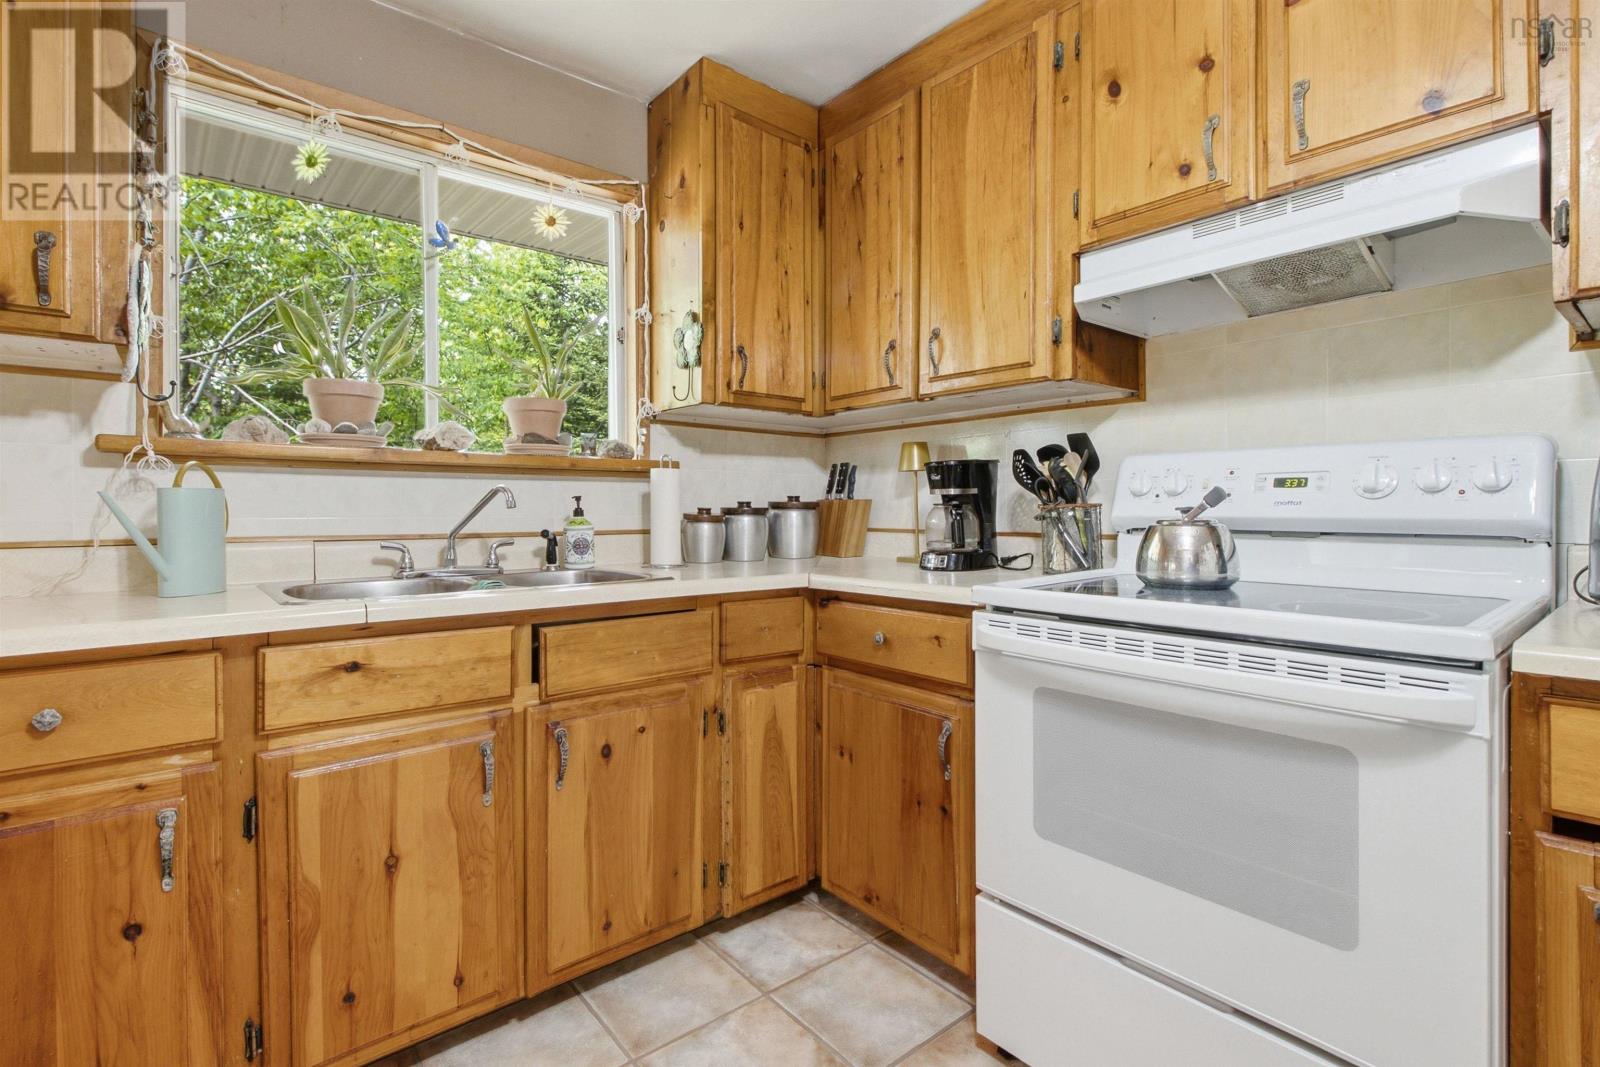
- Washer, Refrigerator, Dishwasher, Stove, Dryer
- Accessibility
- 32in min Doorways, 32in min Entry Doorways, 32in min Hallways, Entry less than 3 steps
Land
- Lot size
- 0.17 acres
- Lot features
- Treed, Sloping
- Waterfront
- Waterfront on lake
- Exterior features
- Vinyl
- Community
- School Bus
Parking
- Type
- Gravel
Utilities
- Water
- Lake/River Water Intake
- Sewer
- Septic System
Fees and taxes
- Common interest
- Freehold
- Parcel number
- 45145430
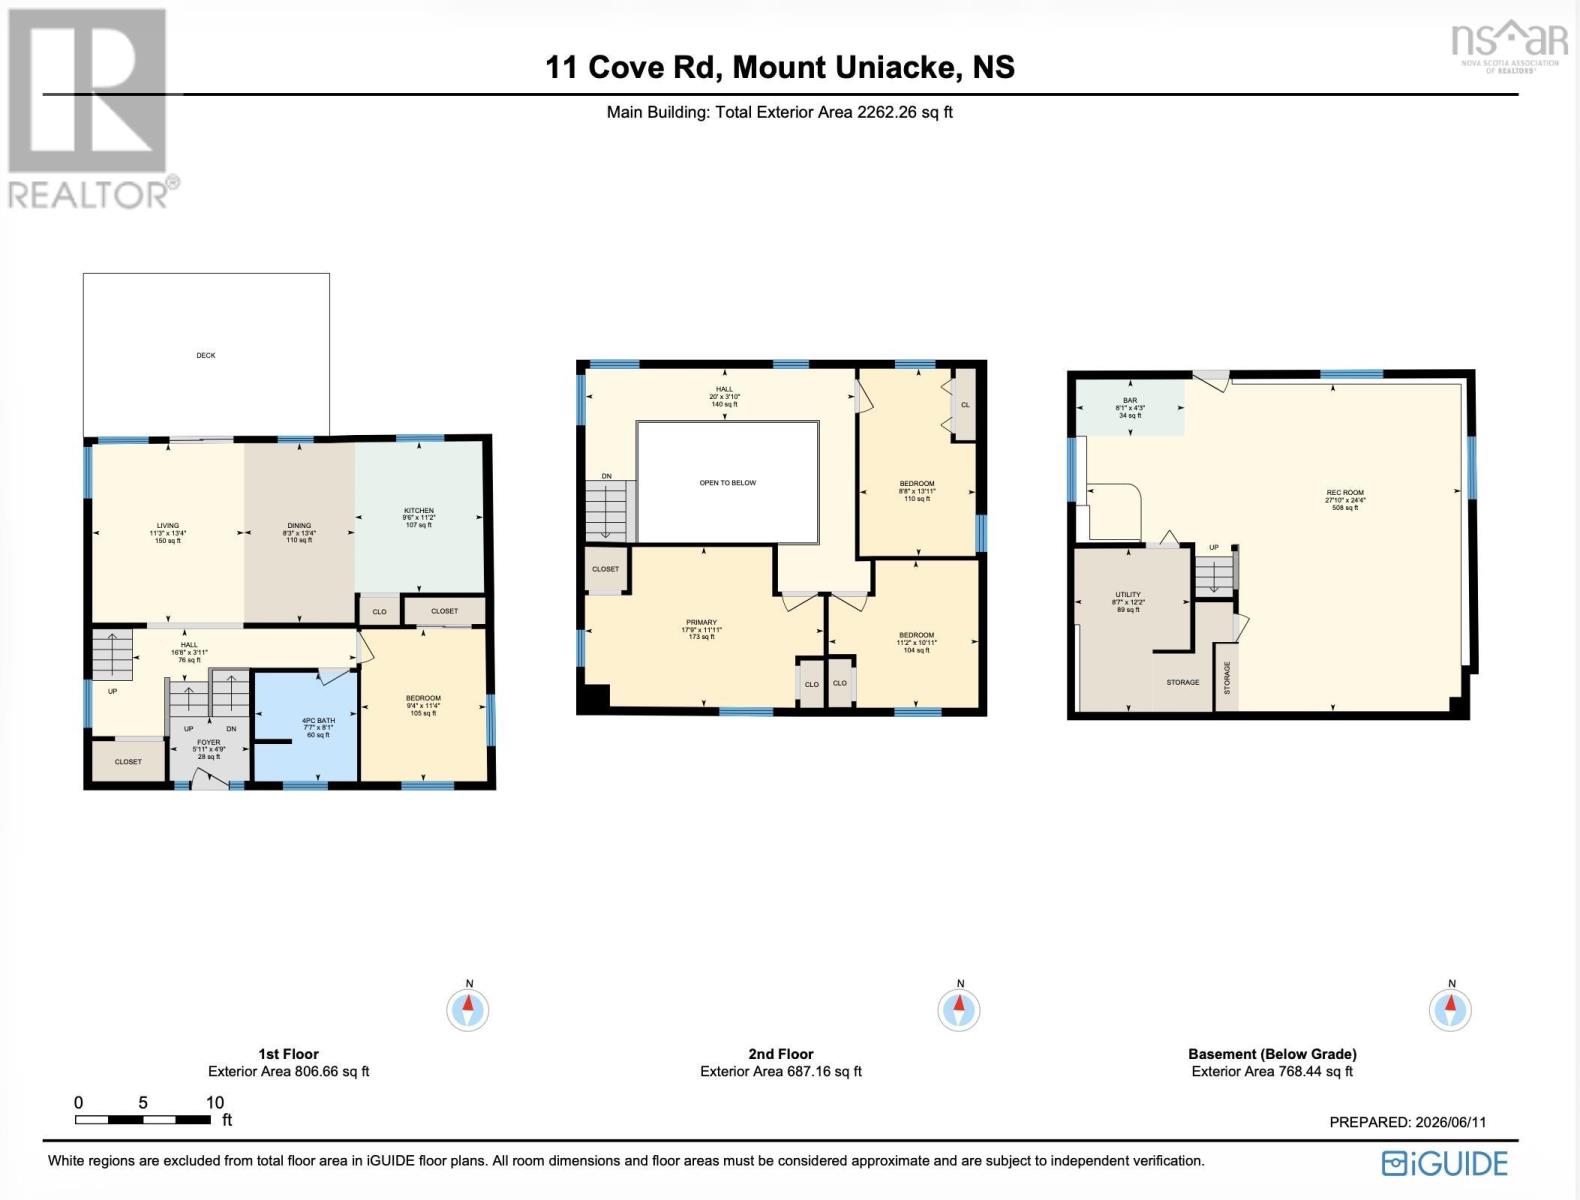
Rooms
| Room | Level | Size |
|---|---|---|
| Foyer | Main level | 5.11 x 4.9 |
| Living room | Main level | 11.3 x 13.4 |
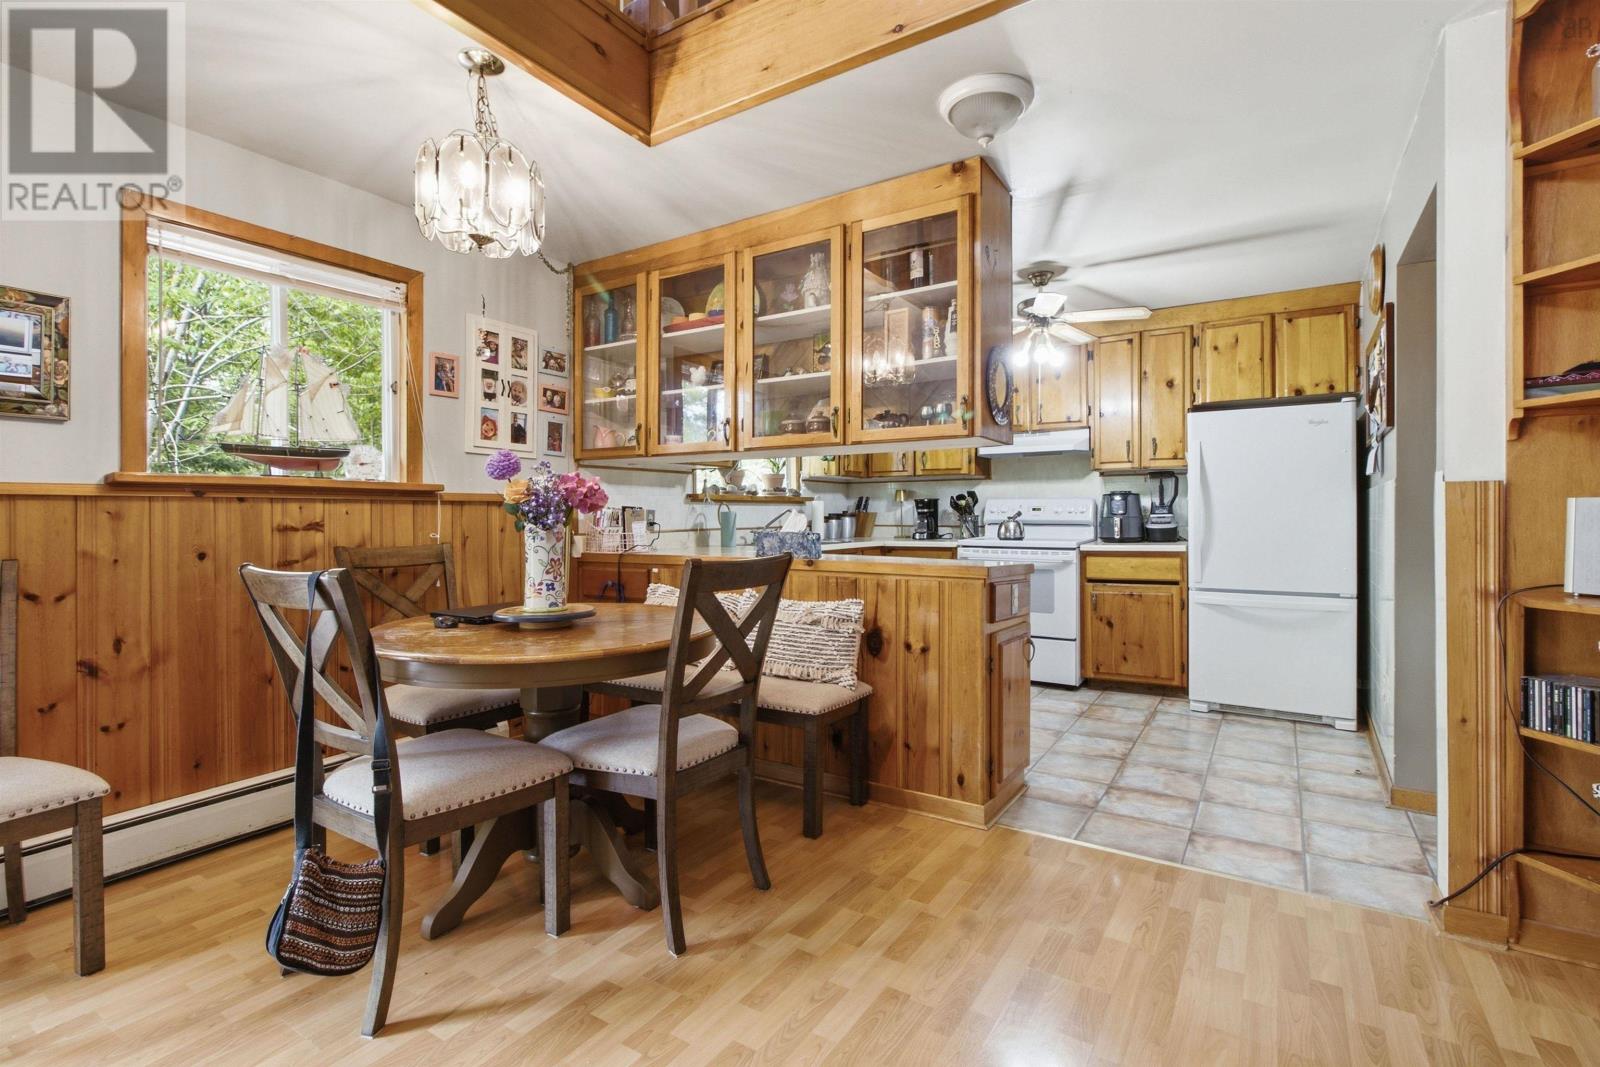
| Kitchen | Main level | 9.6 x 11.2 |
| Dining nook | Main level | 8.3 x 13.4 |
| Bedroom | Main level | 9.4 x 11.4 |
| 4pc Bathroom | Main level | 7.7 x 8.1 |
| Bedroom | Second level | 8.8 x 13.11 |
| Bedroom | Second level | 11.2 x 10.11 |
| Primary Bedroom | Second level | 17.9 x 11.11 |
| Other | Basement | 8.1 x 4.3 |
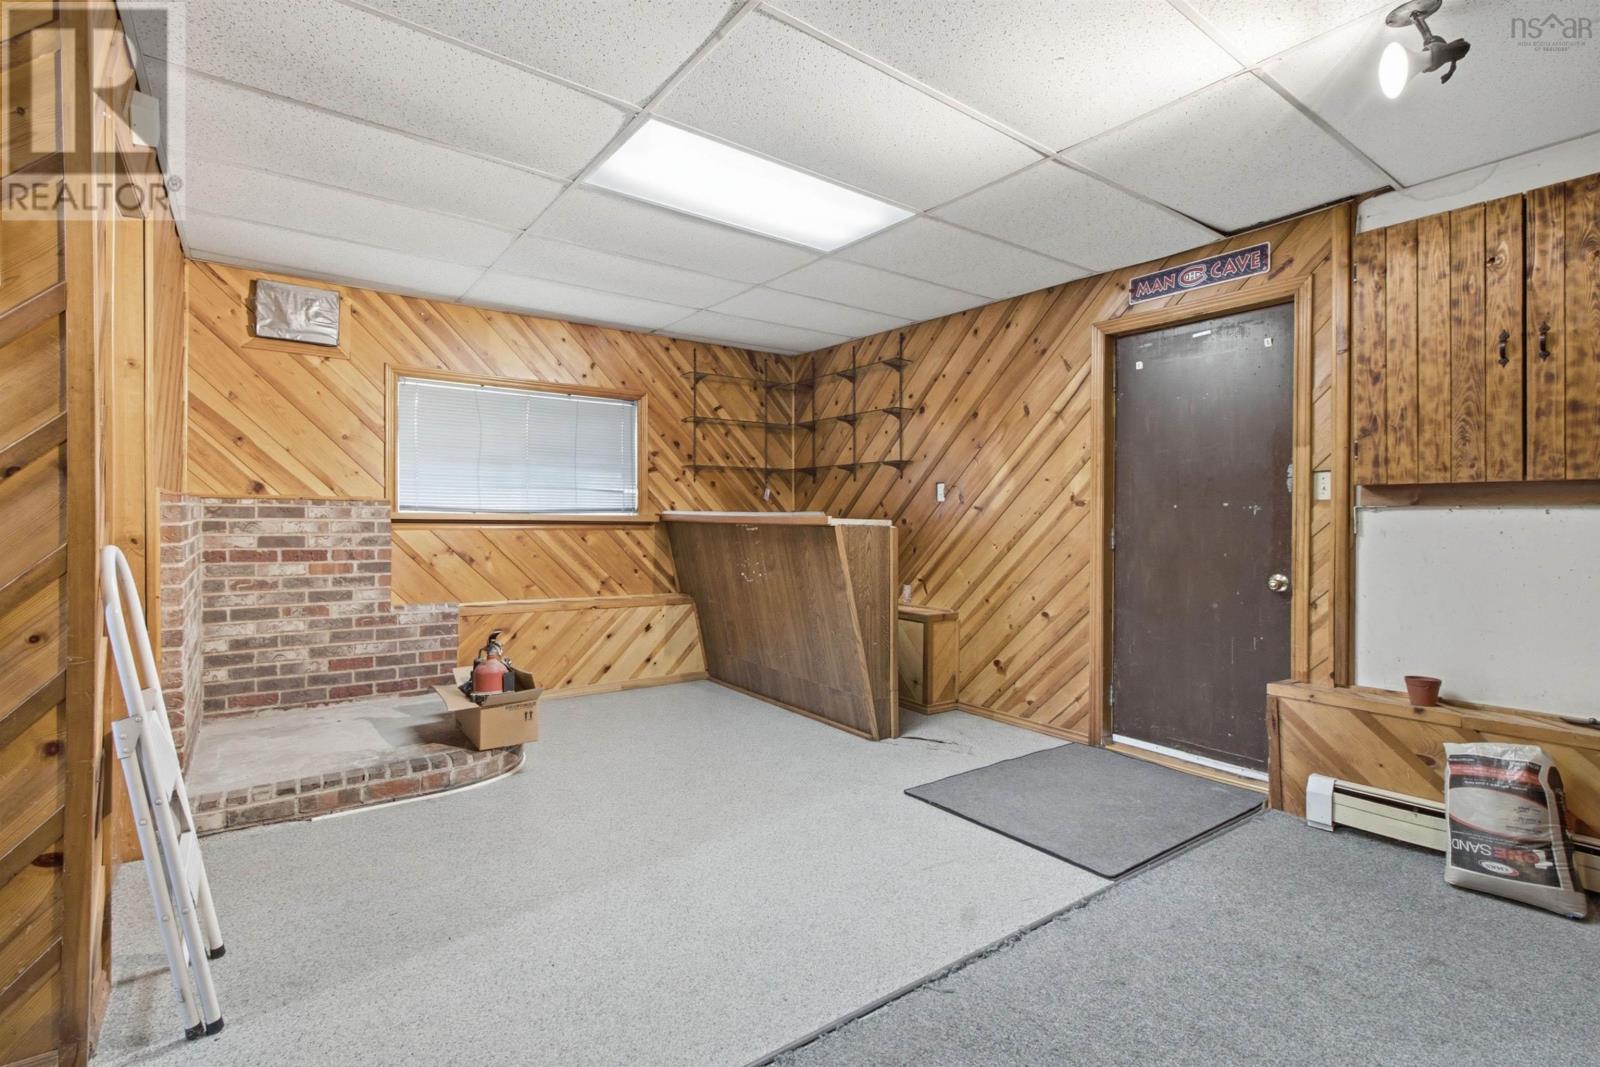
| Recreational, Games room | Basement | 27.10 x 24.2 |
| Utility room | Basement | 8.7 x 12.12 |
Directions
Highway 101 to Exit 3 Mount Uniacke turn left and then right on Etter Road take a right on East Uniacke Road to Cove Road.
The map loads here.