9 Olivers Road
Jordan Branch, Nova Scotia B0T 1W0
$474,999
- Bedrooms
- 3
- Bathrooms
- 2 + 1 half
- Living area
- 1,515 sq ft
- Lot
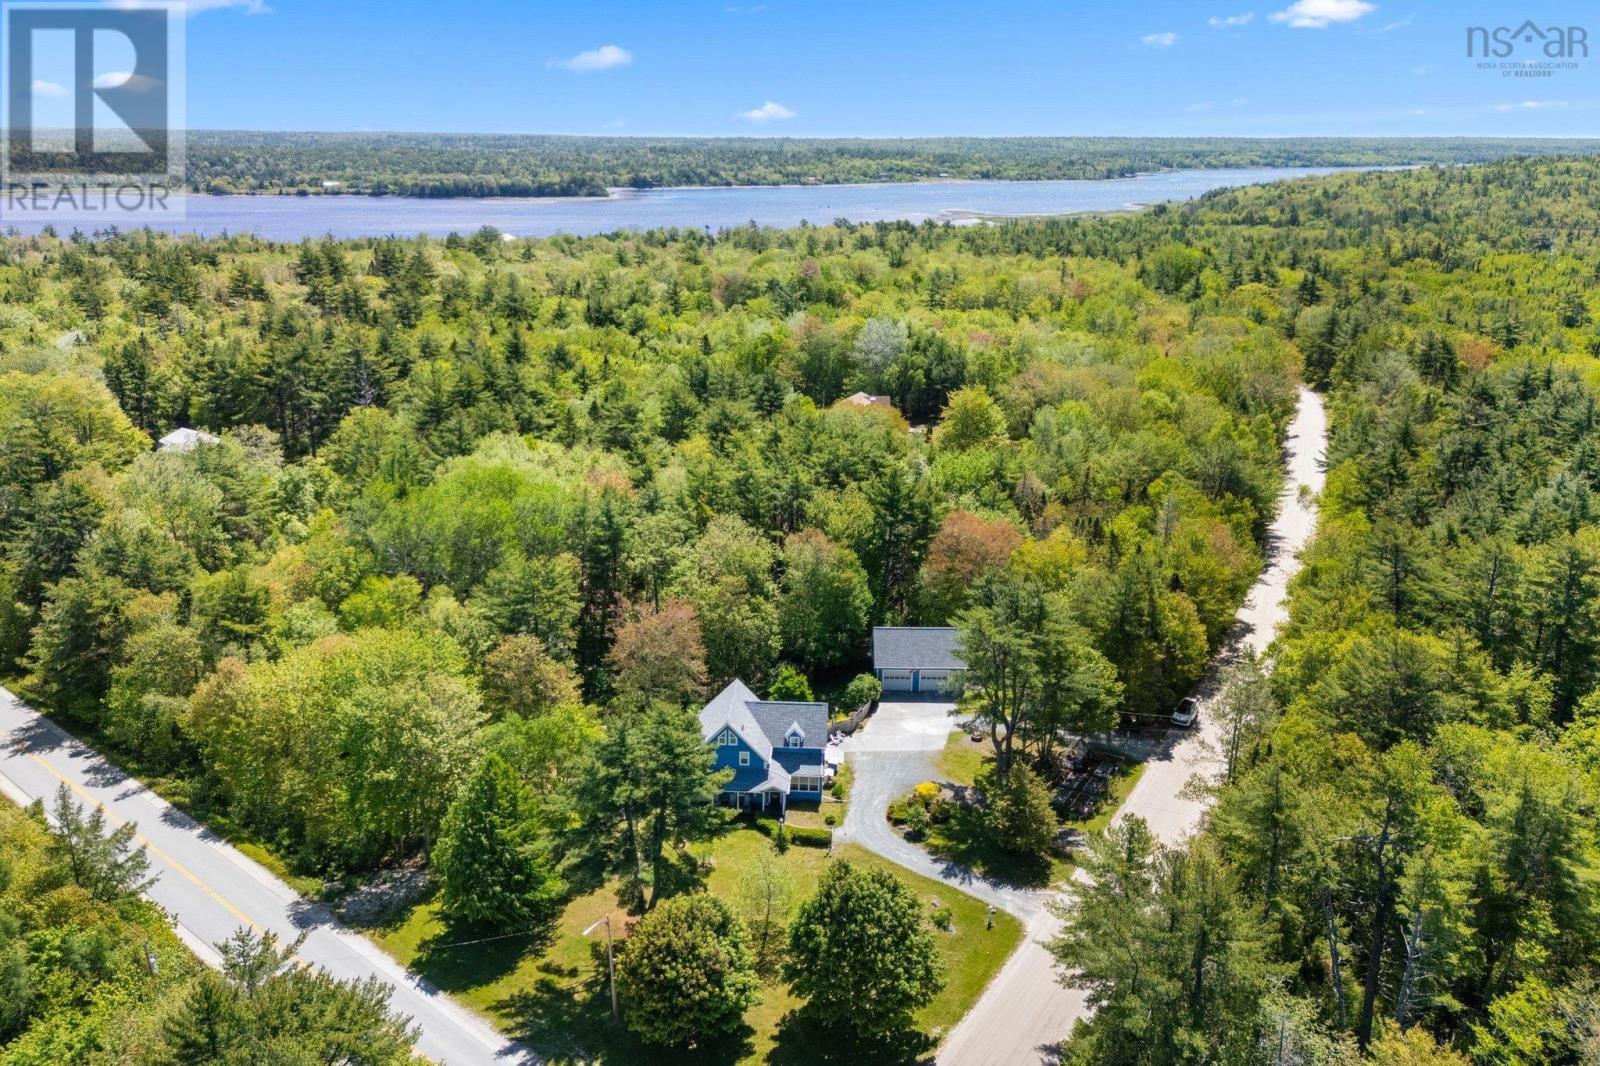
- 1.21 acres
- Type
- Single Family
Description
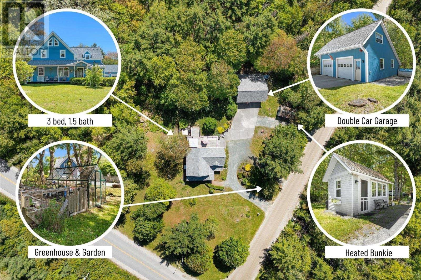
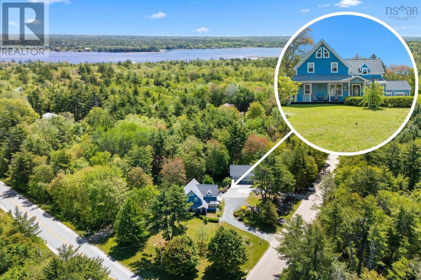
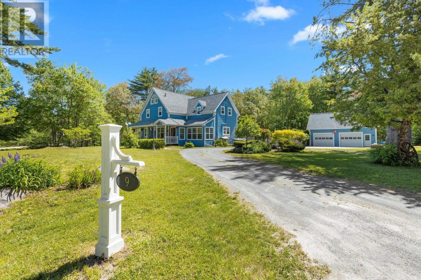
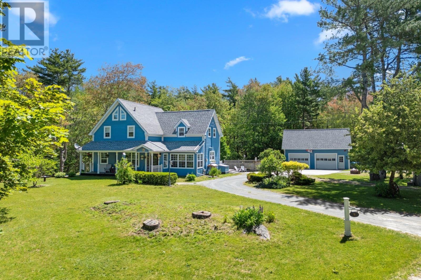
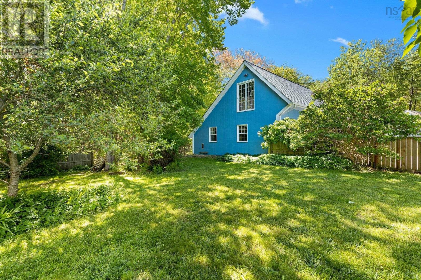
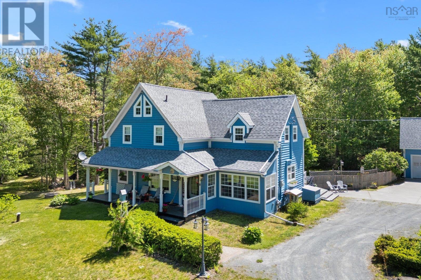
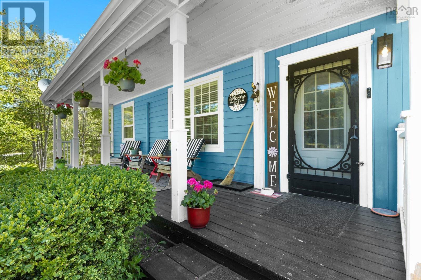
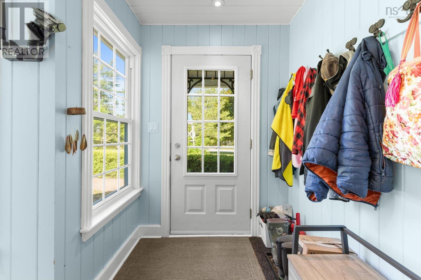
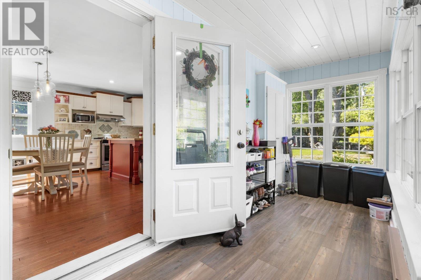
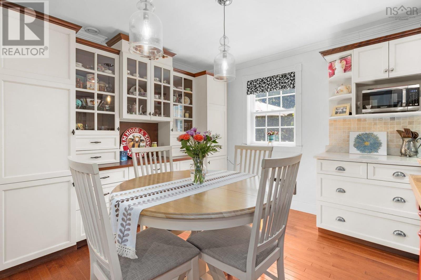
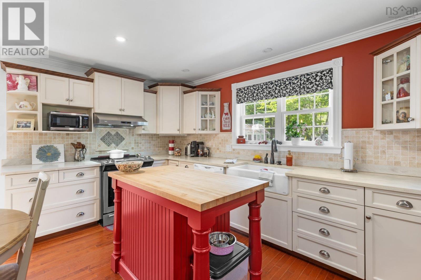
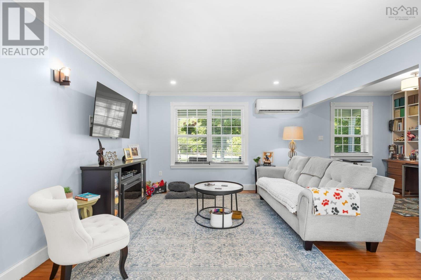
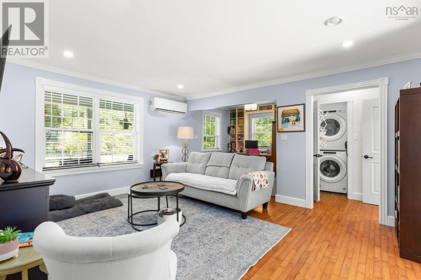
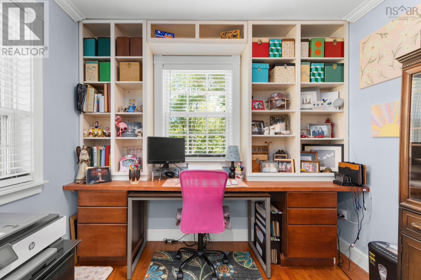
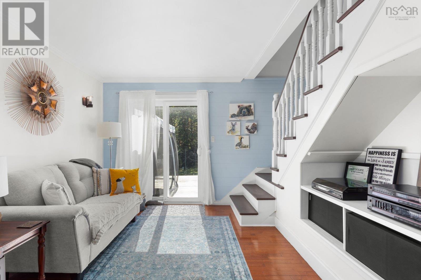
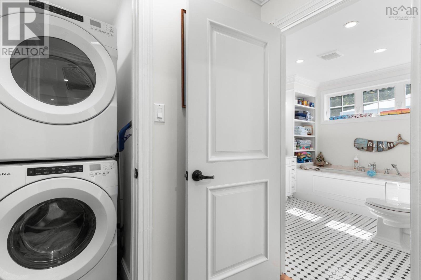
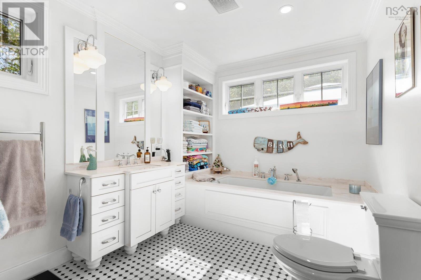
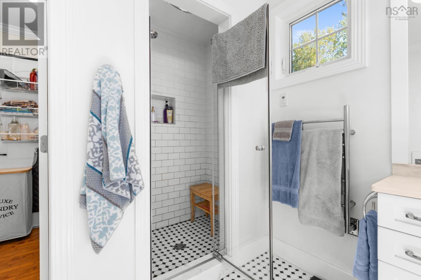
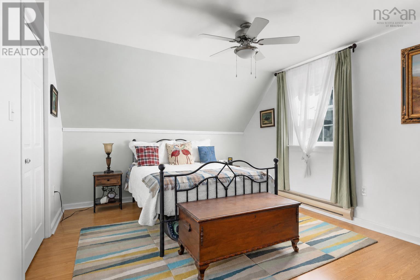
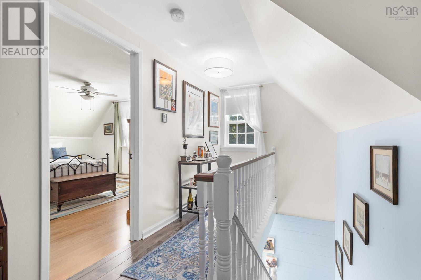
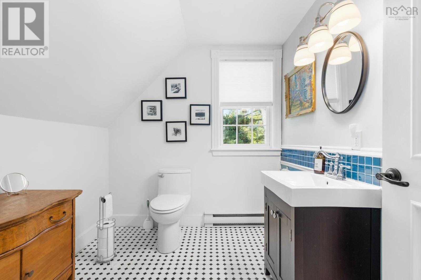
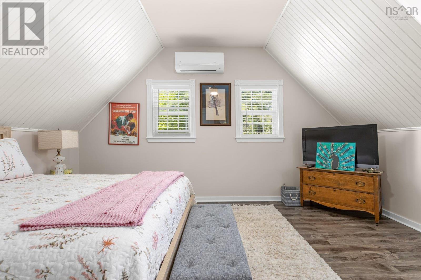
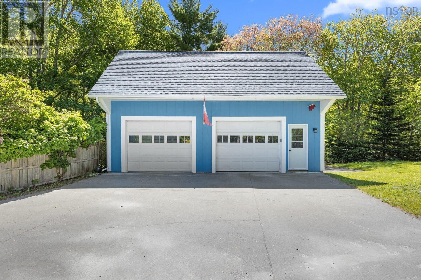
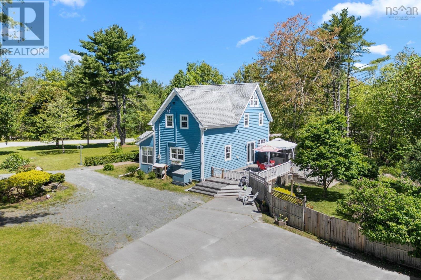
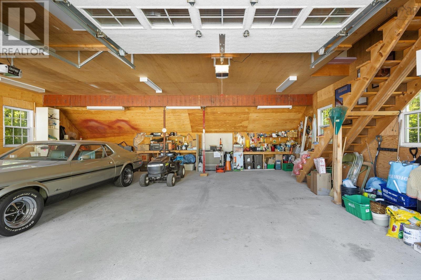
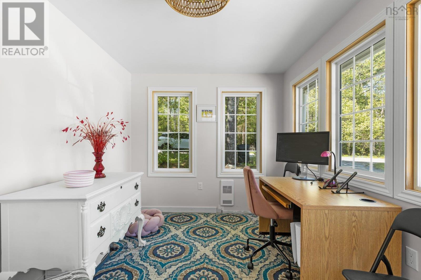
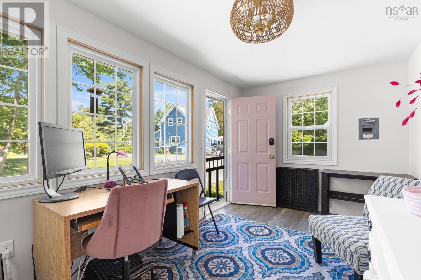
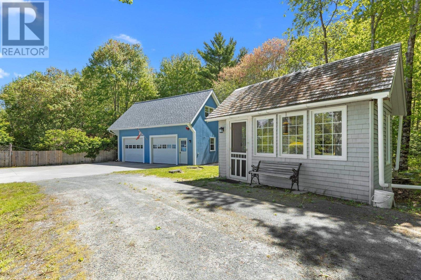
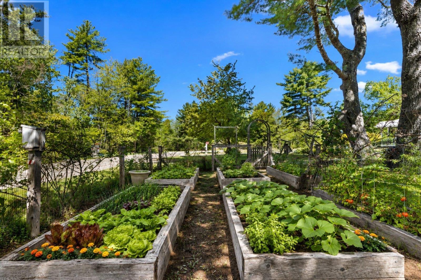
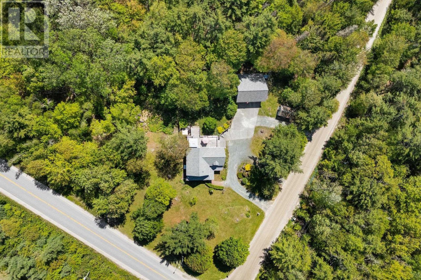
Discover your dream home, nestled among the trees in the enchanting Jordan falls, just minutes from the town of Shelburne. This fairytale like residence sits on over an acre of beautifully landscaped grounds, featuring a double car garage that's fully wired with a loft space, a newly renovated, heated bunky, a greenhouse, and a fenced garden area-perfect for gardening enthusiast. Upon entering through the inviting sunporch, you'll be welcomed by a stunning custom kitchen that seamlessly flows into the spacious living room. It's open layout also includes a cosy den/office. You will find the main floor bathroom and laundry area also on the main level. In addition, there is a games room that opens onto the generous back deck, ideal for entertaining, or simply enjoying the beautifully landscaped outside. Upstairs you'll find three generously sized bedrooms, and a convenient half bath offering both comfort and privacy. This property is a perfect blend of modern amenities and true serenity. (id:56844)
Listing
- MLS® number
- 202614319
- Status
- Active
- Days On Market
- 140
Building
- Type
- House
- Year built
- 1986
- Storeys
- 2
- Living area
- 1,515 sq ft
- Above grade
- 1,515 sq ft
- Bedrooms above grade
- 3
- Foundation
- Concrete Block
- Basement
- Crawl space
Interior
- Flooring
- Tile, Hardwood, Laminate, Wood, Porcelain Tile, Vinyl Plank
- Heating
- Heat Pump, Baseboard heaters, Electric, Ductless
- Cooling
- Air Conditioned
- Appliances
- Refrigerator, Dishwasher, Range, Washer/Dryer Combo
- Accessibility
- 5ft min Kitchen Turning Radius, Entry less than 3 steps
Land
- Lot size
- 1.21 acres
- Lot features
- Gazebo
- Exterior features
- Wood siding
- Community
- School Bus, Recreational Facilities
Parking
- Type
- Attached Garage, Garage, Gravel, Concrete
Utilities
- Water
- Drilled Well
- Sewer
- Septic System
Fees and taxes
- Common interest
- Freehold
- Parcel number
- 80114960
Rooms
| Room | Level | Size |
|---|---|---|
| 2pc Bathroom | Second level | 8 by 7.2 |
| Primary Bedroom | Second level | 16 by 16 |
| Bedroom | Second level | 14 by 11 |
| Bedroom | Second level | 14 by 12.4 |
| Porch | Main level | 5.7 by 16.2 |
| Eat in kitchen | Main level | 16 by 16 |
| Living room | Main level | 16 by 12.9 |
| Den | Main level | 9 by 8.6 |
| 4pc Bathroom | Main level | 10 * 12 |
| Laundry / Bath | Main level | 3 by 7 |
| Games room | Main level | 10 by 9.8 |
Directions
off highway 103 that jordan branch road to shelburne
The map loads here.