624 Abercrombie Road
New Glasgow, Nova Scotia B2H 1L5
$279,000
- Bedrooms
- 3
- Bathrooms
- 1
- Living area
- 1,533 sq ft
- Lot
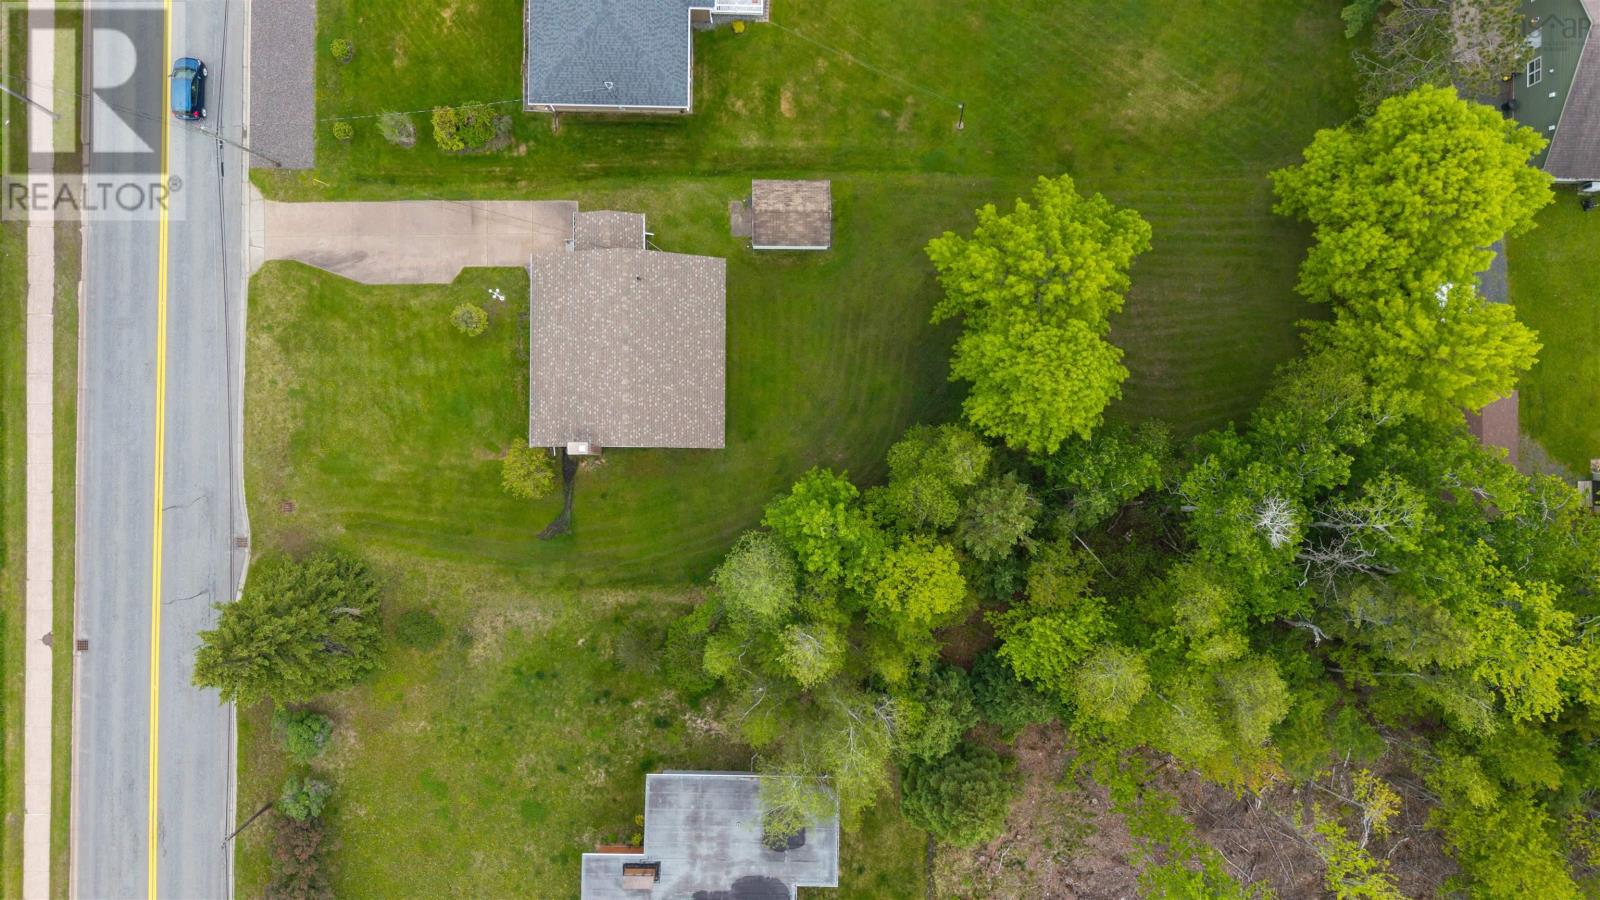
- 0.18 acres
- Type
- Single Family
Description
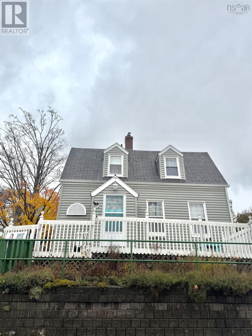
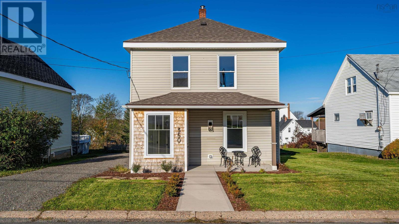
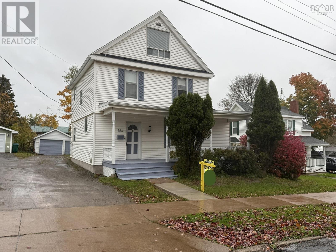
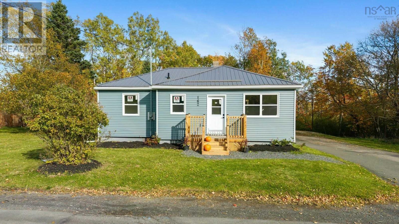
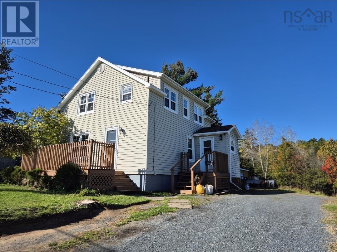
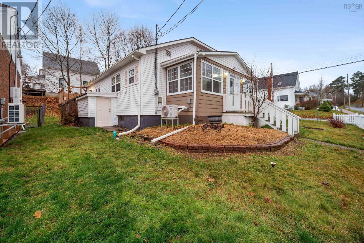
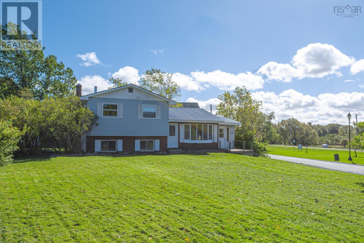
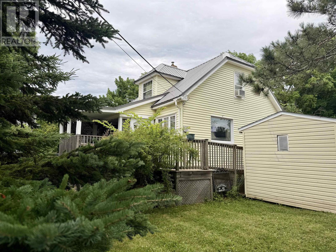
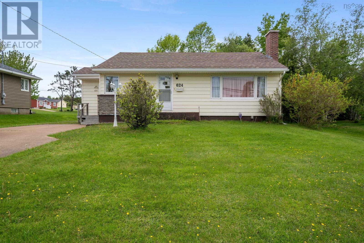
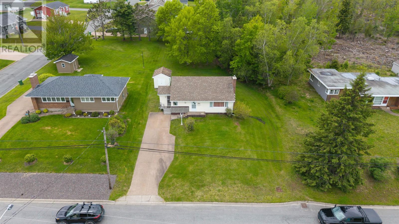
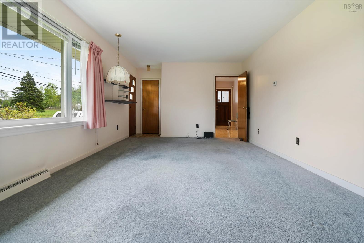
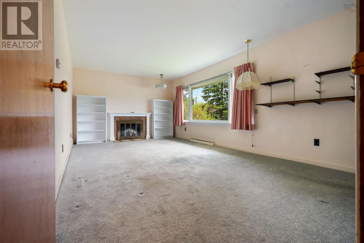
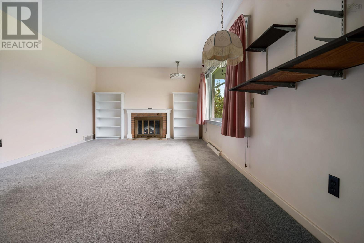
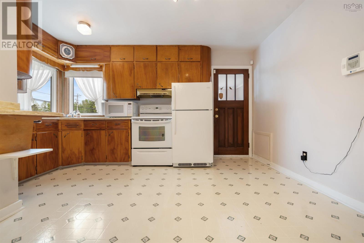
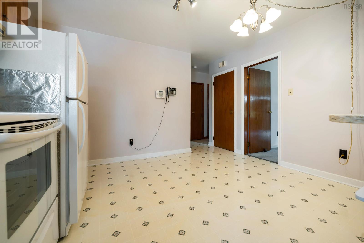
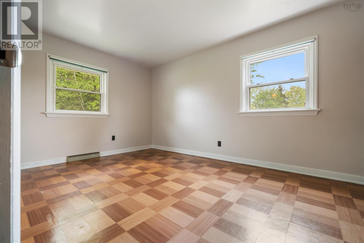
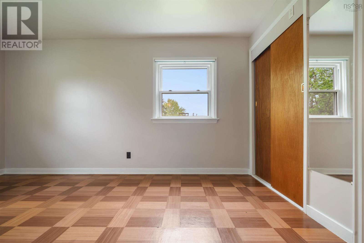
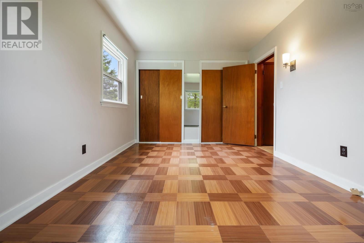
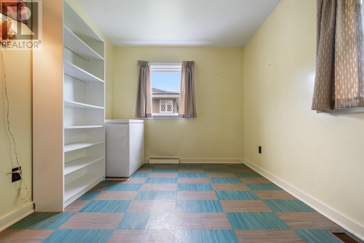
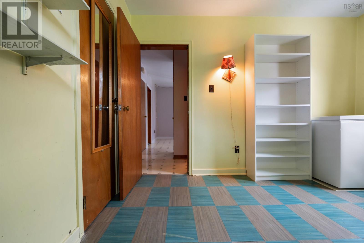
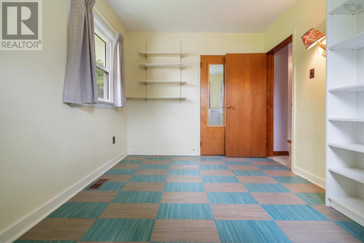
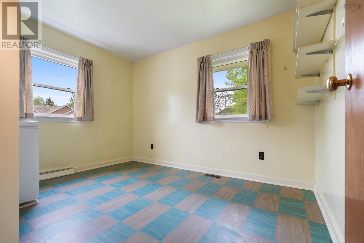
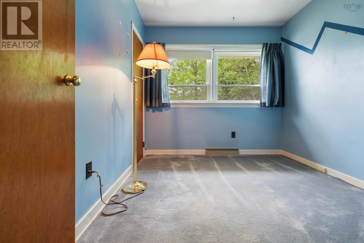
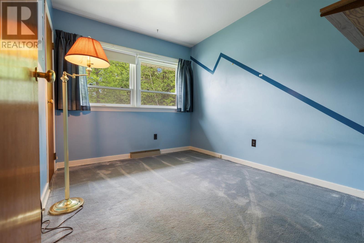
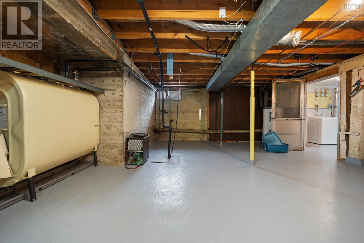
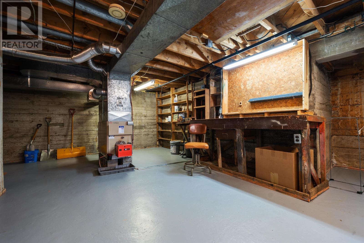
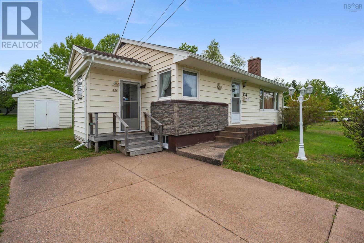
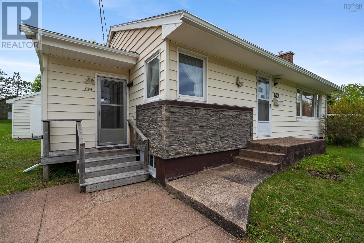
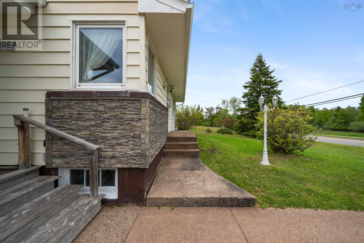
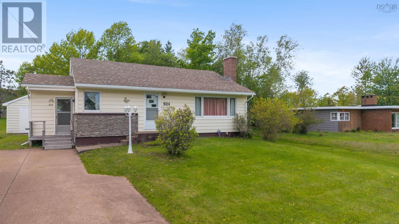
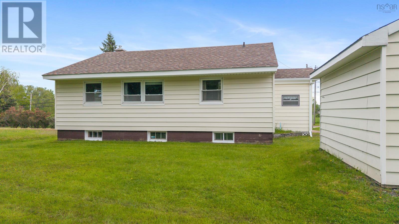
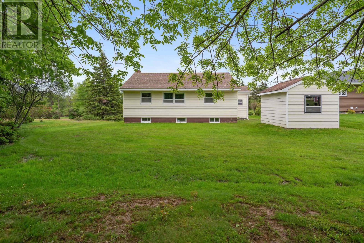
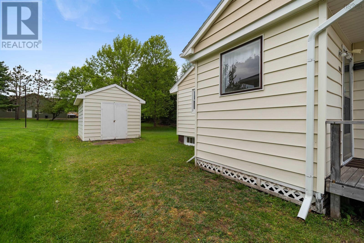
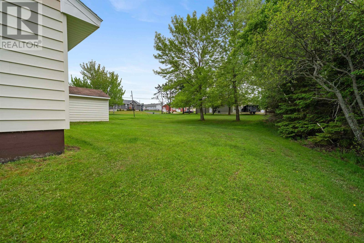
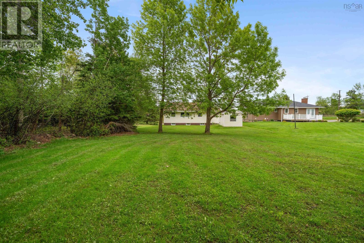
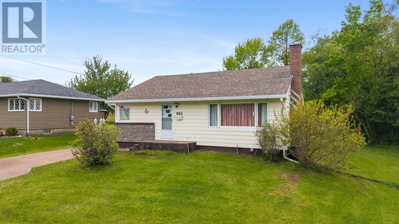
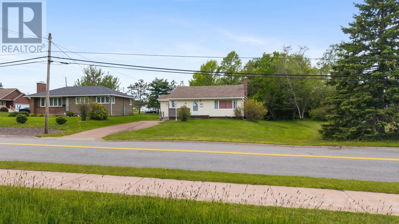
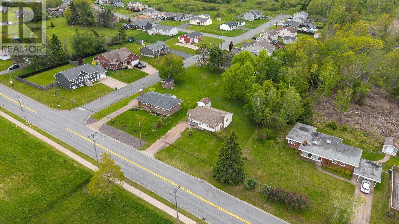
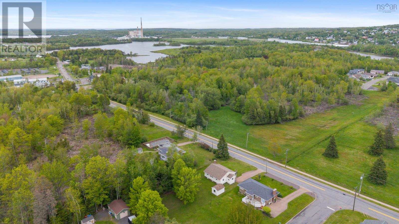
Offered for sale for the very first time, this cherished family home presents a rare opportunity to own a property that has been lovingly maintained through generations. Set against a picturesque backdrop of open fields, you'll enjoy peaceful views year-round, with deer and other wildlife often making an appearance right outside your window. Built in 1958, this solidly constructed three-bedroom, one-bath home offers a clean, welcoming interior and a comfortable place to call home. Whether you're looking to settle down, retire, or simply enjoy the tranquility, this property provides the perfect setting. Numerous important upgrades have already been completed, including an electrical service, new hot water heater (2024), oil tank (2022), gutters (2020), roof shingles (2016), and chimney improvements completed in 2023. With the major updates taken care of, this well-cared-for home is ready for its next chapter. (id:56844)
Listing
- MLS® number
- 202614284
- Status
- Active
- Days On Market
- 141
Building
- Type
- House
- Style
- Bungalow
- Year built
- 1958
- Storeys
- 1
- Living area
- 1,533 sq ft
- Above grade
- 1,533 sq ft
- Bedrooms above grade
- 3
- Foundation
- Poured Concrete
Interior
- Flooring
- Carpeted, Linoleum, Vinyl
- Heating
- Oil, Furnace
- Appliances
- Washer, Refrigerator, Stove, Dryer, Microwave
Land
- Lot size
- 0.18 acres
- Exterior features
- Brick, Vinyl
- Community
- School Bus, Recreational Facilities
Parking
- Type
- Concrete
Utilities
- Water
- Municipal water
- Sewer
- Municipal sewage system
Fees and taxes
- Common interest
- Freehold
- Parcel number
- 01002195
Rooms
| Room | Level | Size |
|---|---|---|
| Living room | Main level | 20.1x11.9 |
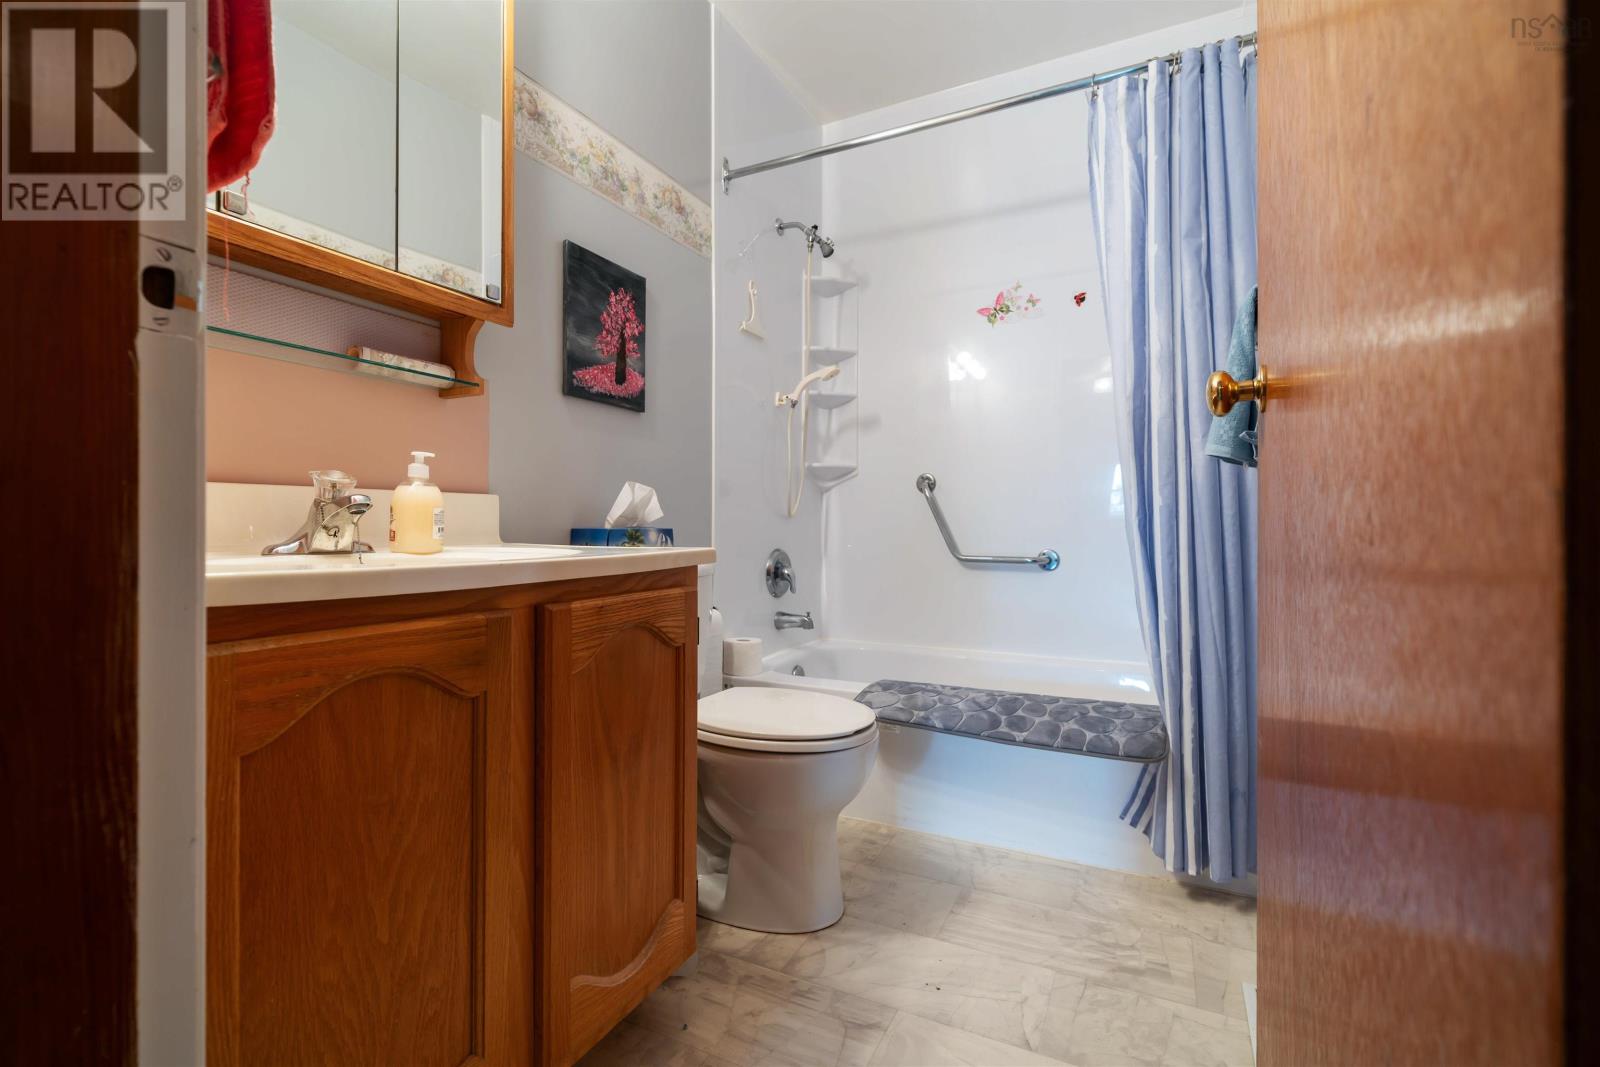
| 4pc Bathroom | Main level | 4.10x7.10 |
| Bedroom | Main level | 11.6x8.10 |
| Bedroom | Main level | 8.5x10 |
| Bedroom | Main level | 14.6x9.11 |
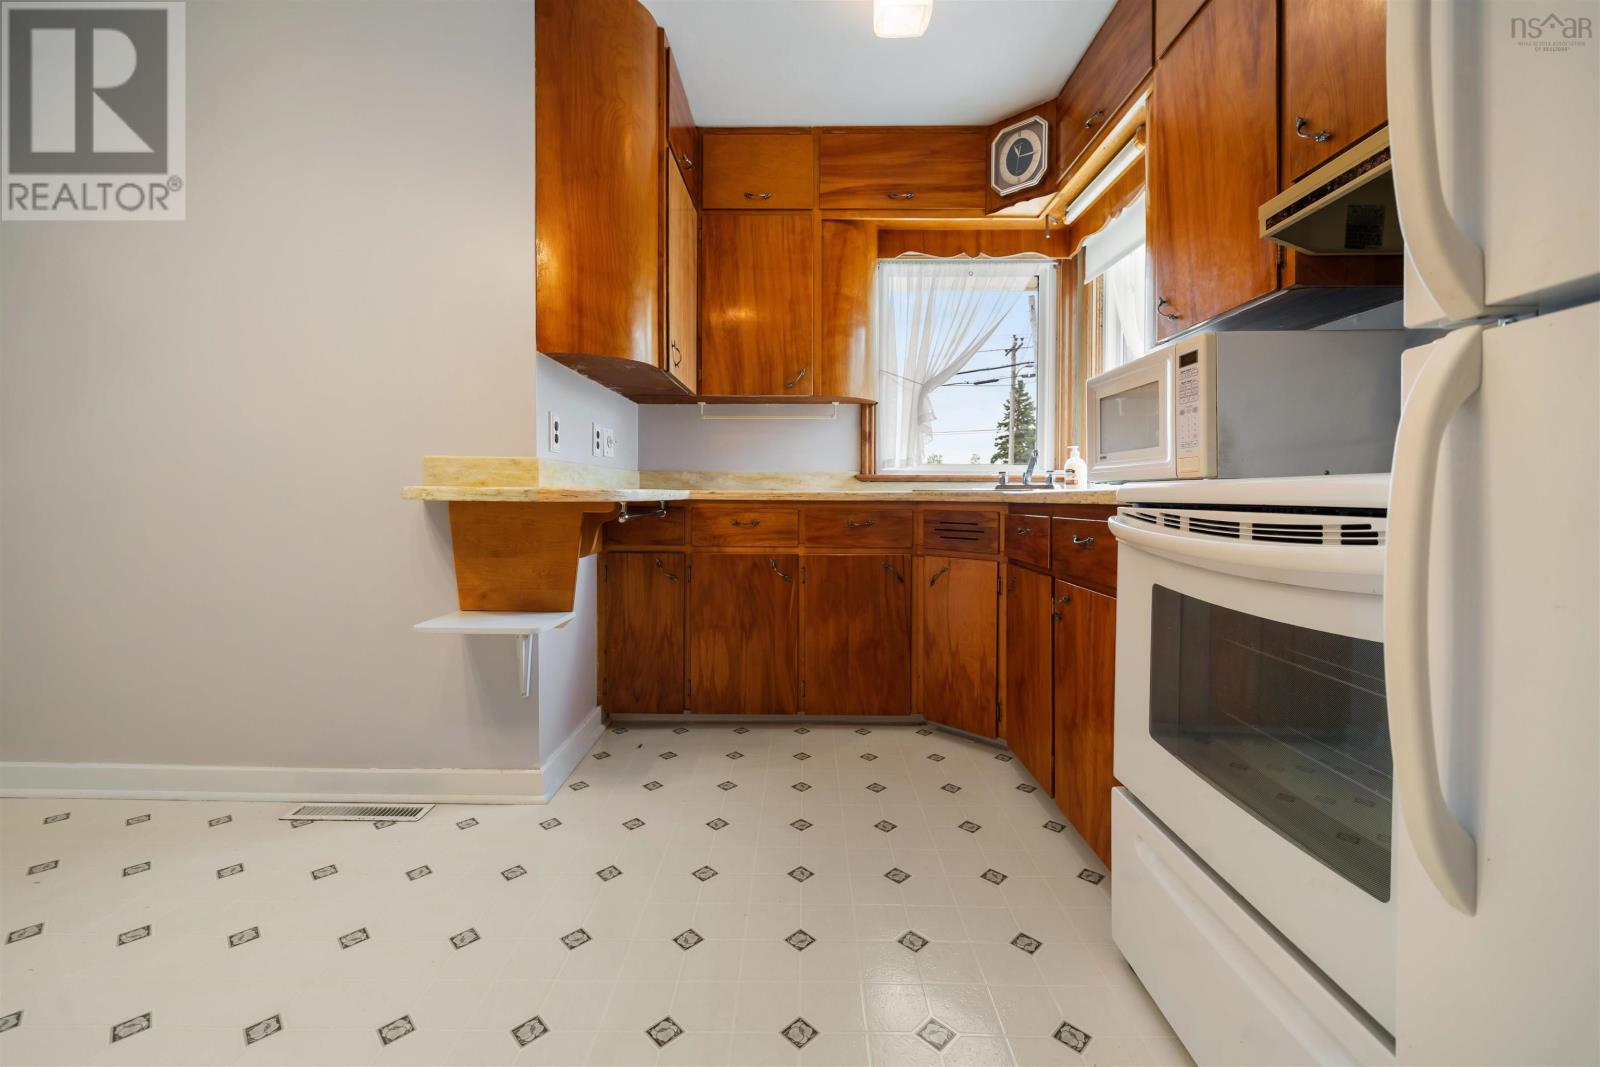
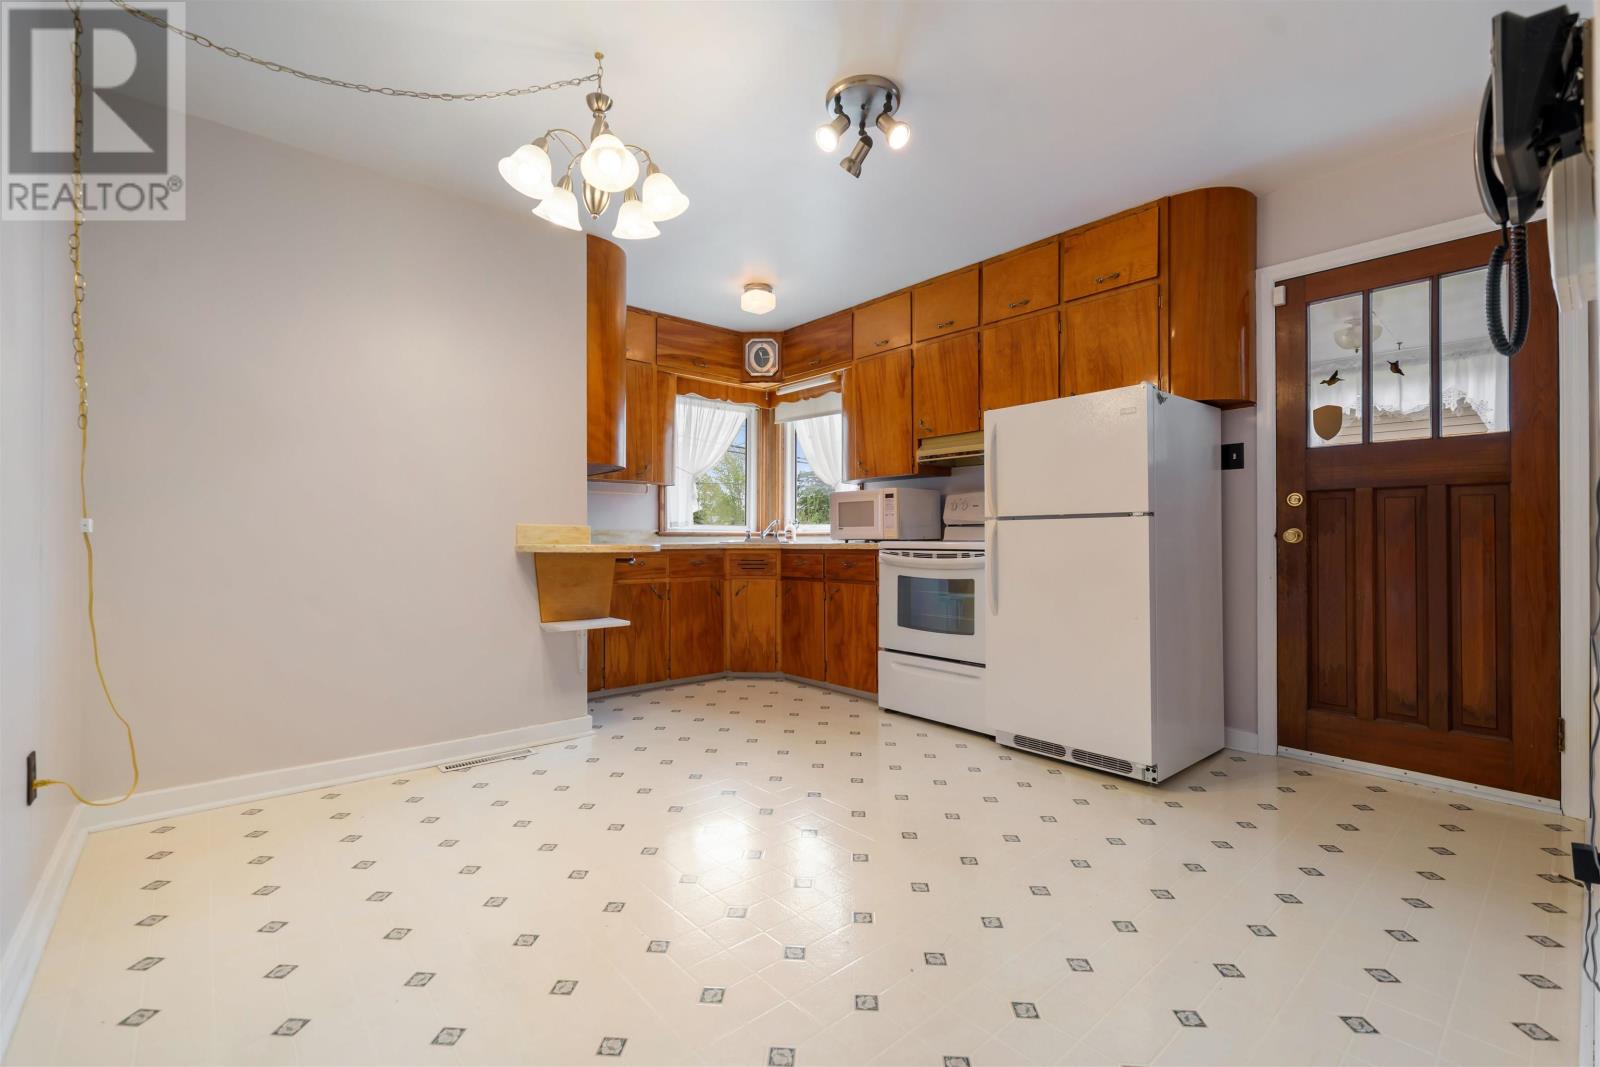
| Kitchen | Main level | 12.5x14.4 |
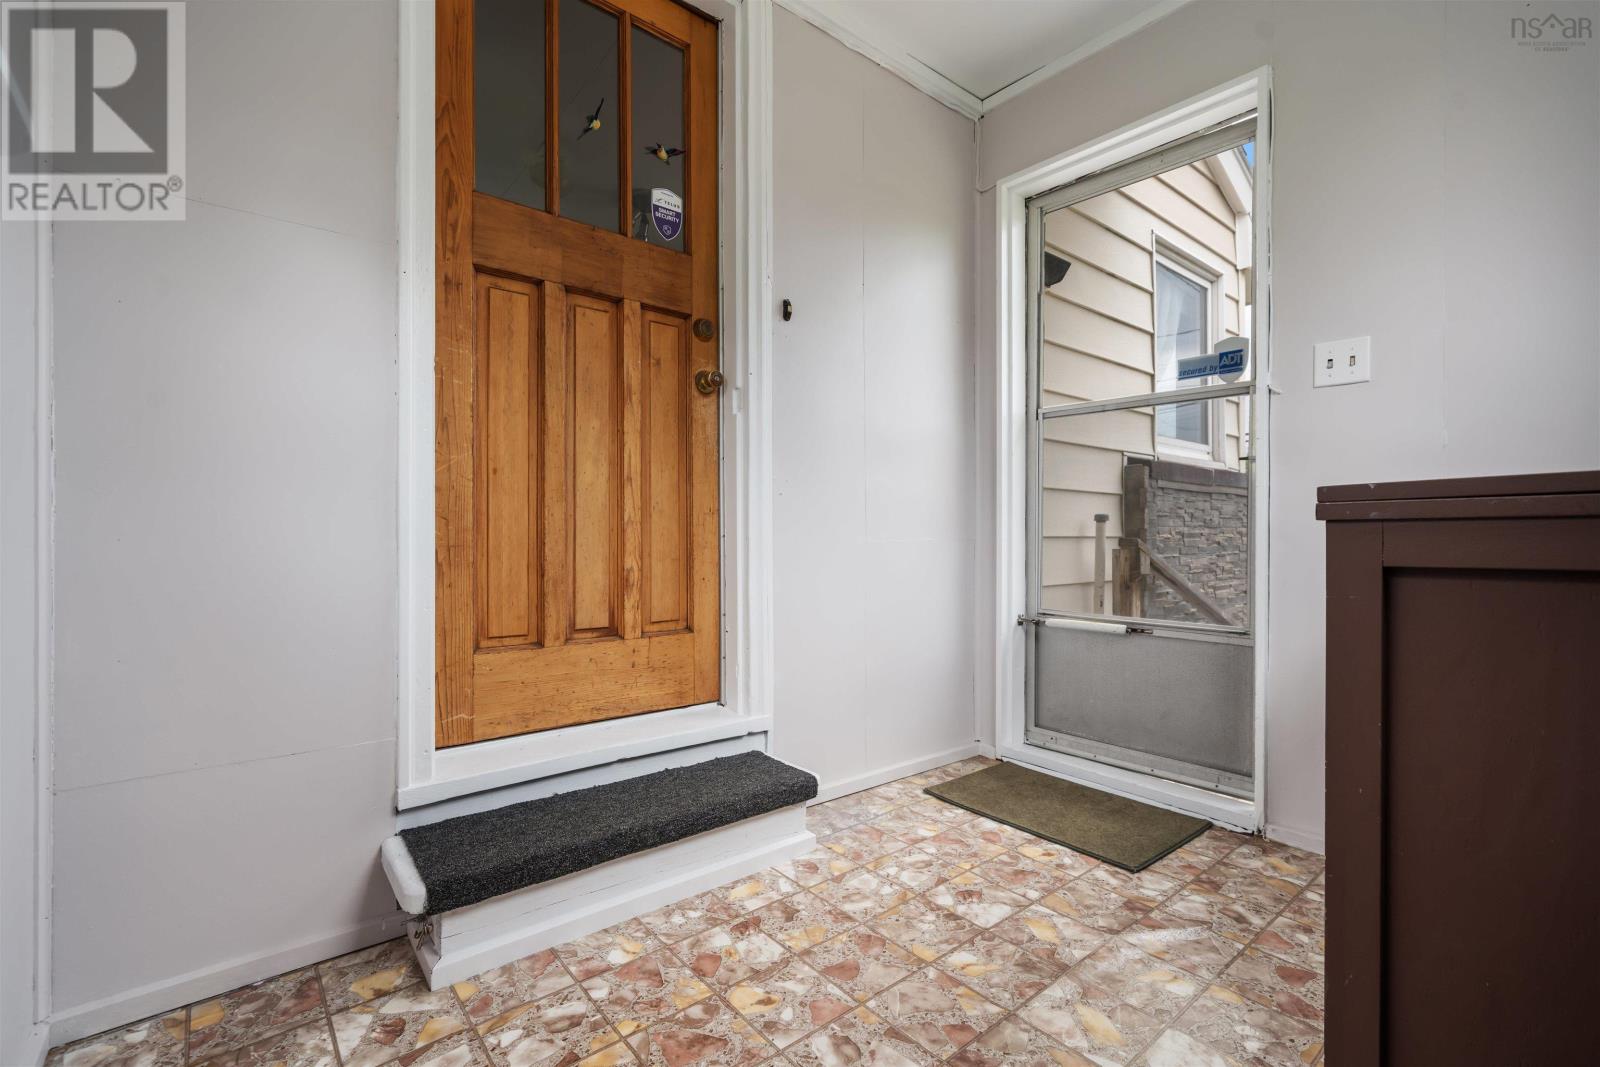
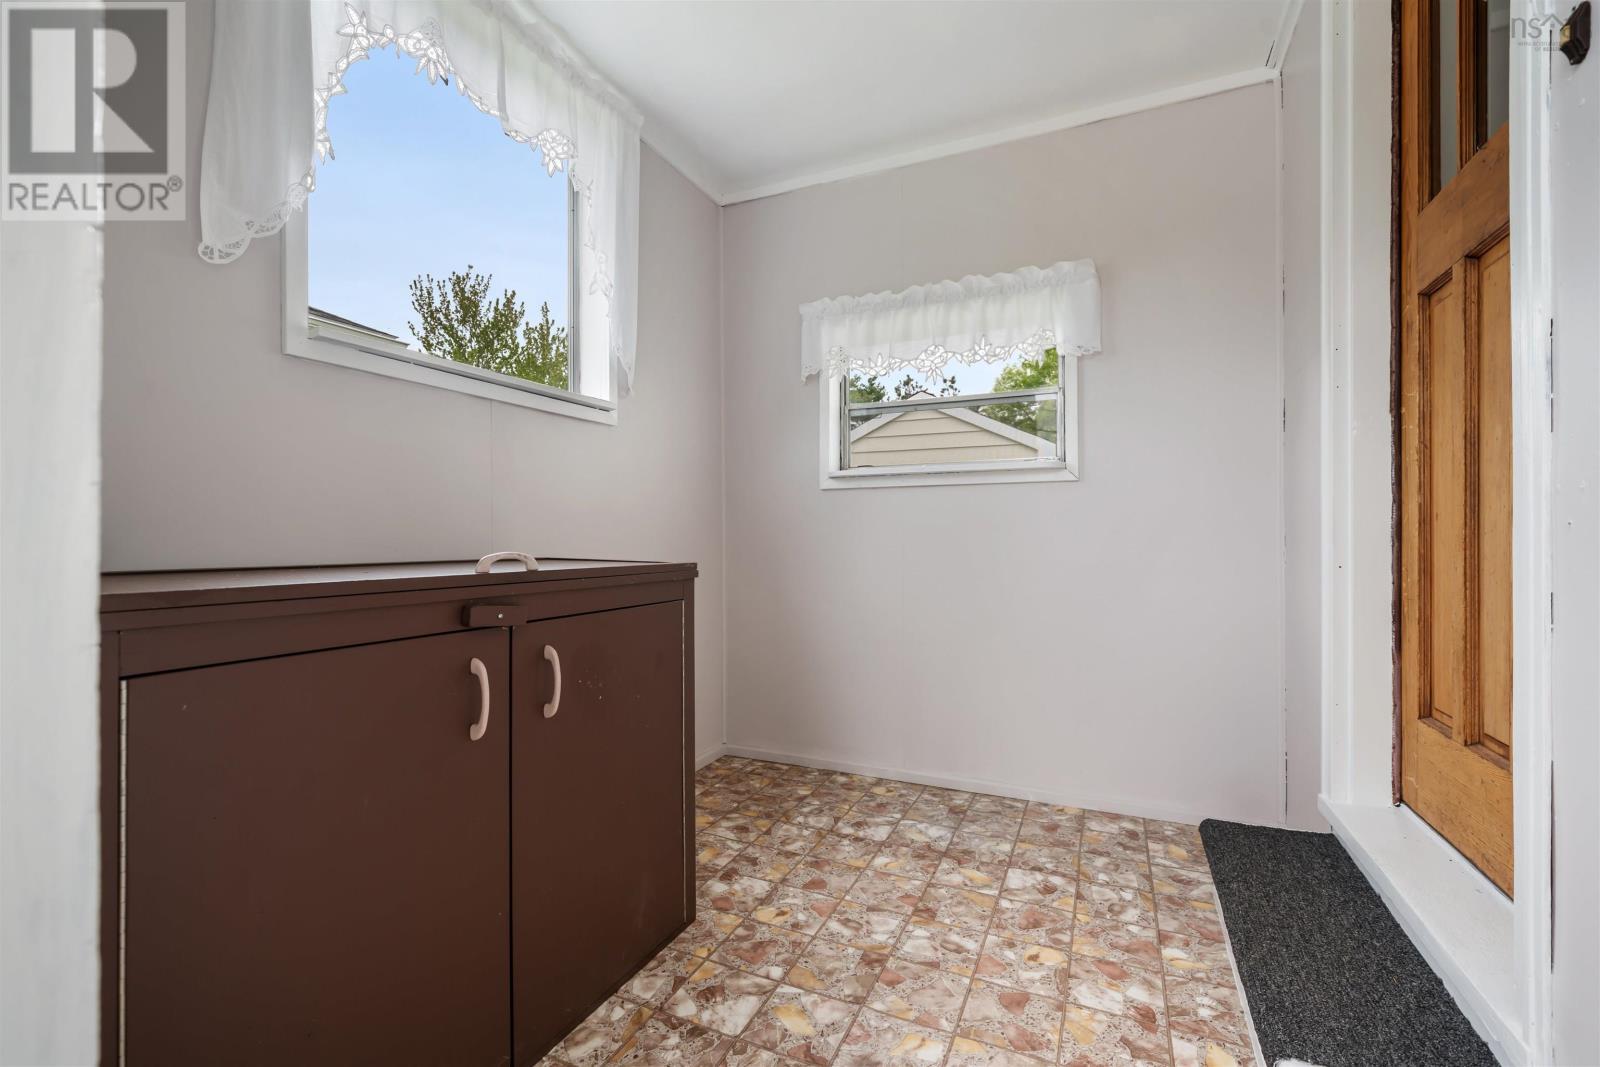
| Porch | Main level | 8x6.7 |
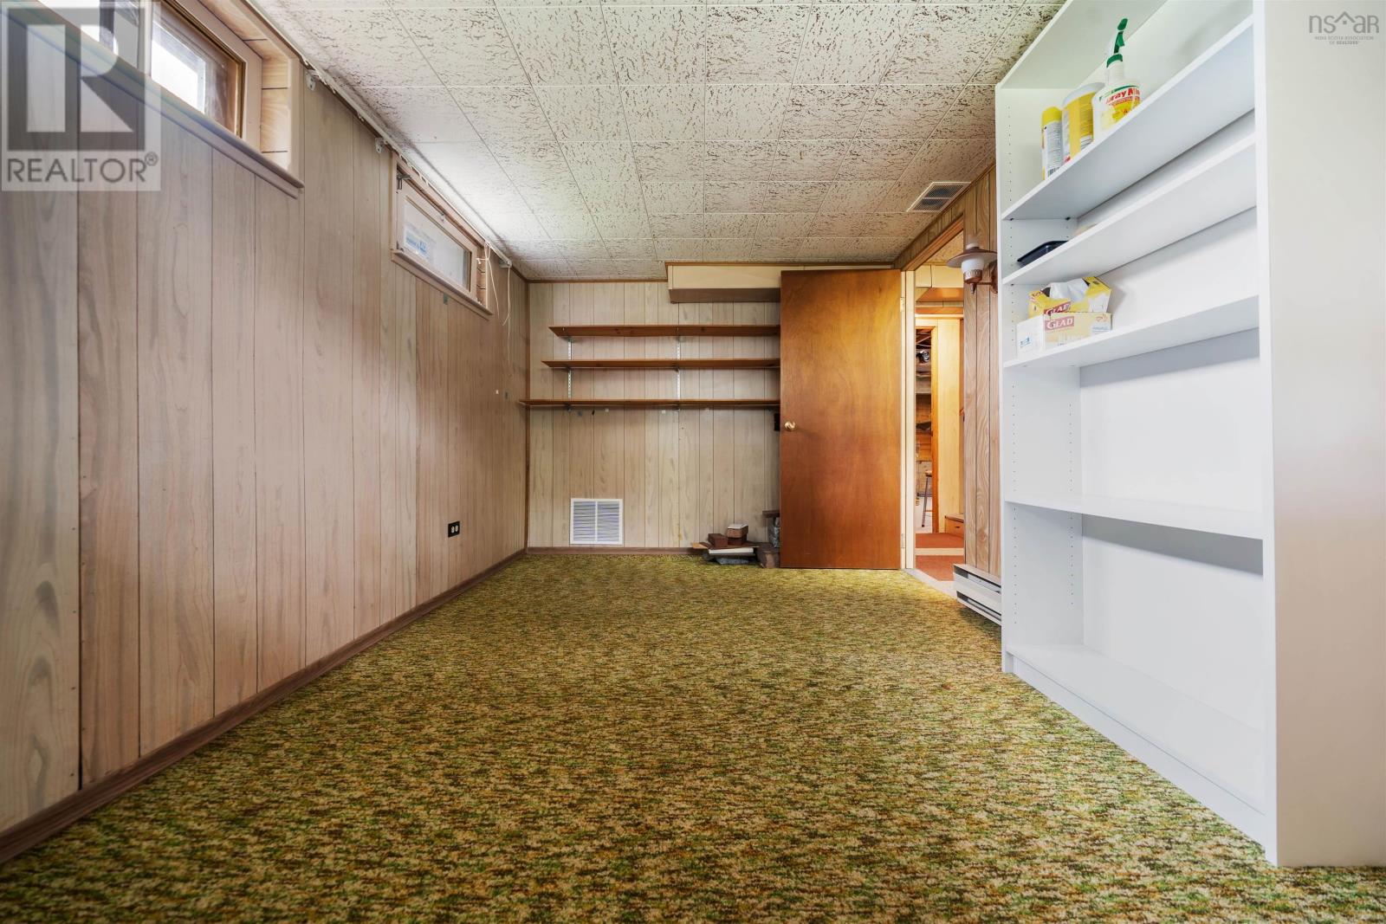
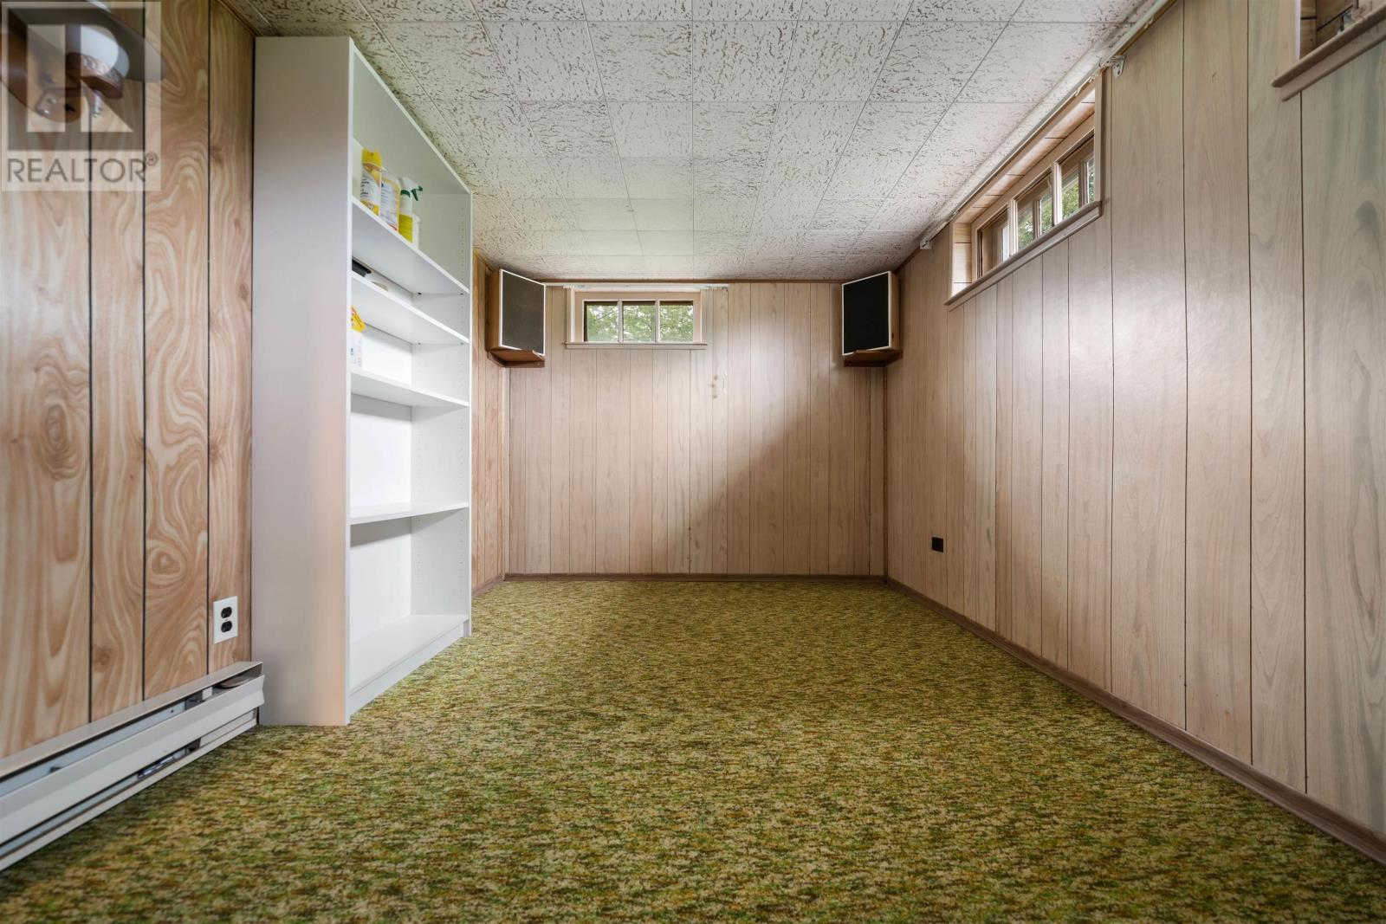
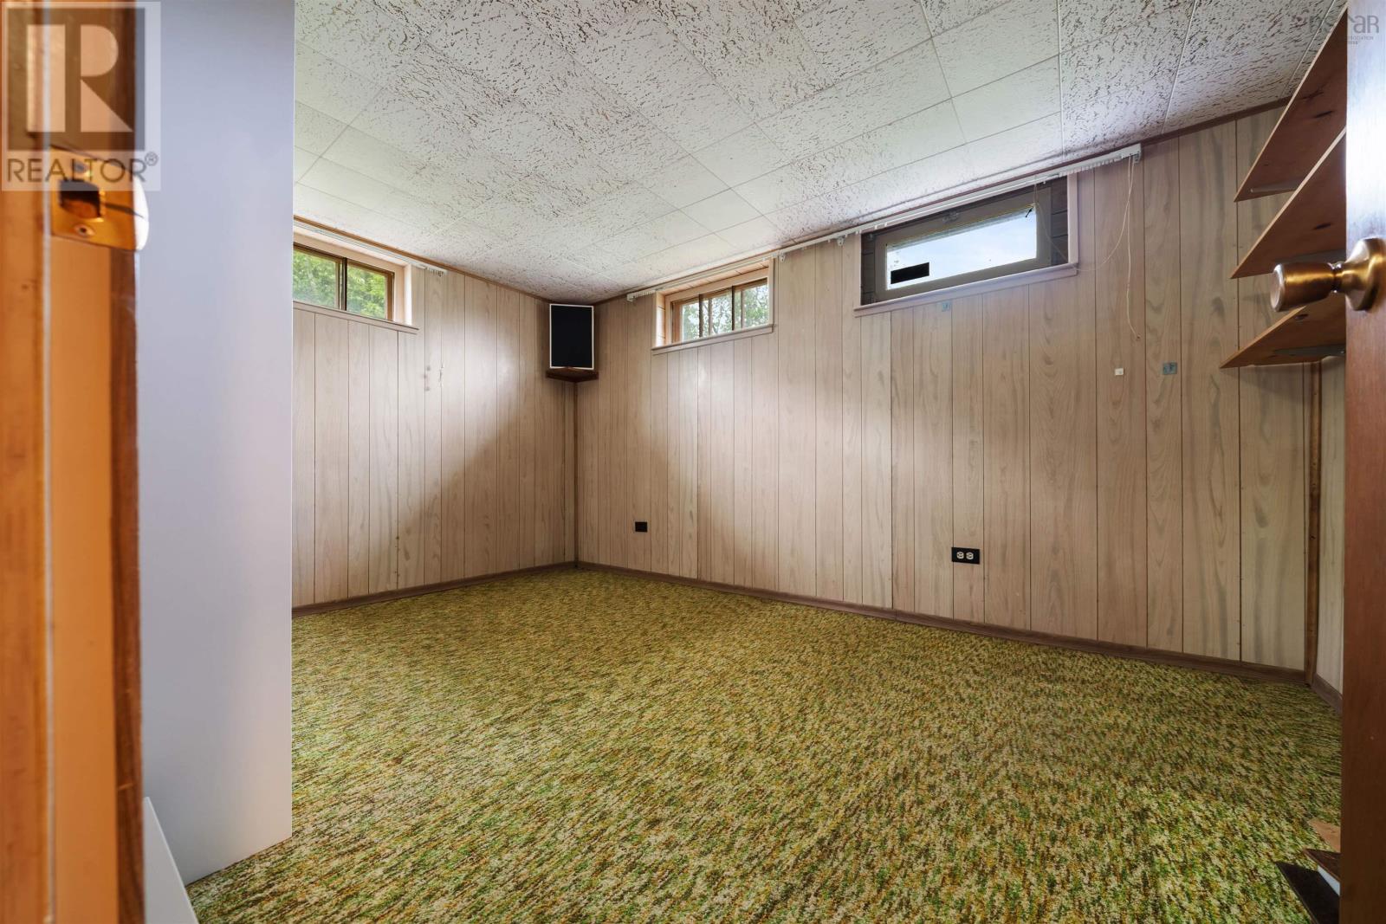
| Den | Basement | 12.6x8.6 |
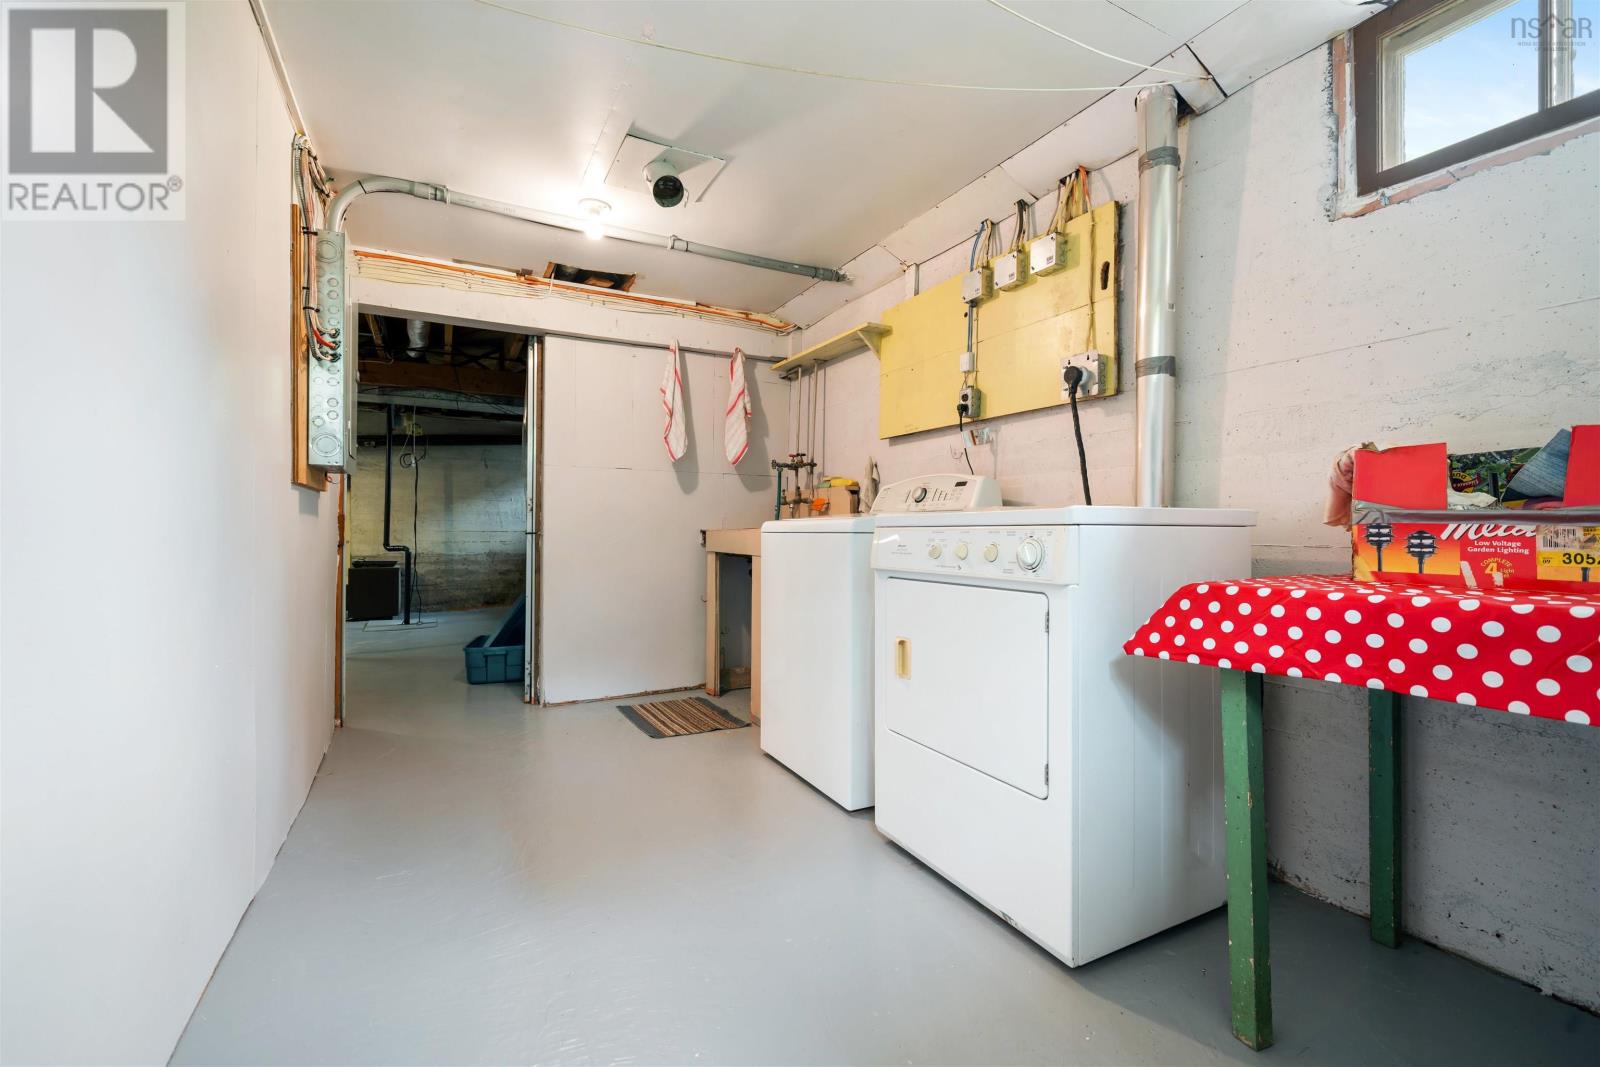
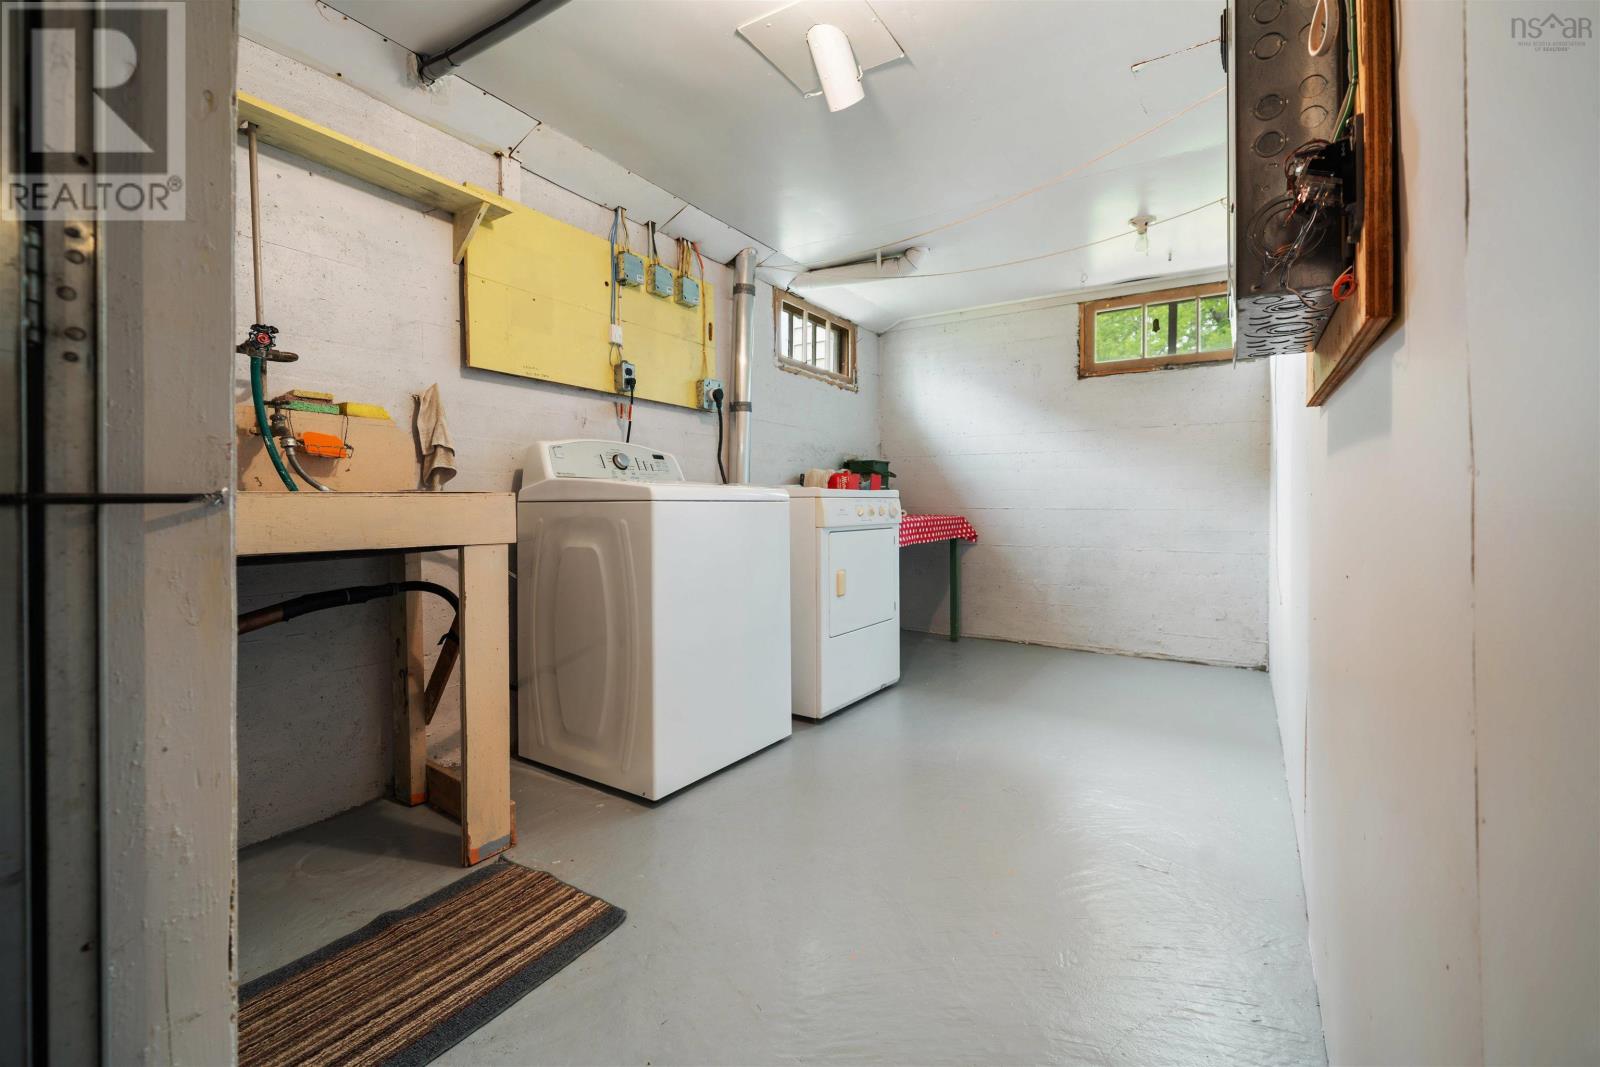
| Laundry room | Basement | 7.3x13.2 |
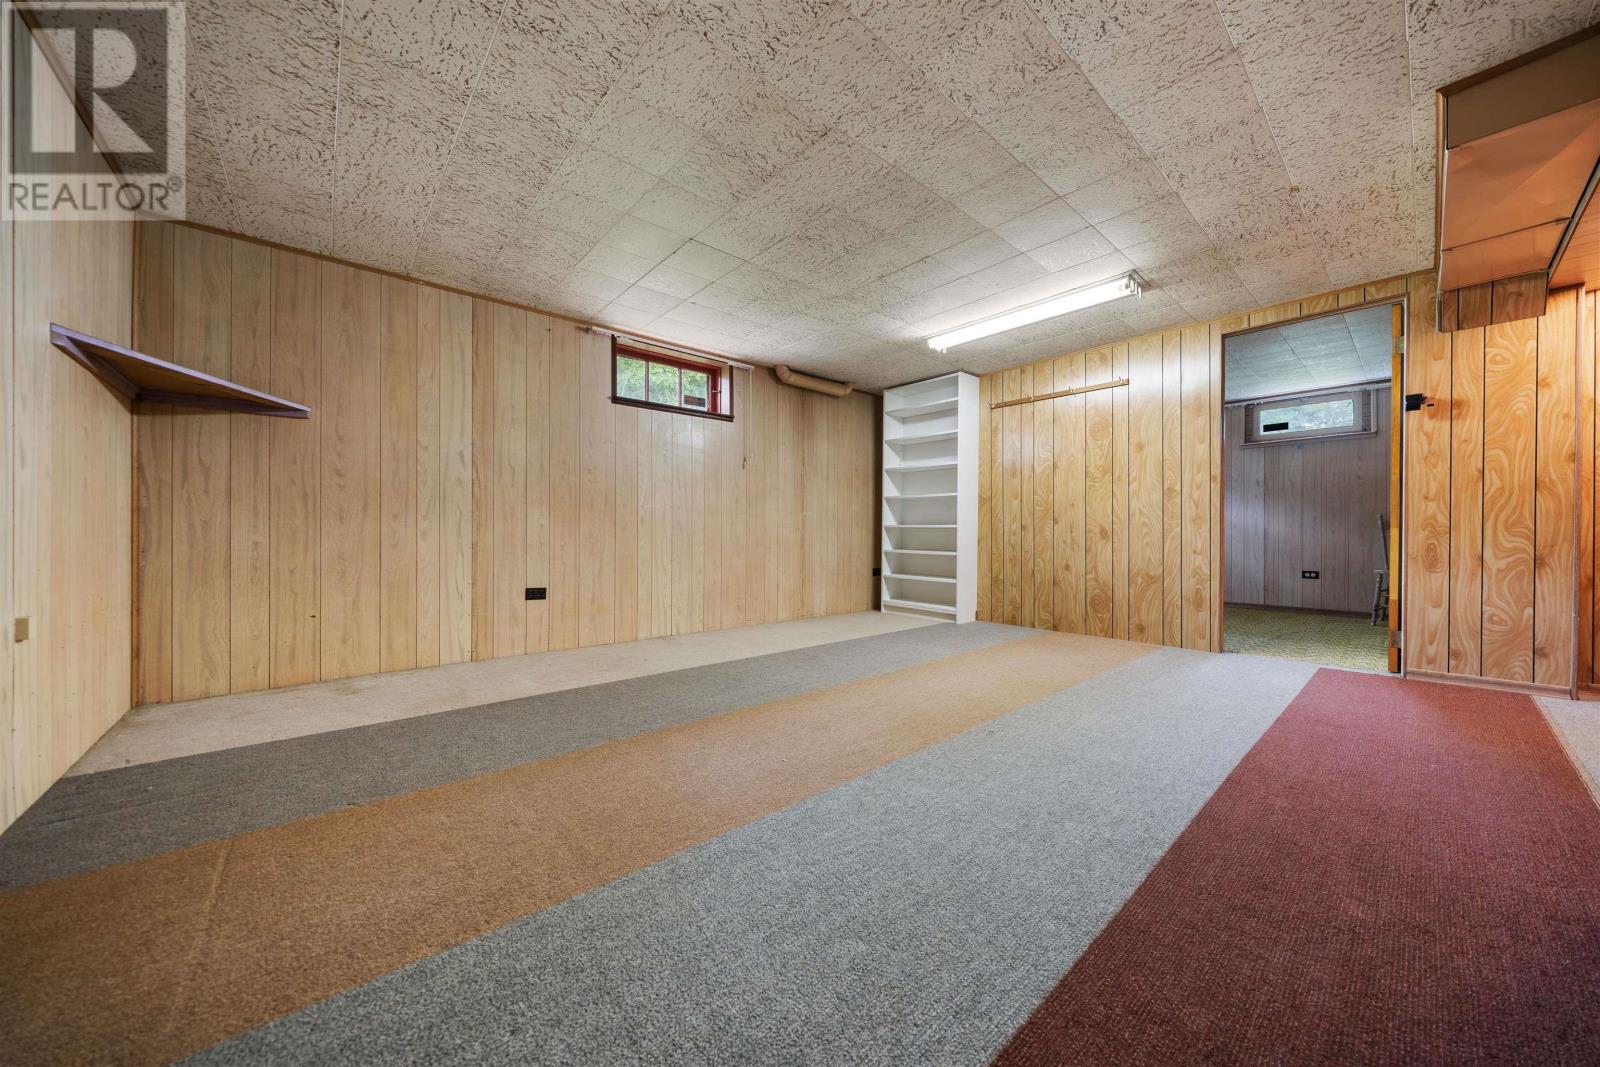
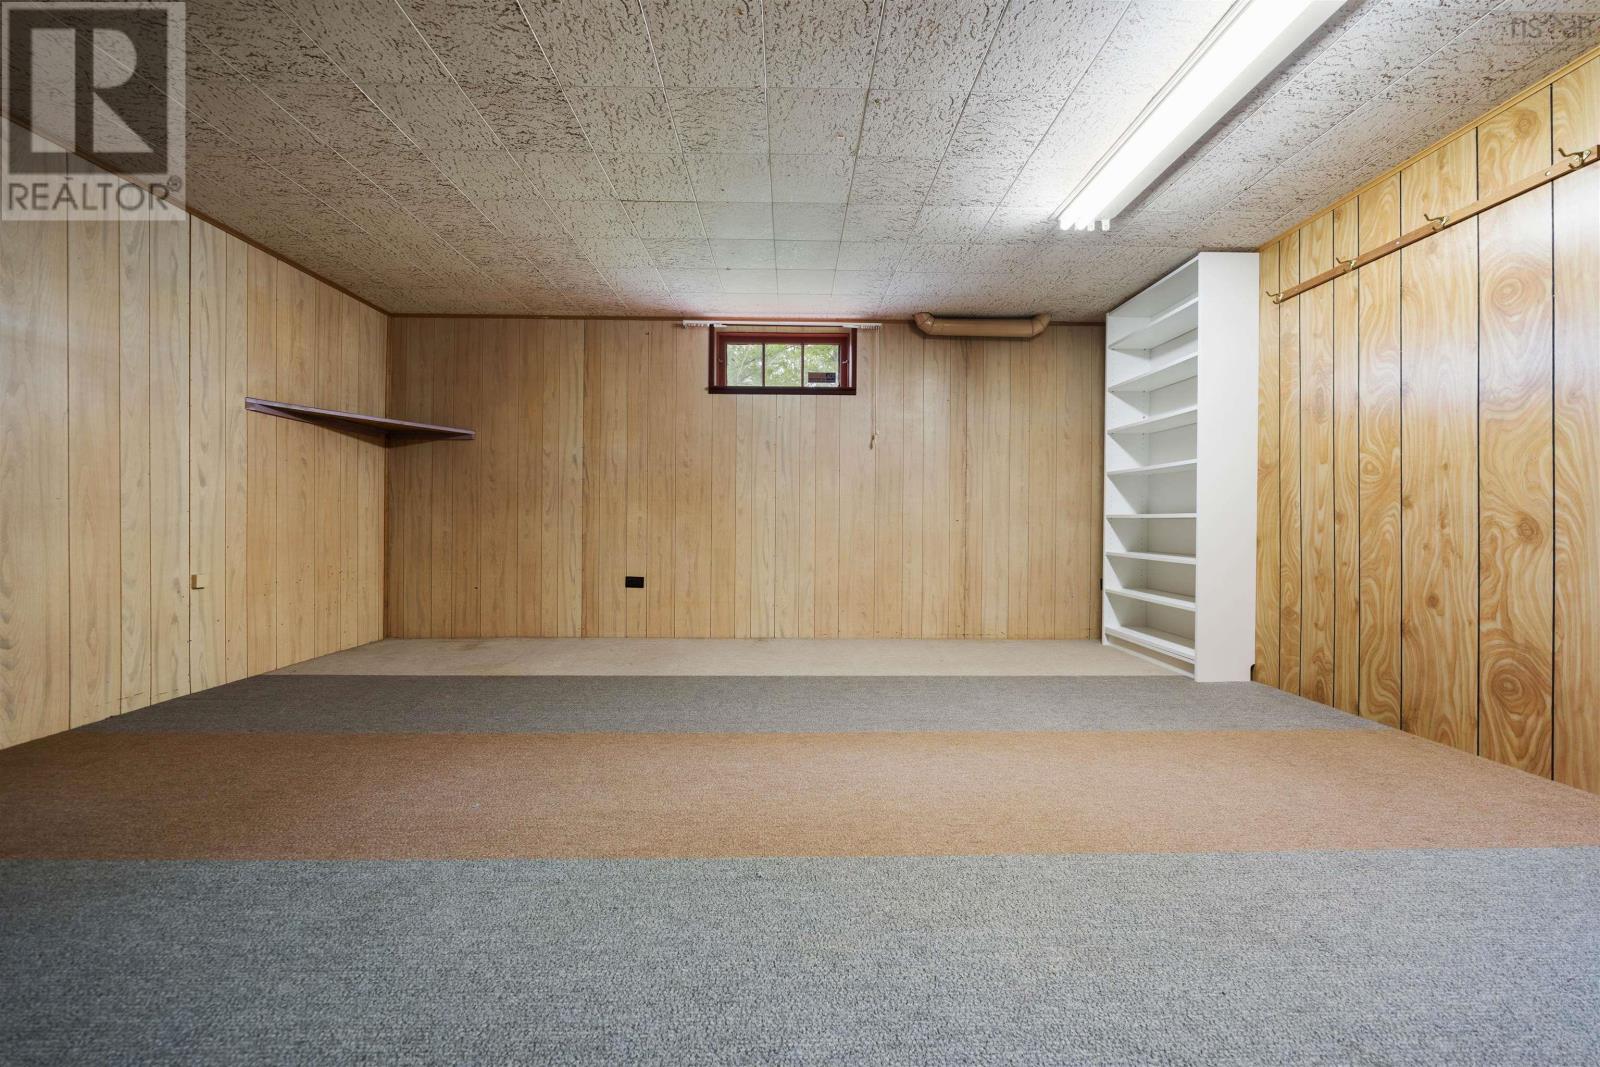
| Recreational, Games room | Basement | 15.6x12.6 |
Directions
From George St. turn right onto Abercrombie Rd. property is on the left. See sign.
The map loads here.