553 Little Harbour Road
Eastern Shore, Nova Scotia B0J 1Y0
$375,000
- Bedrooms
- 3
- Bathrooms
- 1
- Living area
- 1,896 sq ft
- Lot
- 0.6 acres
- Type
- Single Family
Description
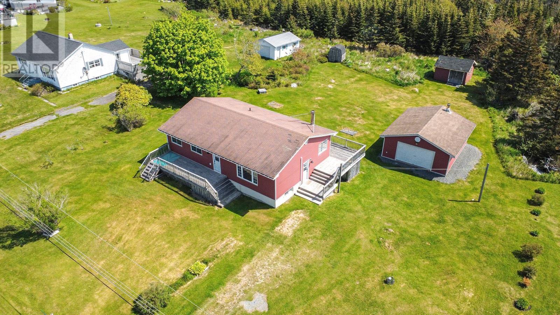
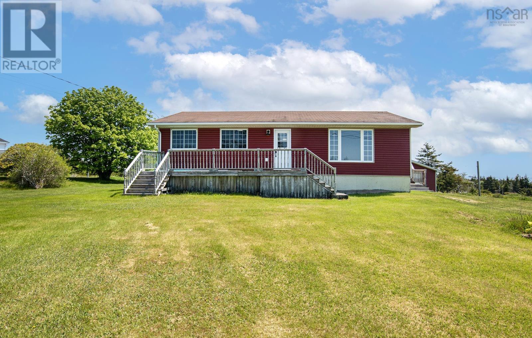
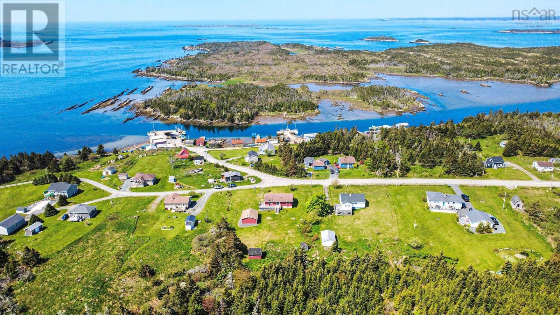
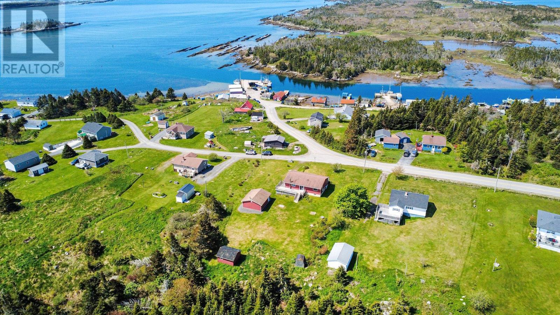
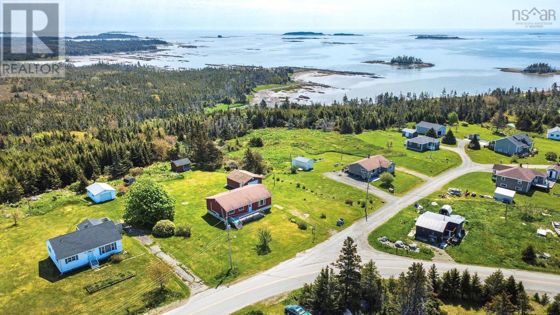
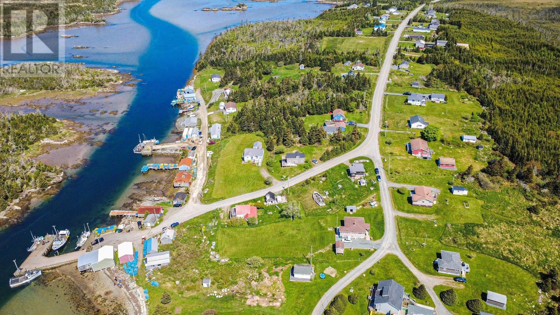
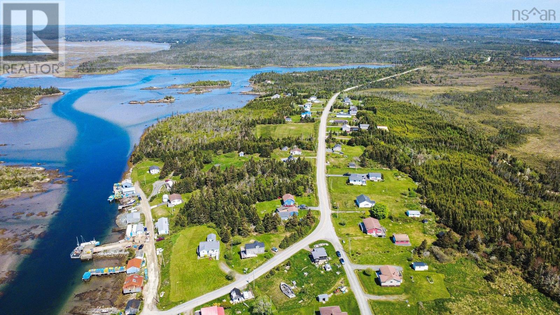
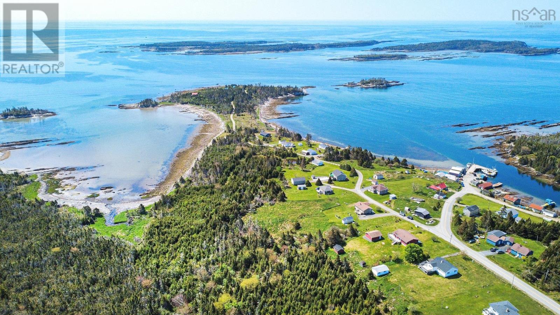
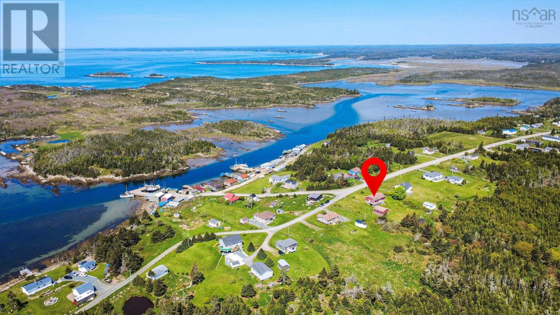
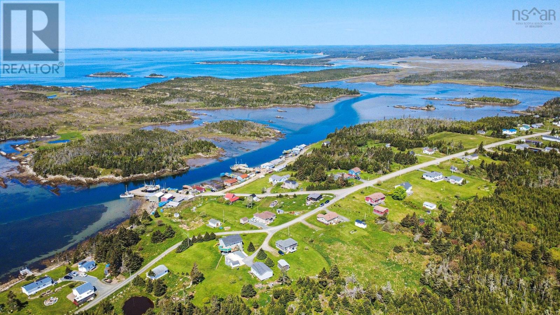
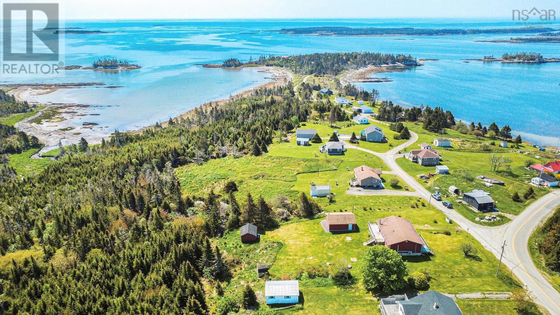
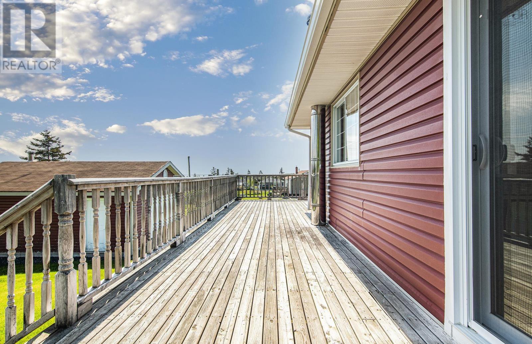
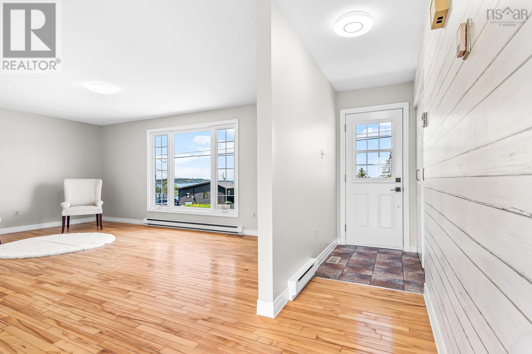
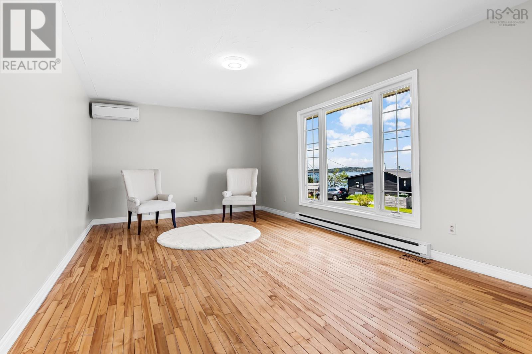
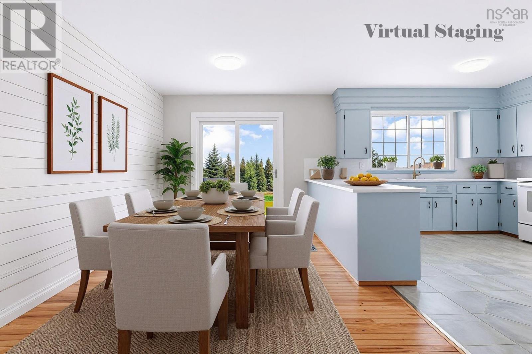
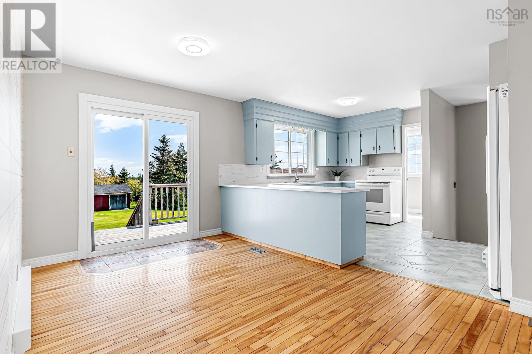
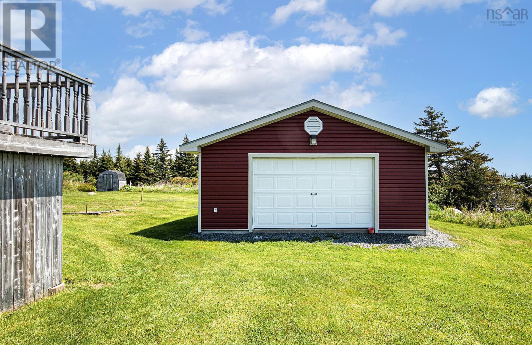
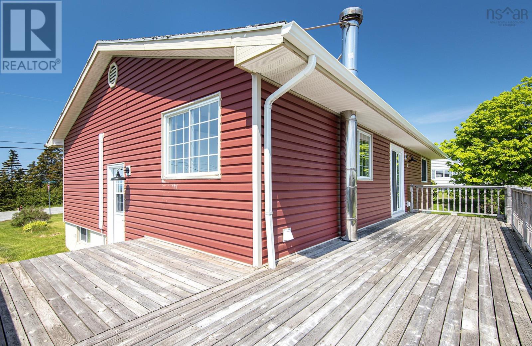
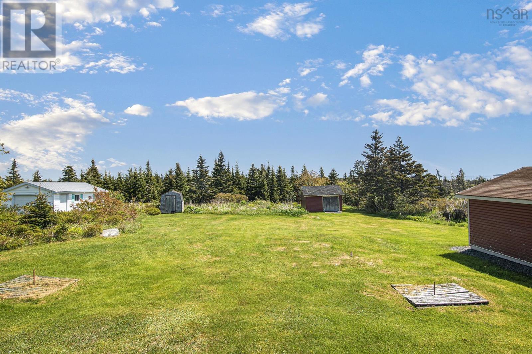
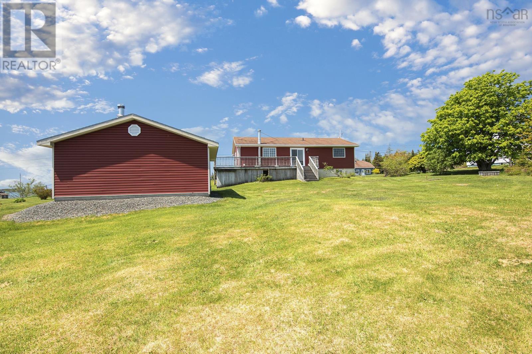
553 Little Harbour Road Coastal Living,nestled in the picturesque fishing village of Little Harbour on Nova Scotia's beautiful Eastern Shore, this home offers the perfect blend of comfort, charm, and potential. This inviting bungalow, featuring a main-level primary bedroom, is ideally suited for young families, retirees, downsizers, or anyone seeking a peaceful seaside retreat. Set on a level lot with a spacious, grassed backyard, the property provides plenty of room for outdoor enjoyment. The large wrap around deck is perfect for soaking up the sun, entertaining family and friends, or simply taking in the scenic ocean views and fresh sea air. The property also includes a double-car garage and a separate shed, offering excellent space for hobbies, storage, or workshop projects. A welcoming front deck overlooks Little Harbour, where you can enjoy watching local fishing boats head out to sea each day. Whether you're looking for a year-round residence or a seasonal getaway, this property is equally well suited as a cottage. You'll have easy access to hiking, coastal scenery, and outdoor recreation. The calming sights, sounds, and scent of the ocean create a relaxing atmosphere that makes it easy to leave the stresses of the day behind. (id:56844)
Listing
- MLS® number
- 202614248
- Status
- Active
- Days On Market
- 141
Building
- Type
- House
- Year built
- 1982
- Storeys
- 1
- Living area
- 1,896 sq ft
- Above grade
- 1,896 sq ft
- Bedrooms above grade
- 3
- Foundation
- Poured Concrete
Interior
- Flooring
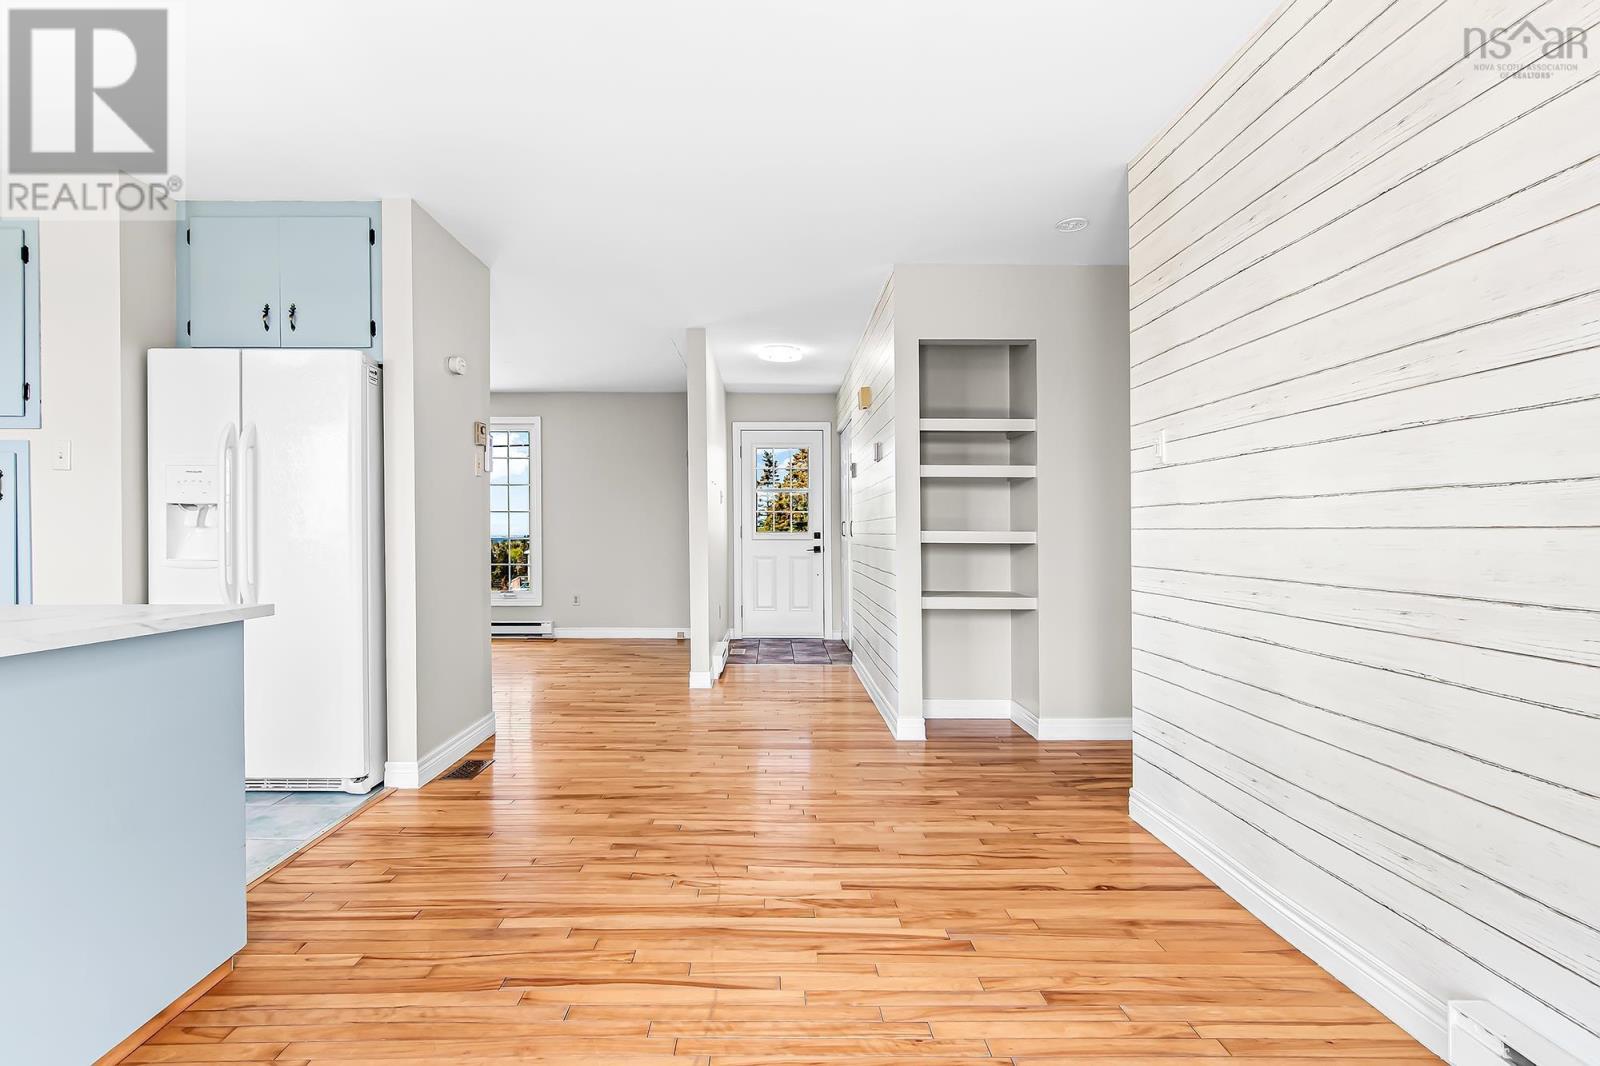
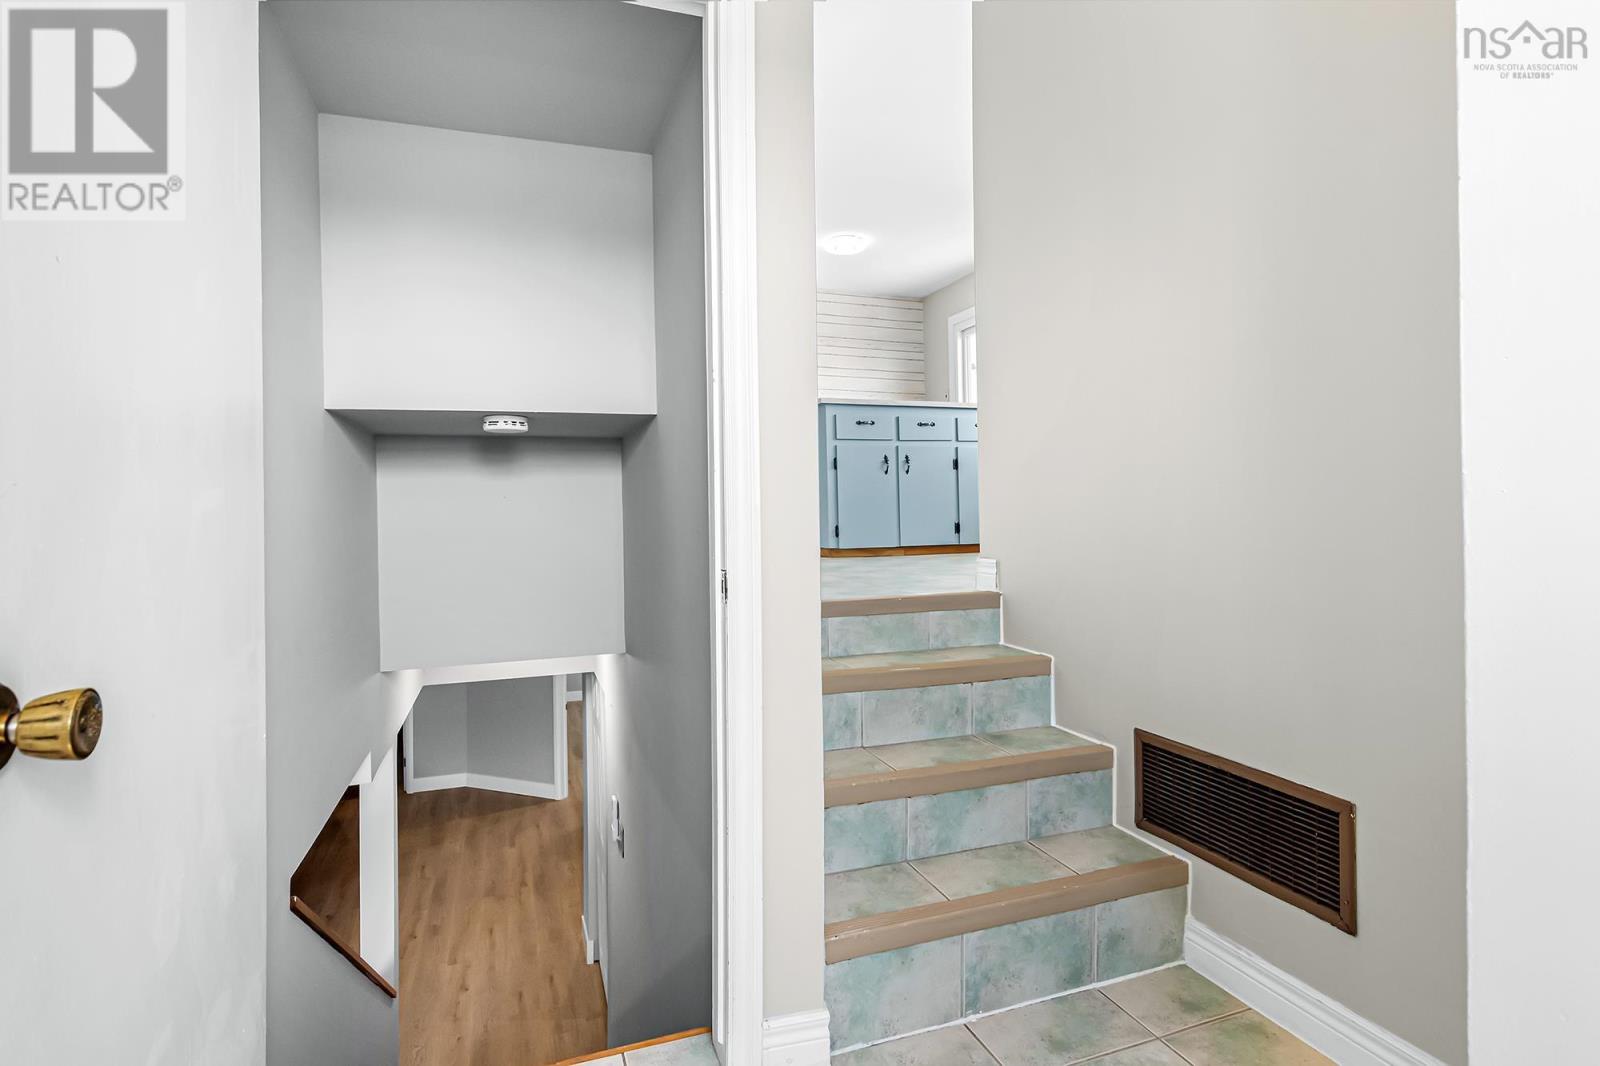
- Hardwood, Laminate, Ceramic Tile
- Heating
- Heat Pump, Baseboard heaters, Electric, Ductless
- Cooling
- Air Conditioned
Land
- Lot size
- 0.6 acres
- View
- Harbour
- Exterior features
- Vinyl
- Community
- School Bus
Parking
- Type
- Detached Garage, Garage
Utilities
- Water
- Drilled Well
- Sewer
- Septic System
Fees and taxes
- Common interest
- Freehold
- Parcel number
- 00605543
Rooms
| Room | Level | Size |
|---|---|---|
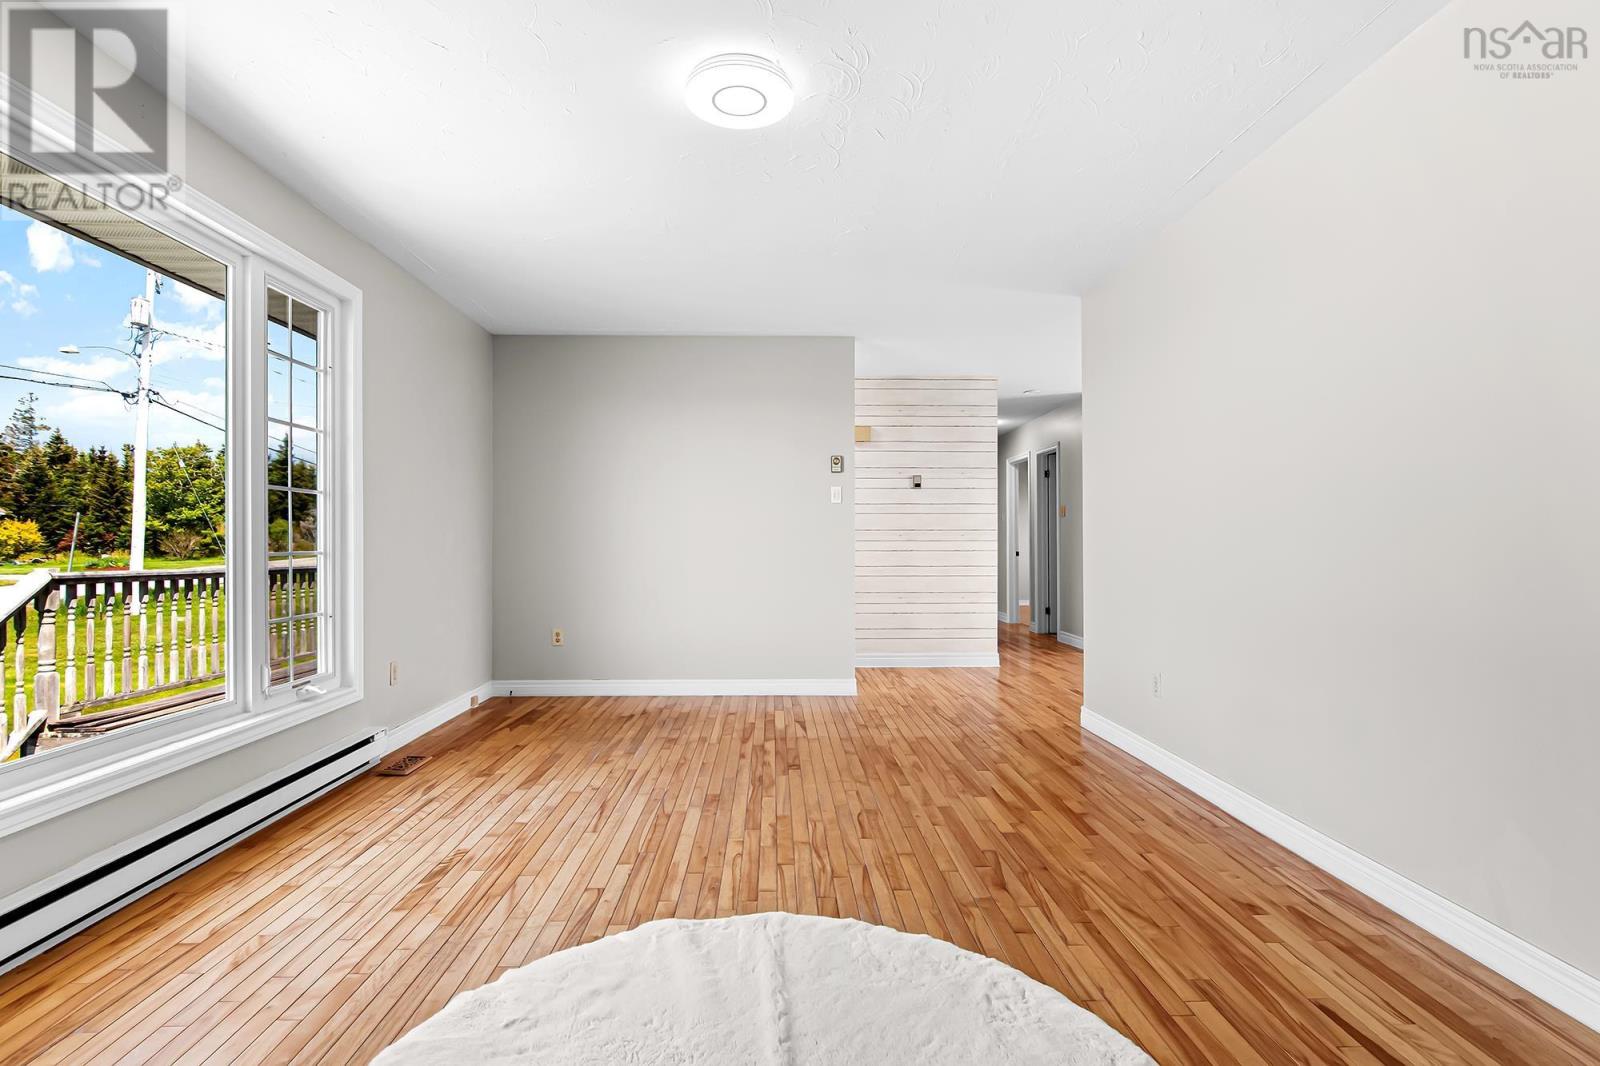
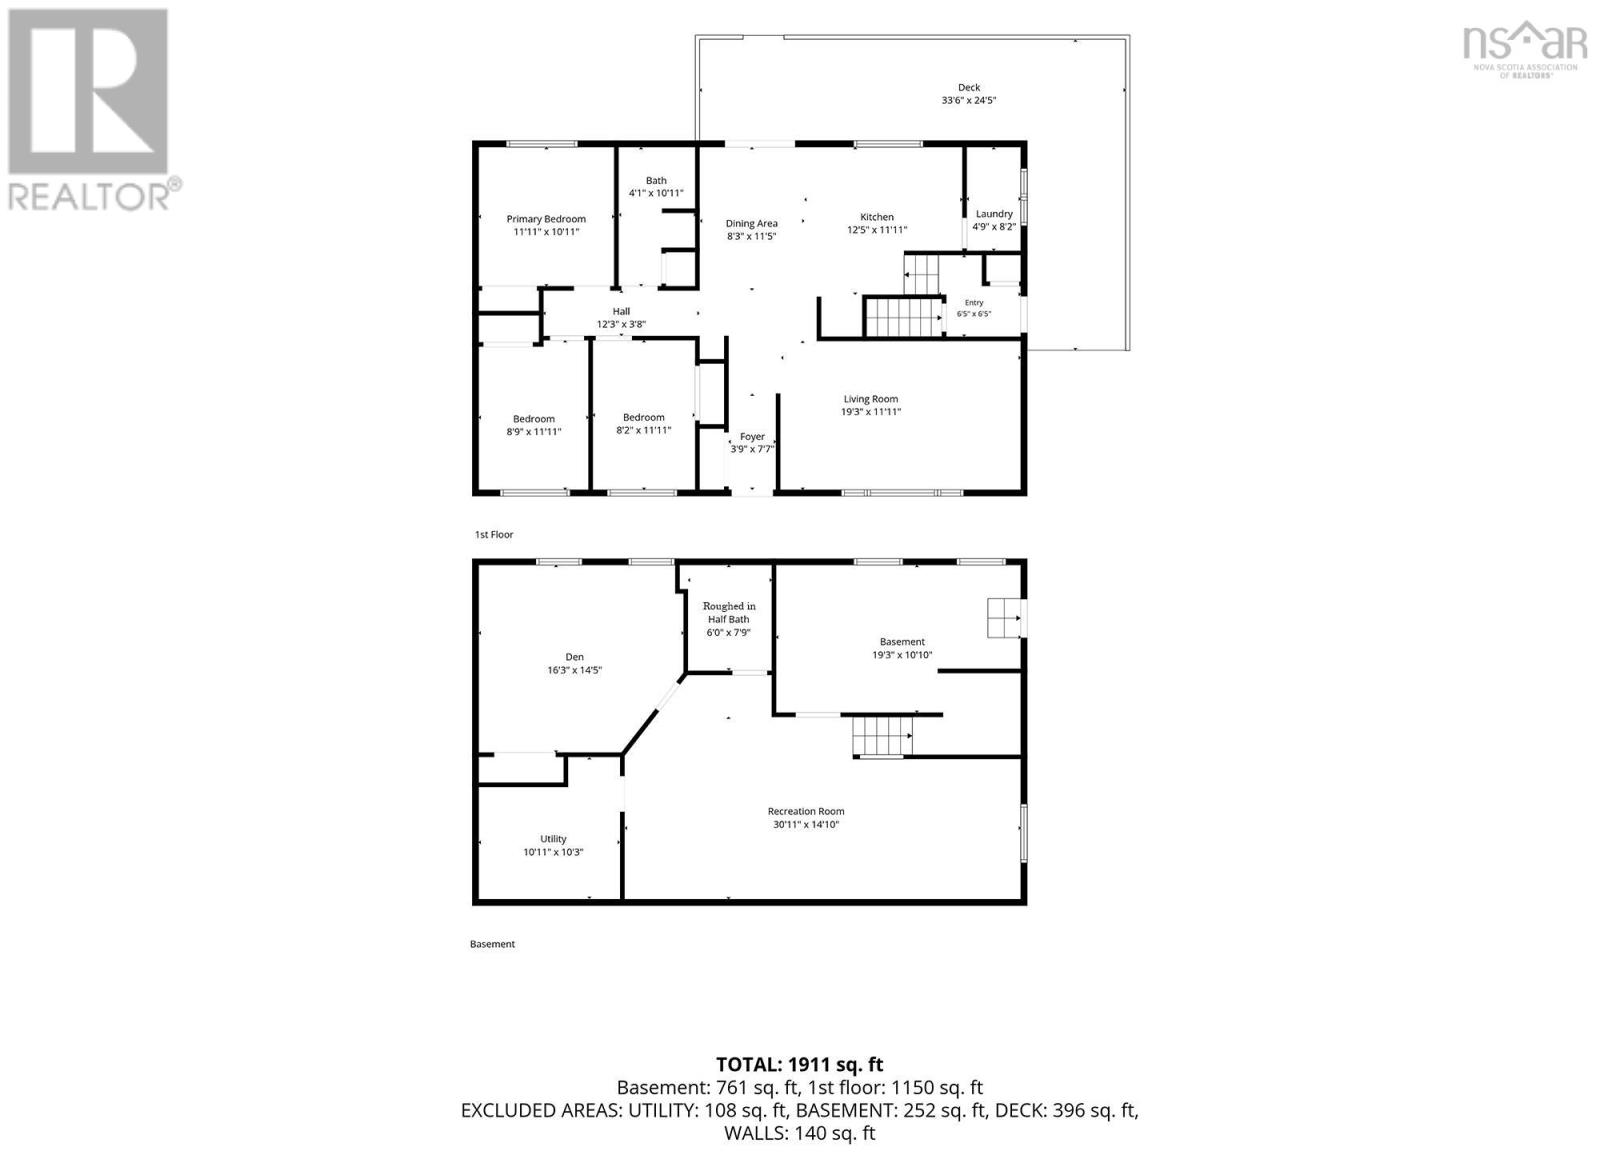
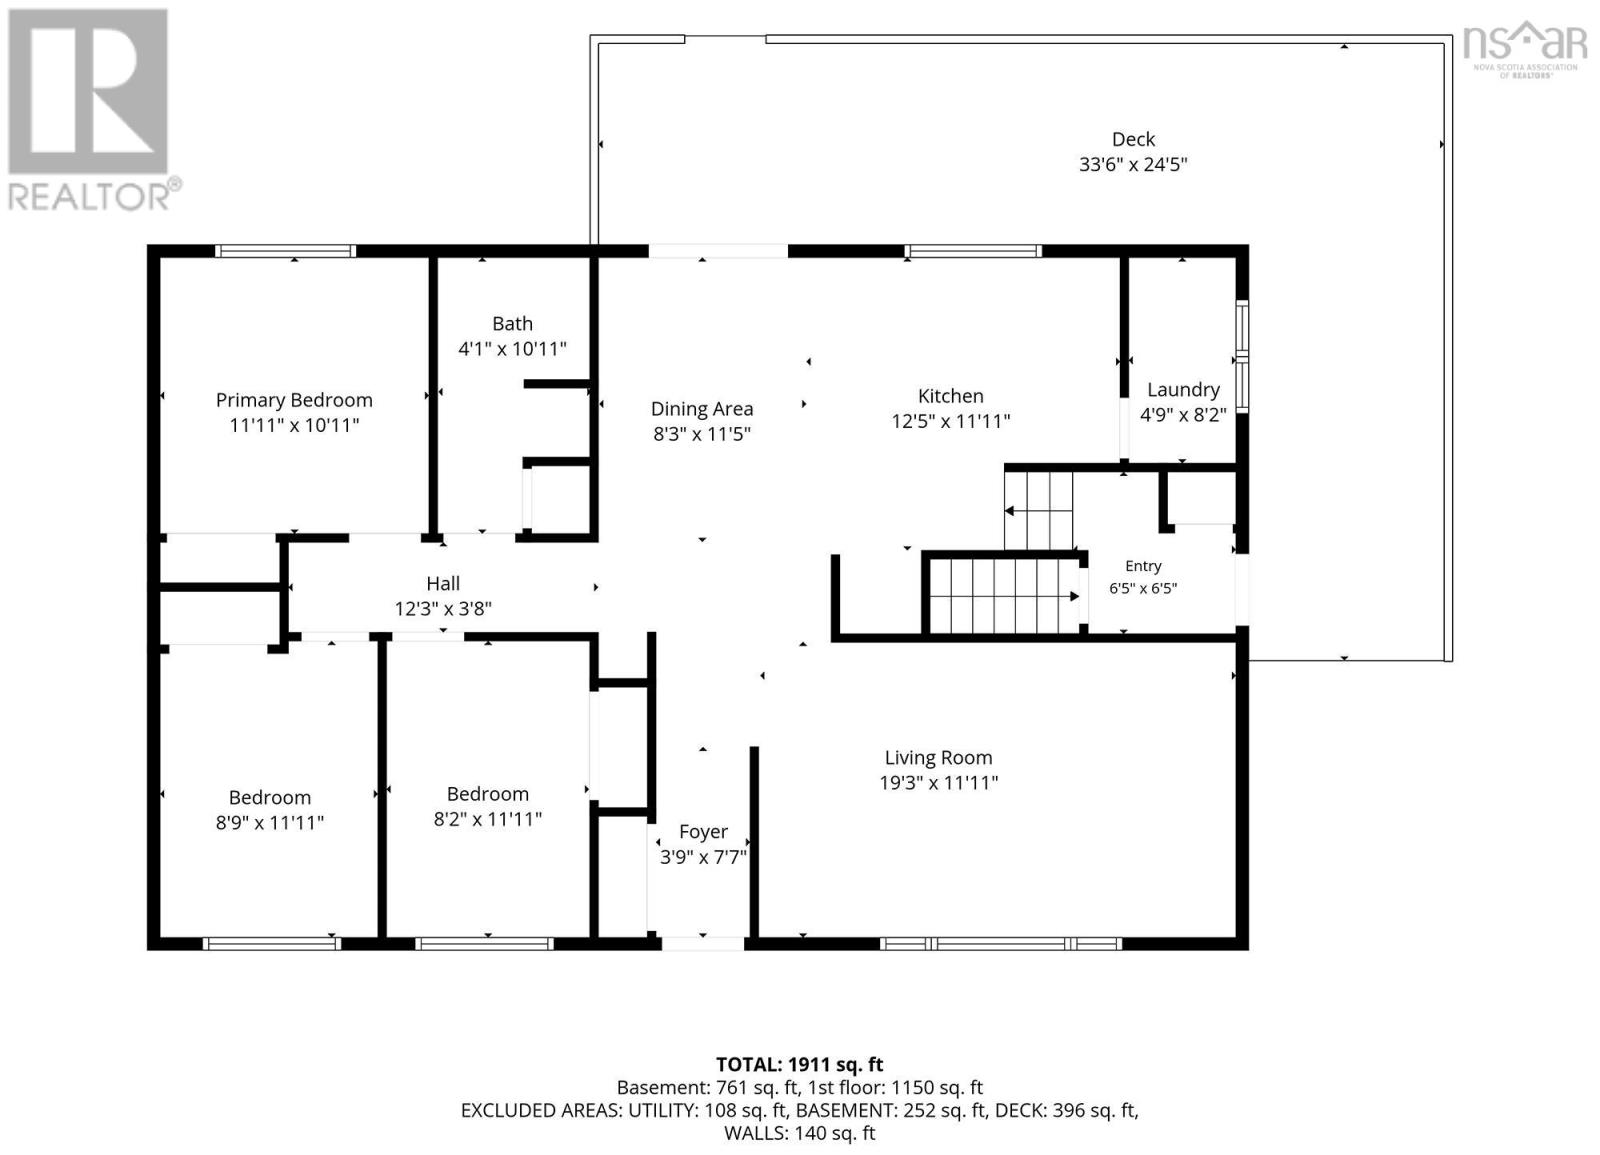
| Living room | Main level | 19.3 x 11.11 /3.8 |
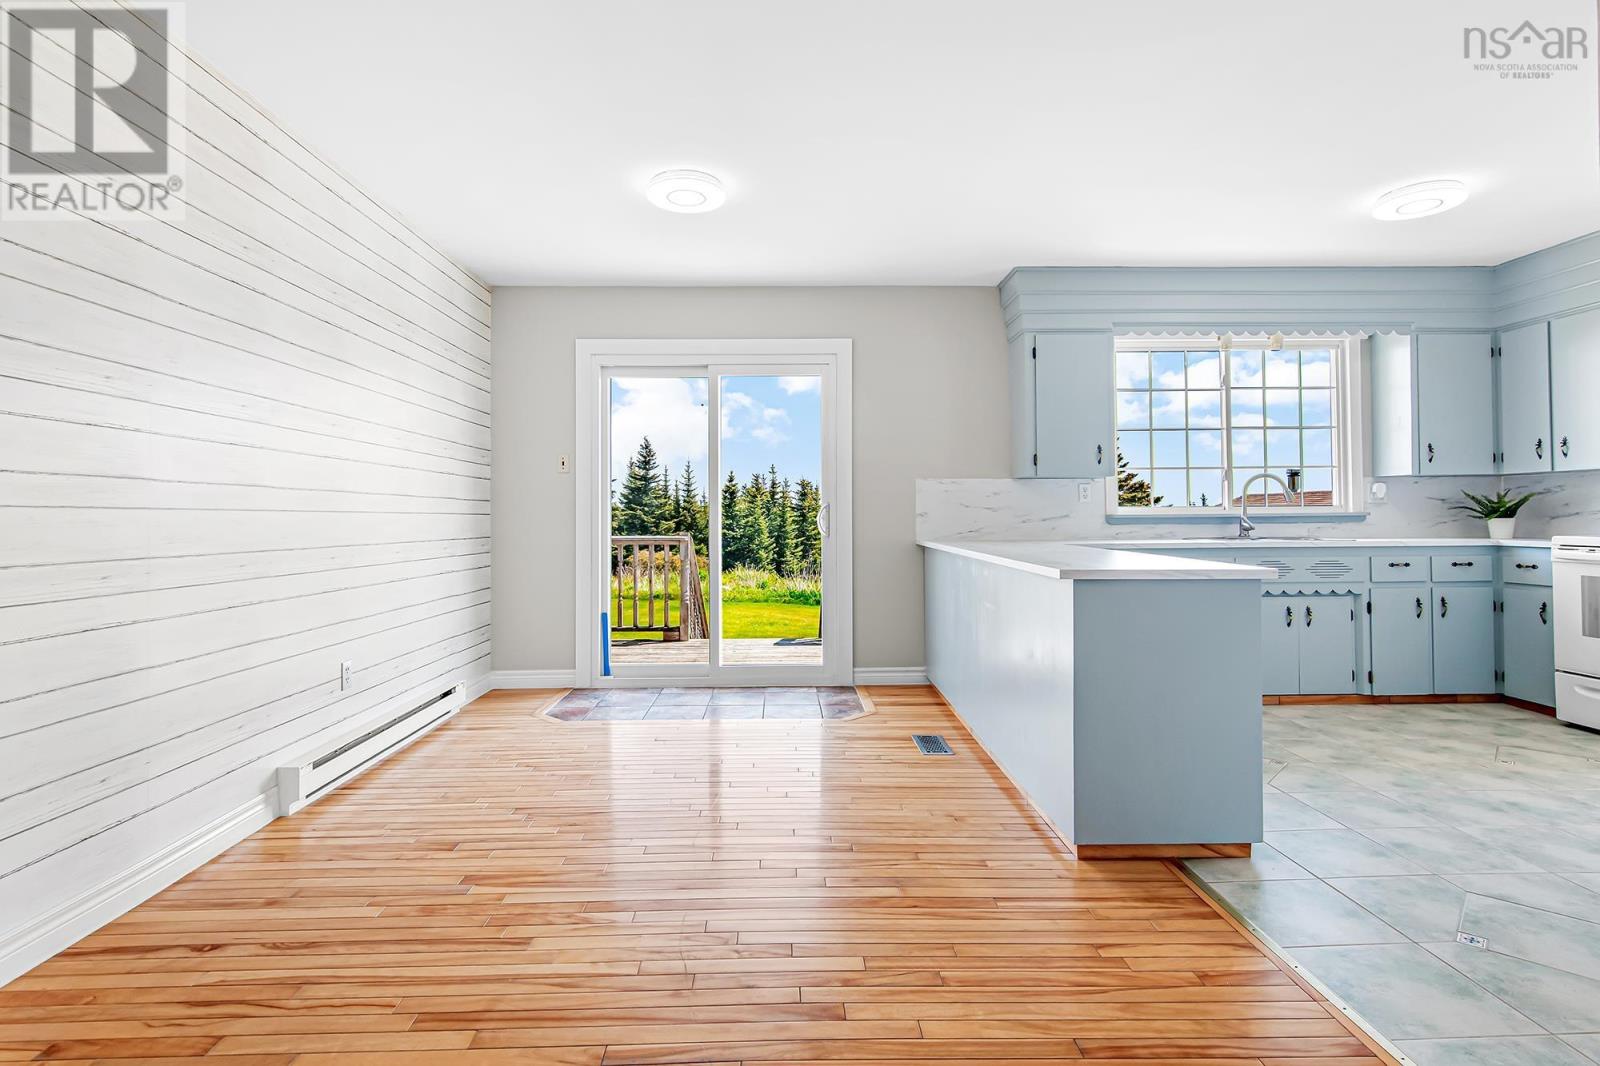
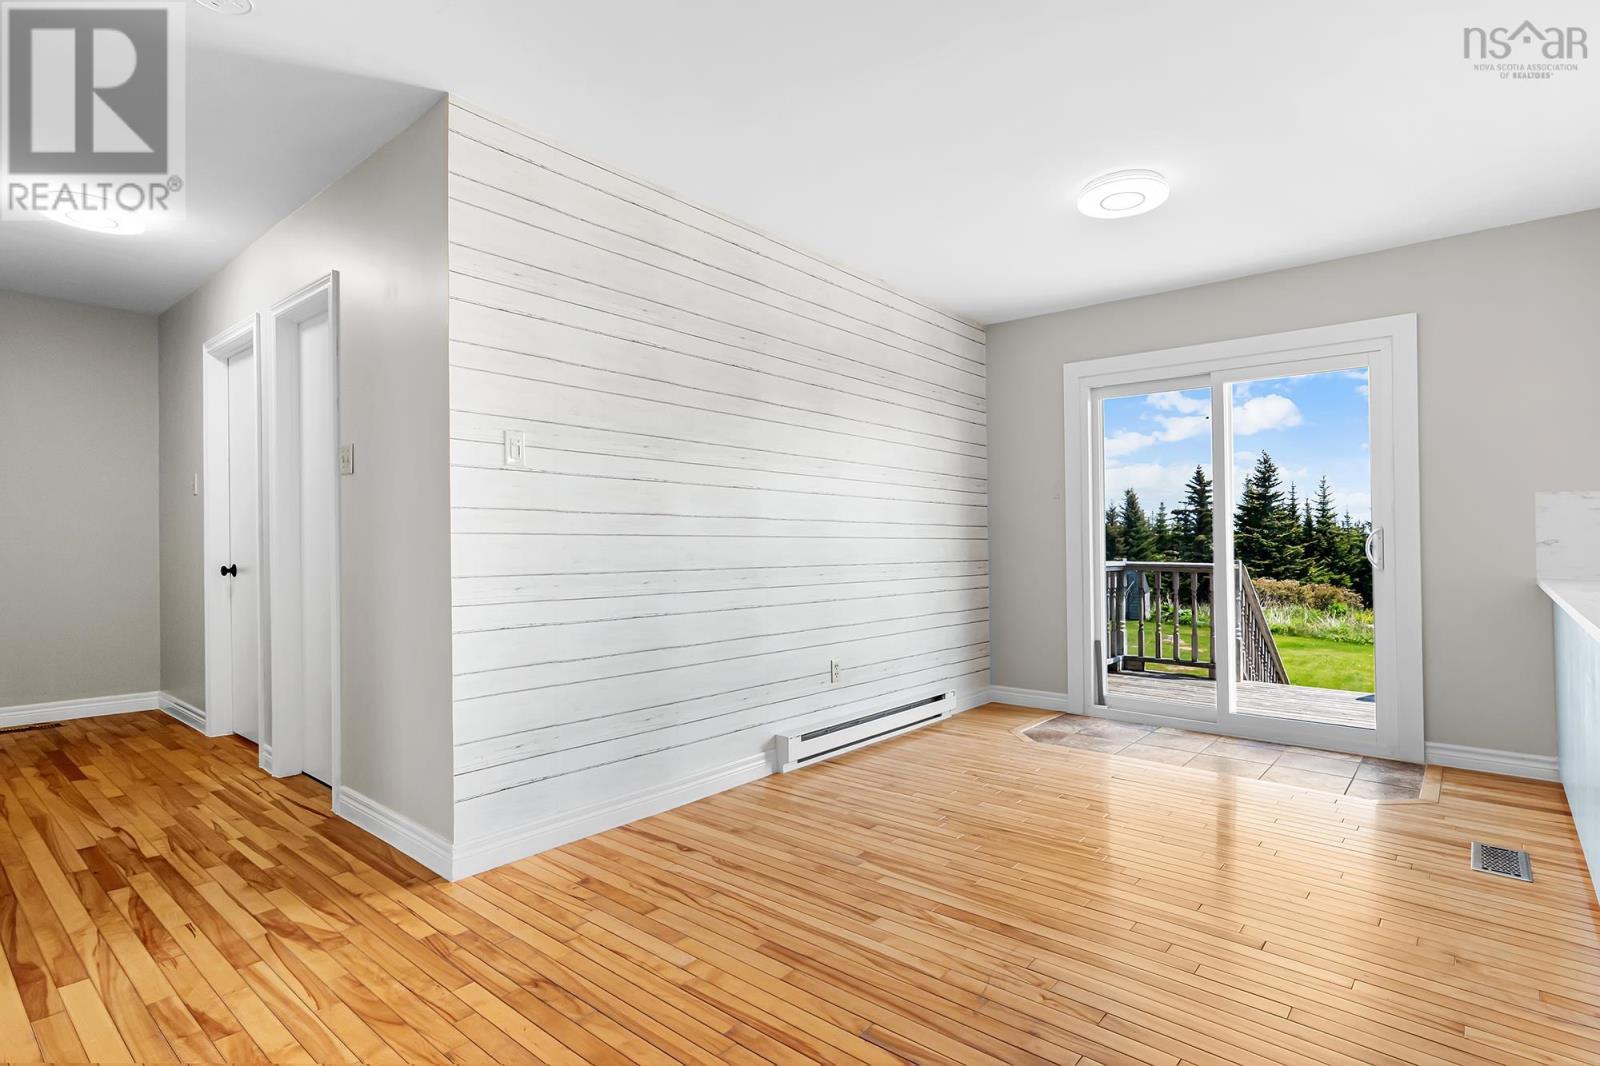
| Dining room | Main level | 11.5 x 8.9 |
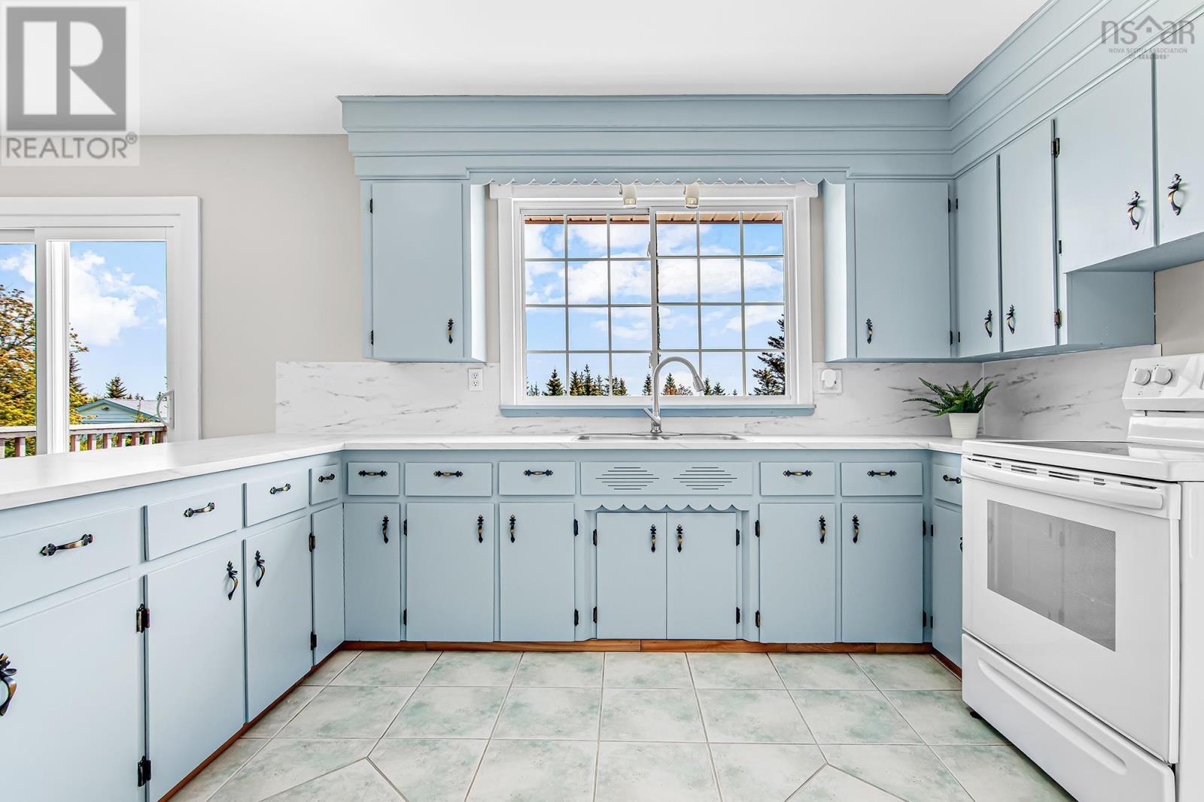
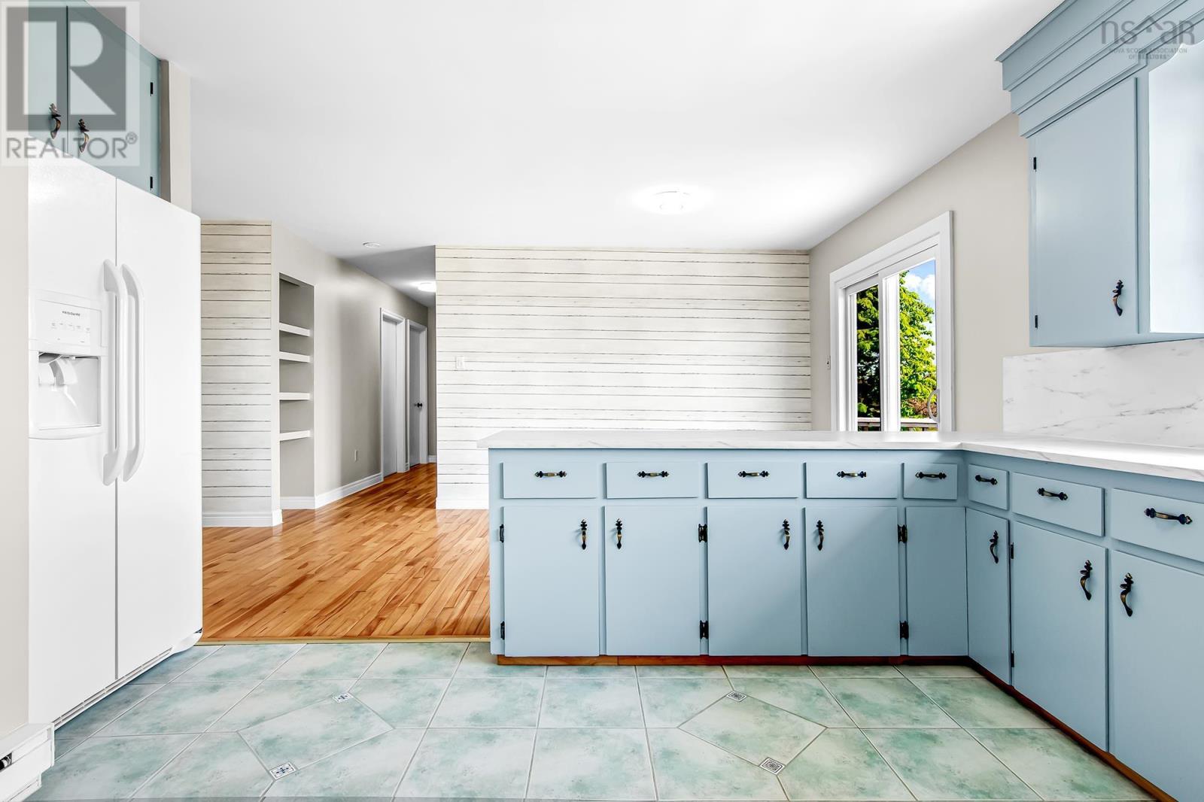
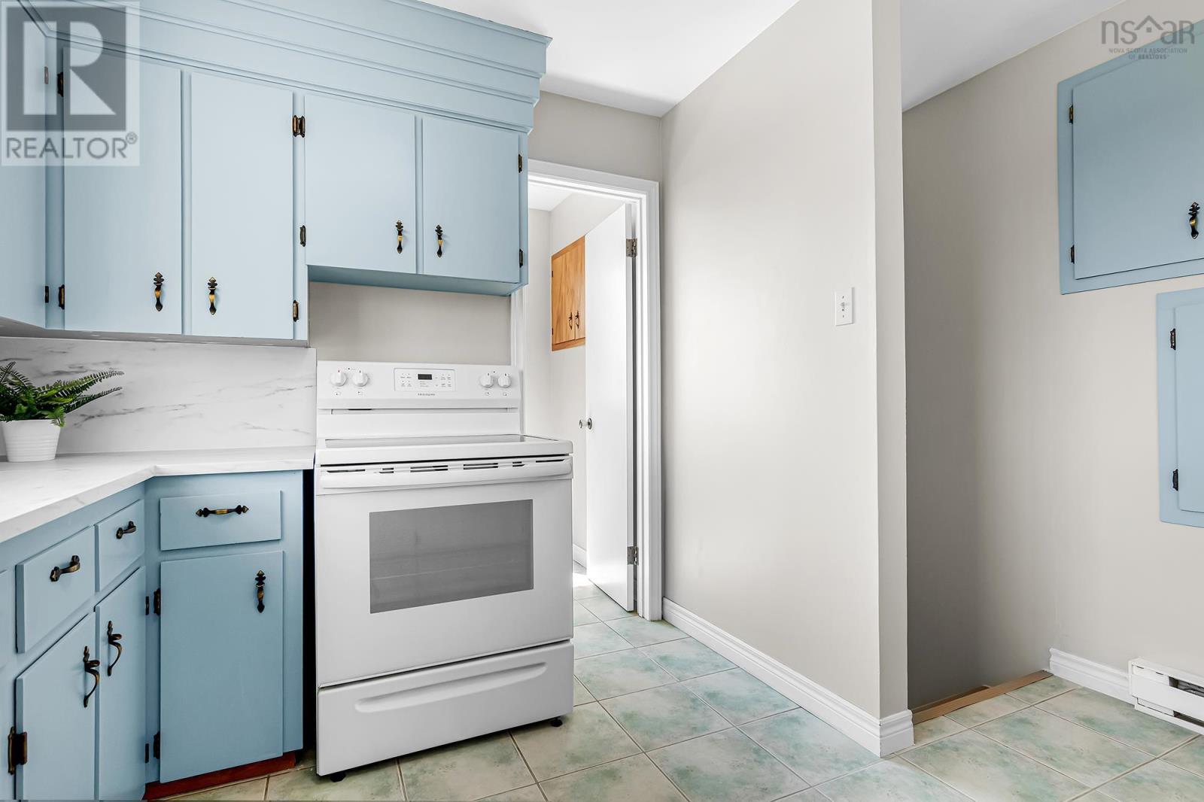
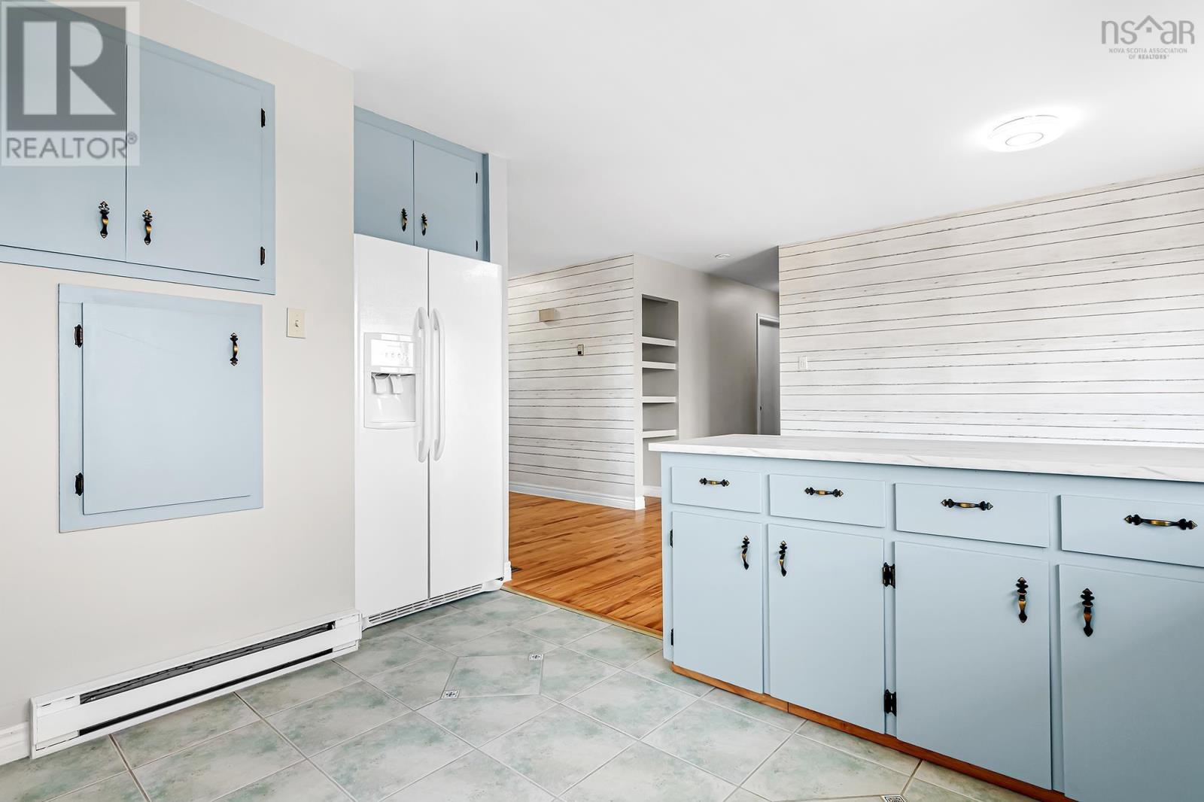
| Kitchen | Main level | 11.11 x 12.5 |
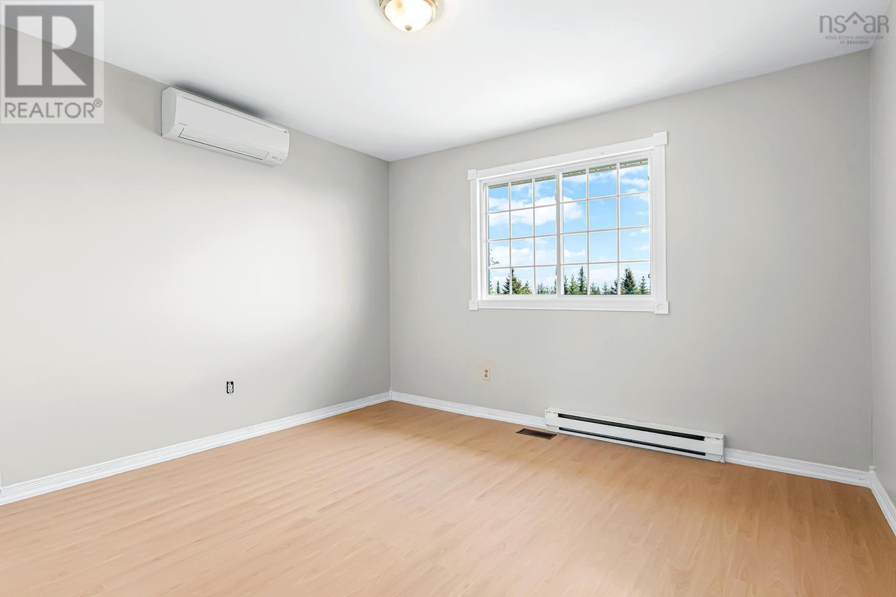
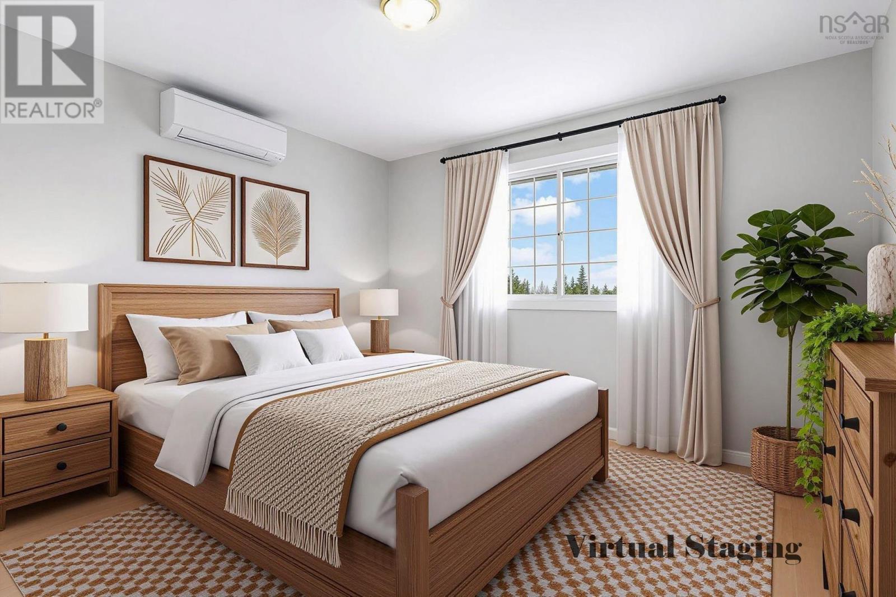
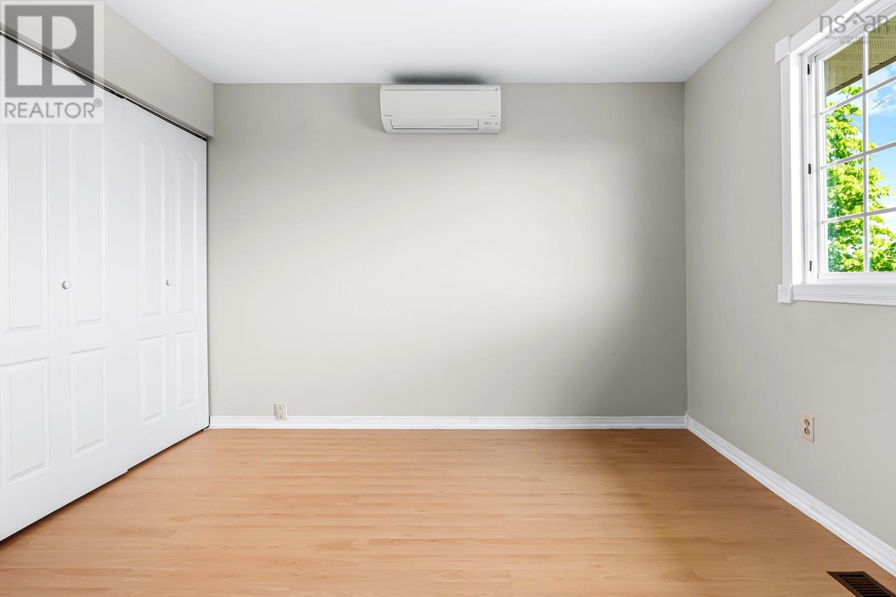
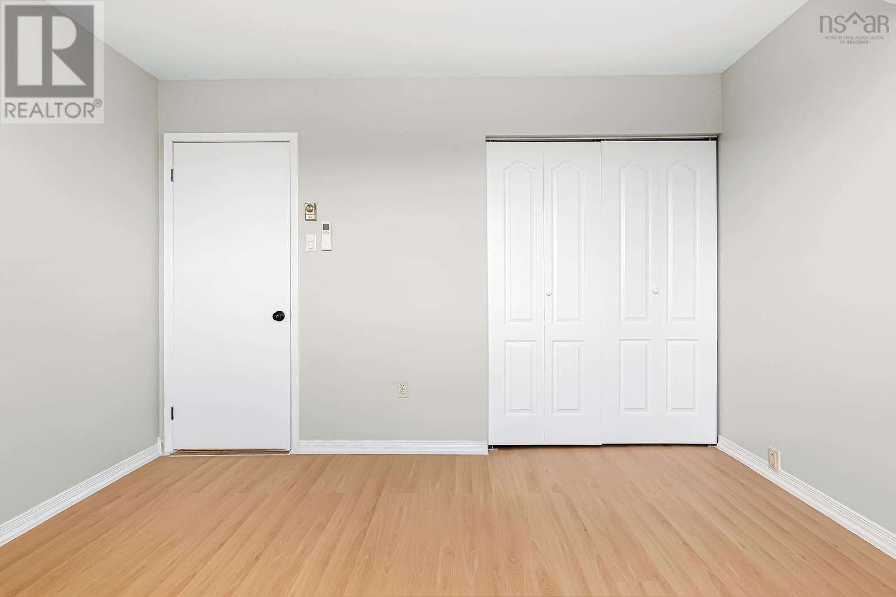
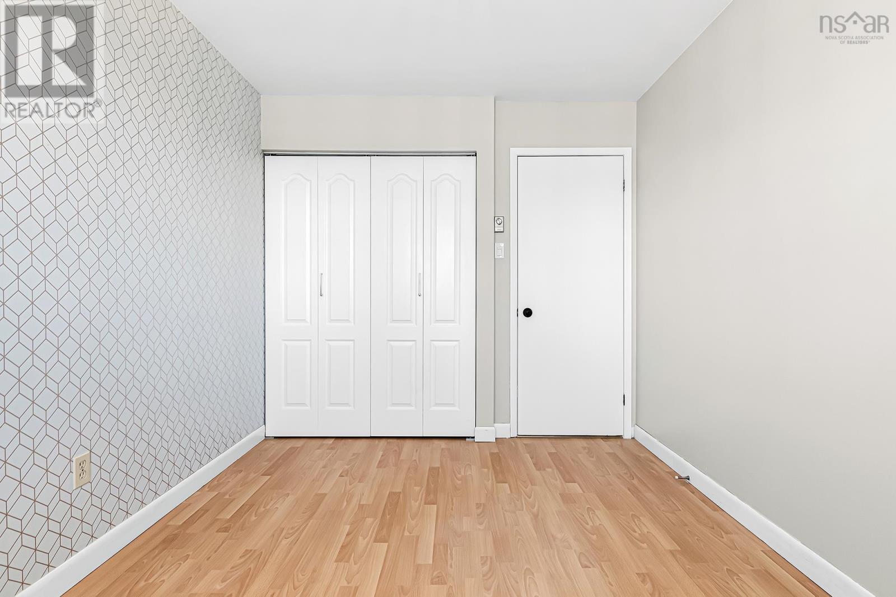
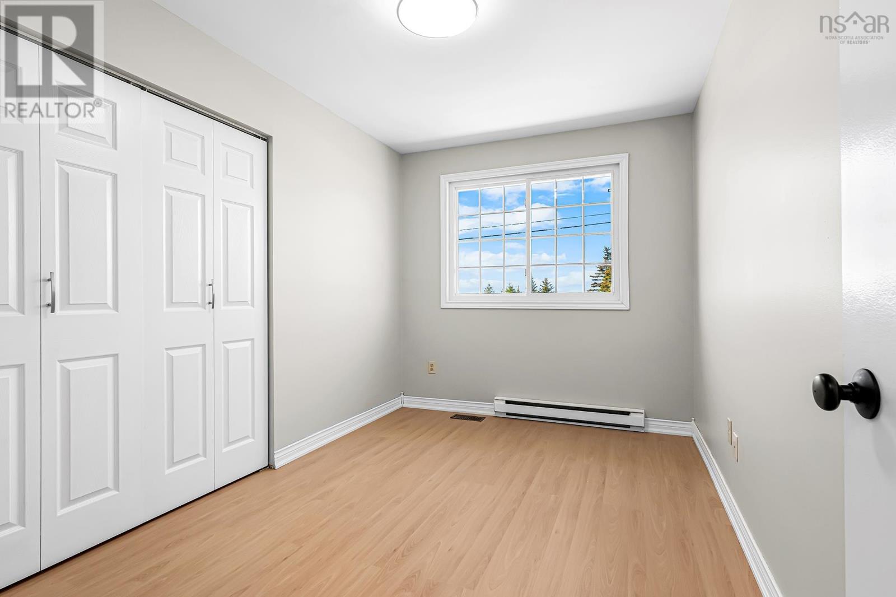
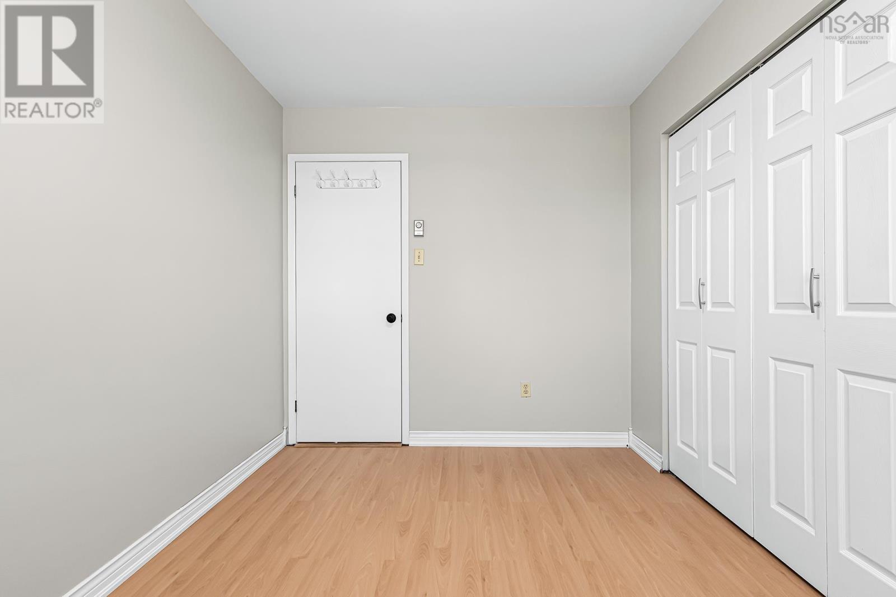
| Primary Bedroom | Main level | 11.11 x 10.11 /3.8 |
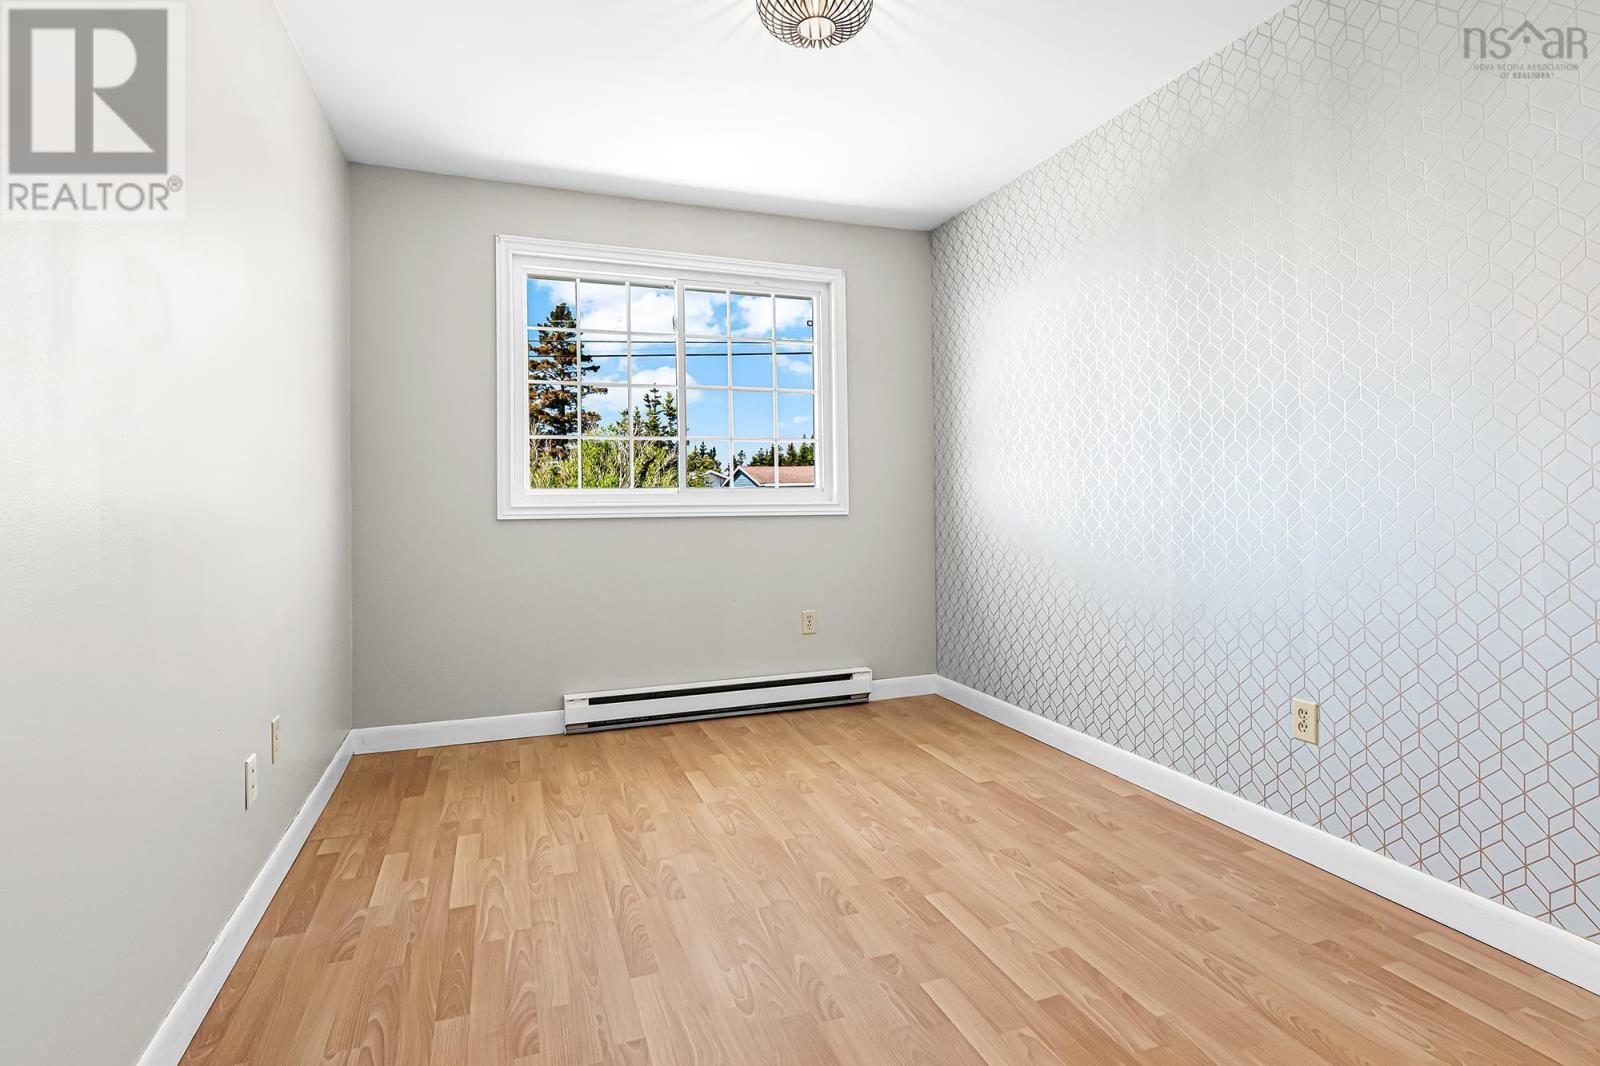
| Bedroom | Main level | 11.11 x 8.2 /3.8 |
| Bedroom | Main level | 11.11 x 8.9 /3.8 |
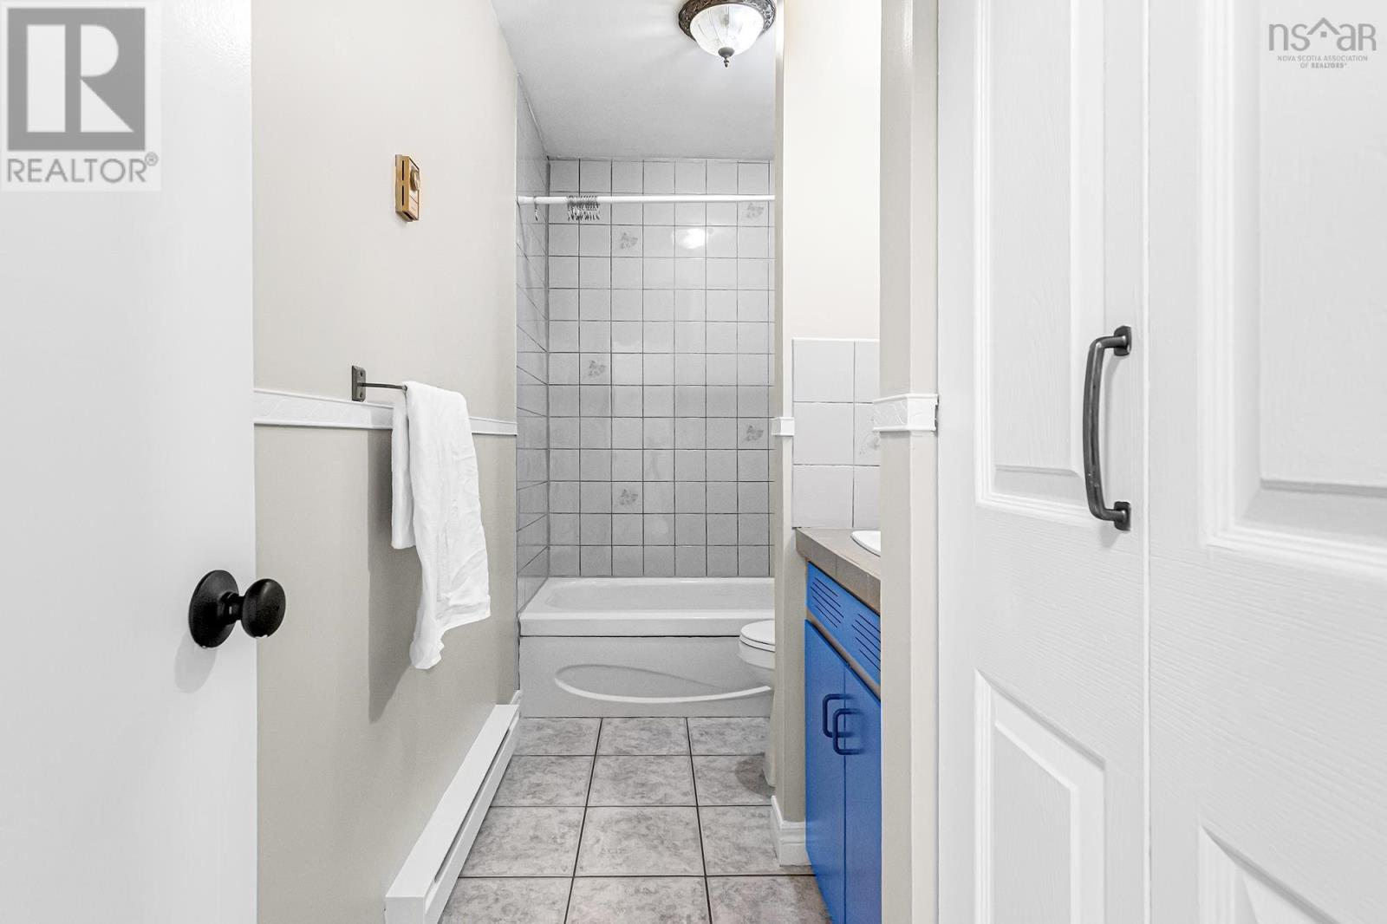
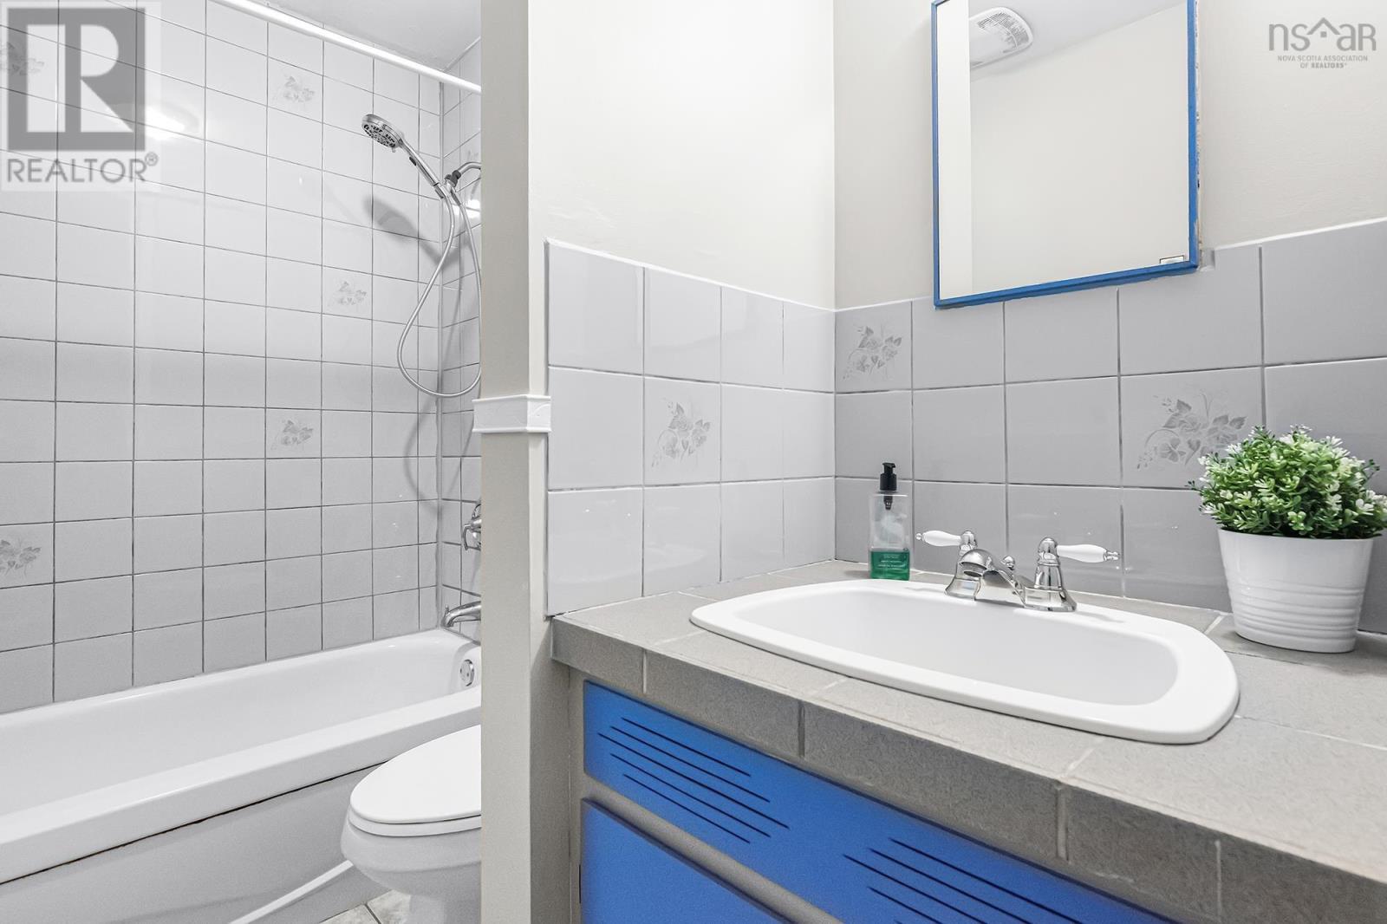
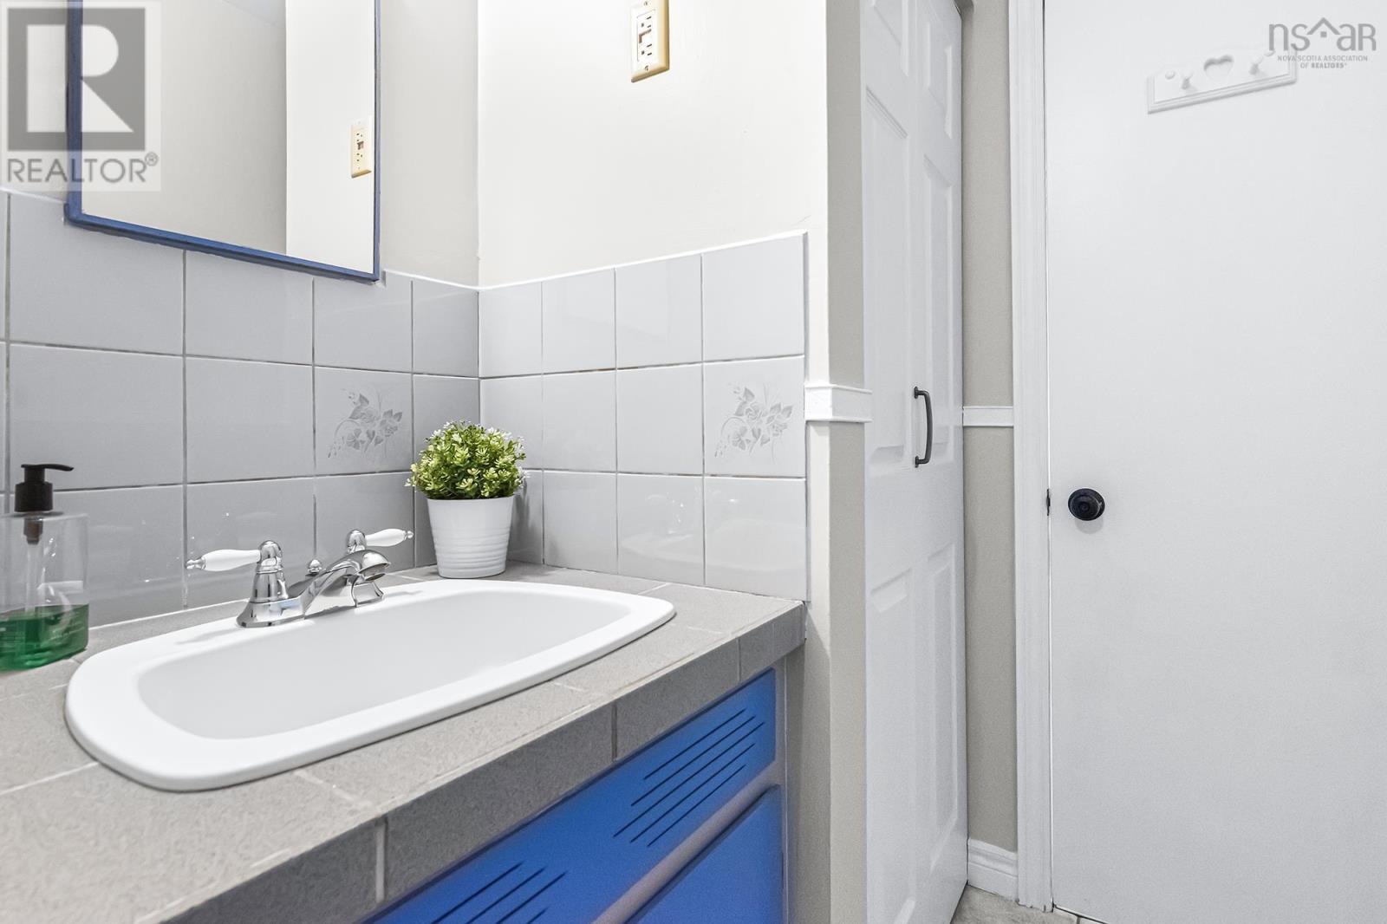
| 4pc Bathroom | Main level | 10.11 x 4.11 /3.8 |
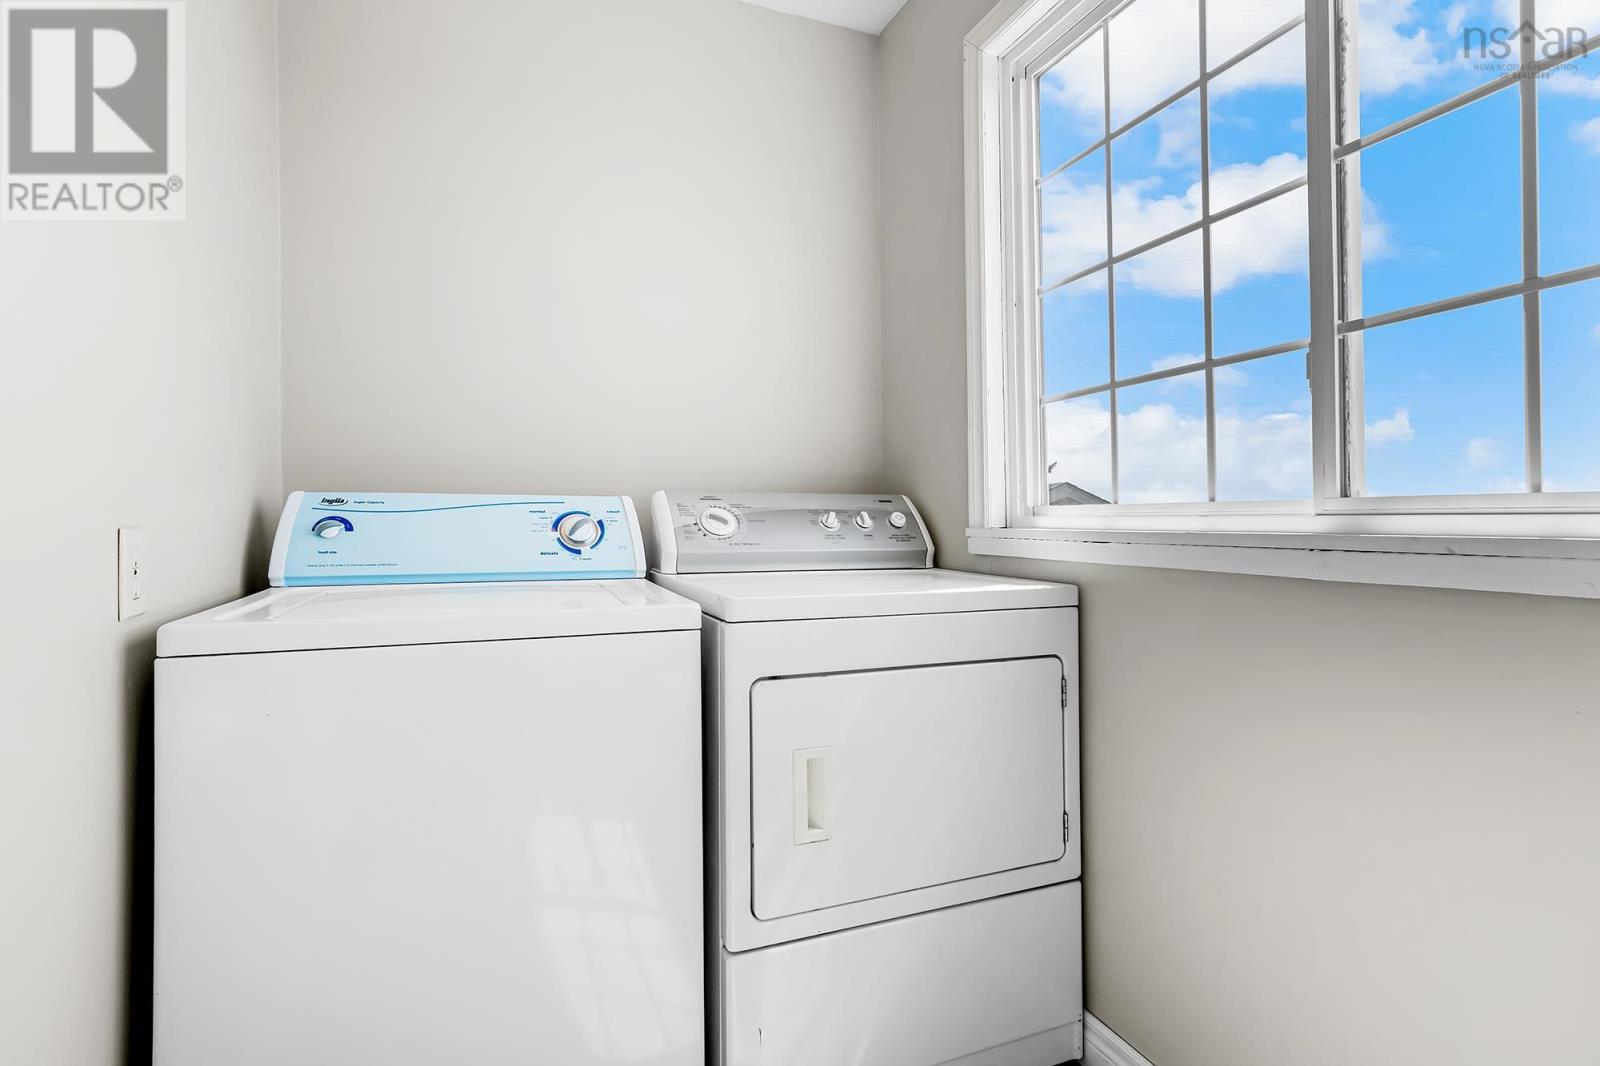
| Laundry room | Main level | 8.2 x 4.9 |
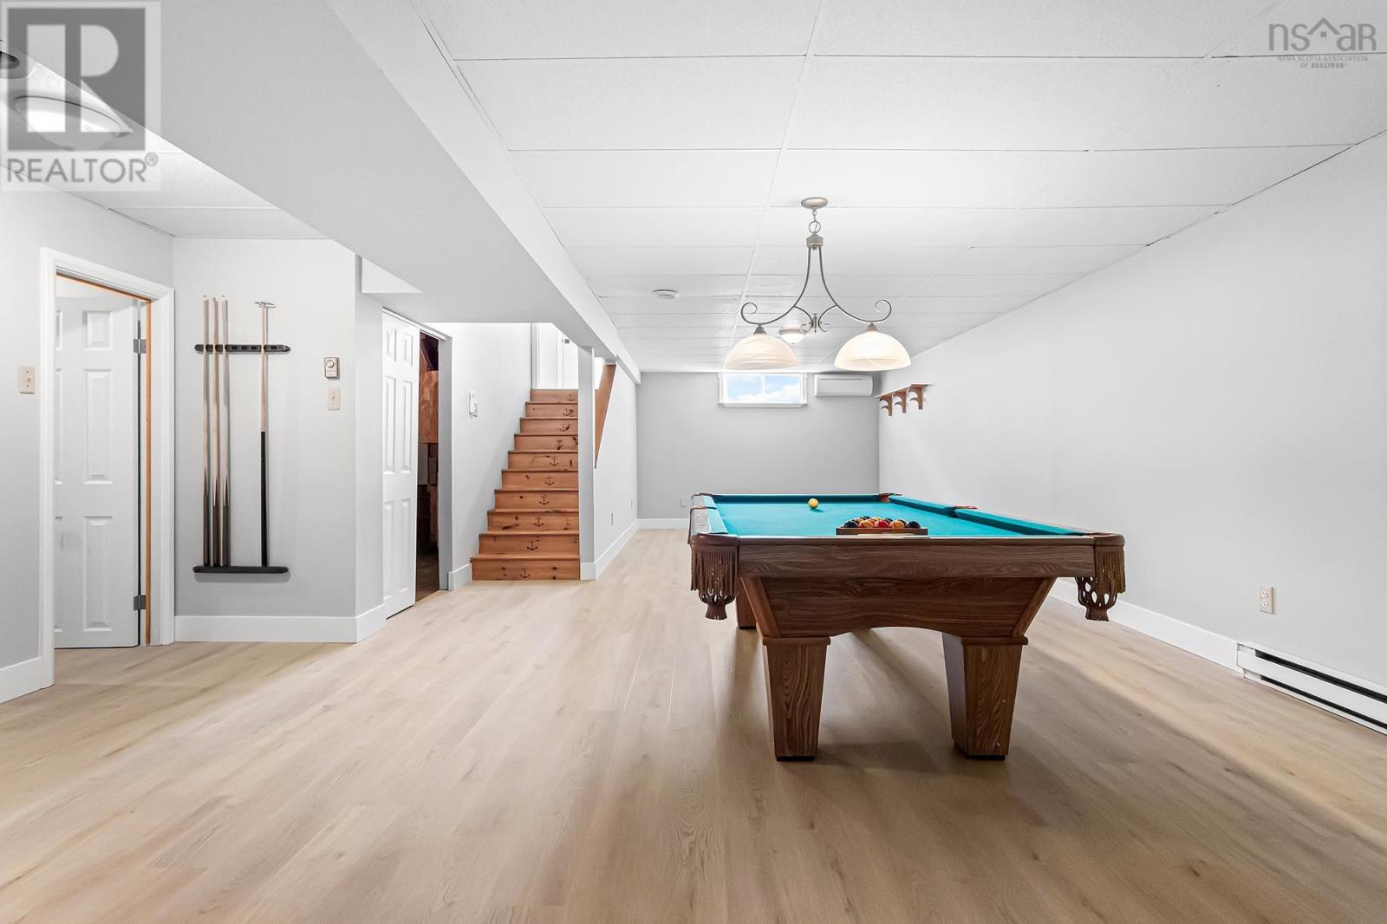
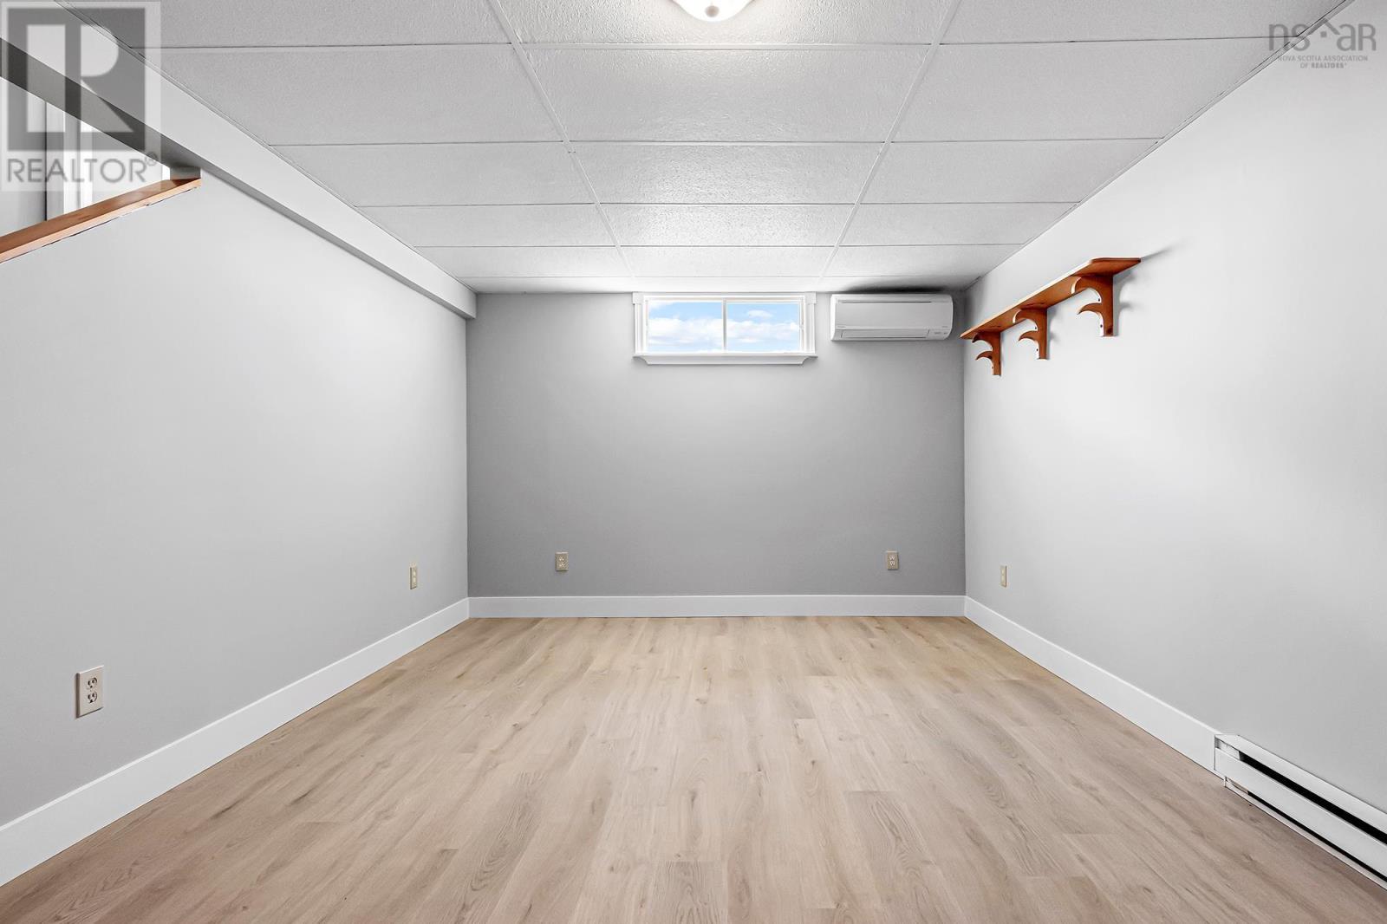
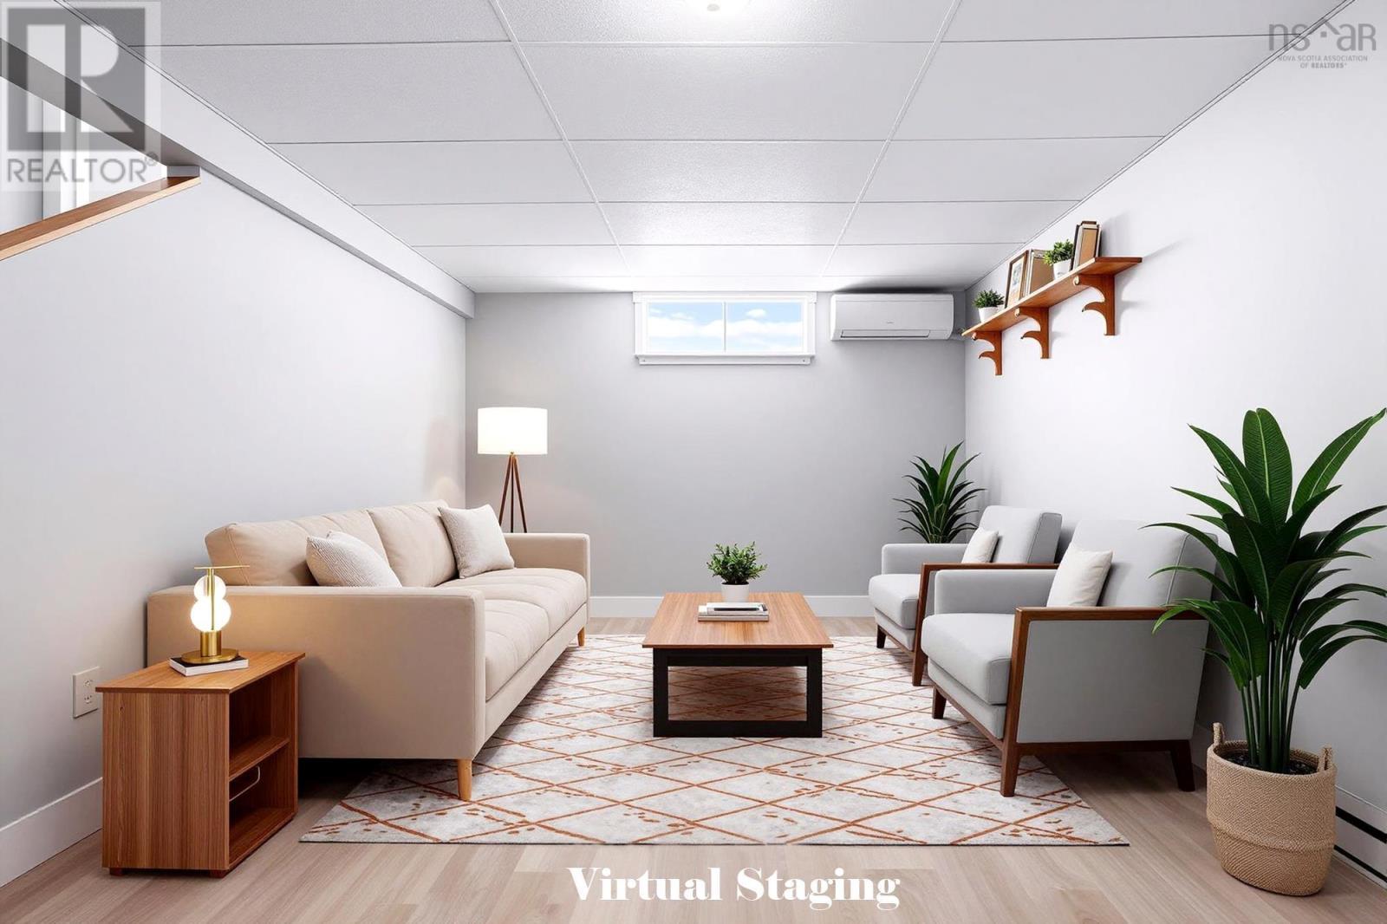
| Recreational, Games room | Basement | 14.10 x 30.11 |
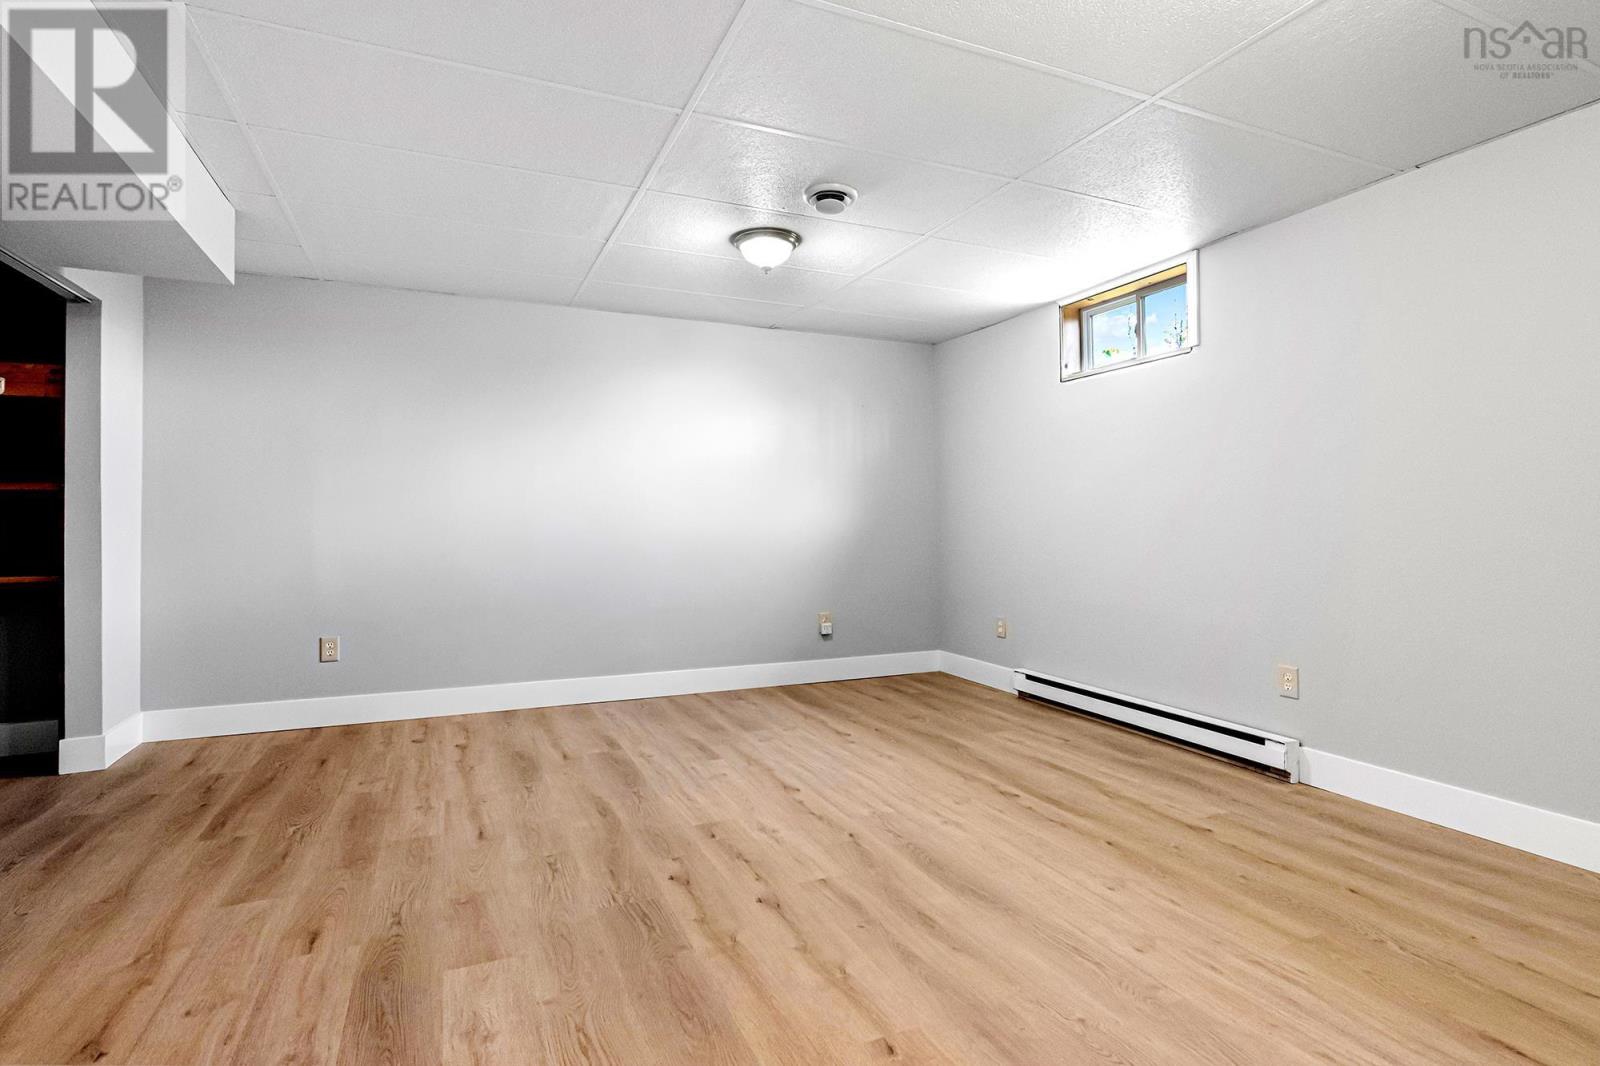
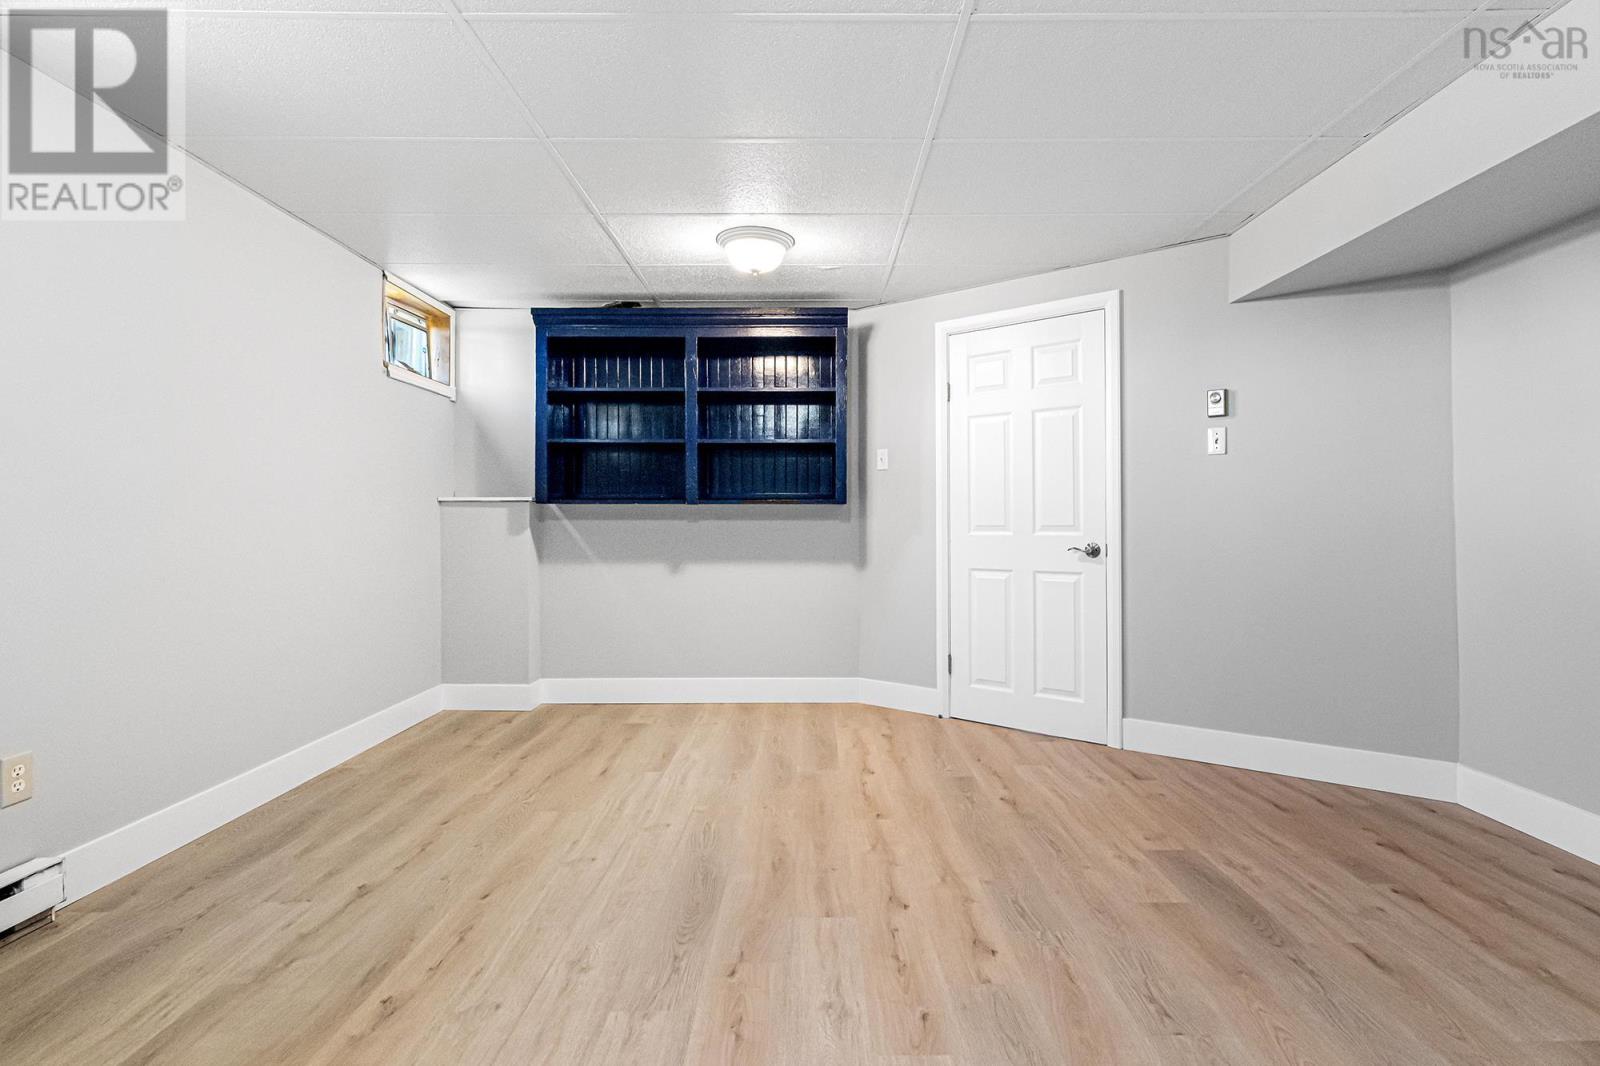
| Den | Basement | 14.5 x 16.5 |
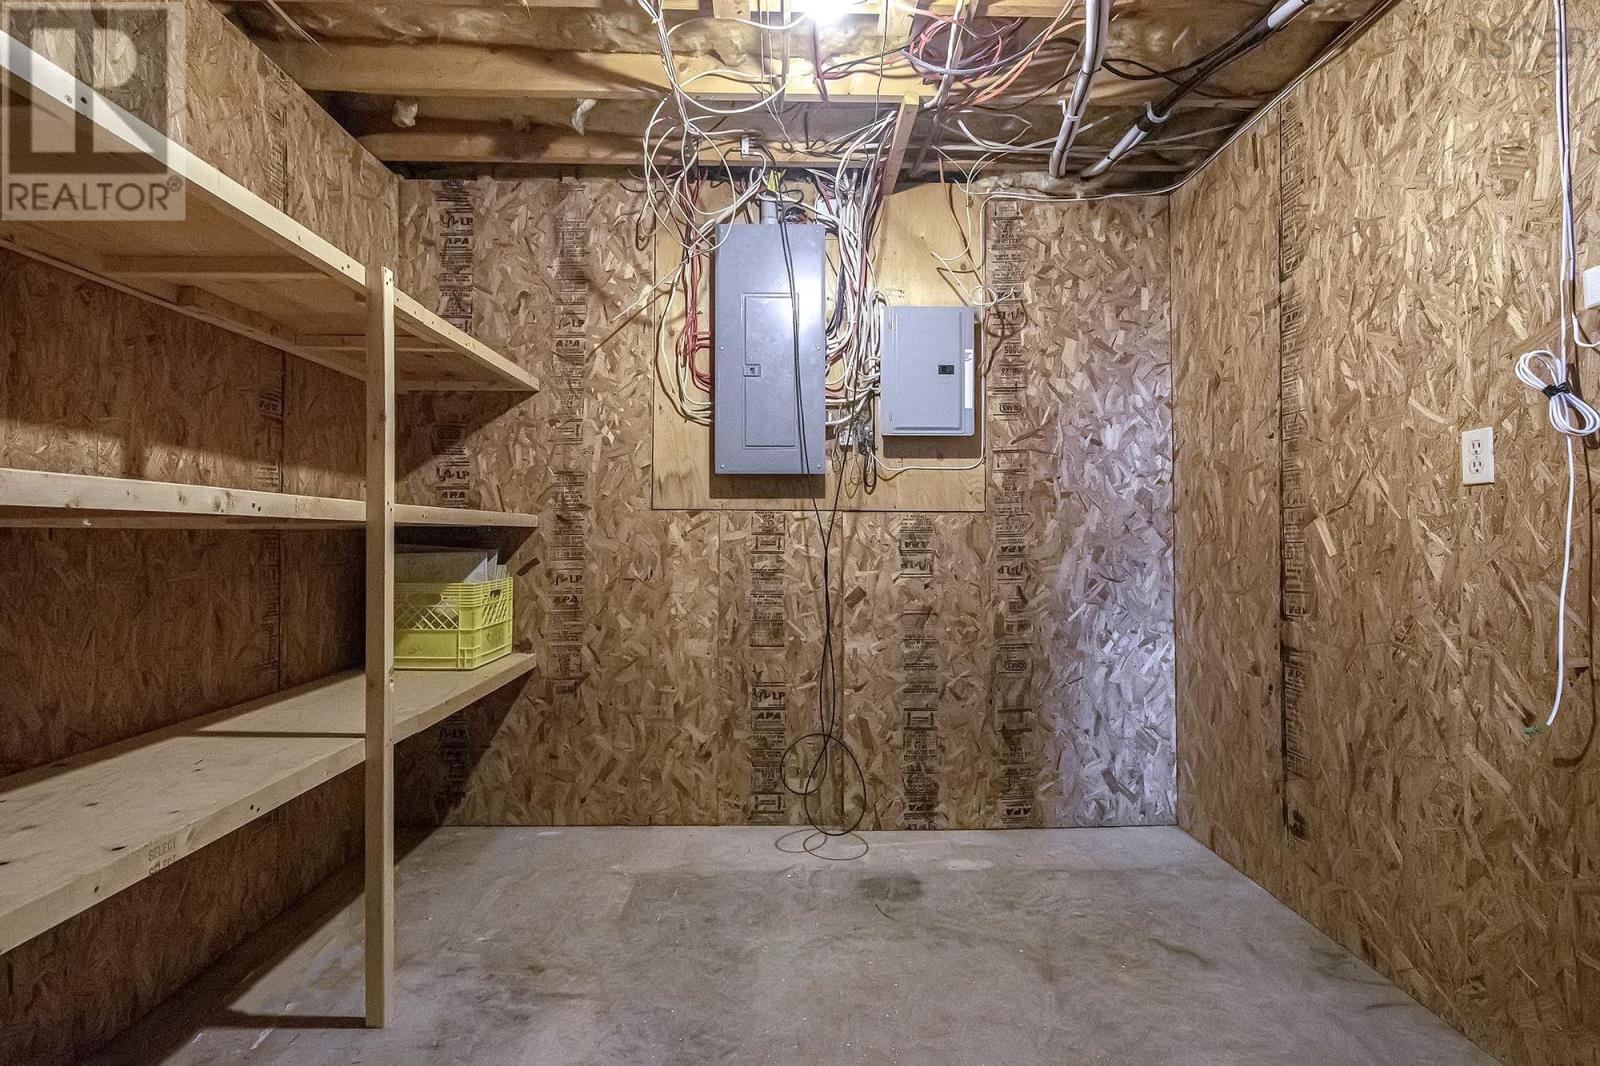
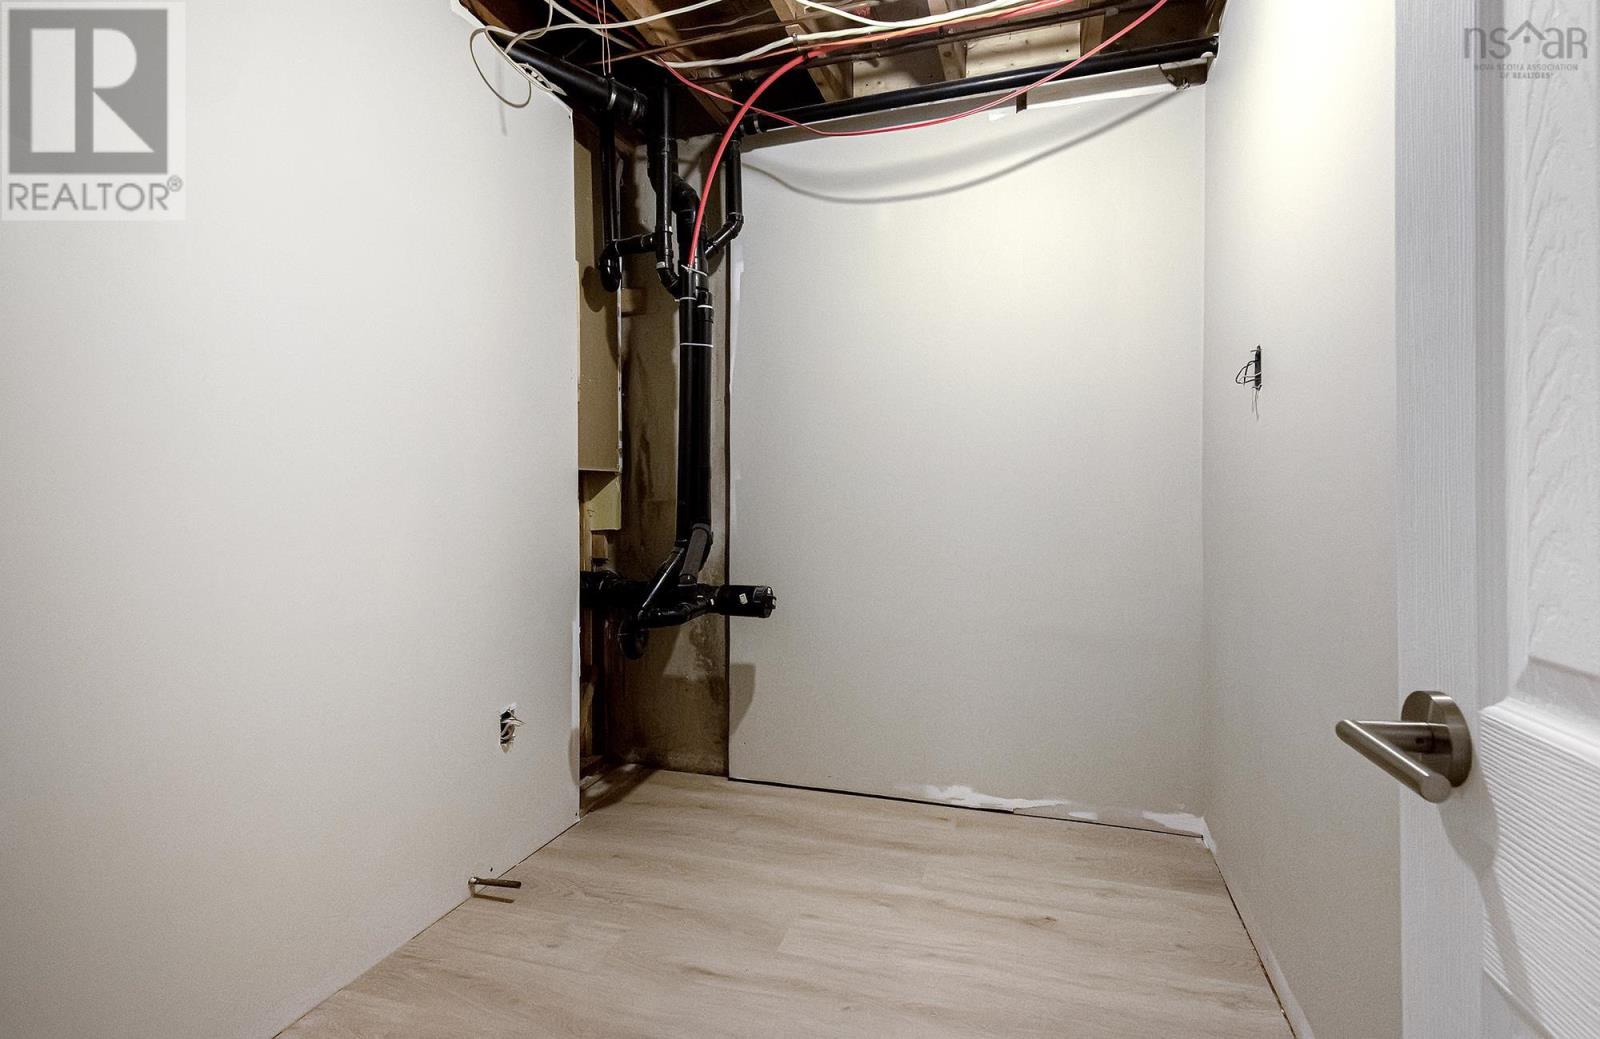
| Utility room | Basement | 10.11 x 10.3 |
| Other | Basement | 6 x 7.9 |
| Utility room | Basement | 10.10 x 19.3 |
Directions
107 Hwy to number 7, go past Lake Charlotte take a right onto Clam Harbour rd, to SW Cove, turn right onto Little Harbour Rd the property will be on the left.
The map loads here.







