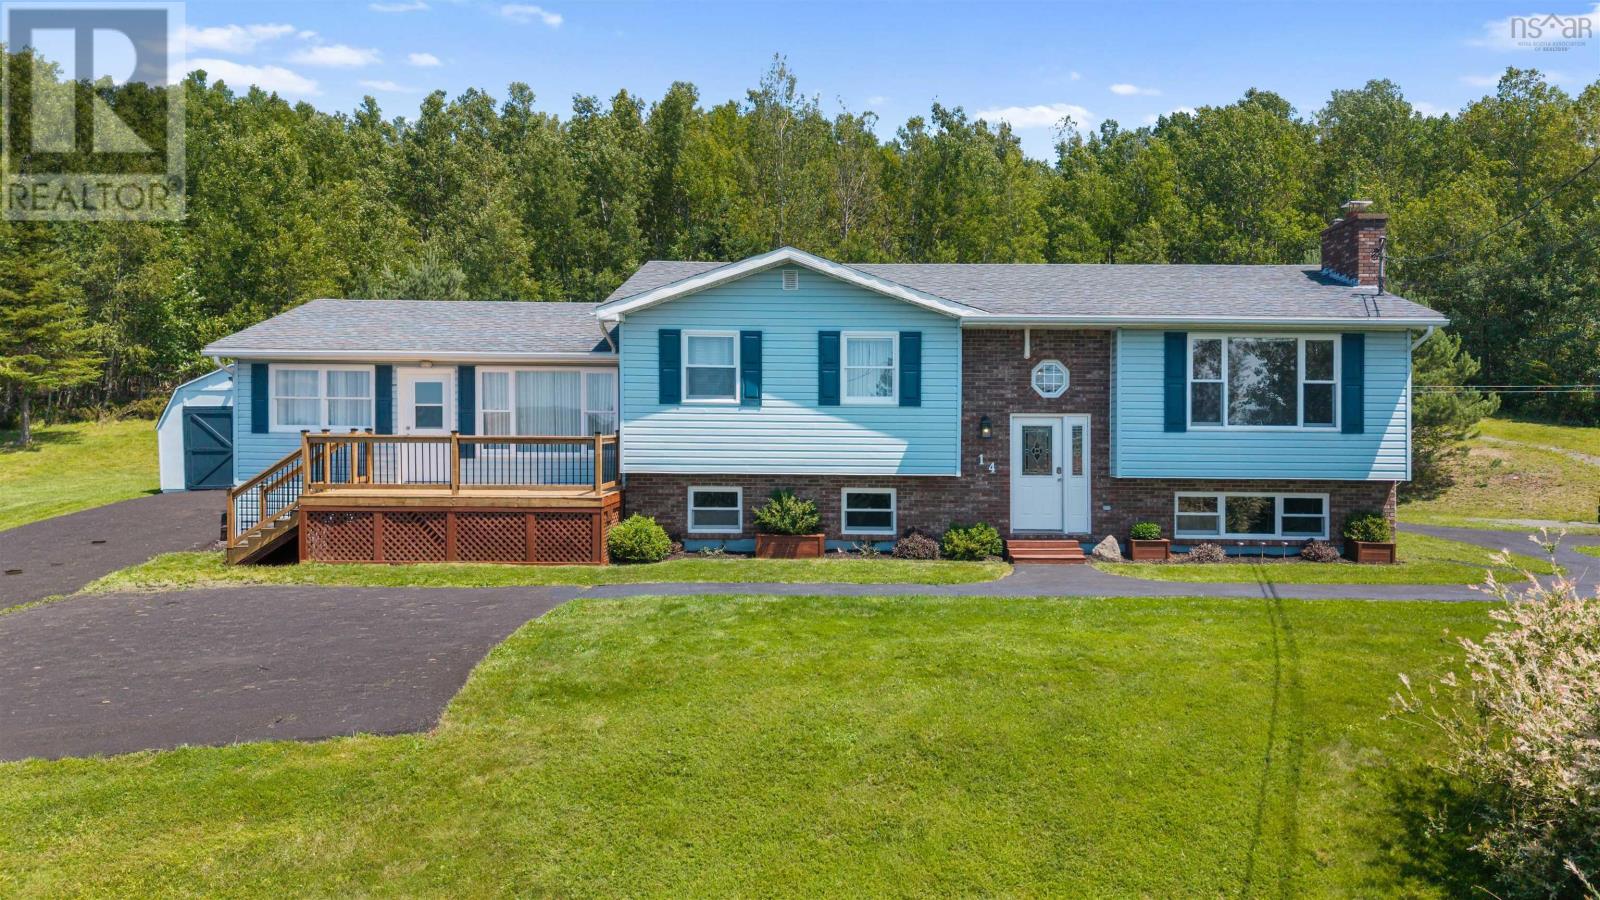
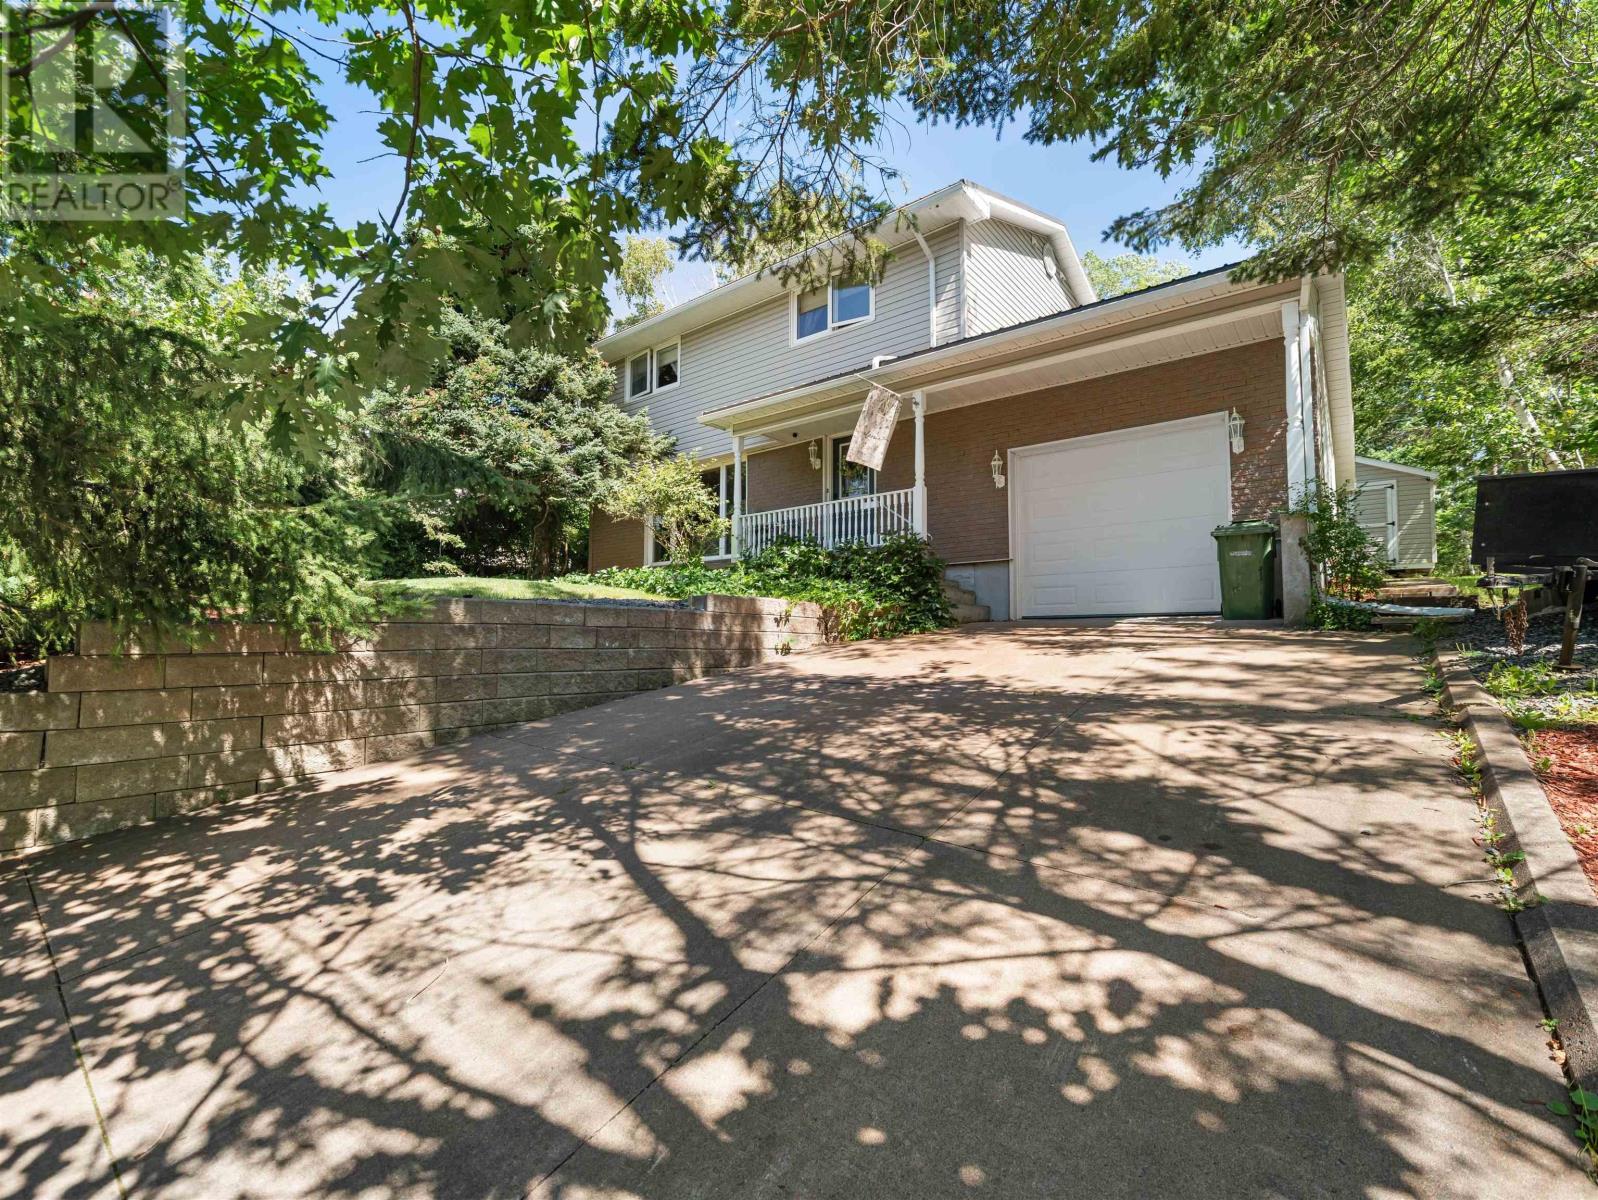
73 Strickland Avenue Avenue
Trenton, Nova Scotia B0K 1X1
$464,900
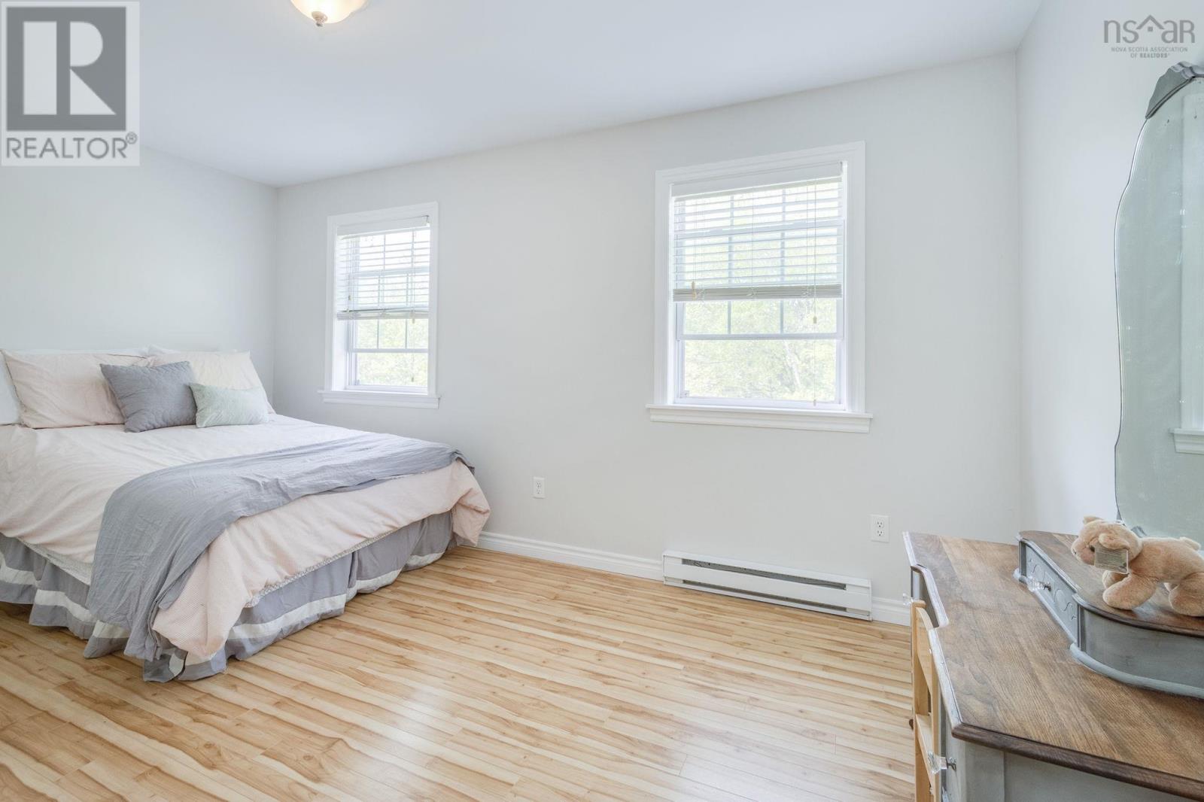
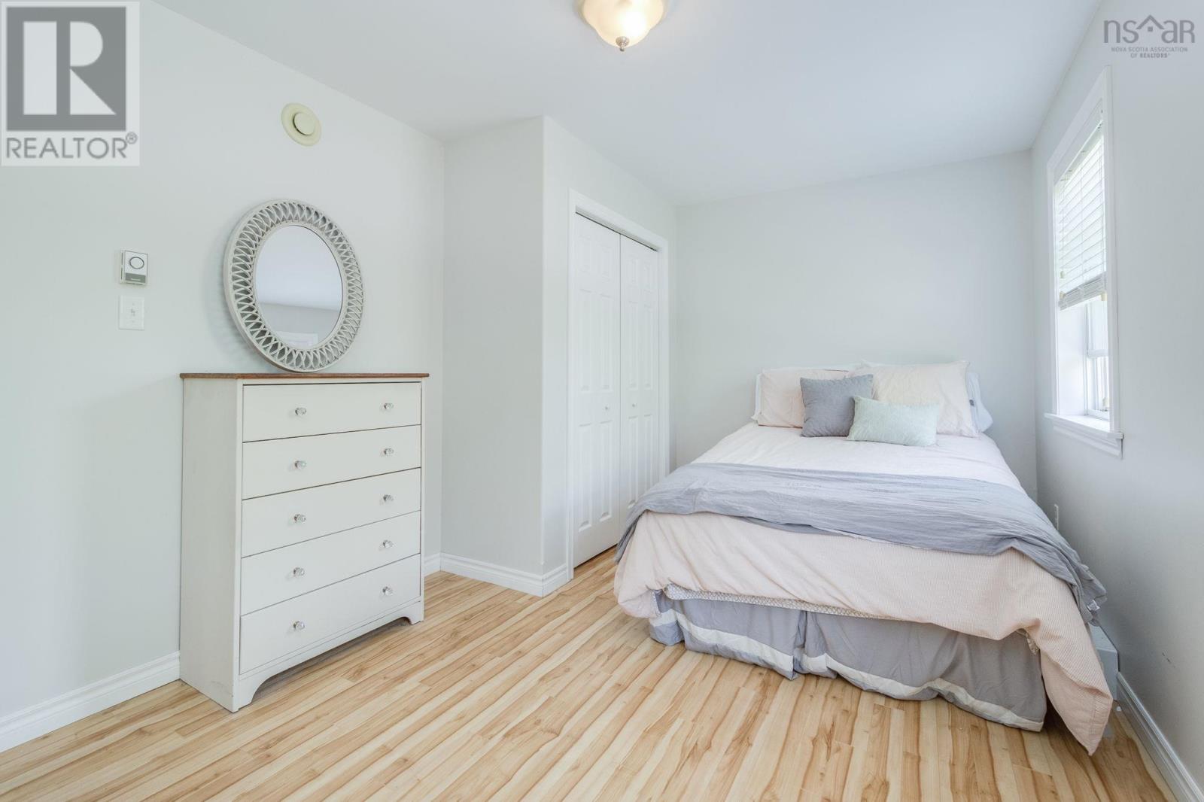
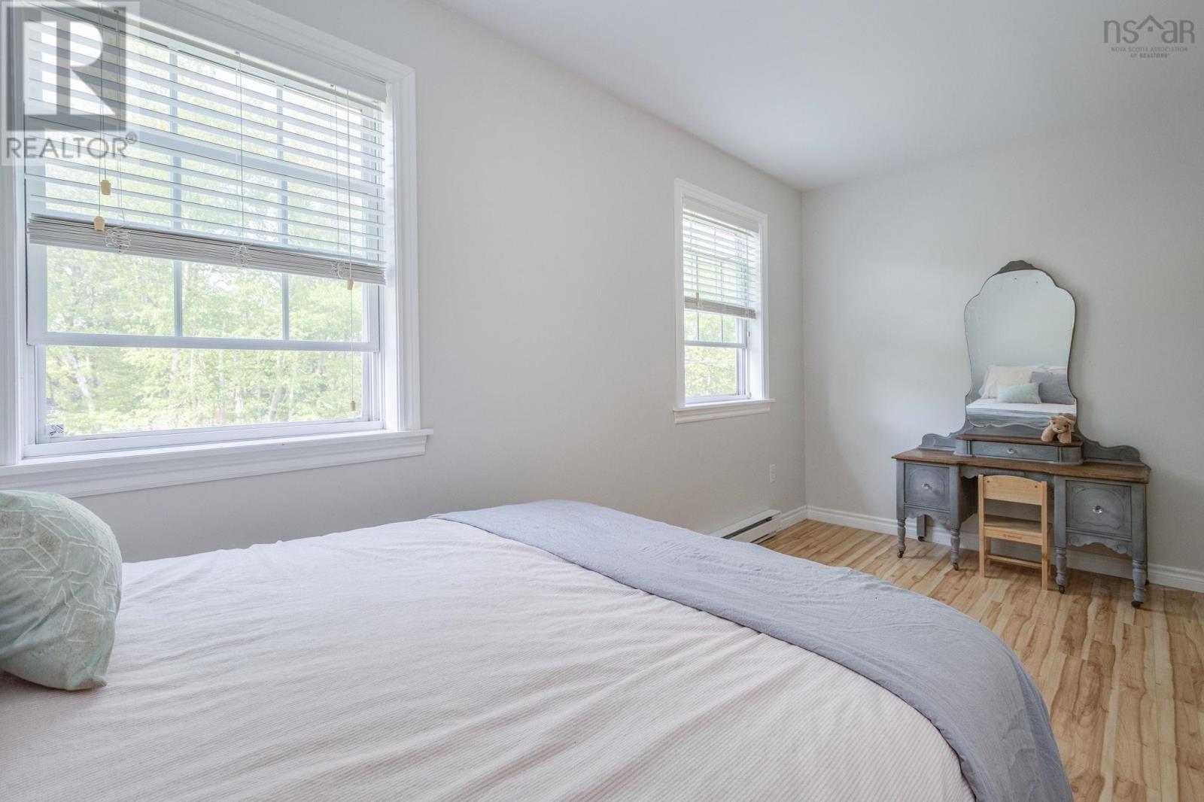
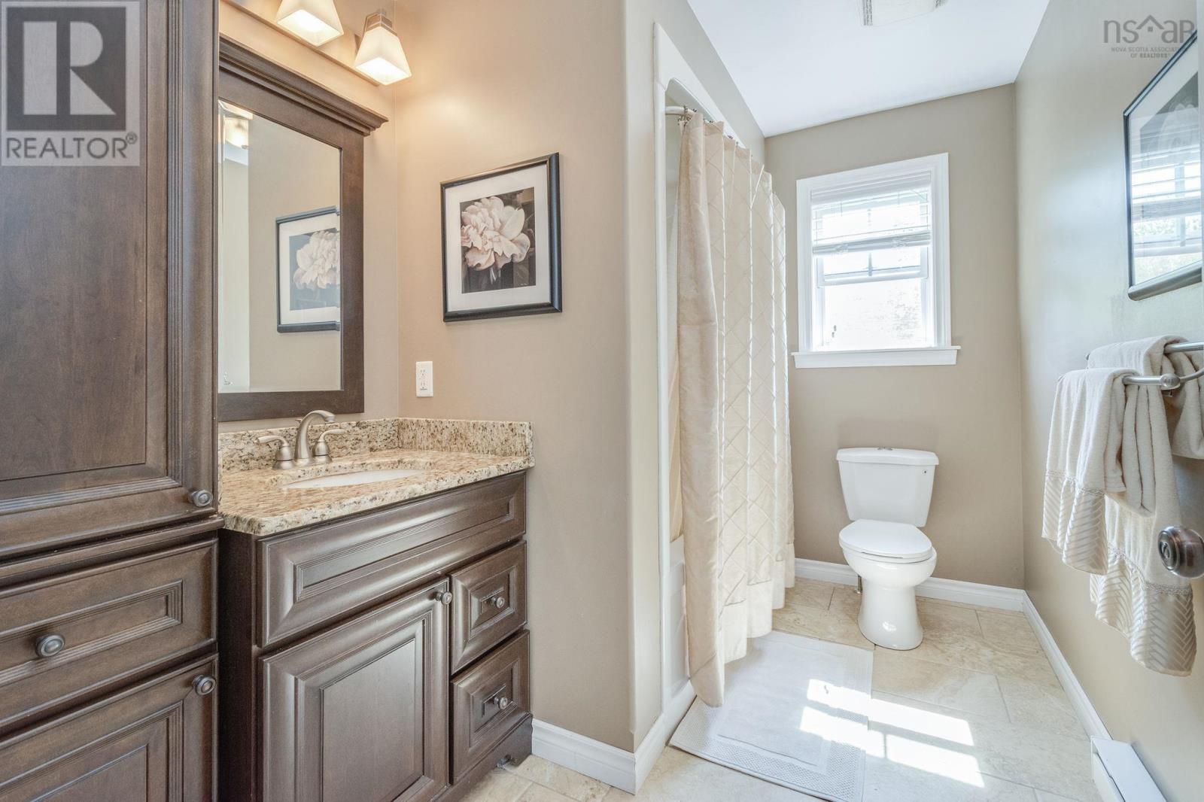
- Bedrooms
- 4
- Bathrooms
- 2
- Living area
- 2,680 sq ft
- Lot
- 0.29 acres
- Type
- Single Family
Description
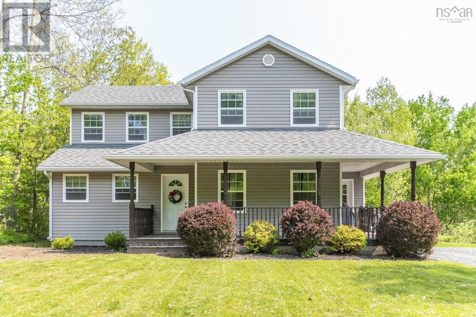
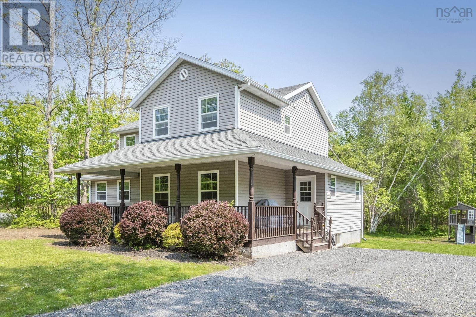
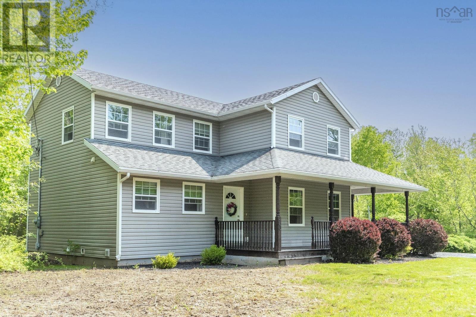
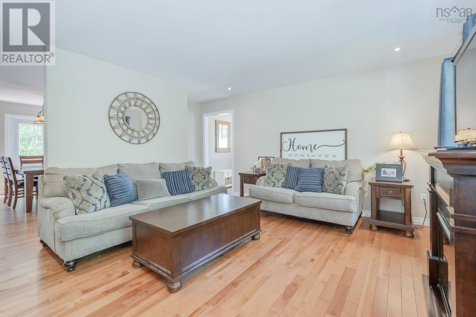
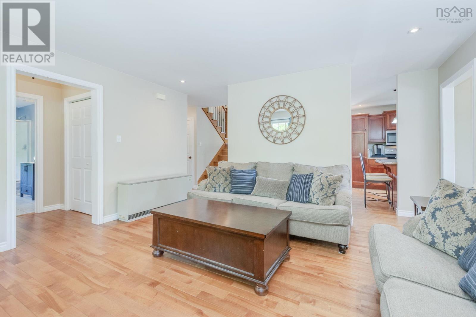
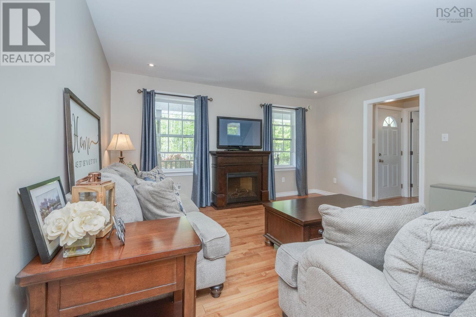
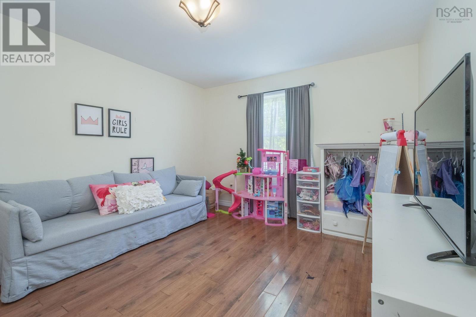
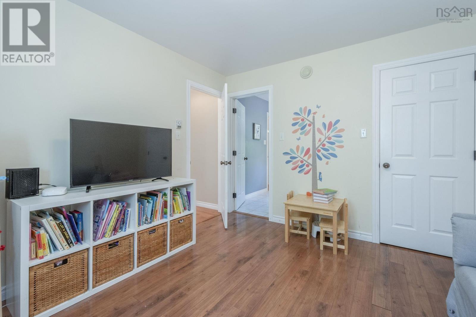
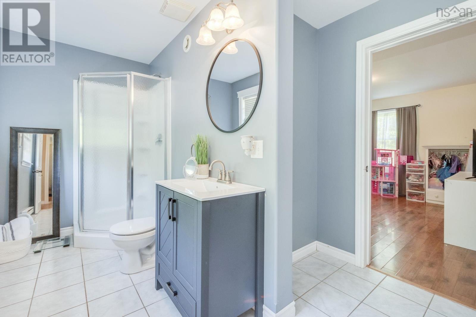
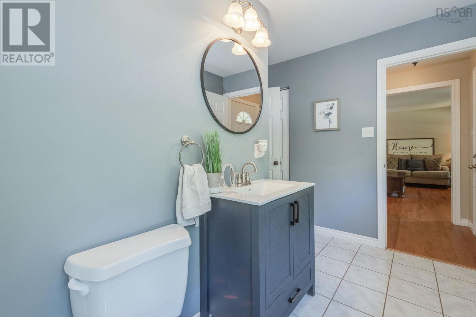
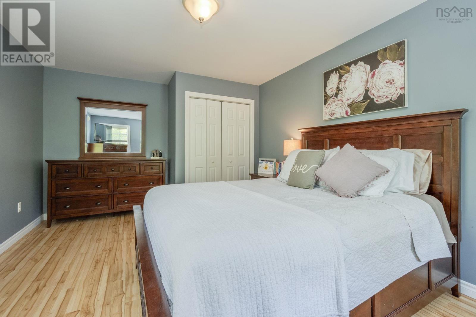
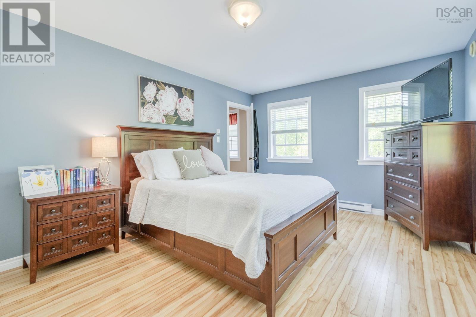
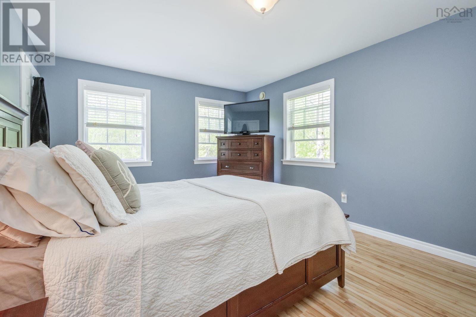
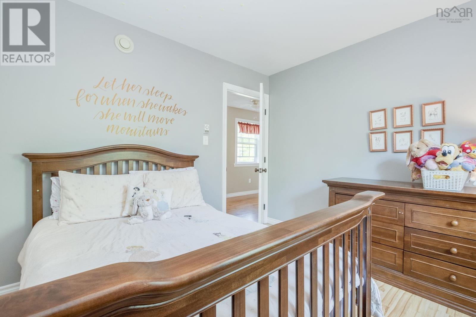
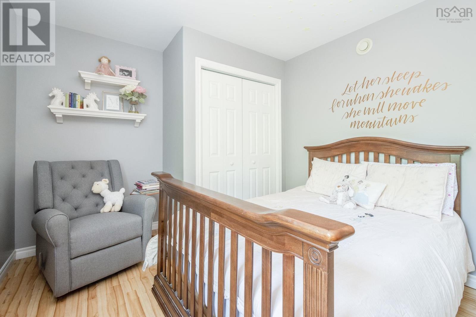
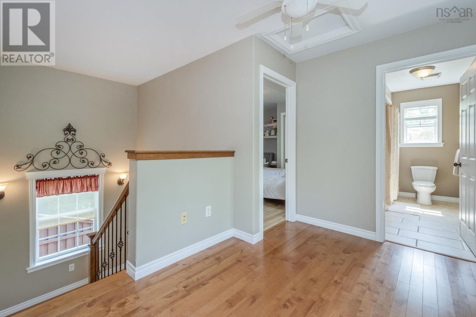
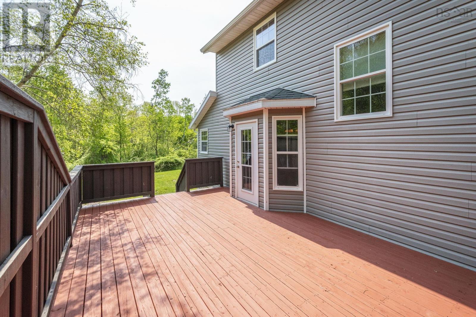
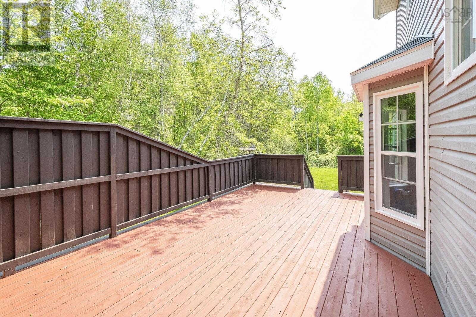
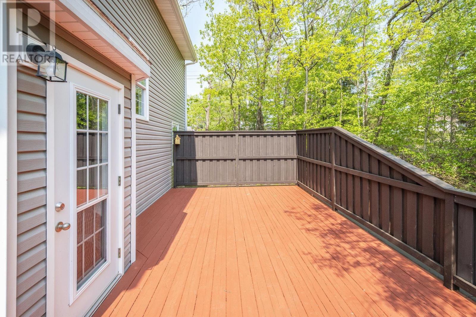
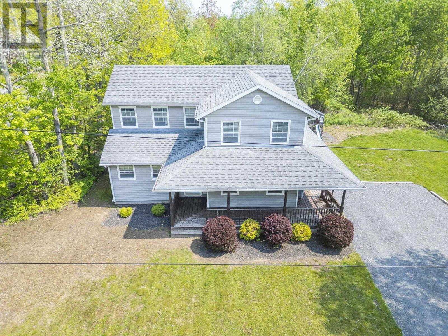
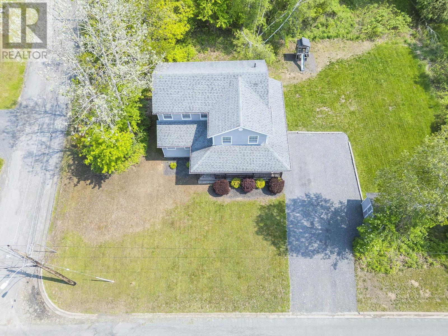
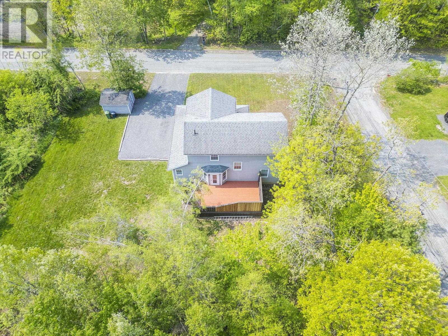
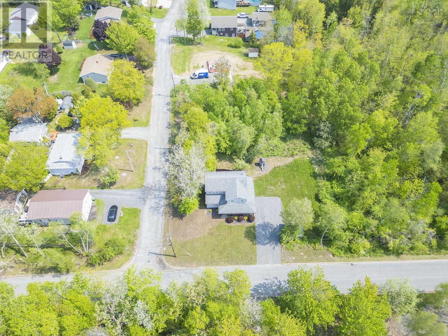
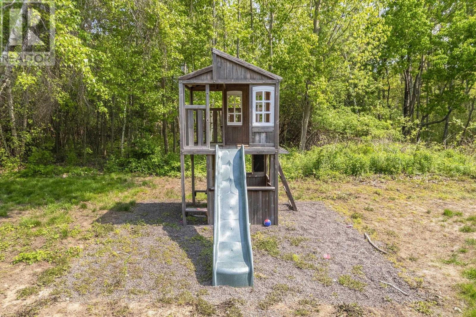
Welcome to your DREAM HOME! This beautiful 17-year-old executive-style 4-bedroom, 2-bath home is situated on a large, private corner lot that feels like your own peaceful retreat, yet is conveniently located in town. You will be amazed by the quiet sounds of nature as you relax with your morning coffee on the covered front deck. The backyard is just as inviting, featuring a spacious deck with a privacy wall and plenty of room for the kids to play on the beautifully treed lot. If you are an outdoor enthusiast, Trenton park and trails are just a couple minute walk away. This home is equipped with an ETS heating system, offering the advantage of lower power costs during non-peak hours. Don't delaycall today to book your private showing! (id:56844)
Listing
- MLS® number
- 202614176
- Status
- Active
- Days On Market
- 141
Building
- Type
- House
- Year built
- 2010
- Storeys
- 2
- Living area
- 2,680 sq ft
- Above grade
- 2,680 sq ft
- Bedrooms above grade
- 4
- Foundation
- Poured Concrete
- Basement
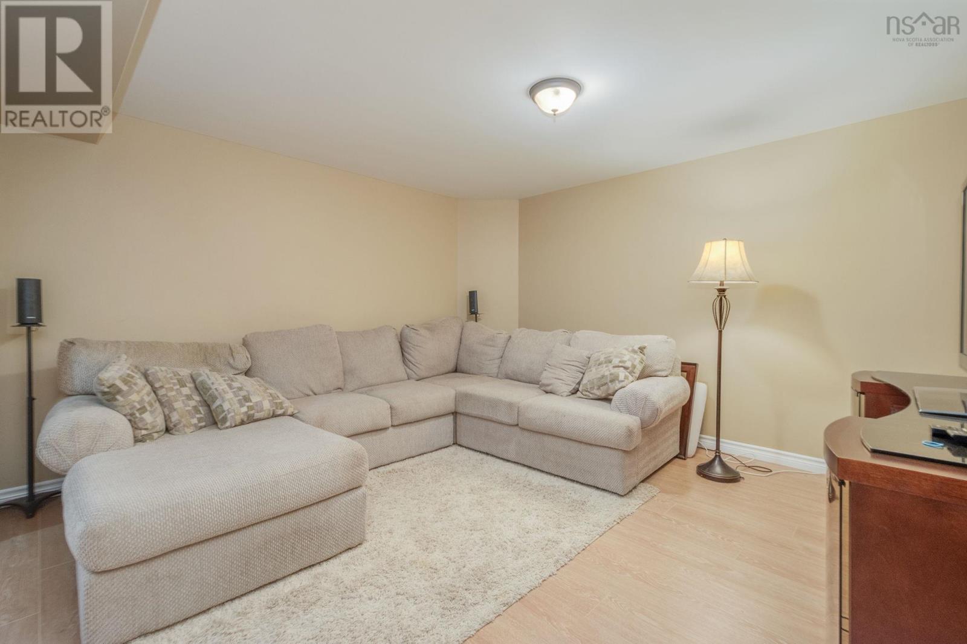
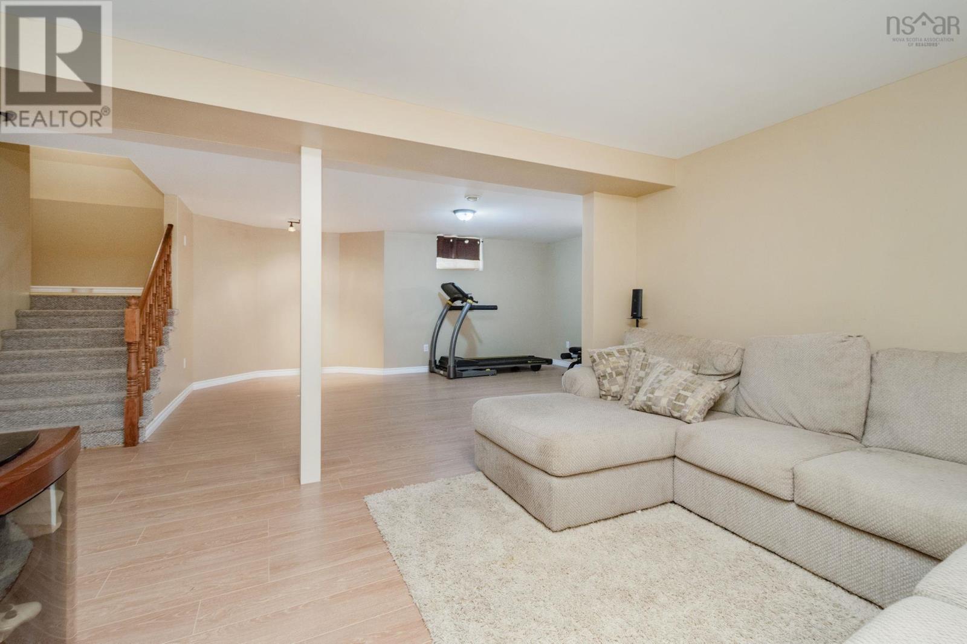
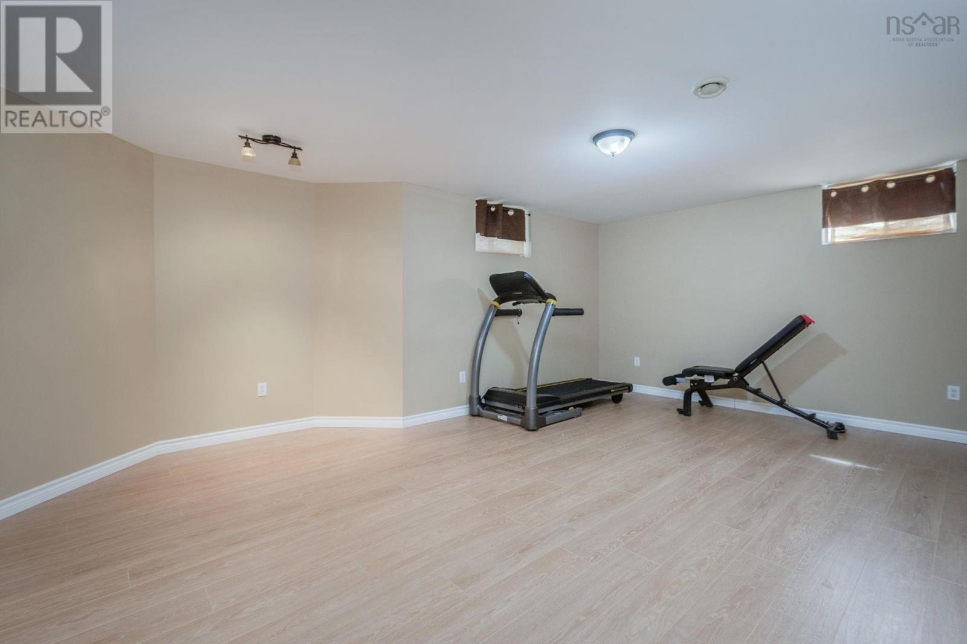
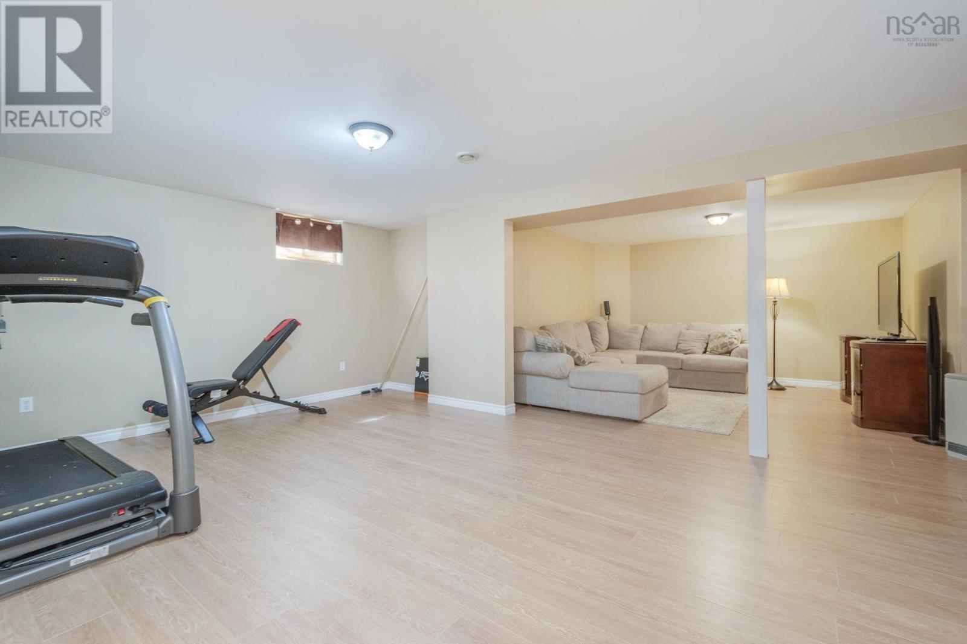
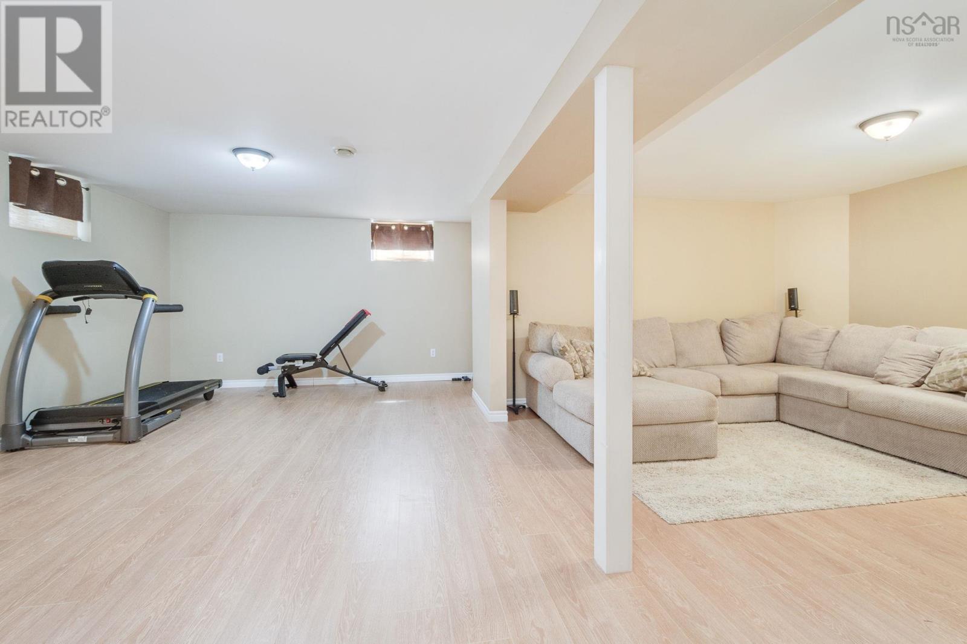
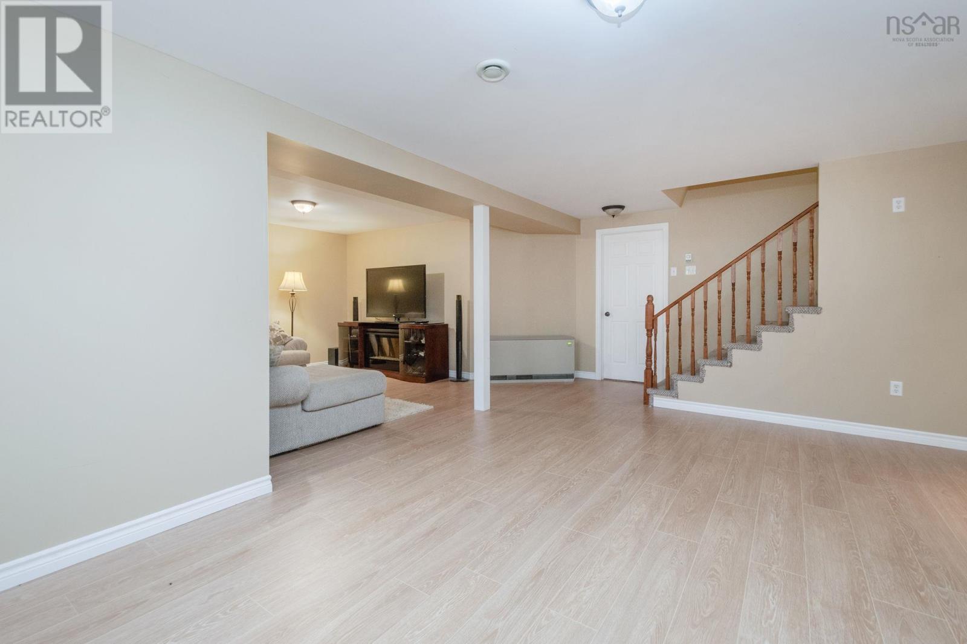
- Finished, Full
Interior
- Flooring
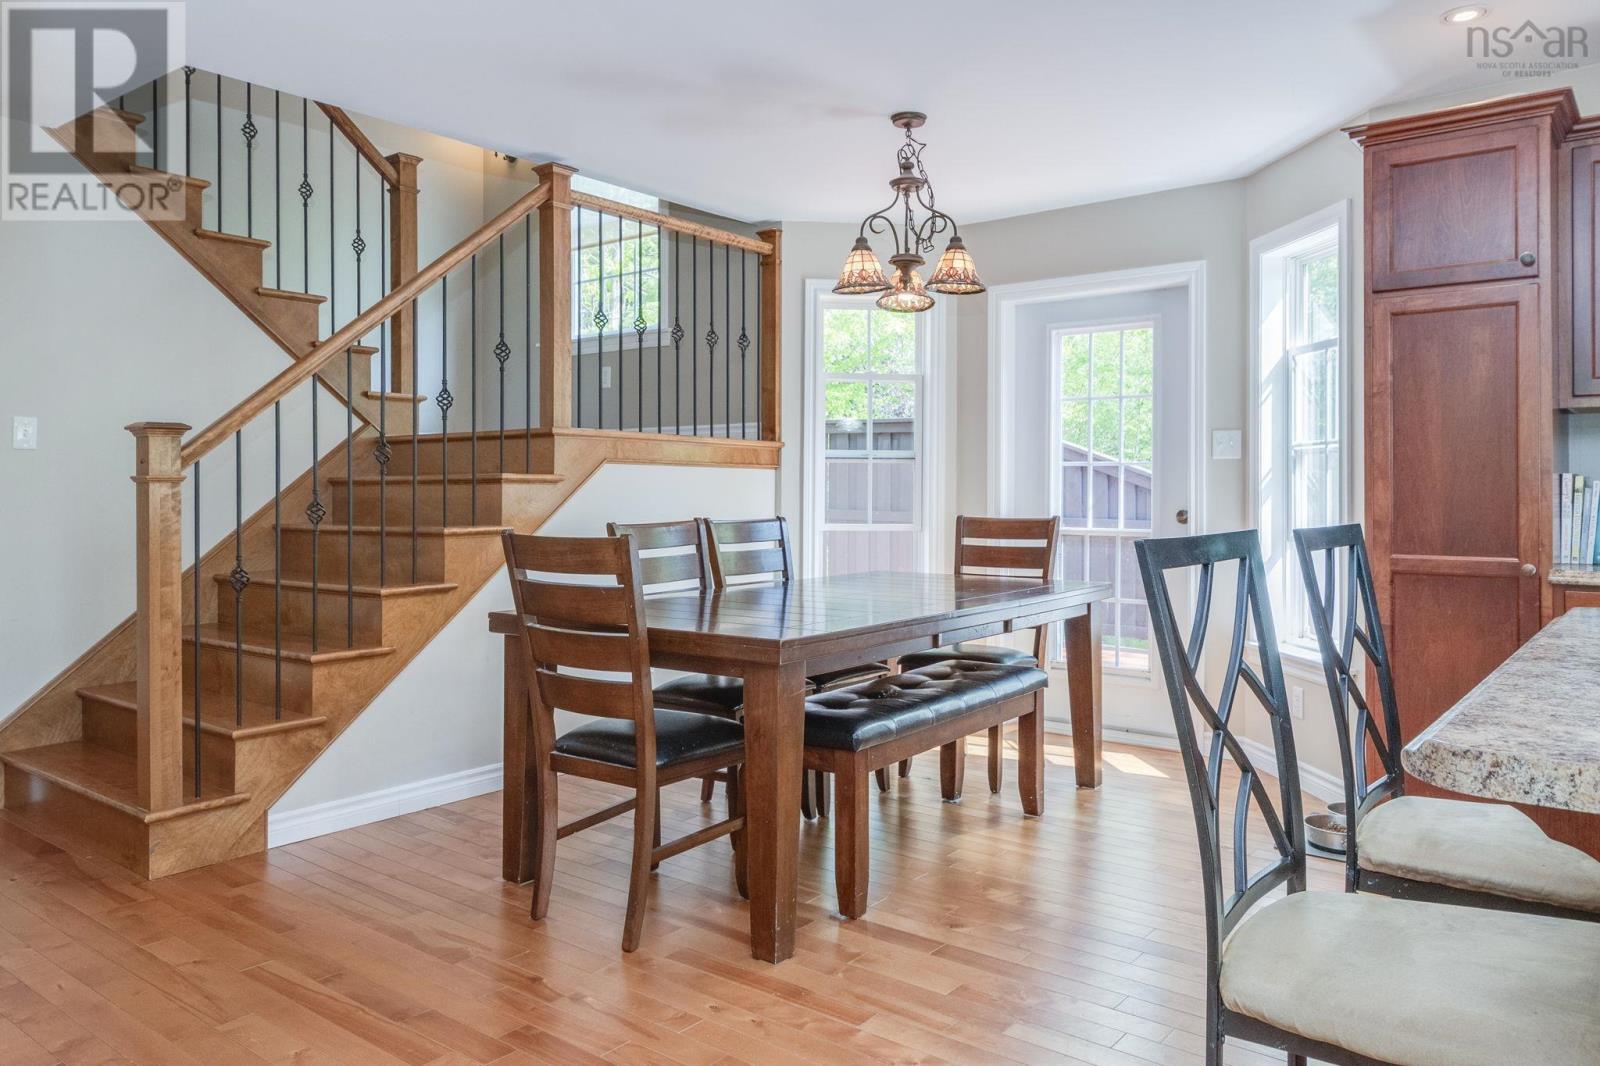
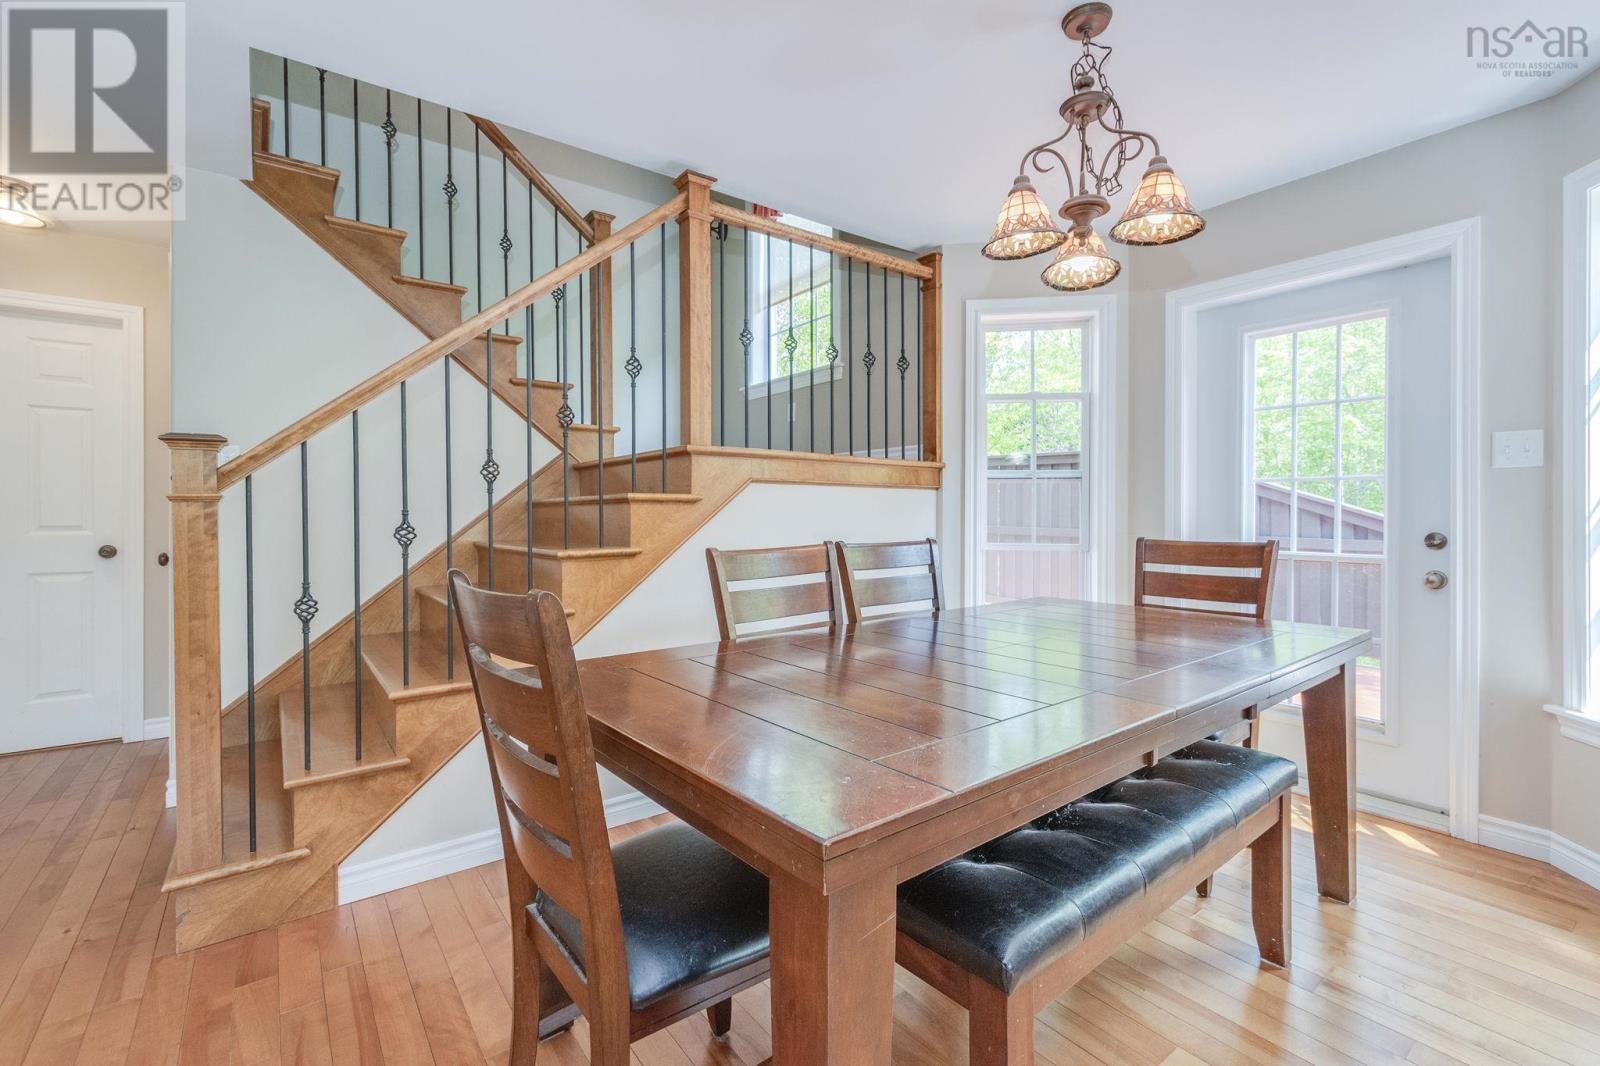
- Hardwood, Laminate, Ceramic Tile, Vinyl, Porcelain Tile
- Heating
- Baseboard heaters, Natural gas
- Appliances
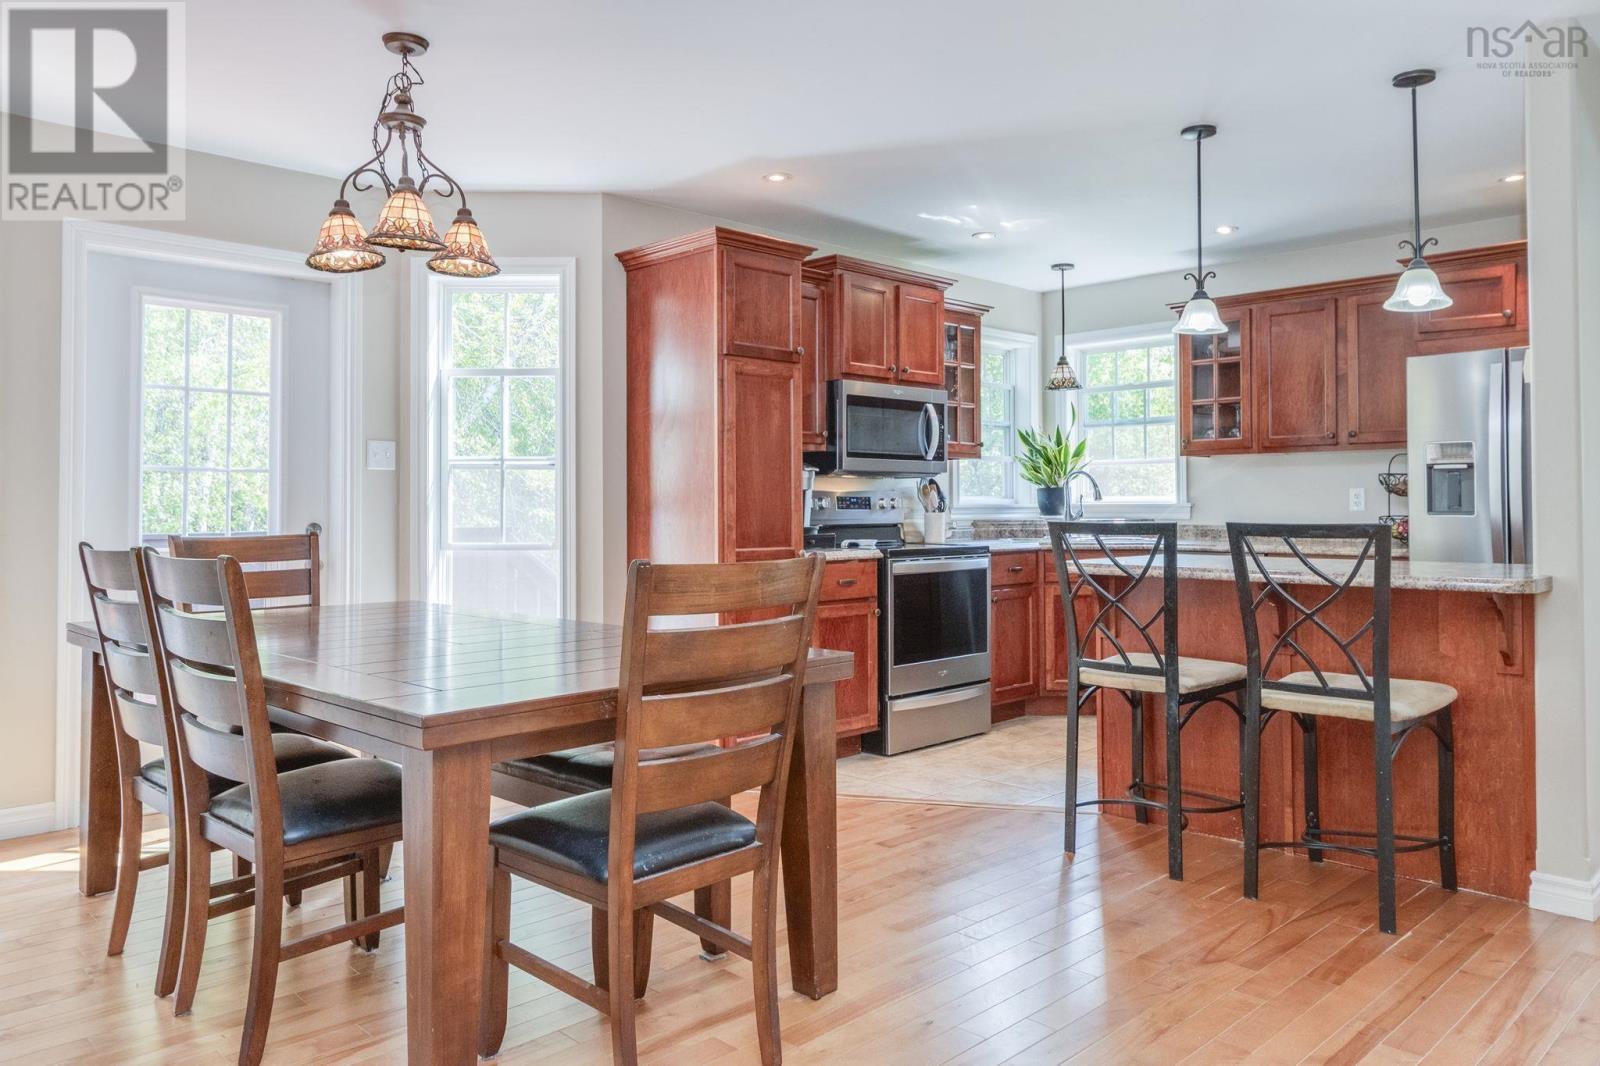
- Washer, Dishwasher, Stove, Dryer, Microwave
- Accessibility
- 32in min Doorways, 32in min Entry Doorways
Land
- Lot size
- 0.29 acres
- Lot features
- Level
- Exterior features
- Vinyl
- Community
- Recreational Facilities
Parking
- Type
- Gravel
Utilities
- Water
- Municipal water
- Sewer
- Municipal sewage system
Fees and taxes
- Common interest
- Freehold
- Parcel number
- 65190266
Rooms
| Room | Level | Size |
|---|---|---|
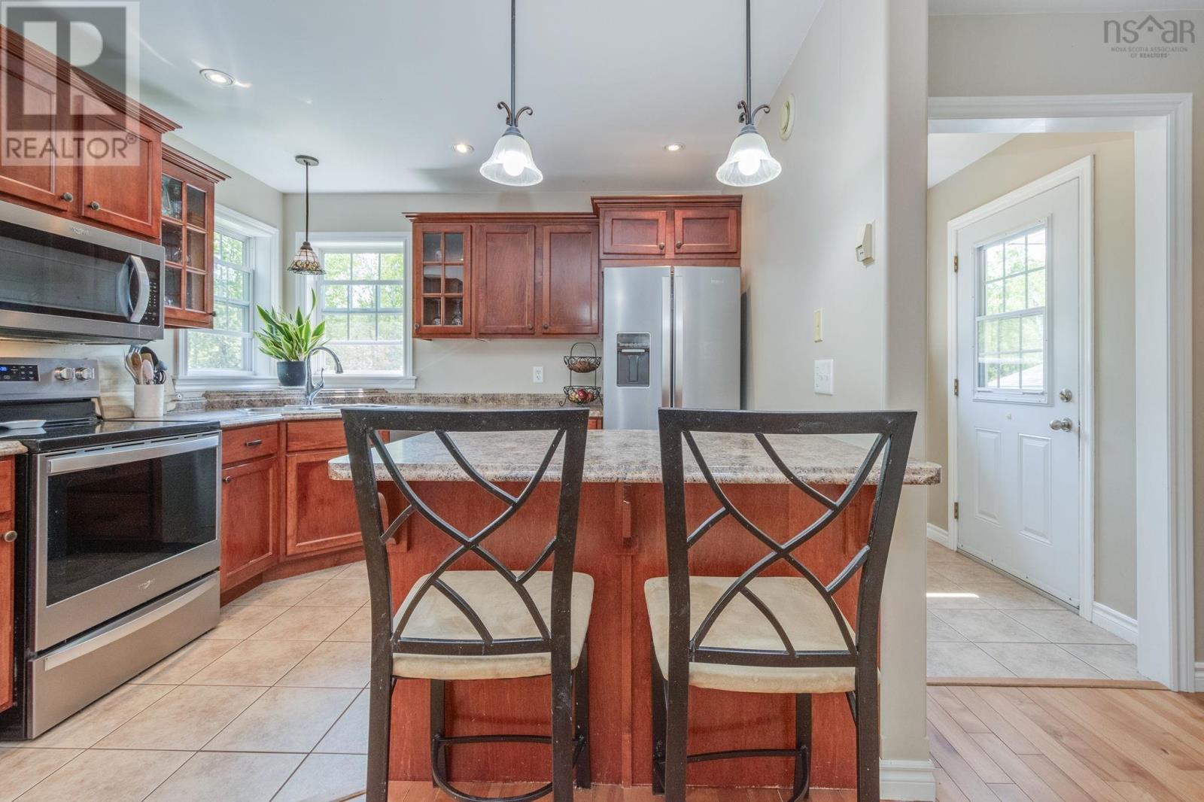
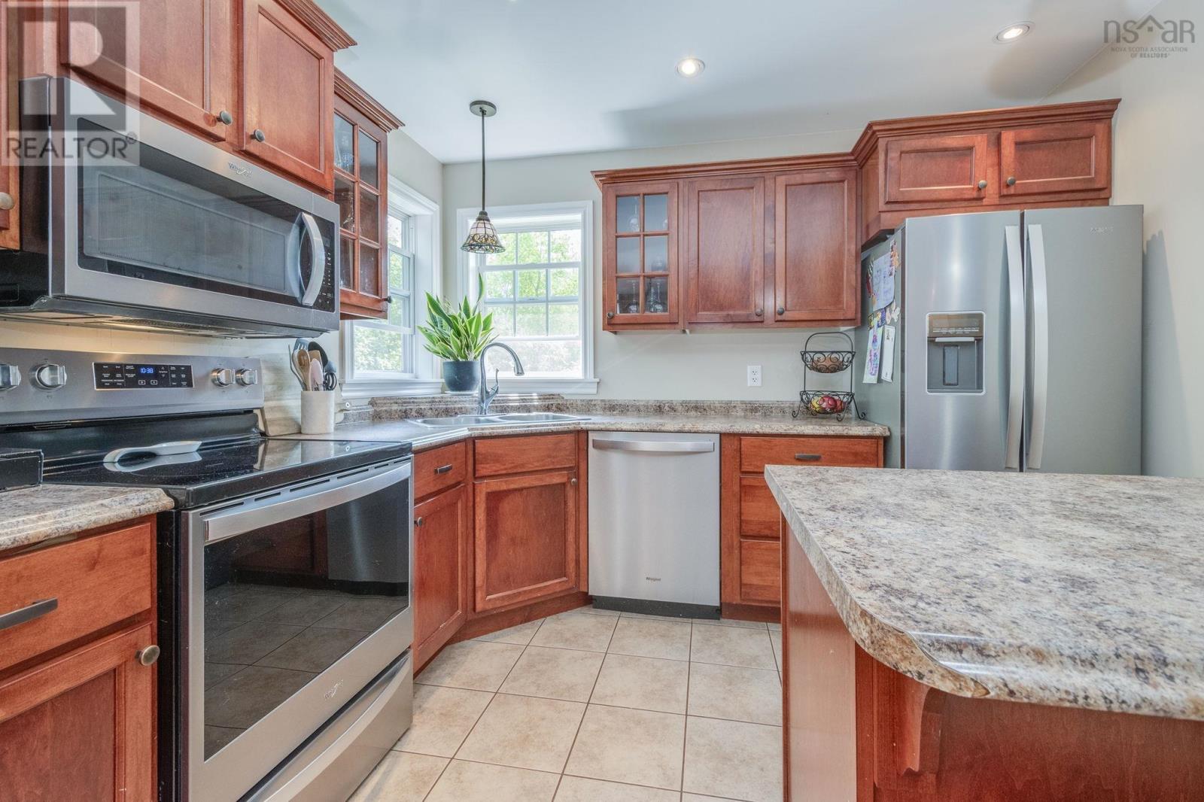
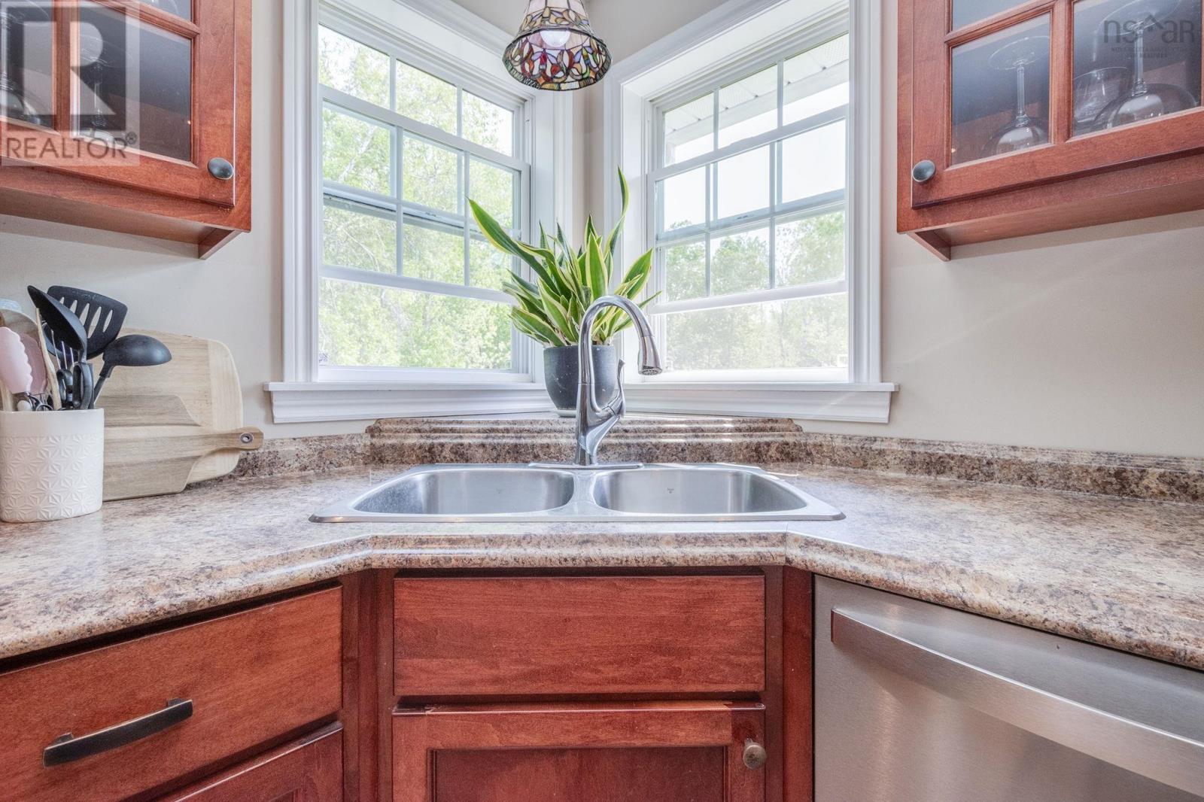
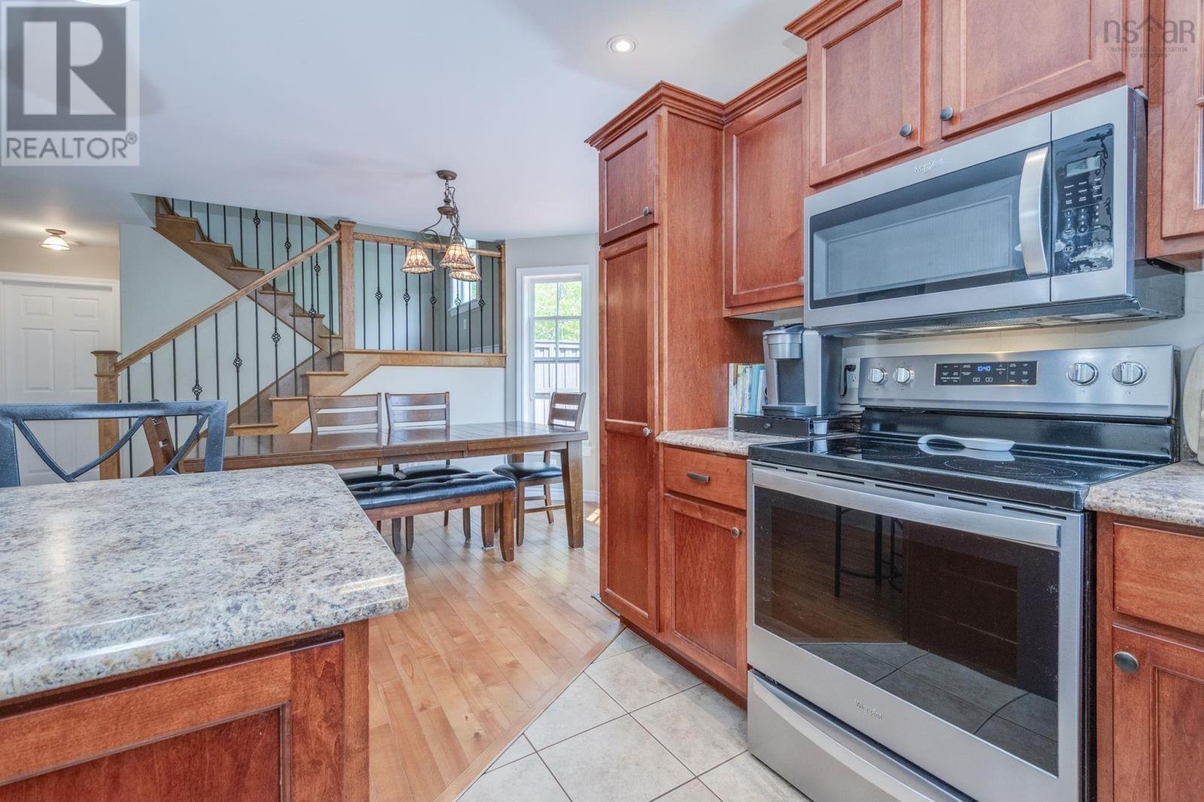
| Kitchen | Main level | 11x11 |
| Dining room | Main level | 9x15 |
| Living room | Main level | 13x15 |
| 4pc Bathroom | Main level | 9x10 |
| Primary Bedroom | Main level | 12x14 |
| Bedroom | Second level | 11x16 |
| Bedroom | Second level | 10x13 |
| Bedroom | Second level | 9x15 |
| 4pc Bathroom | Second level | 10x7 |
| Family room | Basement | 22x27 |
Directions
Follow Main Street Trenton north to Park Street then take a left onto Seventh, another left onto Strickland Avenue and the property will be on the left.
The map loads here.