8628 Highway 7 Highway E
Musquodoboit Harbour, Nova Scotia B0J 2L0
$359,900
- Bedrooms
- 4
- Bathrooms
- 1
- Living area
- 1,244 sq ft
- Lot
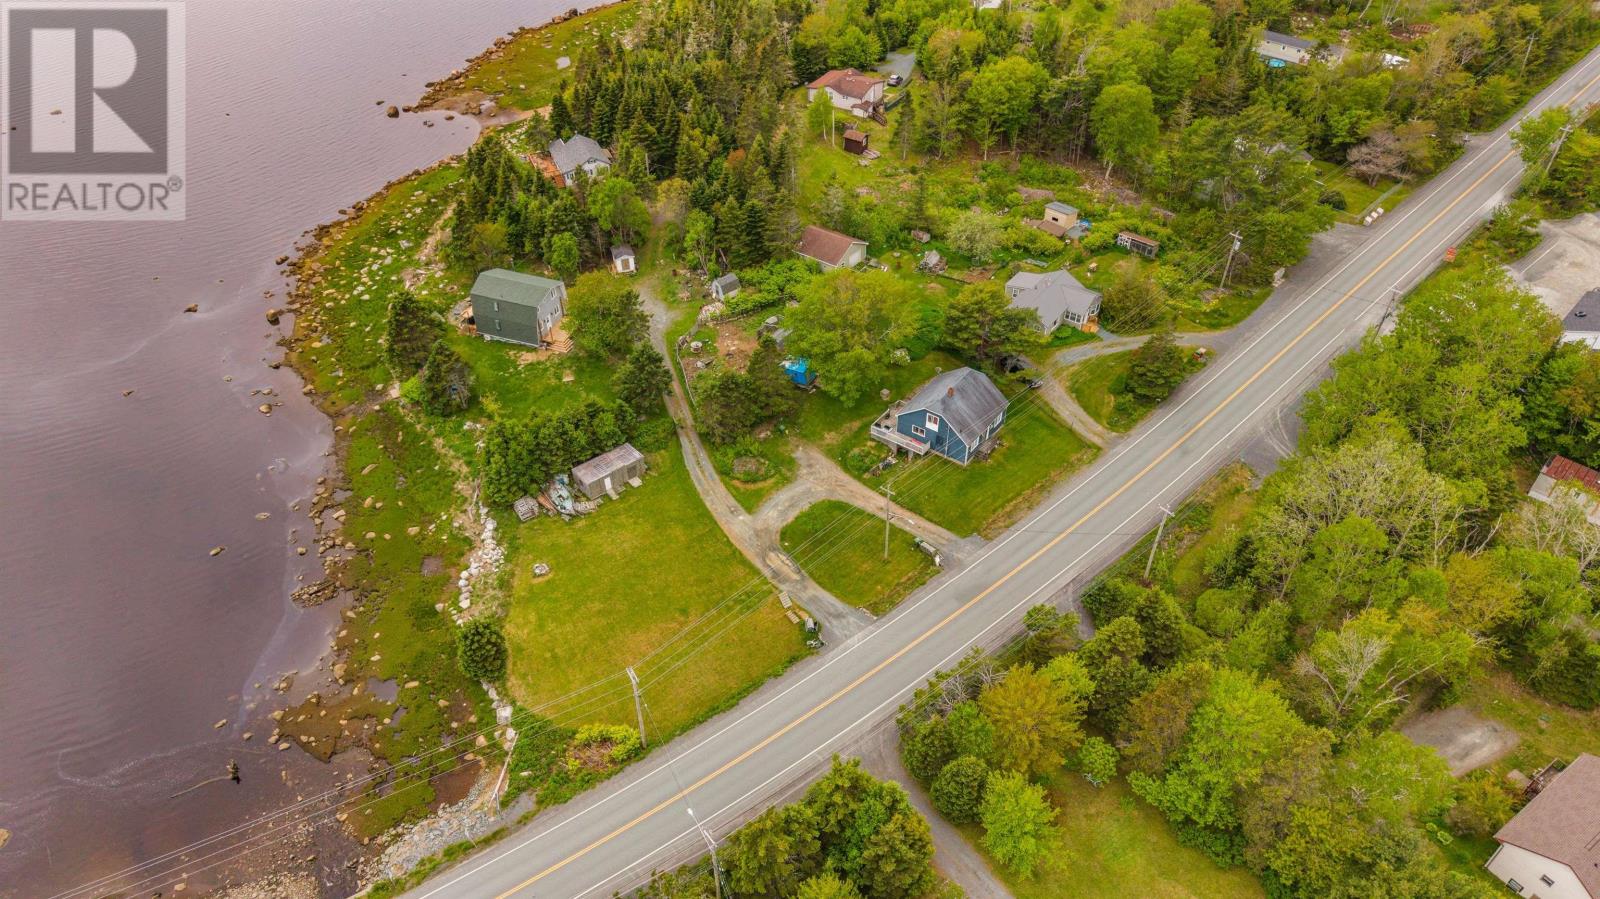
- 0.38 acres
- Type
- Single Family
Description
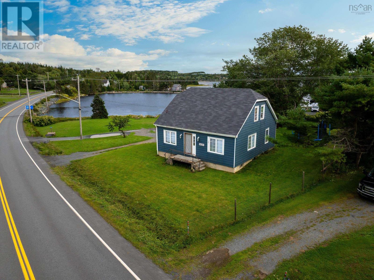
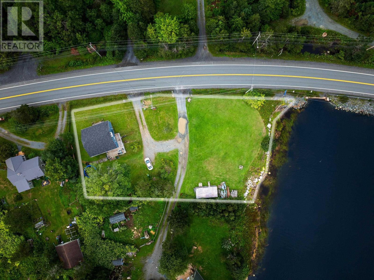
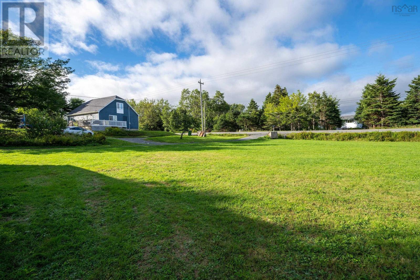
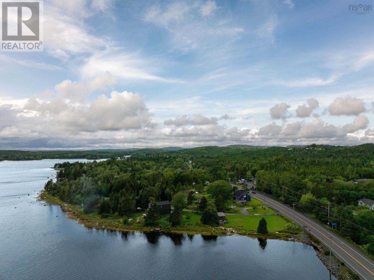
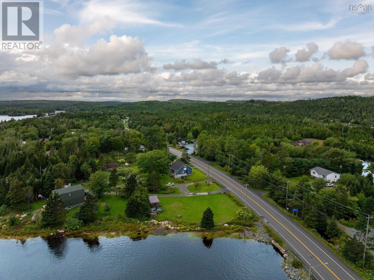
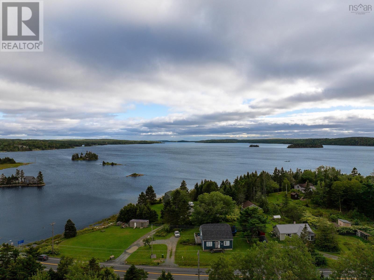
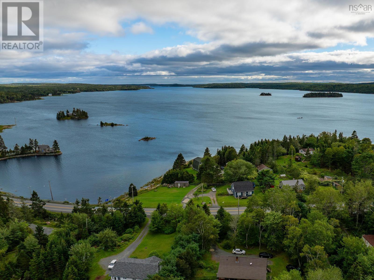
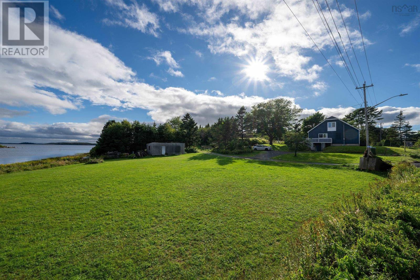
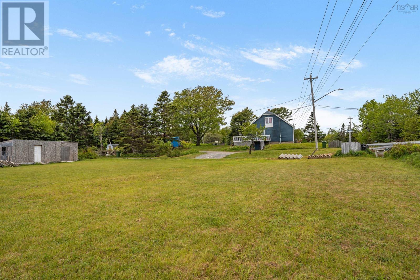
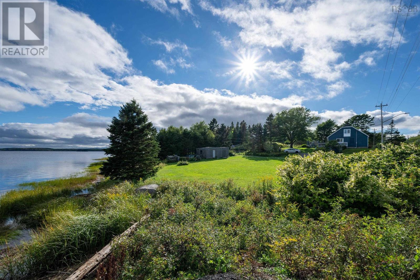
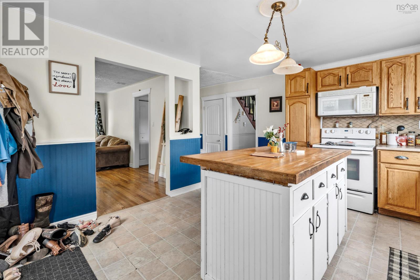
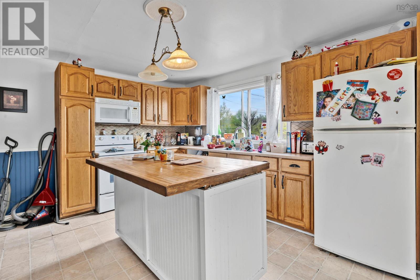
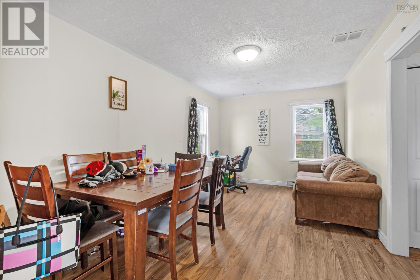
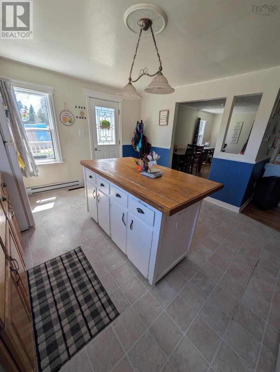
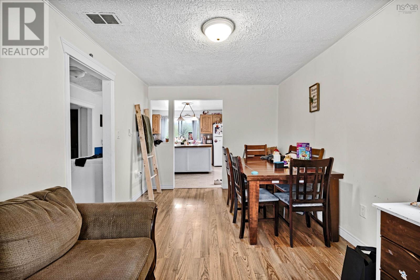
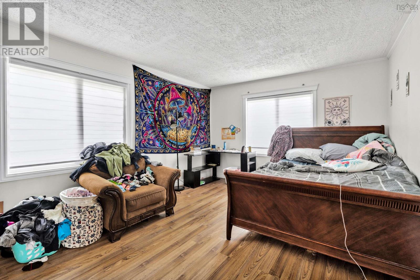
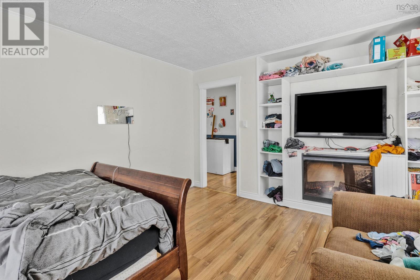
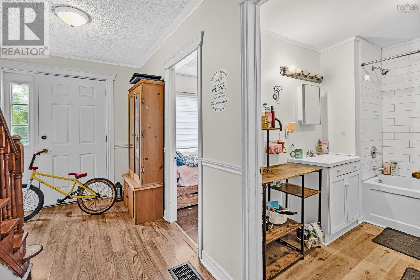
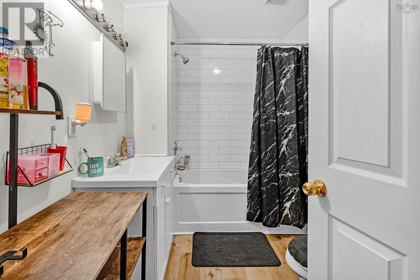
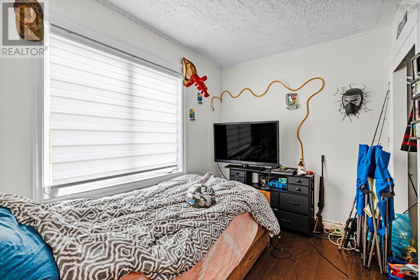
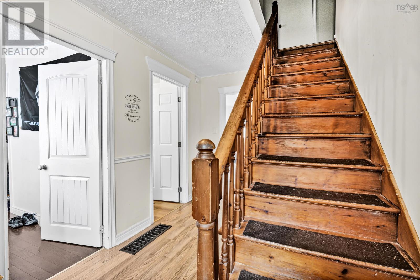
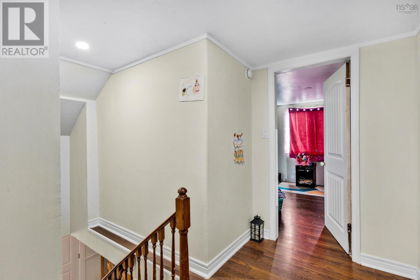
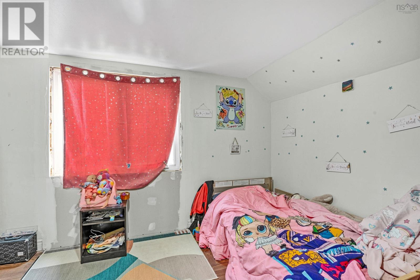
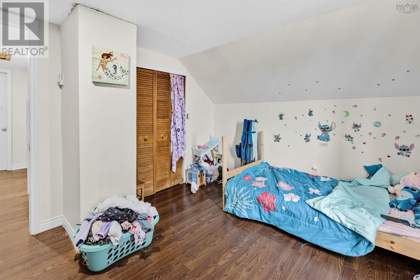
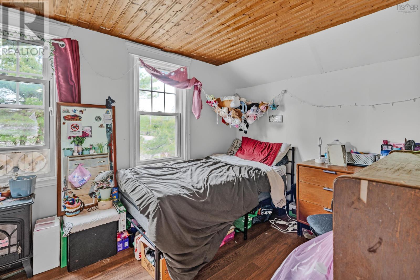
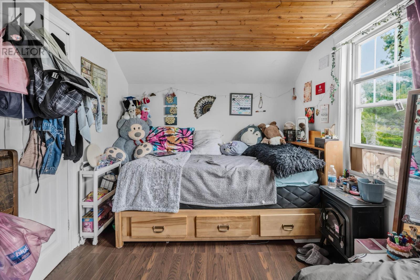
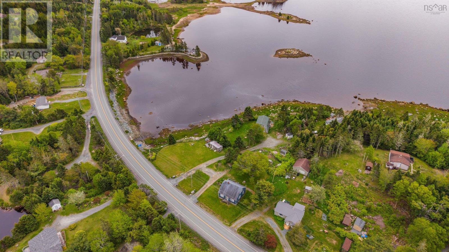
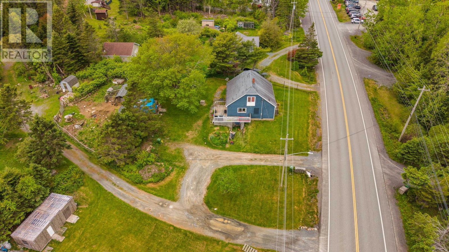
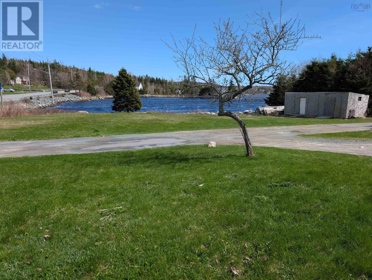
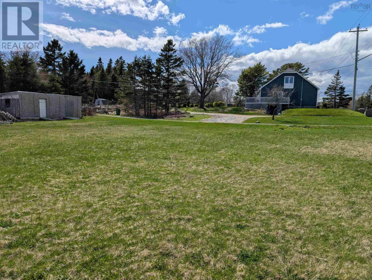
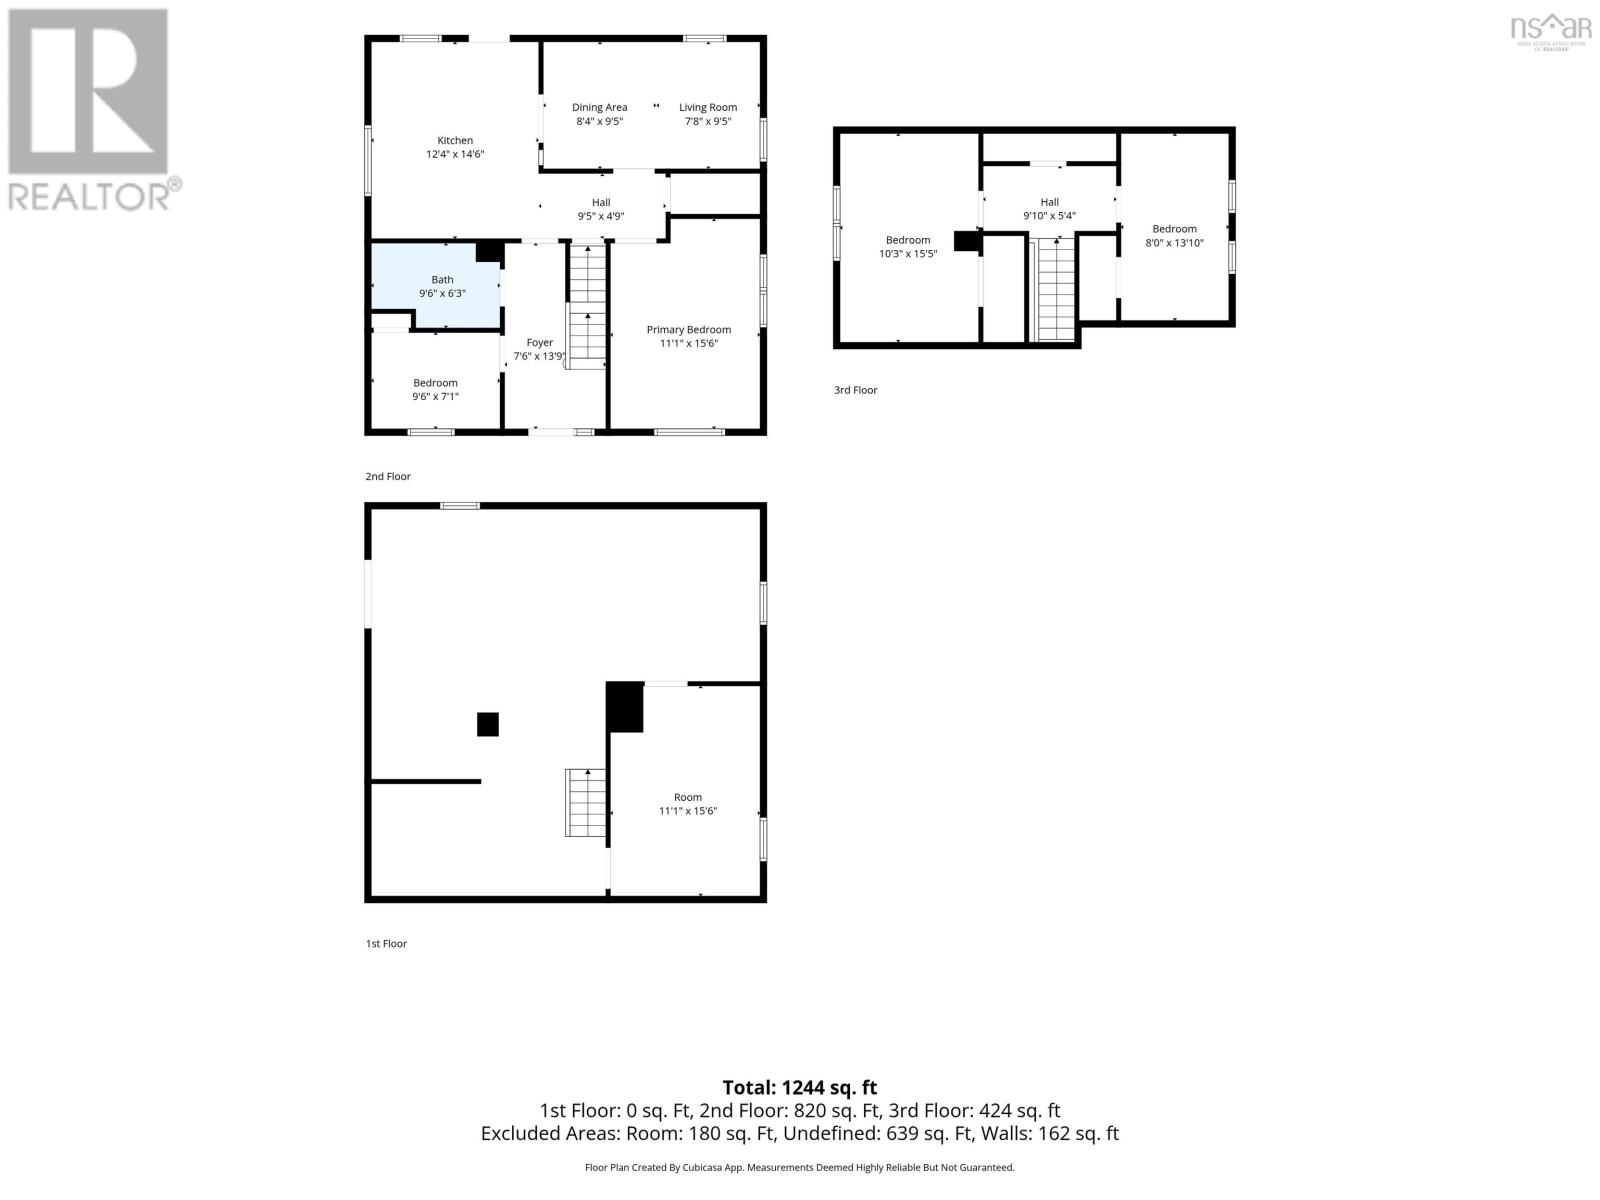
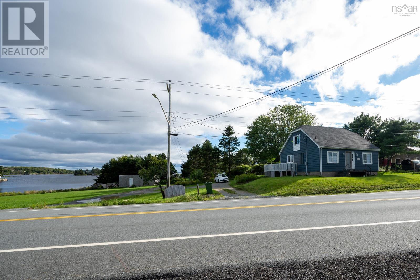
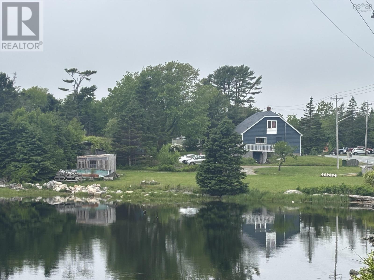
*** $5000 closing bonus now offered to the successful buyer! *** TONS of potential with this 4 bed 1 bath waterfront home in the quaint community of Musquodoboit Harbour. The main floor features a spacious kitchen with island and ample cabinetry, dining area and family room could easily be opened up for an open concept floor plan. Main floor primary bedroom as well as a secondary bedroom and 4 pc bath. Upstairs are 2 additional bedrooms. Potential to develop the basement area for additional square footage. Updates include new roof (2026) full home rewire from the line with 200 amp panel, hot water heater (2026)baseboard heaters throughout, new plumbing, bathroom was renovated to the studs and more. 110ft of waterfront on stunning Musquodoboit Harbour, 5 min to the amenities of the village and 25 minutes to Dartmouth! (id:56844)
Listing
- MLS® number
- 202614150
- Status
- Active
- Days On Market
- 142
Building
- Type
- House
- Year built
- 1962
- Storeys
- 2
- Living area
- 1,244 sq ft
- Above grade
- 1,244 sq ft
- Bedrooms above grade
- 4
- Foundation
- Poured Concrete
Interior
- Flooring
- Laminate, Vinyl
- Heating
- Baseboard heaters, Stove, Forced air, Oil, Electric, Pellet, Furnace
- Appliances
- Washer, Dryer - Electric, Refrigerator, Oven - Electric, Cooktop - Electric, Microwave Range Hood Combo
- Accessibility
- 32in min Doorways, 5ft min Kitchen Turning Radius, 32in min Entry Doorways, Entry less than 3 steps, Entry threshold less than ½ inch
Land
- Lot size
- 0.38 acres
- View
- Ocean view
- Waterfront
- Waterfront on ocean
- Exterior features
- Aluminum siding
- Community
- Recreational Facilities
Parking
- Type
- Gravel
Utilities
- Water
- Dug Well
- Sewer
- Septic System
Fees and taxes
- Common interest
- Freehold
- Parcel number
- 40042129
Rooms
| Room | Level | Size |
|---|---|---|
| Kitchen | Main level | 12.4x14.6 |
| Dining nook | Main level | 8.4x9.5 |
| Family room | Main level | 7.8x9.5 |
| 4pc Bathroom | Main level | 9.6x6.3 |
| Bedroom | Main level | 9.6x7.1 |
| Primary Bedroom | Main level | 11.6x15.6 |
| Bedroom | Second level | 10.3x15.5 |
| Bedroom | Second level | 8x13.10 |
| Utility room | Basement | 30x30 |
Directions
Trunk 7 East passed Village of Musq. Hbr - home on right
The map loads here.