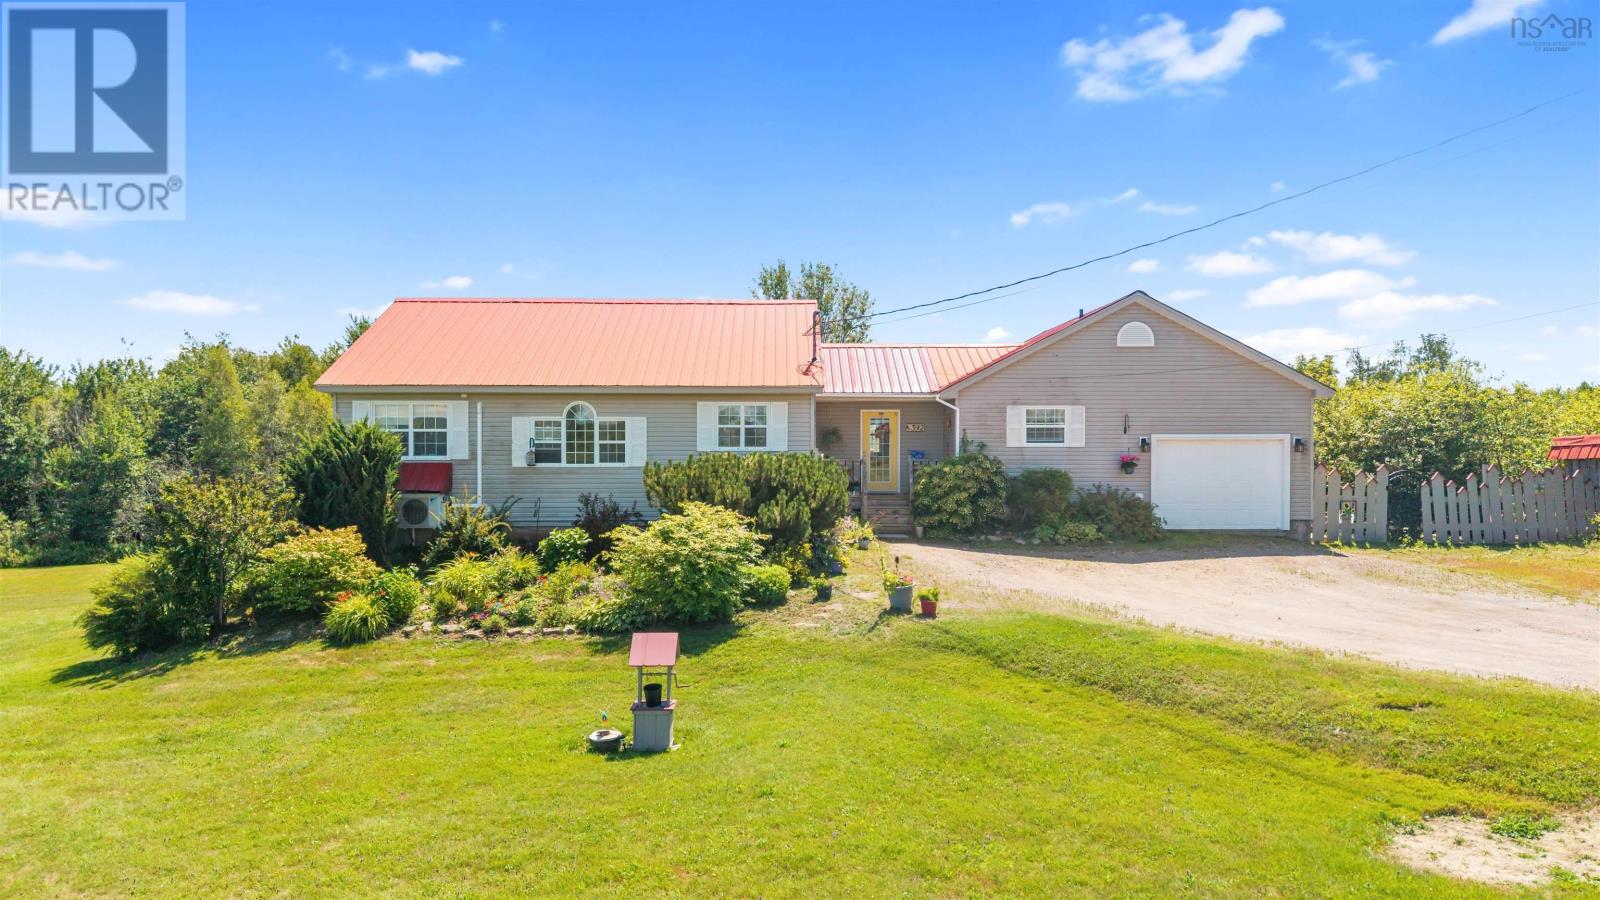
32 Evergreen Court
Bass River, Nova Scotia B0M 1B0
$450,000
- Bedrooms
- 6
- Bathrooms
- 3 + 1 half
- Living area
- 2,508 sq ft
- Lot
- 0.34 acres
- Type
- Single Family
Description
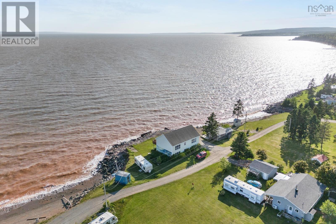
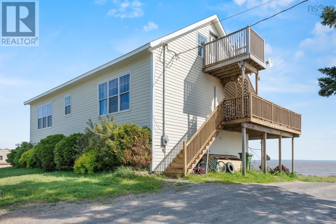
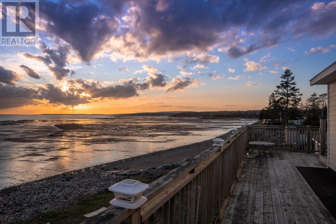
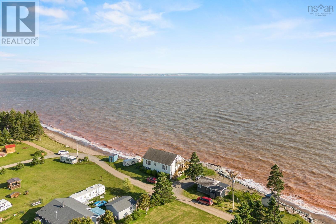
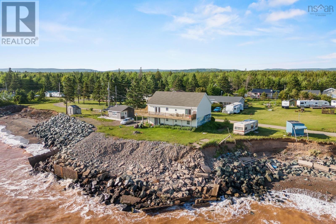
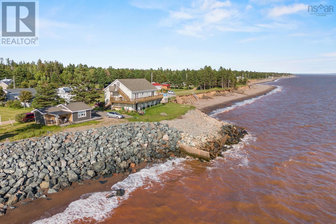
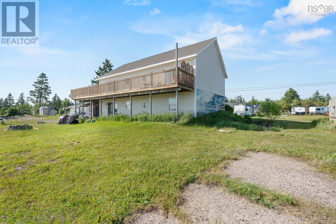
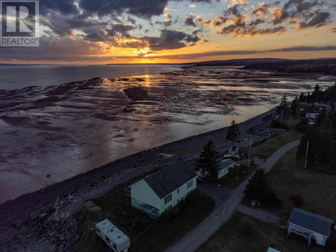
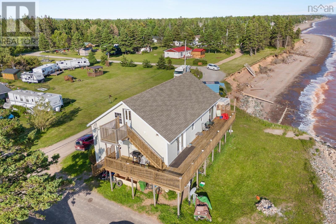
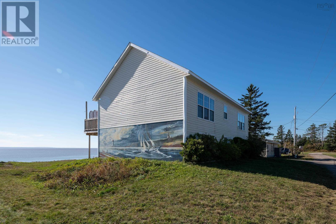
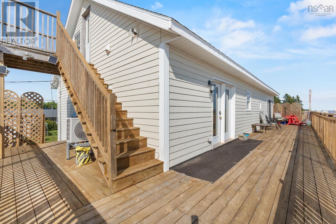
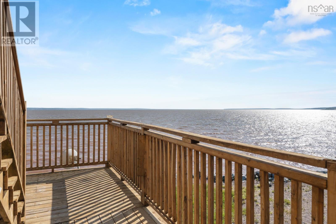
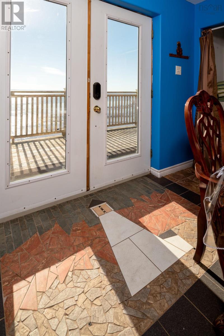
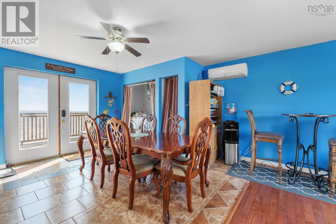
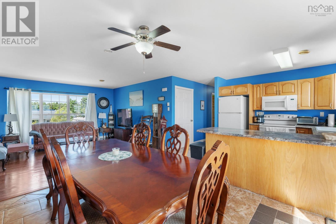
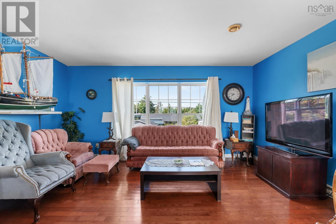
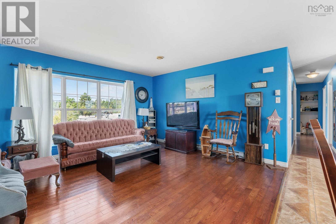
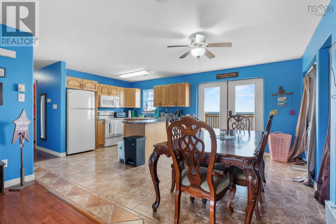
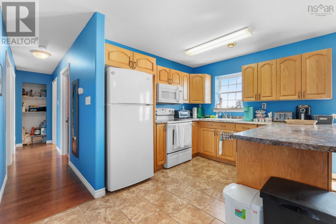
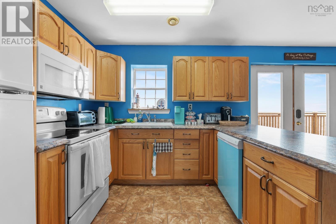
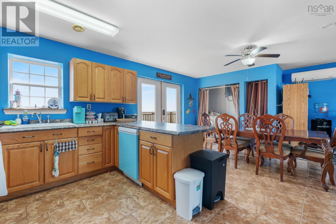
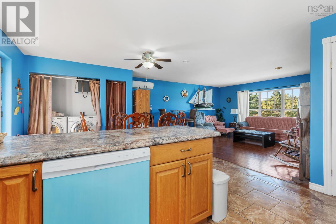
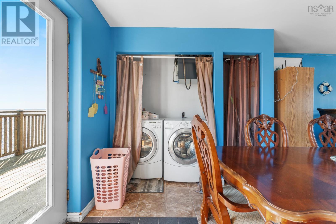
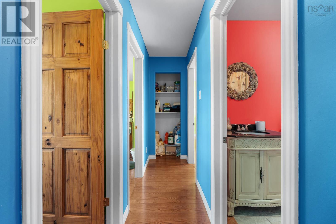
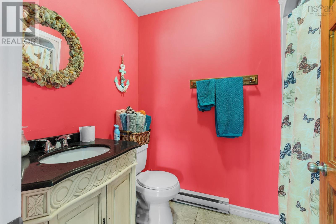
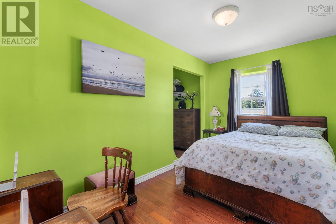
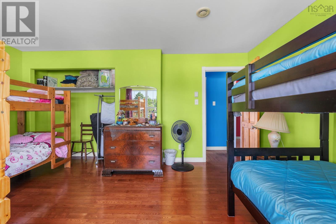
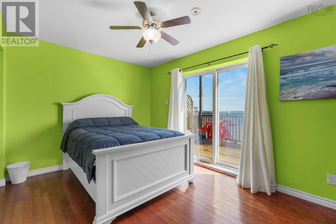
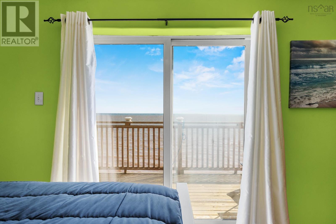
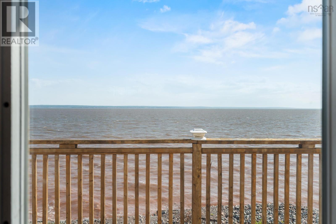
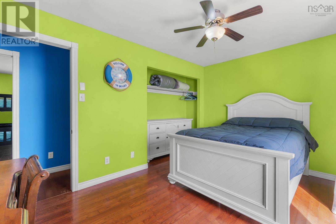
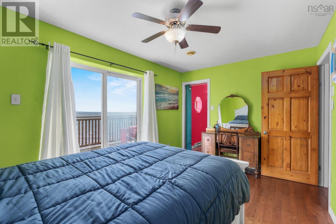
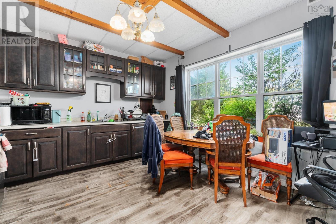
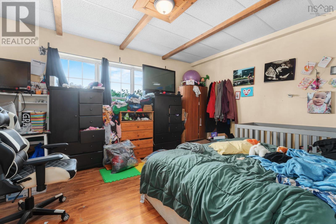
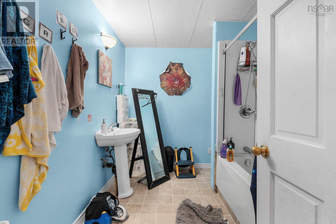
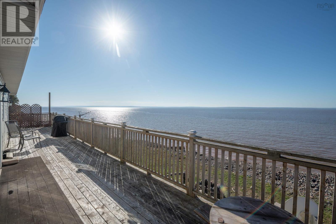
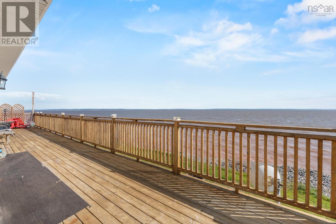
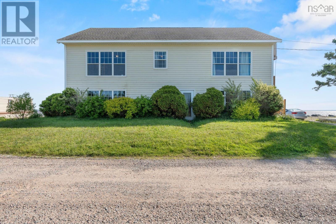
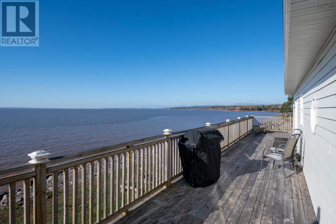
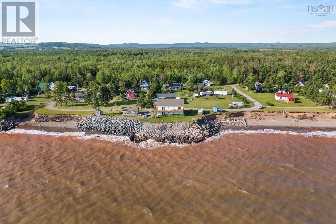
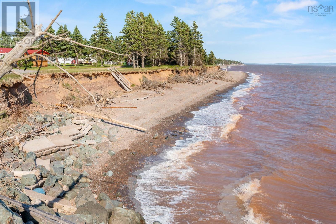
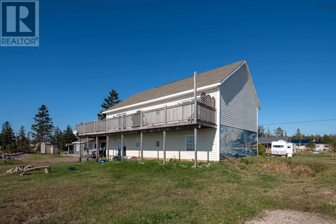
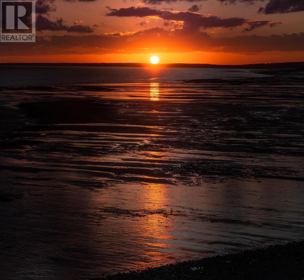
Wake Up to Oceanfront Serenity-A Bay of Fundy Gem with Investment Potential. Imagine starting every morning with a coffee in hand, watching the tides of the iconic Bay of Fundy roll in from your expansive deck. This exceptional modern beach home is more than a property- it's a lifestyle investment, blending luxury living with strong rental income potential. Nestled on a generous 15,000 sft landscaped lot, this duplex-style home offers breathtaking ocean views from three vantage points. Each floors features three spacious bedrooms, a large upgraded bathroom, and all appliances, including a dishwasher and washer and dryer on each floor. Crafted just 18 yrs ago with care and precision by ICF, this home showcases high-quality finishes: rich hardwood flooring, stylish custom cabinetry, detailed moldings, and energy-efficient heat pumps. Whether you're looking for a vacation retreat, a year-round residence, or an income-generating asset, this property delivers. The layout is ideal for flexibility: the lower level is currently tenanted (term lease),while the upper one serves as a successful vacation rental and owner beach home. Use one, rent the other-or enjoy both. The upper-level deck offers a panoramic sanctuary, directly accessible from the primary bedroom-perfect for reading, relaxing, or simply taking in the waves. Enjoy an outdoor lifestyle like no other: beachcombing, clams digging, fishing right from your property, or playing with family in your private green space. With city-like convenience and the peace of a coastal escape, this home is a retiree's paradise A must-see, must-feel, must-live opportunity. Whether you're expanding your real estate portfolio or seeking your forever coastal home, this rare oceanfront haven is ready to impress (id:56844)
Listing
- MLS® number
- 202614030
- Status
- Active
- Days On Market
- 142
Building
- Type
- House
- Year built
- 2008
- Storeys
- 2.5
- Living area
- 2,508 sq ft
- Above grade
- 2,508 sq ft
- Bedrooms above grade
- 6
- Foundation
- Poured Concrete
- Basement
- None
Interior
- Flooring
- Tile, Hardwood, Laminate, Ceramic Tile
- Heating
- Heat Pump, Baseboard heaters, Electric, Ductless
- Cooling
- Wall unit, Air Conditioned
- Appliances
- Washer, Refrigerator, Barbeque, Dishwasher, Oven, Dryer, Microwave, Washer/Dryer Combo, Fridge/Stove Combo
- Accessibility
- 32in min Entry Doorways, 32in min Hallways, Entry less than 3 steps
Land
- Lot size
- 0.34 acres
- Lot features
- Balcony
- View
- Ocean view, View of water
- Waterfront
- Waterfront
- Exterior features
- Concrete
- Community
- School Bus
Parking
- Type
- Gravel
Utilities
- Water
- Drilled Well
- Sewer
- Septic System
Fees and taxes
- Common interest
- Freehold
- Parcel number
- 20203675
Rooms
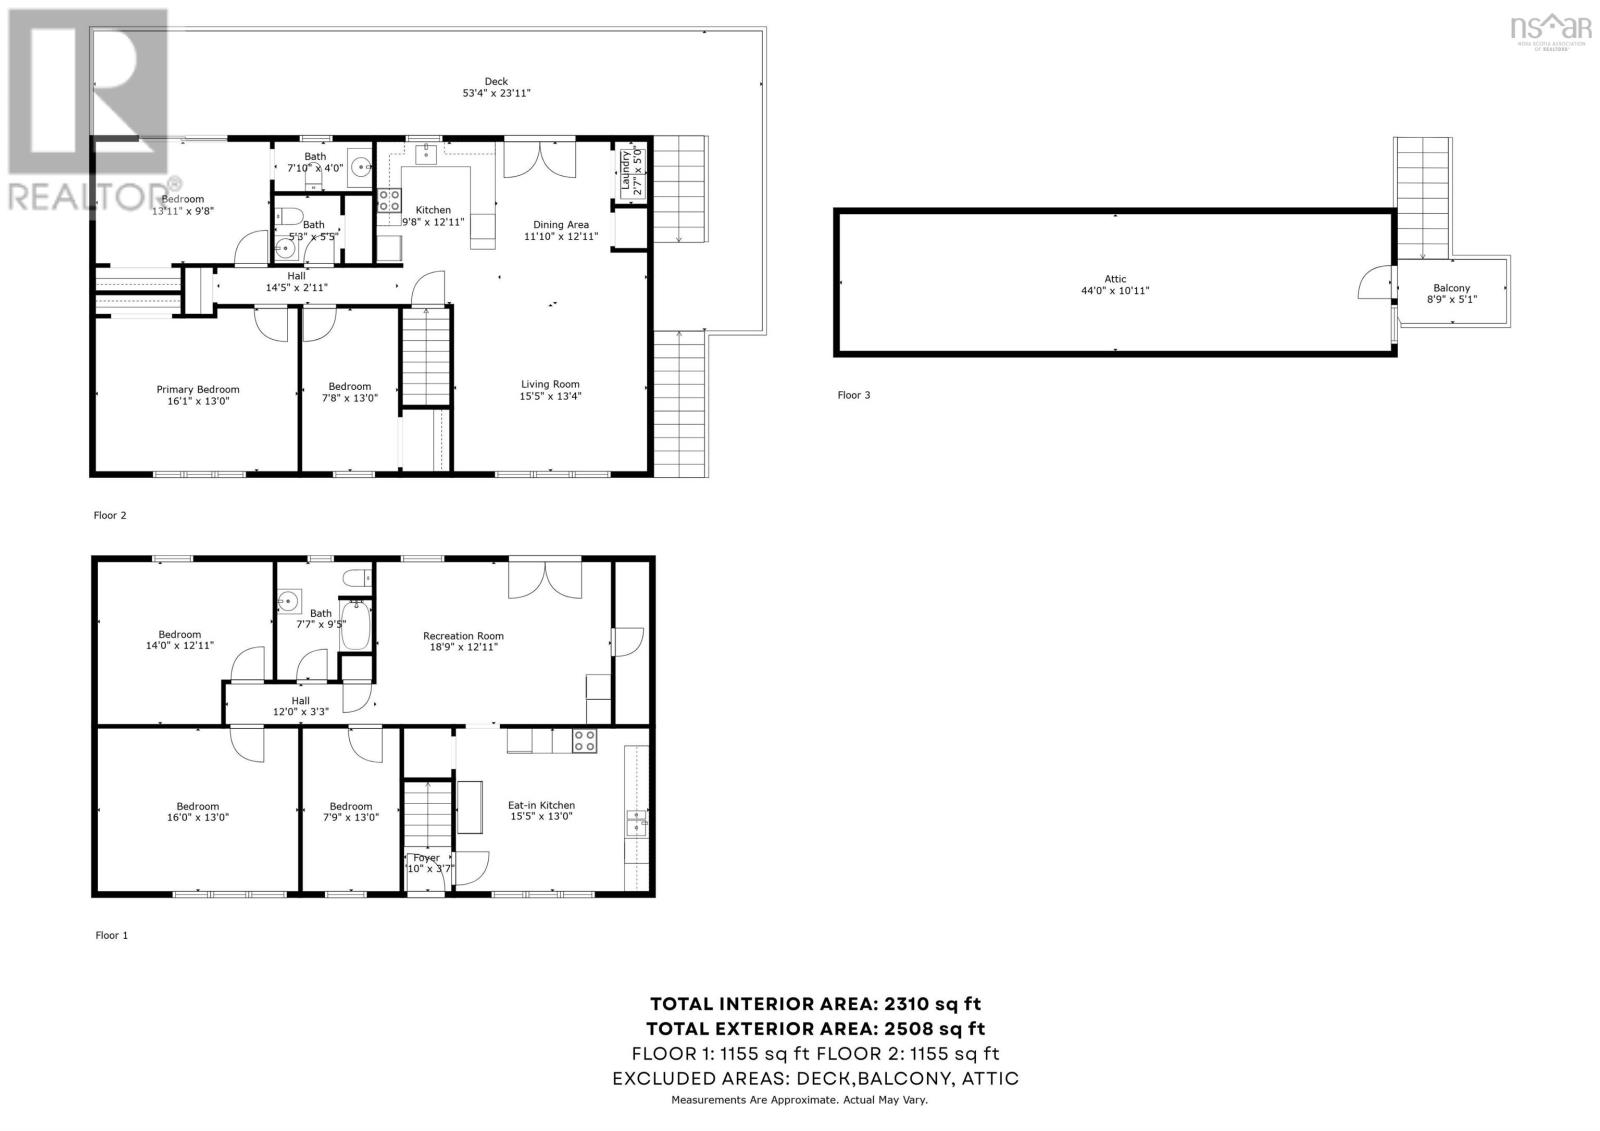
| Room | Level | Size |
|---|---|---|
| Foyer | Lower level | 10 x 3.7 |
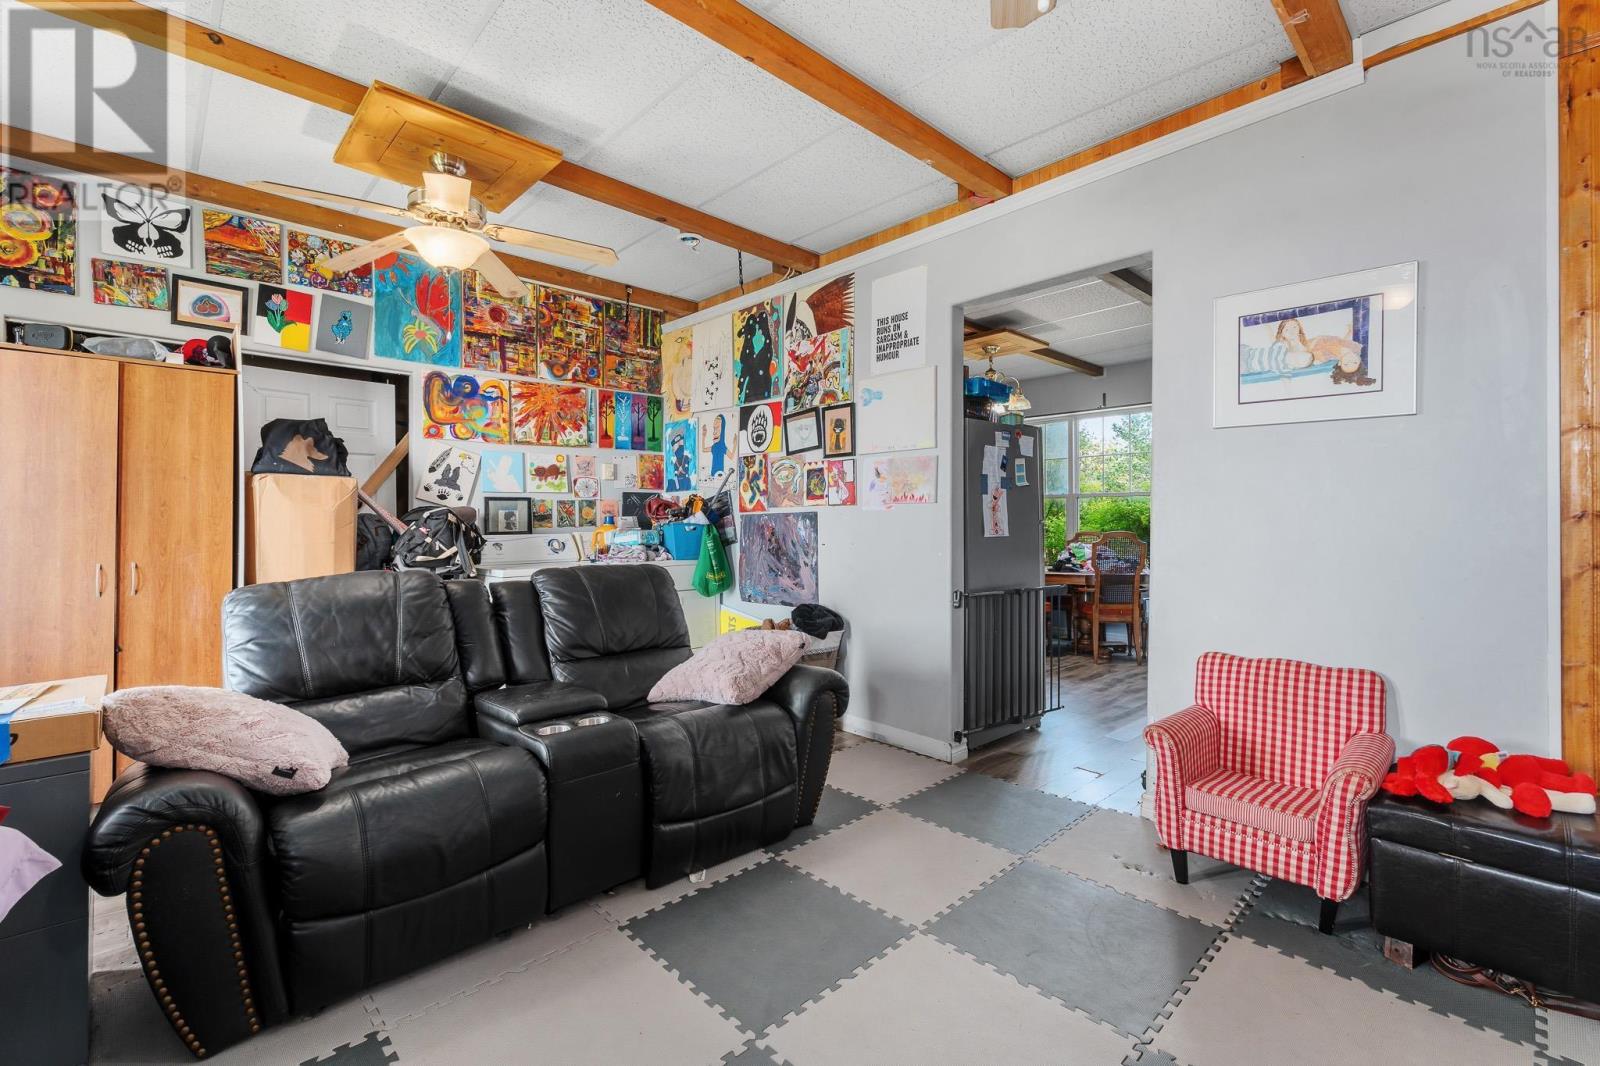
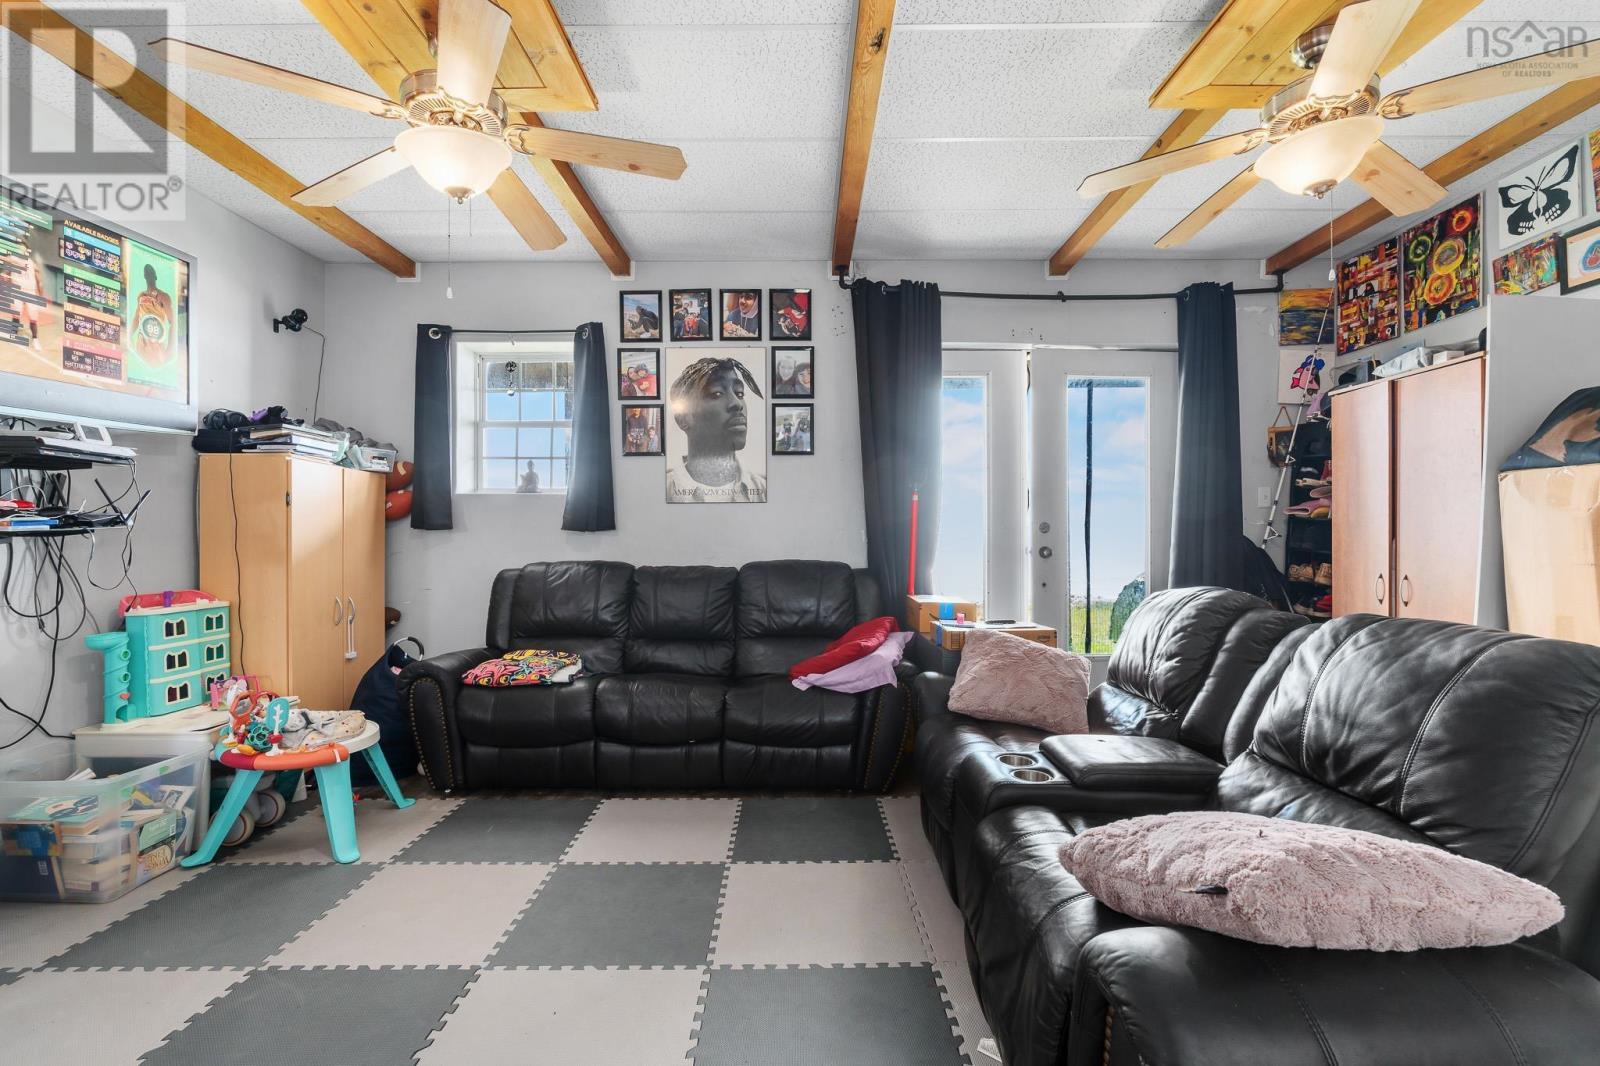
| Living room | Lower level | 18.9 x 12.11 |
| Eat in kitchen | Lower level | 15.5 x 13 |
| 4pc Bathroom | Lower level | 7.7 x 9.9 |
| Bedroom | Lower level | 7.7 x 13 |
| Bedroom | Lower level | 14 x 12.11 |
| Primary Bedroom | Lower level | 16 x 13 |
| Other | Second level | 33.4 x 23.11 DECK |
| Dining room | Second level | 11.10 x 12.11 |
| Laundry room | Second level | 5 x 2.7 |
| Living room | Second level | 15.5 x 13.4 |
| Bedroom | Second level | 7.8 x 13 |
| 4pc Bathroom | Second level | 5.5 x 5.3 |
| Kitchen | Second level | 12.11 x 9.8 |
| Bedroom | Second level | 16.1 x 13 |
| Primary Bedroom | Second level | 13.11 x 9.8 |
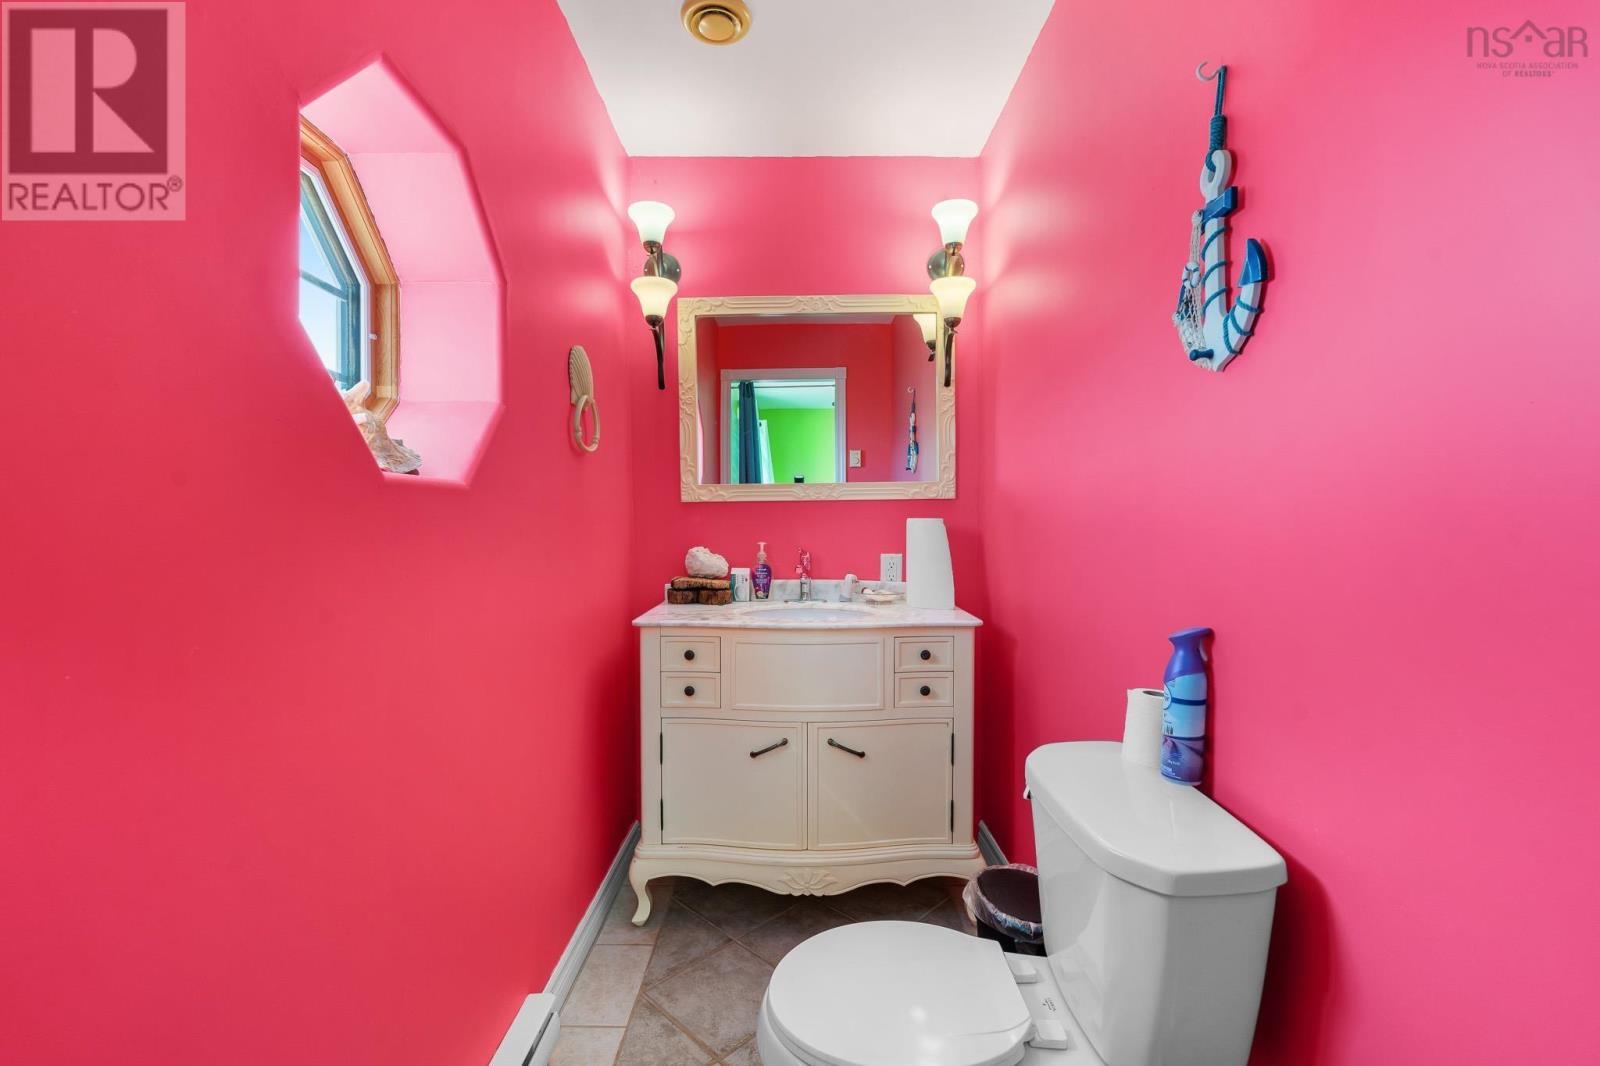
| 2pc Ensuite bath | Second level | 7.10 x 4 |
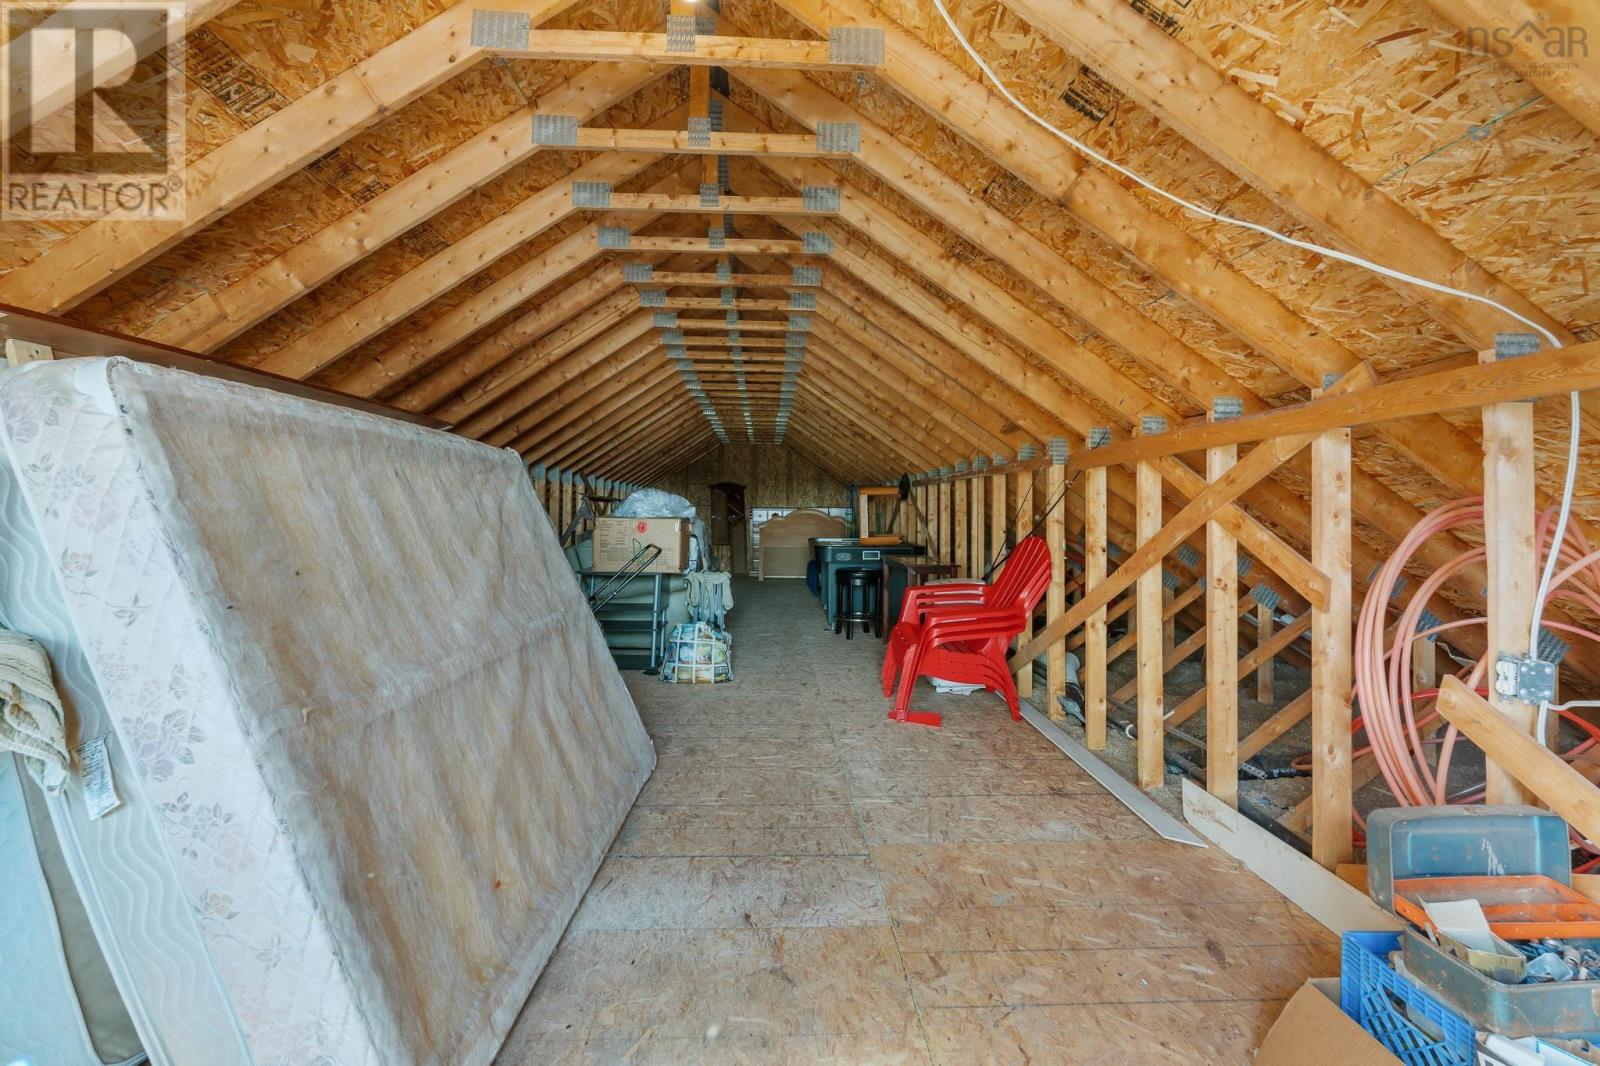
| Other | Third level | 44 x 10.11 ATTIC |
Directions
Take NS-246 W, NS-4 E and NS-2 N to Five Houses Rd in Portapique. Continue on Five Houses Rd. Drive to Evergreen Ct in Five Houses
The map loads here.