112 Parish Street
Fall River, Nova Scotia B2T 0W9
$959,900
- Bedrooms
- 4
- Bathrooms
- 3
- Living area
- 3,037 sq ft
- Lot
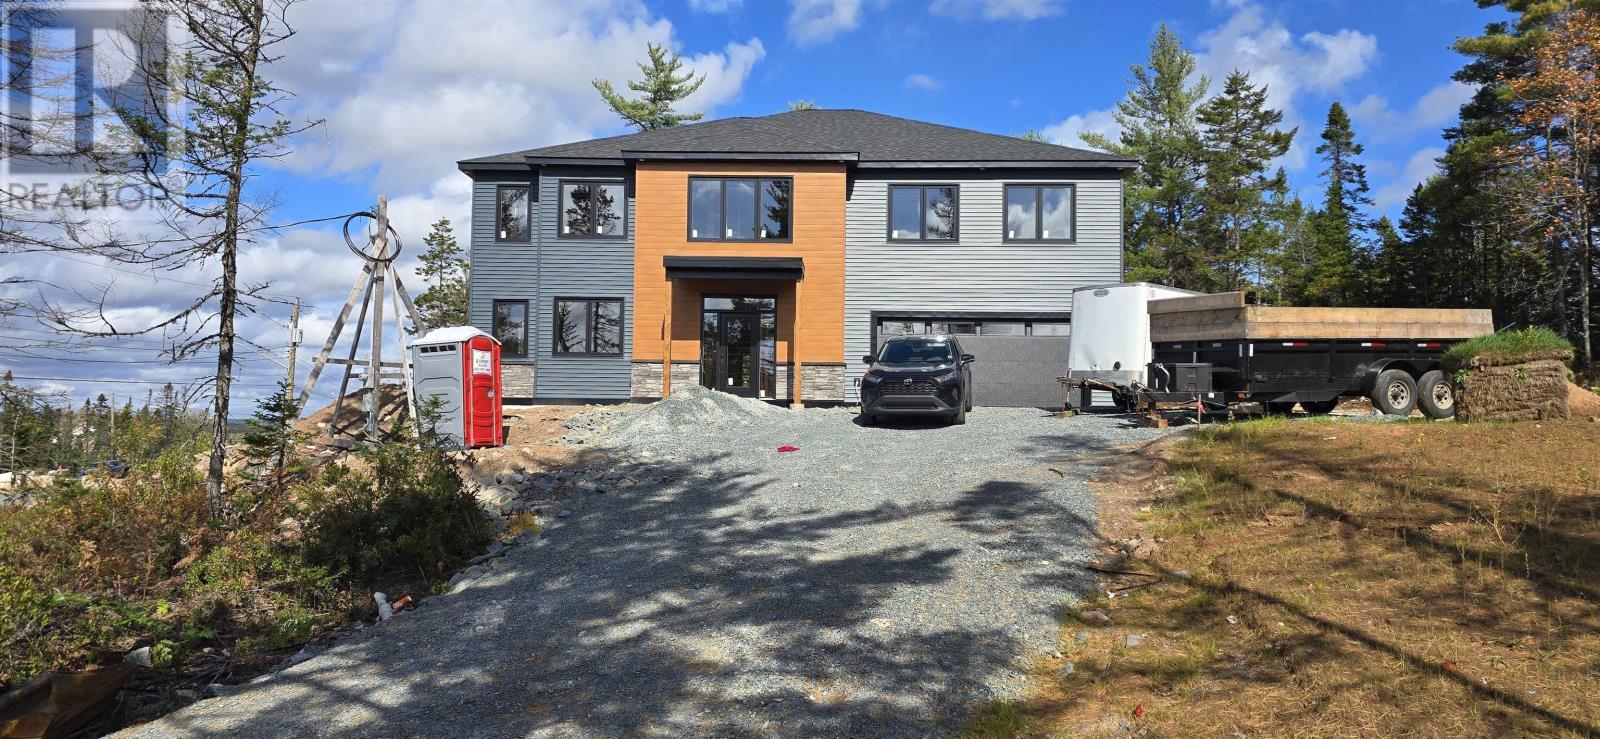
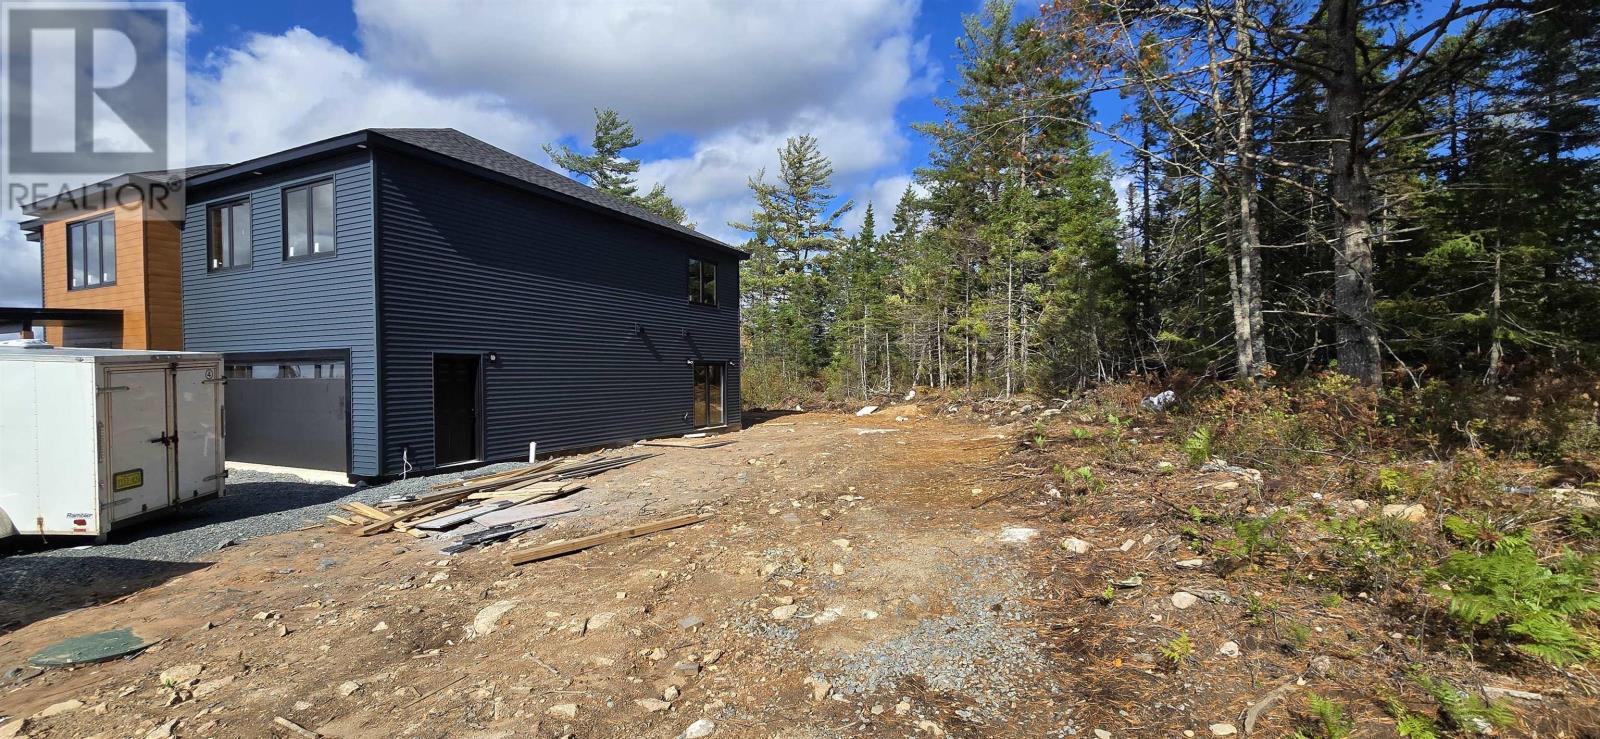
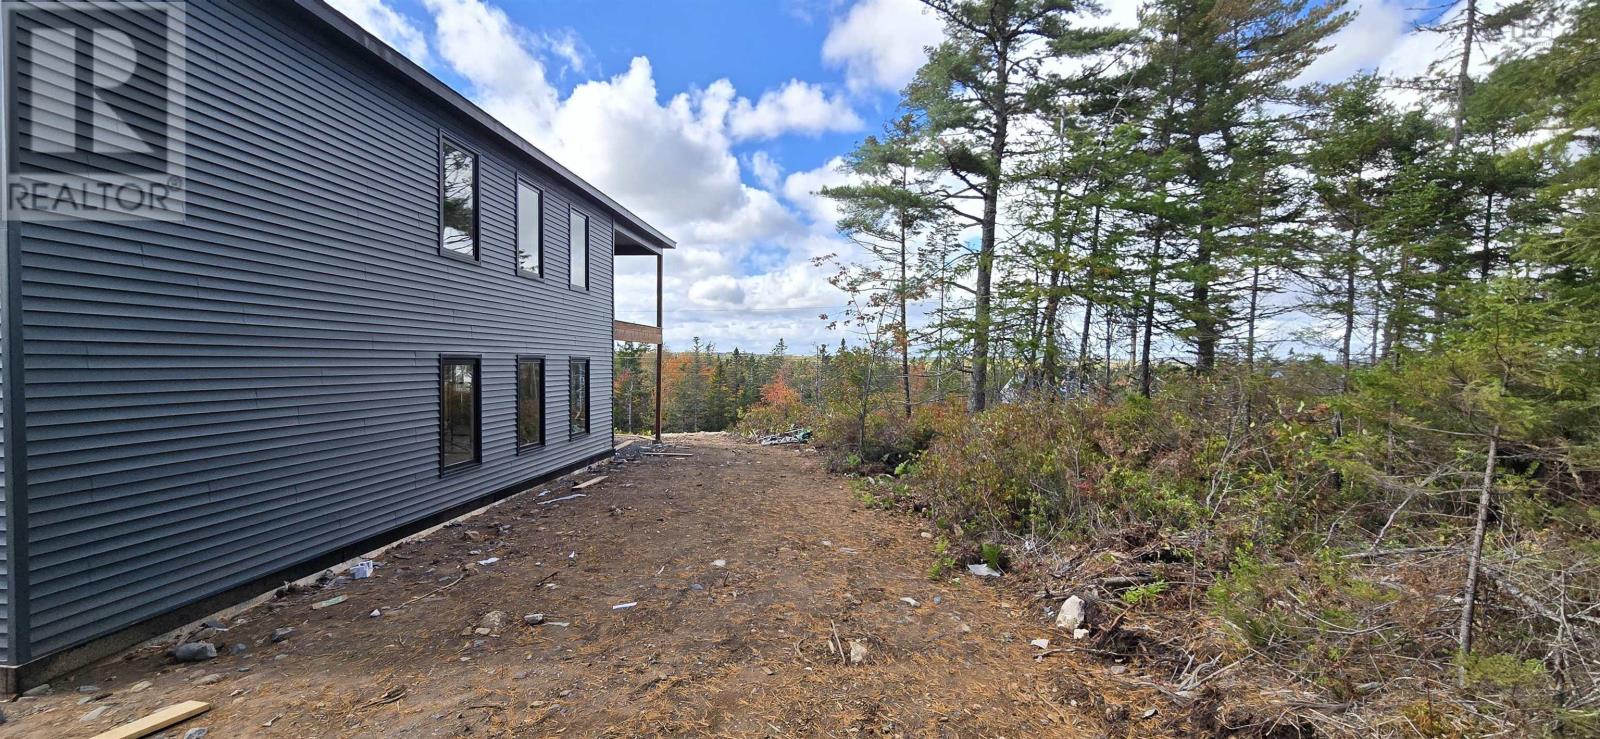
- 1.65 acres
- Type
- Single Family
Description
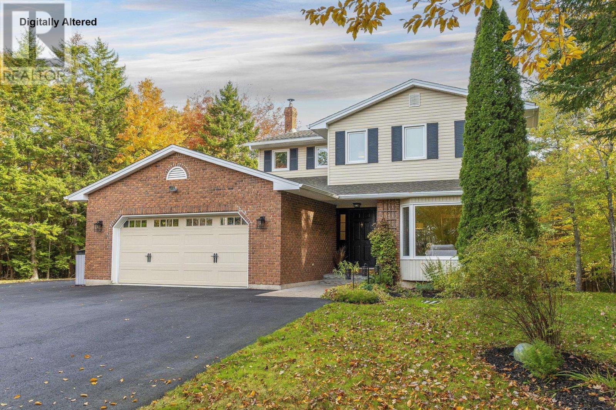
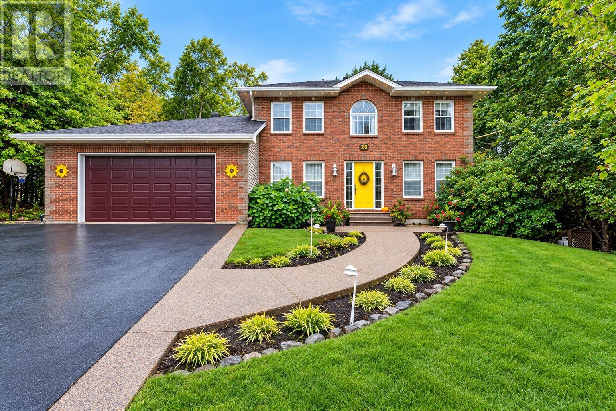
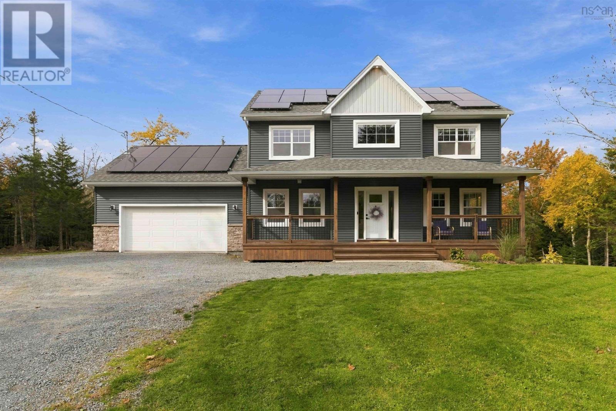
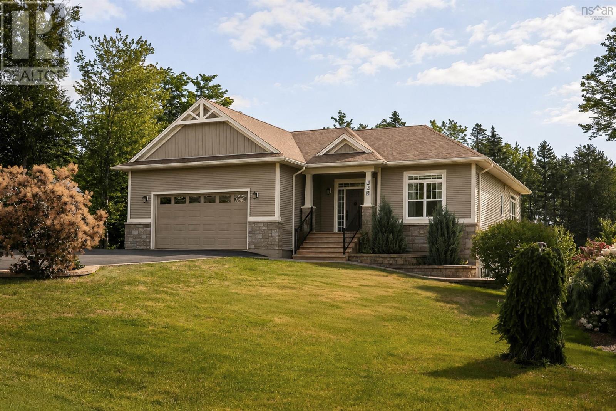
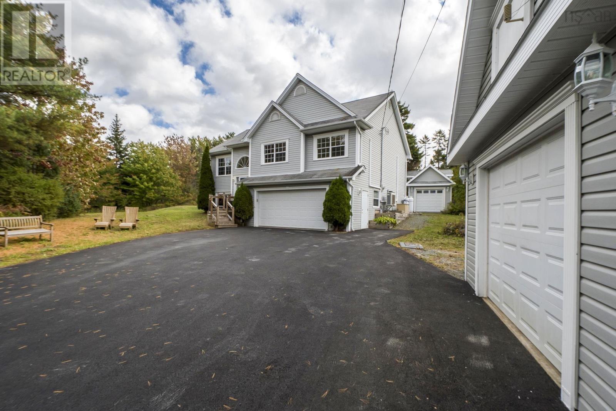
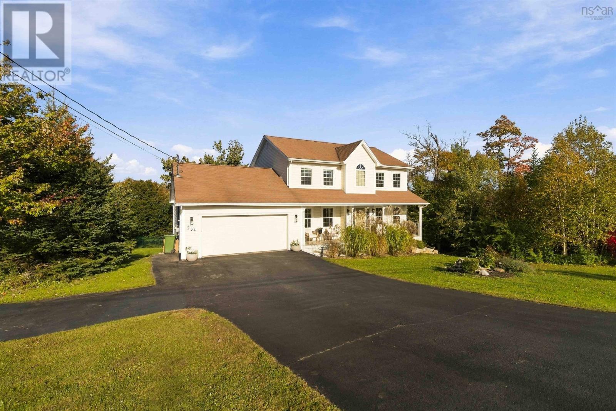
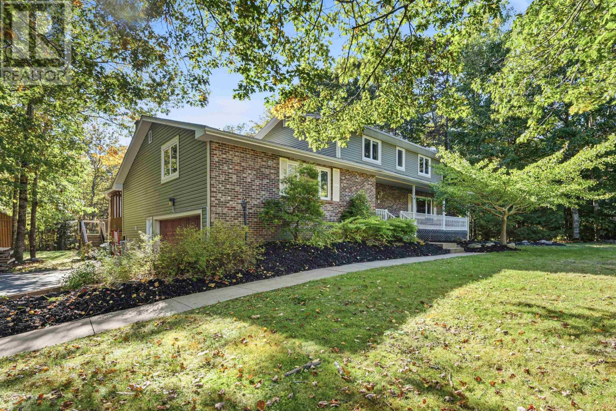
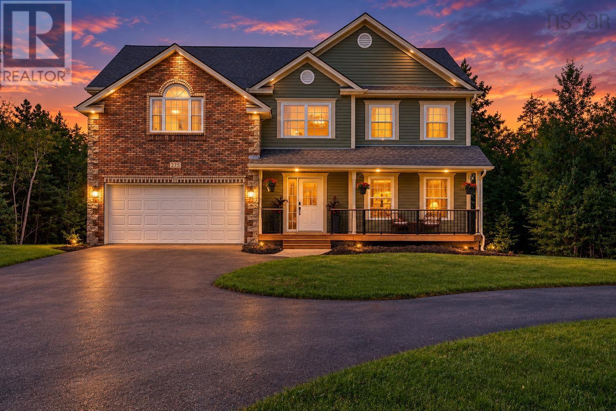
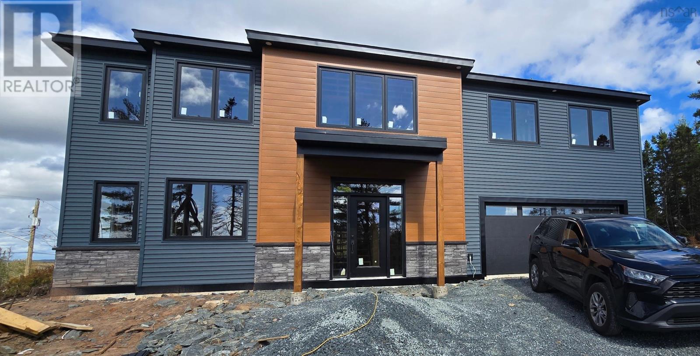
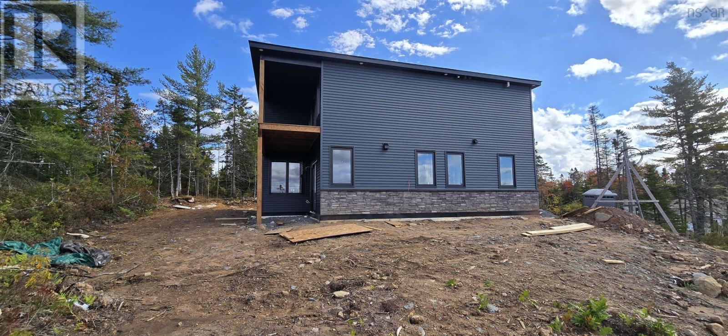
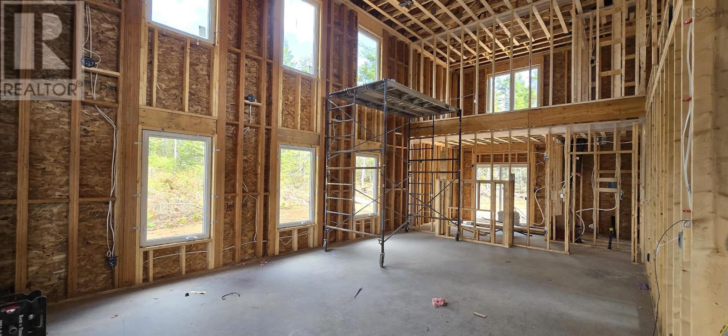
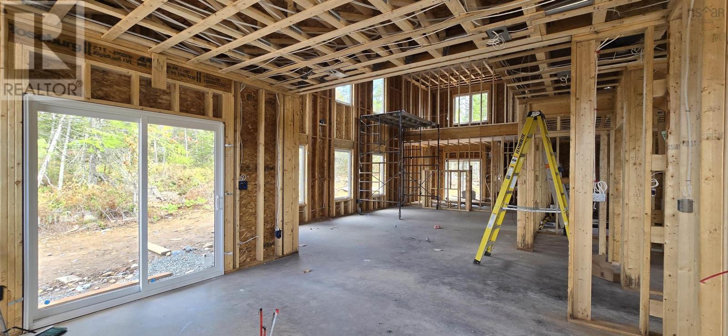
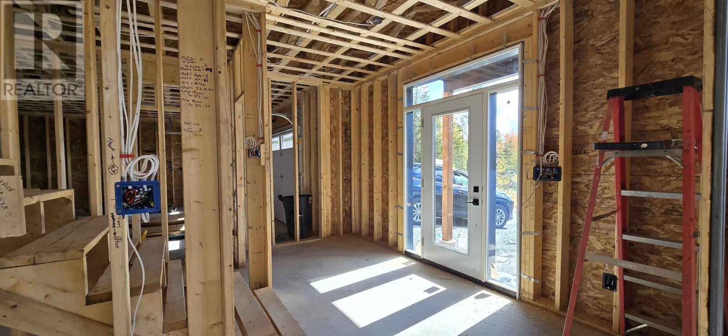
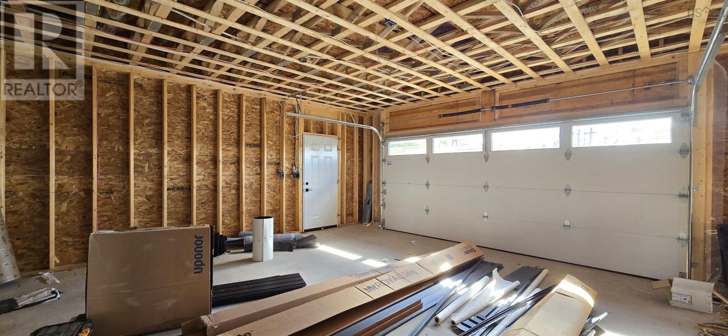
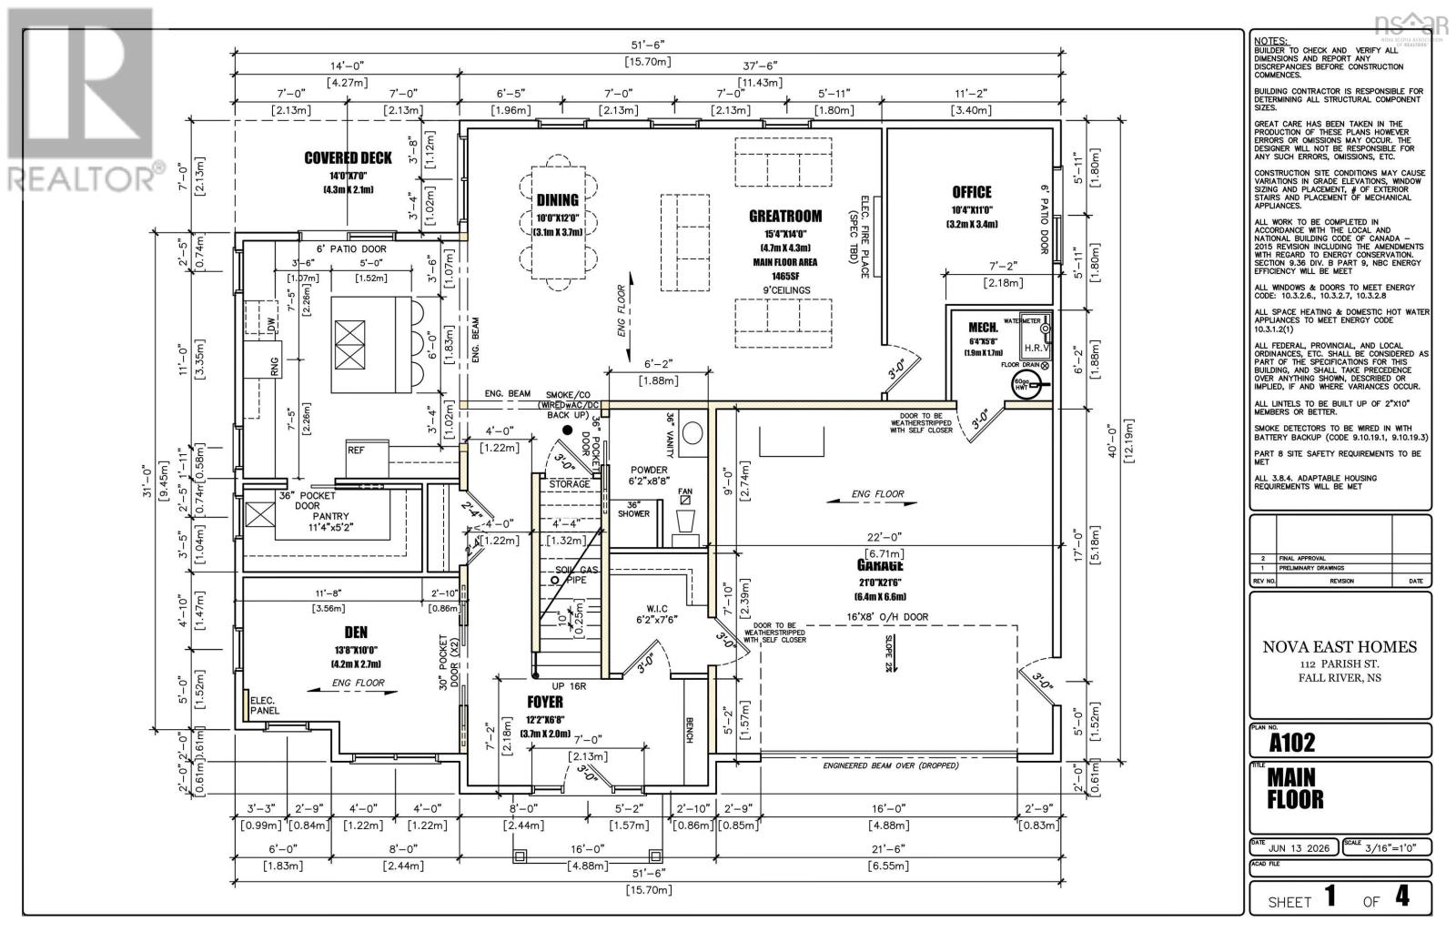
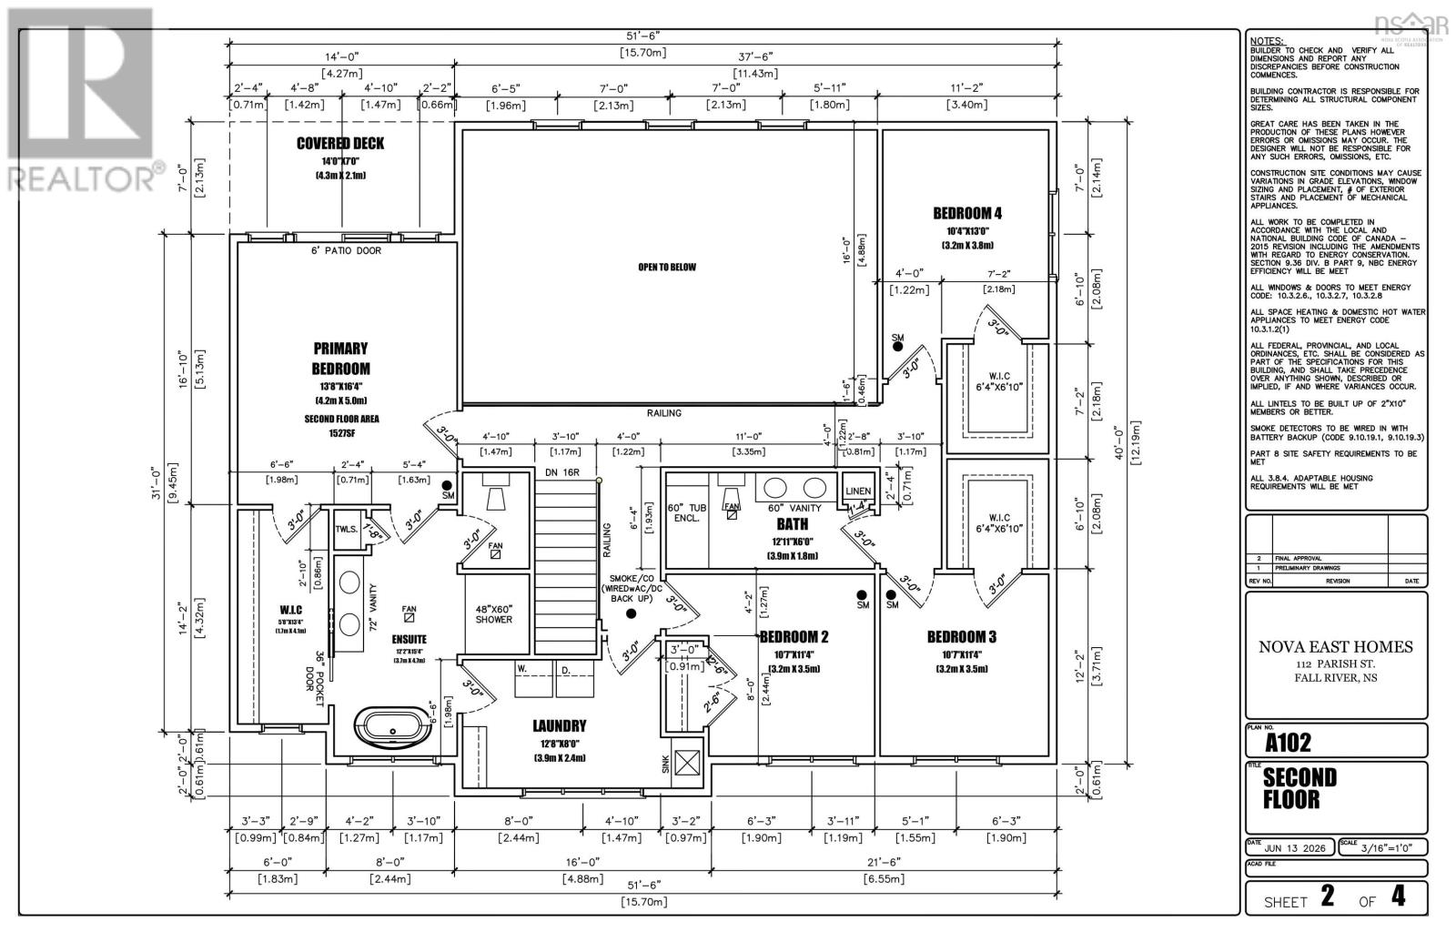
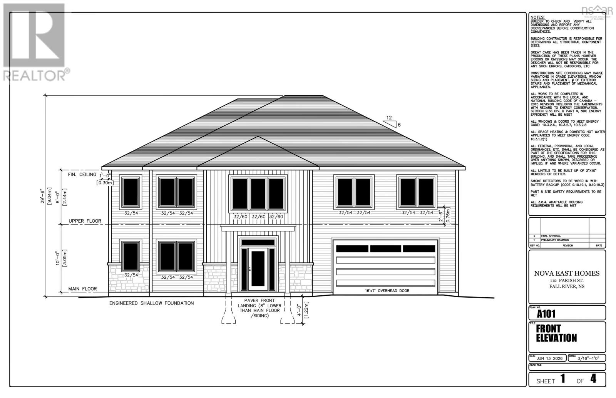
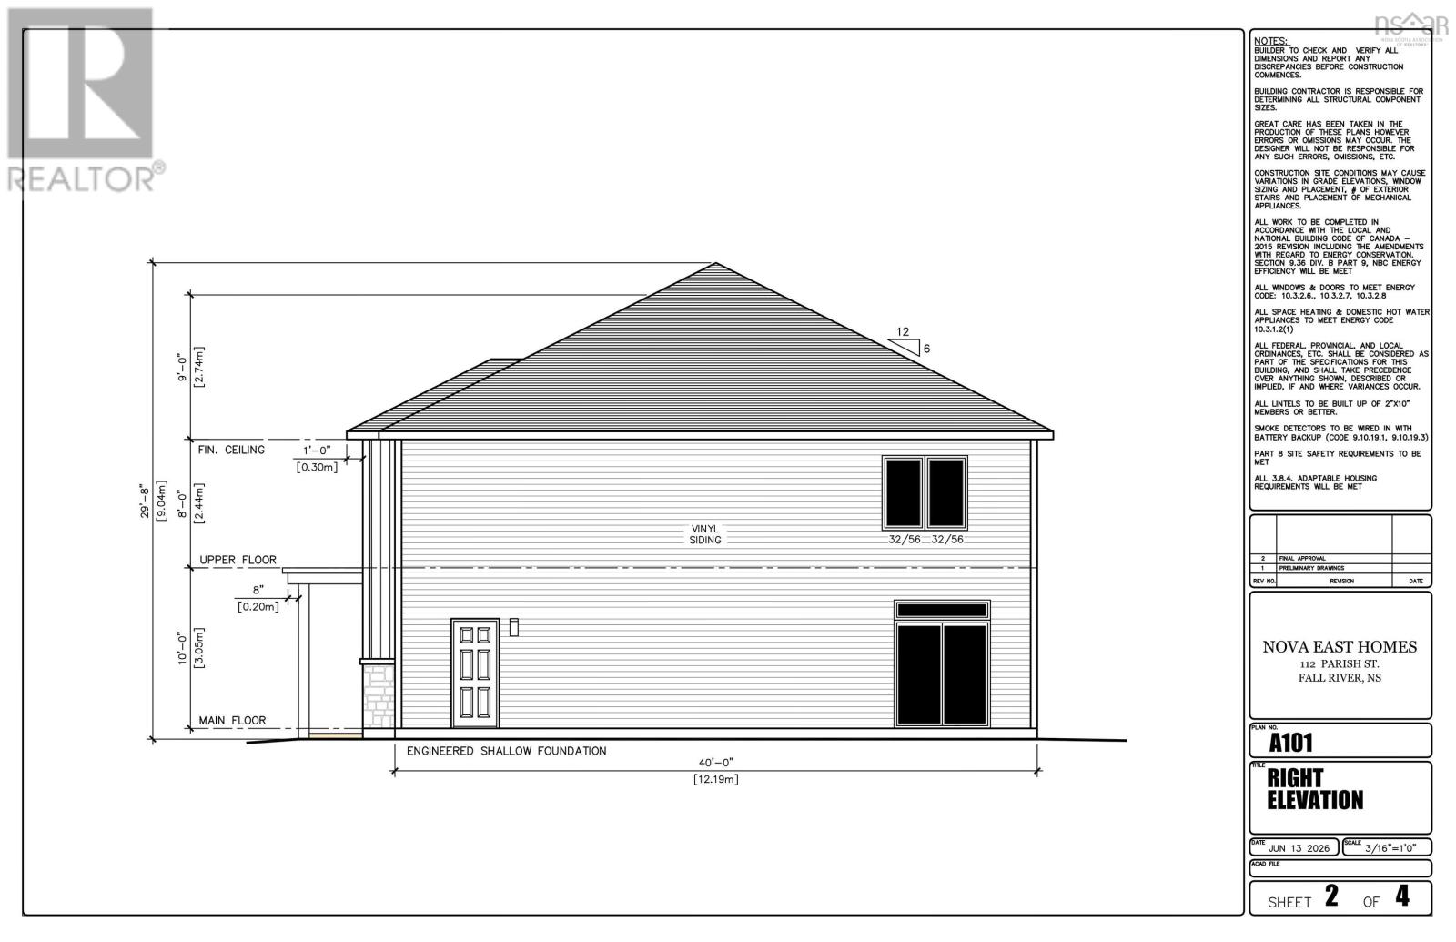
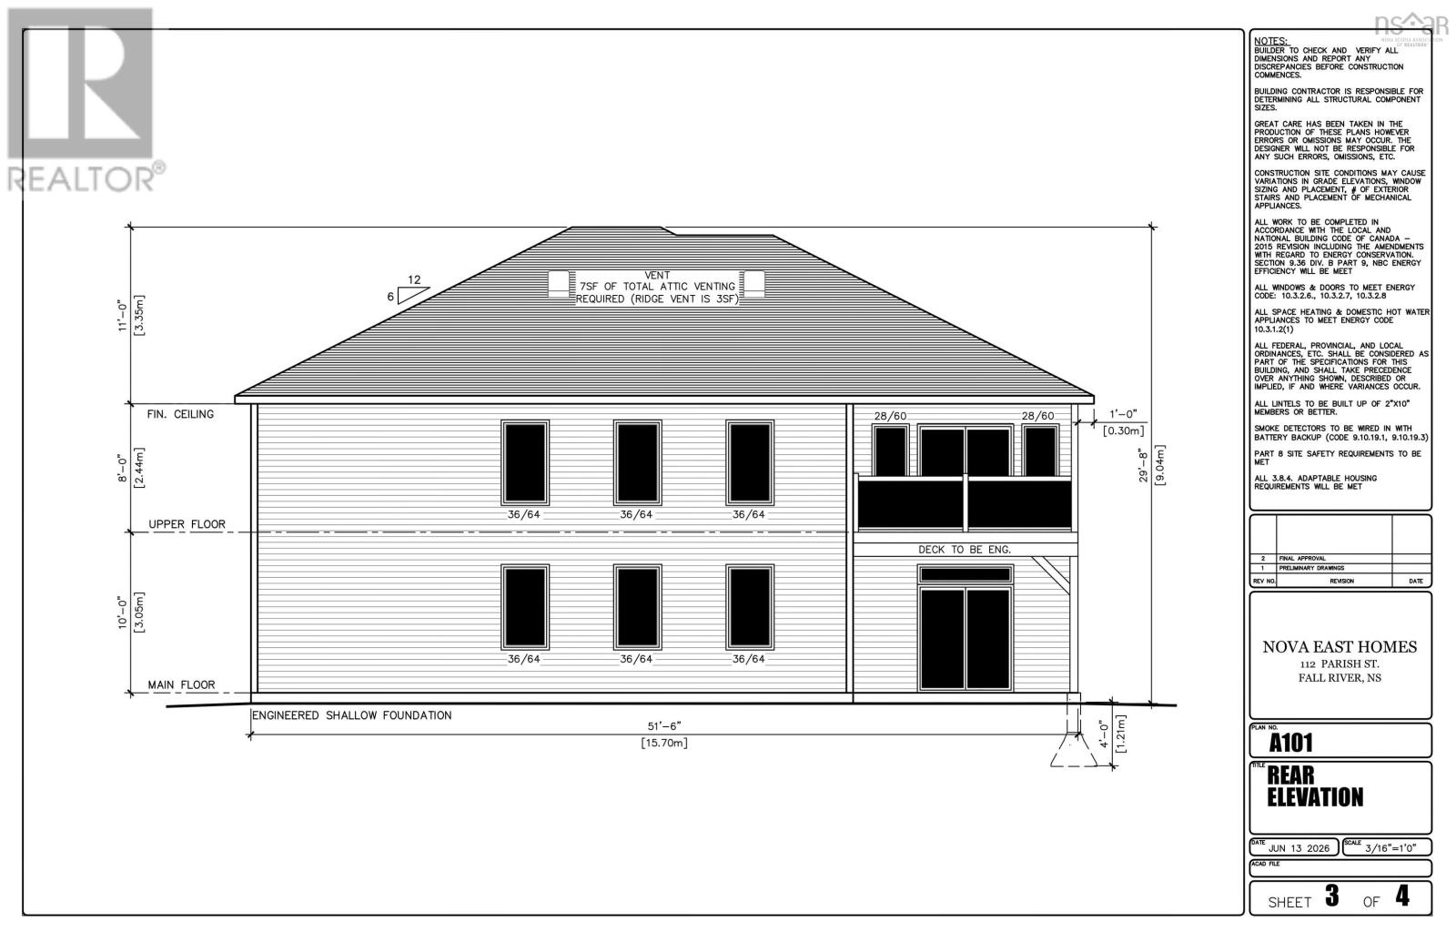
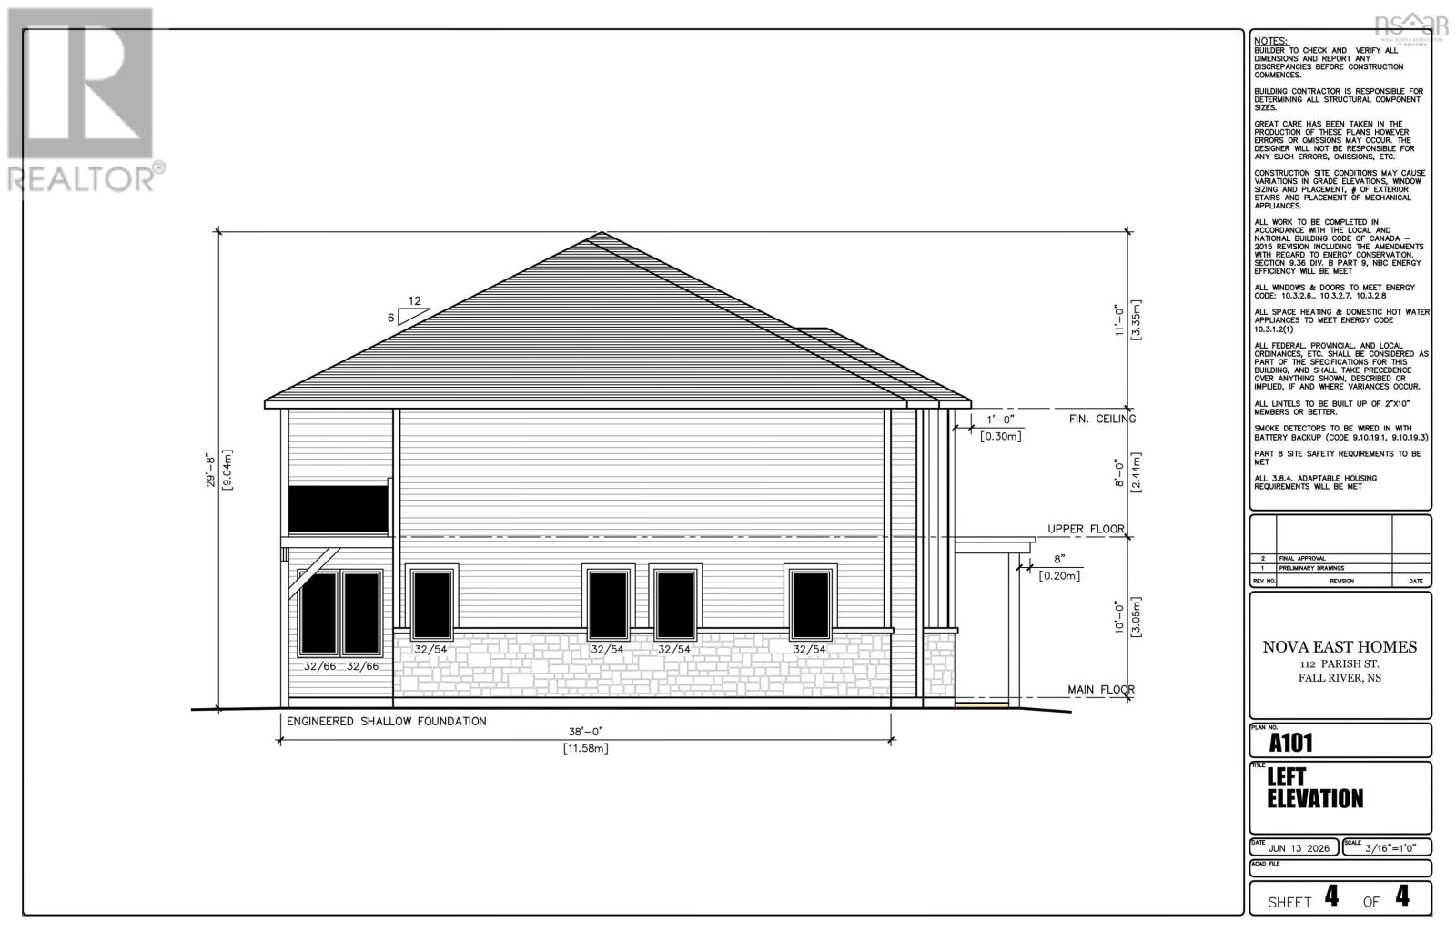
Introducing the Estate by Nova East Homes - a tranquil 1.65 acre retreat on Parish Street, tucked back in nature yet just moments from major routes and amenities. This home offers a private oasis feel with ample personal space, open living design, and every modern comfort you could want. In-floor radiant heat runs throughout both levels of living space, complemented by a heat pump with air conditioning and an electric fireplace for cozy elegance. The great room flows seamlessly into the dining area and chefs kitchen, with high ceilings and abundant windows that flood the space with natural light. The kitchen is a true standout, featuring under-cabinet lighting, an eat-at island with extra cabinets, and a butlers pantry. The primary bedroom offers a resort-like retreat with a walk-in closet and a luxurious ensuite with dual vanity, heated mirror, water closet, a custom tiled walk-in shower, and a standalone soaker tub. Downstairs there's an office off the great room and a den on the opposite side of the floor which could also serve as a fifth bedroom, games room or gym. Entering through the garage, youre welcomed by a mud room to keep clutter out of sight and out of the way. This home delivers privacy, fantastic views and a large open living area that brings the outdoors in - truly a place to call home. Privacy, space, and nature with a modern, open design. (id:56844)
Listing
- MLS® number
- 202613685
- Status
- Active
- Days On Market
- 145
Building
- Type
- House
- Style
- 2 Level
- Storeys
- 2
- Living area
- 3,037 sq ft
- Above grade
- 3,037 sq ft
- Bedrooms above grade
- 4
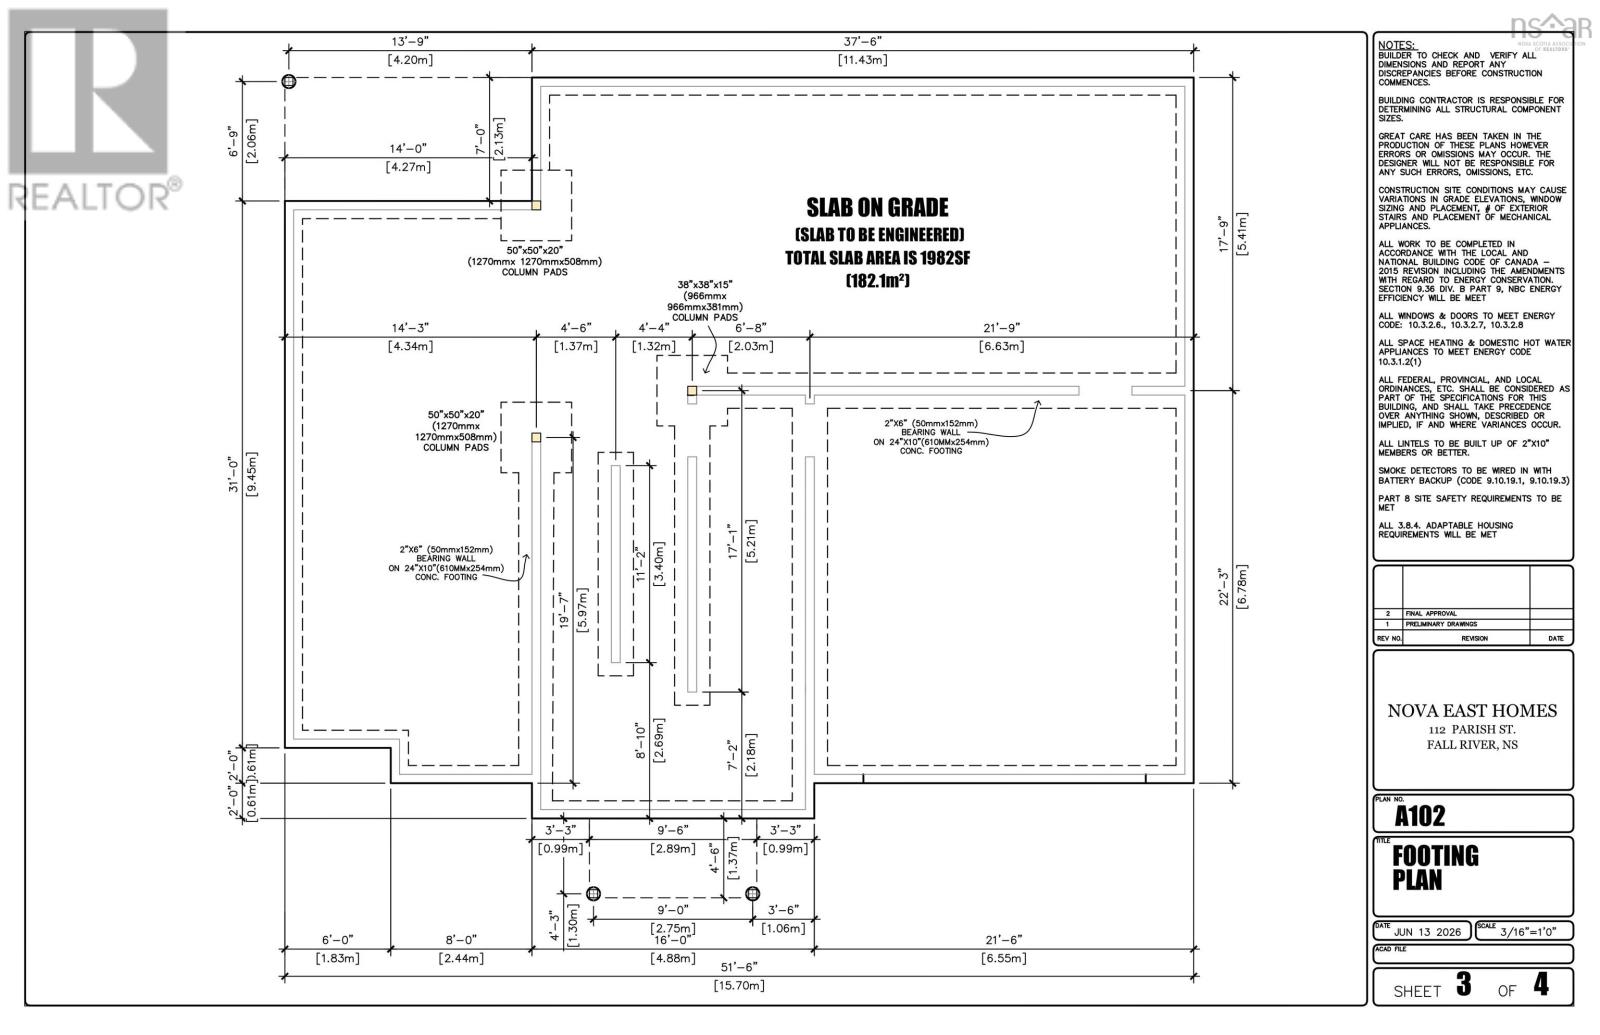
- Foundation
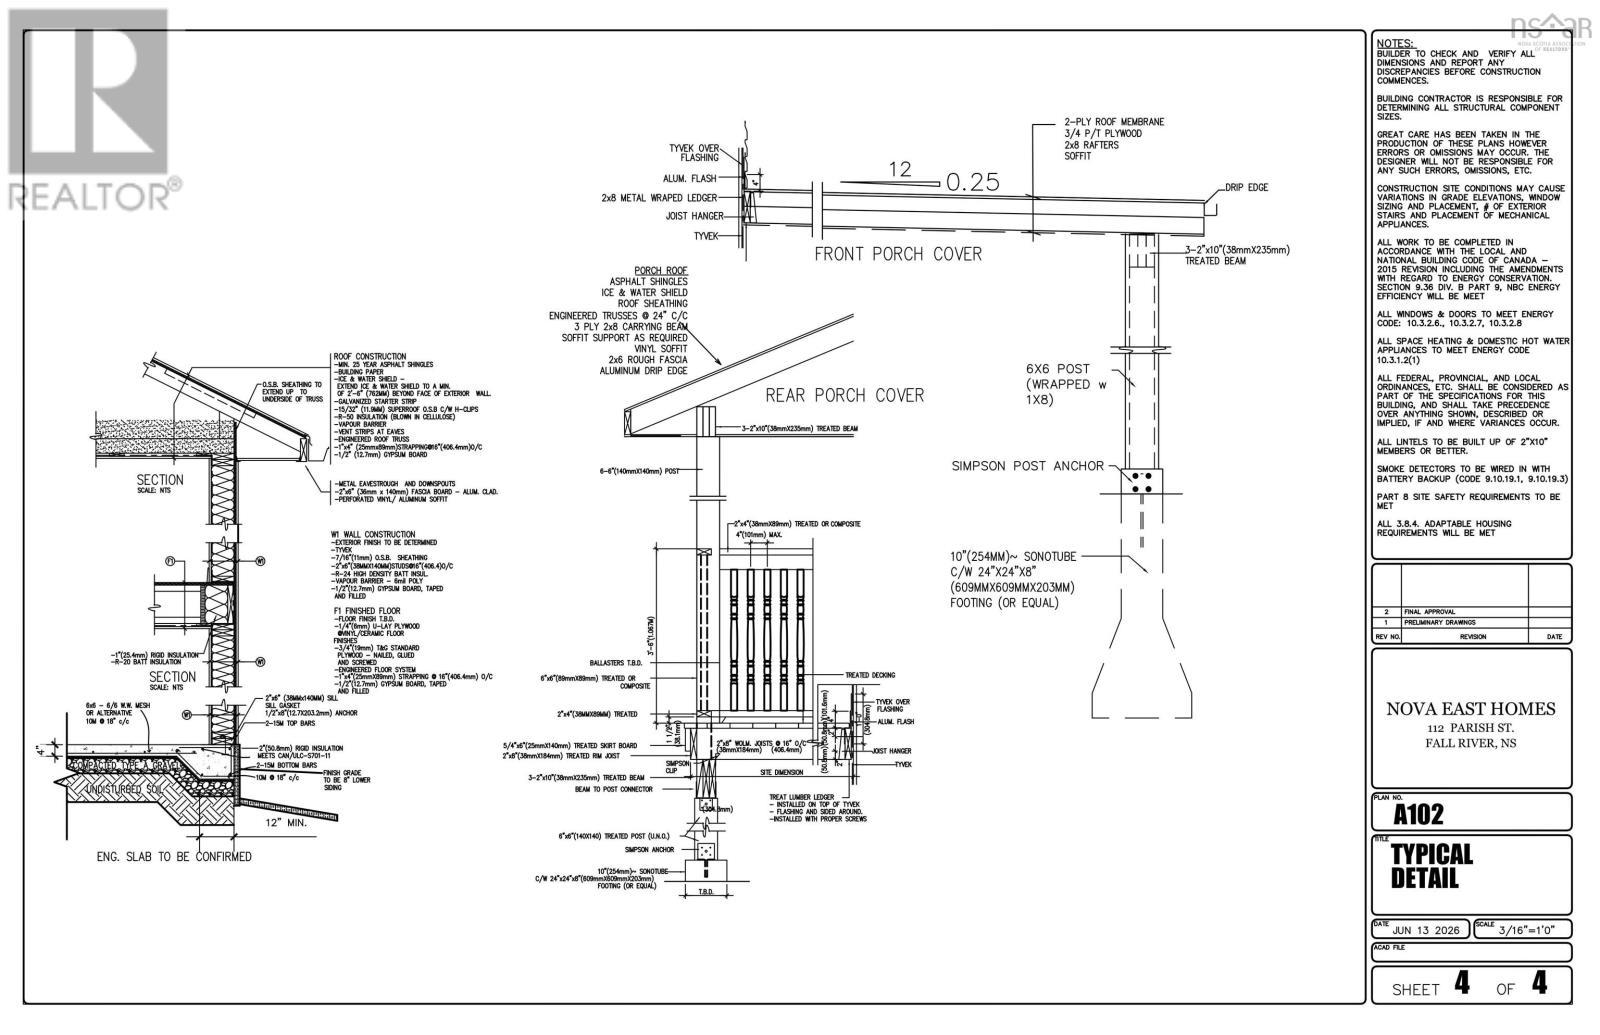
- Concrete Slab, Poured Concrete
- Basement
- None
Interior
- Flooring
- Tile
- Heating
- Heat Pump, Baseboard heaters, Radiant heat, In Floor Heating, Electric, Hot Water, Ductless
- Cooling
- Wall unit, Air Conditioned
- Appliances
- None
- Accessibility
- 32in min Doorways, 32in min Entry Doorways, Entry less than 3 steps
Land
- Lot size
- 1.65 acres
- Lot features
- Walk-In Closet
- Exterior features
- Stone, Vinyl, Aluminum siding
Parking
- Type
- Attached Garage, Garage, Gravel, Heated Garage
Utilities
- Water
- Drilled Well
- Sewer
- Septic System
Fees and taxes
- Common interest
- Freehold
- Parcel number
- 41399585
Rooms
| Room | Level | Size |
|---|---|---|
| Great room | Main level | 15.4 x 14 |
| Dining room | Main level | 12 x 10 |
| Kitchen | Main level | 14.10 x 13.6 |
| Den | Main level | 13.8 x 10 + jog |
| Den | Main level | 11 x 10.4 + jog |
| Foyer | Main level | 12.2 x 6.8 |
| 3pc Bathroom | Main level | 8.8 x 6.2 |
| Primary Bedroom | Second level | 16.4 x 13.8 |
| Bedroom | Second level | 11.4 x 10.7 +jog |
| Bedroom | Second level | 11.4 x 10.7 |
| Bedroom | Second level | 13 x 10.4 +jog |
| Laundry room | Second level | 12.8 x 8 +jog |
| 5pc Ensuite bath | Second level | 15.4 x 12.2 +jog |
| 5pc Bathroom | Second level | 12.11 x 6 -jog |
Directions
Highway 102 to Exit 5. North on Highway 2 to Fall River Rd. Right onto Lockview Rd. Left onto Klinclaven Dr. Left on High Rd. Right on St. Andrews Dr. Right on Greenock Dr. Second left on Confederation Ave. Left onto Parish St.
The map loads here.