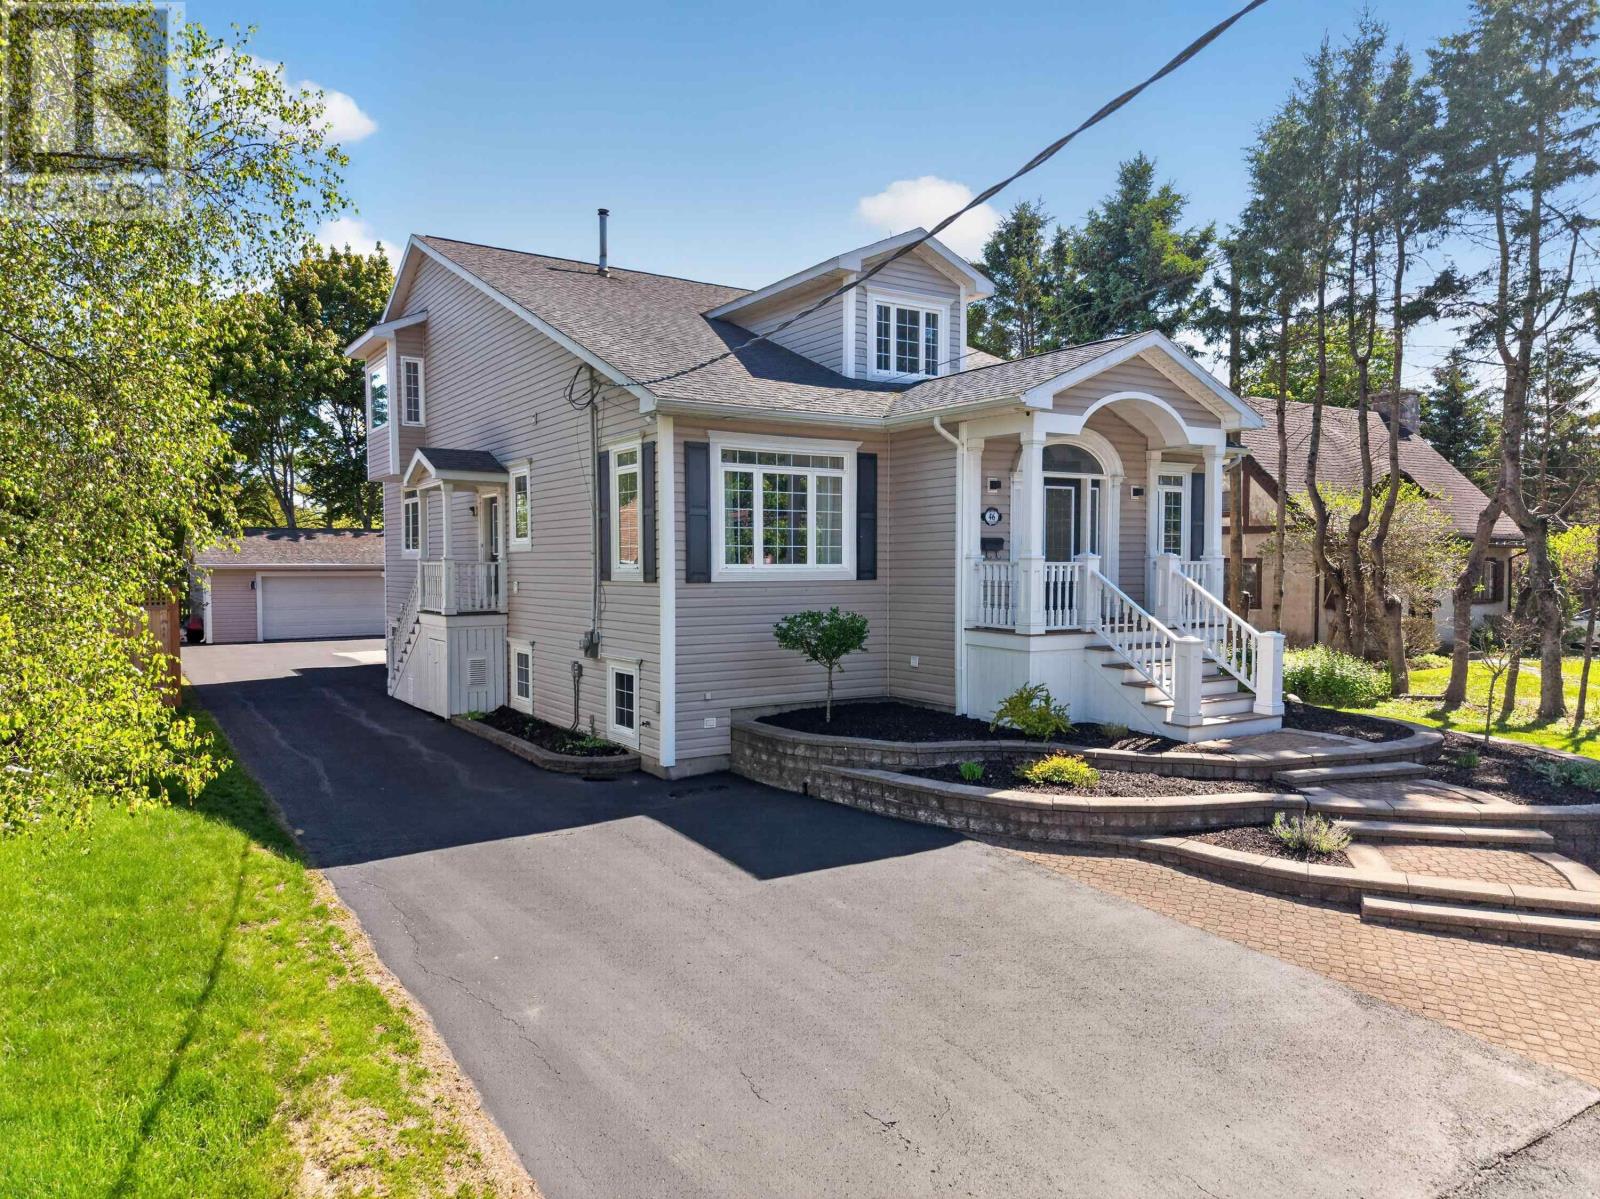
46 Smith Avenue
Truro, Nova Scotia B2N 1C1
$899,900
- Bedrooms
- 5
- Bathrooms
- 4 + 1 half
- Living area
- 4,516 sq ft
- Lot
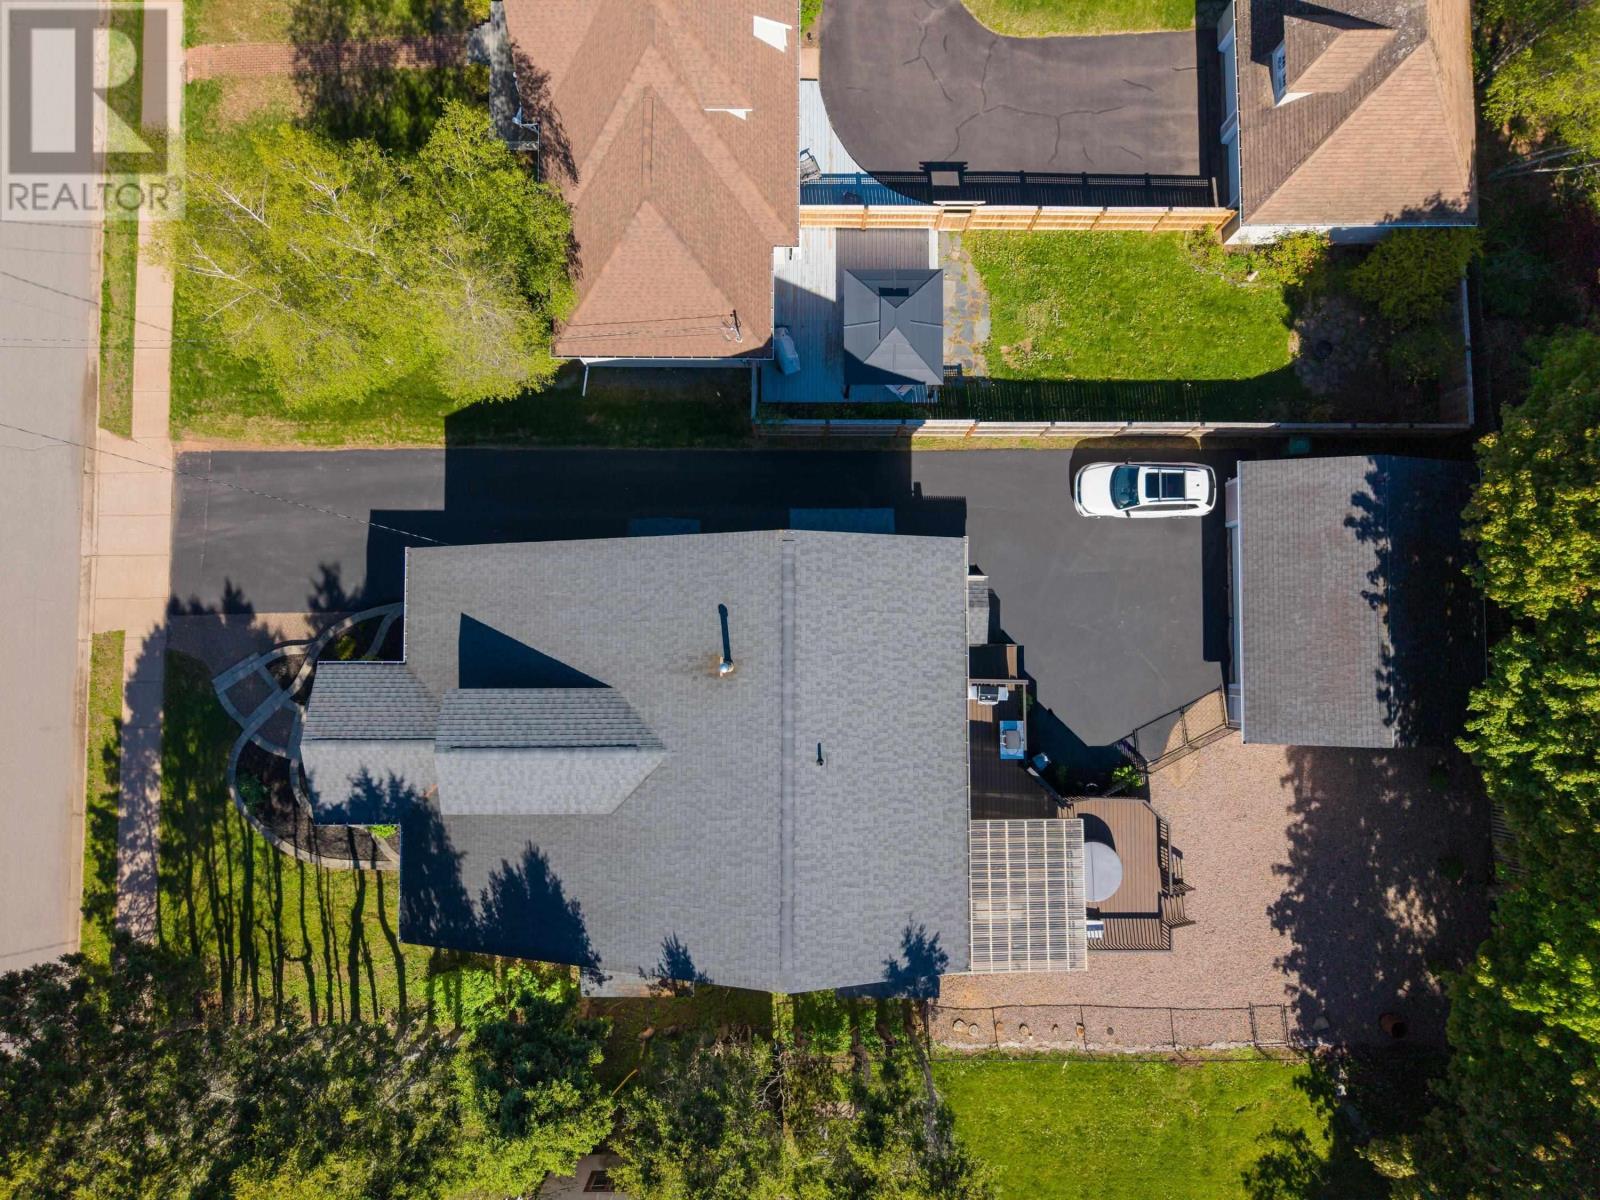
- 0.23 acres
- Type
- Single Family
Description
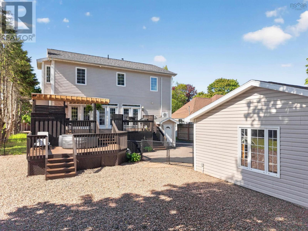
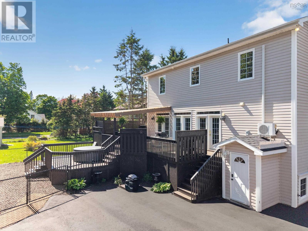
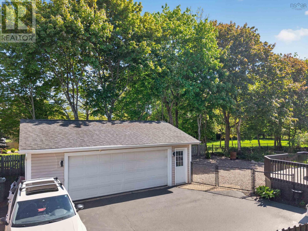
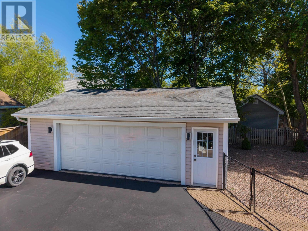
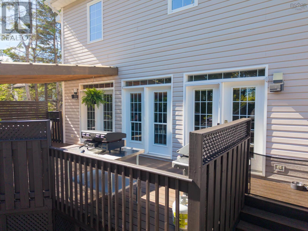
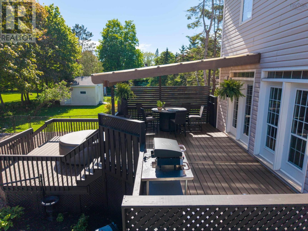
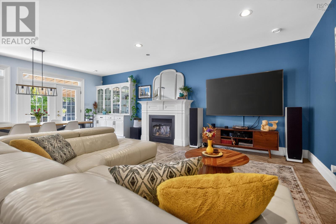
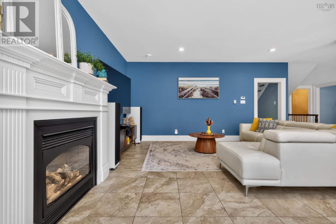
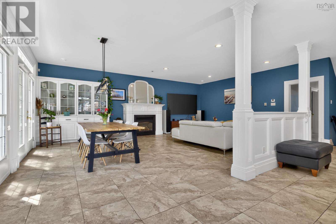
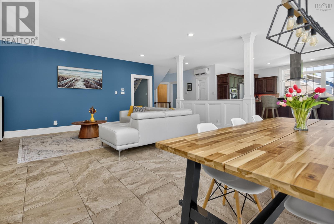
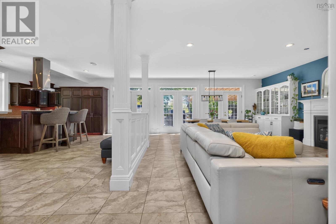
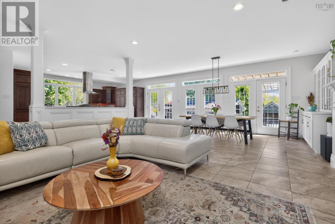
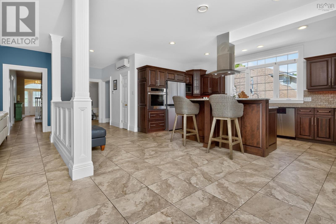
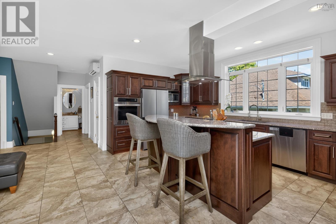
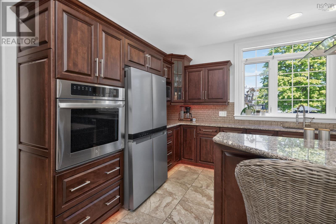
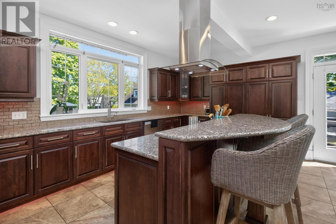
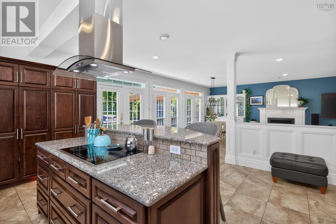
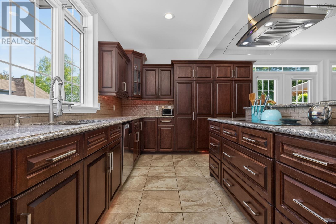
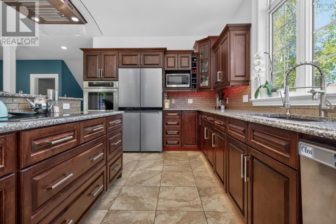
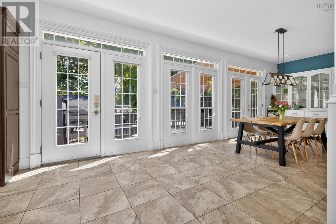
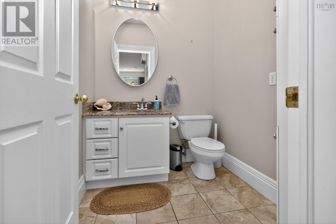
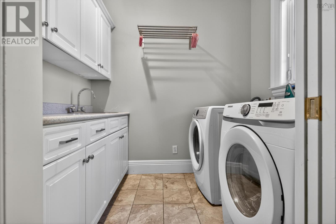
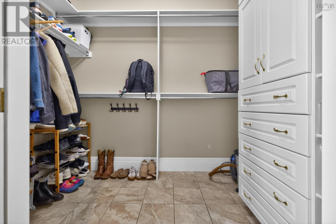
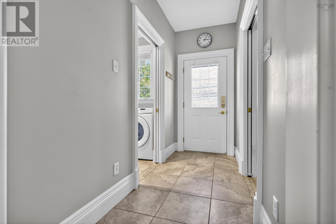
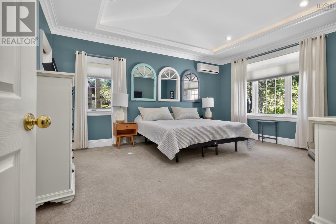
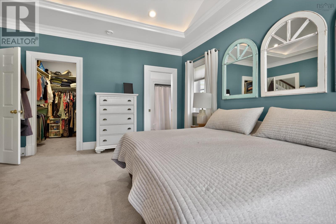
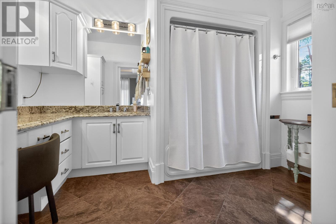
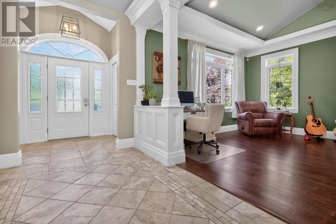
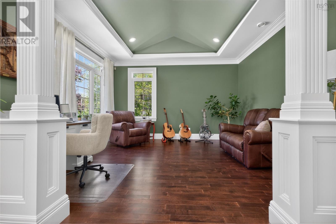
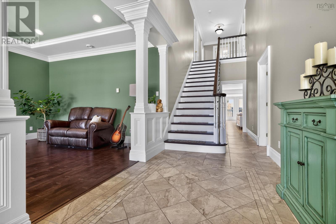
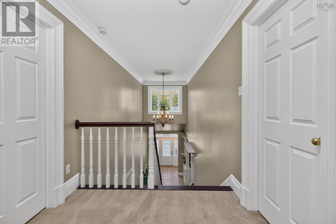
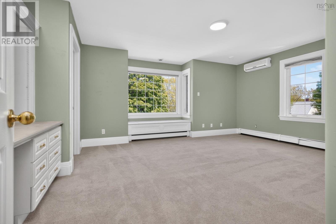
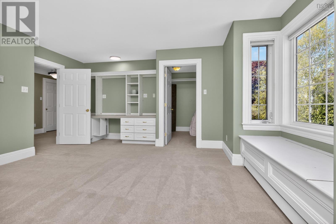
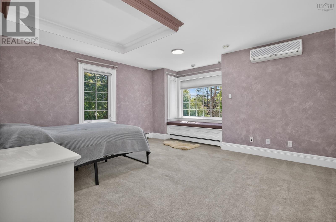
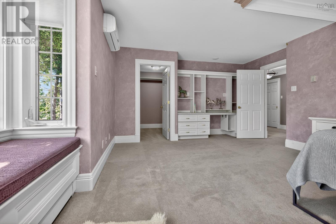
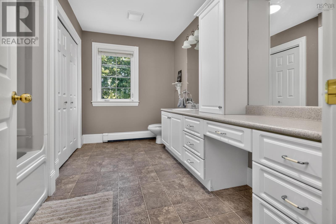
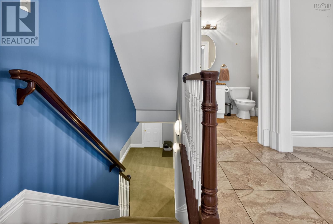
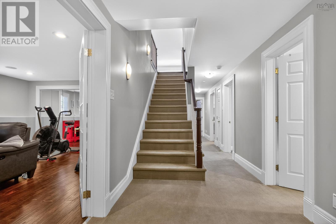
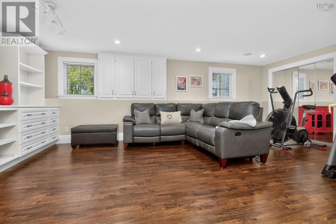
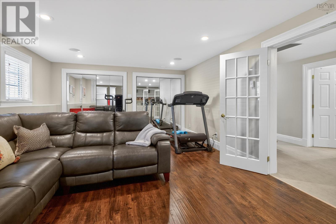
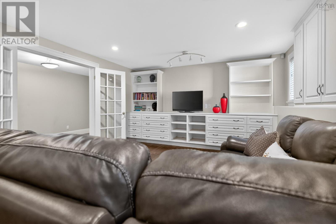
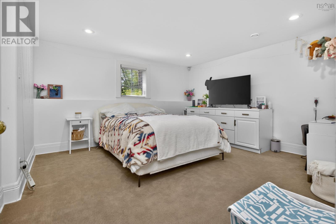
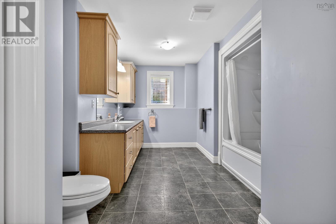
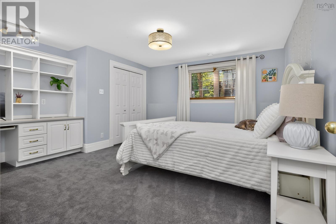
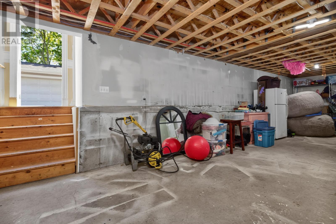
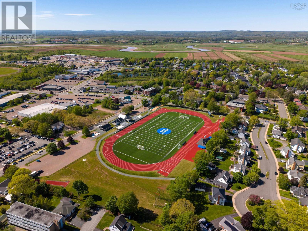
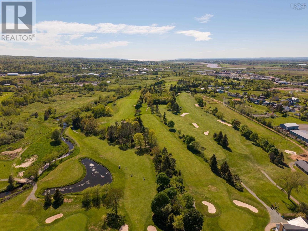
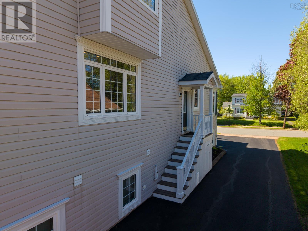
"Motivated Sellers!" Welcome to 46 Smith Avenue, a custom-designed executive home nestled in one of Truros most established and desirable neighbourhoods. Offering over 4,500 square feet of finished living space, this impressive property showcases quality craftsmanship, thoughtful design, and exceptional comfort throughout. Step into the grand foyer with soaring ceilings and be greeted by a spacious den, office, or sitting room. The main-level primary suite is a private retreat featuring abundant natural light, a large walk-in closet, and a beautiful ensuite bath. The heart of the home is the open-concept kitchen, dining, and living area, designed for both everyday living and entertaining. The kitchen is equipped with granite countertops, stainless steel appliances, ample cabinetry, and a large island with seating. The bright and spacious living and dining areas feature multiple patio doors leading to a tiered composite deck overlooking the fully fenced backyard and detached double garage. Completing the main level are a convenient laundry room, a two-piece bathroom, and a large walk-in coat closet. Upstairs, youll find two generously sized bedrooms, each with walk-in closets, a full bathroom, and additional storage space. The fully finished lower level offers even more living space with a cozy family room, two additional bedrooms, a large full bathroom, a cold room, and an unfinished storage area with walkout access to the backyard. Comfort is ensured year-round with radiant in-floor heating, a state-of-the-art high-efficiency furnace, and ductless air conditioning. Ideally located close to schools, shopping, recreational facilities, the Truro Golf Club, and TAAC Grounds, this remarkable home offers the perfect combination of luxury, space, and convenience. (id:56844)
Listing
- MLS® number
- 202613572
- Status
- Active
- Days On Market
- 145
Building
- Type
- House
- Year built
- 2003
- Storeys
- 2
- Living area
- 4,516 sq ft
- Above grade
- 4,516 sq ft
- Bedrooms above grade
- 3
- Bedrooms below grade
- 2
- Foundation
- Poured Concrete
- Basement
- Partially finished, Full, Walk out
Interior
- Flooring
- Carpeted, Engineered hardwood, Ceramic Tile
- Heating
- Radiant heat, In Floor Heating, Oil, Hot Water, Furnace
- Cooling
- Wall unit
- Appliances
- Washer, Refrigerator, Central Vacuum, Dishwasher, Stove, Dryer
Land
- Lot size
- 0.23 acres
- Lot features
- Level
- Exterior features
- Vinyl
- Community
- Recreational Facilities
Parking
- Type
- Detached Garage, Garage, Paved Yard
Utilities
- Water
- Municipal water
- Sewer
- Municipal sewage system
Fees and taxes
- Common interest
- Freehold
- Parcel number
- 20303376
Rooms
| Room | Level | Size |
|---|---|---|
| Foyer | Main level | 18.10x7.4 |
| Living room | Main level | 14.2x13.8 |
| Family room | Main level | 18.4x15.3 |
| Dining room | Main level | 18.4x9 |
| Kitchen | Main level | 17.9x17.8 |
| 2pc Bathroom | Main level | 6.2x5.8 |
| Primary Bedroom | Main level | 17.5x13.10 |
| 4pc Ensuite bath | Main level | 11.4x7.10 |
| Other | Main level | 7.10x6.11 |
| Laundry room | Main level | 7.10x6.2 |
| Storage | Main level | Cloakrm 8.9x6 |
| Bedroom | Second level | 18.8x12.7-j |
| Other | Second level | walkin 5.11x4.11 |
| 4pc Bathroom | Second level | 11.11x9.1 |
| Bedroom | Second level | 18.8x12.7-j |
| Other | Second level | walkin 5.11x4.11 |
| Recreational, Games room | Basement | 22.5x13.10 |
| Bedroom | Basement | 14.2x13.1 |
| 4pc Bathroom | Basement | 19.7x10.1-j |
| Bedroom | Basement | 14.7x14-j |
| Storage | Basement | Cold Rm 11x5 |
| Storage | Basement | 21.9x15.4 |
| Utility room | Basement | 17.10x8.11+j |
Directions
Prince St then right onto Willow and Right onto Smith
The map loads here.