2351 Ostrea Lake Road
Ostrea Lake, Nova Scotia B0J 2L0
$546,000
- Bedrooms
- 3
- Bathrooms
- 2
- Living area
- 1,650 sq ft
- Lot
- 0.75 acres
- Type
- Single Family
Description
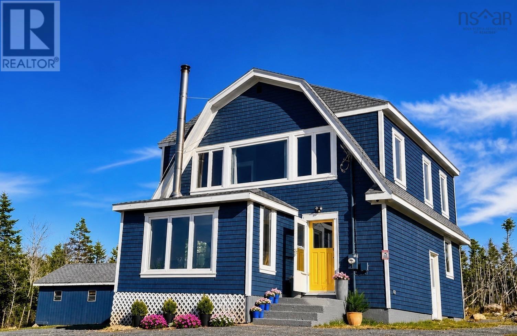
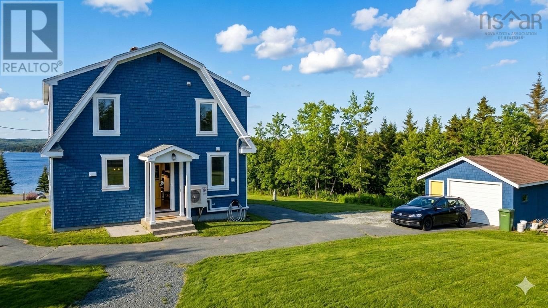
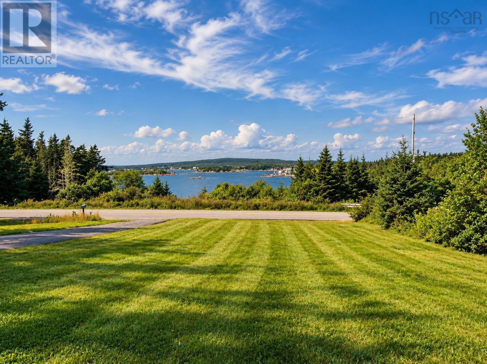
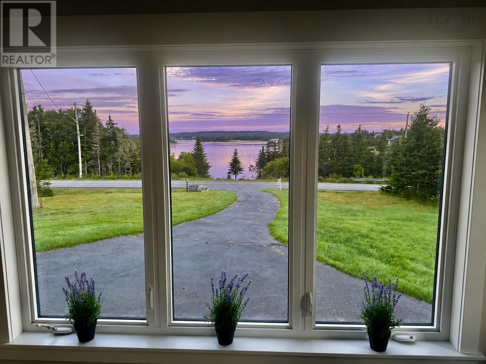
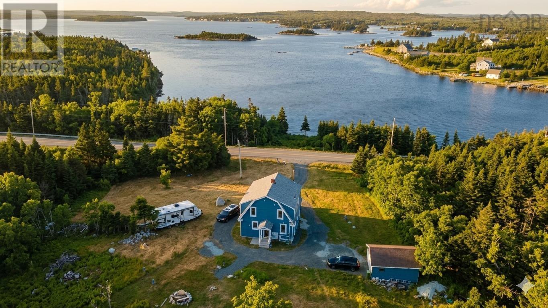
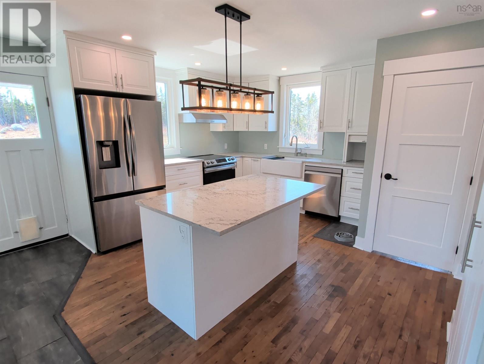
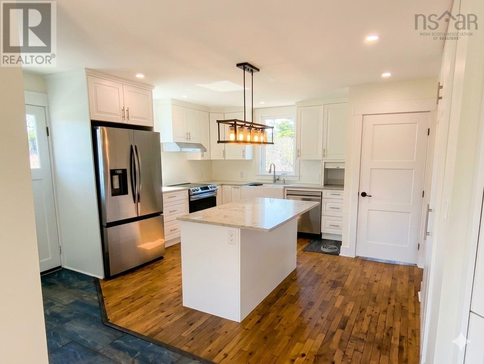
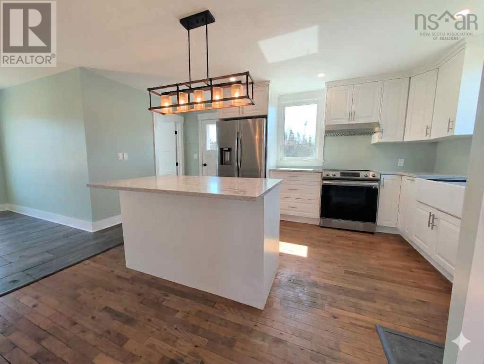
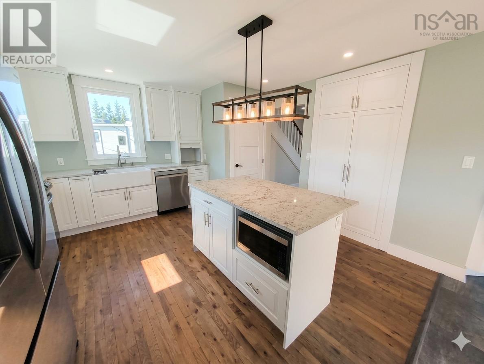
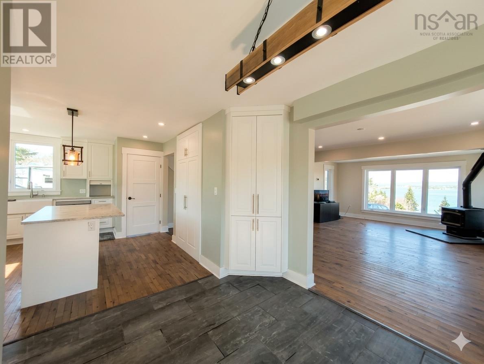
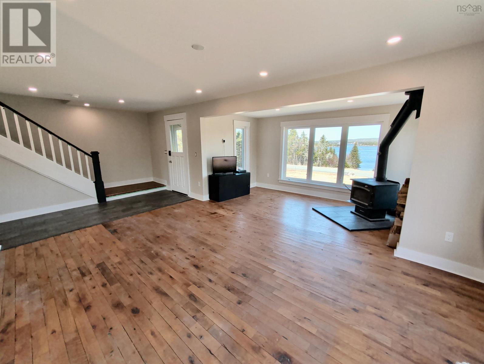
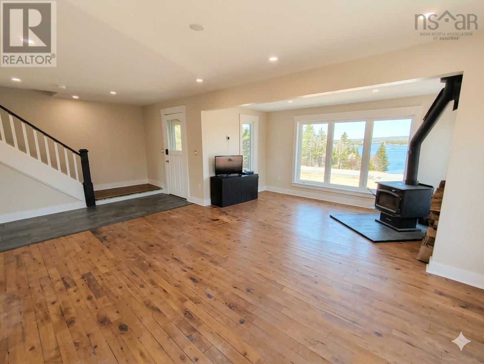
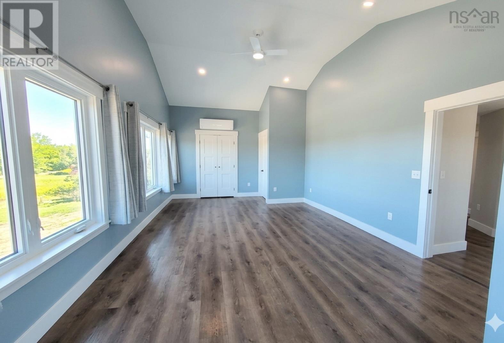
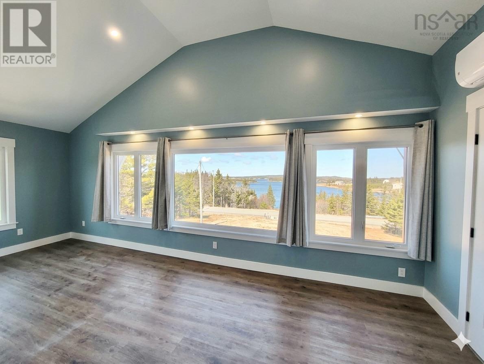
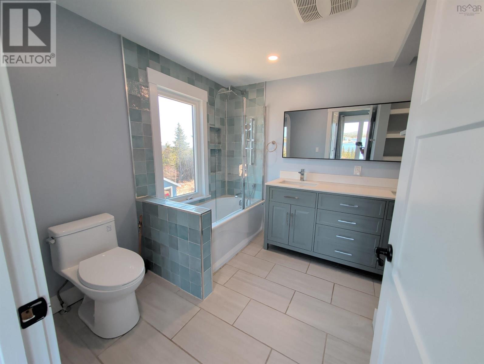
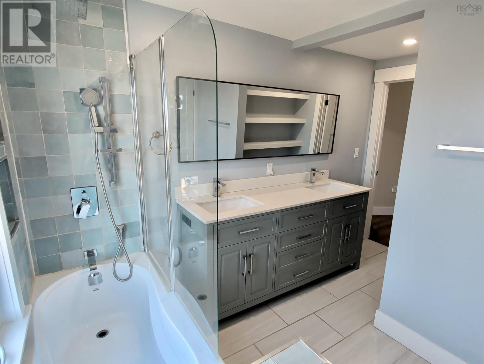
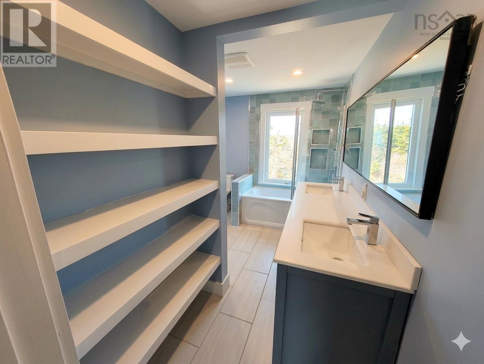
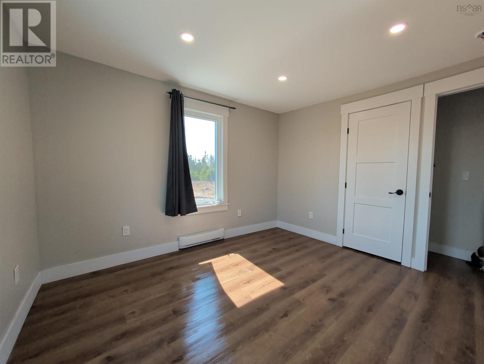
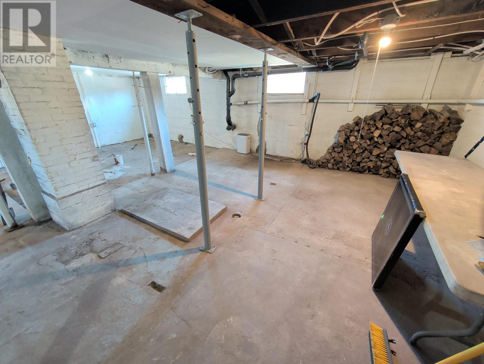
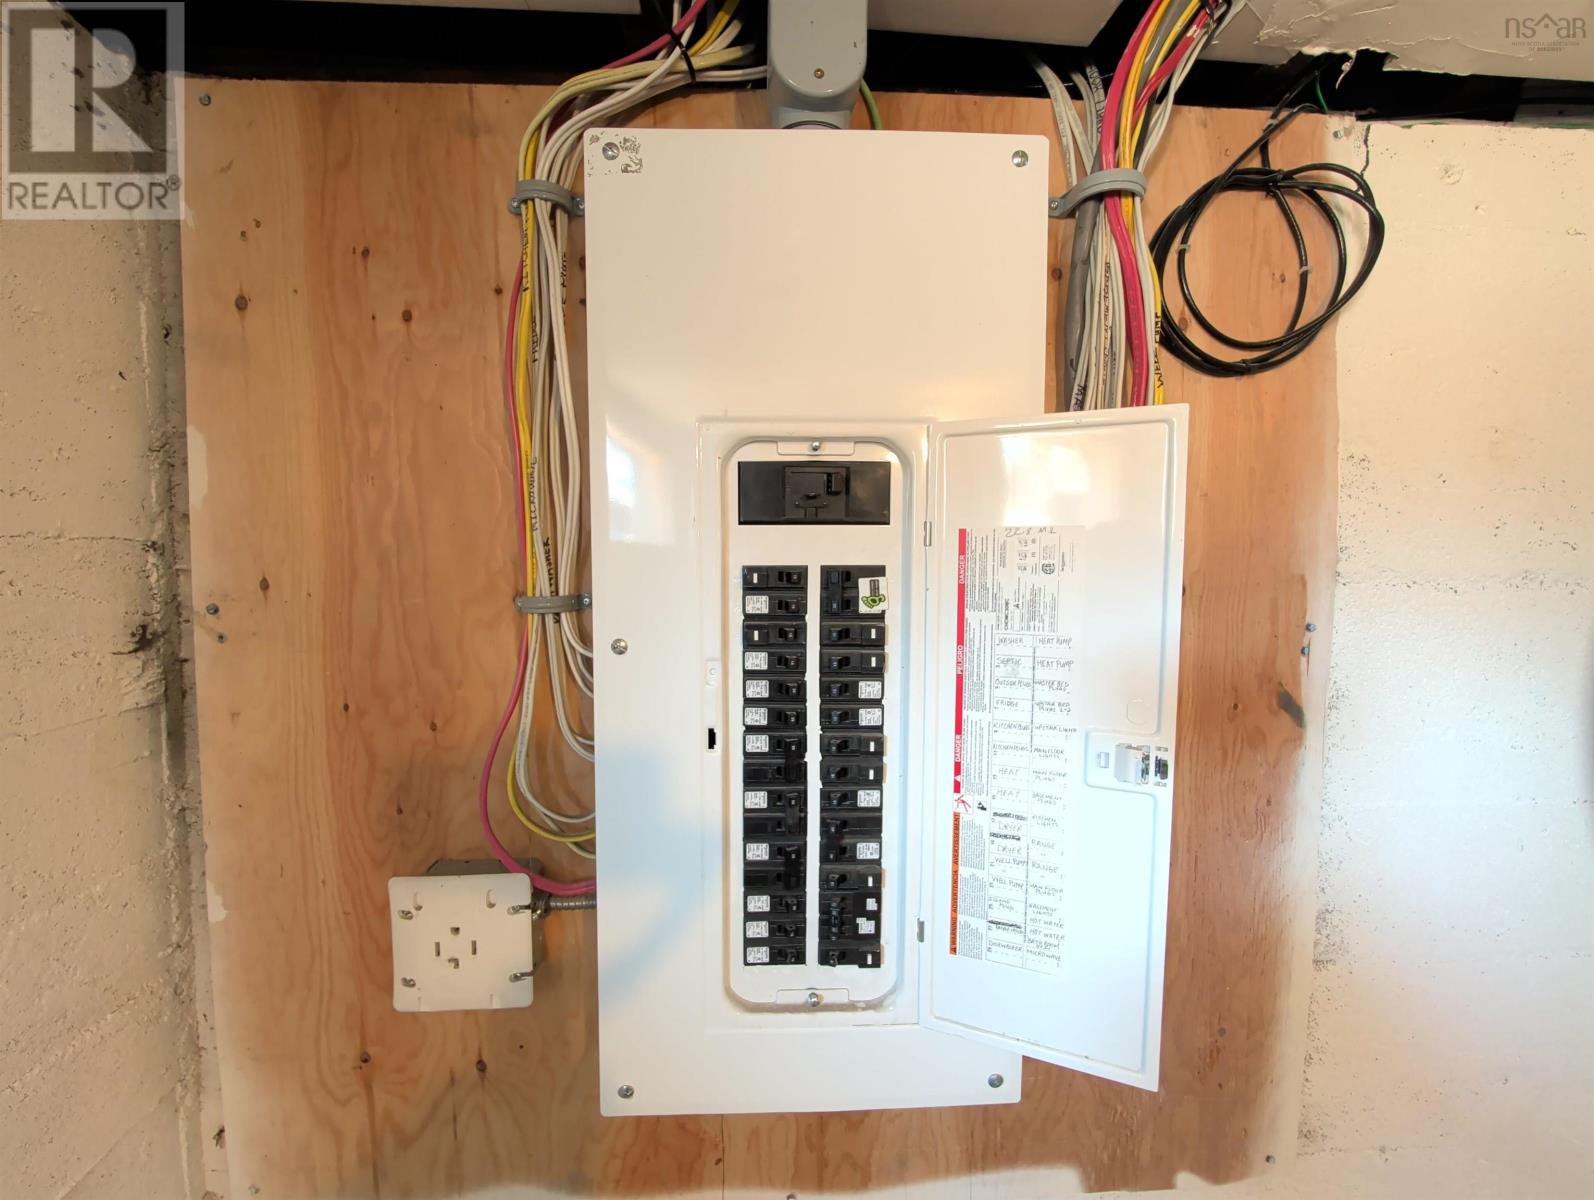
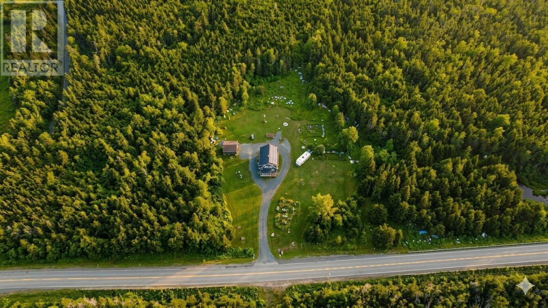
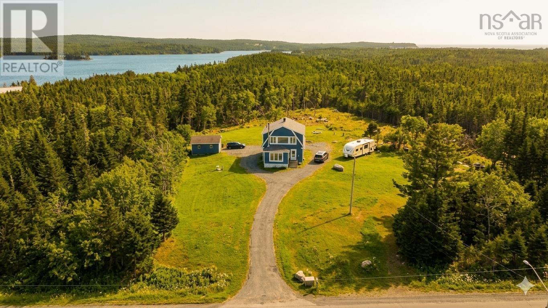
Welcome to 2351 Ostrea Lake Road, where modern upgrades meet timeless charm. Situated on a beautifully landscaped 0.75-acre (32,670 sq. ft.) lot, this move-in-ready home offers a bright and airy open-concept design perfect for everyday living and entertaining. The spacious kitchen flows seamlessly into the dining area and large living room, featuring a cozy wood stove and plenty of natural light. The primary bedroom is a relaxing retreat with ocean views, abundant sunlight, and a deep soaker tub. Extensively renovated from top to bottom, this home has been thoughtfully updated while preserving its original character. Recent improvements include plumbing, electrical, heating and cooling systems, newer windows, a drilled well, and a new septic system, providing peace of mind for years to come. The unfinished basement offers excellent storage space and a workshop area, ideal for hobbies or future development. Outside, youll find a large open yard surrounded by mature trees, ample parking, and a detached single-car garage. With nothing left to do but move in and a short closing date available, this beautifully updated property offers the perfect blend of comfort, charm, and coastal living. (id:56844)
Listing
- MLS® number
- 202613472
- Status
- Active
- Days On Market
- 148
Building
- Type
- House
- Storeys
- 2
- Living area
- 1,650 sq ft
- Above grade
- 1,650 sq ft
- Bedrooms above grade
- 3
- Foundation
- Poured Concrete
Interior
- Flooring
- Hardwood, Engineered hardwood, Ceramic Tile
- Heating
- Heat Pump, Baseboard heaters, Stove, Electric, Wood, Ductless
- Cooling
- Air Conditioned
- Appliances
- Washer, Refrigerator, Oven - Electric, Dishwasher, Dryer, Microwave
- Accessibility
- 32in min Doorways, 5ft min Kitchen Turning Radius, 32in min Entry Doorways, Entry threshold less than ½ inch
Land
- Lot size
- 0.75 acres
- Lot features
- Sloping
- View
- Ocean view
- Exterior features
- Wood shingles
- Community
- School Bus
Parking
- Type
- Detached Garage, Garage, Paved Yard
Utilities
- Water
- Drilled Well
- Sewer
- Septic System
Fees and taxes
- Common interest
- Freehold
- Parcel number
- 40058380
Rooms
| Room | Level | Size |
|---|---|---|
| Living room | Main level | 17 x 14 |
| Kitchen | Main level | 16 x 13 |
| Dining room | Main level | 9 x 8 |
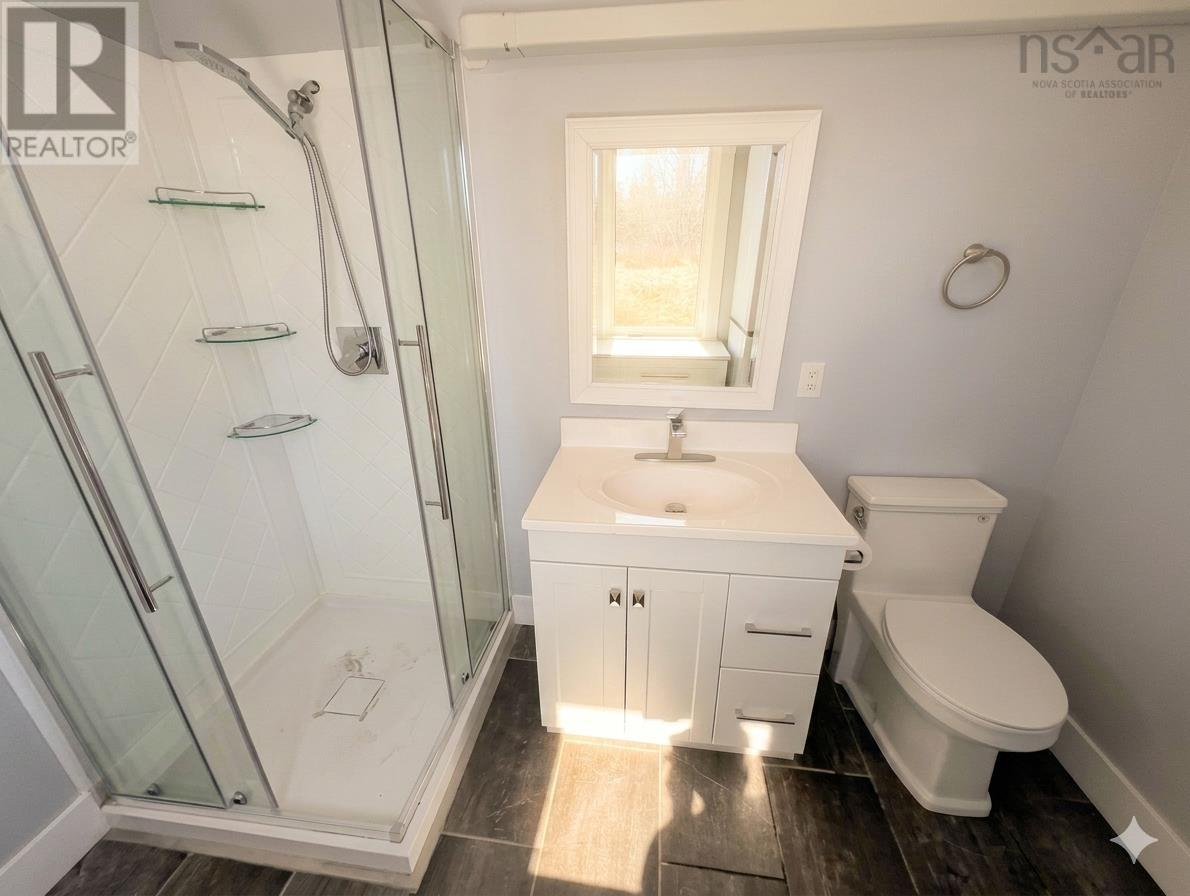
| 3pc Bathroom | Main level | 9 x 7 |
| Primary Bedroom | Second level | 21 x 12 |
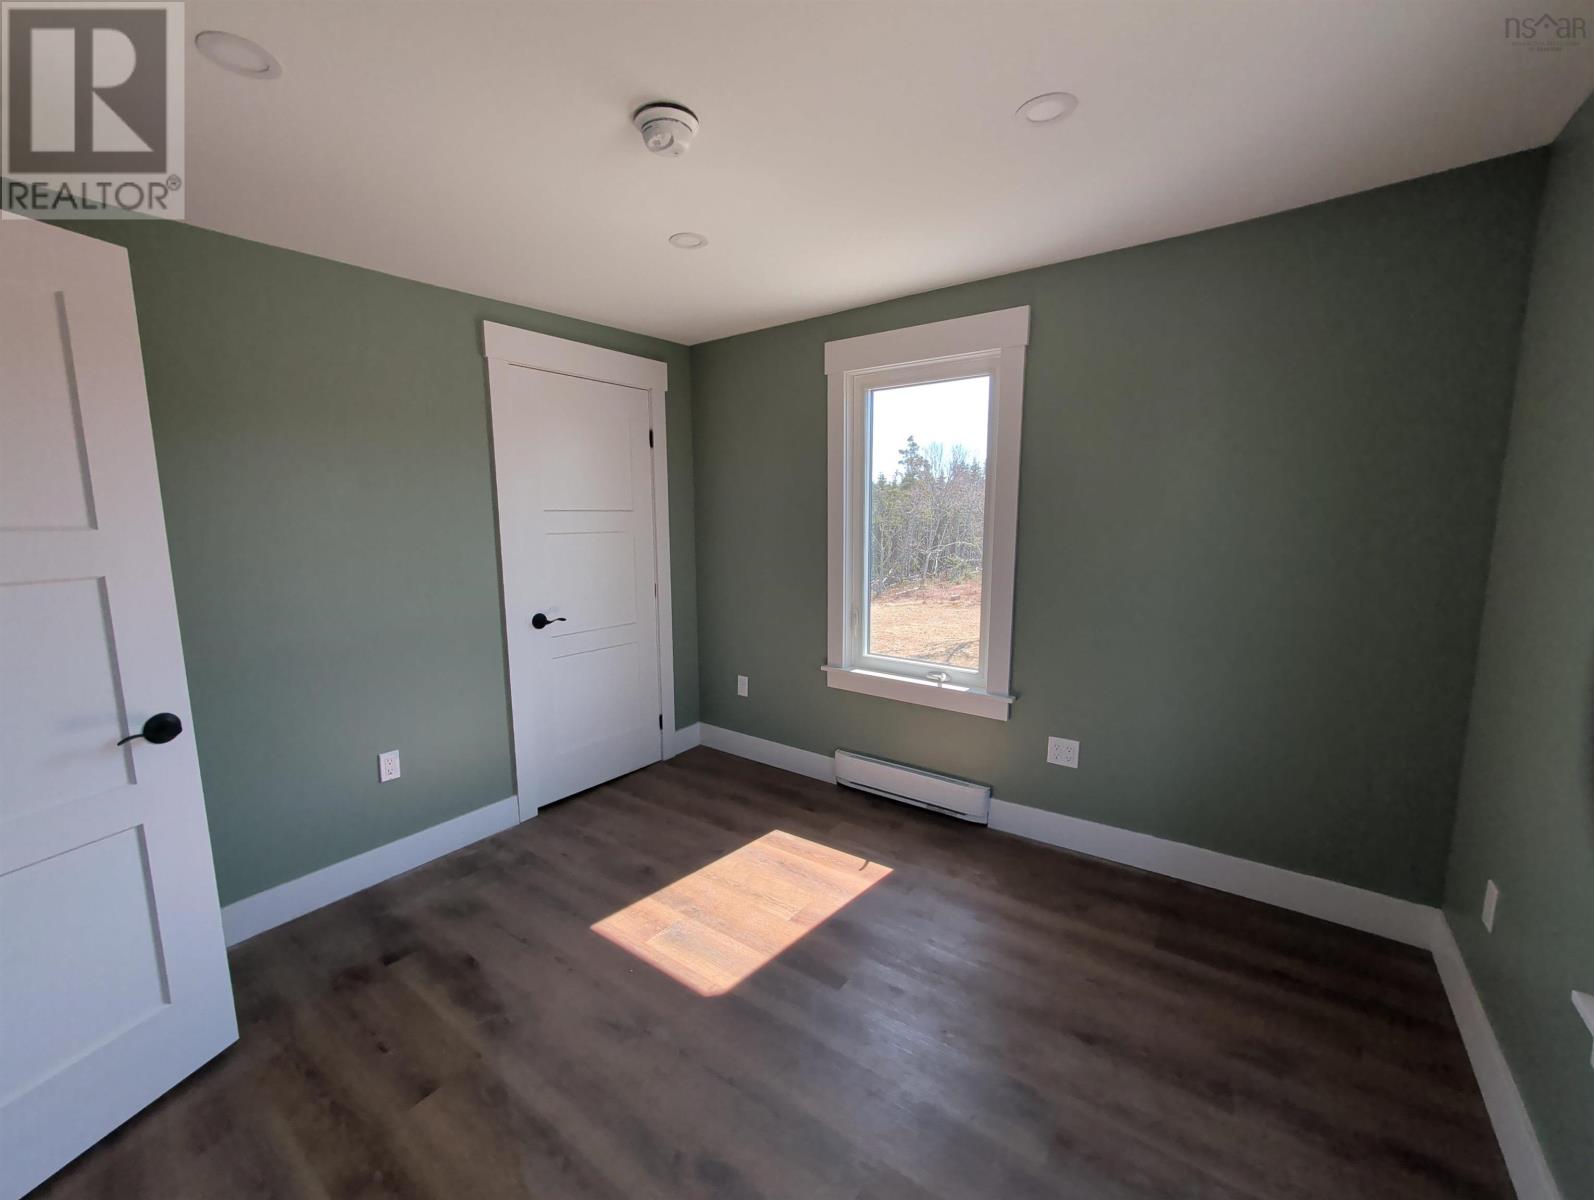
| Bedroom | Second level | 10 x 10 |
| Bedroom | Second level | 10 x 10 |
| 4pc Bathroom | Second level | 11 x 7 -JOG |
Directions
Highway #7 to Ostrea Lake Road
The map loads here.







