122 Peter Sosna Drive
Macnabs Cove, Nova Scotia B0E 3B0
$1,098,000
- Bedrooms
- 5
- Bathrooms
- 3
- Living area
- 3,362 sq ft
- Lot
- 5.25 acres
- Type
- Single Family
Description
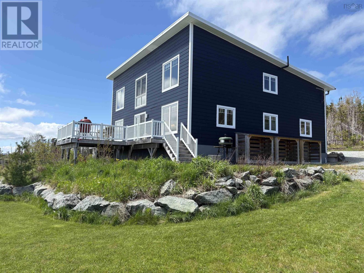
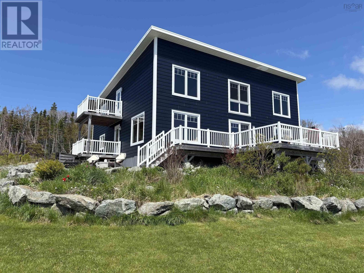
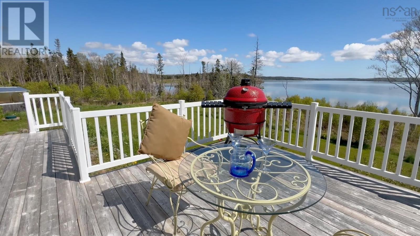
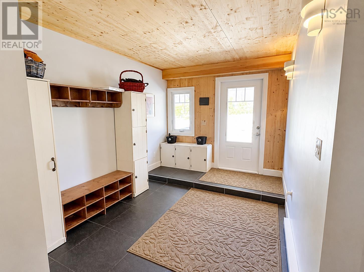
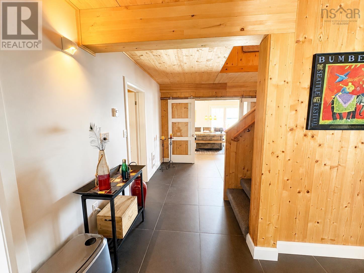
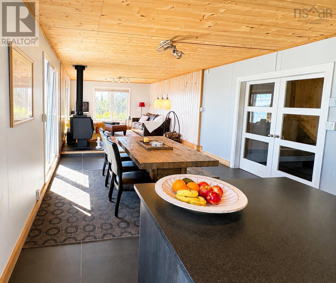
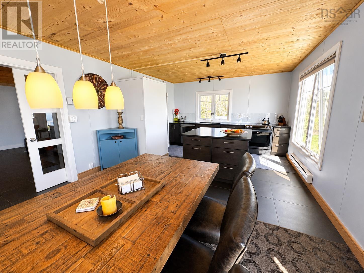
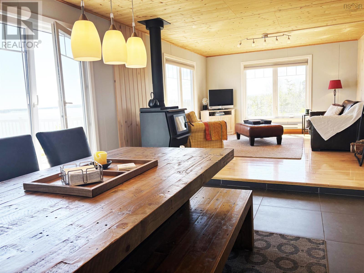
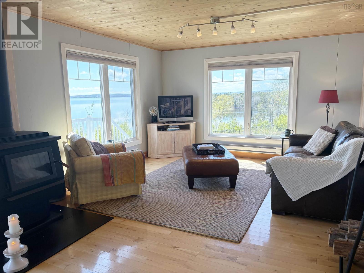
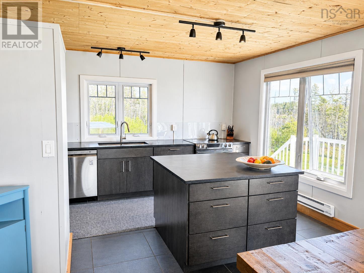
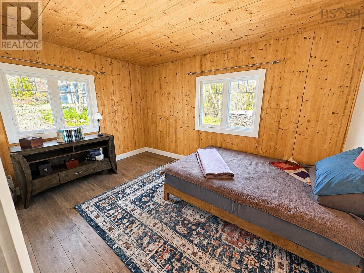
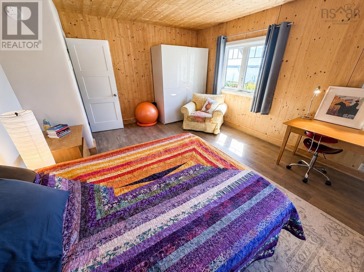
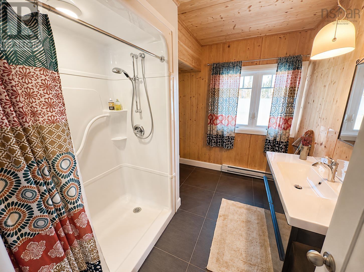
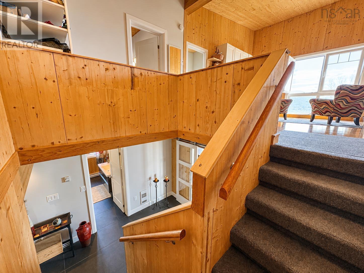
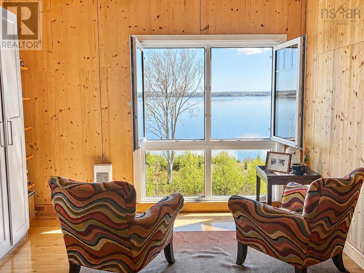
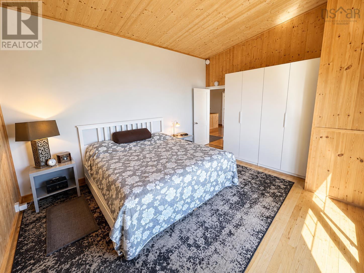
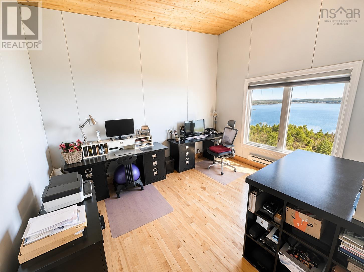
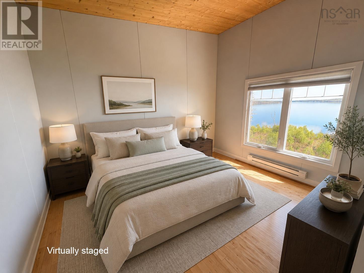
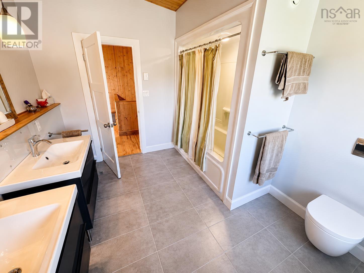
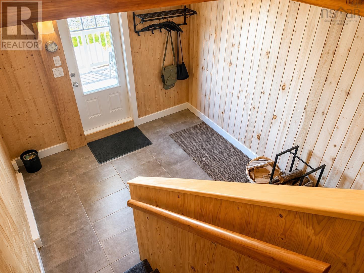
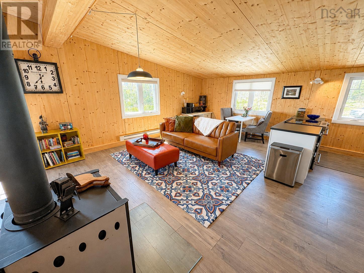
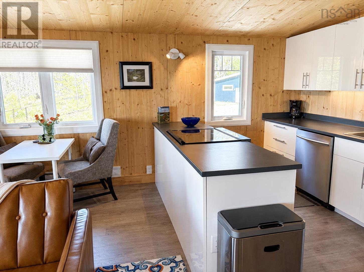
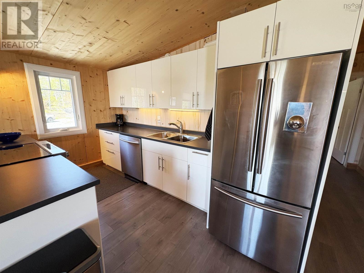
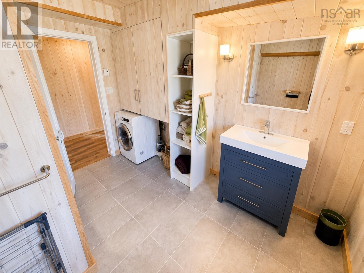
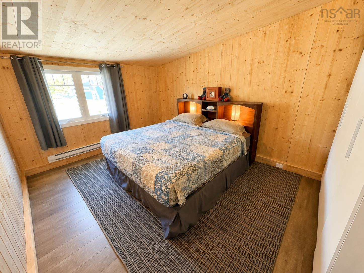
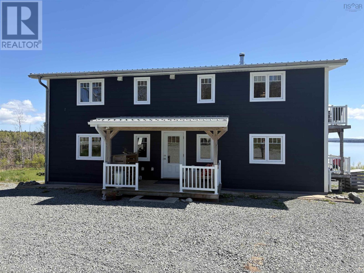
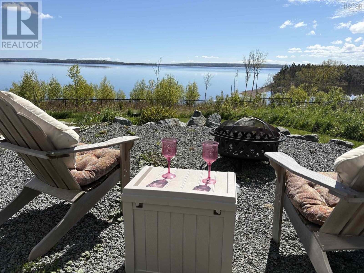
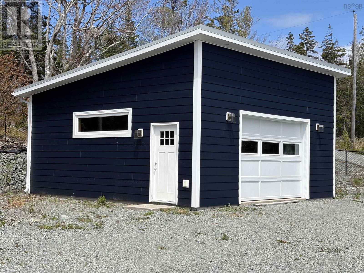
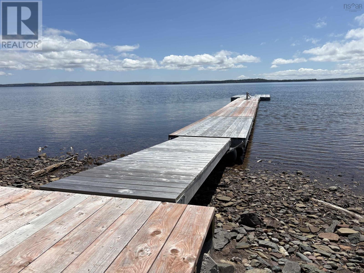
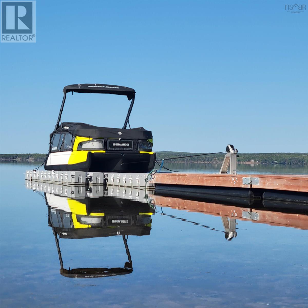
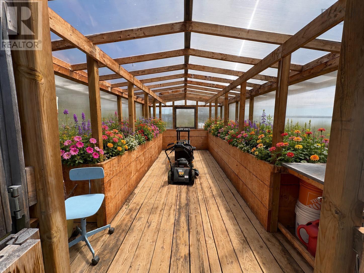
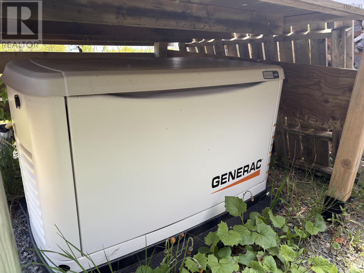
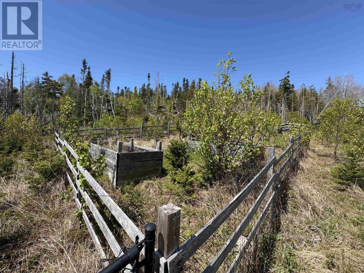
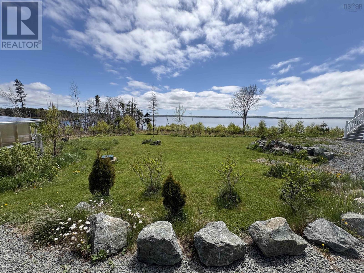
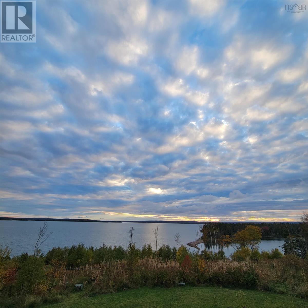
Multi-generation or Income Potential! Welcome to 122 Peter Sosna Drive, a private Bras dOr Lake waterfront retreat offering over five acres and approximately 655 feet of shoreline. Designed to capture the setting, the home features expansive windows, bright open-concept living, a spacious kitchen, four bedrooms, two full baths, and an upstairs reading area with elevated lake views. Enjoy outdoor living from the south-facing deck, covered porches, and private dock. A fully equipped one-bedroom apartment with its own kitchen, laundry, balcony, and separate entrance provides excellent flexibility for guests, extended family, or rental income. Additional features include a heated detached garage, greenhouse, fenced yard area, generator, and low-maintenance finishes. Peaceful, versatile, and beautifully positioned, this is Cape Breton waterfront living at its finest. (id:56844)
Listing
- MLS® number
- 202613313
- Status
- Active
- Days On Market
- 149
Building
- Type
- House
- Storeys
- 2
- Living area
- 3,362 sq ft
- Above grade
- 3,362 sq ft
- Bedrooms above grade
- 5
- Foundation
- Concrete Slab, Poured Concrete
- Basement
- None
Interior
- Flooring
- Carpeted, Engineered hardwood
- Heating
- Baseboard heaters, Stove, Electric, Wood
- Appliances
- Dishwasher, Stove
- Accessibility
- 32in min Doorways, 32in min Entry Doorways, Entry less than 3 steps
Land
- Lot size
- 5.25 acres
- Waterfront
- Waterfront on lake
- Exterior features
- Other
Parking
- Type
- Detached Garage, Garage, Parking Space(s), Gravel, Heated Garage
Utilities
- Water
- Cistern, Drilled Well, Well
- Sewer
- Septic System
Fees and taxes
- Common interest
- Freehold
- Parcel number
- 75210518
Rooms
| Room | Level | Size |
|---|---|---|
| Foyer | Main level | 9.5 X15 |
| Laundry room | Main level | 5X9..5 |
| Bedroom | Main level | 9X13.9 |
| Bedroom | Main level | 13.5X15 |
| Foyer | Main level | 10X16 |
| 3pc Bathroom | Main level | 7X10 |
| Eat in kitchen | Main level | 13.9X17 |
| Living room | Main level | 14X23 |
| Bedroom | Second level | 11X19.5 |
| Bedroom | Second level | 13X15 |
| 4pc Bathroom | Second level | 10X11 |
| Eat in kitchen | Second level | 11x19.5 |
| Bedroom | Second level | 11X16 |
| 4pc Bathroom | Second level | 9X13.3 |
Directions
Take NS-4 towards Sydney , turn left onto MacNeil Rd, turn right onto Katja Rose Drive, turn right onto Peter Sosna Drive
The map loads here.







