130 Snowberry Court
Middle Sackville, Nova Scotia B4E 3H6
$599,900
- Bedrooms
- 3
- Bathrooms
- 4 + 2 half
- Living area
- 2,332 sq ft
- Lot
- 1.35 acres
- Type
- Single Family
Description
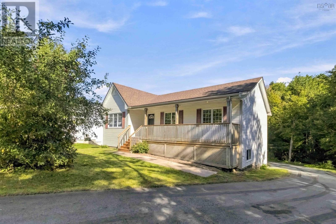
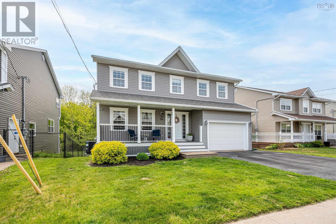
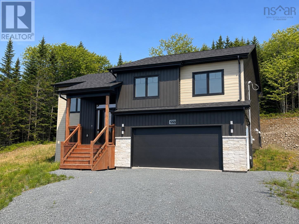
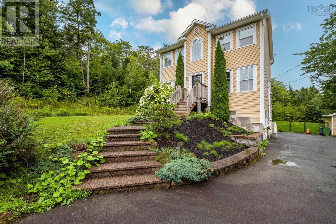
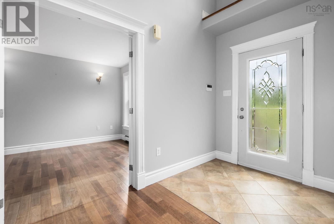
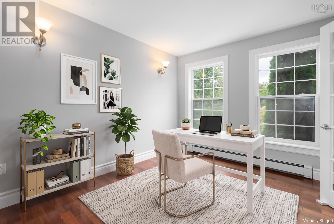
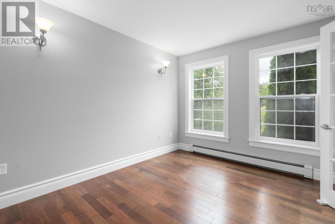
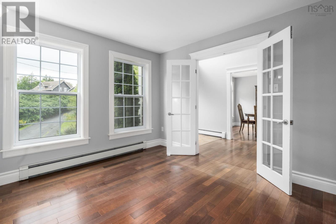
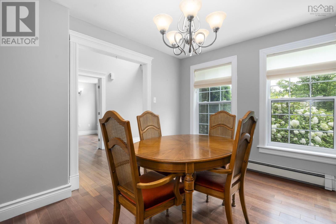
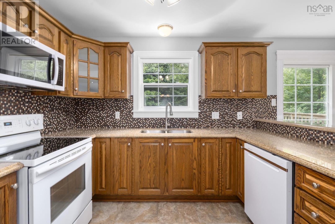
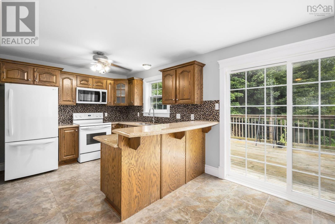
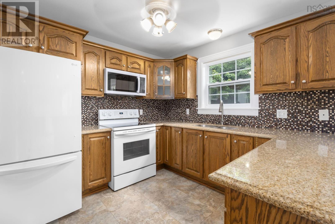
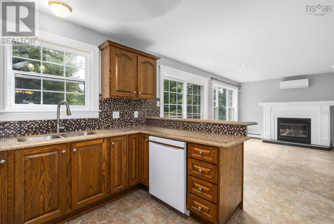
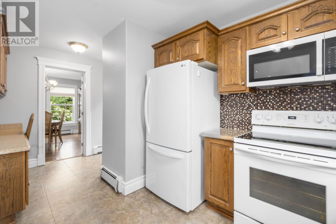
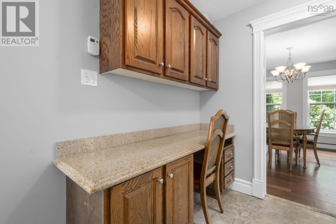
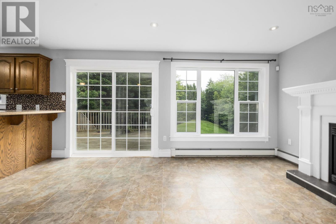
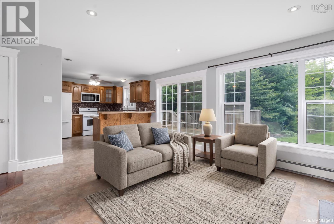
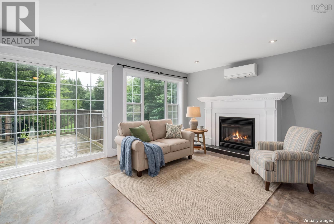
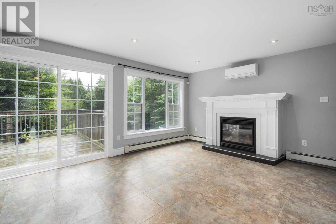
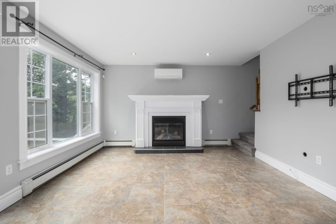
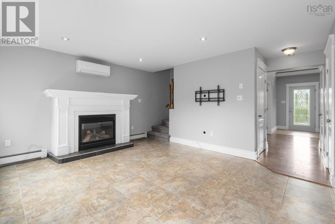
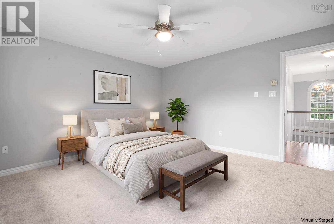
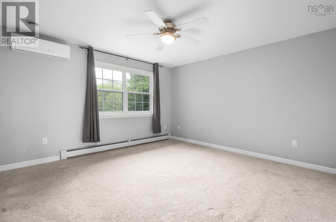
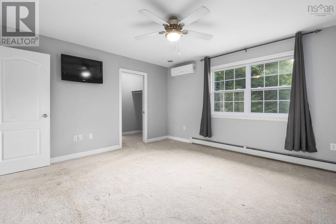
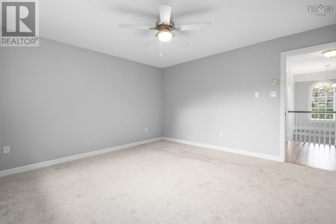
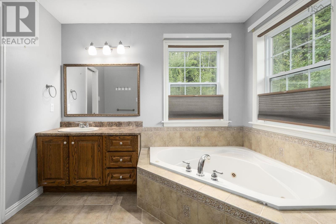
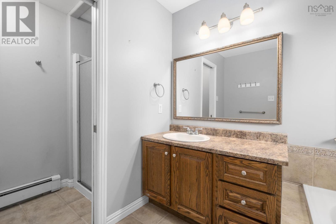
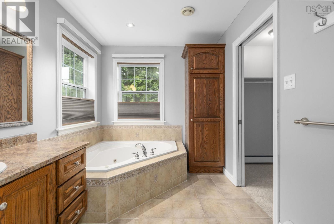
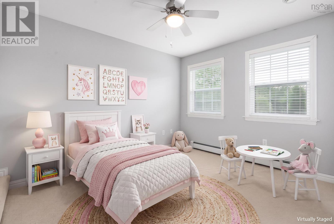
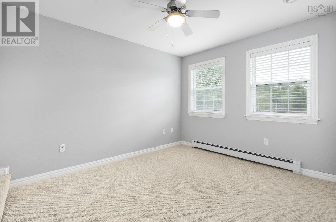
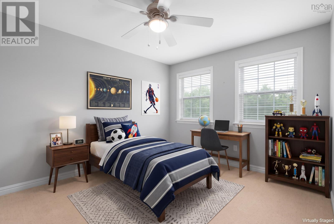
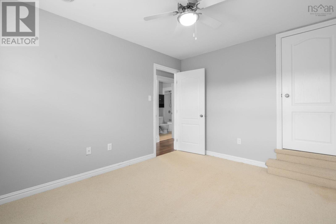
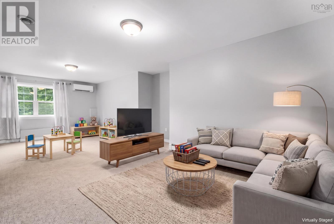
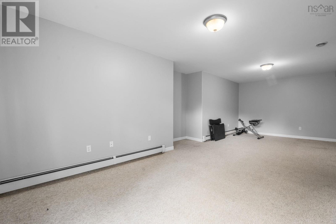
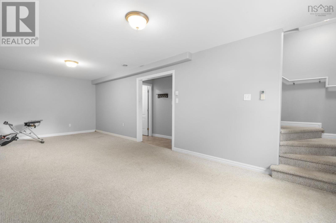
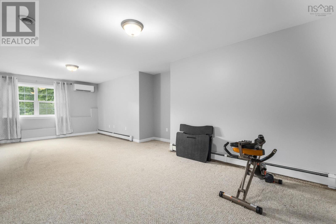
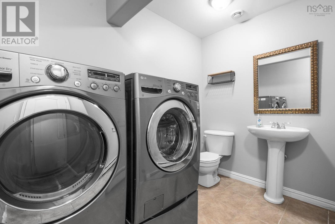
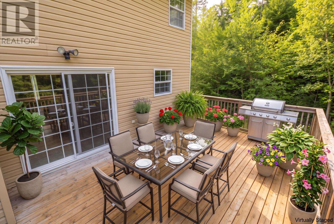
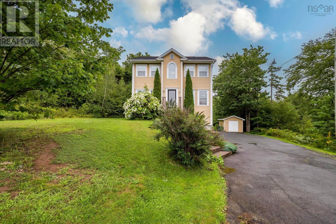
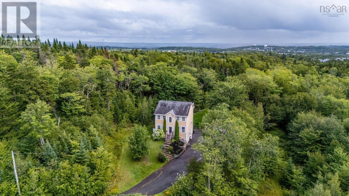
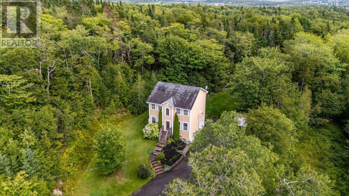
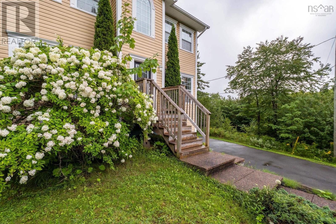
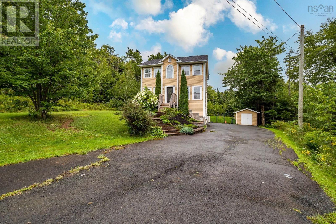
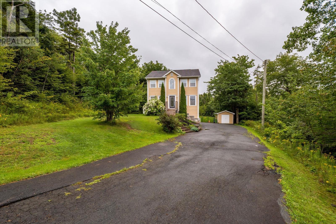
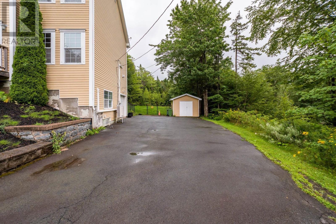
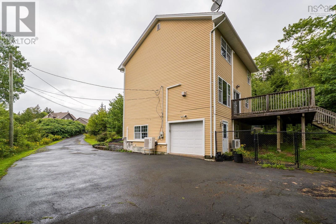
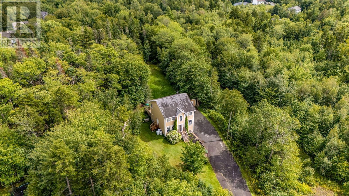
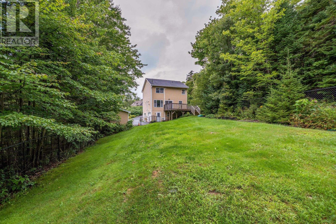
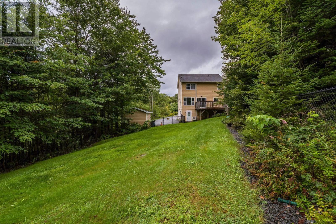
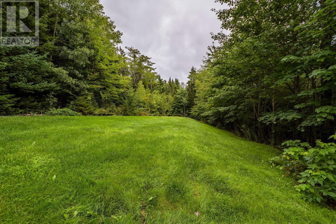
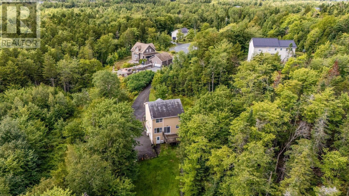
Presenting 130 Snowberry Court one of the most private and spacious lots in Berry Hill Estates! Tucked away at the end of a quietcul-de-sac, this stunning 2-storey home sits on over 1.35 acres of beautifully landscaped, sloping/terraced land offering a rarecombination of space, privacy, and family-friendly living that's increasingly hard to find in Middle Sackville. From the moment youarrive, the meandering paved driveway, built-in garage, and classic vinyl exterior make a great first impression. Inside, the centre-hallplan layout flows effortlessly from the formal dining room and home office/den to the large, roomy kitchen and bright family living room featuring powder room on main, gorgeous hardwood floors and propane fireplace. Upstairs you'll find three generous bedrooms,including a primary suite large enough for king-sized furniture, complete with a walk-in closet and full ensuite bath. The fullydeveloped basement adds significant living space with a large rec room, half bath combination laundry ideal for growing families or anyone needing that extra room to spread out and walkout from lower level. Step outside to your fenced backyard a safe andprivate retreat for kids and pets alike surrounded by mature trees with no visible rear neighbours. The deck is perfect for summerentertaining, and efficient propane hot water heat keeps utility costs manageable year-round and heat pumps for comfort. This is Berry Hill at its best space, privacy, and a location that rarely comes available. Dont be caught saying I should have bought itwhen I saw it! (id:56844)
Listing
- MLS® number
- 202613255
- Status
- Active
- Days On Market
- 149
Building
- Type
- House
- Year built
- 2004
- Storeys
- 2
- Living area
- 2,332 sq ft
- Above grade
- 2,332 sq ft
- Bedrooms above grade
- 3
- Foundation
- Poured Concrete
- Basement
- Finished, Full, Walk out
Interior
- Flooring
- Hardwood, Carpeted, Ceramic Tile
- Heating
- Heat Pump, Baseboard heaters, Propane, Ductless
- Cooling
- Wall unit, Air Conditioned
- Appliances
- Washer, Refrigerator, Dishwasher, Stove, Dryer, Microwave Range Hood Combo
- Accessibility
- 32in min Doorways, 32in min Entry Doorways
Land
- Lot size
- 1.35 acres
- Exterior features
- Vinyl
- Community
- School Bus
Parking
- Type
- Garage, Paved Yard
Utilities
- Water
- Drilled Well
- Sewer
- Septic System
Fees and taxes
- Common interest
- Freehold
- Parcel number
- 40848368
Rooms
| Room | Level | Size |
|---|---|---|
| Foyer | Main level | 6.0 x 5.10 |
| Den | Main level | 11.9 x 10.0 |
| Dining room | Main level | 11.10 x 10.1 |
| Kitchen | Main level | 11.4 x16.7-JIR |
| Living room | Main level | 12.10 X 15.7 |
| 2pc Bathroom | Main level | 6.4 X 2.7 |
| Primary Bedroom | Second level | 13.9 X 13.9 |
| 4pc Ensuite bath | Second level | 7.9 X 9.6+JIRR |
| Bedroom | Second level | 12.0 X 10.0 |
| Bedroom | Second level | 11.9 X 10.1 |
| 4pc Bathroom | Second level | 8.6 X 5.0 |
| Laundry / Bath | Lower level | 8.7 X 36 + 6.2 X 5.6 |
| Recreational, Games room | Lower level | 26.6 X 11.2 |
| Utility room | Lower level | 4.2 X 3.3 |
Directions
Sackville Dr to Wilson Lake left Snowberry Court end of cul-de-sac
The map loads here.