9735 Highway 1
Lower Saulnierville, Nova Scotia B0W 2Z0
$374,000
- Bedrooms
- 4
- Bathrooms
- 2 + 1 half
- Living area
- 1,738 sq ft
- Lot
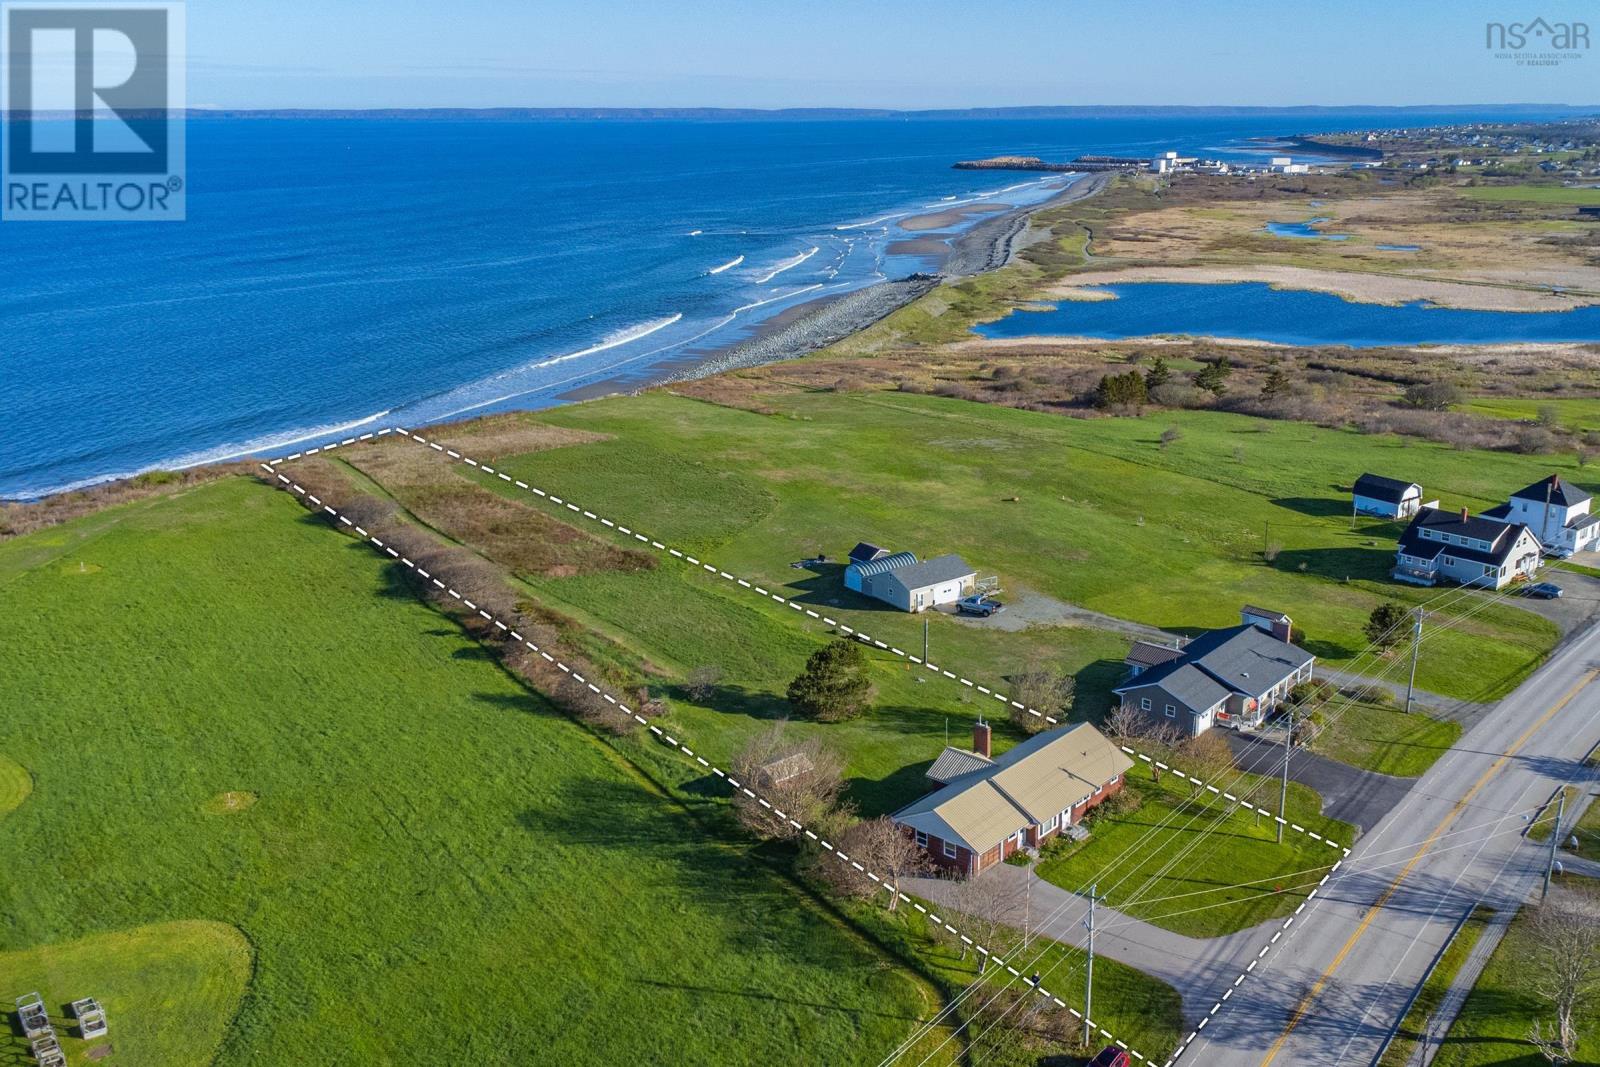
- 1.26 acres
- Type
- Single Family
Description
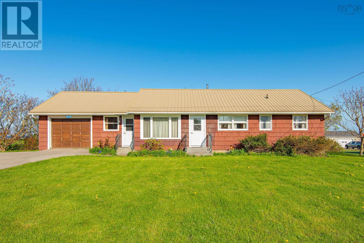
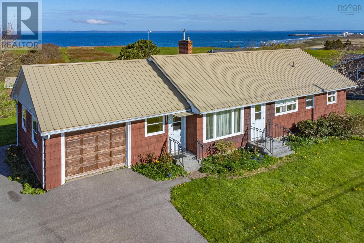
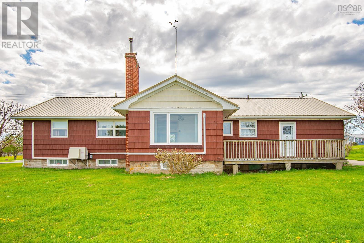
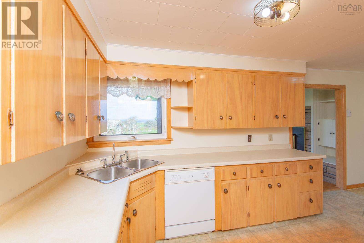
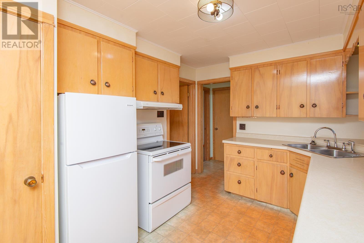
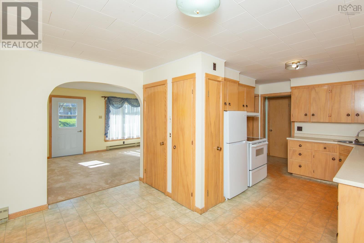
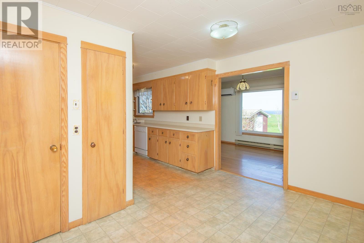
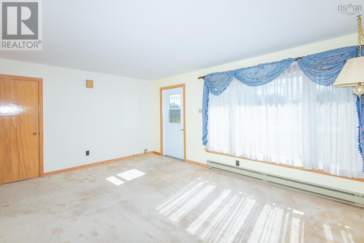
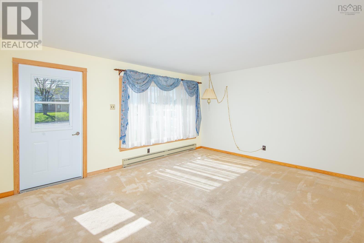
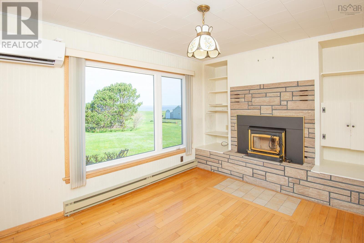
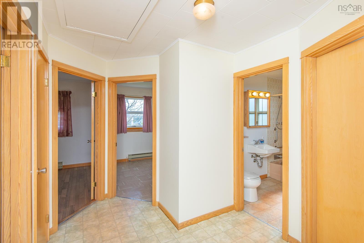
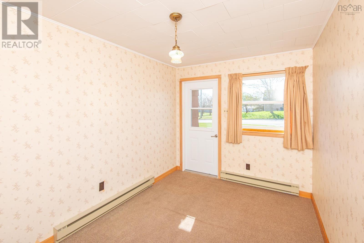
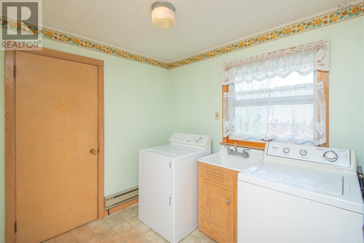
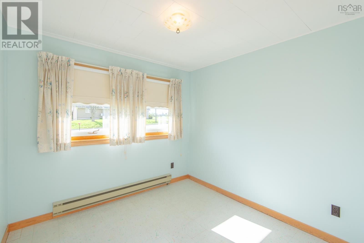
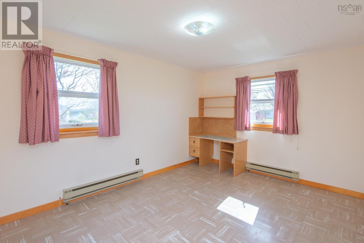
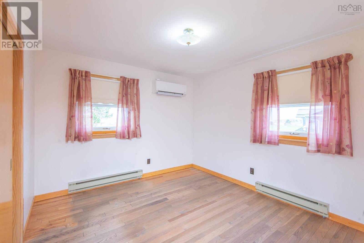
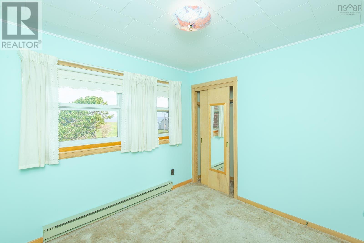
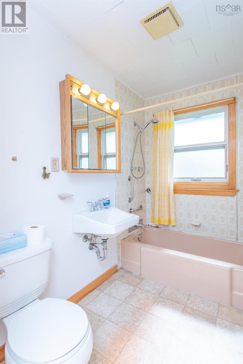
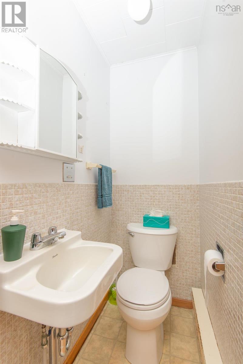
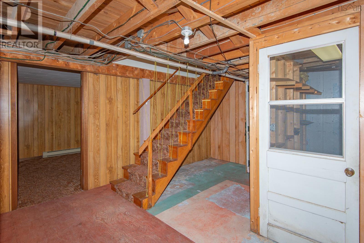
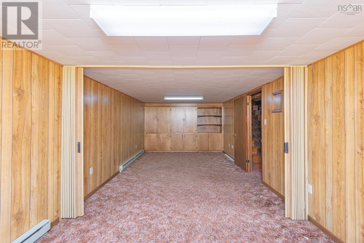
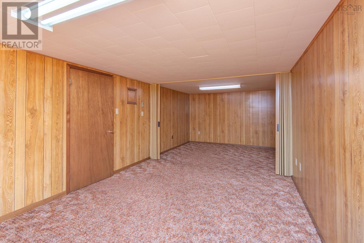
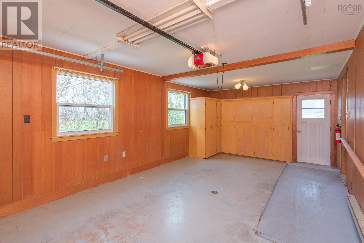
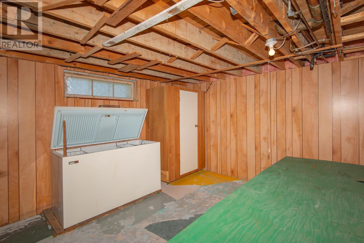
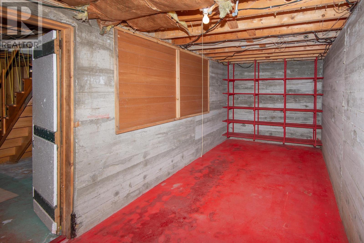
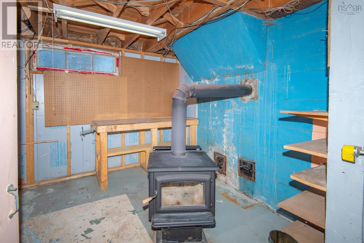
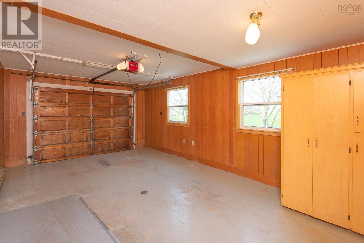
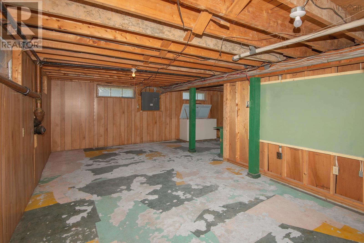
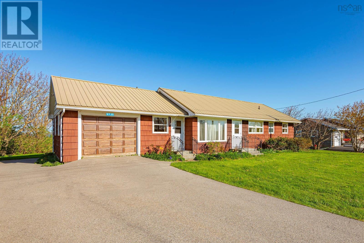
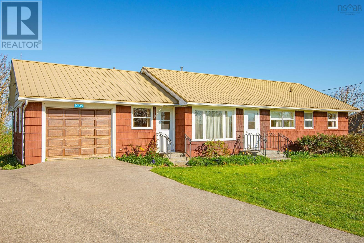
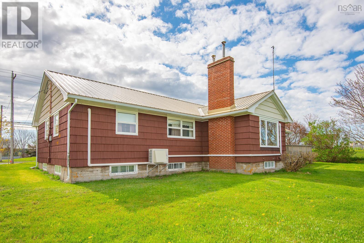
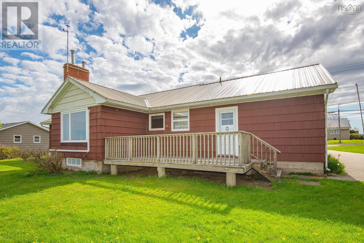
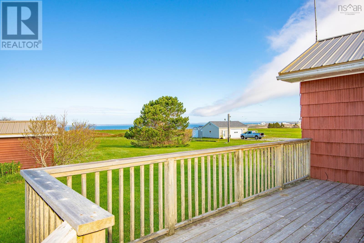
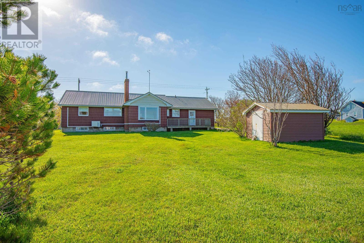
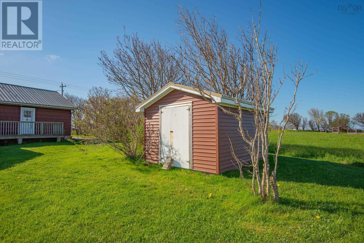
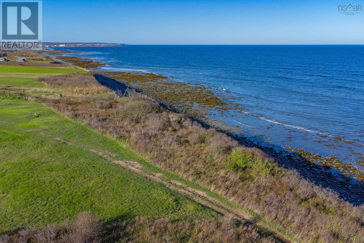
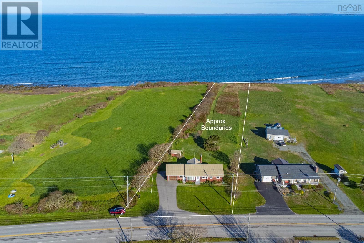
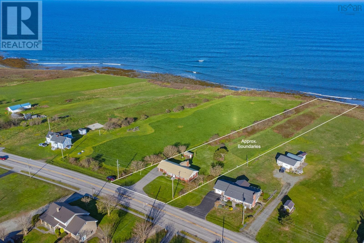
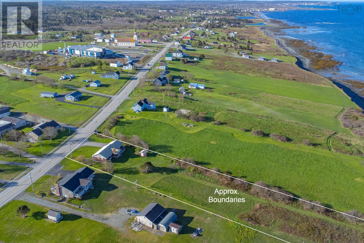
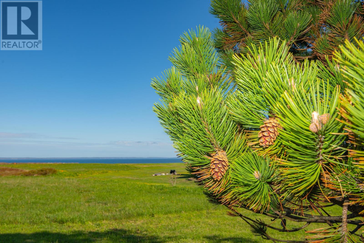
Introducing 9735 Highway 1, Lower Saulnierville. Perched along the shoreline with colorful sunsets stretching across the bay, this well-maintained four-bedroom bungalow offers a rare waterfront lifestyle. Whether you're enjoying your morning coffee or unwinding at the end of the day, the sunroomwith its cozy fireplace and panoramic water viewsis sure to become a favorite gathering place in every season. The eat-in kitchen flows naturally into a spacious living room, creating a welcoming space for family life and entertaining. The main floor also features four generously sized bedrooms, a full bath, a convenient half bath, a laundry area complete with a laundry tub, and a spacious mudroom, keeping everyday living comfortably on one level. An attached single-car garage adds everyday convenience and ideal storage space. Downstairs, a large rec room provides extra space for hobbies, movie nights, or family gatherings. Additional unfinished space offers exciting potential for future rooms, a home office, gym, or workshop. Outside, the landscaped lot, paved driveway, and large open yard provide space for the family to enjoy, along with a shed for storing outdoor equipment and tools. A durable metal roof installed in 2020 adds peace of mind for years to come. Located less than 10 minutes from Université Sainte-Anne and close to local amenities, this property combines the beauty of oceanfront living with the convenience of nearby services. If you've been searching for a home that offers stunning views, practical updates, low-maintenance living, and room to grow, this could be the one. (id:56844)
Listing
- MLS® number
- 202612974
- Status
- Active
- Days On Market
- 151
Building
- Type
- House
- Style
- Bungalow
- Year built
- 1962
- Storeys
- 1
- Living area
- 1,738 sq ft
- Above grade
- 1,738 sq ft
- Bedrooms above grade
- 4
- Foundation
- Poured Concrete
- Basement
- Partially finished, Full
Interior
- Flooring
- Tile, Hardwood, Carpeted, Linoleum
- Heating
- Heat Pump, Baseboard heaters, Stove, Electric, Wood, Ductless
- Cooling
- Air Conditioned
- Appliances
- Washer, Refrigerator, Dishwasher, Stove, Dryer
- Accessibility
- 32in min Hallways, Shower safety bars
Land
- Lot size
- 1.26 acres
- Lot features
- Balcony
- View
- Ocean view, View of water
- Waterfront
- Waterfront
- Exterior features
- Wood shingles
- Community
- School Bus
Parking
- Type
- Attached Garage, Garage, Paved Yard
Utilities
- Water
- Dug Well
- Sewer
- Septic System
Fees and taxes
- Common interest
- Freehold
- Parcel number
- 30057178
Rooms
| Room | Level | Size |
|---|---|---|
| Eat in kitchen | Main level | 9.07x10.95+7.61x12.39 |
| Living room | Main level | 12.47 x 16.18 |
| Laundry room | Main level | 6.97 x 8.27 |
| Mud room | Main level | 8.18 x 11.86 |
| Sunroom | Main level | 9.62 x 11.81 |
| Primary Bedroom | Main level | 9.96 x 13.47 +Closet |
| Bedroom | Main level | 8.96x8.98 +jog+closet |
| Bedroom | Main level | 8.91 x 9.64+Closet |
| Bedroom | Main level | 10.24 x 11.38+Closet |
| 4pc Bathroom | Main level | 4.85 x 7.87 |
| 2pc Bathroom | Main level | 2.78 x 4.50 |
| Recreational, Games room | Lower level | 10.97 x 25.55 |
Directions
Follow Highway 1 to Lower Saulnierville. Watch for Agent Sign.
The map loads here.







