1285 Highway 1
Little Brook, Nova Scotia B0W 1M0
$539,000
- Bedrooms
- 2
- Bathrooms
- 3 + 1 half
- Living area
- 2,162 sq ft
- Lot
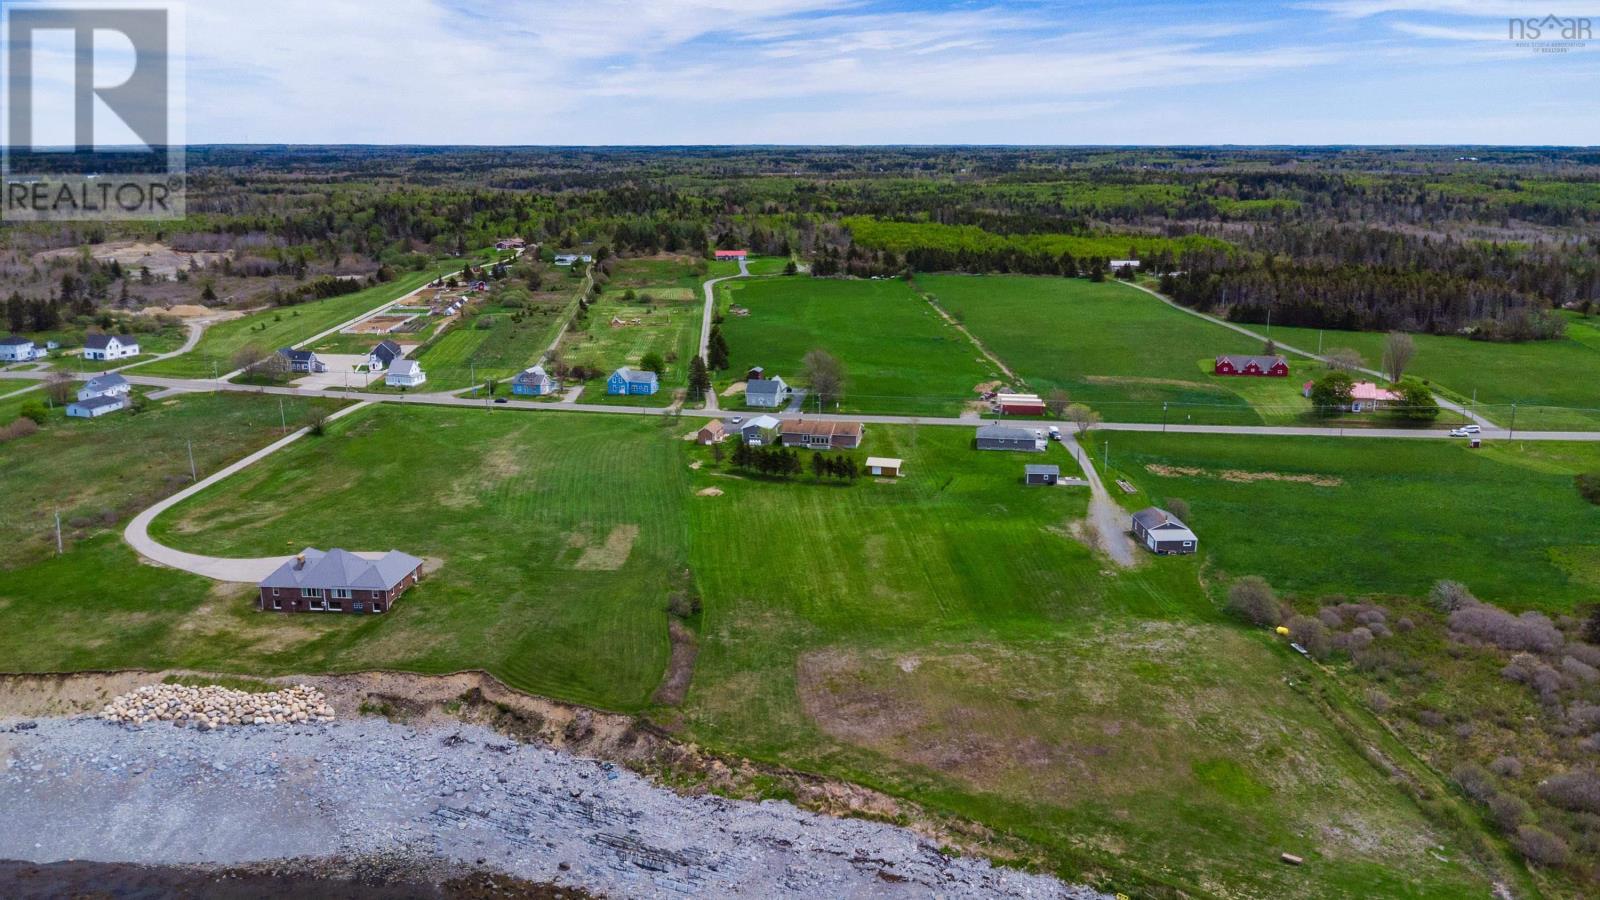
- 3.07 acres
- Type
- Single Family
Description
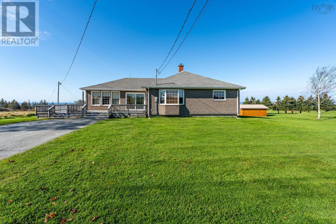
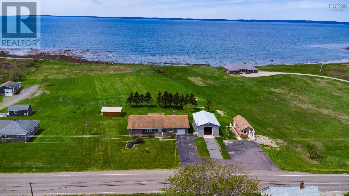
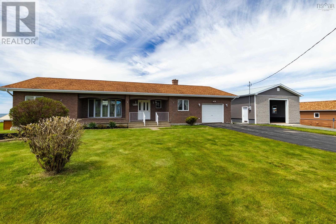
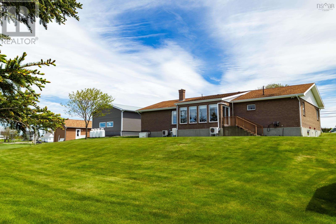
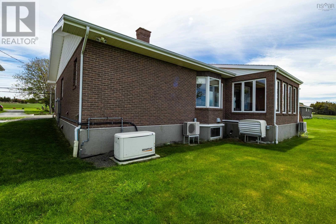
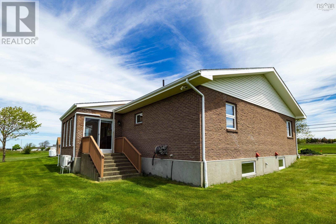
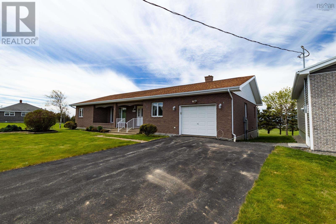
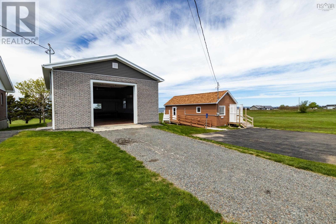
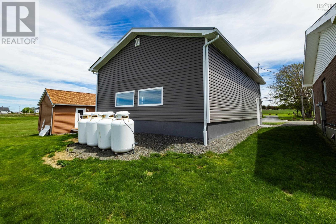
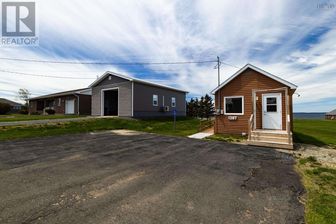
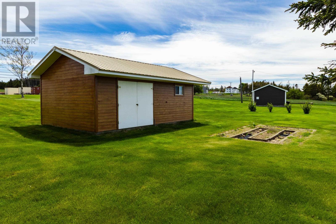
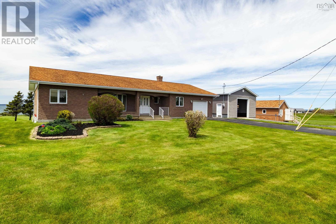
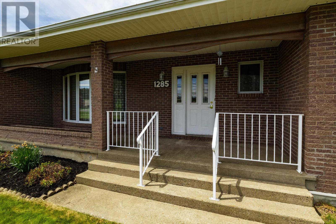
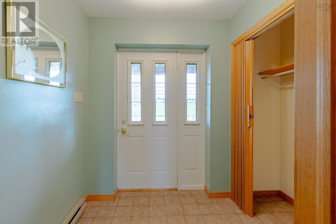
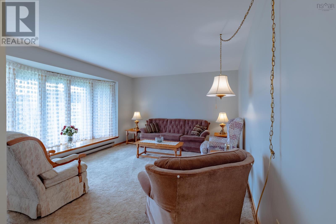
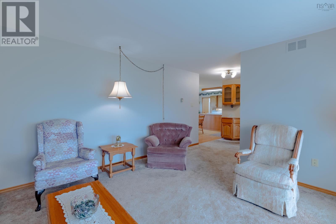
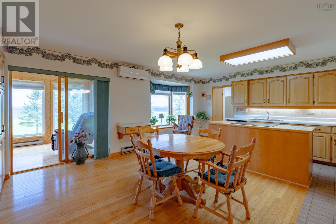
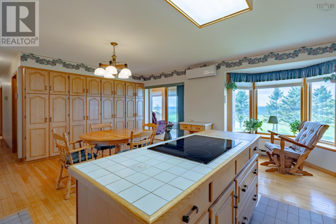
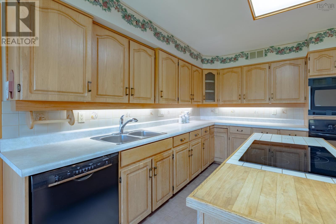
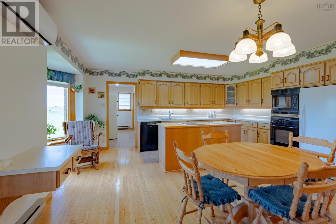
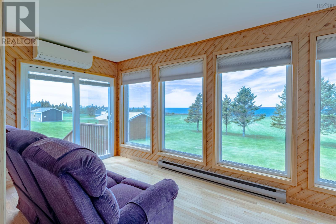
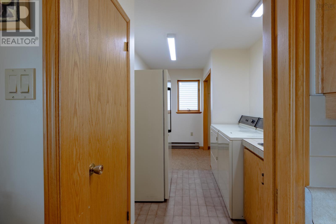
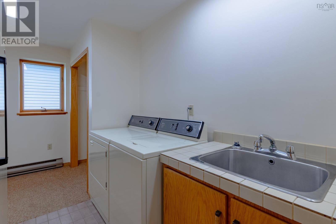
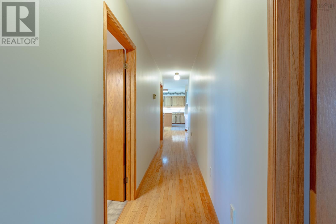
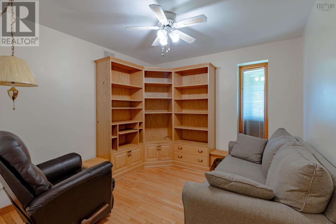
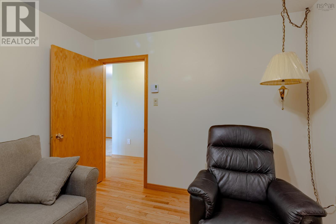
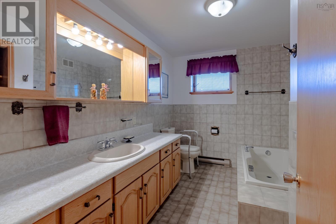
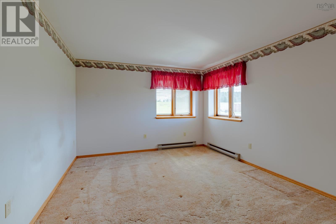
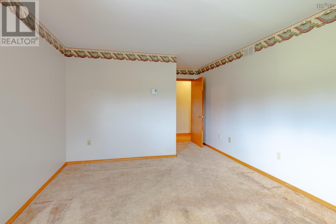
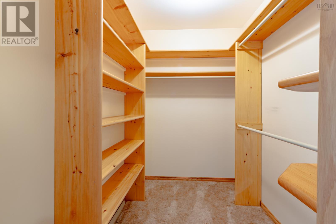
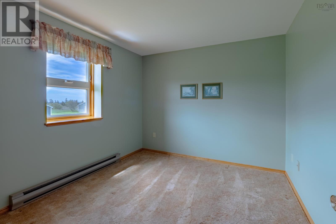
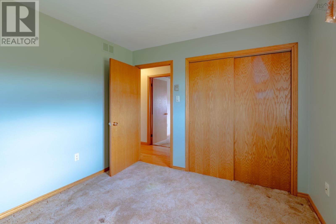
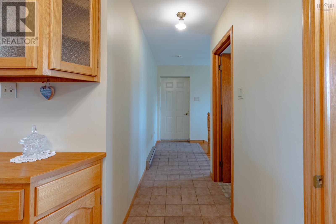
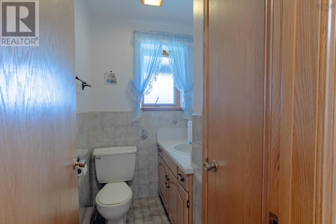
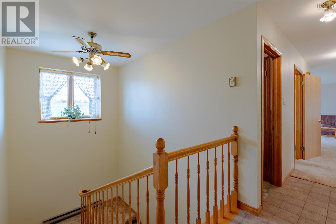
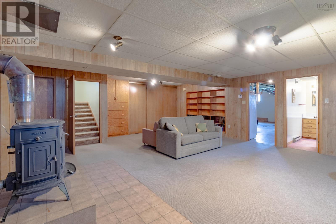
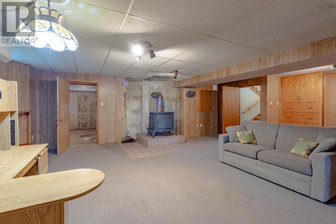
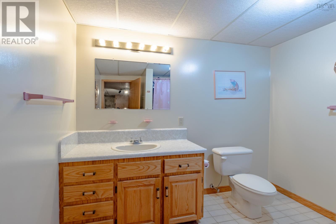
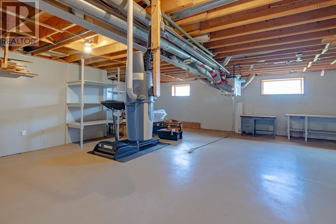
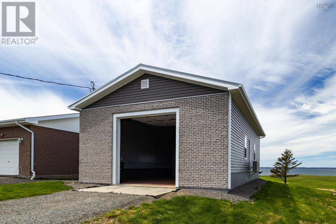
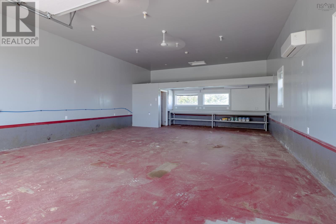
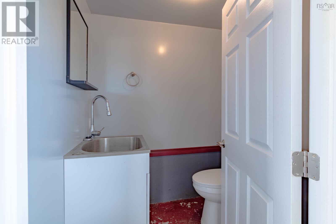
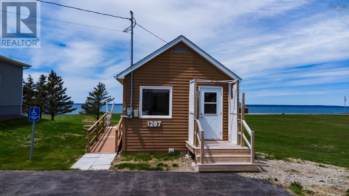
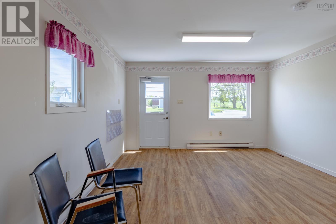
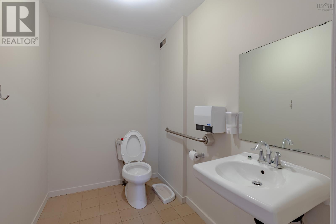
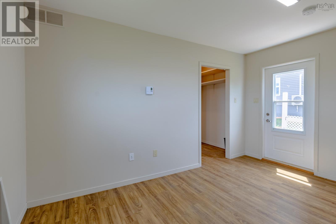
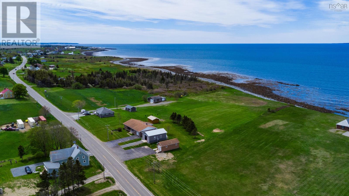
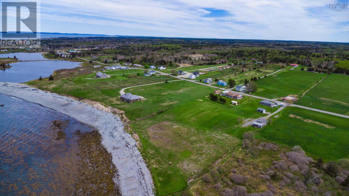
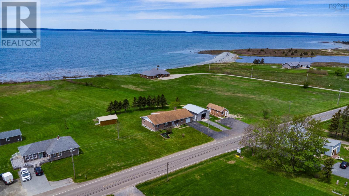
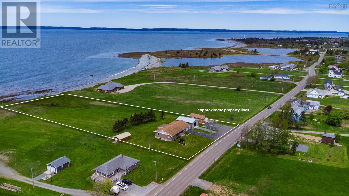
Set on 3.1 acres of oceanfront property in Little Brook, this spacious and carefully maintained bungalow offers over 2,000 square feet of living space, generous room sizes, and a setting designed to take in the view. Large windows bring natural light throughout the home, while the rear sunroom creates a comfortable place to enjoy the ocean from inside. The main entry opens into a foyer that leads directly to the large eat-in kitchen, a central gathering space with access to the half bath, separate laundry room, sunroom, and the main hallway. To one side, the living room provides a bright and open place to relax, while the hall leads to the media room, full bathroom, and two spacious bedrooms, including the primary bedroom with a large walk-in closet. The partially finished basement adds even more usable space with a substantial rec room, a second full bathroom, utility area, excellent storage, and potential for a workshop or additional finished living space. Outside, the property continues to stand out with an attached wired single garage, a separate wired and heated garage with extra height and a heat pump, and a 430+ square foot auxiliary building that includes a reception area, office space, and a half bath. Previously rented as office space, the building could suit a home-based business, rental opportunity, or flexible personal use. A drilled well and propane-connected Generac backup generator add peace of mind, while the long-term family ownership is reflected in the condition and care seen throughout. With ocean frontage, space, storage, and multiple outbuildings, this Little Brook property offers a level of versatility that is difficult to find. Book your showing today! (id:56844)
Listing
- MLS® number
- 202612870
- Status
- Active
- Days On Market
- 152
Building
- Type
- House
- Style
- Bungalow
- Year built
- 1987
- Storeys
- 1
- Living area
- 2,162 sq ft
- Above grade
- 2,162 sq ft
- Bedrooms above grade
- 2
- Foundation
- Poured Concrete
- Basement
- Partially finished, Full
Interior
- Flooring
- Hardwood, Carpeted, Ceramic Tile
- Heating
- Heat Pump, Electric, Wood, Ductless
- Cooling
- Air Conditioned
- Appliances
- Washer, Refrigerator, Dishwasher, Stove, Dryer
- Accessibility
- 5ft min Kitchen Turning Radius, 32in min Entry Doorways, Toilet safety bars
Land
- Lot size
- 3.07 acres
- View
- Ocean view, View of water
- Waterfront
- Waterfront
- Exterior features
- Brick
- Community
- School Bus
Parking
- Type
- Attached Garage, Detached Garage, Garage, Paved Yard, Heated Garage
Utilities
- Water
- Drilled Well
- Sewer
- Septic System
Fees and taxes
- Common interest
- Freehold
- Parcel number
- 30034250
Rooms
| Room | Level | Size |
|---|---|---|
| Foyer | Main level | 6.3x5.10 |
| Living room | Main level | 14.11x12.4 |
| 2pc Bathroom | Main level | 4.8x3.5+3x2.4 |
| Eat in kitchen | Main level | 18.1x16.10 |
| Sunroom | Main level | 16.7x8.3 |
| Laundry room | Main level | 13.7x7.7 |
| Media | Main level | 10.10x10.1 |
| 3pc Bathroom | Main level | 10.10x10.1 |
| Bedroom | Main level | 10.10x9.11 |
| Primary Bedroom | Main level | 13.10x11.8 |
| Other | Main level | WIC-7.5x5.6 |
| Recreational, Games room | Basement | 24.10x19.9 |
| 4pc Bathroom | Basement | 9x8.9 |
Directions
Follow Highway 1 to property
The map loads here.