25-C 14 Highway
Upper Nine Mile River, Nova Scotia B2S 2Y2
$599,000
- Bedrooms
- 3
- Bathrooms
- 3 + 1 half
- Living area
- 2,924 sq ft
- Lot
- 1.79 acres
- Type
- Single Family
Description
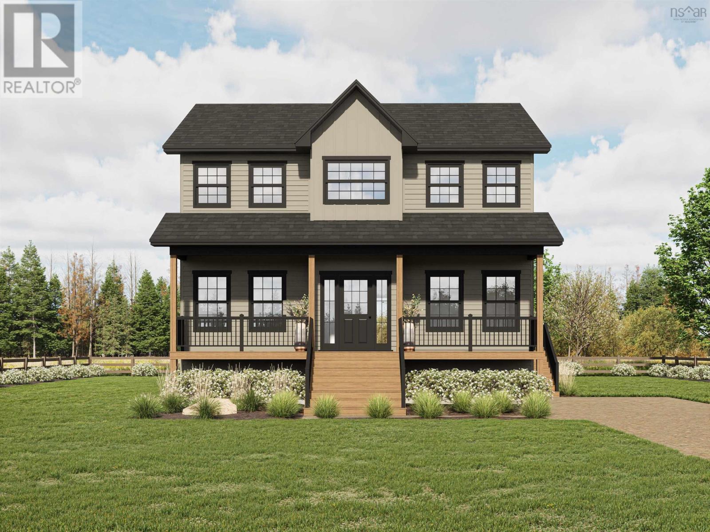
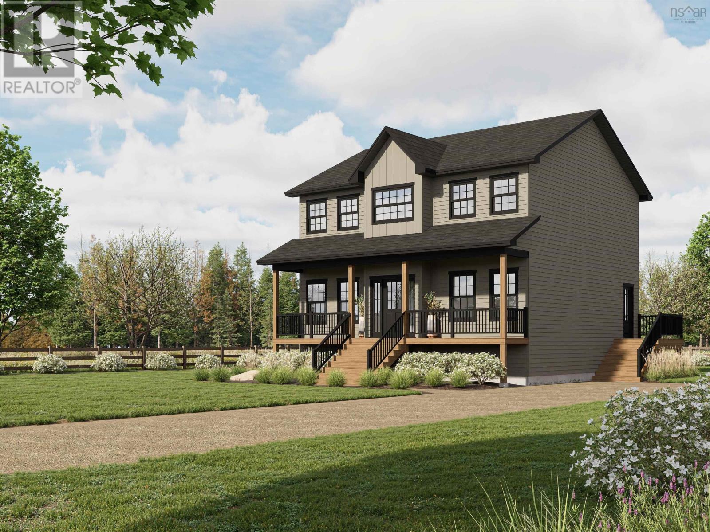
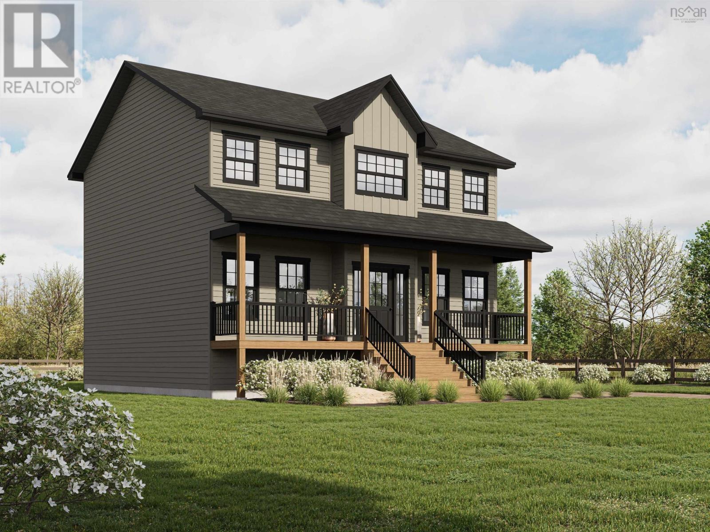
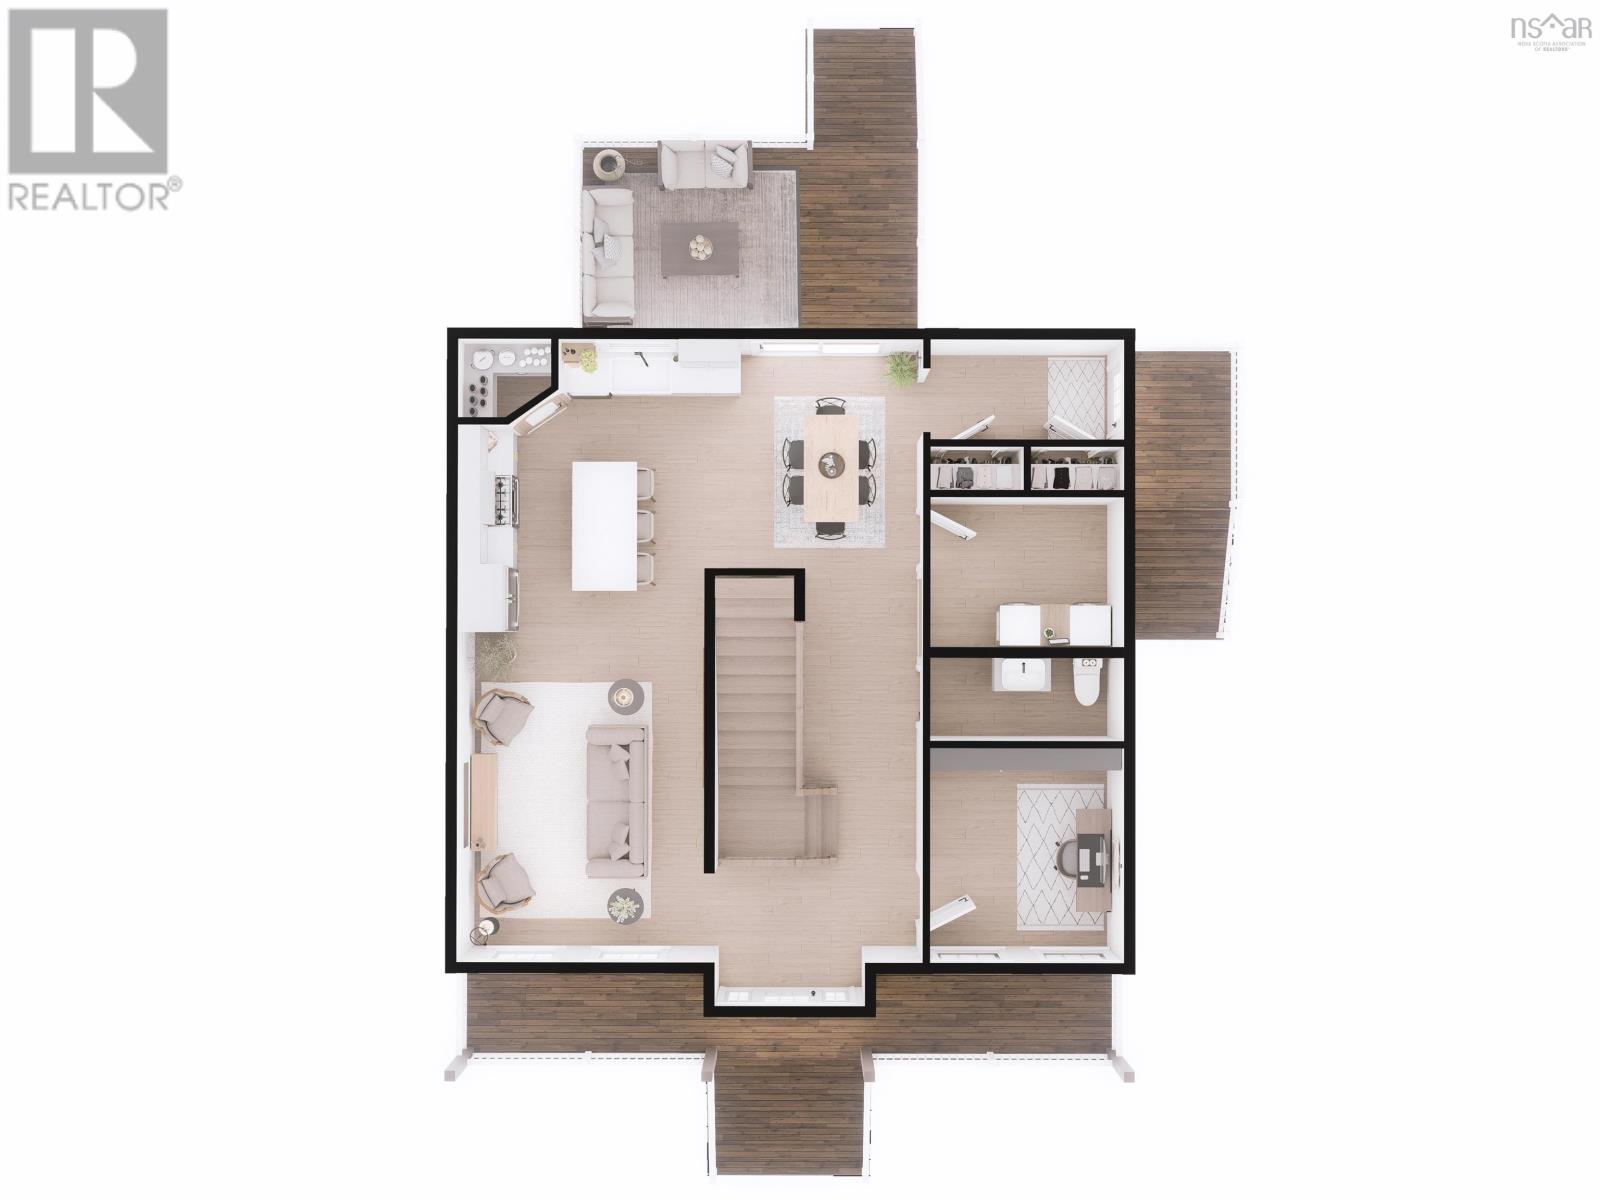
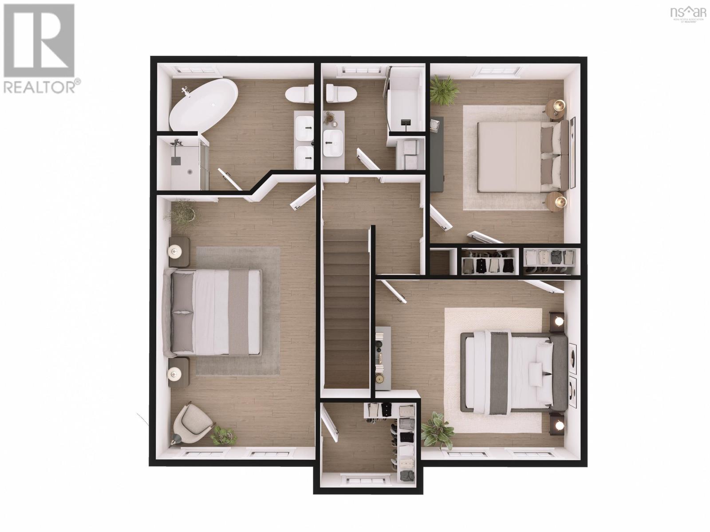
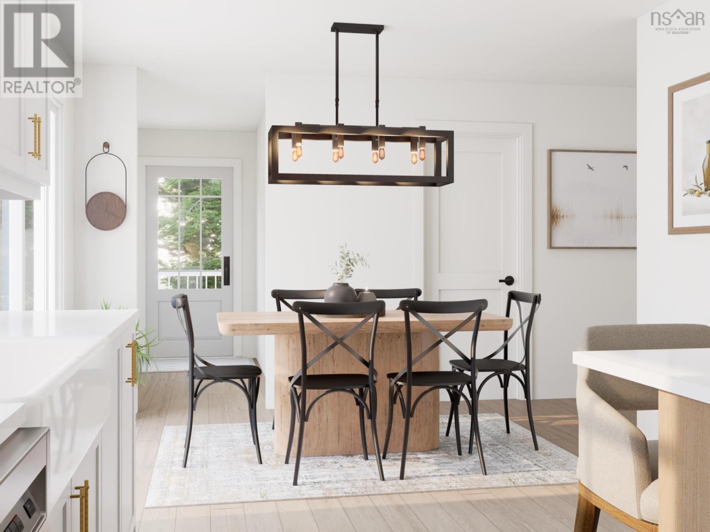
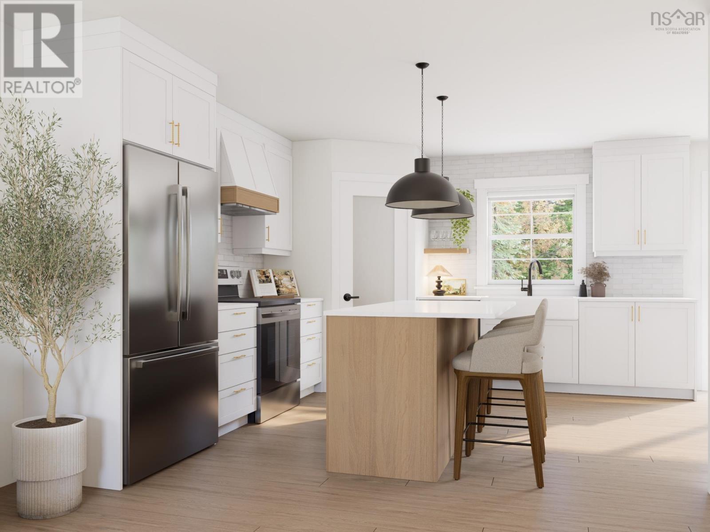
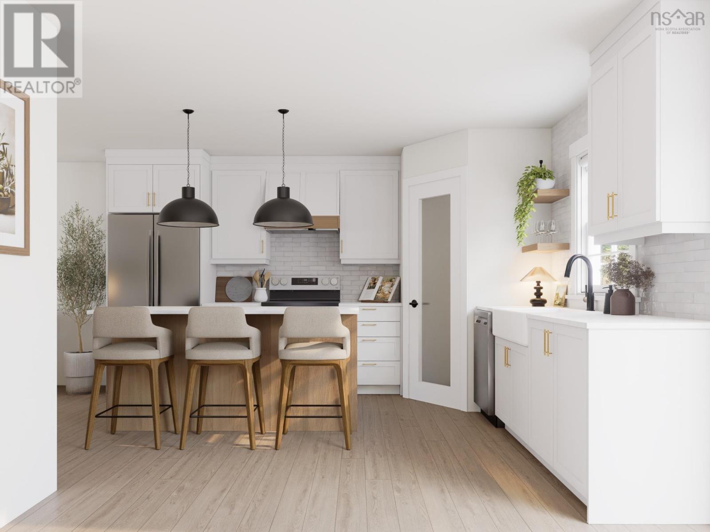
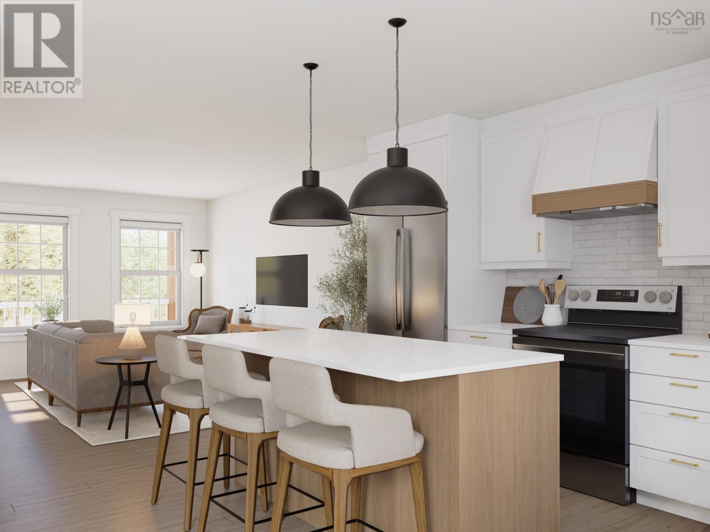
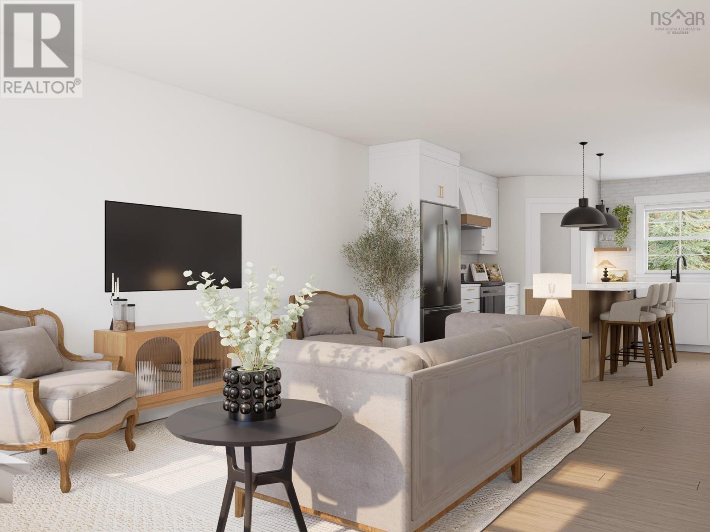
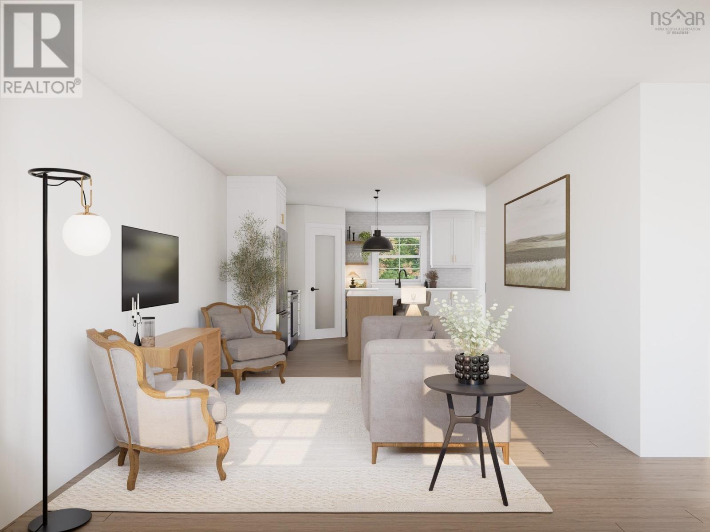
Welcome to The Willowcrest, a thoughtfully designed 1,952 sq. ft. two-storey new construction home by Reverie Home Builders, set on a private 1.8-acre country lot along Highway 14 in Upper Nine Mile River. Designed with a warm modern farmhouse aesthetic, this home offers the perfect blend of timeless style and everyday functionality. The open-concept main floor features a beautifully appointed kitchen with quartz countertops, shaker cabinetry, a large centre island with seating, walk-in pantry, and seamless flow into the dining and living spaces. A dedicated home office, powder room, main-floor laundry, and practical mudroom provide the flexibility today's families need. Upstairs, the spacious primary suite offers a walk-in closet and a spa-inspired ensuite complete with dual vanities, a soaker tub, and separate shower. Two additional generously sized bedrooms share a full main bath. The striking exterior showcases a blend of taupe and charcoal siding, black-trimmed windows, natural wood accents, and a full-width covered front porch that creates exceptional curb appeal. Built with quality construction standards, including 2x6 exterior walls, ICF foundations enhanced insulation, central air, and a full unfinished basement ready for future development. Lux Home Warranty included. Pricing reflects the builder's turnkey package. Still time to select finishes and upgrades. Contact the listing agent for current construction status, builder schedules, and estimated completion timelines. (id:56844)
Listing
- MLS® number
- 202612868
- Status
- Active
- Days On Market
- 152
Building
- Type
- House
- Storeys
- 2
- Living area
- 2,924 sq ft
- Above grade
- 2,924 sq ft
- Bedrooms above grade
- 3
- Basement
- Partially finished, Full
Interior
- Flooring
- Tile, Vinyl Plank
- Heating
- Heat Pump, Baseboard heaters, Electric
- Cooling
- Heat Pump
- Appliances
- Washer, Refrigerator, Water softener, Dishwasher, Stove, Range, Oven, Dryer
- Accessibility
- 32in min Doorways, 32in min Entry Doorways
Land
- Lot size
- 1.79 acres
- Exterior features
- Vinyl
Parking
- Type
- Gravel
Utilities
- Water
- Drilled Well
- Sewer
- Septic System
Fees and taxes
- Common interest
- Freehold
- Parcel number
- 45439940
Rooms
| Room | Level | Size |
|---|---|---|
| Den | Main level | 10.8x9.8 |
| 2pc Bathroom | Main level | 9.8x4.3 |
| Laundry room | Main level | 9.8x7.5 |
| Dining room | Main level | 7.8x8.2 |
| Kitchen | Main level | 12.3x15 |
| Living room | Main level | 12.3x15 |
| Primary Bedroom | Second level | 12.3x20 |
| 5pc Ensuite bath | Main level | 12.3x10 |
| Bedroom | Second level | 12x13.10 |
| Bedroom | Second level | 13.10x11.8 |
| 4pc Bathroom | Second level | 8.6x8.1 |
Directions
From Highway 102: Take Exit 8 for NS-214 toward Elmsdale/Lantz/Windsor. Take the ramp to Elmsdale Business Park, then turn left onto Elmsdale Rd/NS-214 W (signs for NS-14/Belnan/Nine Mile River/Windsor). Travel 6.4 km and turn left onto Highway 14 W (signs for Windsor/Rawdon). Travel 8.2 km the lot is on the right. Civic number 5728 is across the road as your landmark.
The map loads here.