1011 East Margaree Road
Margaree, Nova Scotia B0E 2A0
$375,000
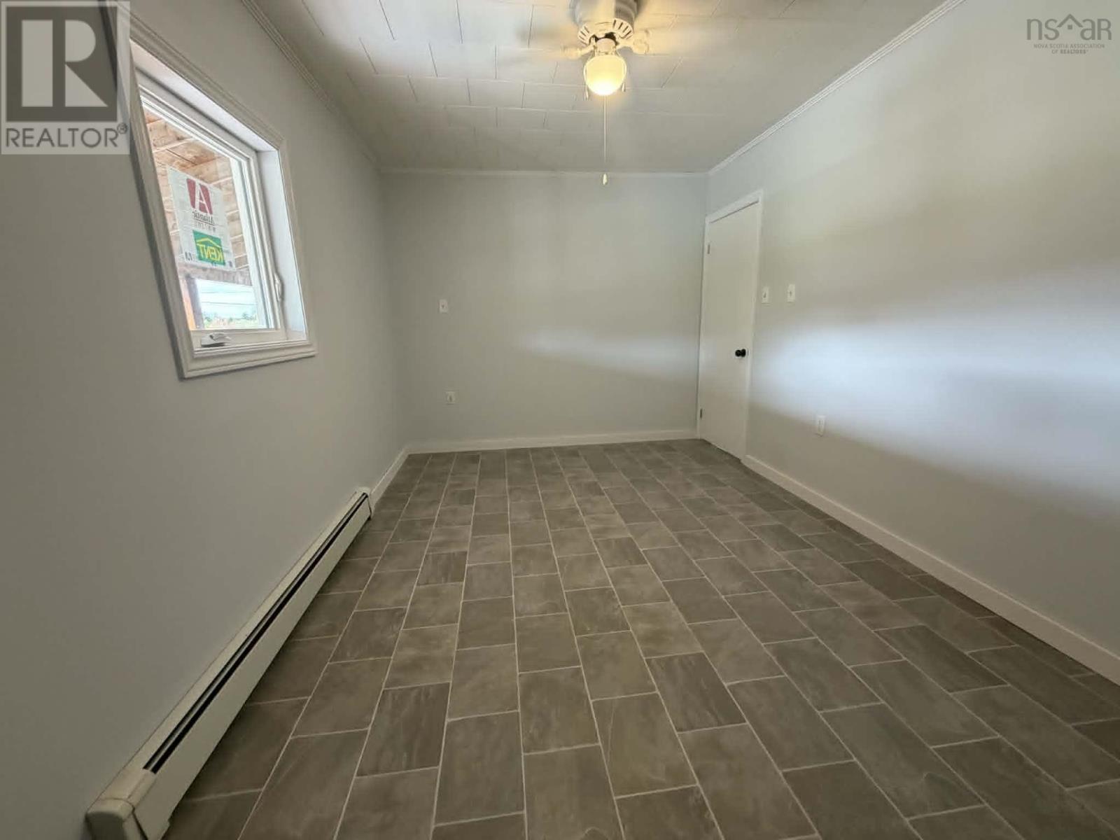
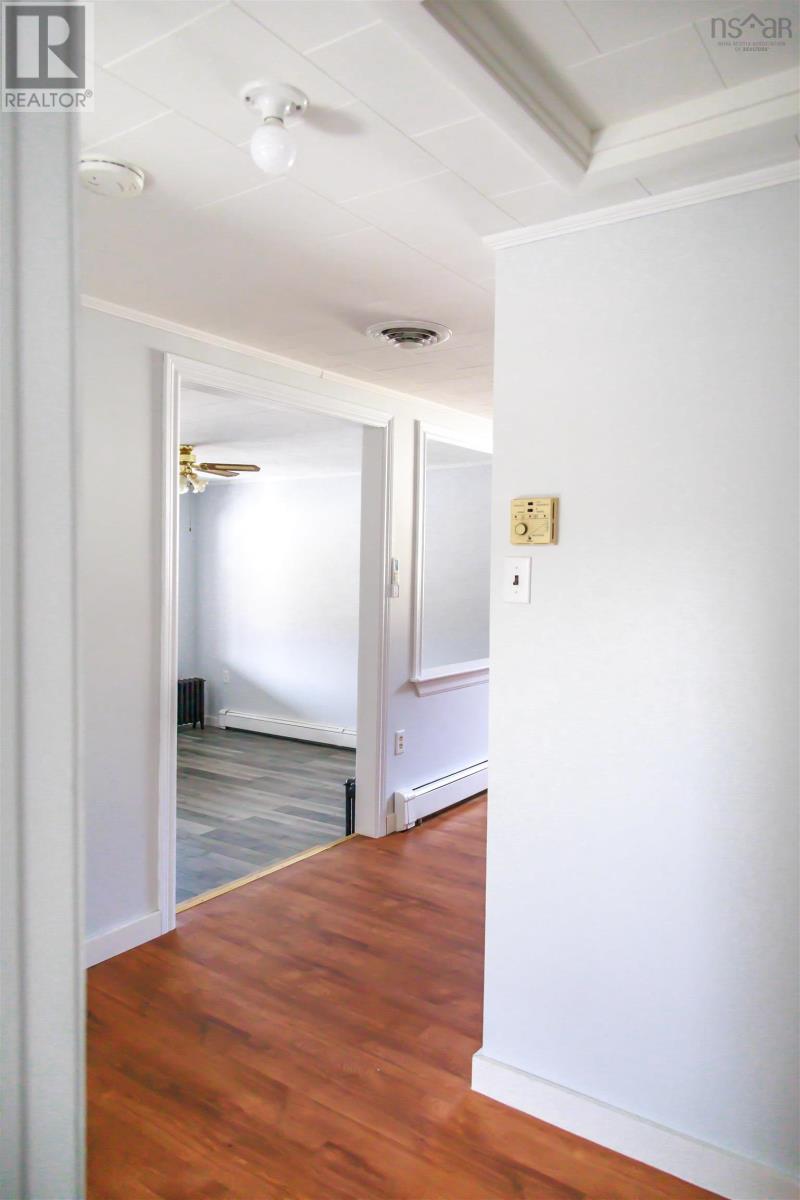
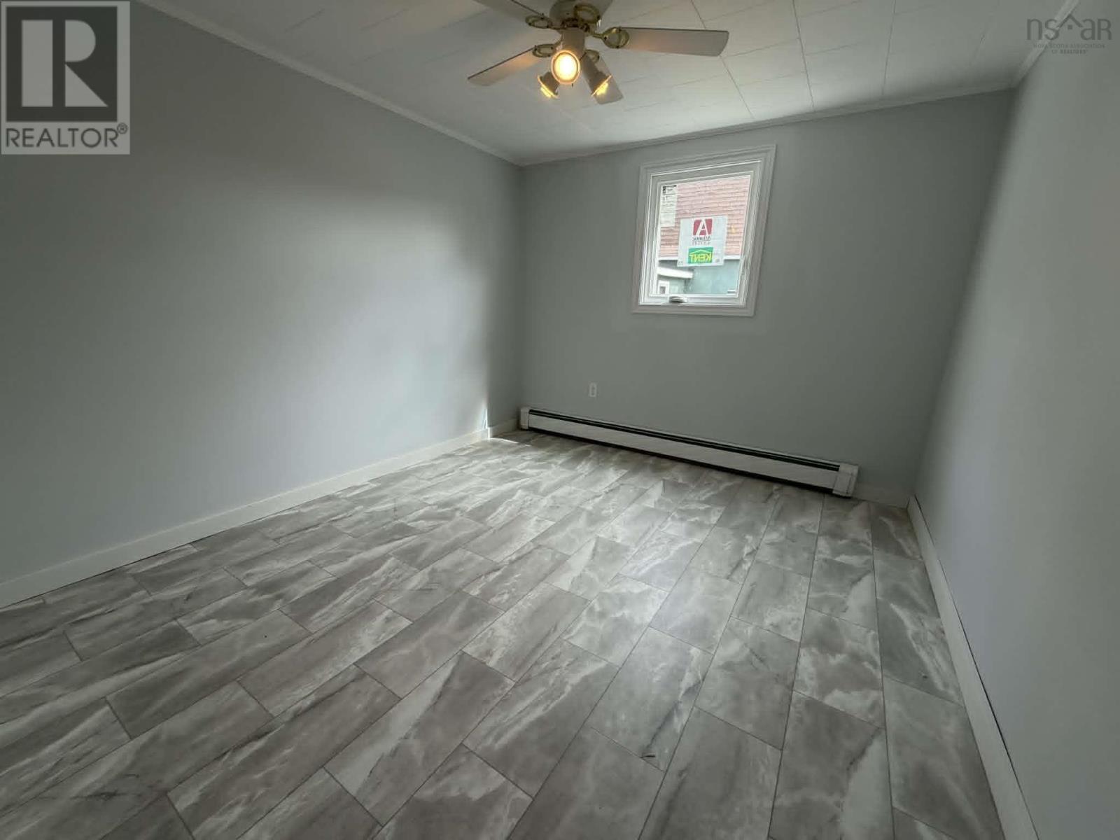
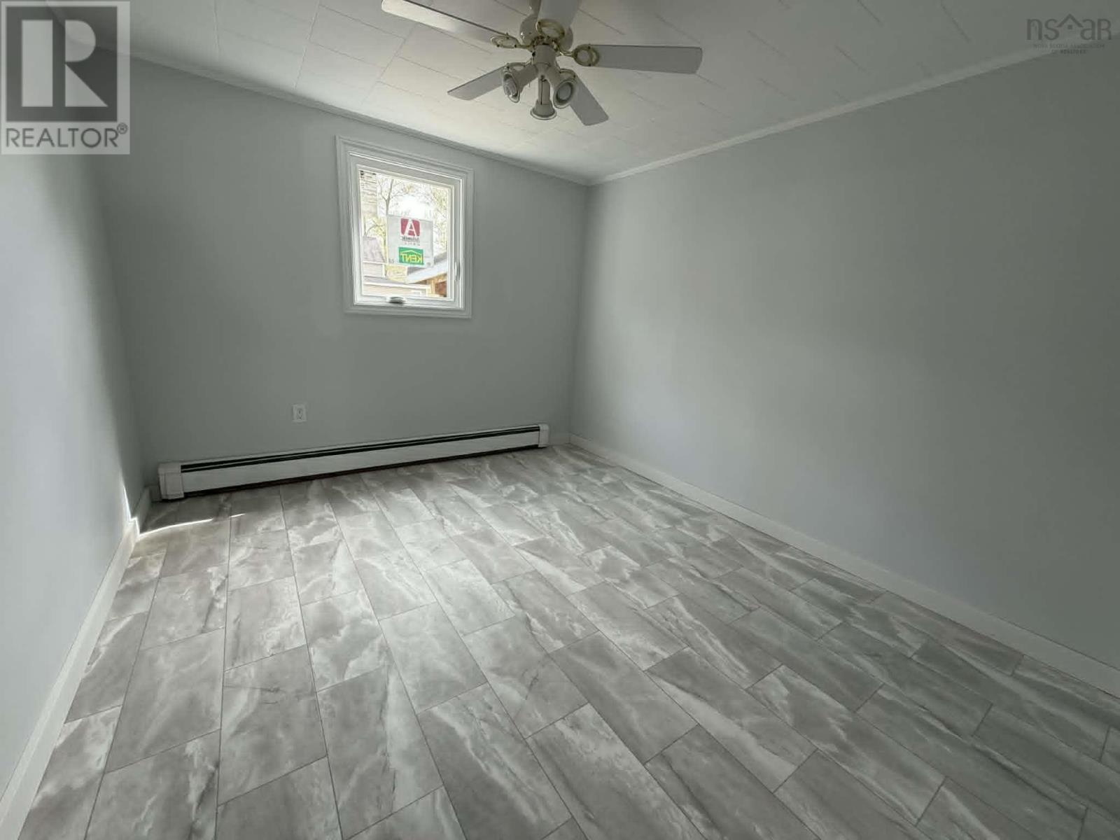
- Bedrooms
- 2
- Bathrooms
- 2 + 1 half
- Living area
- 1,498 sq ft
- Lot
- 0.53 acres
- Type
- Single Family
Description
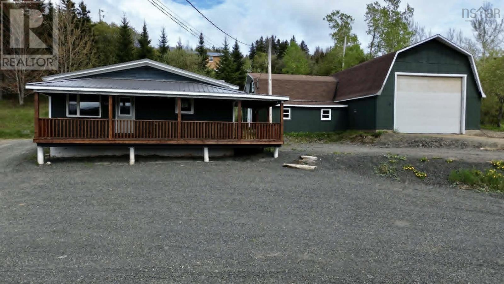
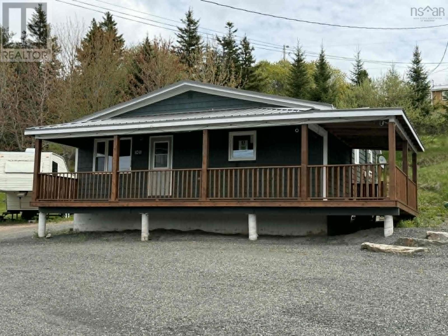
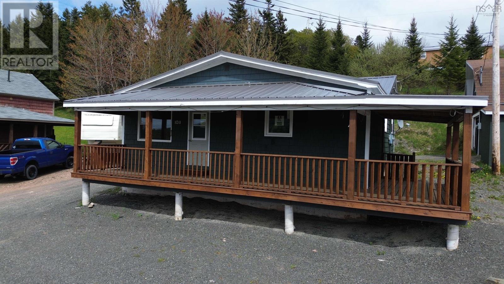
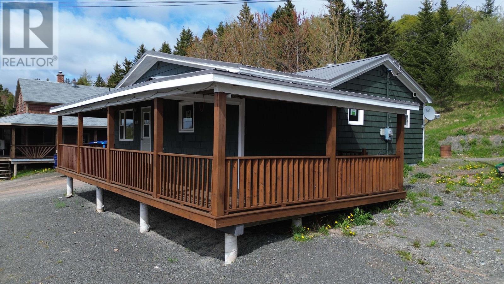
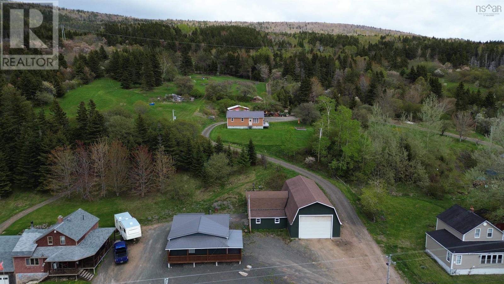
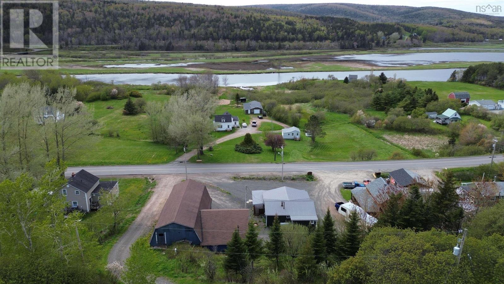
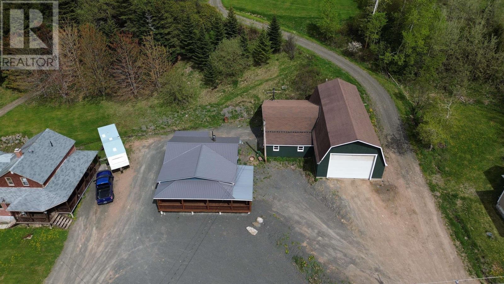
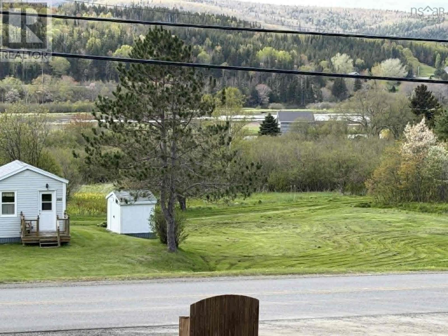
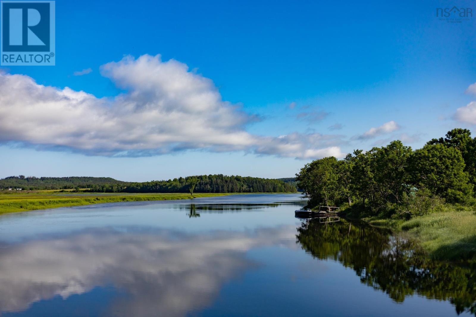
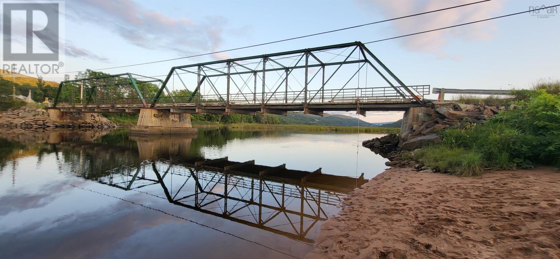
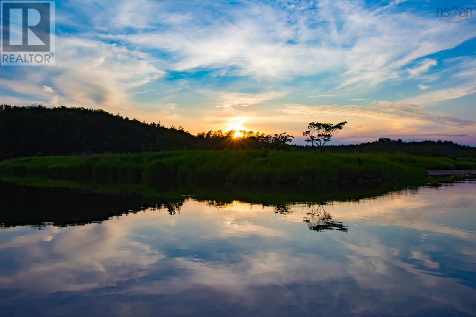
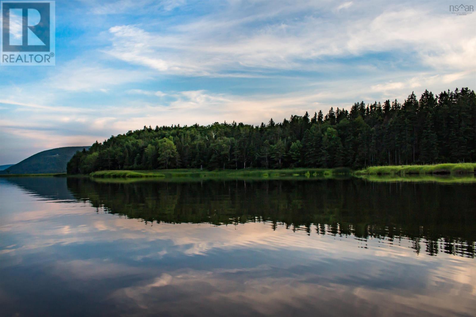
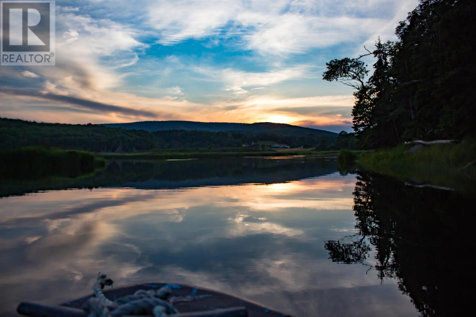
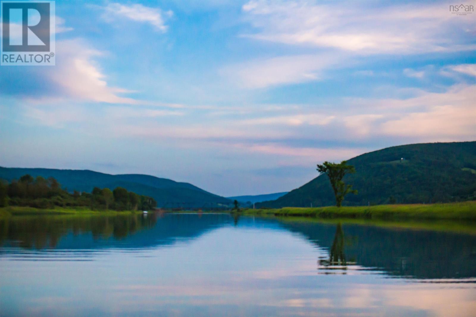
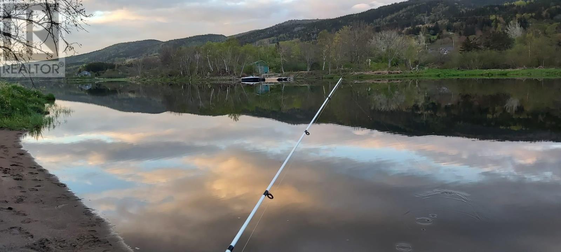
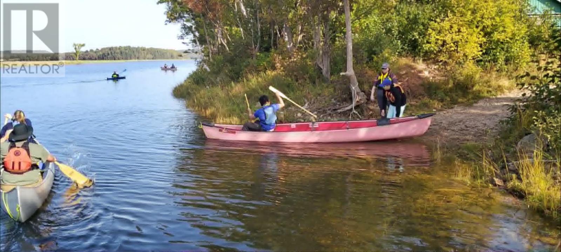
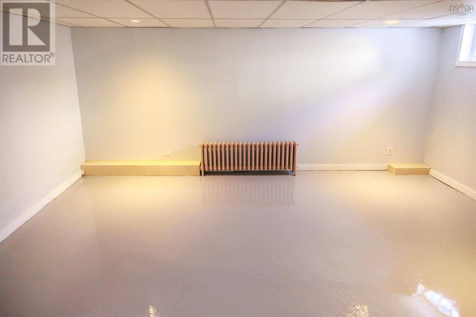
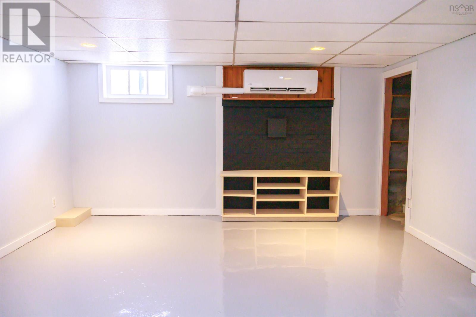
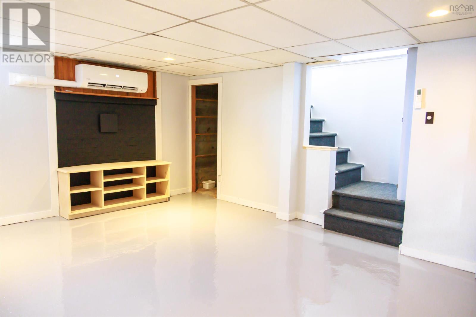
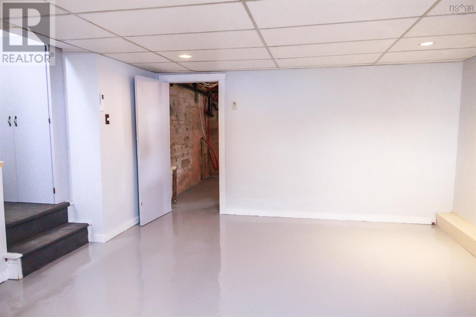
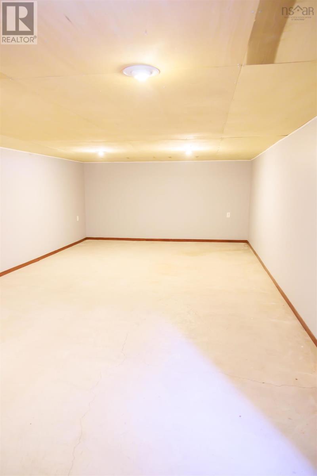
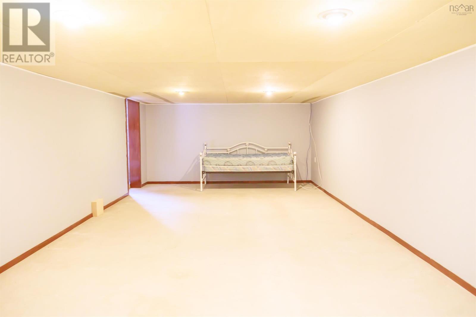
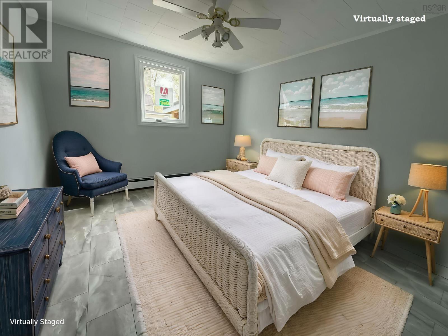
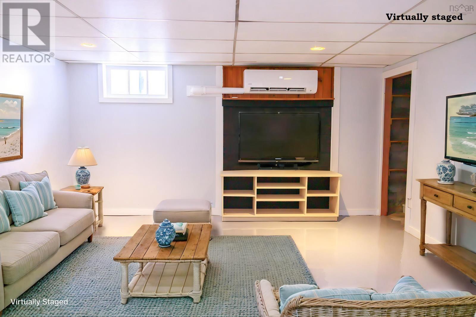
Experience the charm of the famous Margaree River from this 2-bedroom, 1.5-bath home, perfectly positioned for lovers of fly fishing, boating, and riverside adventure. Whether youre casting a line from the riverbank, launching a kayak from Belle Cote Wharf, or enjoying tubing along the gentle currents, this location offers endless outdoor enjoyment just steps from your door. Some locals even make a splash by jumping from the nearby Steel Bridge! Relax on the wrap-around covered deck and take in the scenic river views or entertain friends and family in this welcoming space. Inside, the basement offers additional potential living space with a rec room and a huge storage room that could be transformed to suit a variety of needs, whether as a hobby room, home gym, office, or additional family space. For hobbyists or entrepreneurs, the property features a massive 27 x 50 garage with soaring 27-foot ceilings and an additional side extension. Previously used to build a fishing boat, this versatile space is ideal as a workshop, small business hub, or storage for all your toys and equipment. Nestled in a friendly community, youre just 30 minutes from world-class golfing in Inverness or Cheticamp. Whether youre seeking a peaceful retreat, an active lifestyle on the river, or a property with tremendous potential, 1011 East Margaree Road has it all. (id:56844)
Listing
- MLS® number
- 202612840
- Status
- Active
- Days On Market
- 152
Building
- Type
- House
- Style
- Bungalow
- Year built
- 1963
- Storeys
- 1
- Living area
- 1,498 sq ft
- Above grade
- 1,498 sq ft
- Bedrooms above grade
- 2
- Foundation
- Poured Concrete
- Basement
- Partially finished, Full
Interior
- Flooring
- Tile, Laminate, Vinyl
- Heating
- Heat Pump, Baseboard heaters, Oil, Electric, Hot Water, Ductless, Furnace
- Cooling
- Air Conditioned
- Appliances
- Washer, Refrigerator, Stove, Dryer
- Accessibility
- 5ft min Kitchen Turning Radius, 5ft min Bathroom Turning Radius, 32in min Entry Doorways
Land
- Lot size
- 0.53 acres
- View
- River view
- Exterior features
- Wood shingles
- Community
- School Bus, Recreational Facilities
Parking
- Type
- Detached Garage, Garage, Parking Space(s), Gravel
Utilities
- Water
- Dug Well
- Sewer
- Septic System
Fees and taxes
- Common interest
- Freehold
- Parcel number
- 50071042
Rooms
| Room | Level | Size |
|---|---|---|
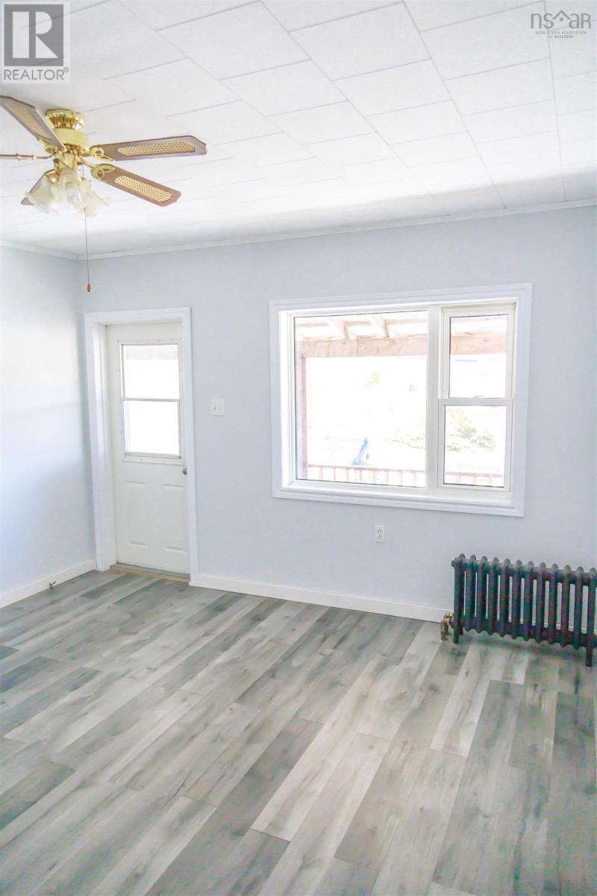
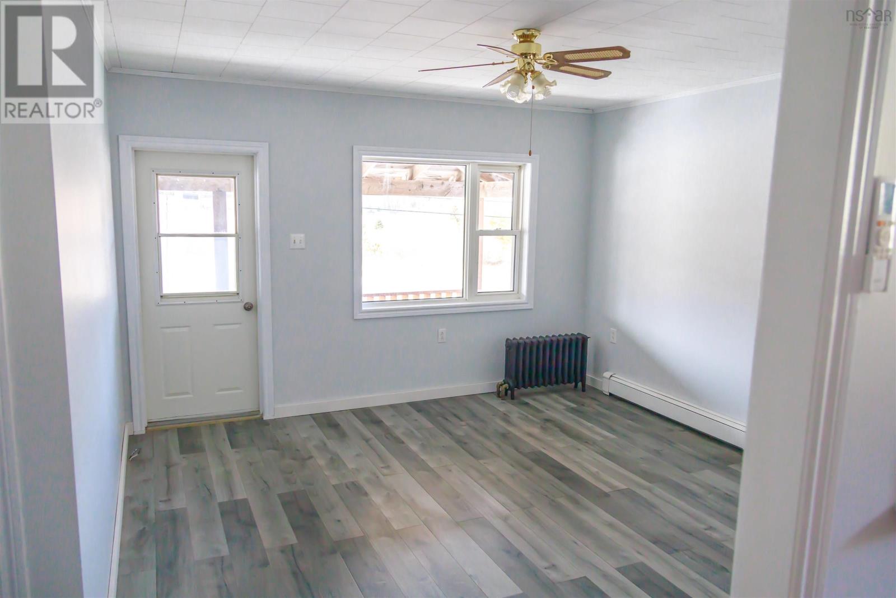
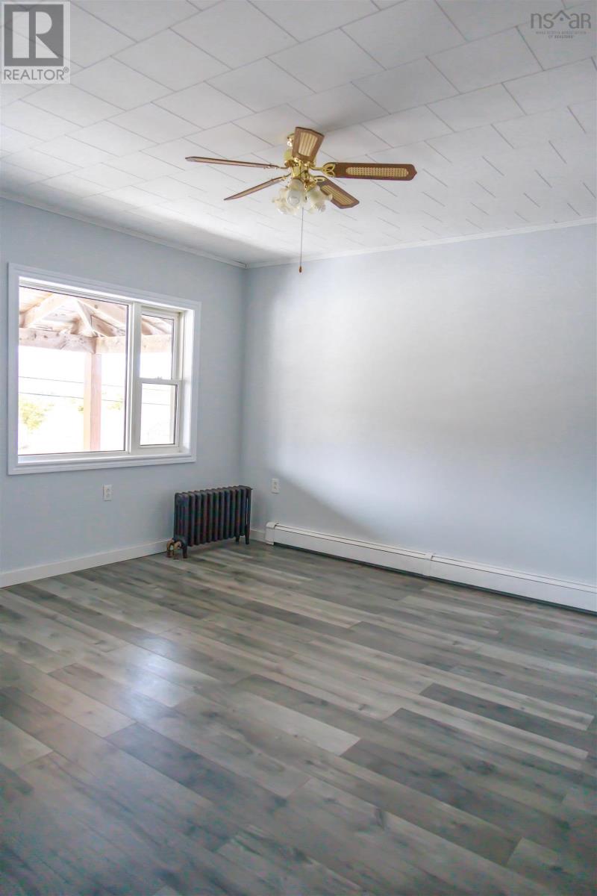
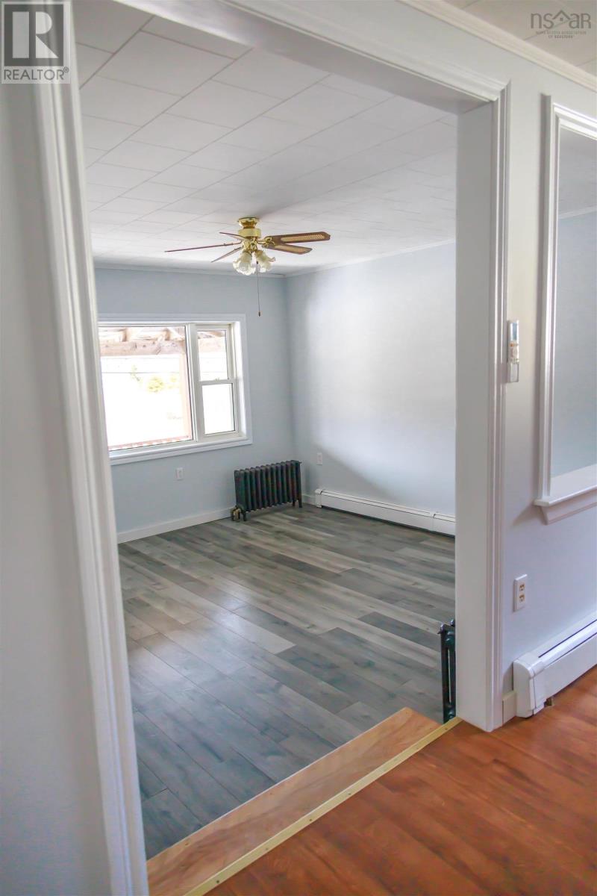
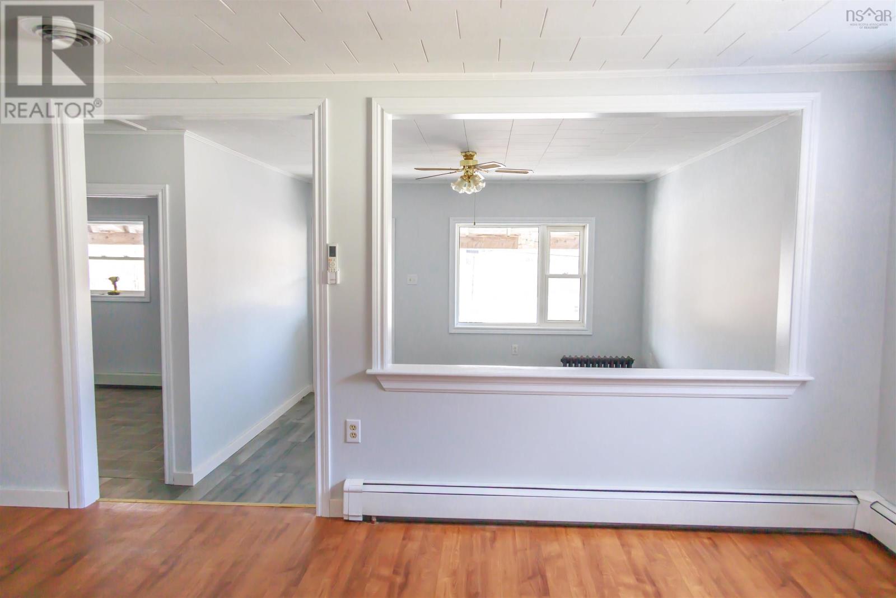
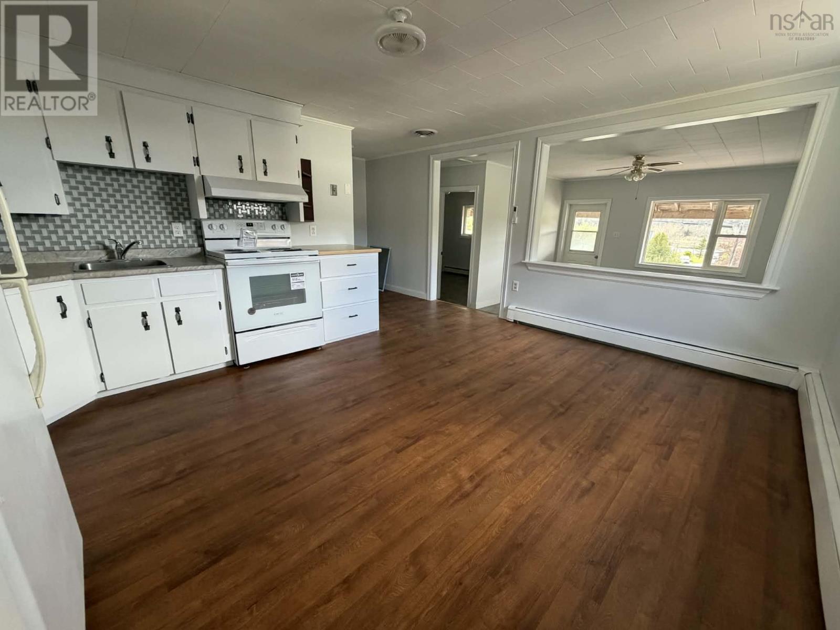
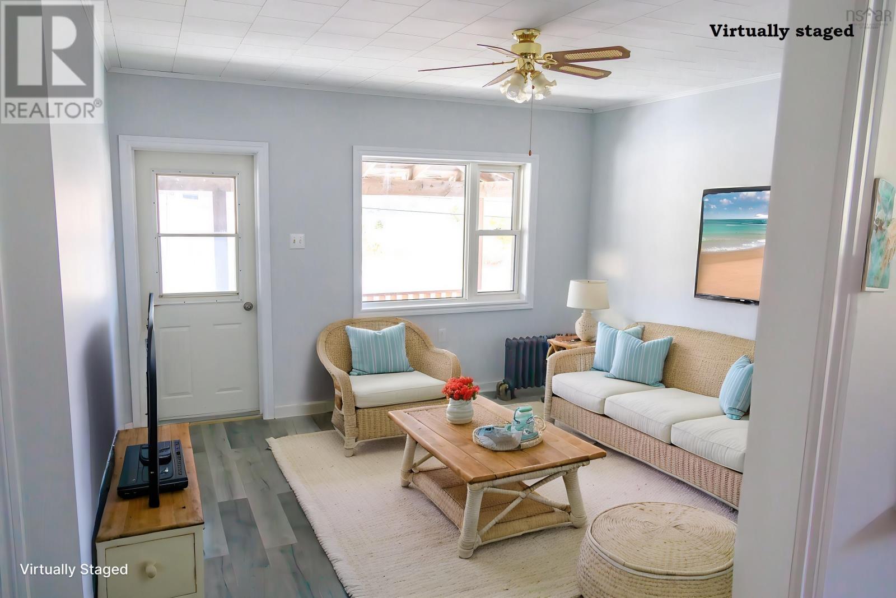
| Living room | Main level | 12.7 x 13.4 |
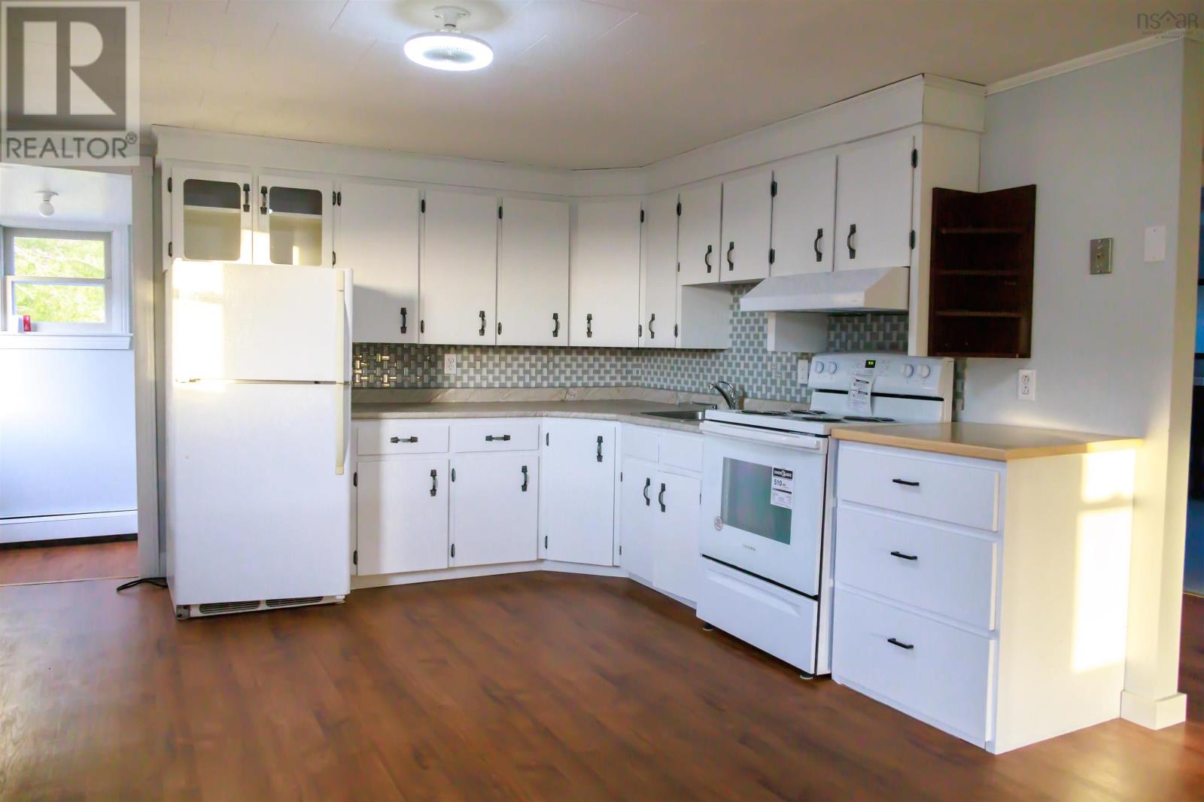
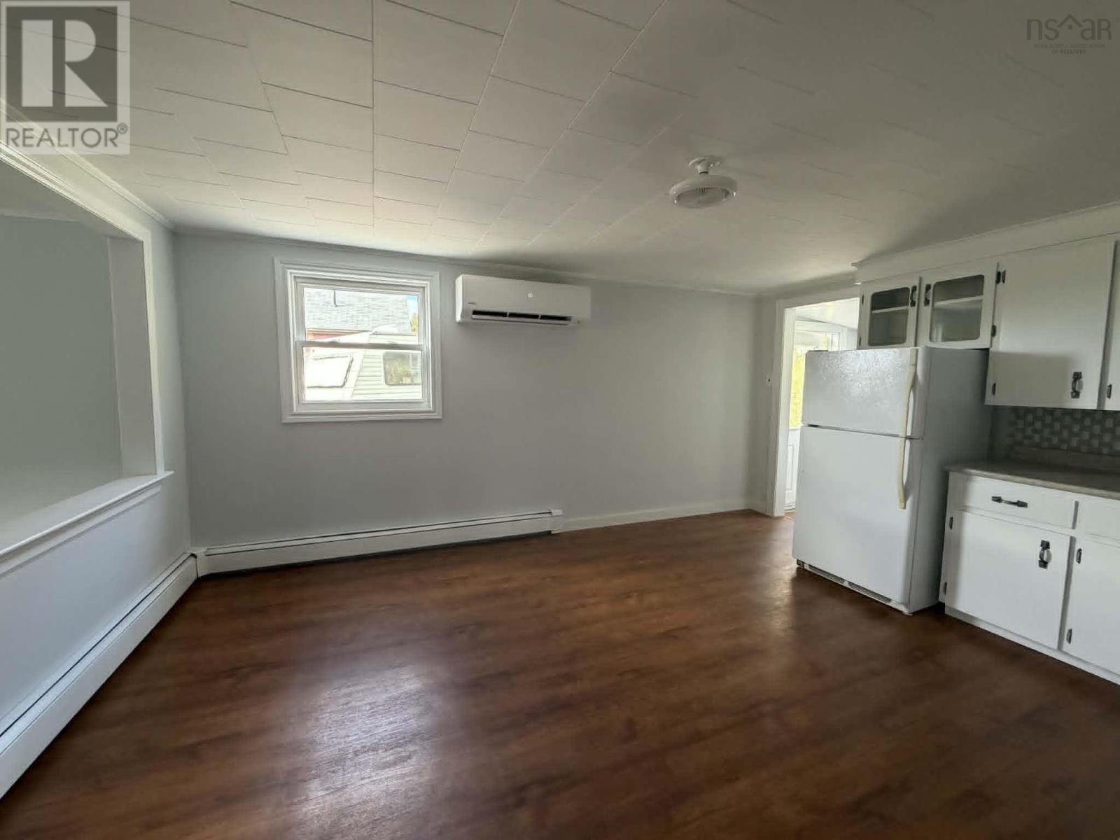
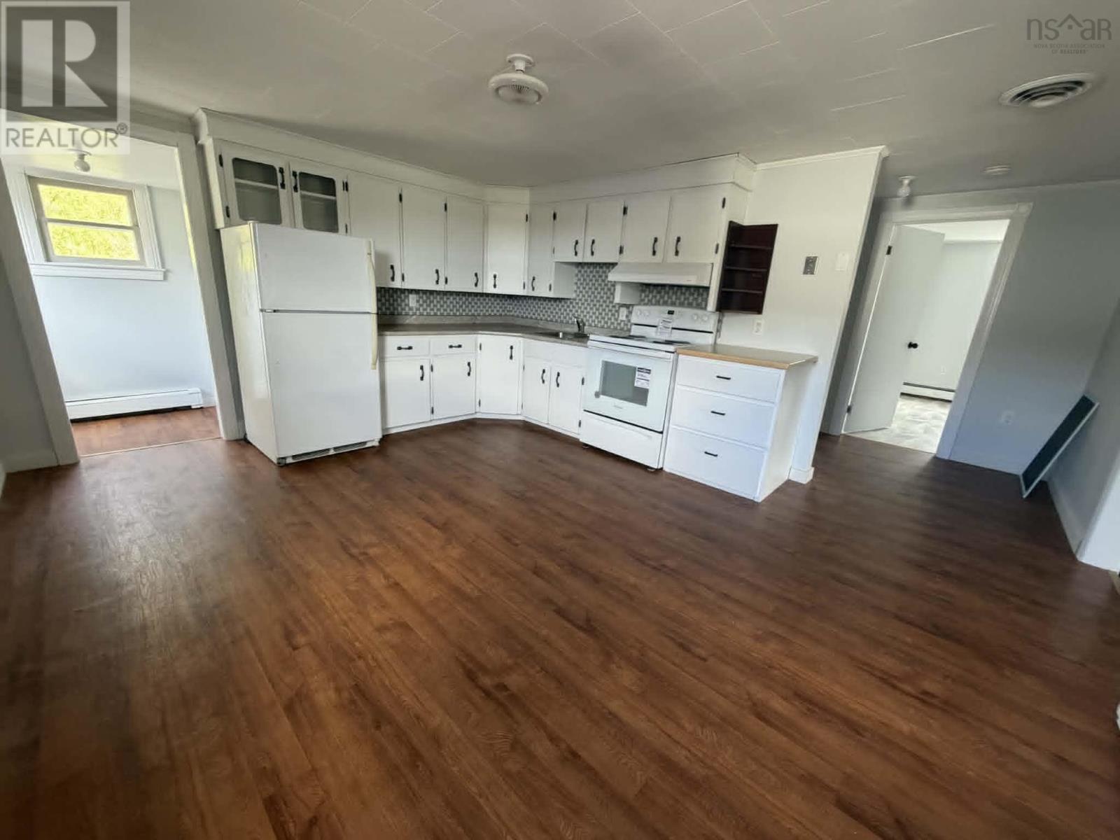
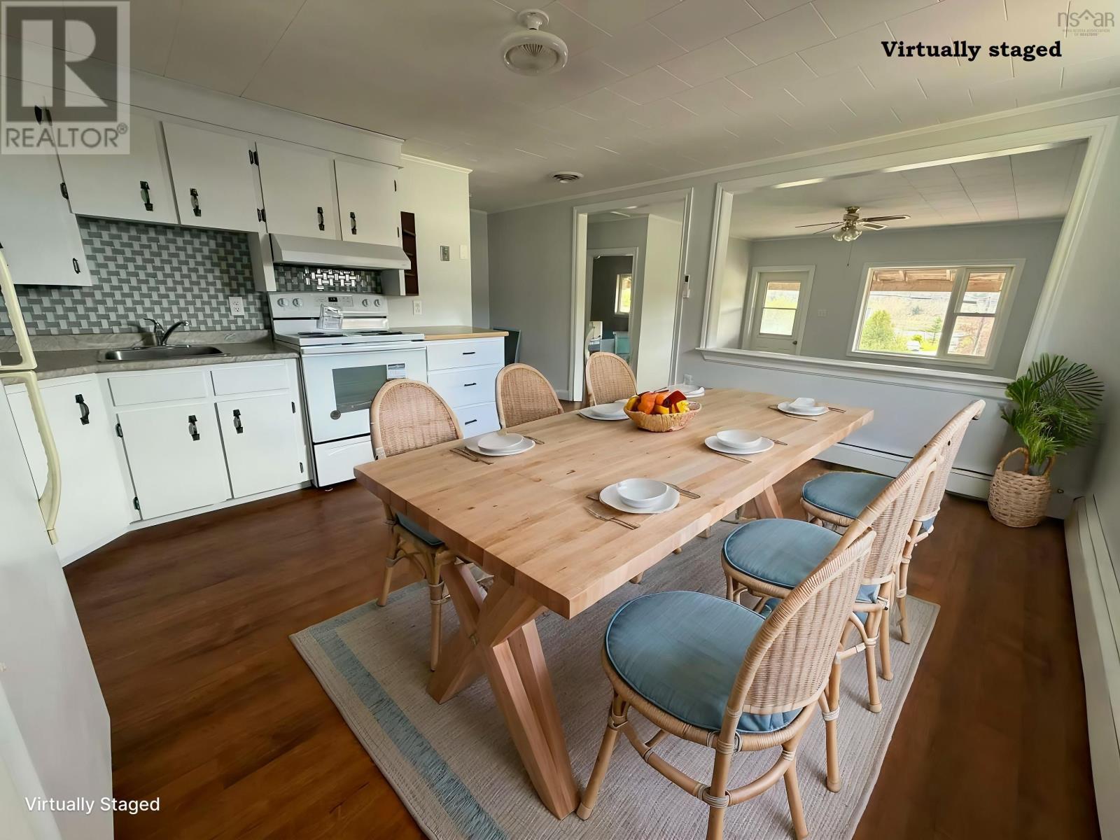
| Eat in kitchen | Main level | 12.9x15.2 |
| Foyer | Main level | 4.3x4.6 |
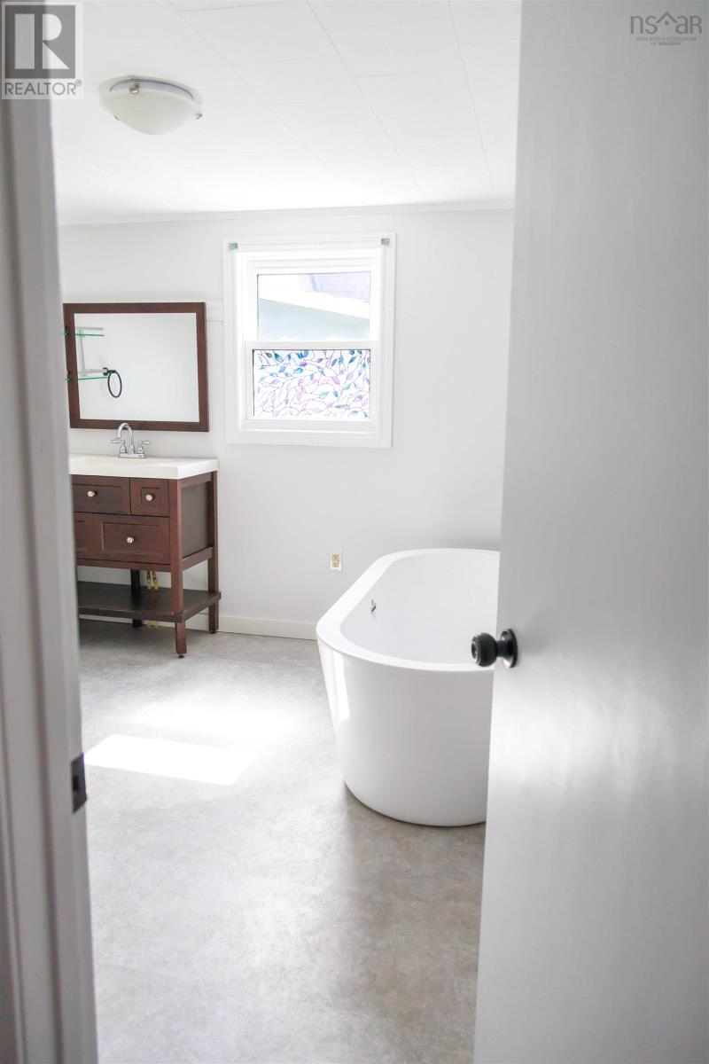
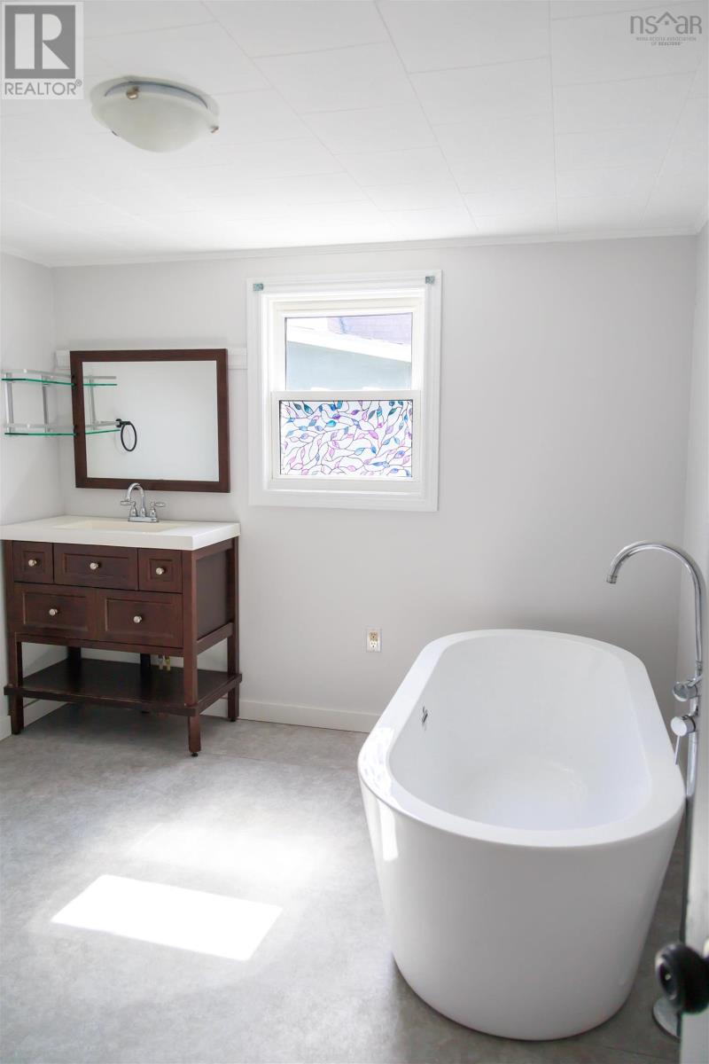
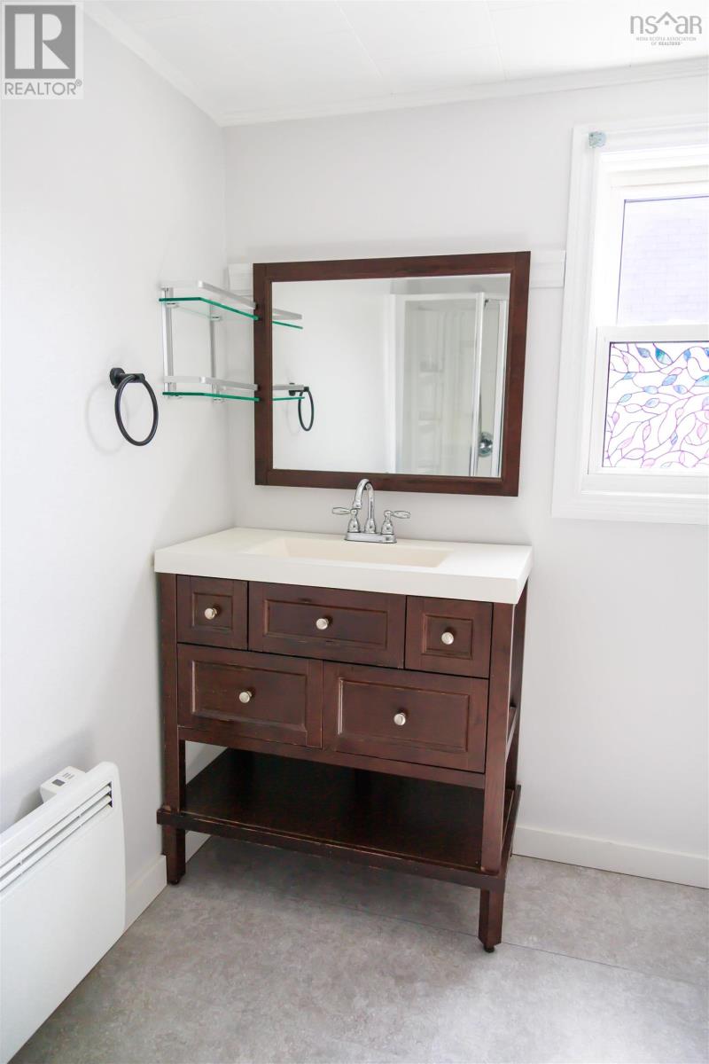
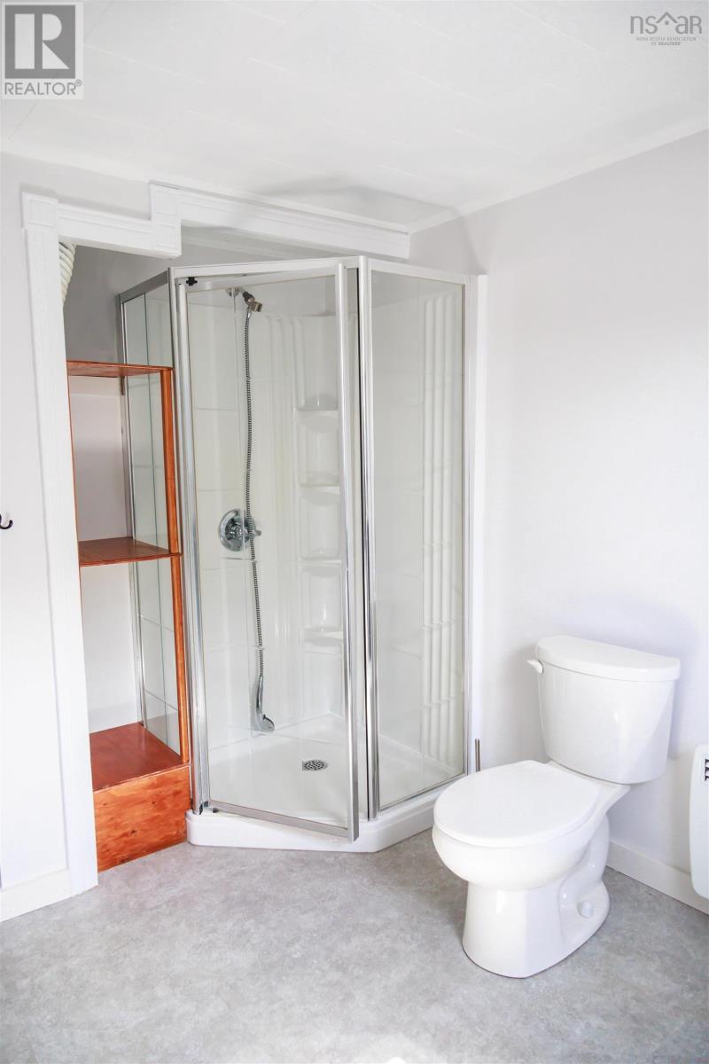
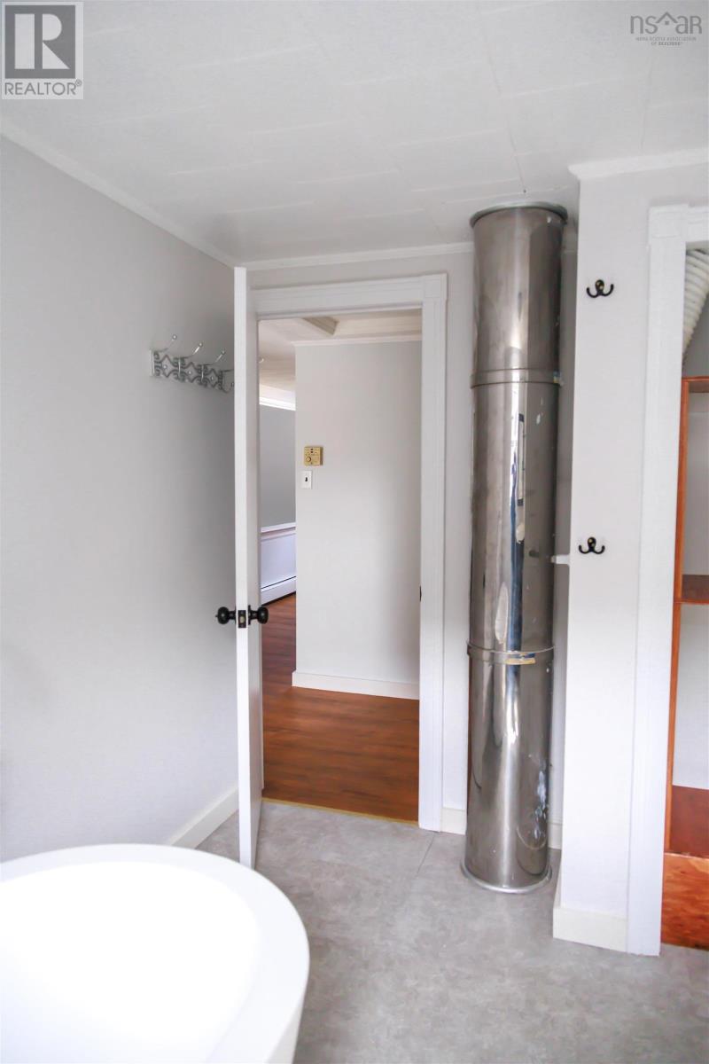
| 3pc Bathroom | Main level | 9.4x10.5 |
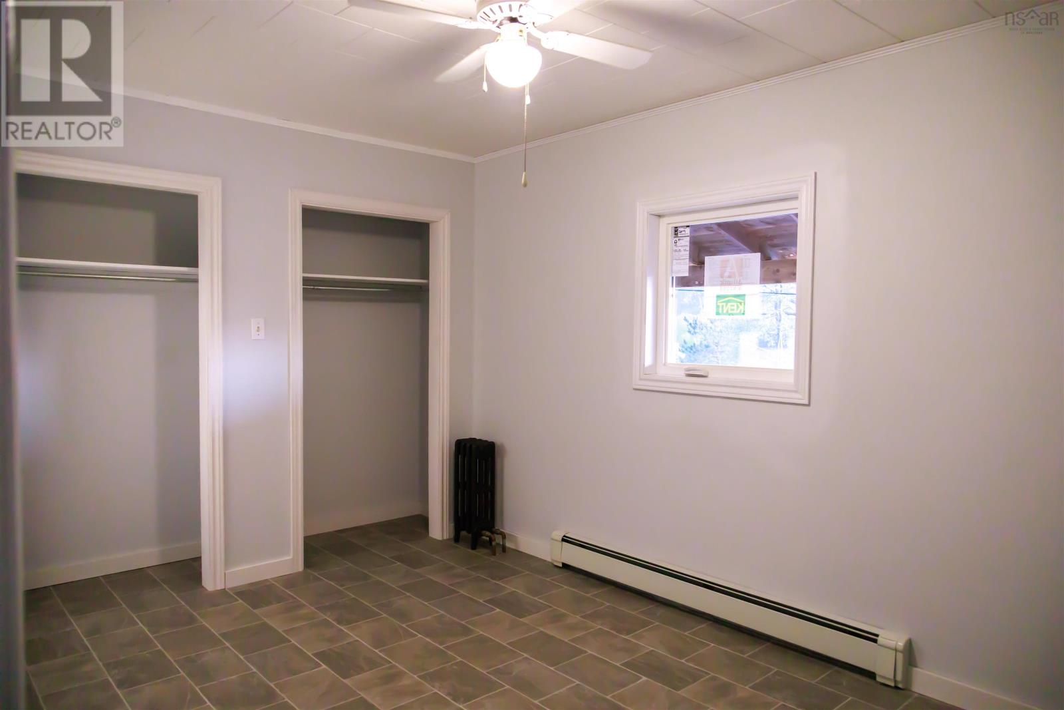
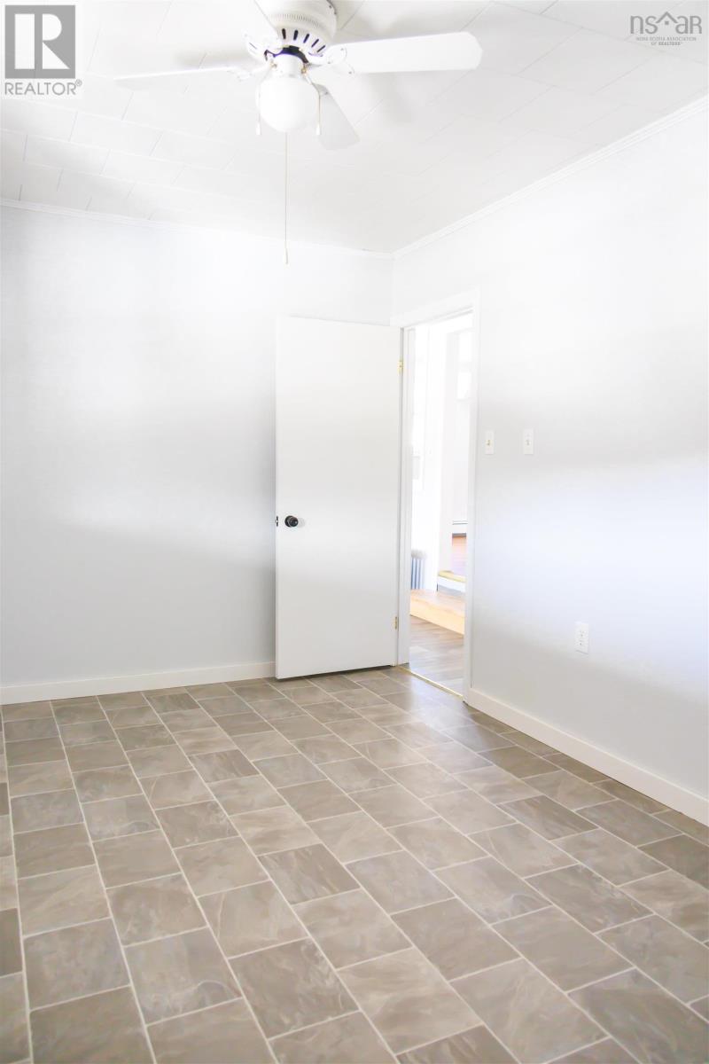
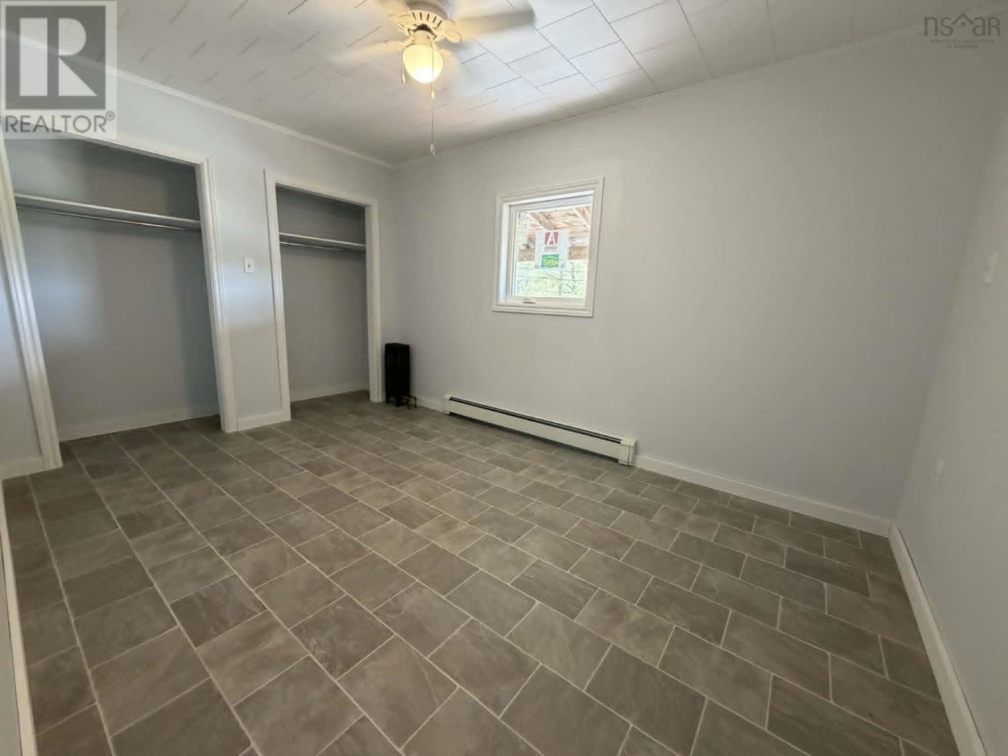
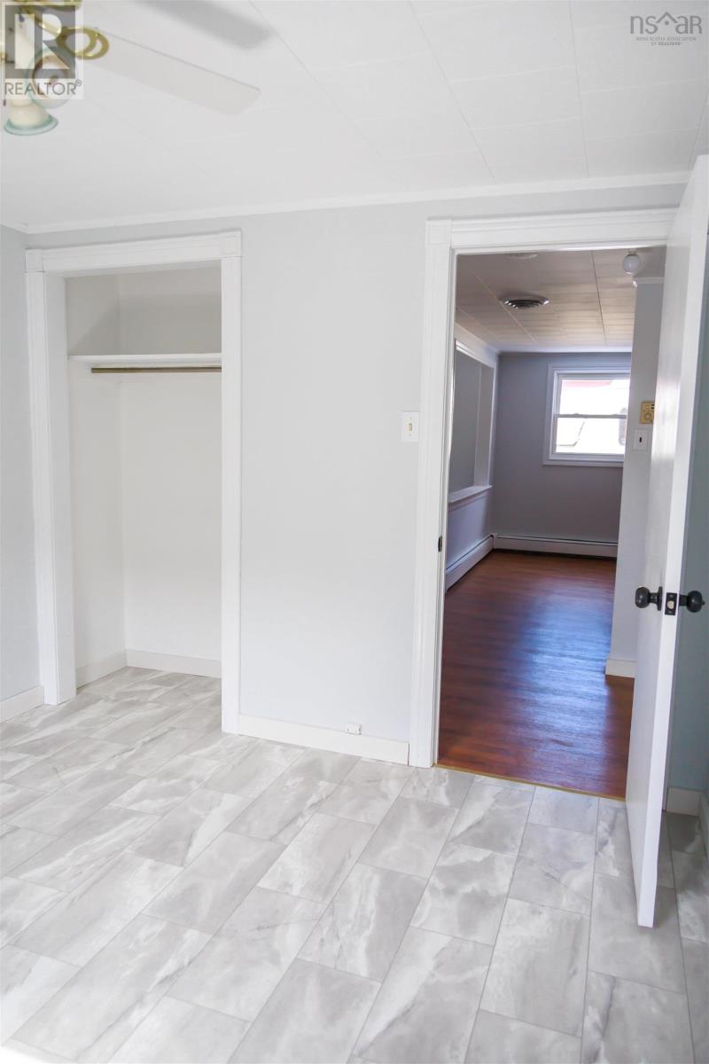
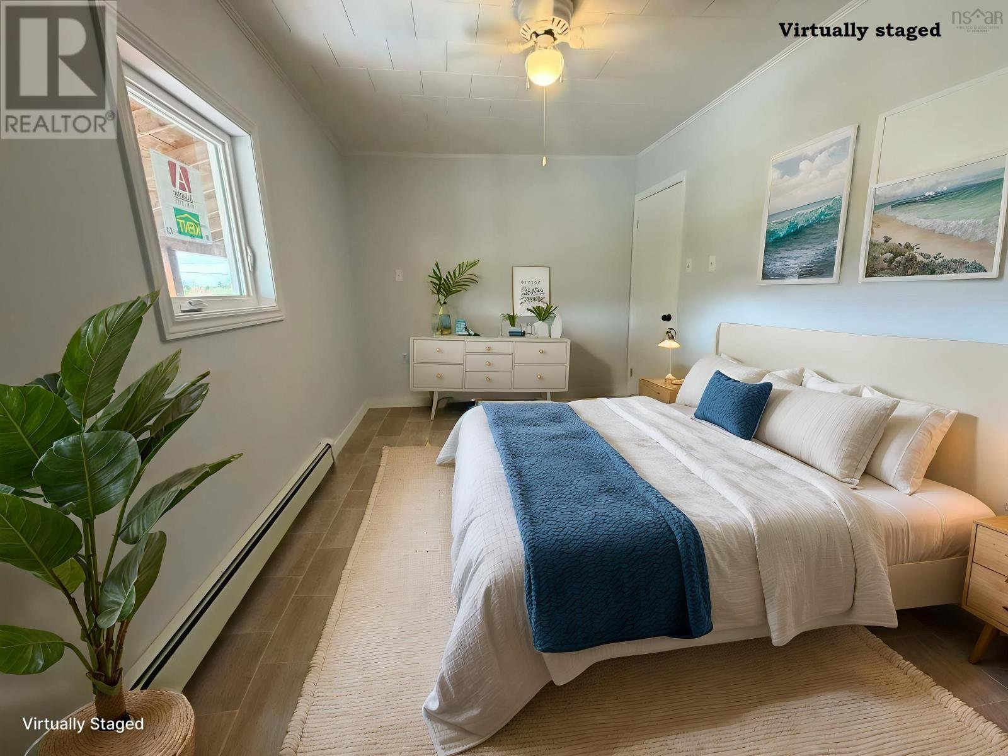
| Bedroom | Main level | 9.5x13.6 |
| Bedroom | Main level | 9.4x10.7 |
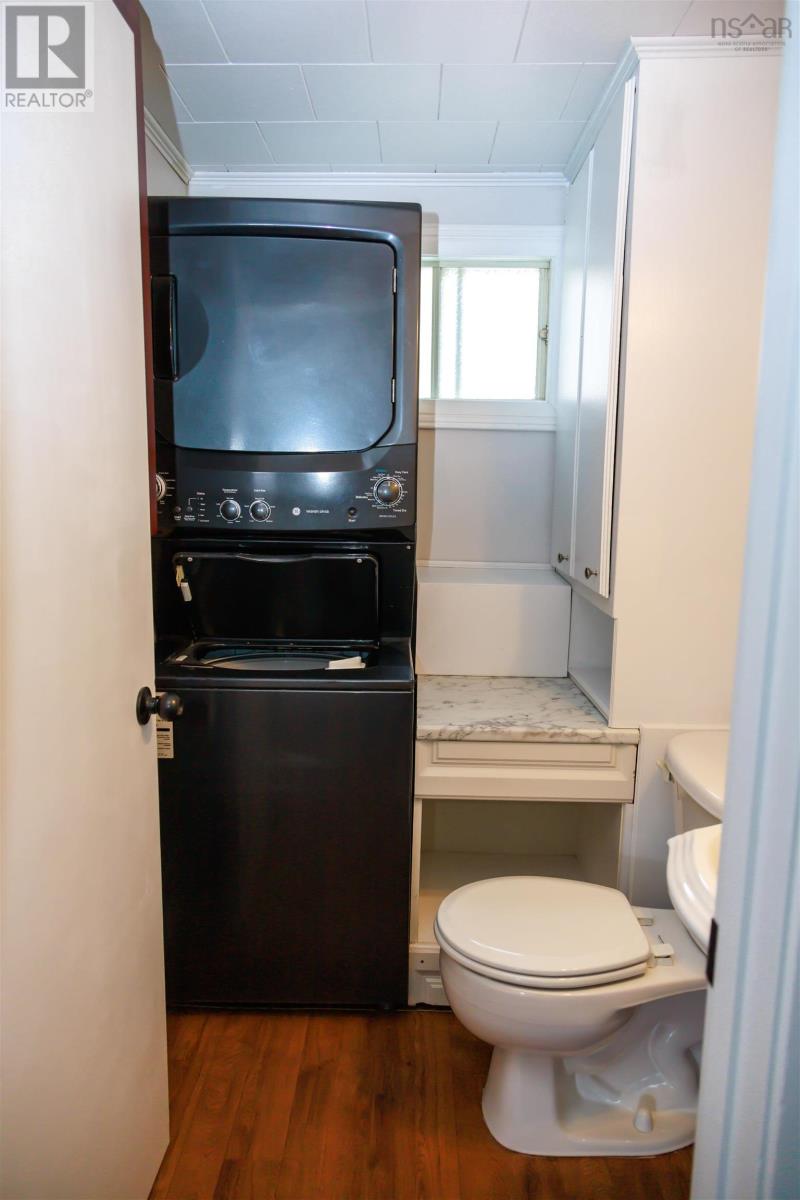
| 2pc Bathroom | Main level | 4.10x7.6 |
| Family room | Basement | 14.6x17.4 |
| Utility room | Basement | 10.2x14.6 |
| Other | Basement | 12.11x28.1 |
Directions
Driving north on East Margaree Road towards Cheticamp, property is approximately 475m to the right past the church.
The map loads here.







