65 Eagle Rock Drive
Franey Corner, Nova Scotia B0R 1H0
$464,900
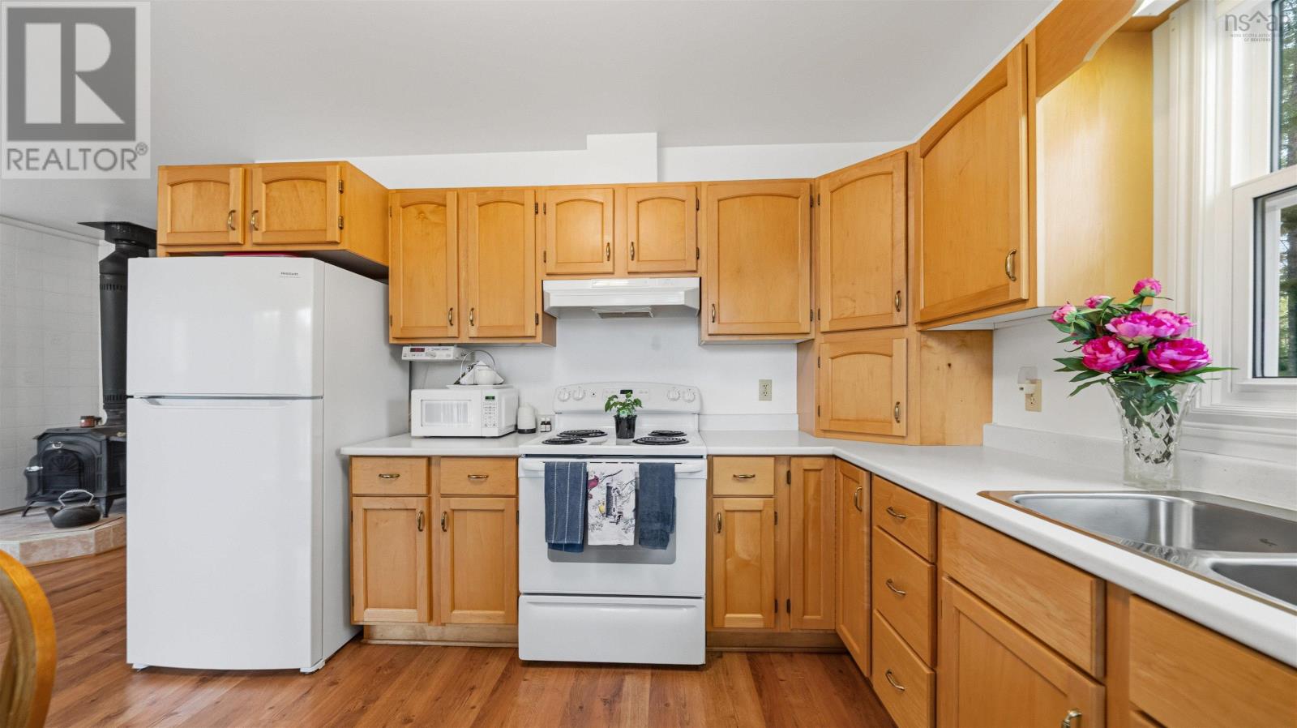
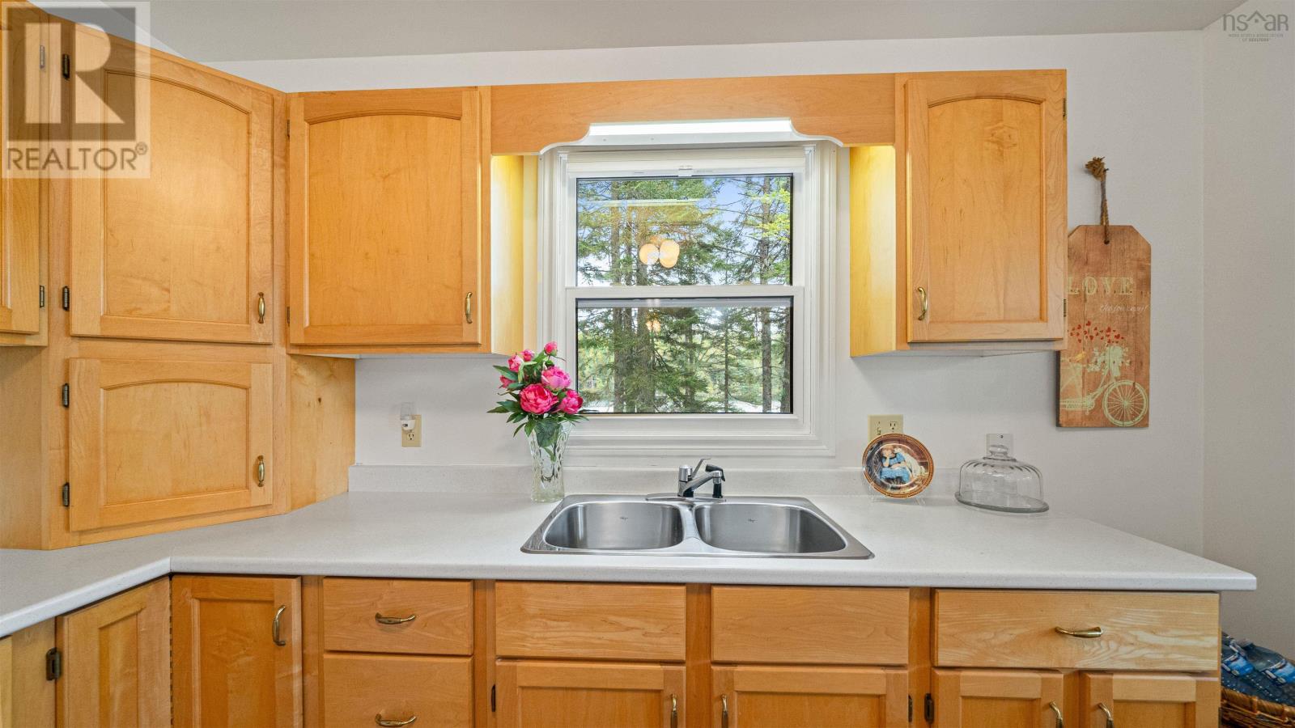
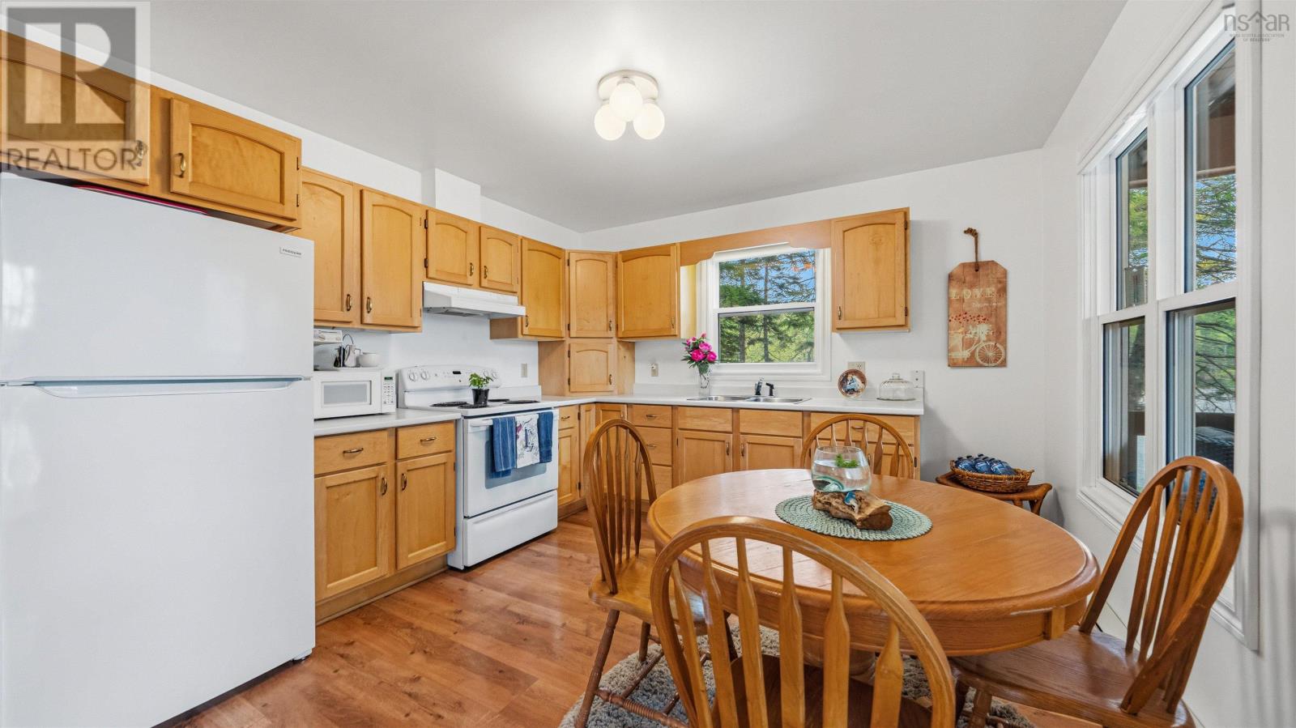
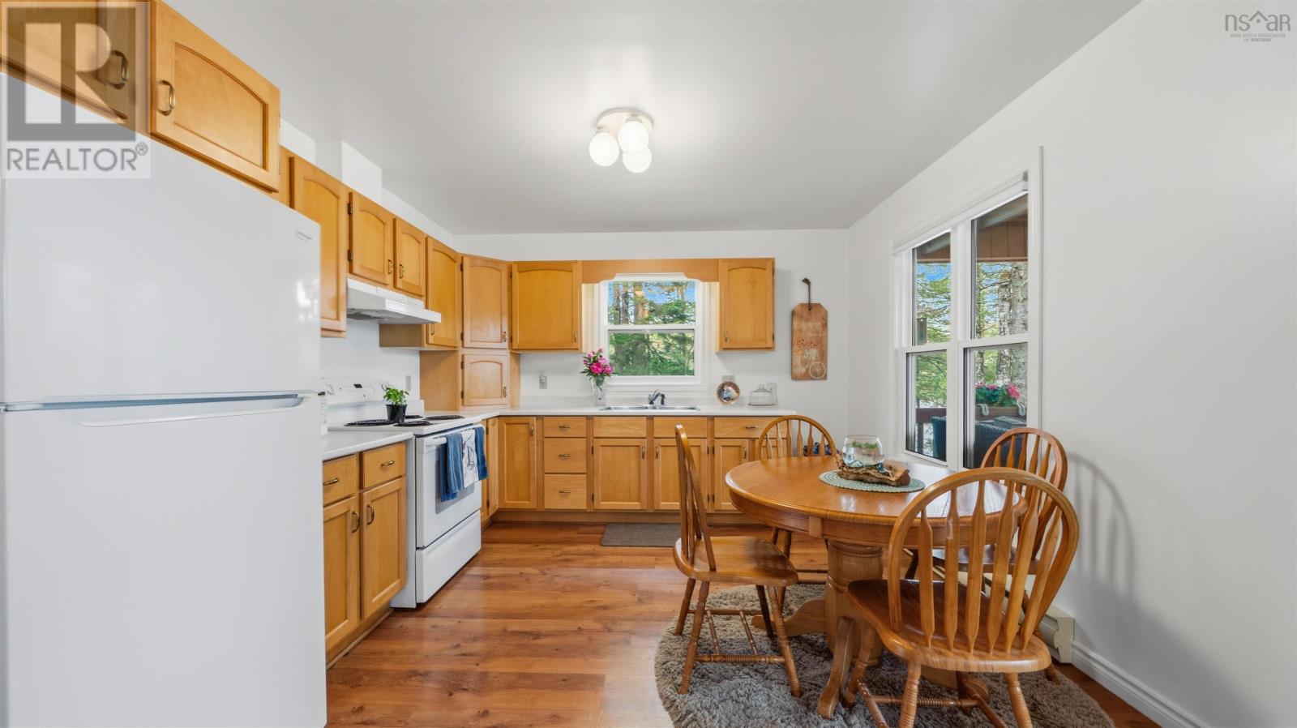
- Bedrooms
- 3
- Bathrooms
- 1
- Living area
- 896 sq ft
- Type
- Single Family
Description
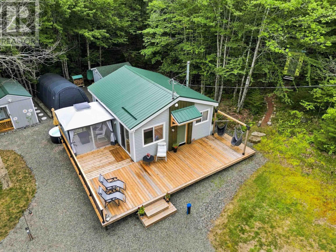
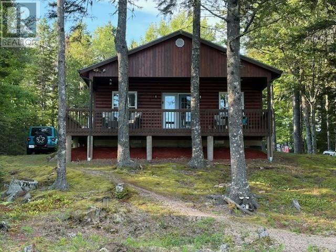
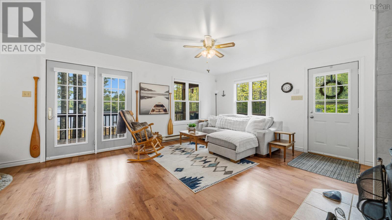
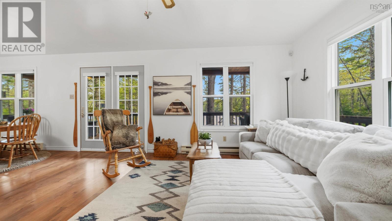
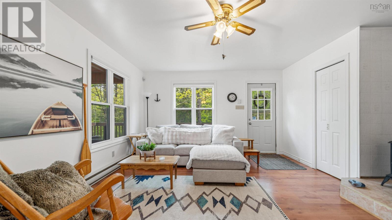
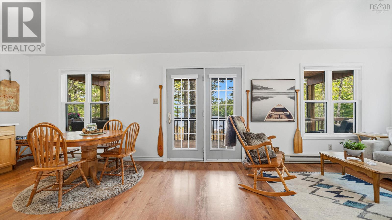
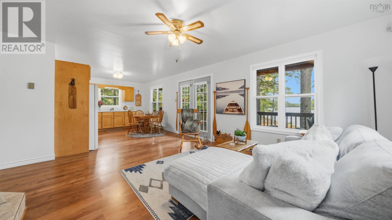
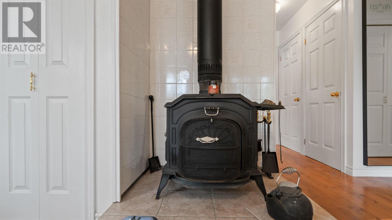
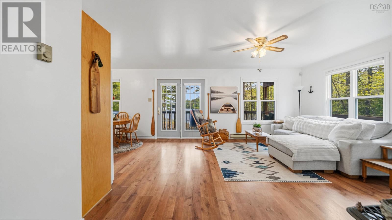
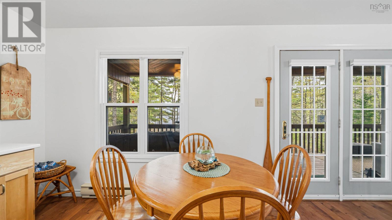
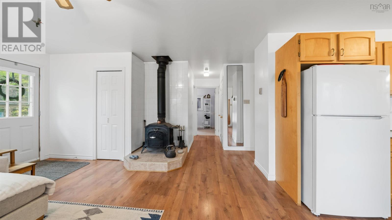
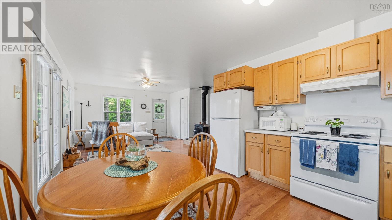
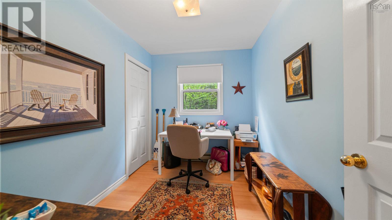
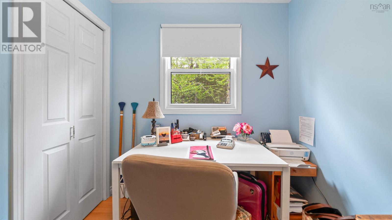
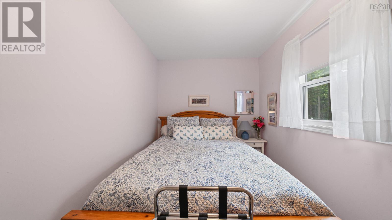
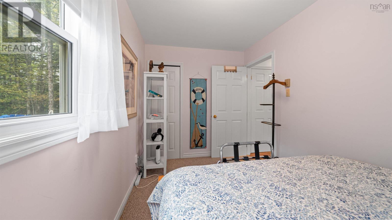
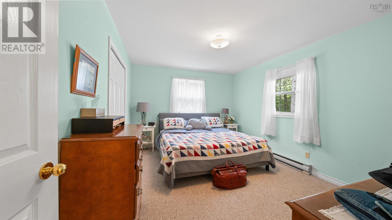
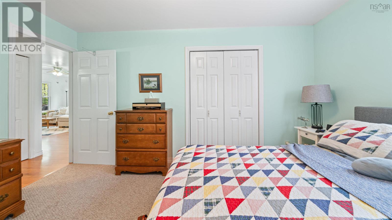
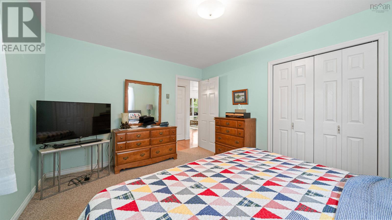
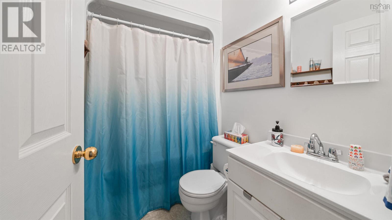
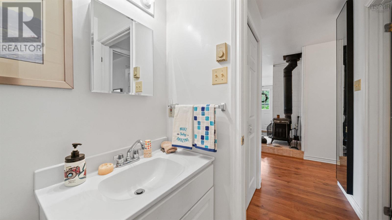
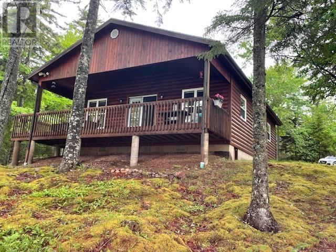
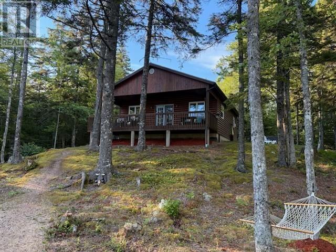
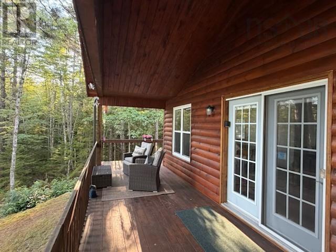
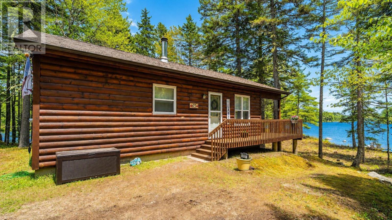
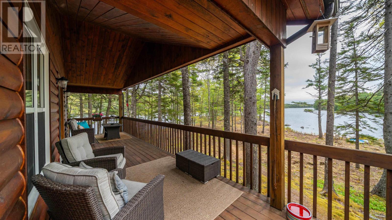
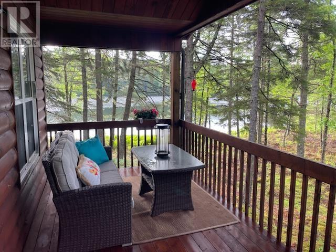
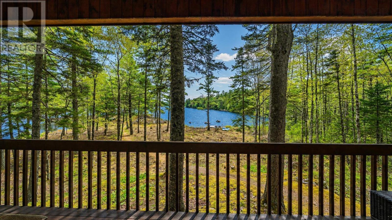
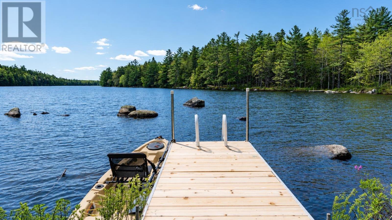
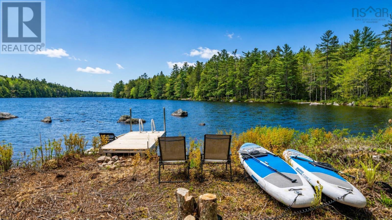
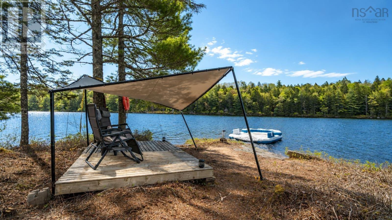
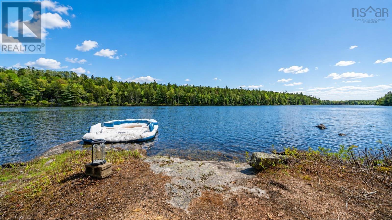
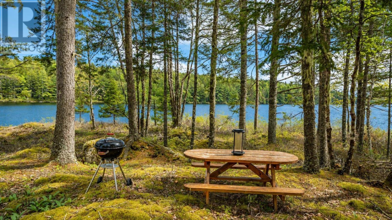
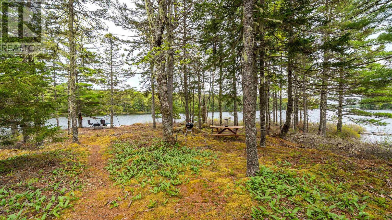
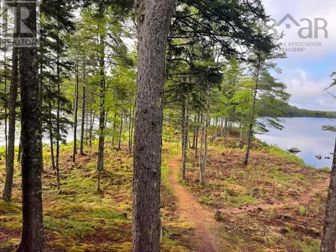
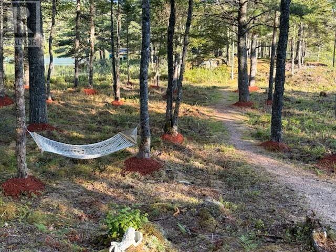
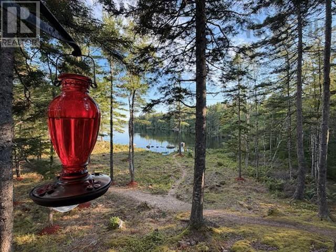
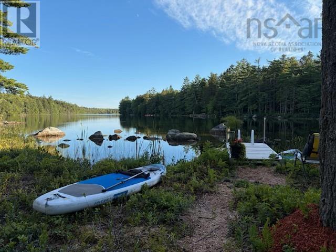
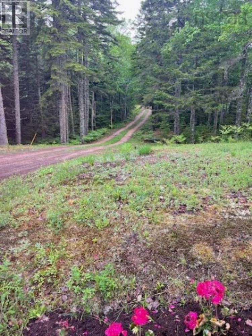
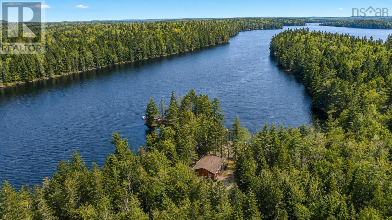
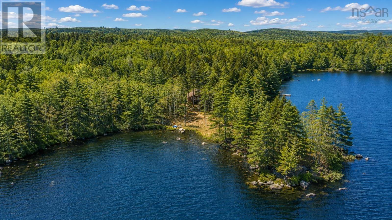
Welcome to 65 Eagle Rock Drive, a meticulously maintained chalet-style home set on 5.57 private acres along the crystal-clear shores of Butler's Lake. With over 700 feet of waterfrontage, this exceptional property offers a rare combination of privacy, natural beauty, and year-round enjoyment in the sought-after Maple Hills Development. A true highlight is the property's private peninsula and wharf, providing the perfect setting for boating, fishing, swimming, or simply taking in the peaceful lake views. Inside, the bright open-concept layout is filled with natural light and features a Vermont Castings Intrepid wood stove, creating a warm and inviting space for family gatherings and entertaining. Generously sized bedrooms, a well-appointed bath, and a newly upgraded septic system offer comfort and peace of mind. Whether you're looking for a full-time residence or the ultimate waterfront retreat, this lakefront property in Franeys Corner West delivers an exceptional lakeside lifestyle. (id:56844)
Listing
- MLS® number
- 202612803
- Status
- Active
- Days On Market
- 152
Building
- Type
- House
- Style
- Bungalow
- Year built
- 1997
- Storeys
- 1
- Living area
- 896 sq ft
- Above grade
- 896 sq ft
- Bedrooms above grade
- 3
- Foundation
- Poured Concrete
- Basement
- Crawl space
Interior
- Flooring
- Laminate, Carpeted
- Heating
- Baseboard heaters, Electric, Wood
- Appliances
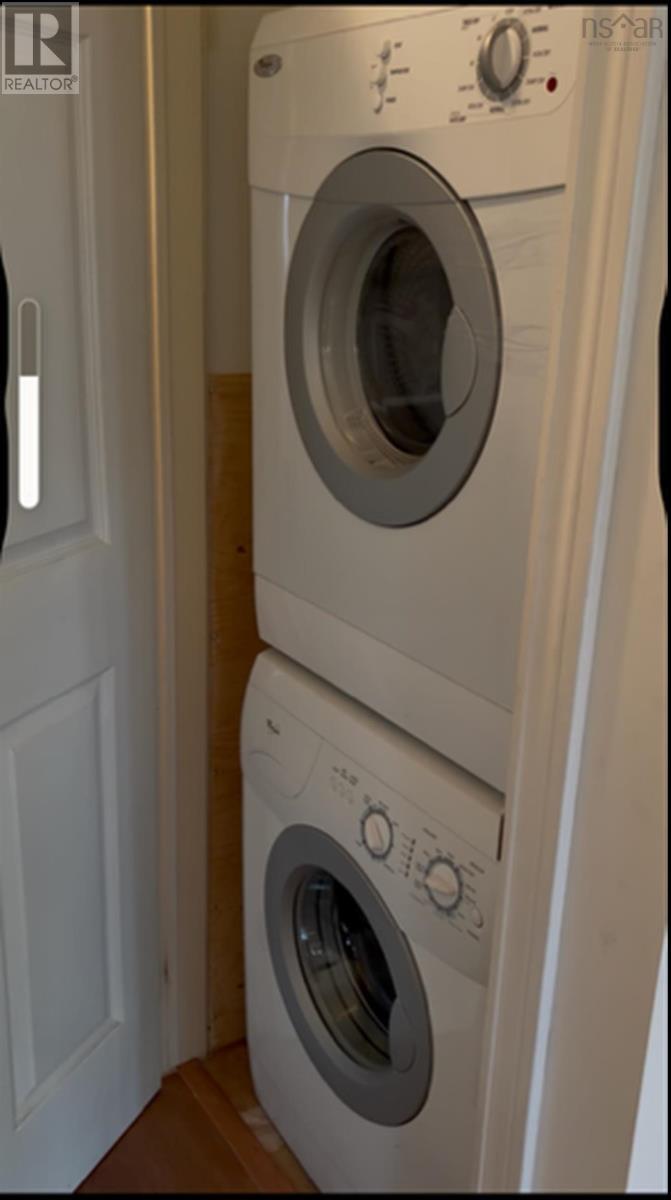
- Washer, Dryer - Electric, Refrigerator, Range - Electric
- Accessibility
- 32in min Doorways, 5ft min Kitchen Turning Radius, 32in min Entry Doorways
Land
- Lot features
- Treed, Level
- View
- Lake view
- Waterfront
- Waterfront on lake
- Exterior features
- Wood siding
Parking
- Type
- Gravel
Utilities
- Water
- Drilled Well
- Sewer
- Septic System
Fees and taxes
- Common interest
- Freehold
- Parcel number
- 60505922
Rooms
| Room | Level | Size |
|---|---|---|
| Living room | Main level | 16x12 |
| Kitchen | Main level | 12x12 |
| Primary Bedroom | Main level | 14.5x11.4 |
| Bedroom | Main level | 13.11x7.9 |
| Bedroom | Main level | 10.4x7.4 |
| 4pc Bathroom | Main level | 5x7 |
Directions
Forties to Eagle Rock
The map loads here.