79 SUMMER HILL Place
Upper Onslow, Nova Scotia B6L 0G9
$395,000
- Bedrooms
- 3
- Bathrooms
- 2
- Living area
- 1,276 sq ft
- Lot
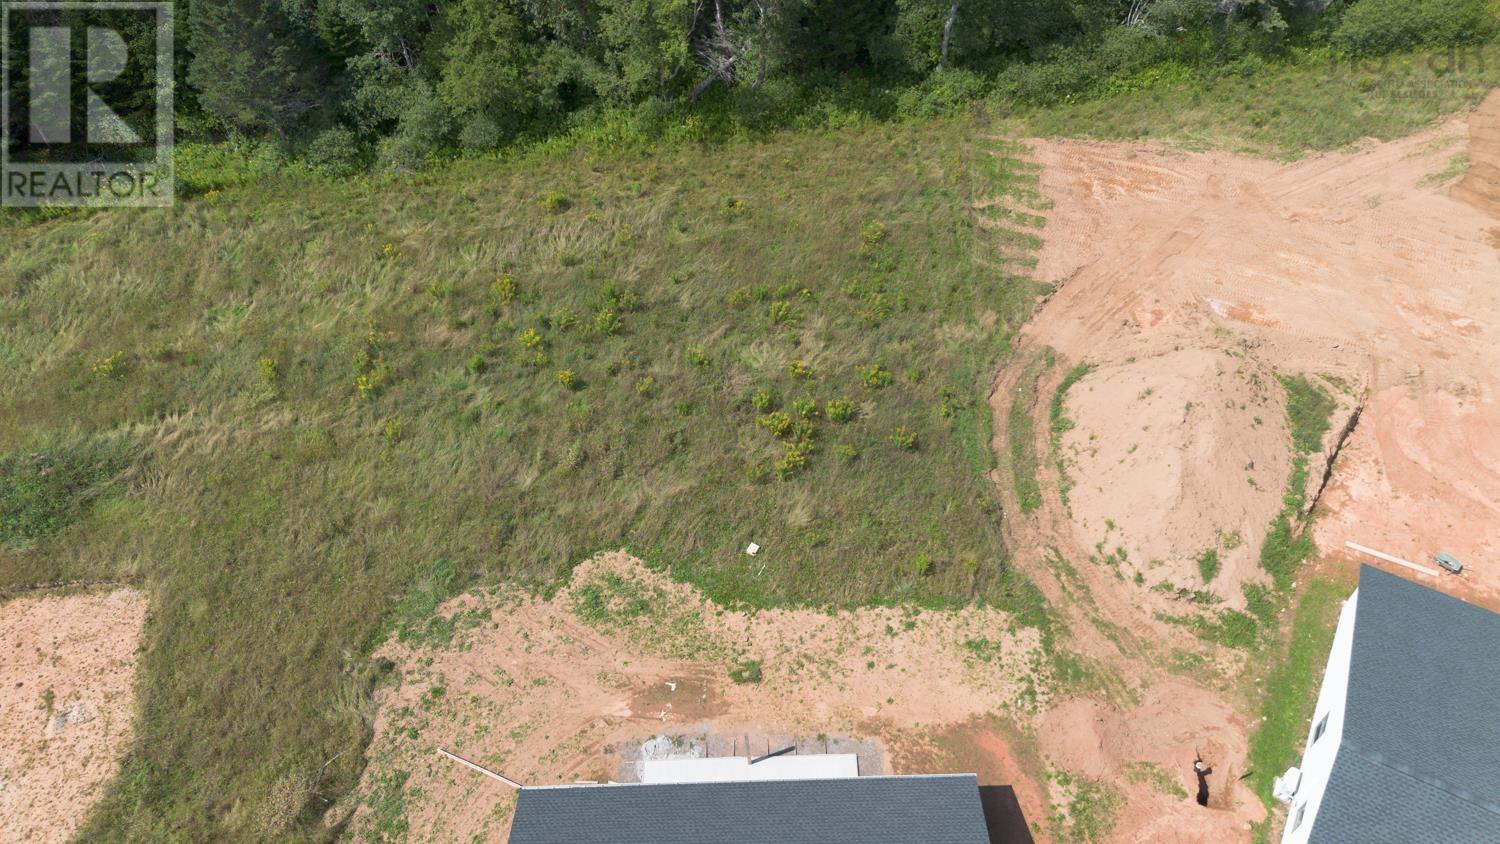
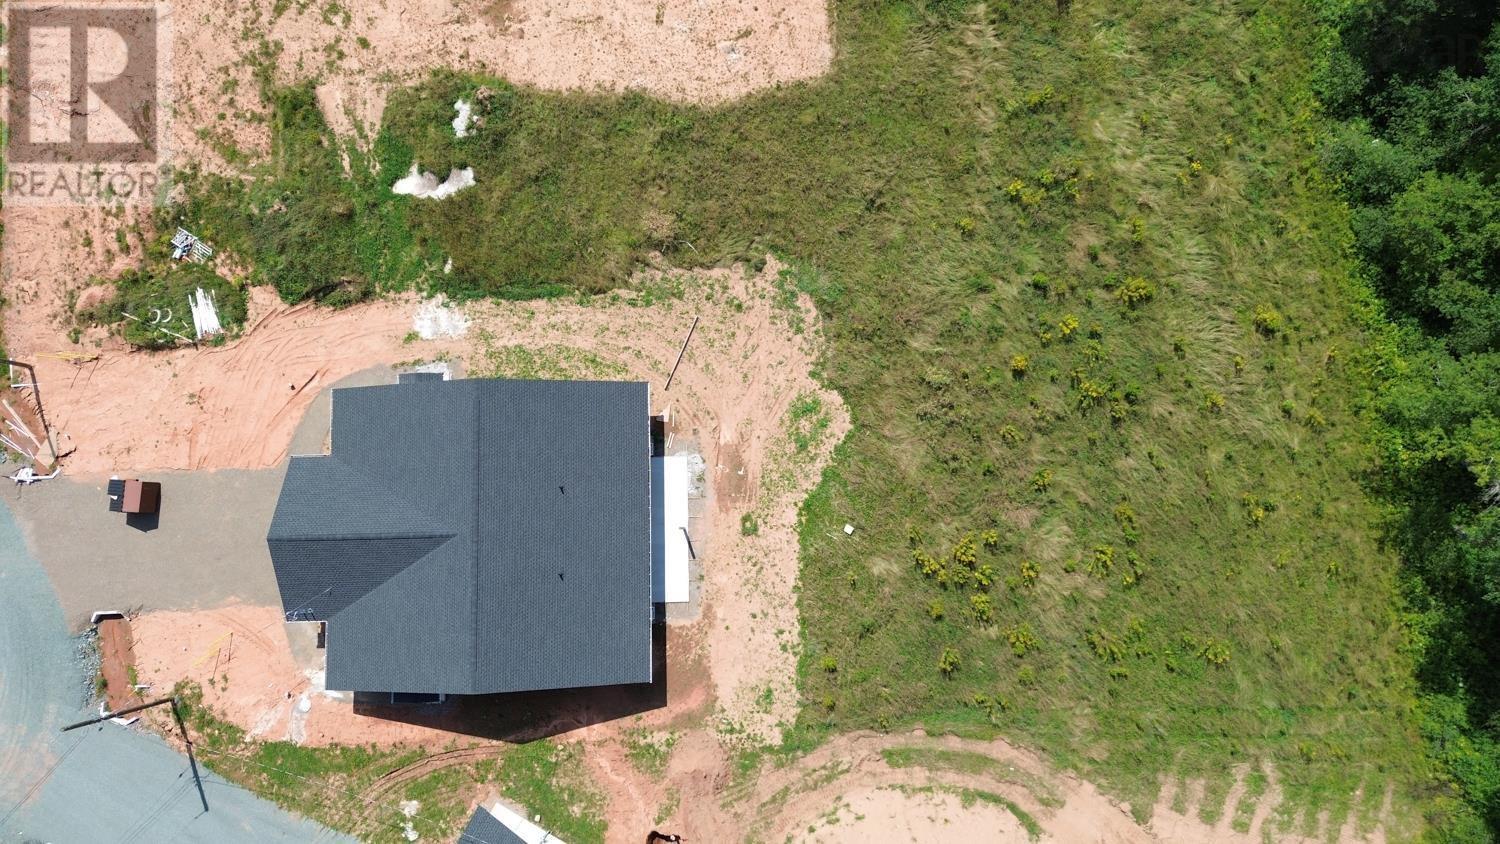
- 0.23 acres
- Type
- Single Family
Description
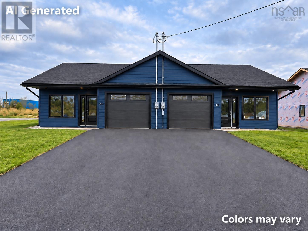
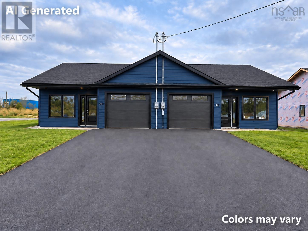
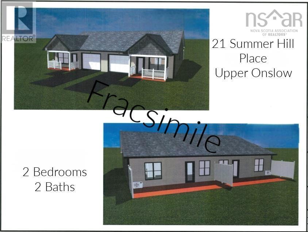
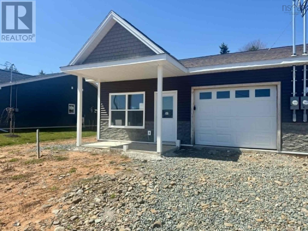
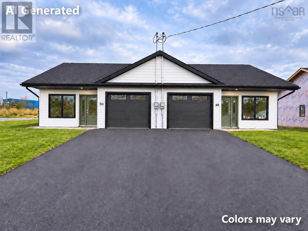
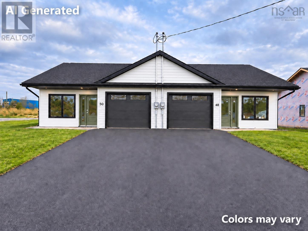
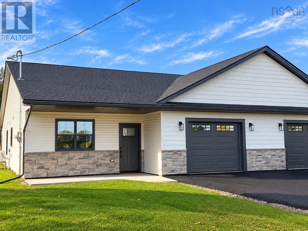
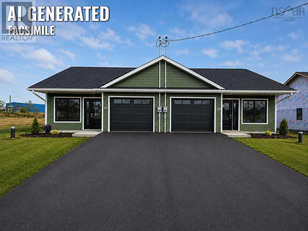
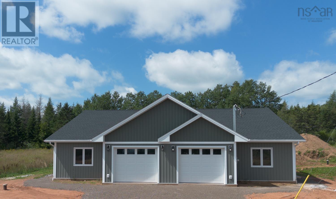
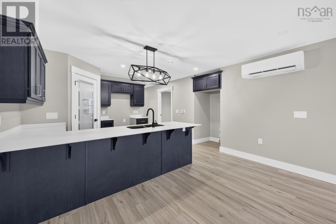
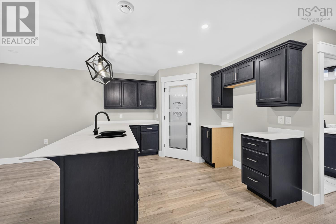
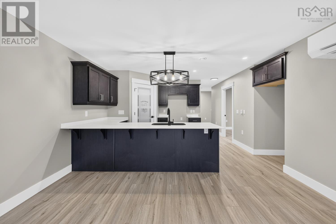
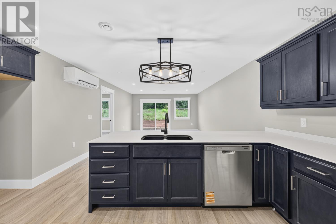
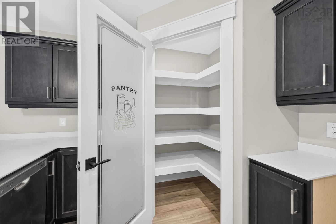
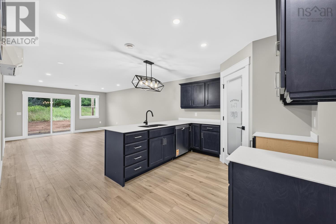
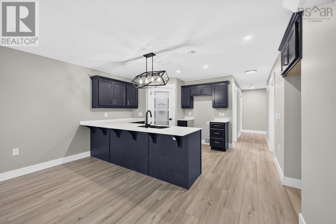
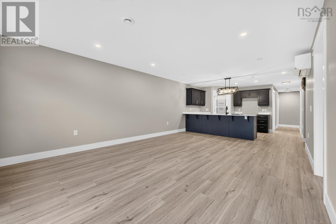
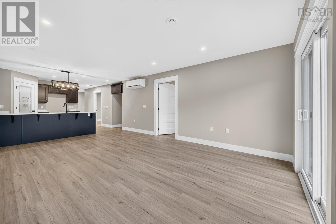
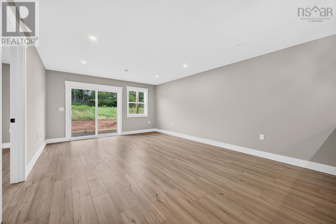
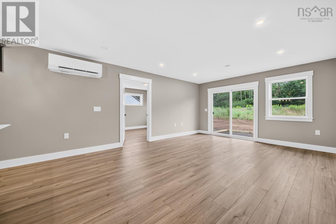
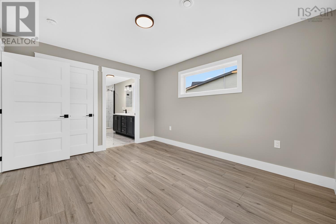
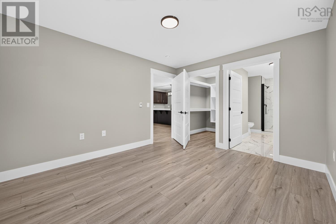
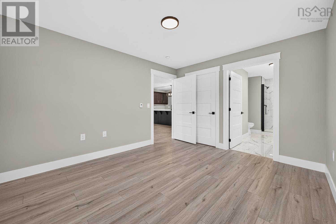
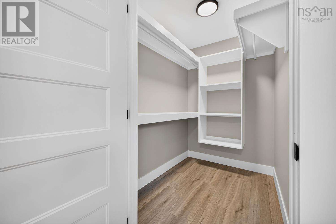
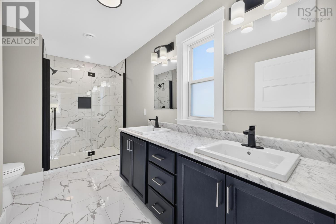
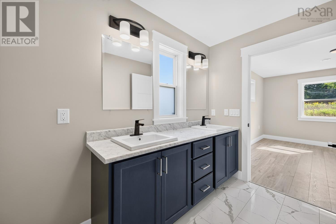
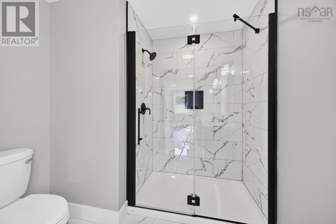
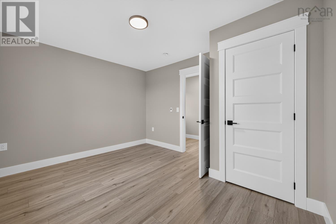
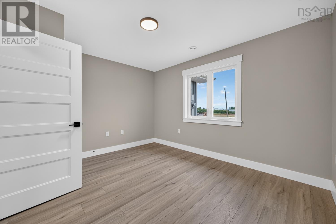
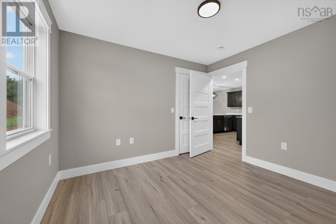
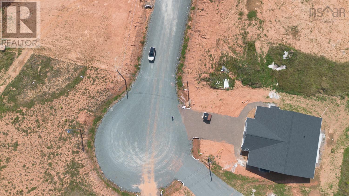
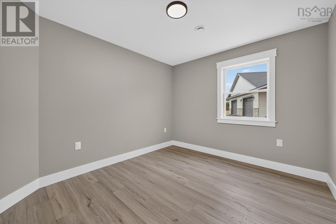
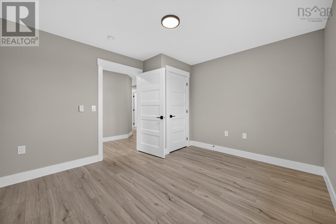
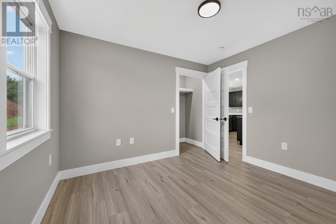
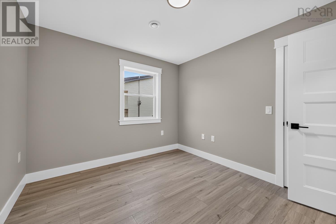
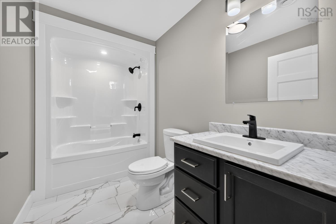
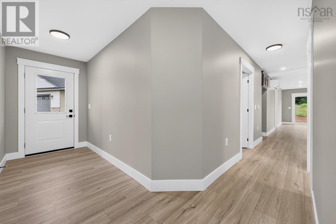
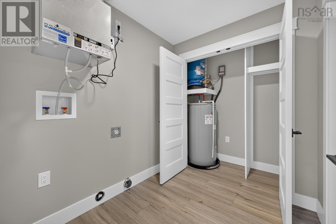
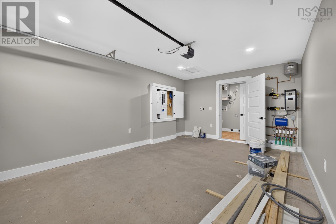
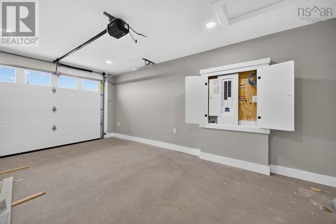
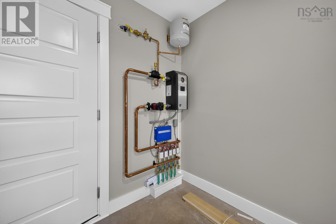
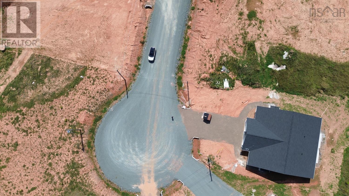
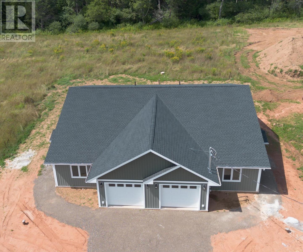
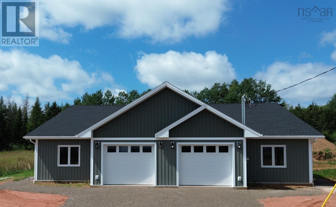
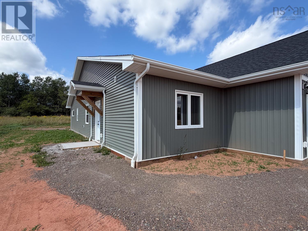
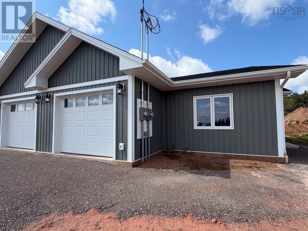
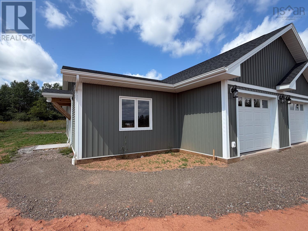
Welcome to Summer Hill Place in Upper Onslow, a quiet, well-kept neighbourhood with quick access to Truro, Highway 102, and everyday amenities. This beautiful new 3-bedroom, 2-bath semi-detached home offers one-level living with modern finishes and an efficient layout designed for everyday comfort. A paved driveway and walkway lead to the concrete porch and private entry. Inside, the heated garage with opener connects to a convenient laundry/mudroom. The open-concept kitchen, dining, and living area features black-stained solid hardwood cabinetry, a peninsula with extended seating, Corian countertops, and a walk-in pantry with wrap-around shelving. Patio doors off the living room open to the 8'x14' rear deck with a privacy fence between units. The spacious primary bedroom includes a walk-in closet with custom shelving and a tiled ensuite with a walk-in shower and glass door. Two additional bedrooms, waterproof laminate flooring throughout, pot lighting in main areas, and in-floor heating add to the home's comfort. Additional features include: heat pump, HRV, 40-gallon hot water tank, drilled well, municipal sewer, finished landscaping, and an 8 -year LUX New Home Warranty. Images are virtual renderings; finishes may vary. (id:56844)
Listing
- MLS® number
- 202612765
- Status
- Active
- Days On Market
- 152
Building
- Type
- House
- Style
- Bungalow
- Year built
- 2026
- Storeys
- 1
- Living area
- 1,276 sq ft
- Above grade
- 1,276 sq ft
- Bedrooms above grade
- 3
- Foundation
- Concrete Slab
- Basement
- None
Interior
- Flooring
- Laminate, Ceramic Tile
- Heating
- Heat Pump, In Floor Heating, Electric, Ductless
- Cooling
- Air Conditioned
- Accessibility
- 32in min Doorways, 5ft min Kitchen Turning Radius, 5ft min Bathroom Turning Radius, 32in min Entry Doorways, 32in min Hallways, Entry less than 3 steps
Land
- Lot size
- 0.23 acres
- Exterior features
- Vinyl
- Community
- School Bus, Recreational Facilities
Parking
- Type
- Attached Garage, Garage, Paved Yard, Heated Garage
Utilities
- Water
- Drilled Well
- Sewer
- Municipal sewage system
Fees and taxes
- Common interest
- Freehold
- Parcel number
- 20508339
Rooms
| Room | Level | Size |
|---|---|---|
| Kitchen | Main level | 29.6x13.9 |
| Living room | Main level | Combo |
| Dining room | Main level | Combo |
| Primary Bedroom | Main level | 13x11 |
| Other | Main level | 6.6x5 Walk-in Closet |
| 5pc Ensuite bath | Main level | 13.10x5.7+jog |
| Bedroom | Main level | 11x10 |
| Bedroom | Main level | 12.7x11 |
| 4pc Bathroom | Main level | 10.1x6 |
| Laundry room | Main level | 7.4x6 |
Directions
Take Highway 102 to exit 14A. Continue straight onto Onslow Road, turn left onto Meeting House Road, then right to Matlyn Drive, right to Roseway Lane, and then right again to Summer Hill Place.
The map loads here.