7600 Highway 7 Highway
Goldenville, Nova Scotia B0J 3C0
$549,000
- Bedrooms
- 3
- Bathrooms
- 2
- Living area
- 3,174 sq ft
- Lot
- 2.83 acres
- Type
- Single Family
Description
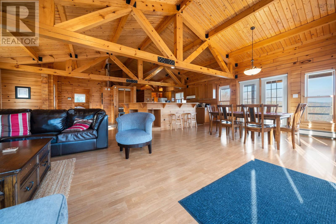
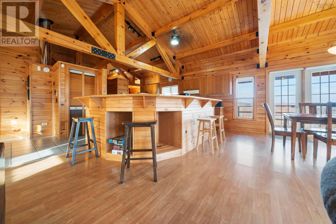
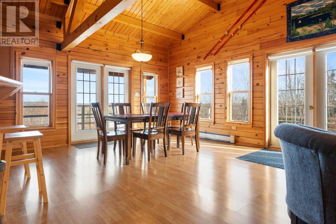
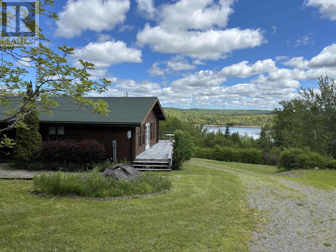
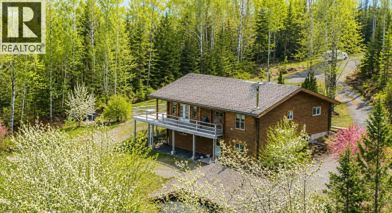
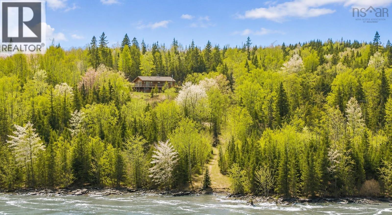
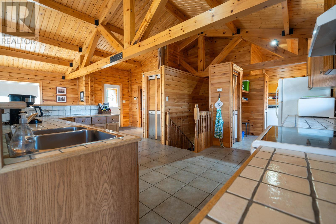
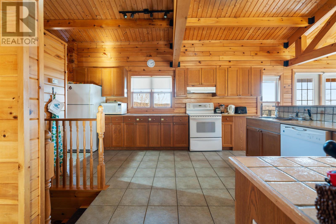
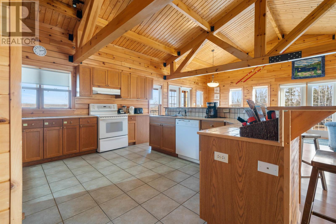
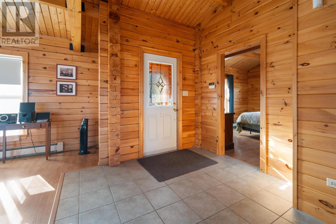
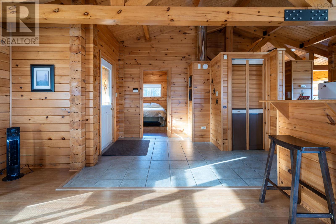
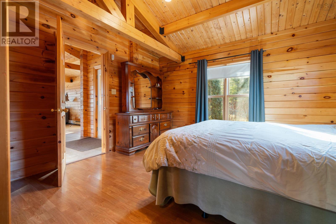
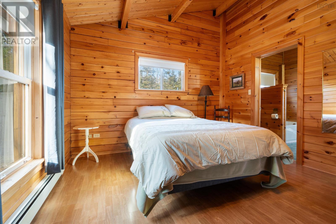
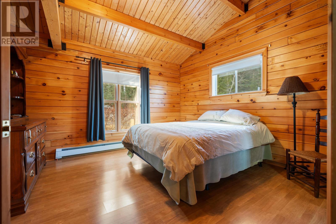
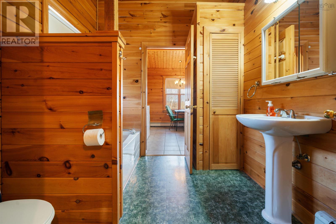
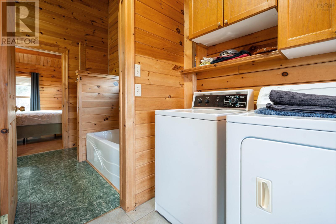
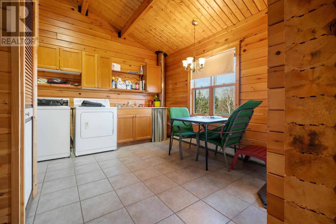
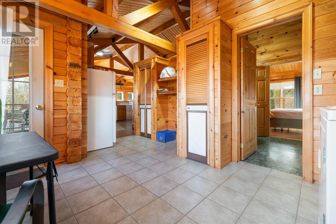
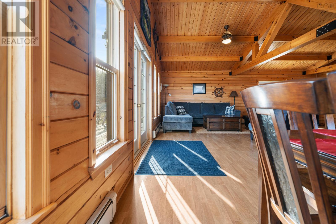
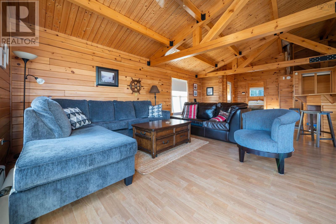
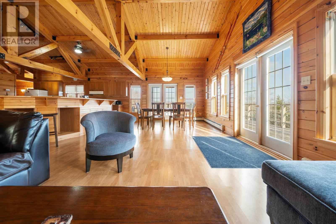
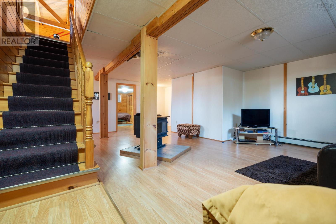
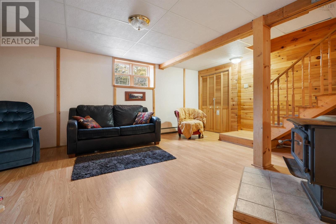
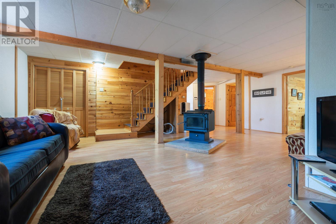
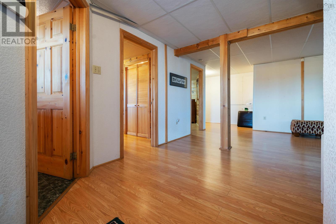
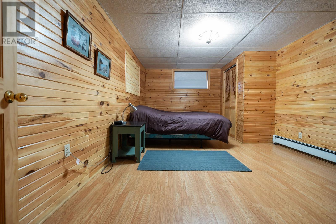
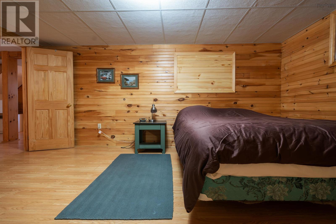
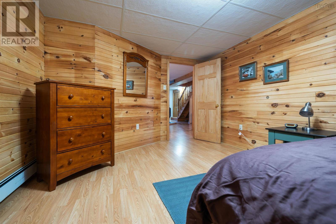
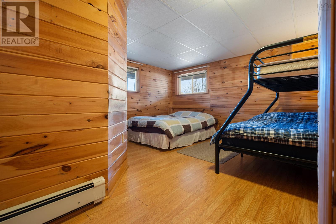
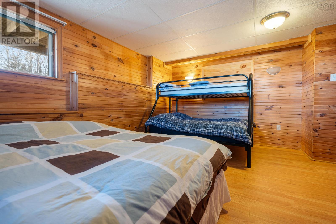
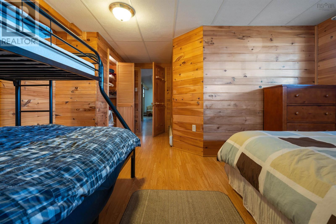
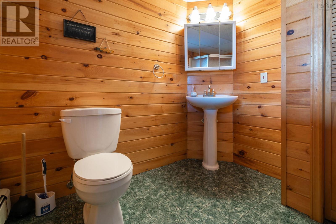
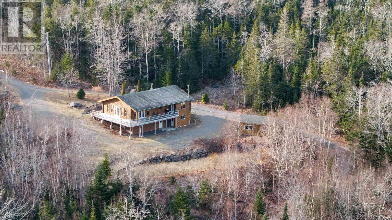
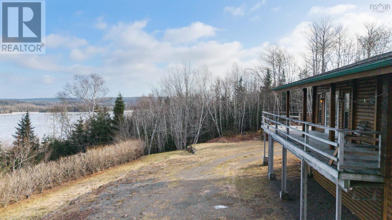
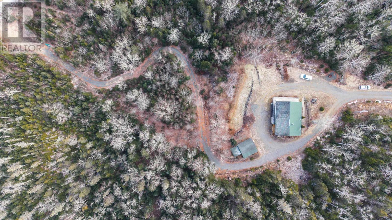
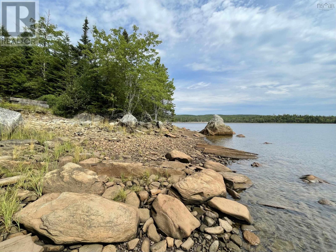
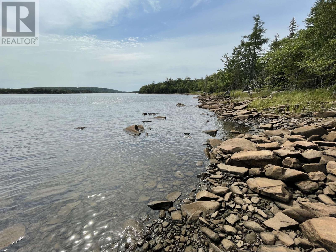
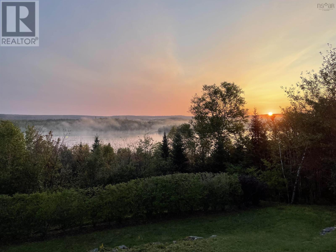
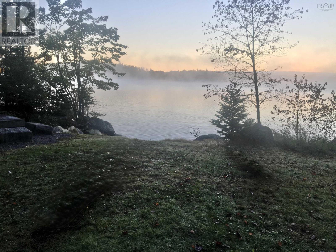
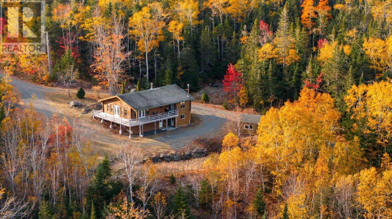
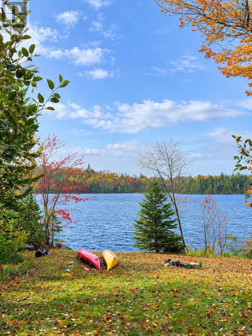
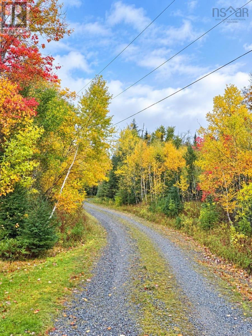
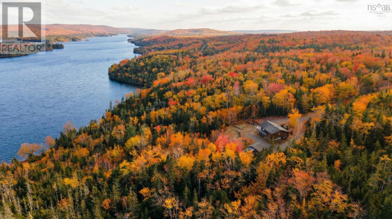
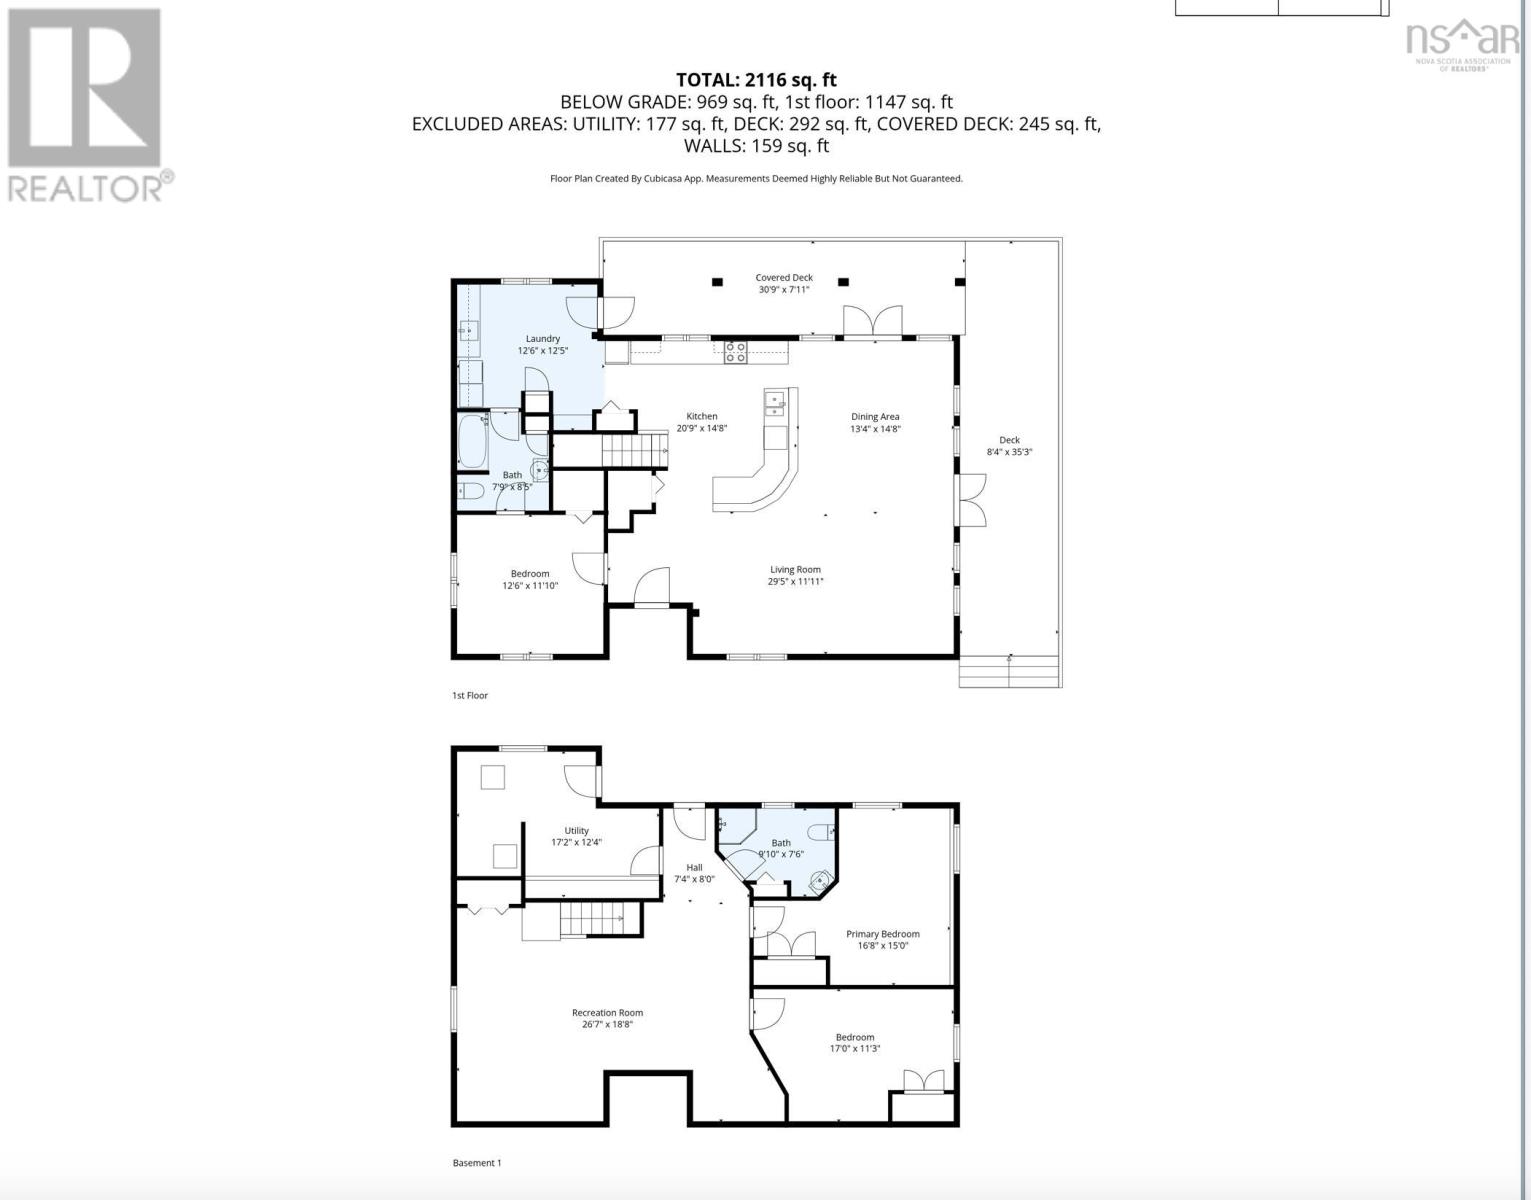
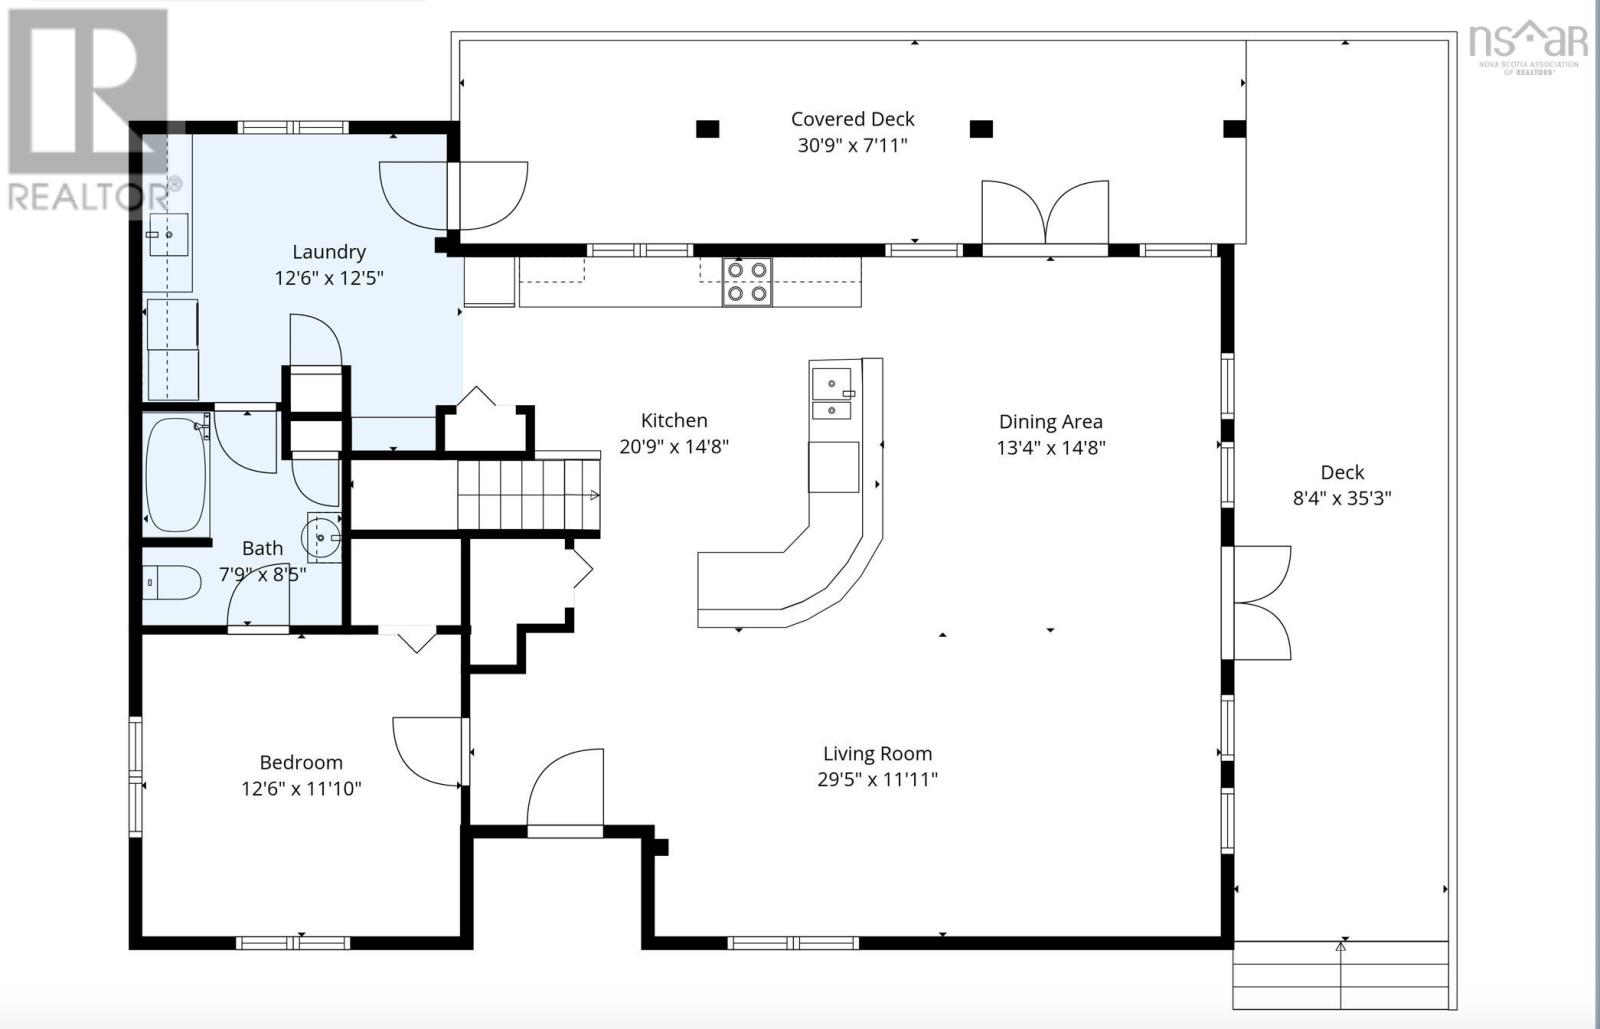
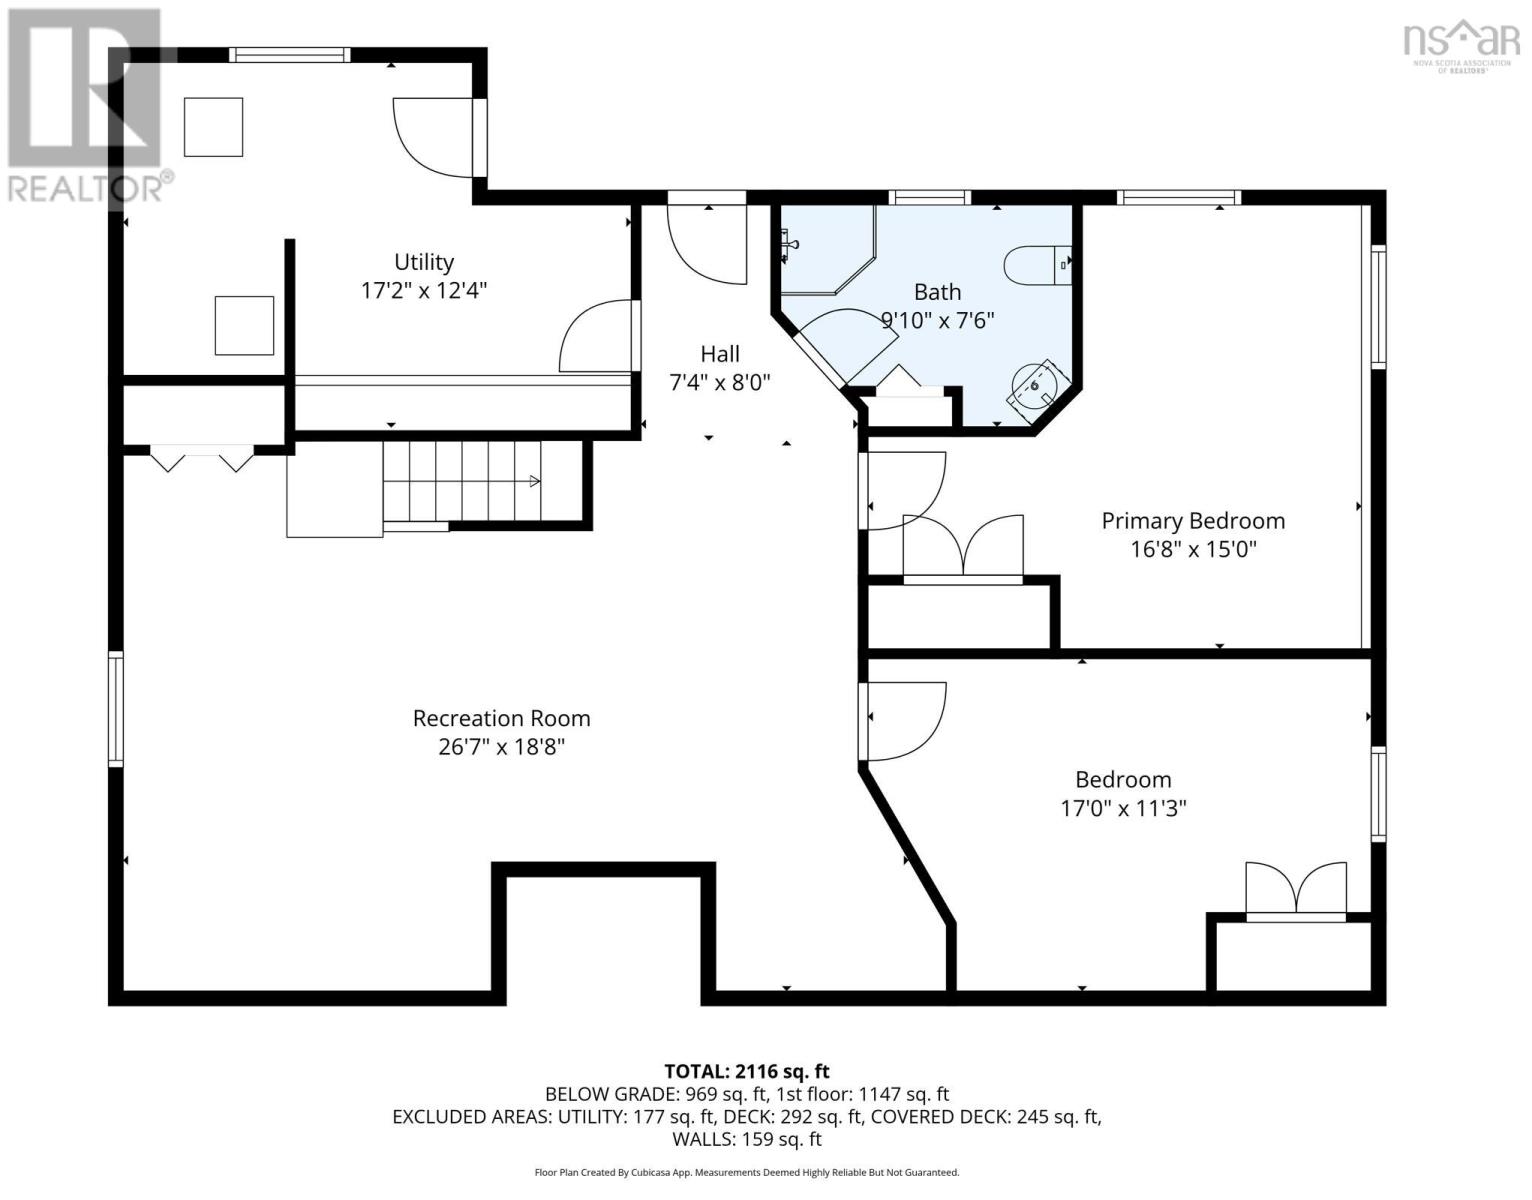
This beautifully maintained three-bedroom, two-bathroom "Dow and Duggan" log home sits on a private, well-manicured 2.83-acre property just outside Sherbrooke, Nova Scotia. With 230 feet of waterfront on the St. Mary's River, this property is perfect as a vacation home or year-round residence. The open-concept great room includes a large living/dining space and kitchen with generous ceramic counter space and cupboards. Enjoy stunning views from the many floor-to-ceiling windows and three separate walkouts to the large wrap-around deck. The deck is ideal for enjoying breathtaking sunrises and river views with your morning coffee or evening barbecues. All rooms on the main level feature post-and-beam style vaulted ceilings, providing an elegant setting for family memories. This level also includes a convenient laundry area and a breakfast nook. A walkout lower level boasts two large bedrooms, one full bathroom, and a recreation room anchored by a warm wood-burning stove for cozy evenings. Outdoor & Location The property features direct river access for swimming, boating, and fishing. The grounds include outdoor fire pits, ample parking spaces, and landscaped areas designed for relaxation and play. 5 Minutes: Sherbrooke shops, schools, recreation center, and medical services. 15 Minutes: Atlantic Ocean beaches. 40 Minutes: Antigonish. (id:56844)
Listing
- MLS® number
- 202612712
- Status
- Active
- Days On Market
- 152
Building
- Type
- House
- Style
- 2 Level
- Year built
- 1999
- Storeys
- 1
- Living area
- 3,174 sq ft
- Above grade
- 3,174 sq ft
- Bedrooms above grade
- 1
- Bedrooms below grade
- 2
- Basement
- Finished, Full, Walk out
Interior
- Flooring
- Laminate, Engineered hardwood, Ceramic Tile, Linoleum, Vinyl
- Heating
- Baseboard heaters, Stove, Oil, Wood, Hot Water
- Appliances
- Washer, Dryer - Electric, Refrigerator, Water purifier, Barbeque, Range - Electric, Dishwasher
- Accessibility
- 32in min Entry Doorways
Land
- Lot size
- 2.83 acres
- Lot features
- Sloping
- View
- River view
- Waterfront
- Waterfront on river
- Exterior features
- Log
- Community
- School Bus, Recreational Facilities
Parking
- Type
- Gravel
Utilities
- Water
- Dug Well
- Sewer
- Septic System
Fees and taxes
- Common interest
- Freehold
- Parcel number
- 35168327
Rooms
| Room | Level | Size |
|---|---|---|
| Living room | Main level | 29.5 x 11.1 |
| Dining room | Main level | 13.4 x 14.8 |
| Kitchen | Main level | 20.9 x 14.8 |
| Laundry / Bath | Main level | 12.6 x 12.5 |
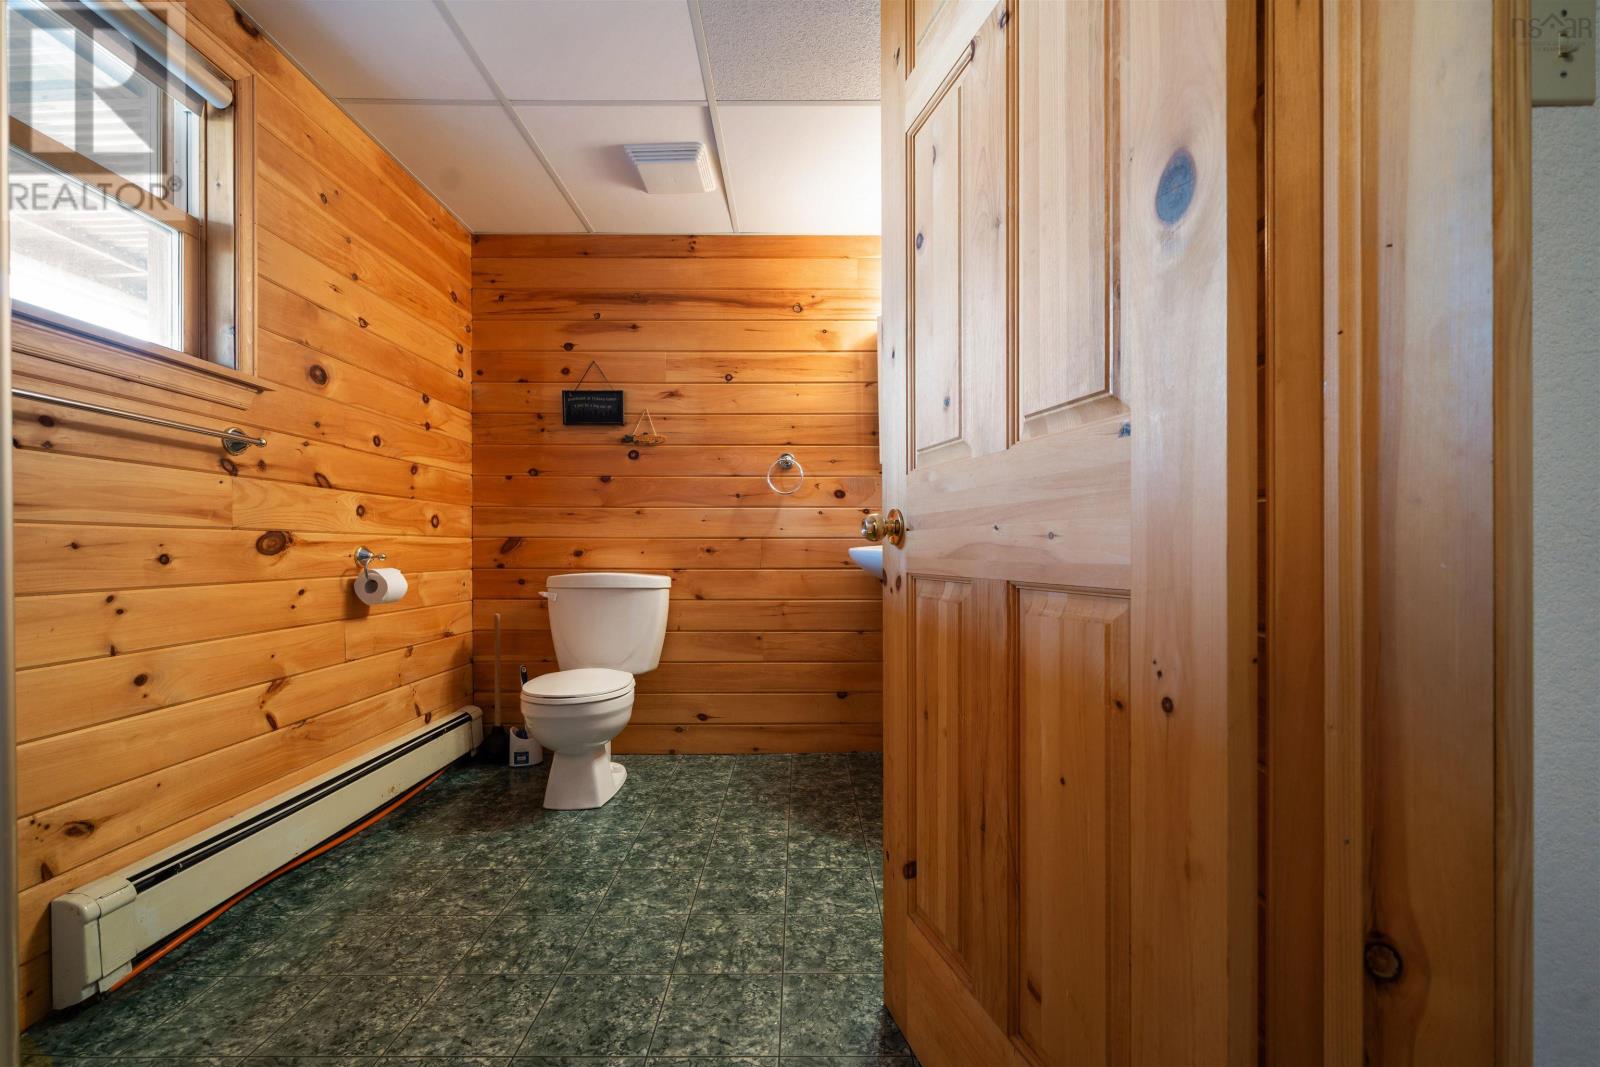
| 4pc Bathroom | Main level | 7.9 x 8.5 |
| Primary Bedroom | Main level | 12.6 x 11.10 |
| Recreational, Games room | Lower level | 26.7 x 18.8 |
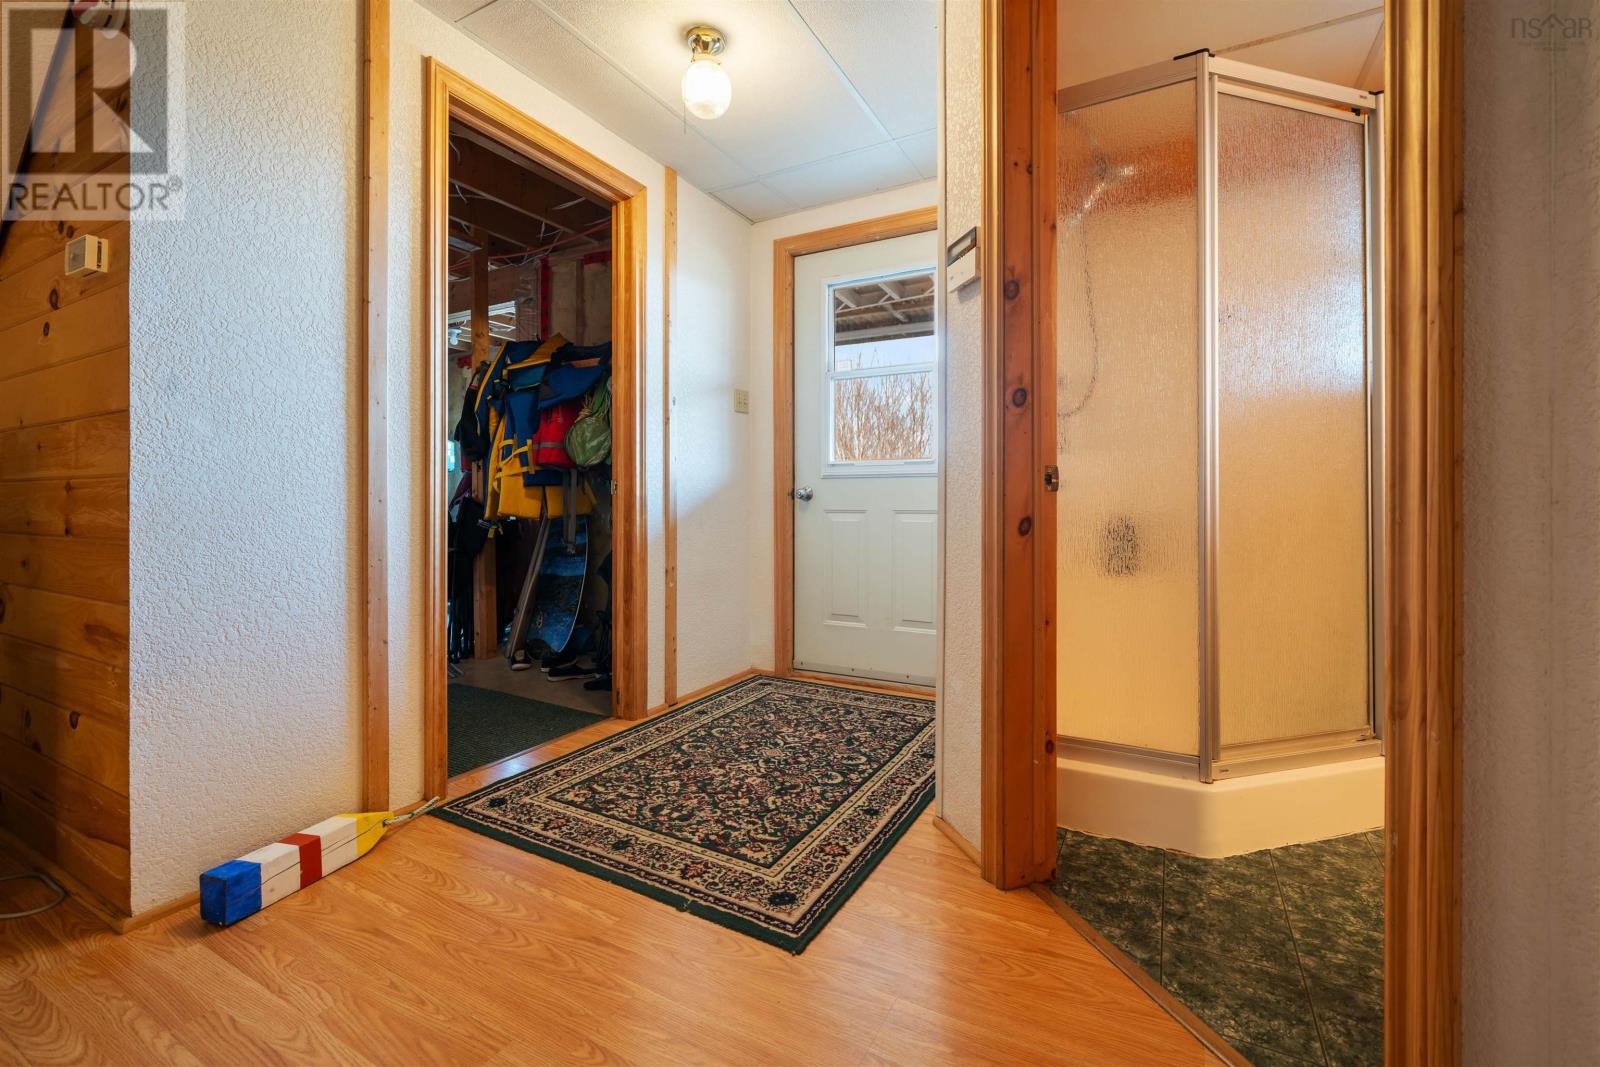
| 3pc Bathroom | Lower level | 9.10 x 7.6 |
| Bedroom | Lower level | 17.0 x 11.3 |
| Bedroom | Lower level | 16.8 x 15.0 |
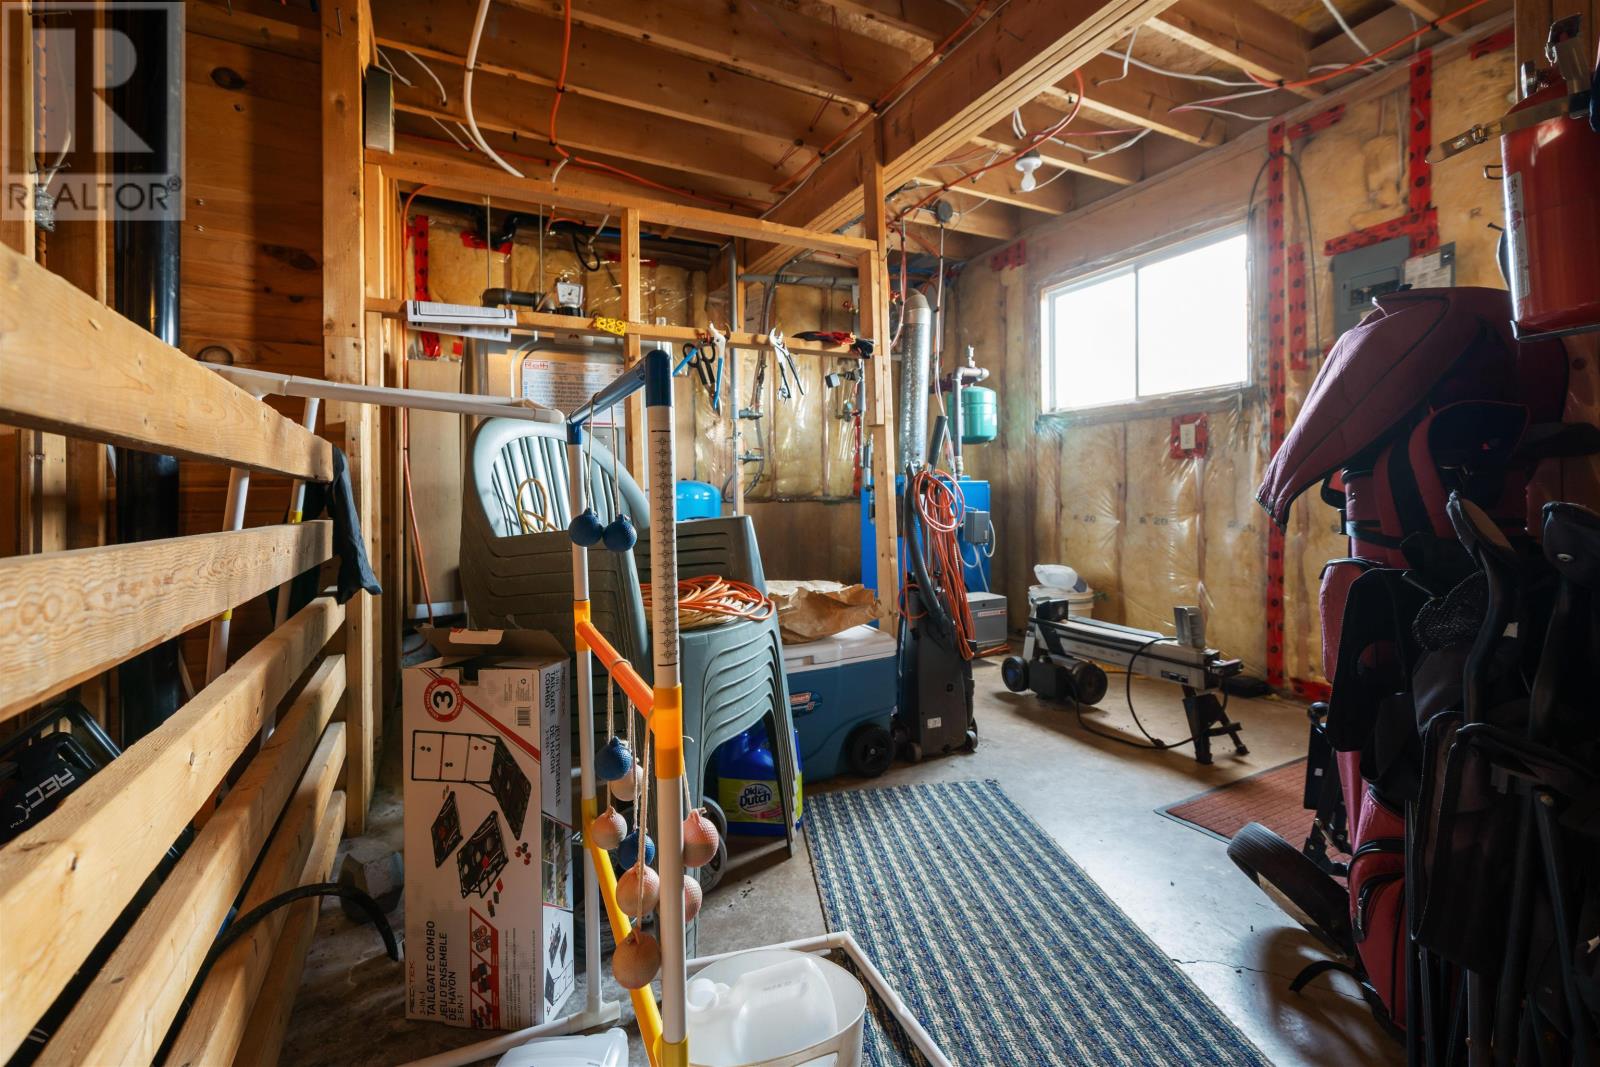
| Utility room | Lower level | 17.2 x 12.4 |
Directions
Just outside of Sherbrooke on water side towards Goldenville. Sign on post
The map loads here.







