166 Hillside Drive
Boutiliers Point, Nova Scotia B3Z 1W8
$1,199,900
- Bedrooms
- 2
- Bathrooms
- 1
- Living area
- 724 sq ft
- Lot
- 45 acres
- Type
- Single Family
Description
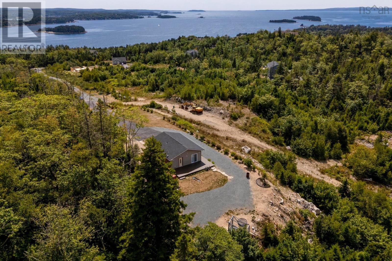
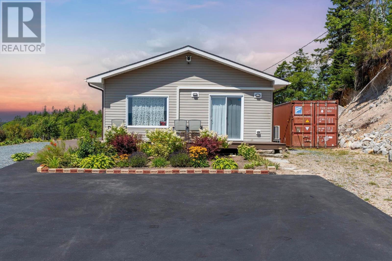
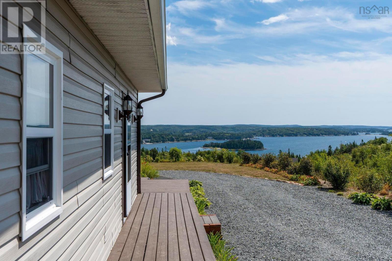
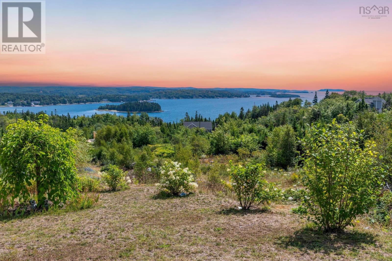
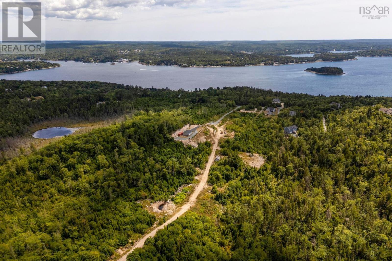
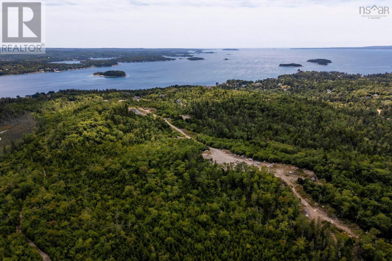
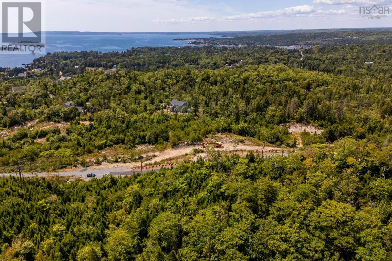
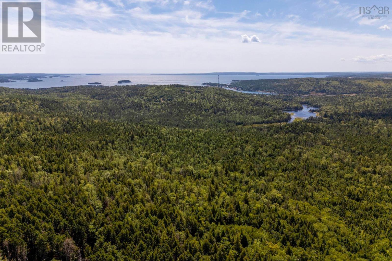
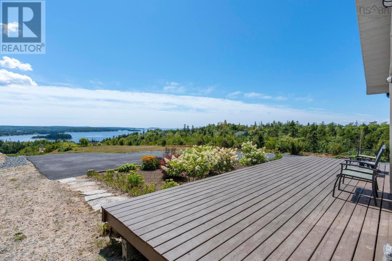
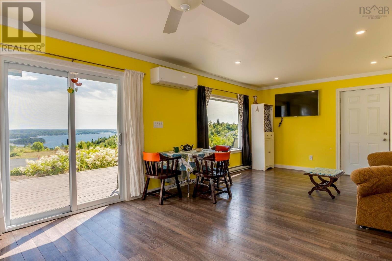
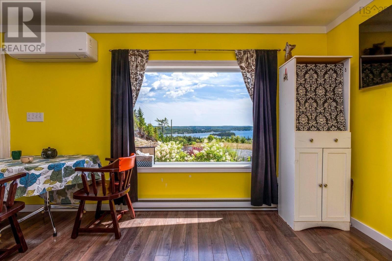
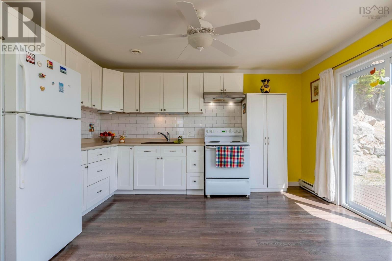
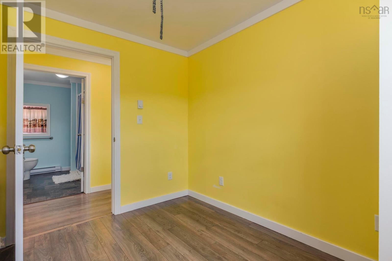
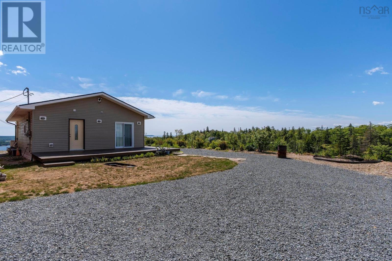
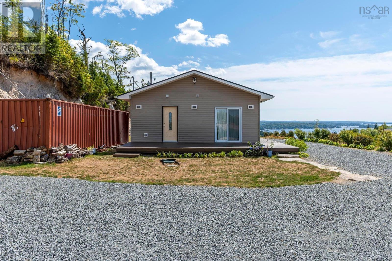
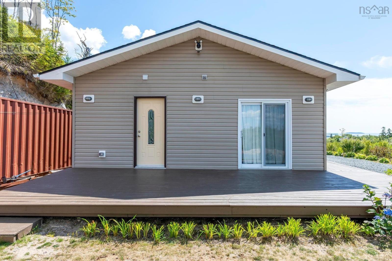
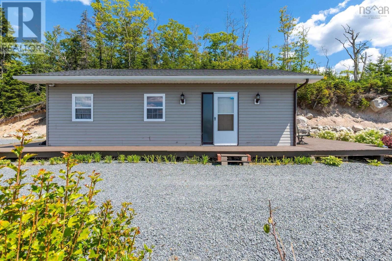
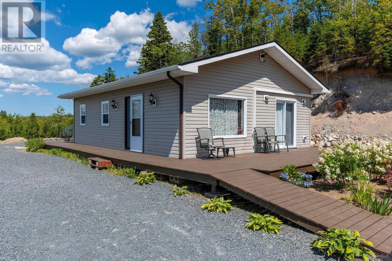
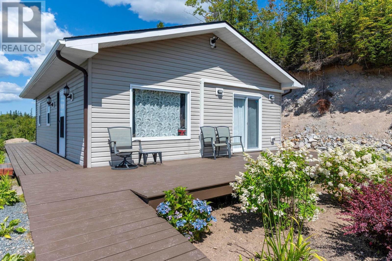
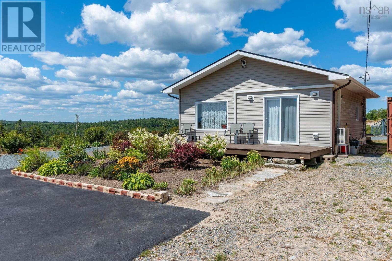
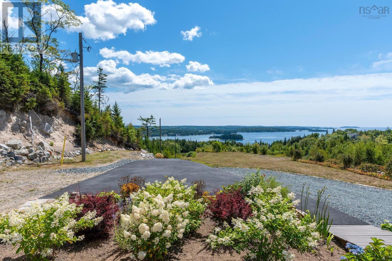
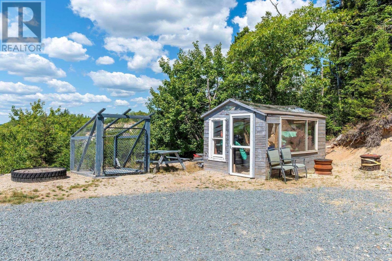
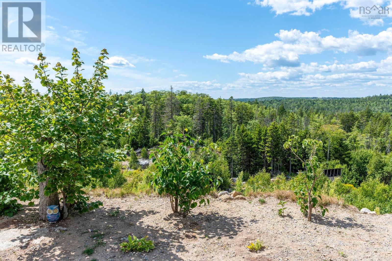
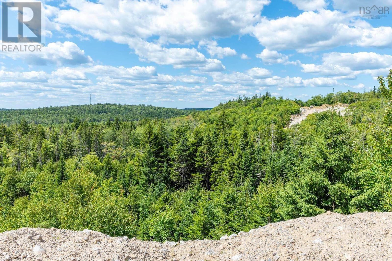
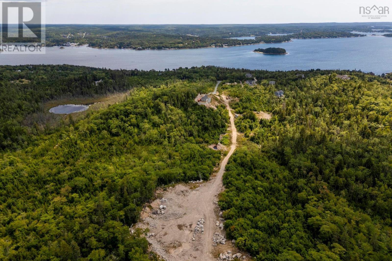
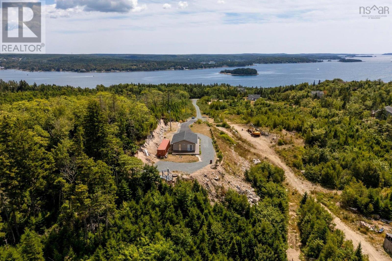
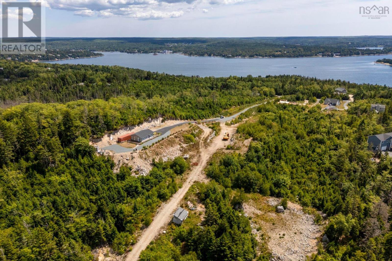
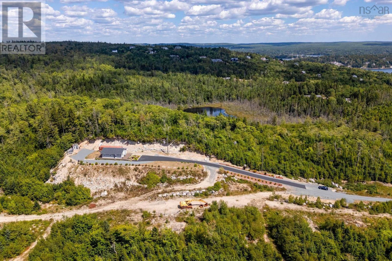
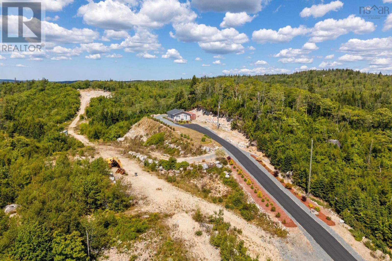
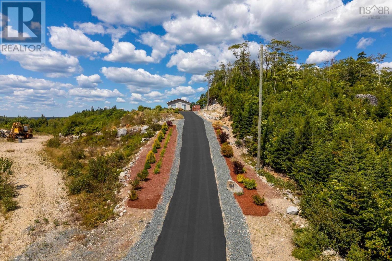
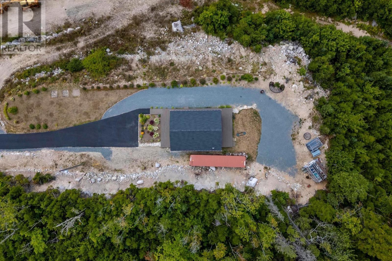
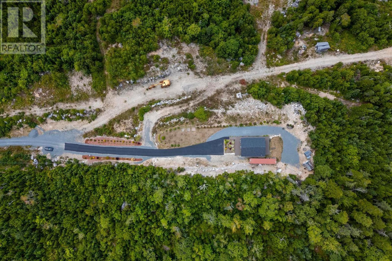
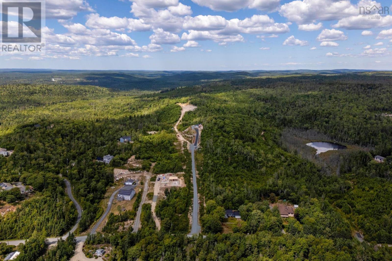
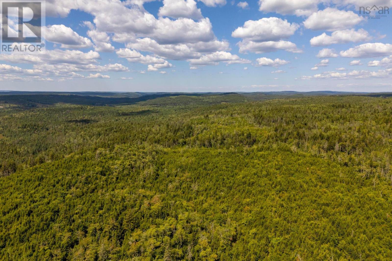
Opportunity awaits at 166 Hillside Drive. Set on 45 acres of MU-2 zoned land with sweeping ocean views, this property offers incredible potential for those looking to build, develop, or simply enjoy a peaceful retreat on the coast. With preliminary approval already in place for up to 8 lots, the possibilities are endless. A charming 2-bedroom, 1-bath open-concept bungalow built in 2020 is already in place. Complete with energy-efficient ductless heat pump, drilled well, and septic system, this new home is ideal as a full-time residence, weekend getaway, or use while planning your future development. Ideally located in Boutiliers Point, a charming seaside community known for its striking coastline and abundant natural beauty, just 5 minutes from Highway 103, 12 minutes from Upper Tantallon, and only 35 minutes to downtown Halifax. A rare offering with limitless potential in a spectacular coastal setting. (id:56844)
Listing
- MLS® number
- 202612330
- Status
- Active
- Days On Market
- 157
Building
- Type
- House
- Style
- Bungalow
- Year built
- 2020
- Storeys
- 1
- Living area
- 724 sq ft
- Above grade
- 724 sq ft
- Bedrooms above grade
- 2
- Foundation
- Concrete Slab
- Basement
- None
Interior
- Flooring
- Laminate, Vinyl
- Heating
- Heat Pump, Baseboard heaters, Electric, Ductless
- Cooling
- Air Conditioned
- Appliances
- Washer, Refrigerator, Stove, Dryer
- Accessibility
- 32in min Doorways, 32in min Entry Doorways, Entry less than 3 steps
Land
- Lot size
- 45 acres
- Lot features
- Treed
- View
- Ocean view
- Exterior features
- Vinyl
Parking
- Type
- Paved Yard, Parking Space(s)
Utilities
- Water
- Drilled Well
- Sewer
- Septic System
Fees and taxes
- Common interest
- Freehold
- Parcel number
- 40048654
Rooms
| Room | Level | Size |
|---|---|---|
| Living room | Main level | 12.6x10.1 |
| Kitchen | Main level | 13.4x12.6 |
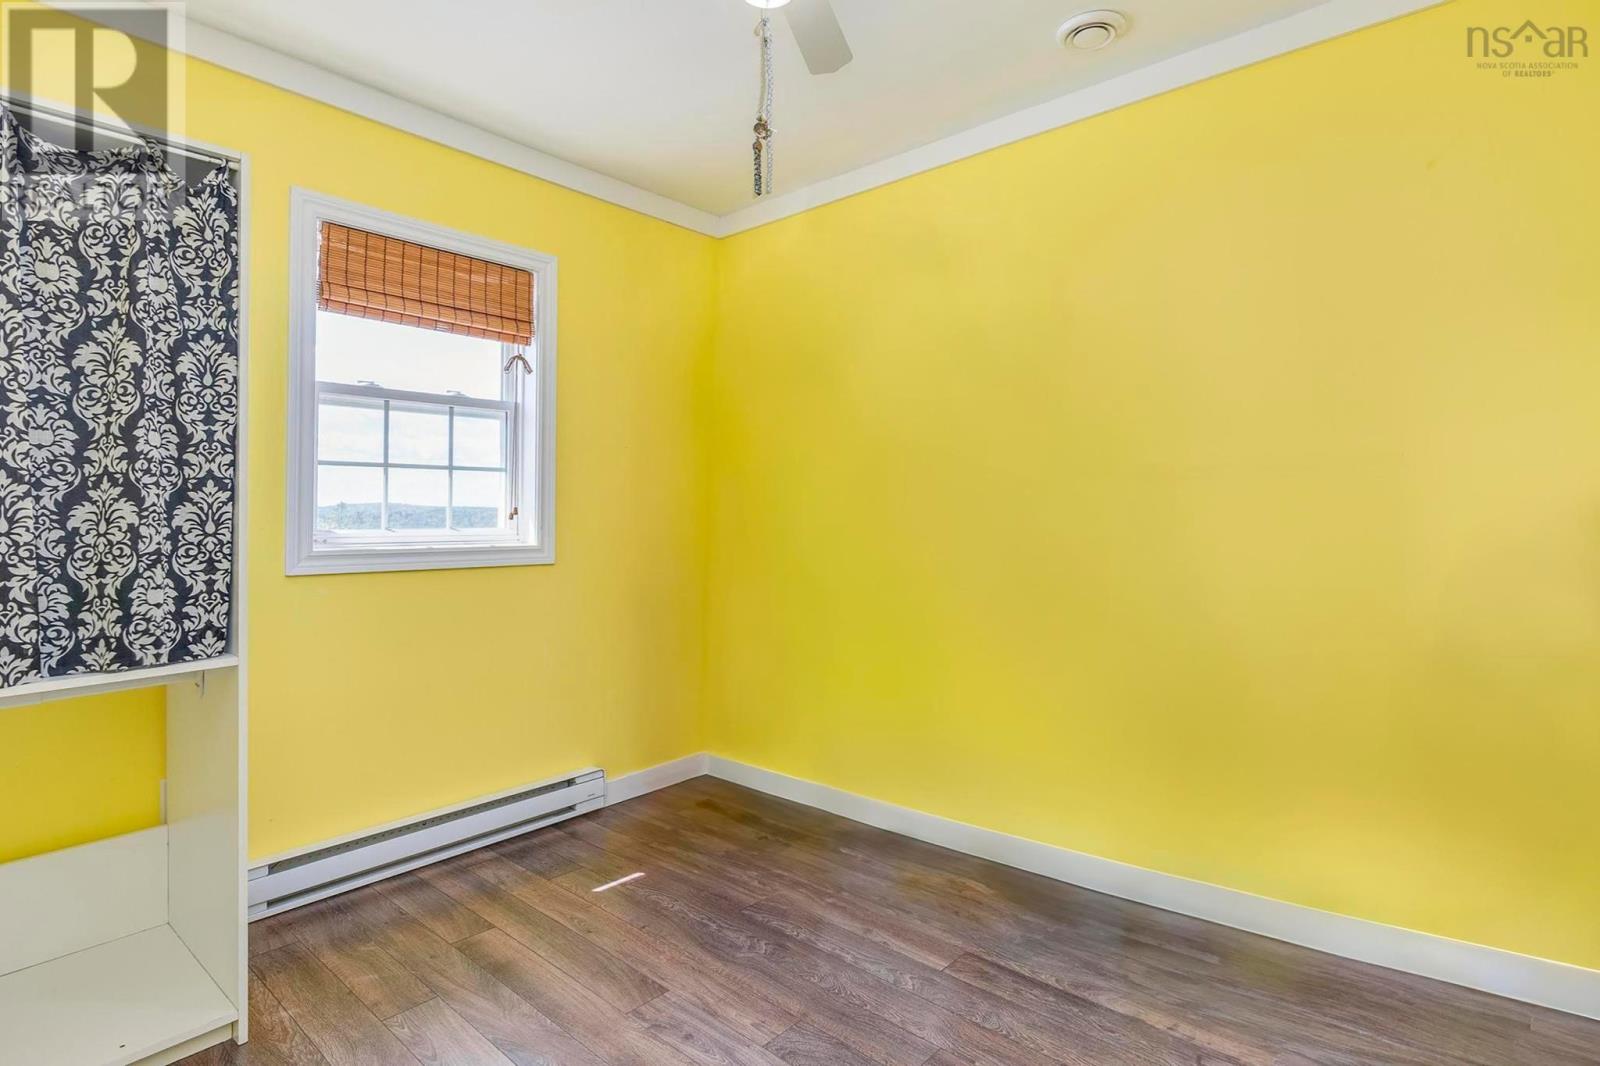
| Primary Bedroom | Main level | 10.1x9.1 |
| Bedroom | Main level | 10.1x8.8 |
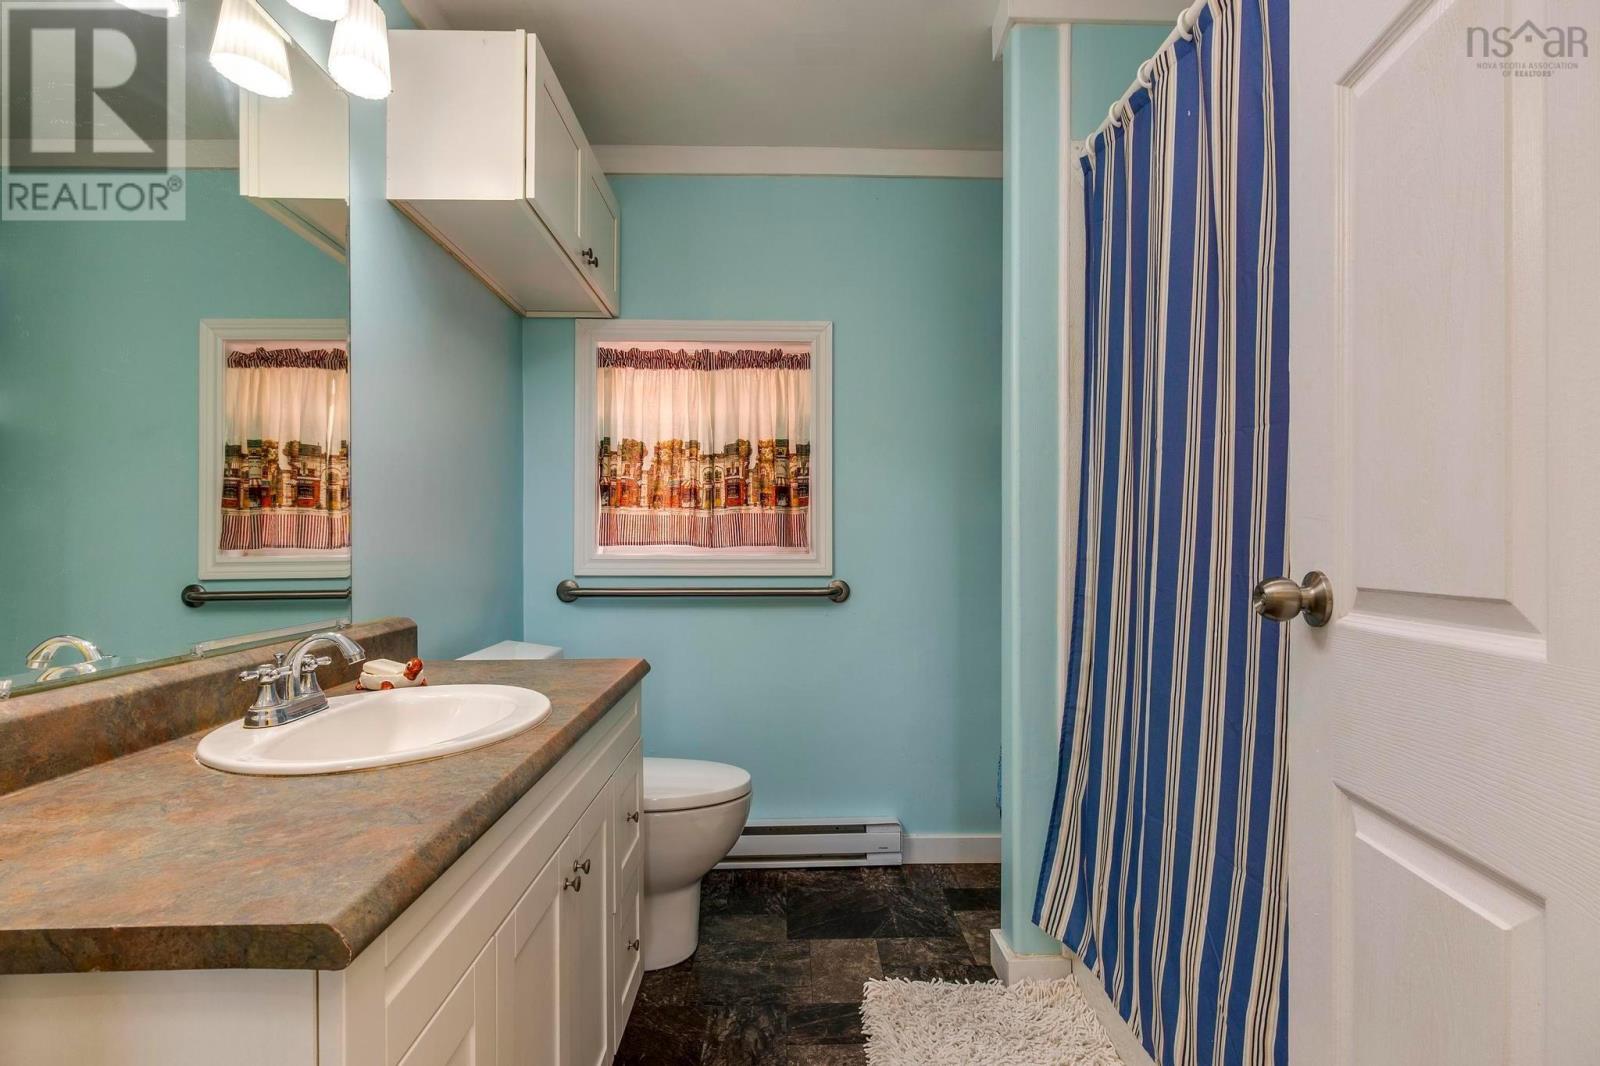
| 4pc Bathroom | Main level | 8.3x7.11 |
| Laundry room | Main level | 9x8.3 |
Directions
From HWY 103, Take Exit 5A, 2nd roundabout, left on Islandview Dr, left on Hillside Dr
The map loads here.