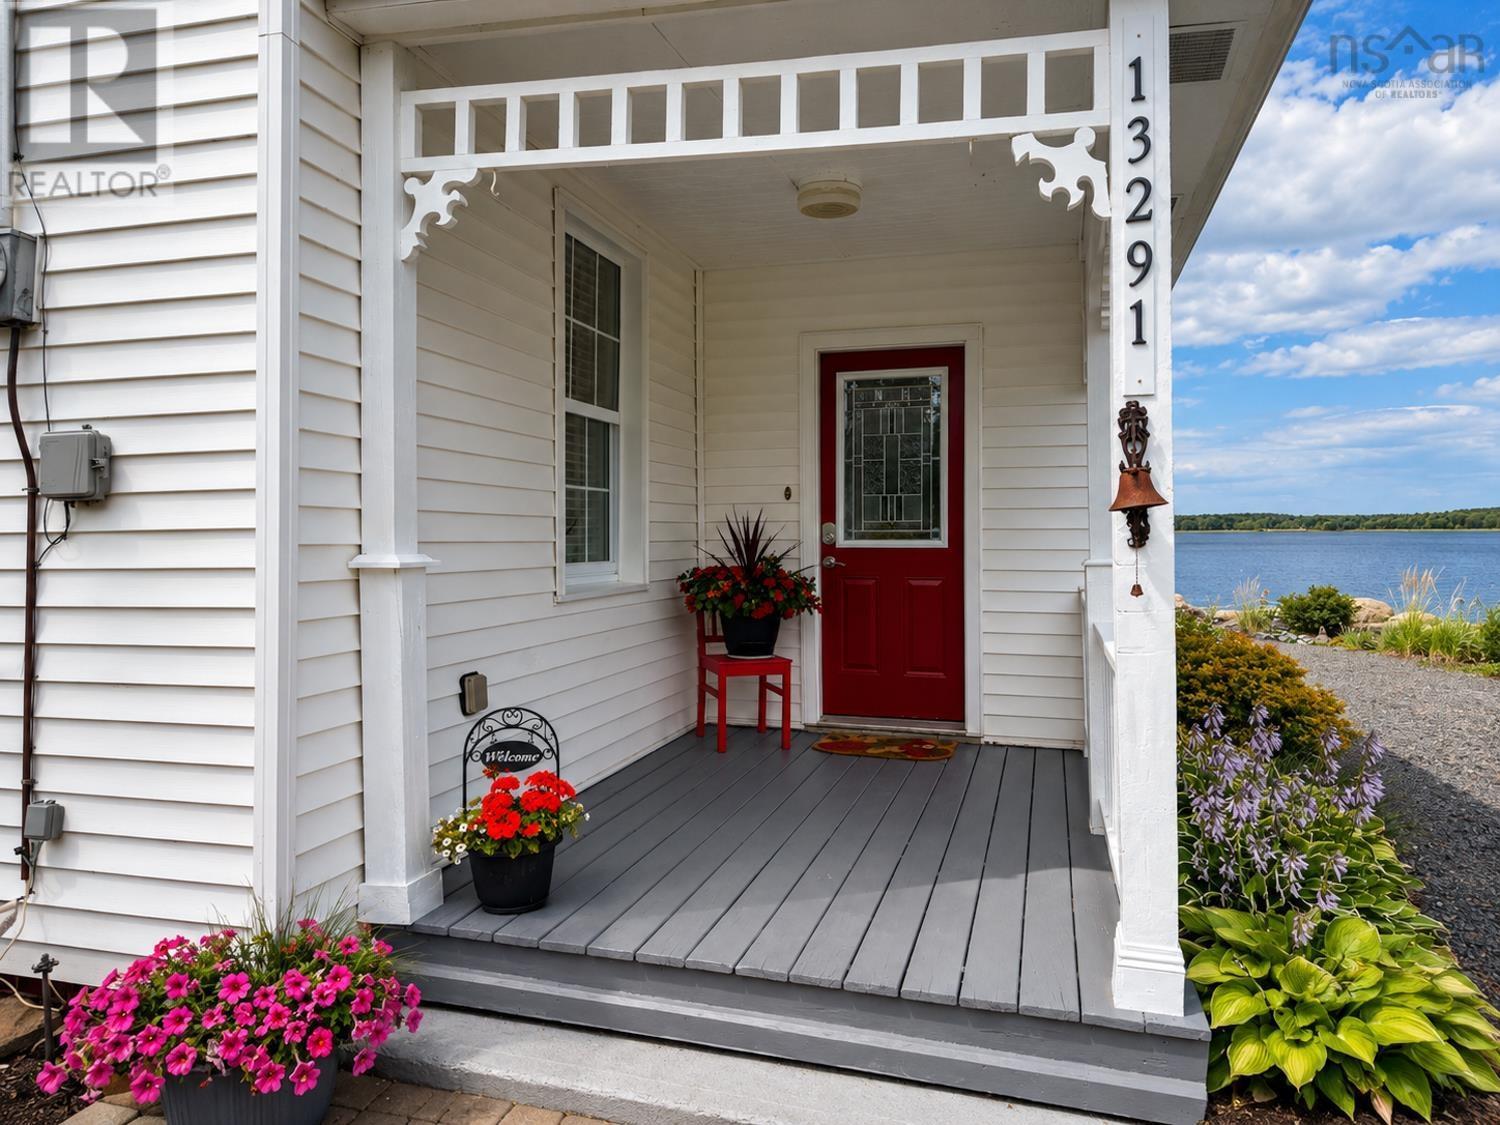
13291 HIGHWAY 6
Wallace Bridge, Nova Scotia B0K 1Y0
$475,000
- Bedrooms
- 4
- Bathrooms
- 2
- Living area
- 1,960 sq ft
- Lot
- 0.48 acres
- Type
- Single Family
Description
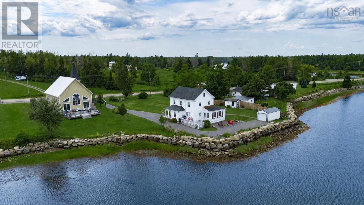
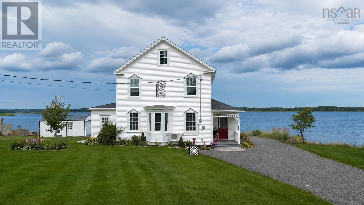
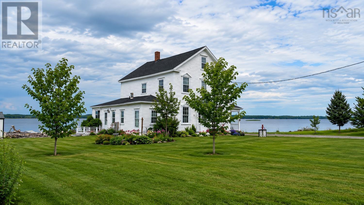
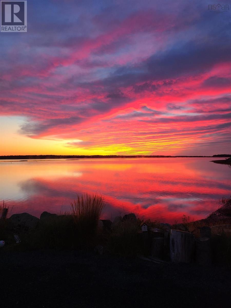
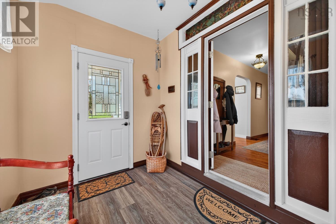
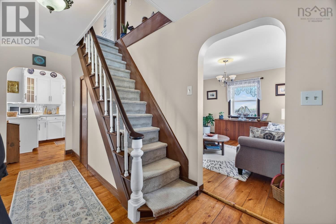
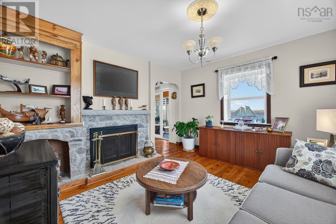
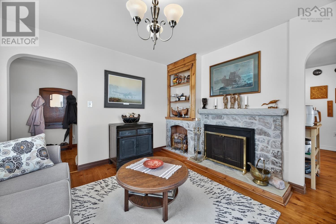
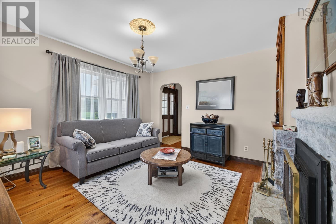
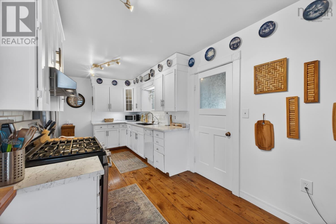
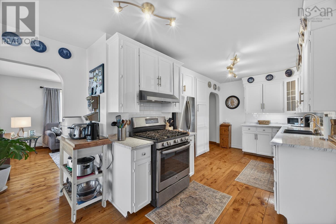
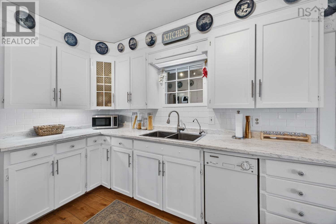
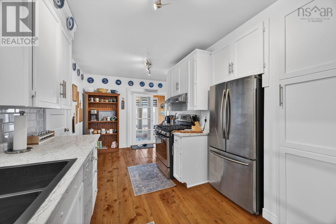
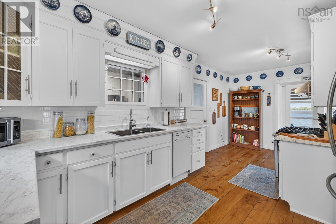
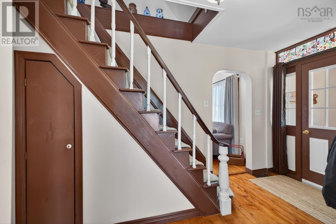
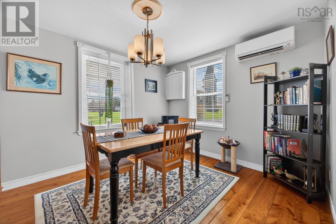
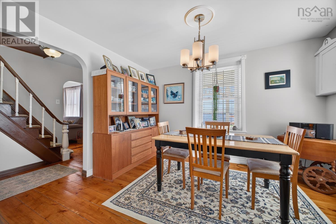
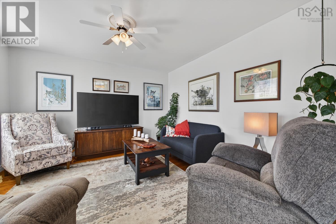
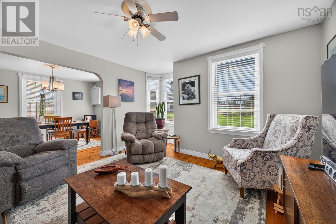
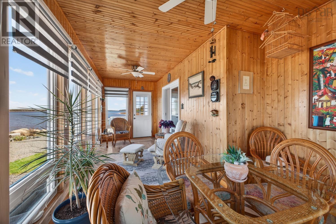
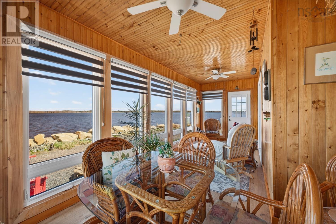
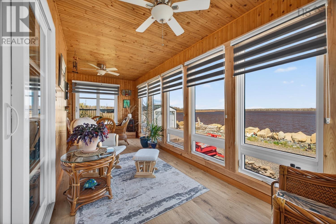
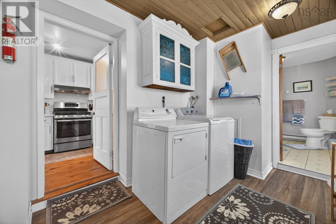
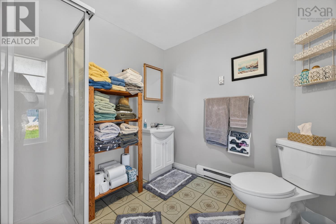
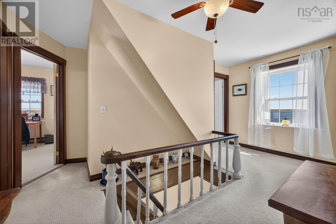
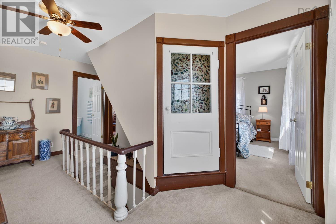
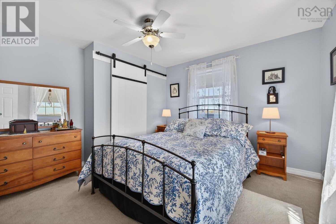
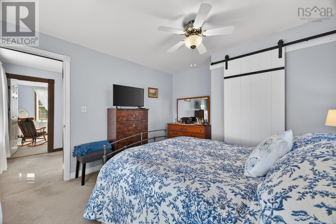
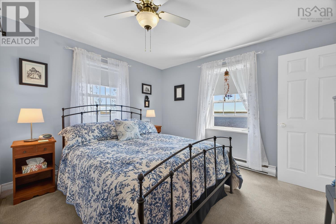
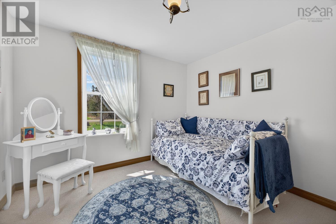
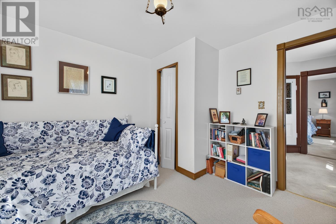
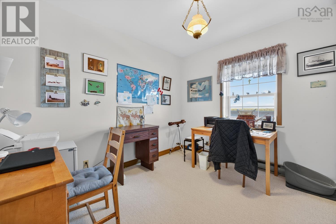
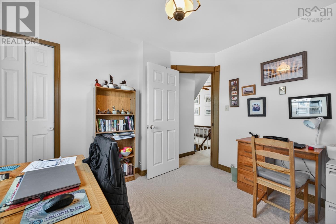
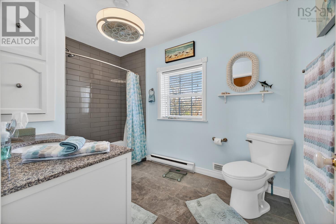
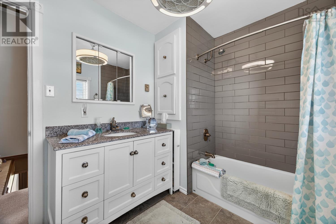
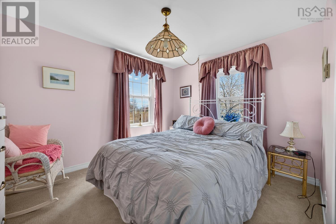
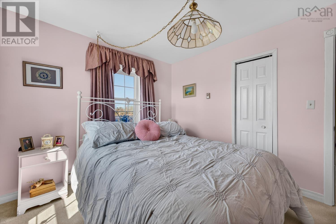
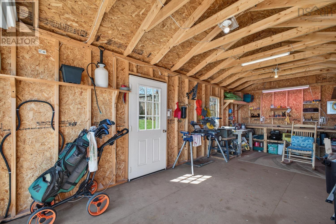
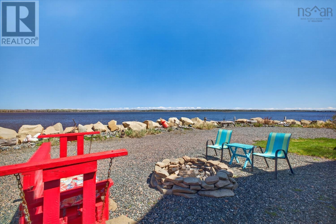
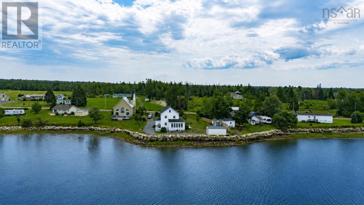
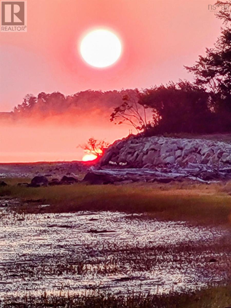
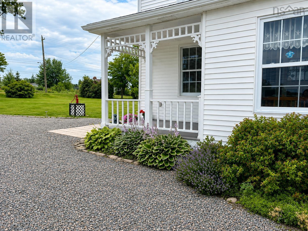
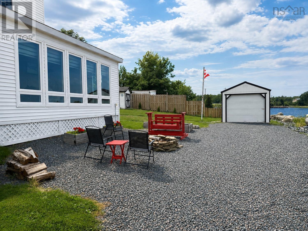
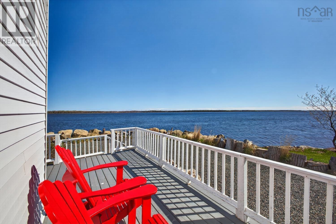
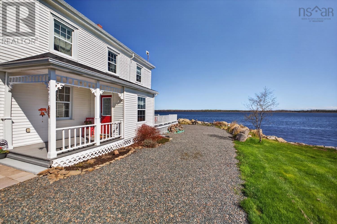
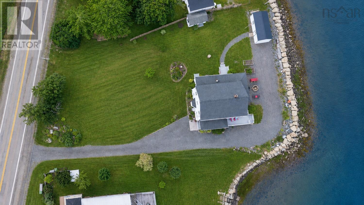
This waterfront home offers the kind of coastal lifestyle people dream about. With beautiful water views, stunning sunrises and sunsets, and the shore right outside your door, this is a place where every day feels like a getaway. Inside, the home has a warm and welcoming layout with plenty of space to enjoy. The main floor features a practical mudroom, a living room with fireplace, kitchen, dining area, family room, main floor laundry, and a 3-piece bath. One of the standout spaces is the sunroom, with updated windows and direct access to the patio, making it a perfect spot to relax and take in the peaceful setting. Upstairs, youll find three bedrooms, a 4-piece bath with tile surround and tile floors, plus an office or den that could also be used as a fourth bedroom. The primary bedroom enjoys beautiful water views, adding to the charm of this special home. There is also walk-up attic access where you can see the homes post and beam construction. The property has seen many thoughtful updates since 2017, including a new oil furnace, heat pump for auxiliary heat and air conditioning, side deck and patio, sea wall, reverse osmosis system, water softener, second-floor carpeting, updated windows and exterior doors, and the addition of the single-car wired garage. The septic was also updated in 2020. Outside, youll also find a detached shed for extra storage. Located near Wallace and Pugwash, this home is close to beaches, amenities, dining, shops, and historic sites, as well as Heather Beach, Blue Sea Beach, and two of Nova Scotias best golf courses. Whether you want to kayak from home, golf nearby, explore the North Shore, or simply sit back and enjoy life by the water, this property offers a truly special place to call home. (id:56844)
Listing
- MLS® number
- 202611535
- Status
- Active
- Days On Market
- 164
Building
- Type
- House
- Storeys
- 2
- Living area
- 1,960 sq ft
- Above grade
- 1,960 sq ft
- Bedrooms above grade
- 4
- Foundation
- Stone, Poured Concrete
- Basement
- Unfinished, Full
Interior
- Flooring
- Hardwood, Laminate, Carpeted, Ceramic Tile
- Heating
- Heat Pump, Forced air, Oil, Electric, Ductless, Furnace
- Cooling
- Air Conditioned
- Appliances
- Washer, Dryer - Gas, Refrigerator, Range - Gas, Dishwasher, Freezer
- Accessibility
- 32in min Hallways, Entry less than 3 steps
Land
- Lot size
- 0.48 acres
- Lot features
- Level
- Waterfront
- Waterfront
- Exterior features
- Vinyl
- Community
- School Bus, Recreational Facilities
Parking
- Type
- Detached Garage, Garage, Gravel
Utilities
- Water
- Drilled Well
- Sewer
- Septic System
Fees and taxes
- Common interest
- Freehold
- Parcel number
- 25173170
Rooms
| Room | Level | Size |
|---|---|---|
| Mud room | Main level | 9.8x7.3 |
| Living room | Main level | 12.11x11.9 |
| Kitchen | Main level | 19.7x11.3 |
| Dining room | Main level | 12.2x10.1 |
| Family room | Main level | 12.3x12.10 |
| Laundry room | Main level | 14.1x7.5 |
| Sunroom | Main level | 10.1x21.4 |
| 3pc Bathroom | Main level | 8.2x7.5 |
| Primary Bedroom | Second level | 11.8x12.4 |
| Bedroom | Second level | 11.9x10.8 |
| Bedroom | Second level | 10.1x12.2 |
| Bedroom | Second level | 10.8x9.9 |
| 3pc Bathroom | Second level | 10.8x7.0 |
Directions
Located just mins outside of Wallace.
The map loads here.







