7 Dale Avenue
Mulgrave, Nova Scotia B0E 2G0
$299,999
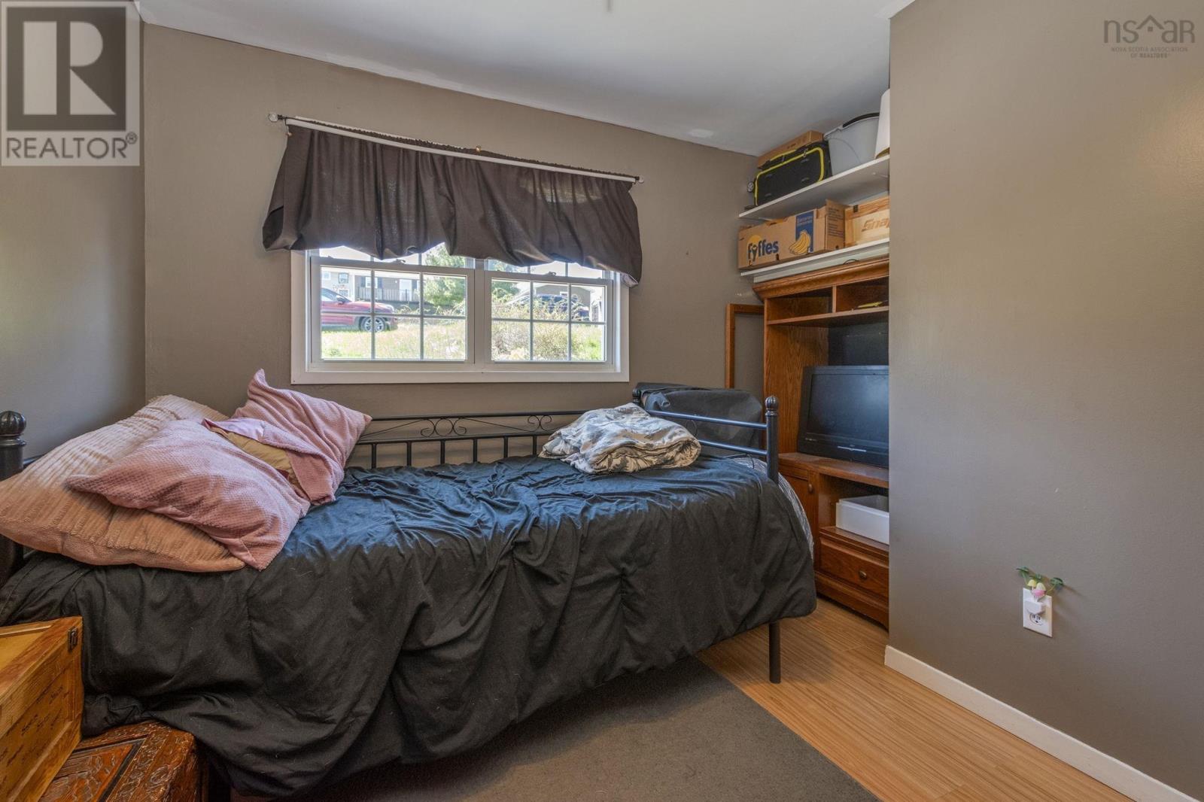
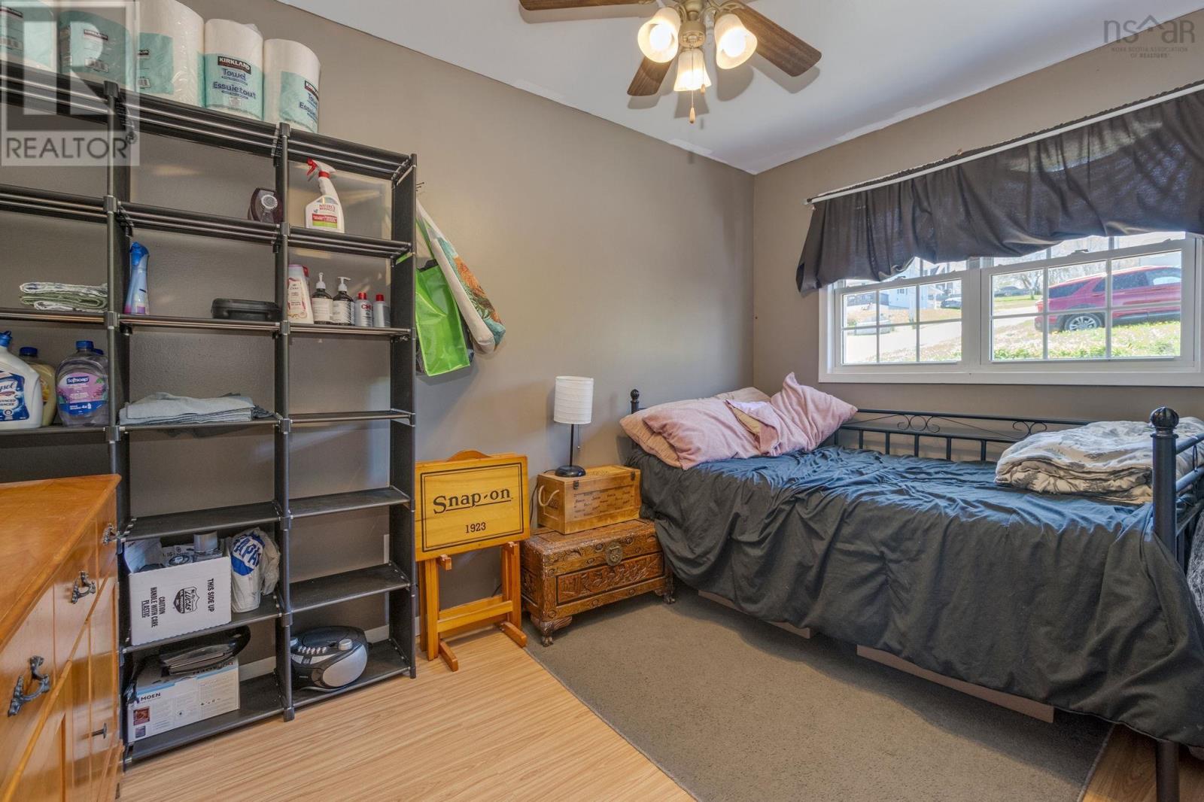
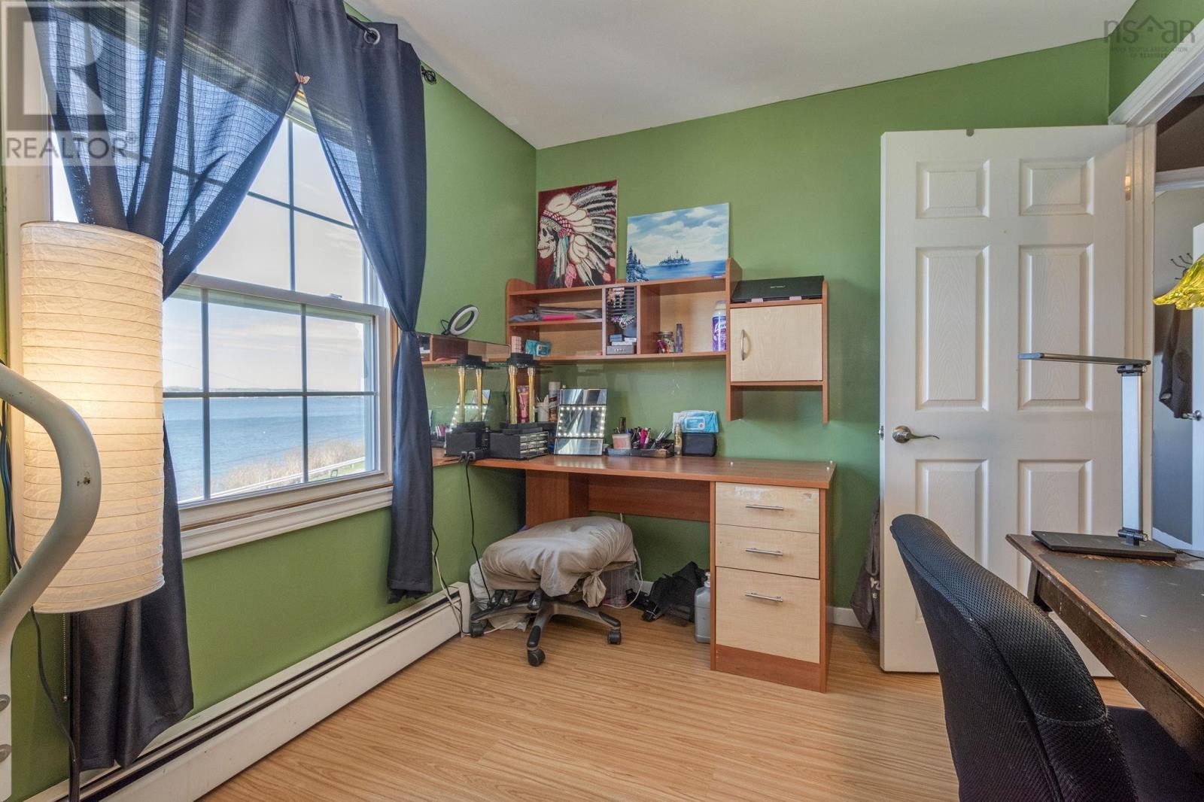
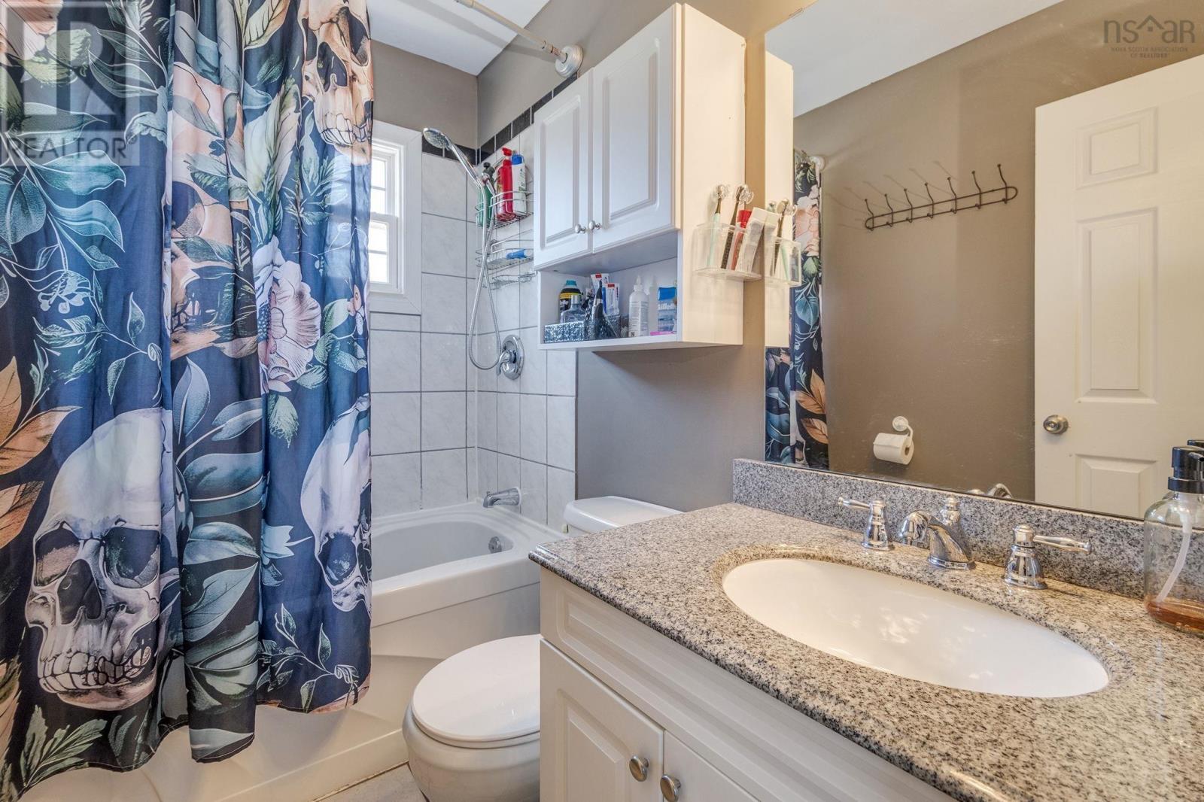
- Bedrooms
- 3
- Bathrooms
- 1
- Living area
- 1,315 sq ft
- Lot
- 0.18 acres
- Type
- Single Family
Description
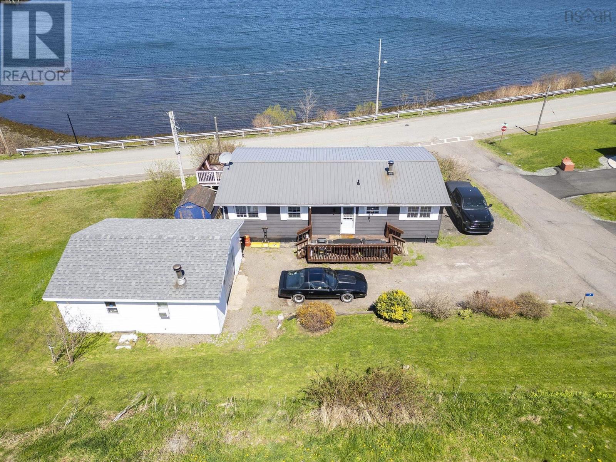
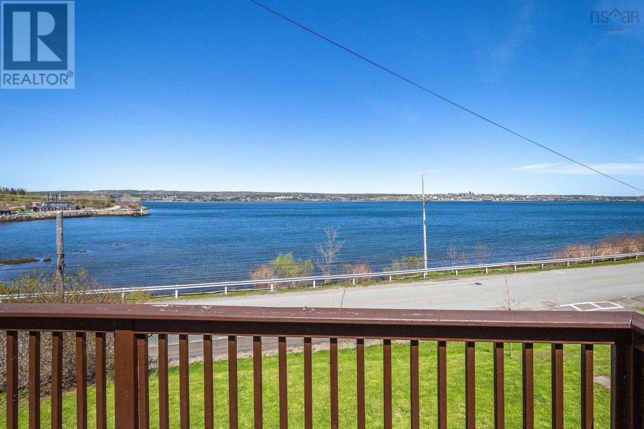
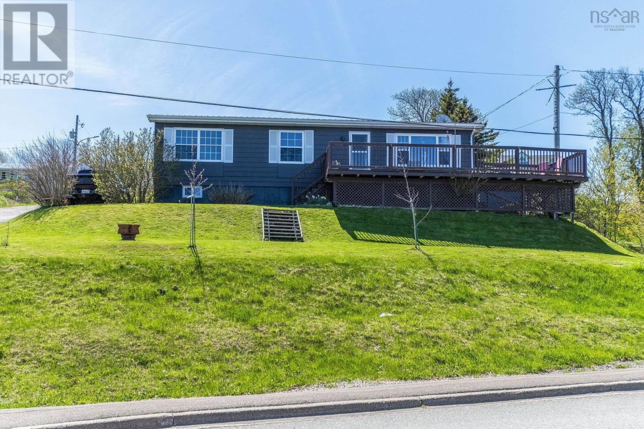
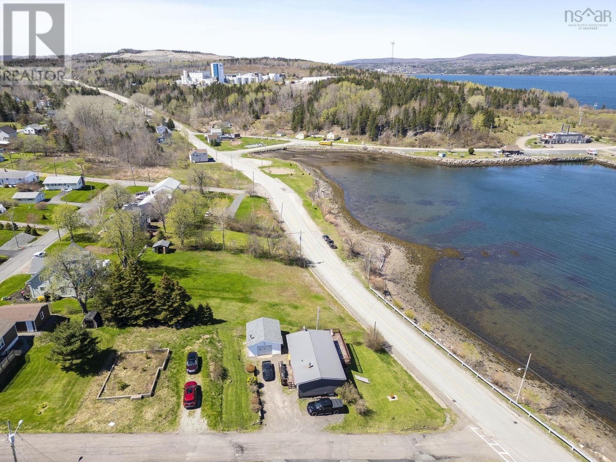
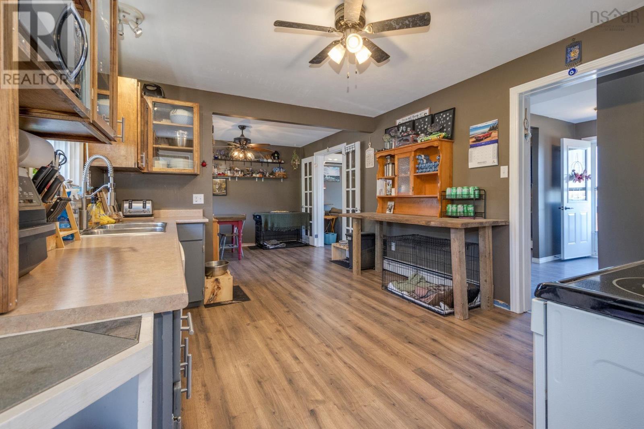
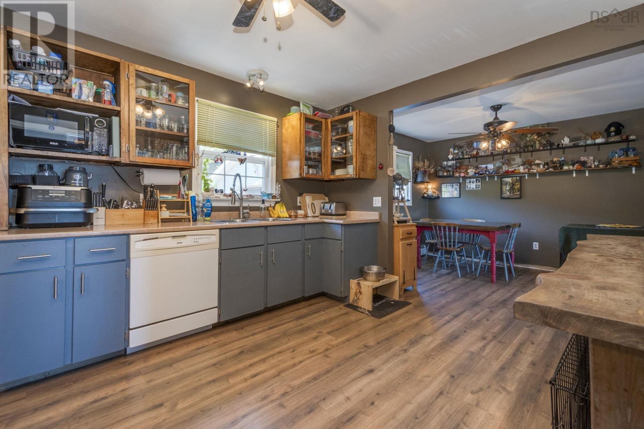
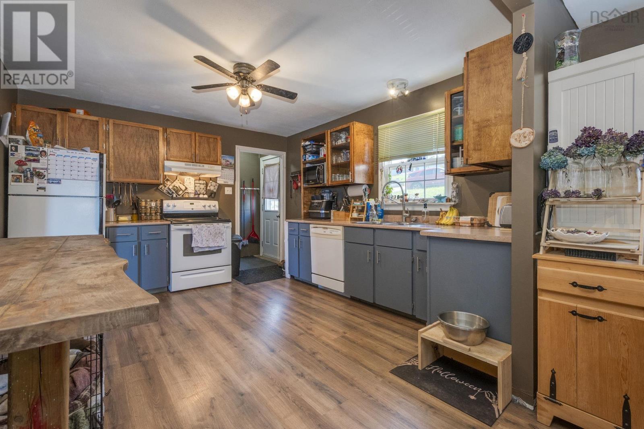
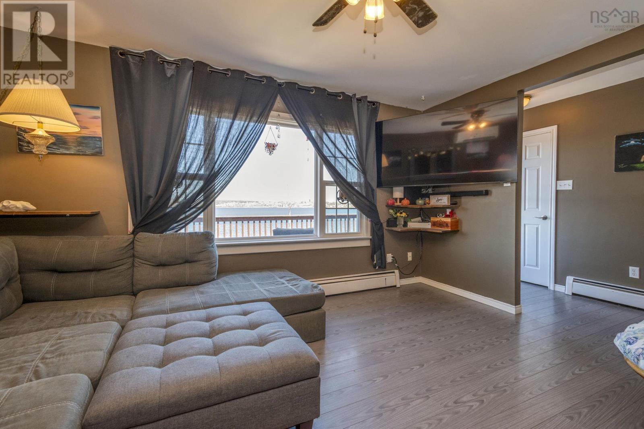
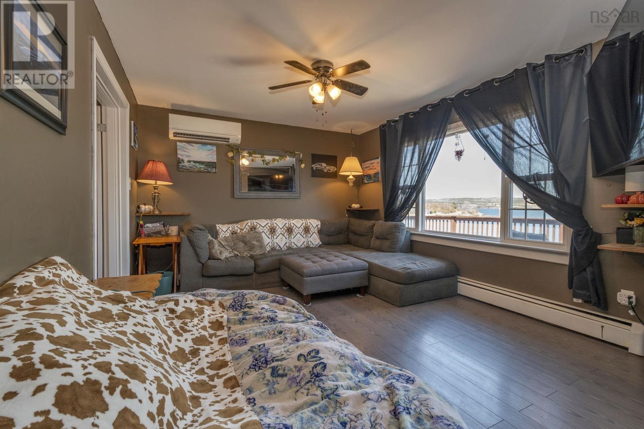
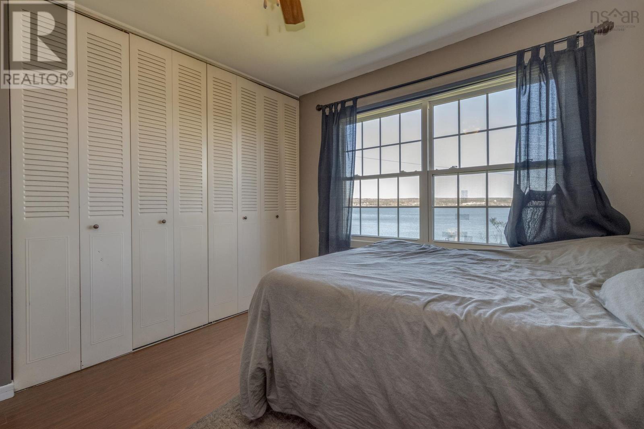
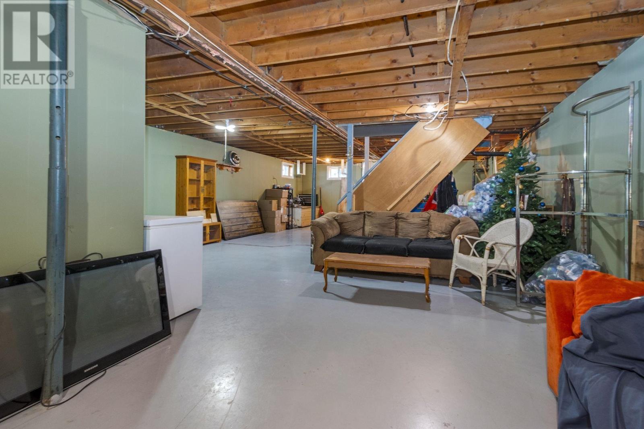
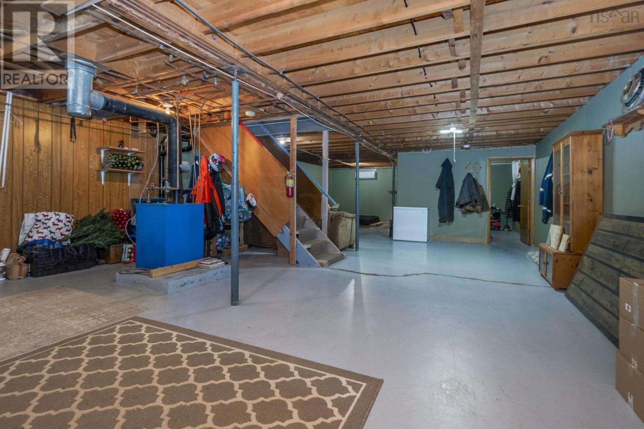
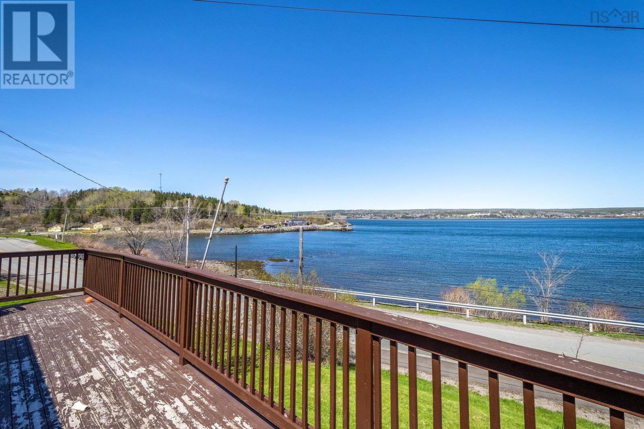
Overlooking the Canso Strait, this well maintained 3 bedroom, 1 bathroom bungalow boasts beautiful water views. The home features an updated kitchen, heat pumps for efficient year-round comfort, and a newer steel roof for peace of mind. The partially finished basement offers additional living space and room to grow. Outside, the wired garage provides the perfect spot for hobbies, a workshop, or extra storage. If you're looking for single level living, or a home for your growing family, you don't want to miss this property! (id:56844)
Listing
- MLS® number
- 202611392
- Status
- Active
- Days On Market
- 164
Building
- Type
- House
- Style
- Bungalow
- Year built
- 1975
- Storeys
- 1
- Living area
- 1,315 sq ft
- Above grade
- 1,315 sq ft
- Bedrooms above grade
- 3
- Foundation
- Poured Concrete
- Basement
- Partially finished, Full
Interior
- Flooring
- Tile, Vinyl
- Heating
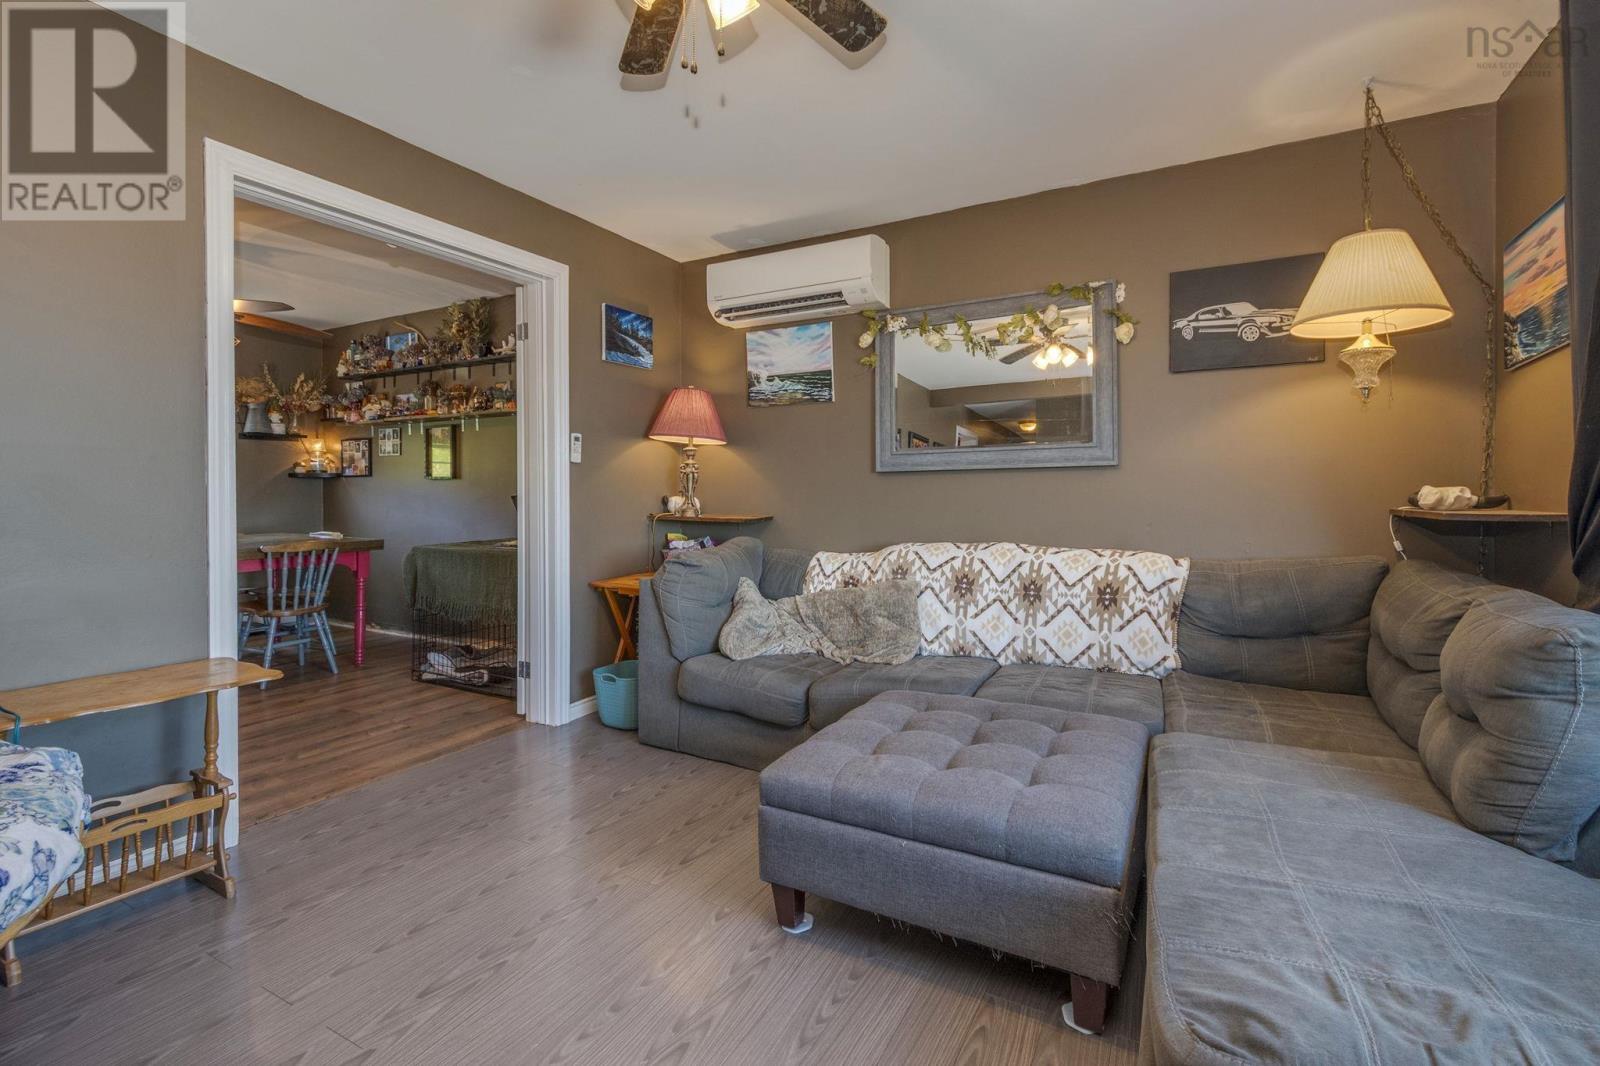
- Heat Pump, Baseboard heaters, Oil, Electric, Hot Water, Ductless
- Cooling
- Air Conditioned
- Appliances
- Refrigerator, Range - Electric, Dishwasher
- Accessibility
- 5ft min Kitchen Turning Radius, 32in min Hallways
Land
- Lot size
- 0.18 acres
- View
- Harbour
- Exterior features
- Aluminum siding
Parking
- Type
- Detached Garage, Garage
Utilities
- Water
- Municipal water
- Sewer
- Municipal sewage system
Fees and taxes
- Common interest
- Freehold
- Parcel number
- 35099464
Rooms
| Room | Level | Size |
|---|---|---|
| Foyer | Main level | 3.5x4.2 |
| Kitchen | Main level | 14x12.8 |
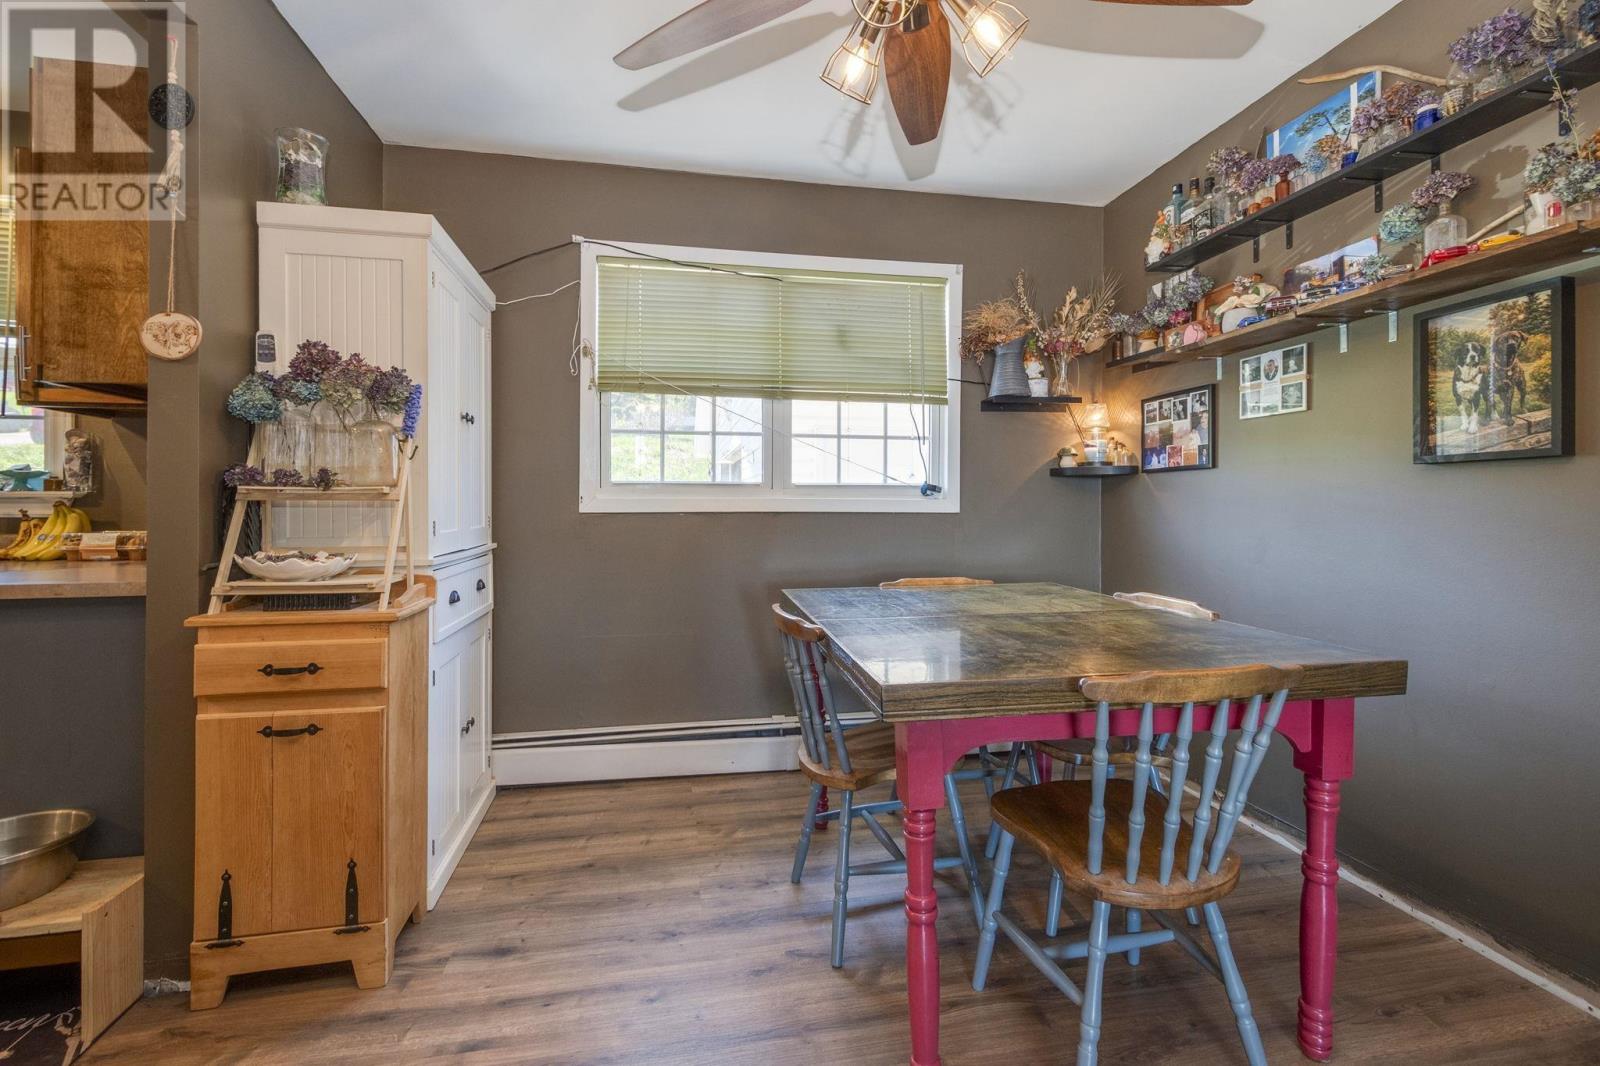
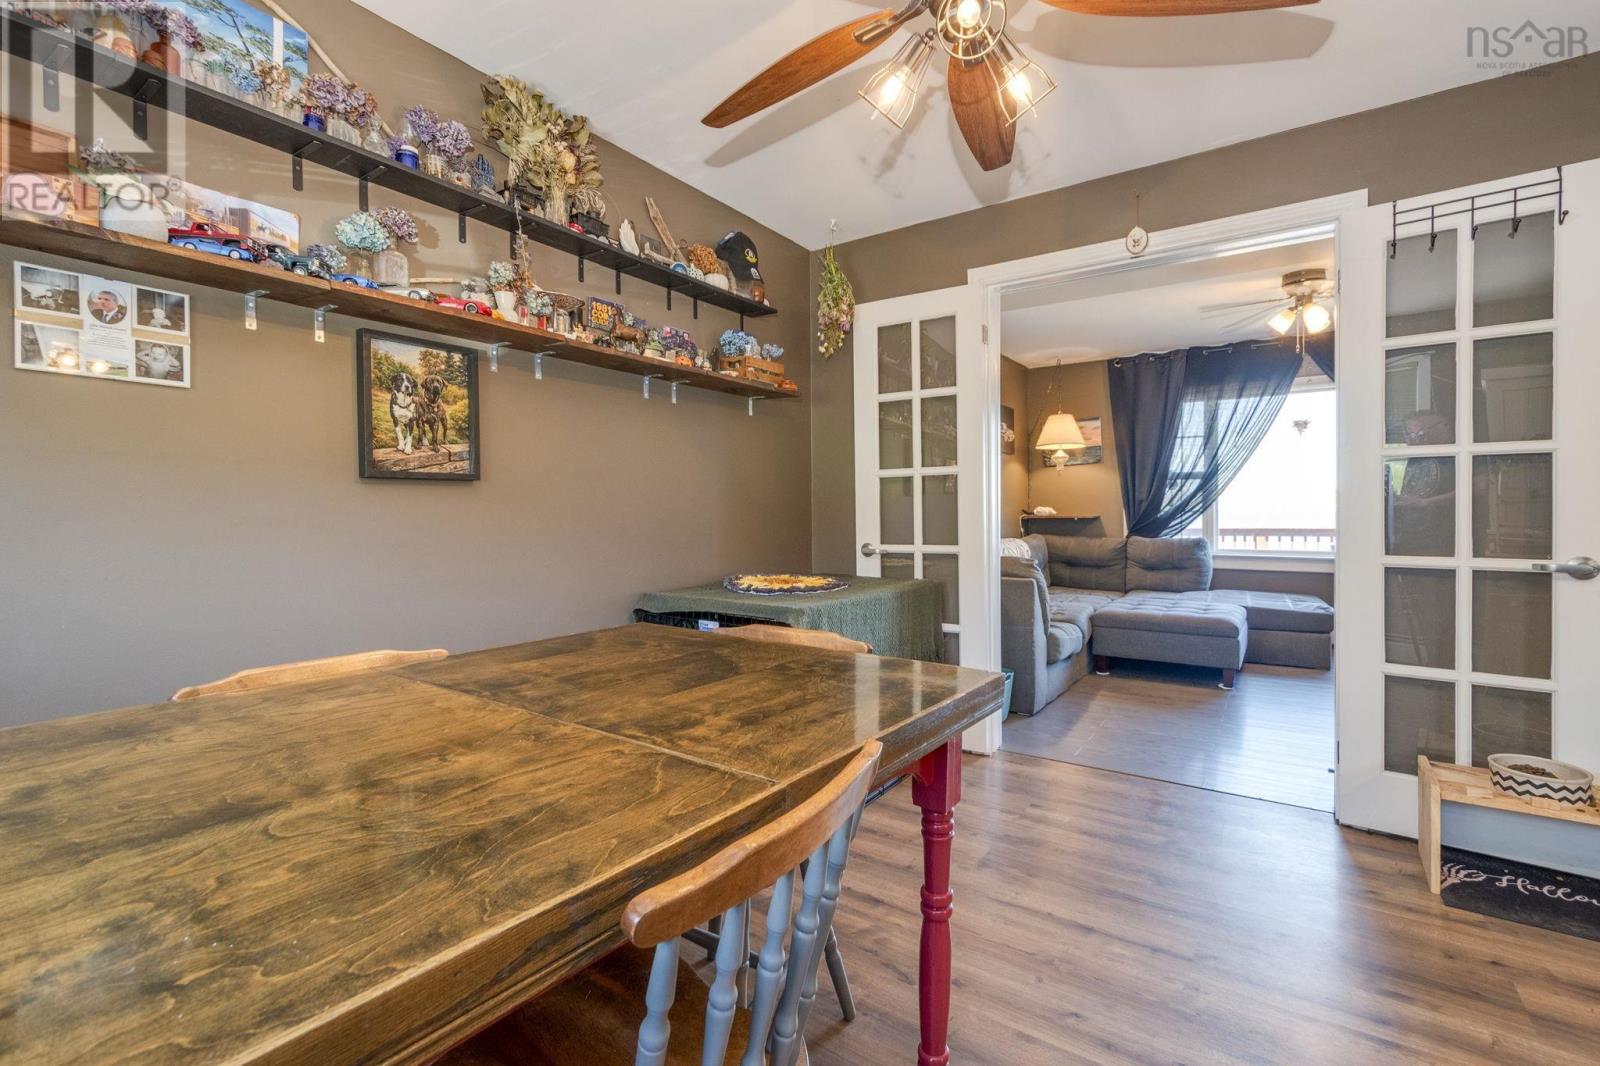
| Dining nook | Main level | 10.8x12.8 |
| Living room | Main level | 19.10x12.3 |
| Foyer | Main level | 3.11x4.9 |
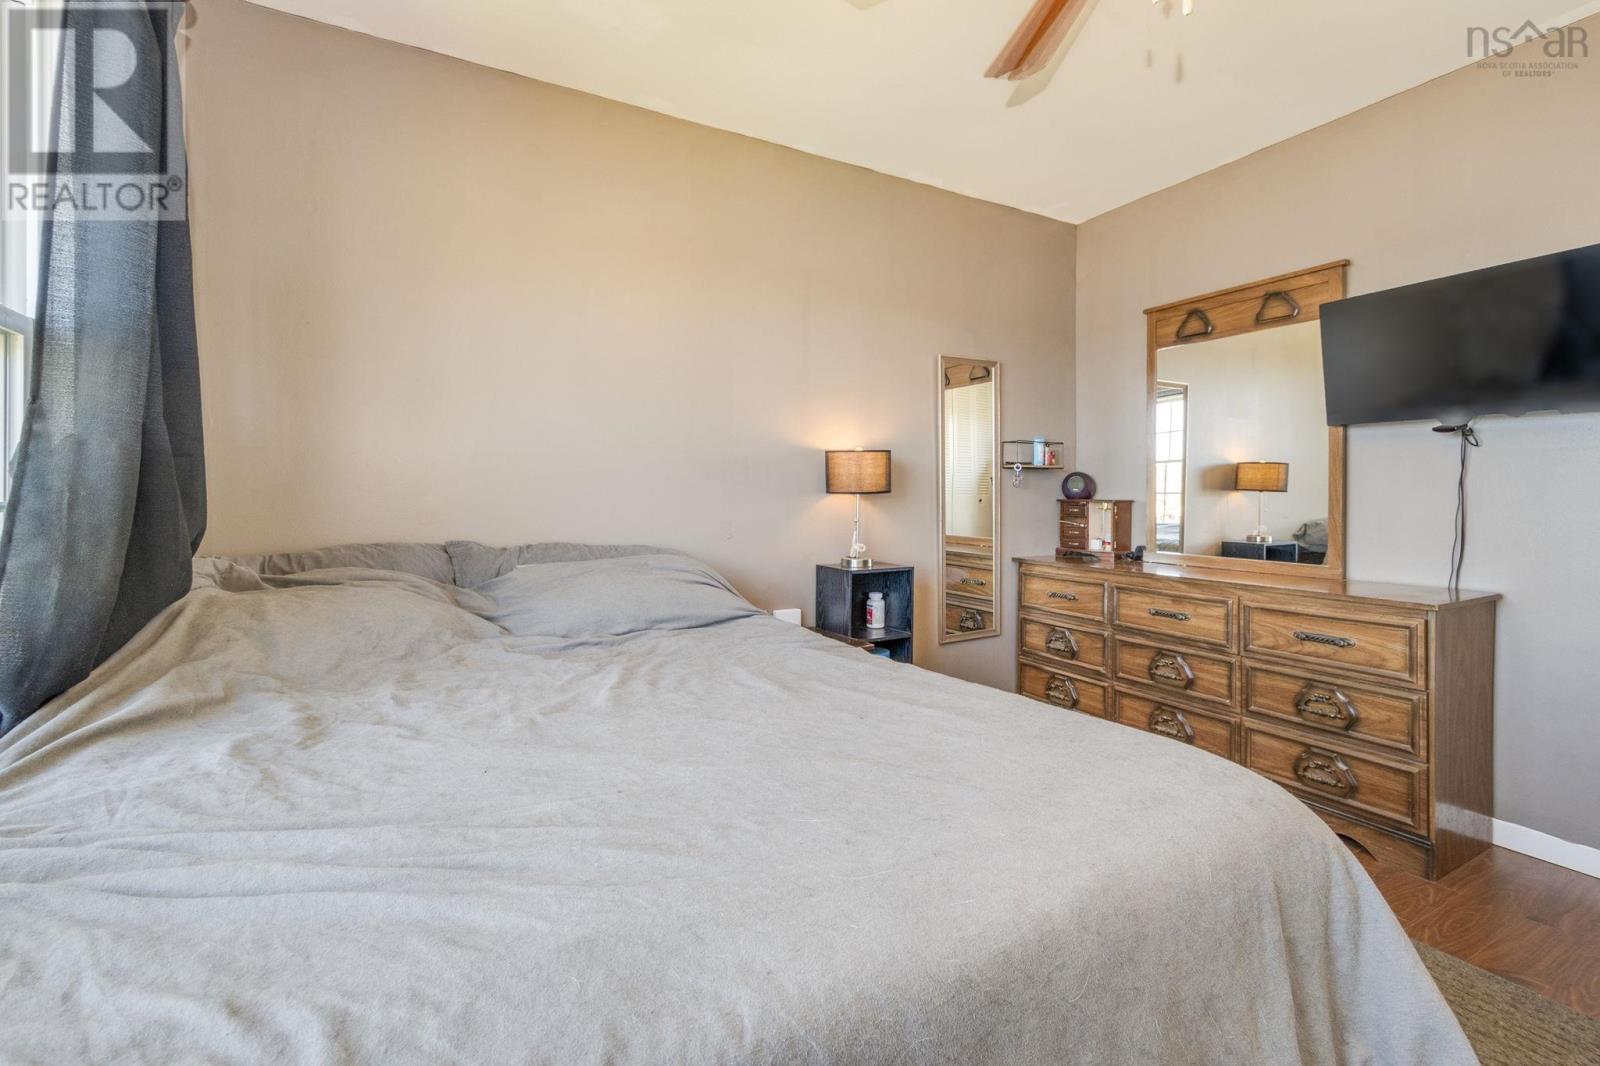
| Primary Bedroom | Main level | 11.5x12.3 |
| Bedroom | Main level | 12.2x8.7 |
| Bedroom | Main level | 11.5x13.8 |
| 4pc Bathroom | Main level | 6.4x7.5 |
| Other | Basement | 12.1x9.7 |
Directions
https://maps.app.goo.gl/Xos3FUn3mikbhSRu9
The map loads here.