8836 HWY 2 Highway
Great Village, Nova Scotia B0M 1L0
$450,000
- Bedrooms
- 5
- Bathrooms
- 3
- Living area
- 1,447 sq ft
- Lot
- 0.46 acres
- Type
- Single Family
Description
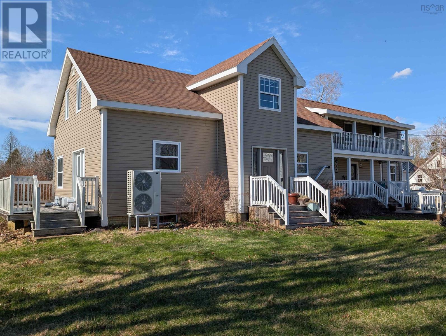
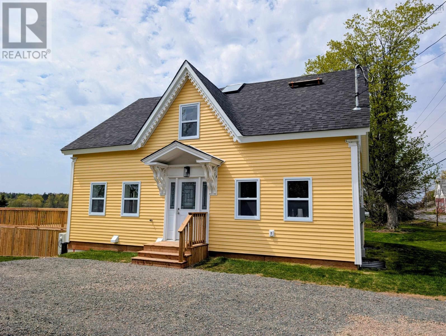
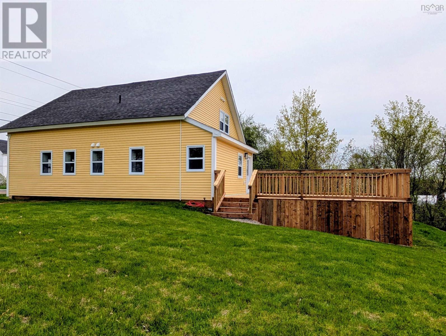
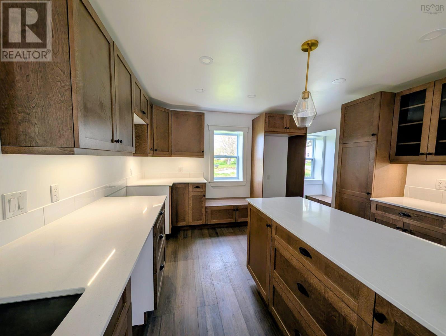
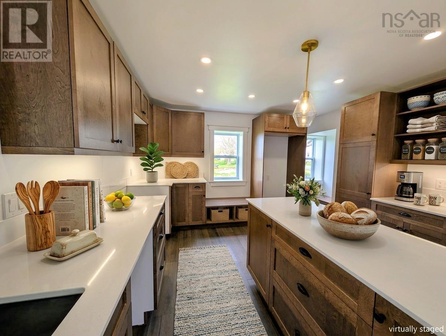
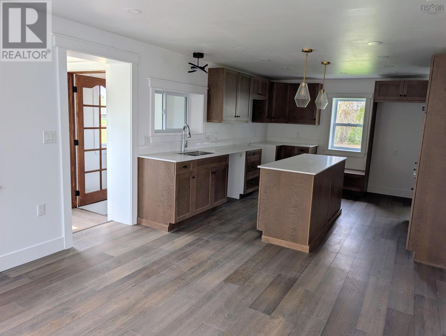
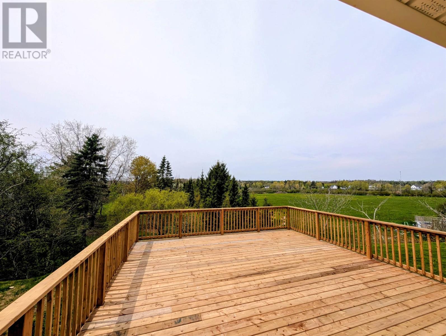
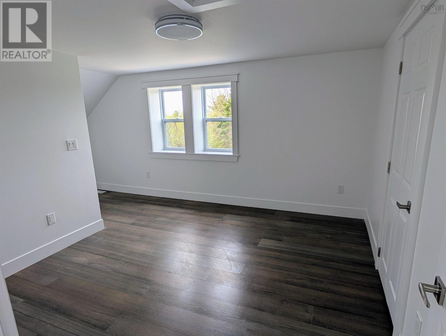
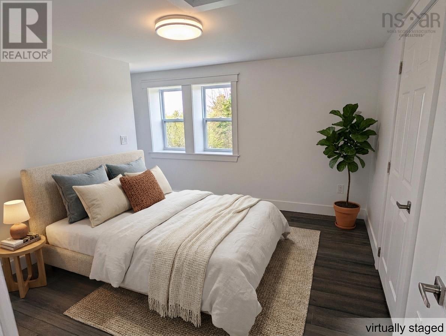
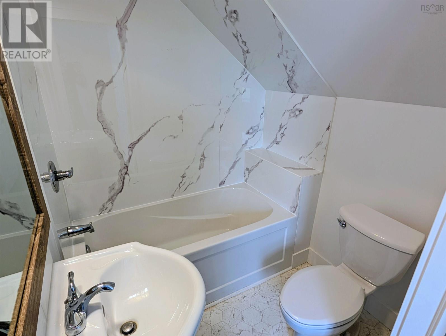
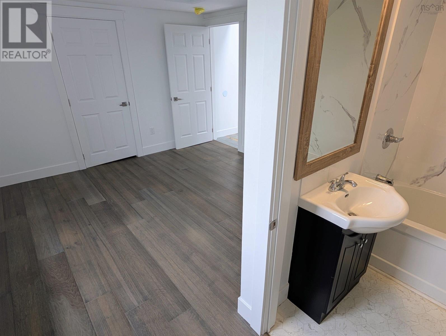
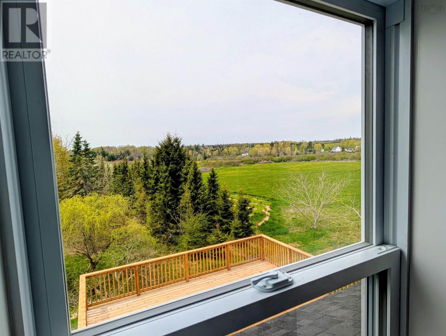
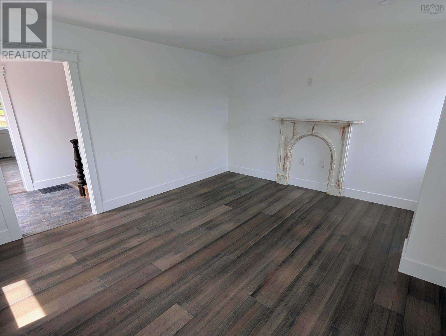
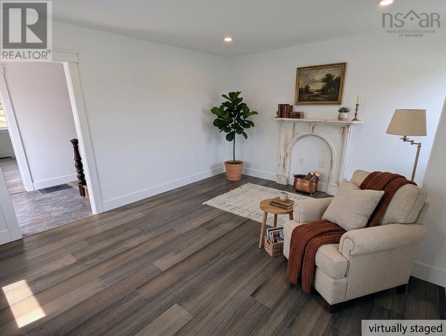
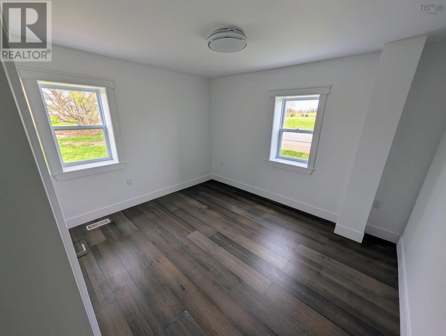
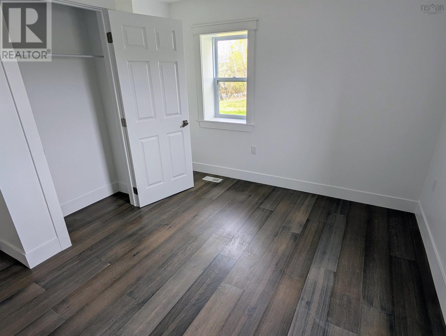
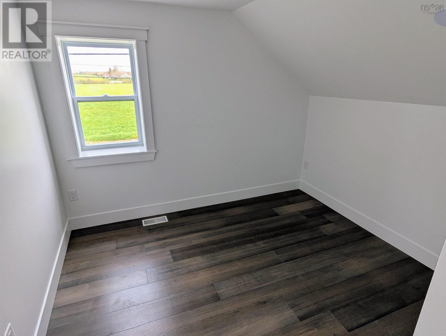
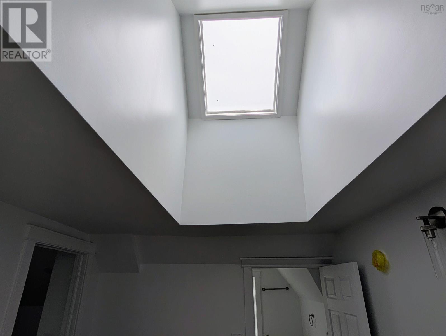
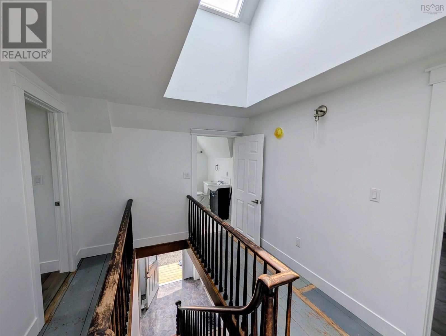
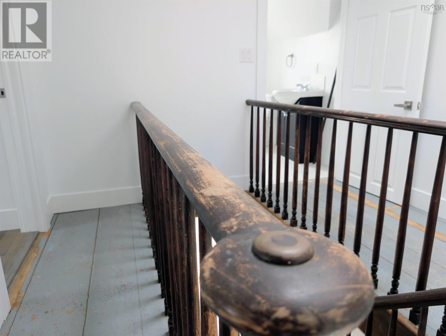
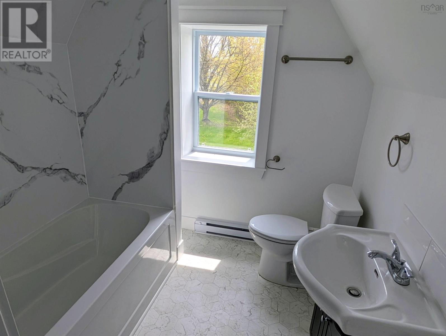
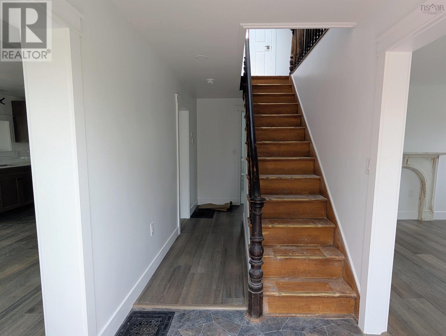
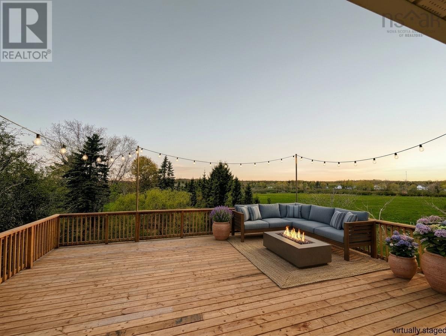
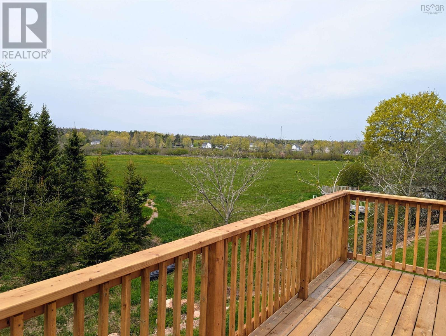
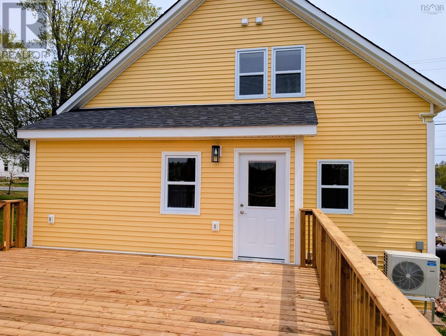
Big family? Lots of kids? Find your place in this 5 bedroom, 3 bathroom home. Located right across the road from Great Village Elementary School, this is an ideal place to raise your family in the heart of rural Nova Scotia. Enjoy beautiful views from your primary bedroom, complete with an ensuite bath and 12'5" x 4'1" walk in closet. Nobody has to wait with two 4-piece bathrooms upstairs and an additional 3-piece on the main level! Upgrades include a brand new ducted heat-pump, all new plumbing, windows, flooring, siding, shingles, a 21' x 22' deck overlooking the countryside, and a brand new foundation. Original pieces have been kept to maintain a feel of the history: namely the hardwood staircase leading up to original hardwood flooring upstairs. Book your viewing today! (id:56844)
Listing
- MLS® number
- 202611386
- Status
- Active
- Days On Market
- 165
Building
- Type
- House
- Storeys
- 1.5
- Living area
- 1,447 sq ft
- Above grade
- 1,447 sq ft
- Bedrooms above grade
- 5
- Foundation
- Poured Concrete
- Basement
- Unfinished, Full
Interior
- Flooring
- Hardwood, Laminate, Vinyl Plank
- Heating
- Heat Pump, Electric
- Cooling
- Heat Pump
Land
- Lot size
- 0.46 acres
- Lot features
- Sloping, Walk-In Closet
- Exterior features
- Vinyl
- Community
- School Bus, Recreational Facilities
Parking
- Type
- Gravel
Utilities
- Water
- Drilled Well
- Sewer
- Septic System
Fees and taxes
- Common interest
- Freehold
- Parcel number
- 20132320
Rooms
| Room | Level | Size |
|---|---|---|
| Eat in kitchen | Main level | 26.1 x 12 plus jog |
| Primary Bedroom | Second level | 11 x 11.8 plus jog |
| 4pc Ensuite bath | Second level | 5.6 x 3.3 |
| Bedroom | Second level | 10.9 x 9.7 |
| Bedroom | Second level | 10.1 x 8.8 plus jog |
| 4pc Bathroom | Second level | 6.9 x 4.5 plus jog |
| Laundry room | Second level | 5.5 x 3.11 |
| 3pc Bathroom | Main level | 7.10 x 3.5 plus jog |
| Bedroom | Main level | 11.6 x 9.8 plus jogs |
| Bedroom | Main level | 14.3 x 12.2 |
| Utility room | Basement | 31.10 x 31.10 plus jog |
Directions
HWY 2 towards Great Village, house is across from Great Village Elementary School
The map loads here.