204 151 Ritchie Street
Annapolis Royal, Nova Scotia B0S 1A0
$334,500
- Bedrooms
- 1
- Bathrooms
- 2 + 1 half
- Living area
- 900 sq ft
- Type
- Single Family
Description
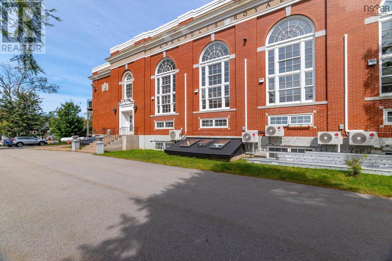
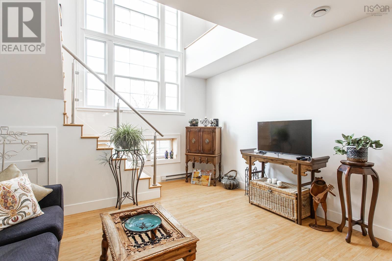
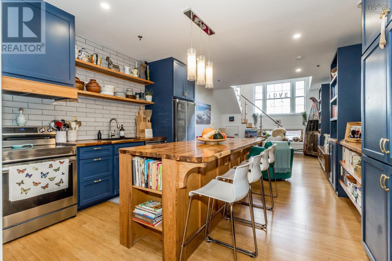
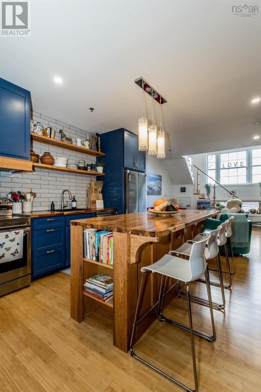
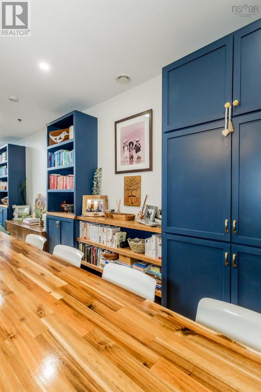
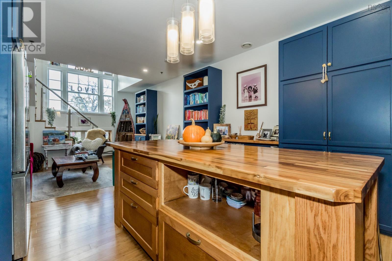
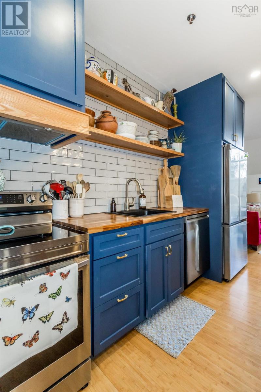
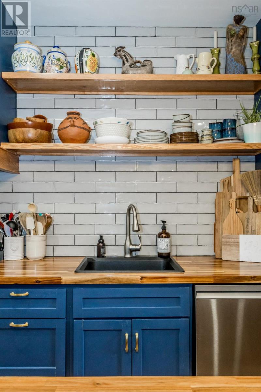
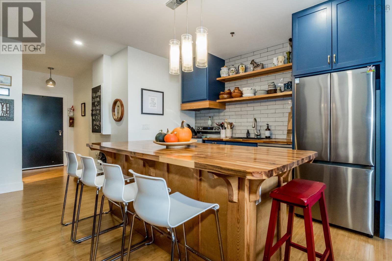
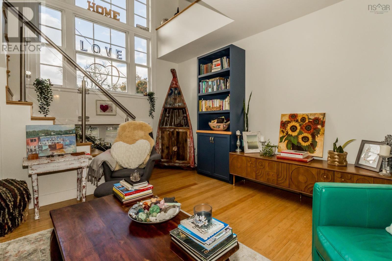
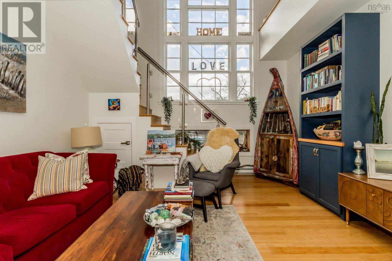
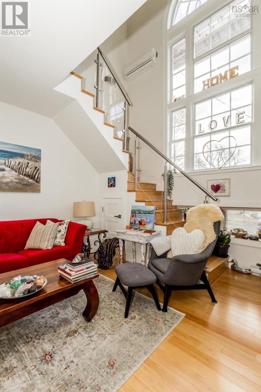
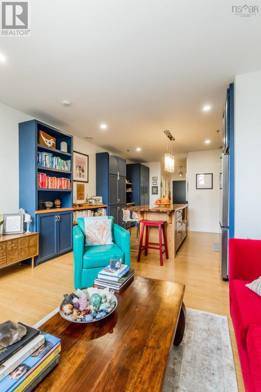
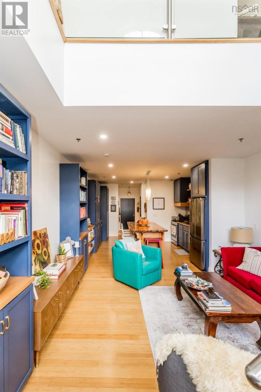
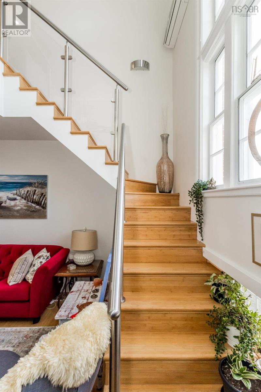
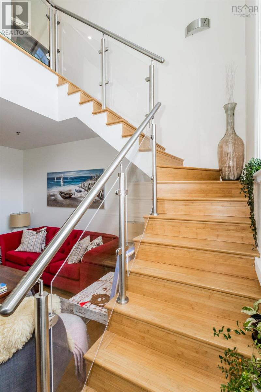
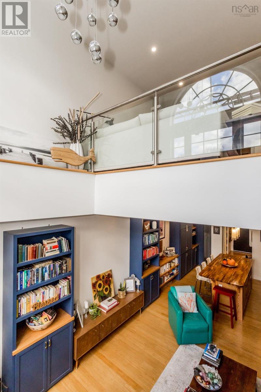
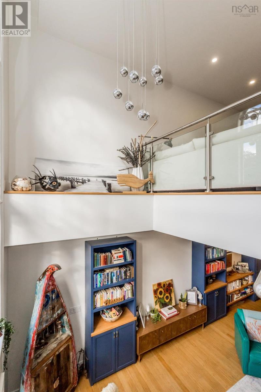
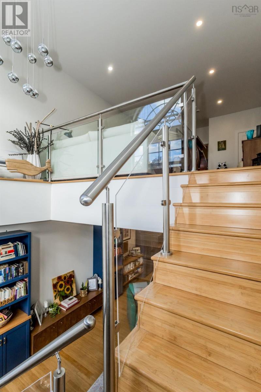
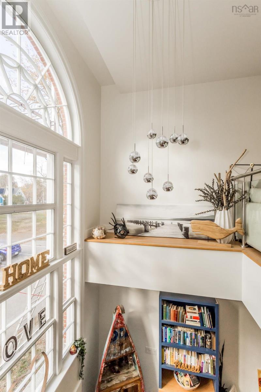
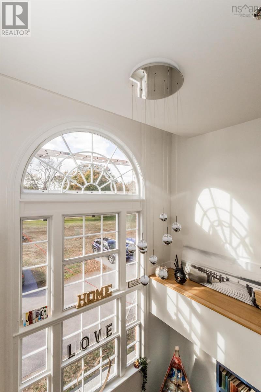
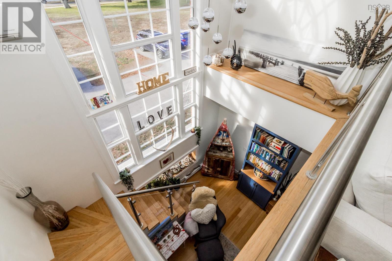
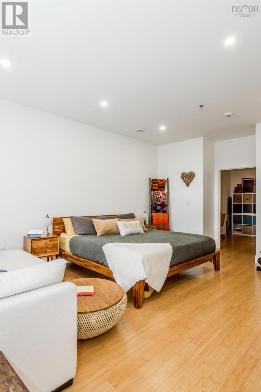
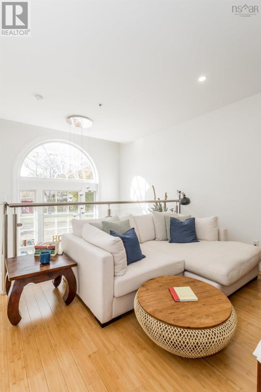
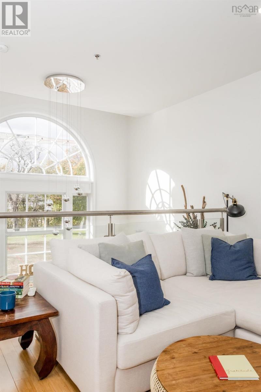
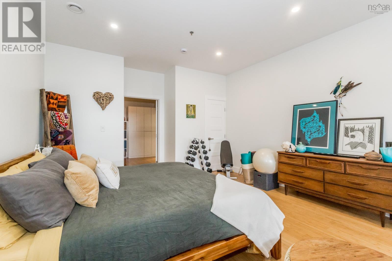
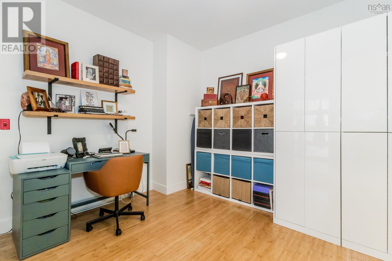
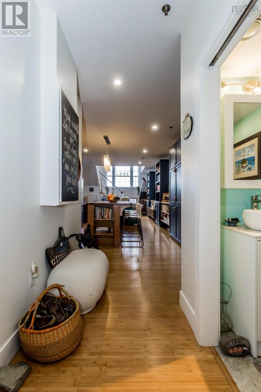
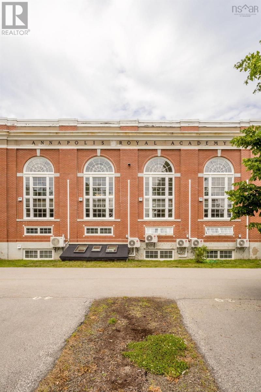
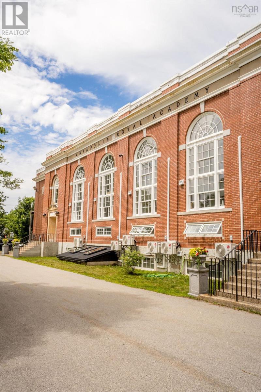
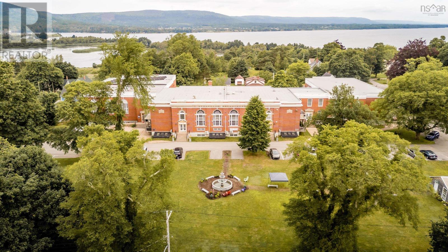
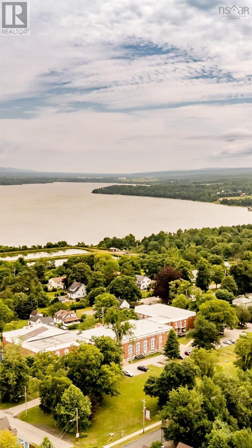
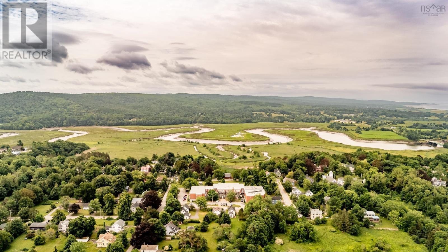
The Academy, one of Annapolis Royals most iconic buildings, nearly a century old and beautifully reimagined as a modern condominium community. This two-story loft blends historic character with contemporary comfort, highlighted by a soaring arched window that fills the space with natural light and frames views of the towns tree-lined streets. The suite has been freshly painted, and the main living area and kitchen were fully renovated less than two years ago with custom cabinetry, built-in shelving, and thoughtful craftsmanship throughout. The kitchen features all new appliances, including an oven with a built-in air fryer and a dedicated microwave shelf for convenience and clean lines. Residents enjoy access to shared amenities including a library, community gymnasium, innovation lab, and a common room with a bathroom for gatherings and events. Assigned parking and secure storage are included. Live within steps of Annapolis Royals vibrant waterfront, farmers market, and cultural centre from the comfort of this extraordinary heritage loft. (id:56844)
Listing
- MLS® number
- 202611281
- Status
- Active
- Days On Market
- 165
Building
- Type
- Apartment
- Year built
- 1940
- Storeys
- 2
- Living area
- 900 sq ft
- Above grade
- 900 sq ft
- Bedrooms above grade
- 1
- Foundation
- Poured Concrete
- Basement
- None
Interior
- Flooring
- Hardwood, Ceramic Tile
- Heating
- Heat Pump, Baseboard heaters, Electric, Ductless
- Cooling
- Air Conditioned
- Appliances
- Washer, Refrigerator, Dishwasher, Range, Dryer
- Accessibility
- 32in min Doorways, 32in min Entry Doorways, 32in min Hallways, Entry less than 3 steps, Entry threshold less than ½ inch
Land
- Exterior features
- Brick
- Community
- School Bus, Recreational Facilities
Parking
- Type
- Paved Yard, Parking Space(s)
Utilities
- Water
- Municipal water
- Sewer
- Municipal sewage system
Fees and taxes
- Condo or association fee
- $404.08 monthly
- Association
- Condo Corp # ACCC#6
- Fee includes
- Common Area Maintenance
- Common interest
- Condo/Strata
- Parcel number
- 05313325
Rooms
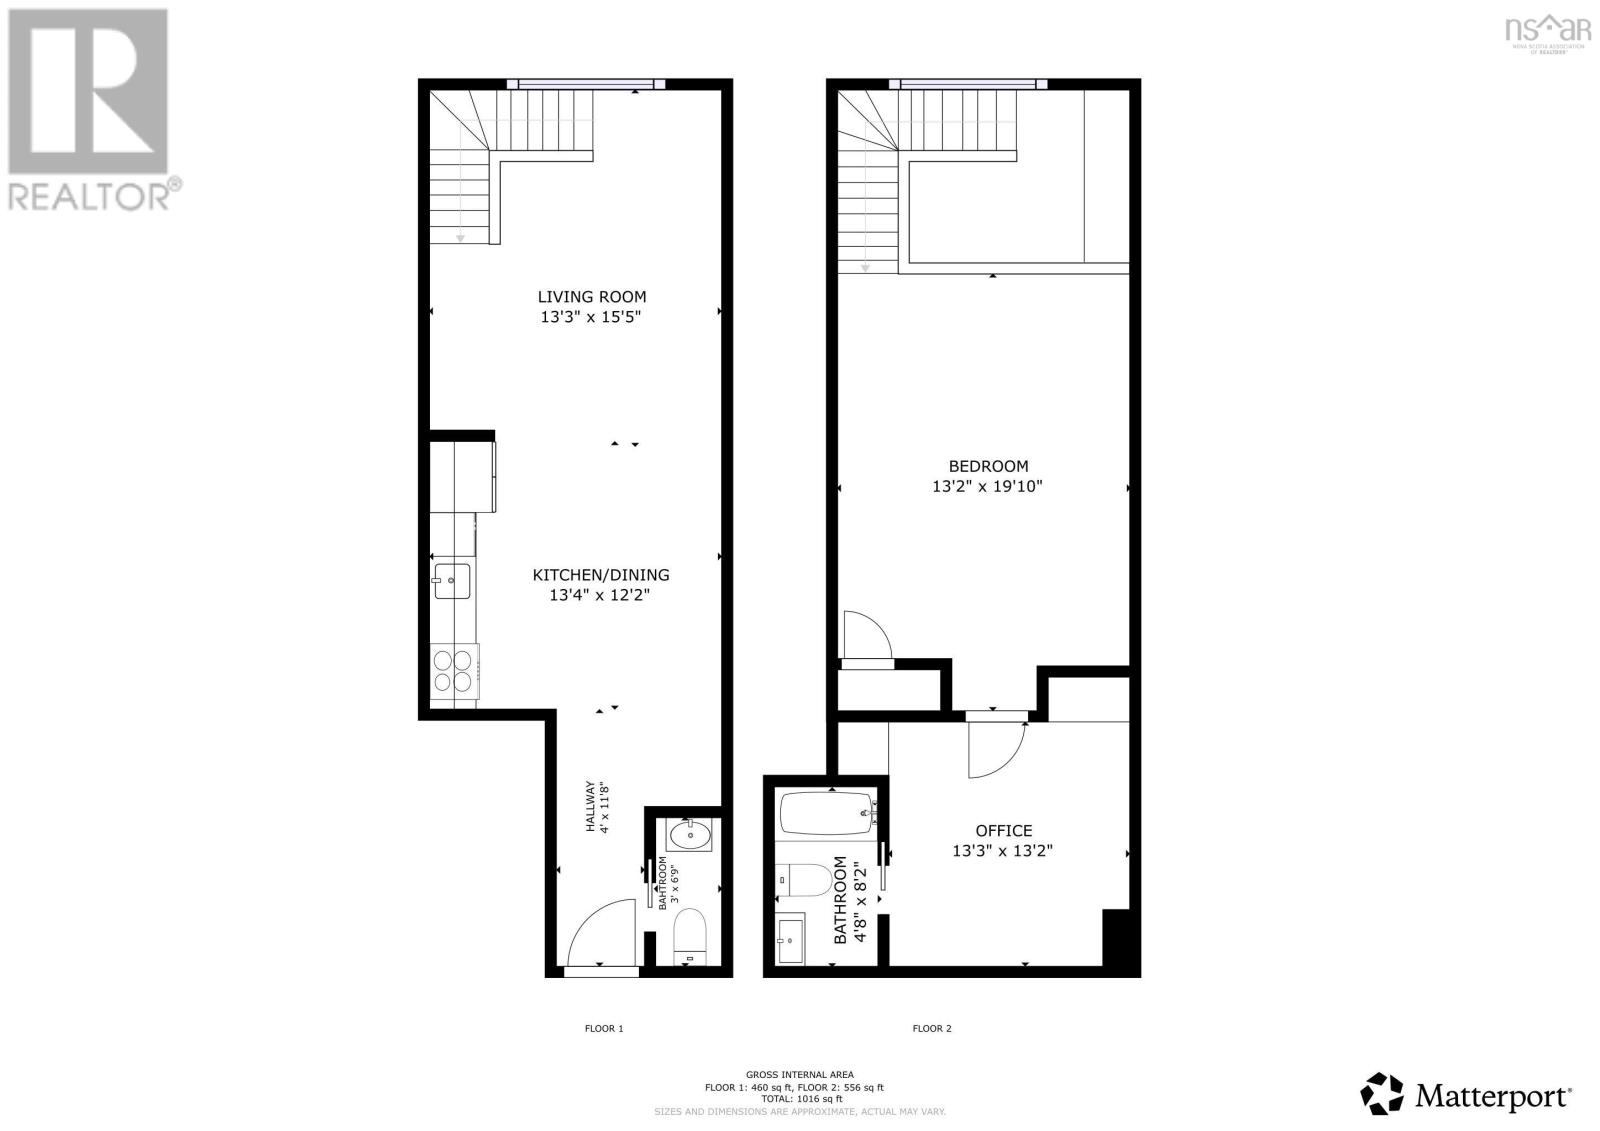
| Room | Level | Size |
|---|---|---|
| Kitchen | Main level | 13.4 x 12.2 + 7.10 x 4.3 |
| Living room | Main level | 15.5 x 13.3 |
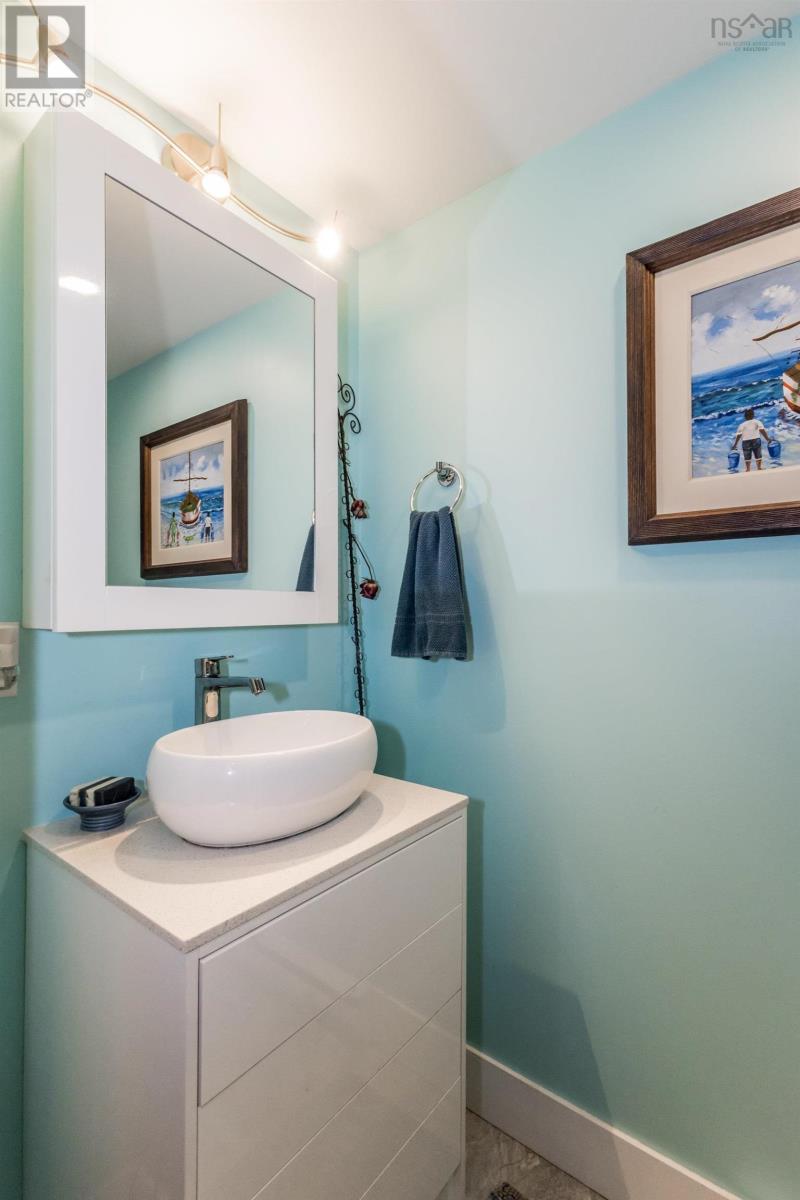
| 2pc Bathroom | Main level | 3. x 6.9 |
| Den | Second level | 13.3 x 13.2 |
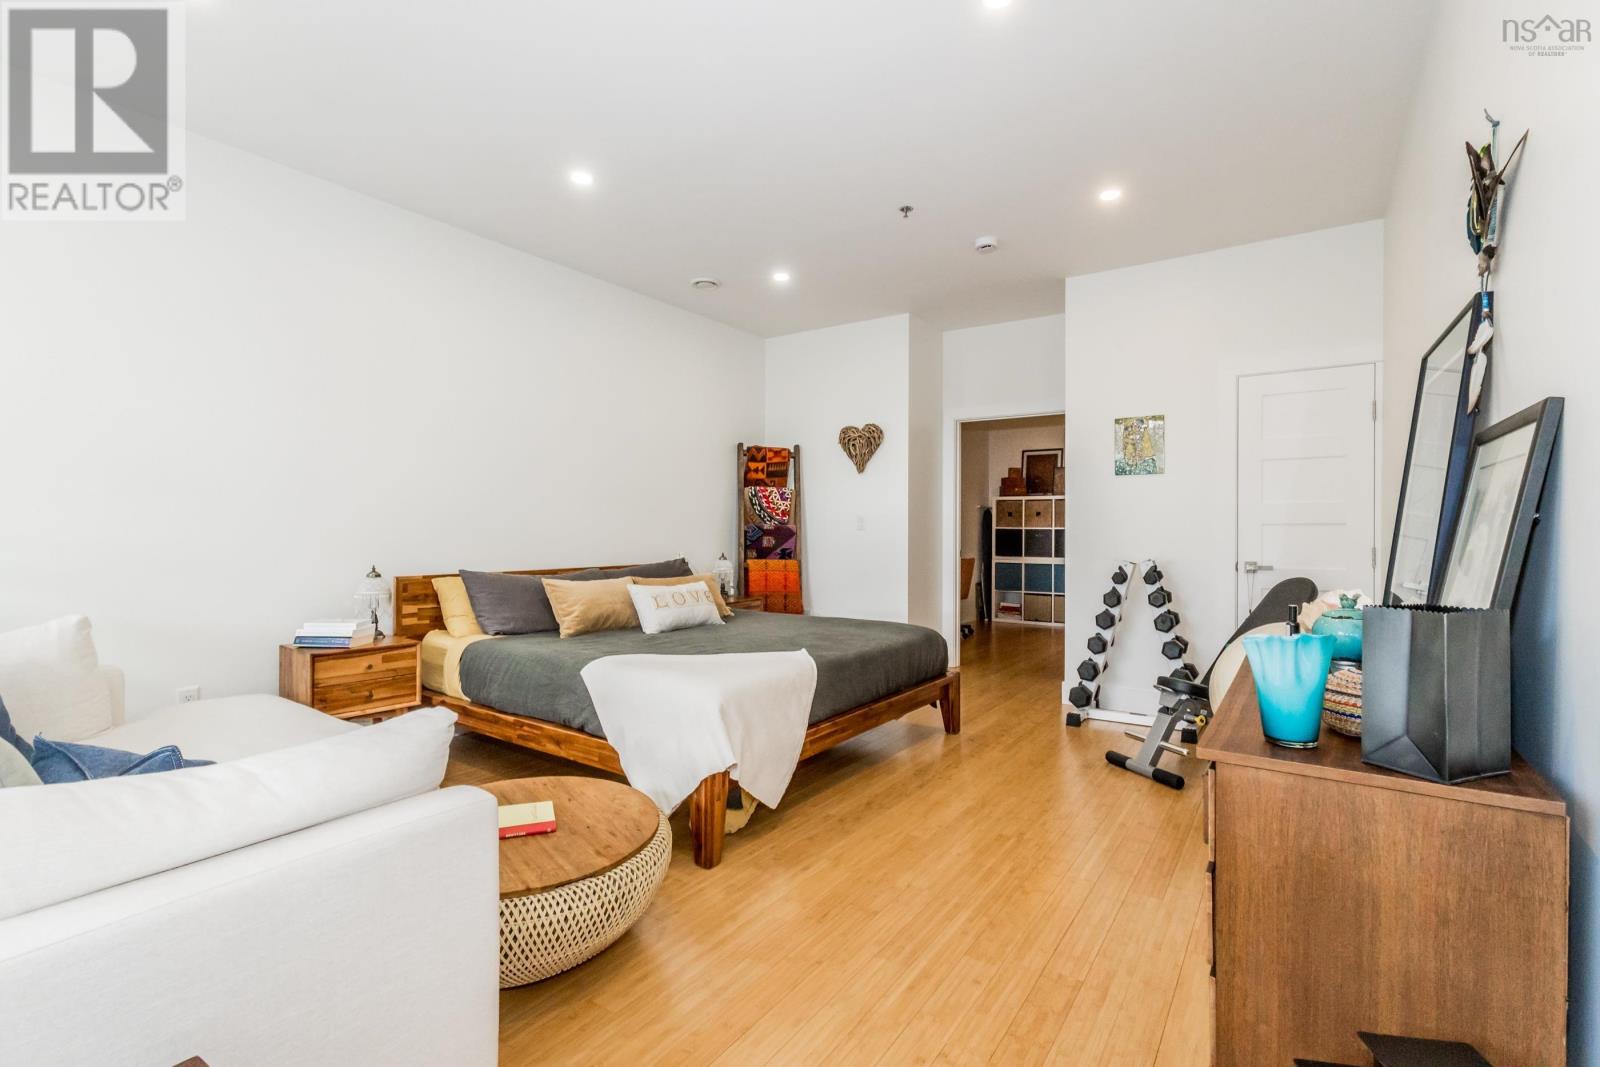
| Primary Bedroom | Second level | 13.2 x 17.6 |
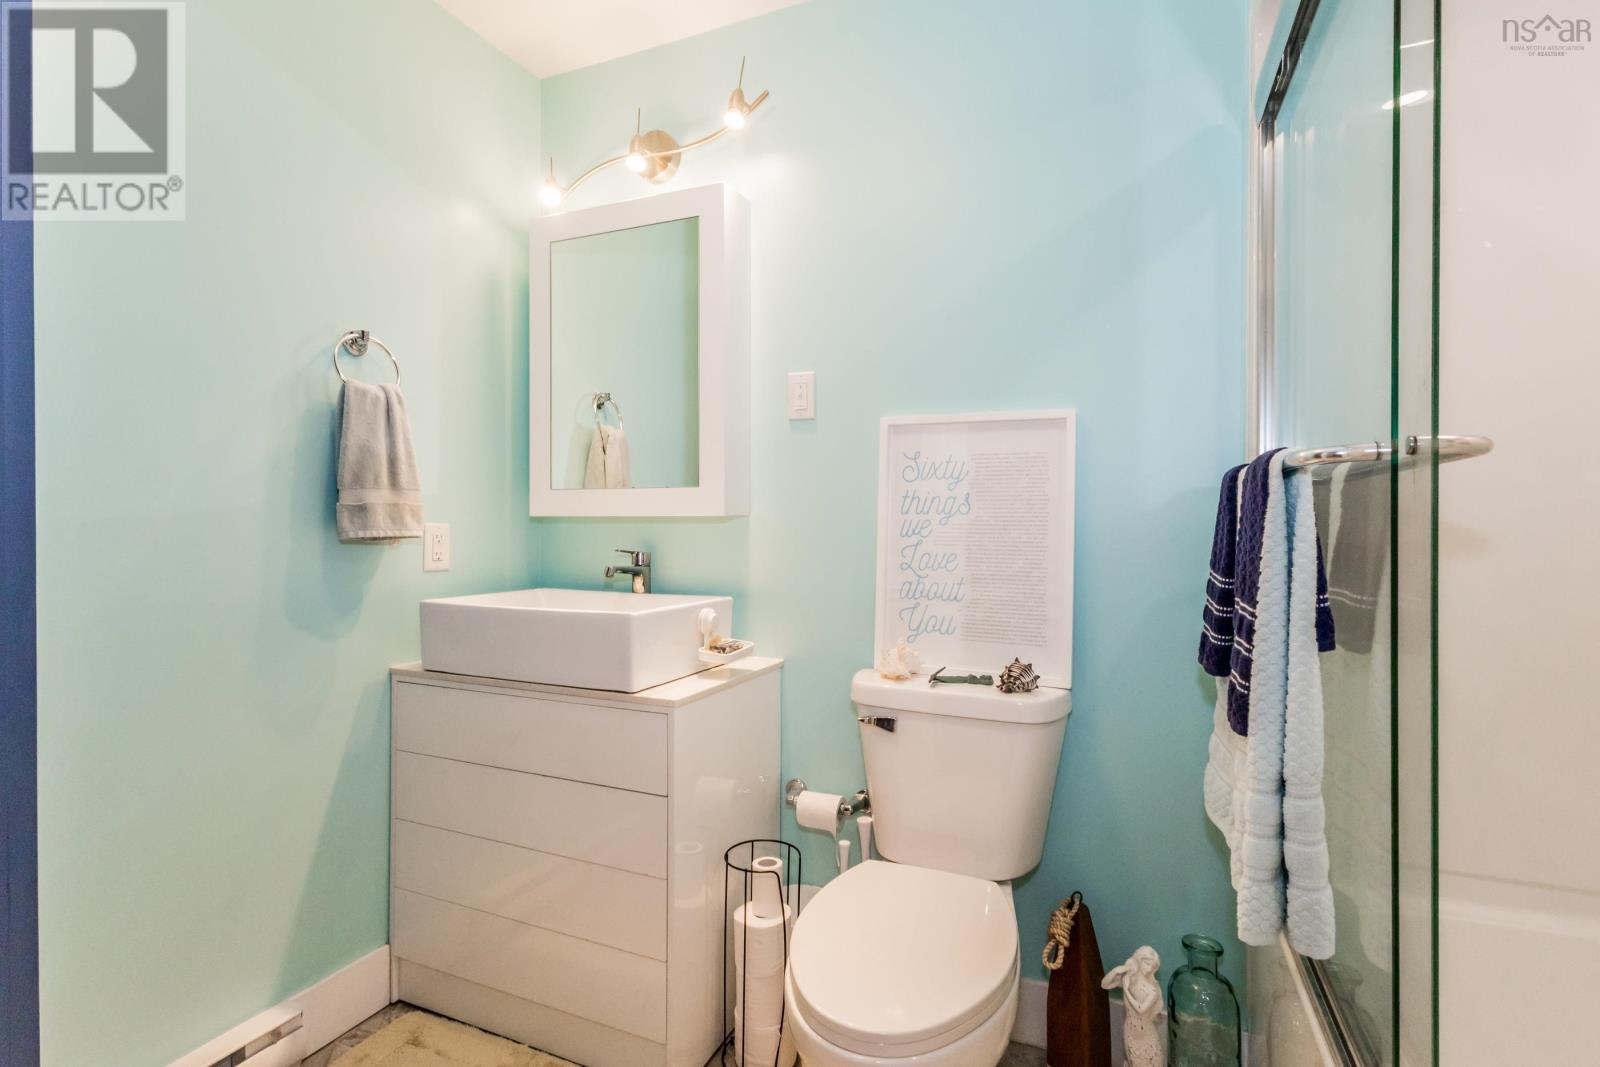
| 4pc Ensuite bath | Second level | 8.2 x 4.8 |
Directions
Parking lot with visitor parking on North Side of building on Ritchie Street
The map loads here.