415 Highway 336
Newton Mills, Nova Scotia B0N 2P0
$464,900
- Bedrooms
- 2
- Bathrooms
- 2 + 1 half
- Living area
- 1,893 sq ft
- Lot
- 1.78 acres
- Type
- Single Family
Description
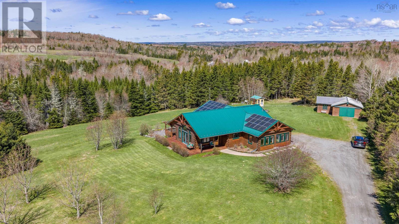
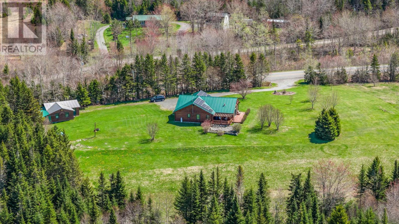
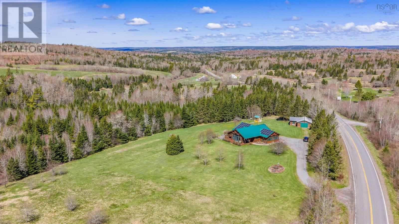
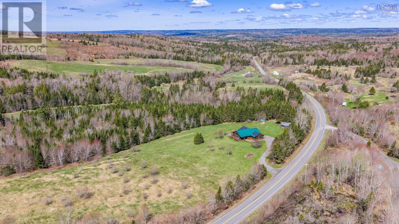
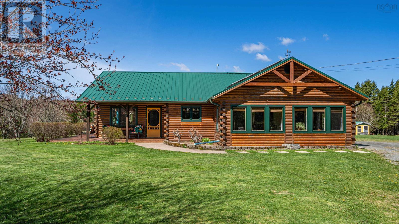
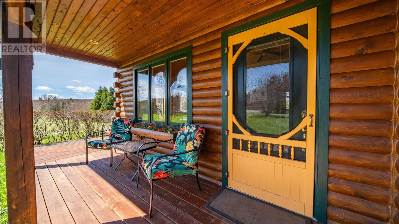
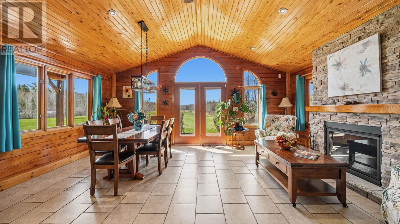
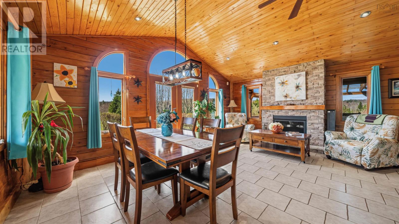
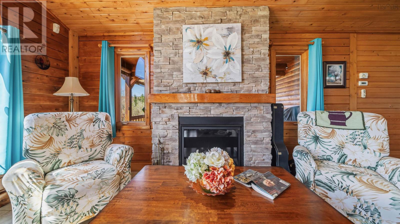
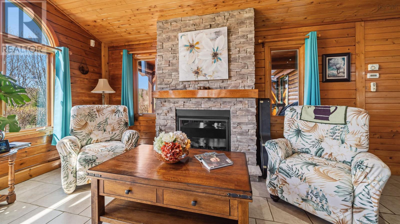
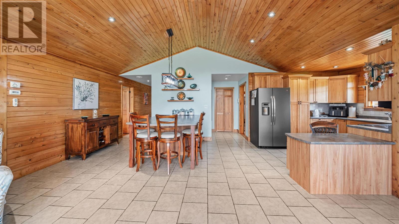
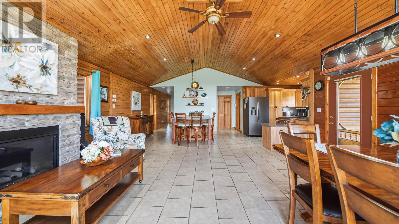
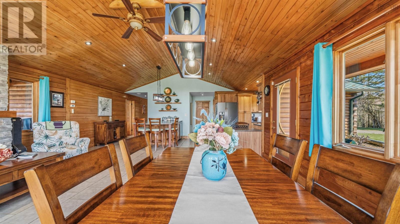
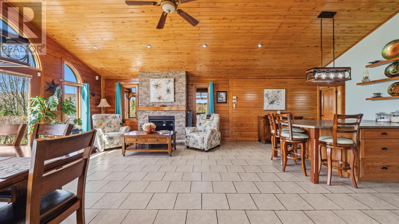
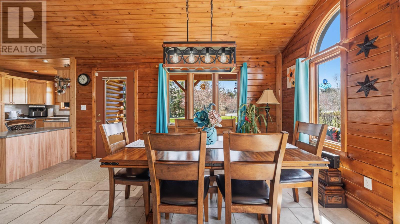
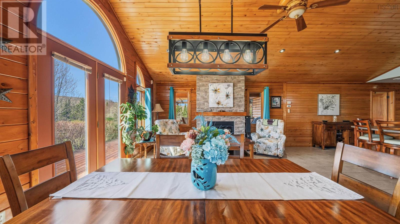
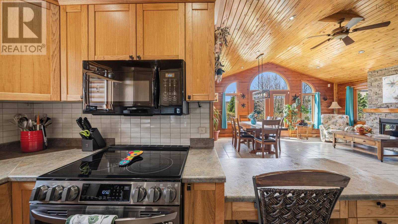
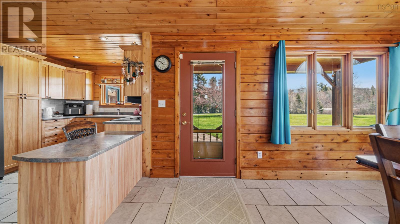
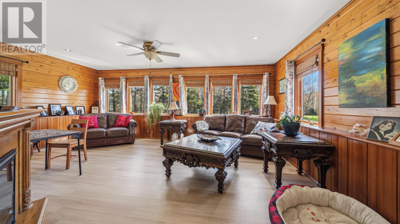
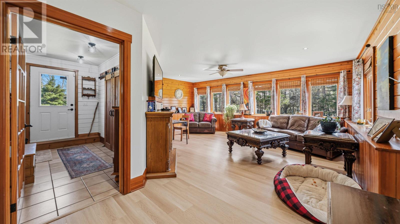
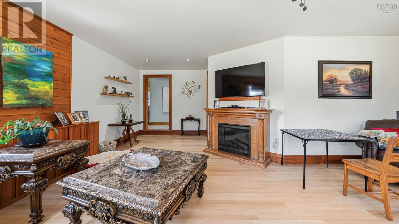
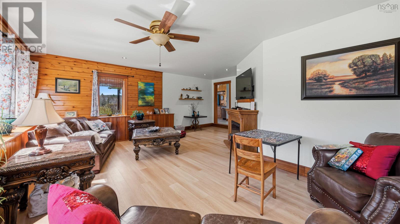
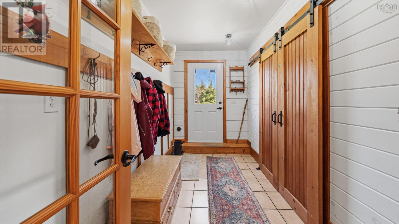
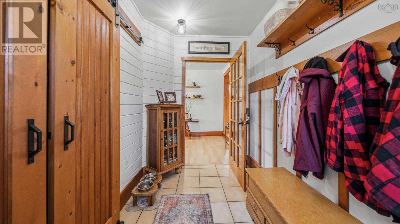
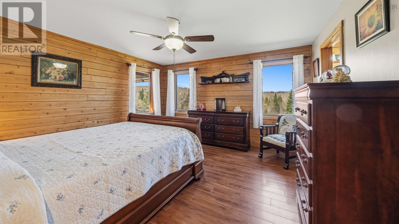
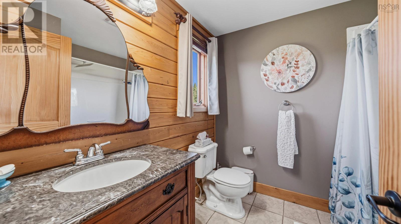
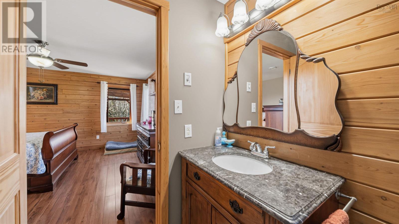
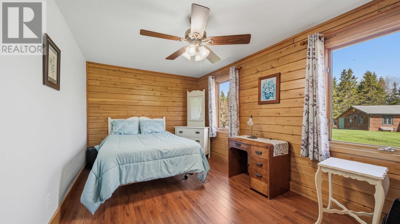
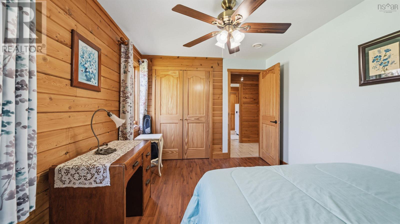
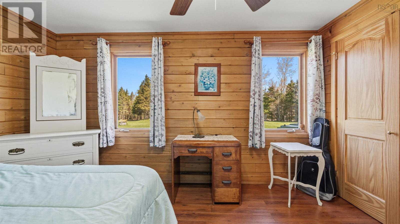
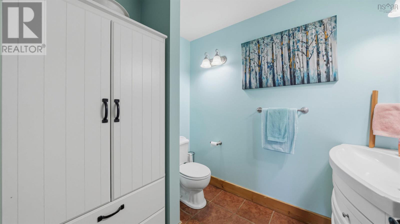
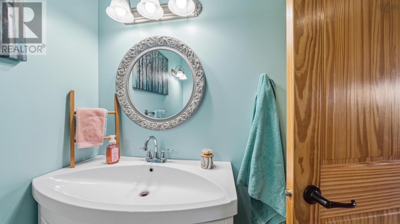
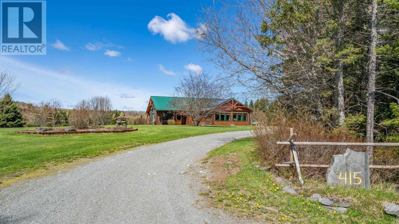
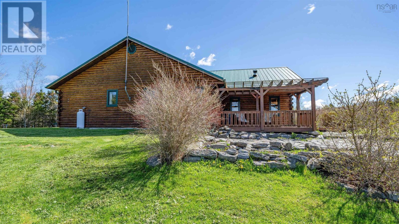
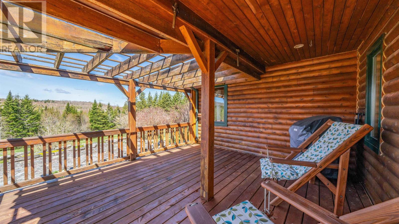
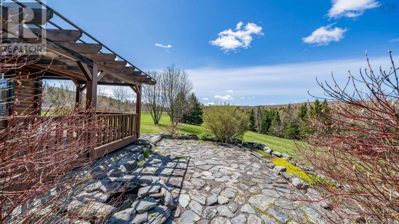
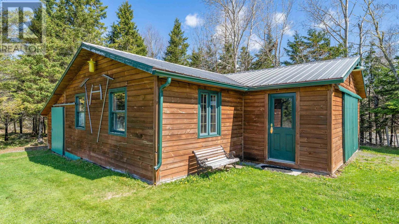
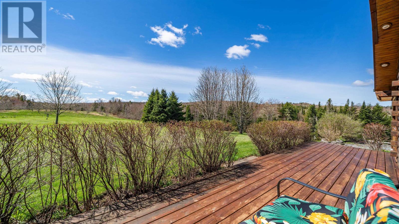
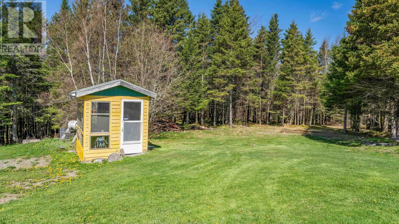
Nestled in the heart of Newton Mills, this stunning 20 year old log home offers the perfect blend of rustic charm and modern comfort. Set against a gorgeous, picturesque rural backdrop, the property provides a serene escape while remaining a convenient 45-minute drive from the amenities of Truro. The residence spans over 1,850 square feet of thoughtfully designed living space, all situated on a comfortable radiant heated slab and solar panels that ensures warmth and efficiency throughout the seasons. The interior is anchored by an impressive stone propane fireplace, creating a cozy and inviting focal point for the main living area. The layout features two spacious bedrooms plus a versatile den that can easily serve as a third bedroom, complemented by one full and one half bathroom. A dedicated family room offers additional space for relaxation or entertainment, making the home as functional as it is beautiful. Outside, the property continues to impress with a substantial detached garage that is both heated and wired, providing an ideal workspace or secure storage for vehicles and equipment. Whether you are enjoying the quiet beauty of the surrounding landscape or relaxing by the fire, this property at 415 Highway 336 represents a rare opportunity to own a meticulously maintained log home in a truly enchanting Nova Scotia setting. (id:56844)
Listing
- MLS® number
- 202611004
- Status
- Active
- Days On Market
- 169
Building
- Type
- House
- Year built
- 2006
- Storeys
- 1
- Living area
- 1,893 sq ft
- Above grade
- 1,893 sq ft
- Bedrooms above grade
- 2
- Foundation
- Concrete Slab
- Basement
- None
Interior
- Flooring
- Laminate, Ceramic Tile
- Heating
- Electric, Propane
- Appliances
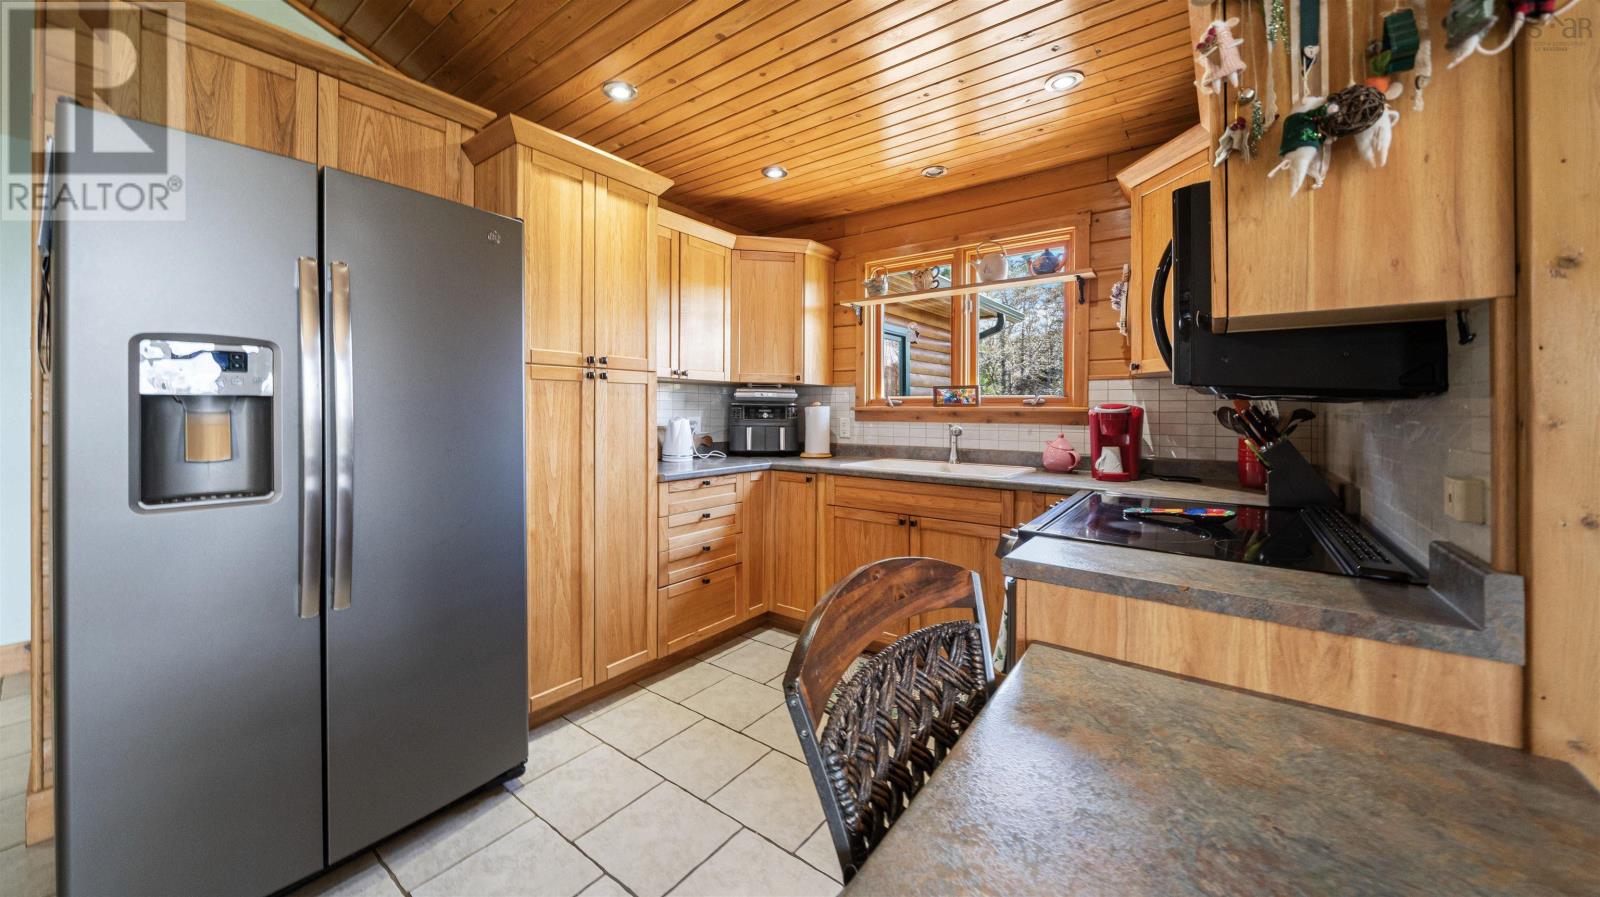
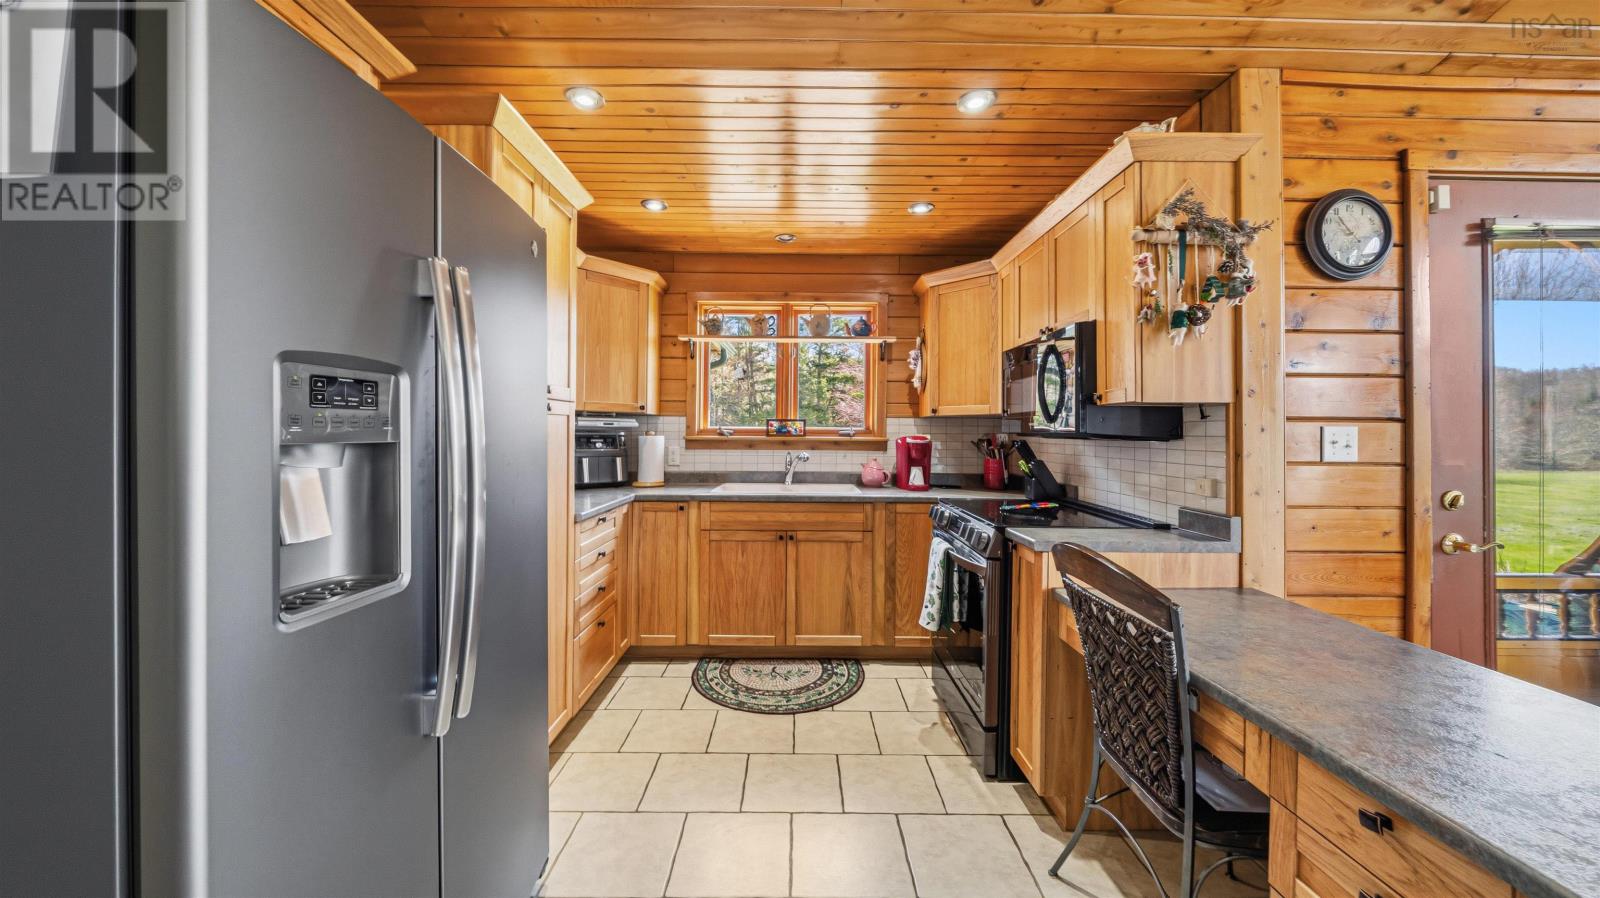
- Refrigerator, Dishwasher, Stove, Microwave Range Hood Combo
- Accessibility
- 32in min Entry Doorways, Entry less than 3 steps
Land
- Lot size
- 1.78 acres
- Lot features
- Treed, Sloping, Level
- Exterior features
- Log
Parking
- Type
- Detached Garage, Garage, Gravel, Heated Garage
Utilities
- Water
- Dug Well
- Sewer
- Septic System
Fees and taxes
- Common interest
- Freehold
- Parcel number
- 20440061
Rooms
| Room | Level | Size |
|---|---|---|
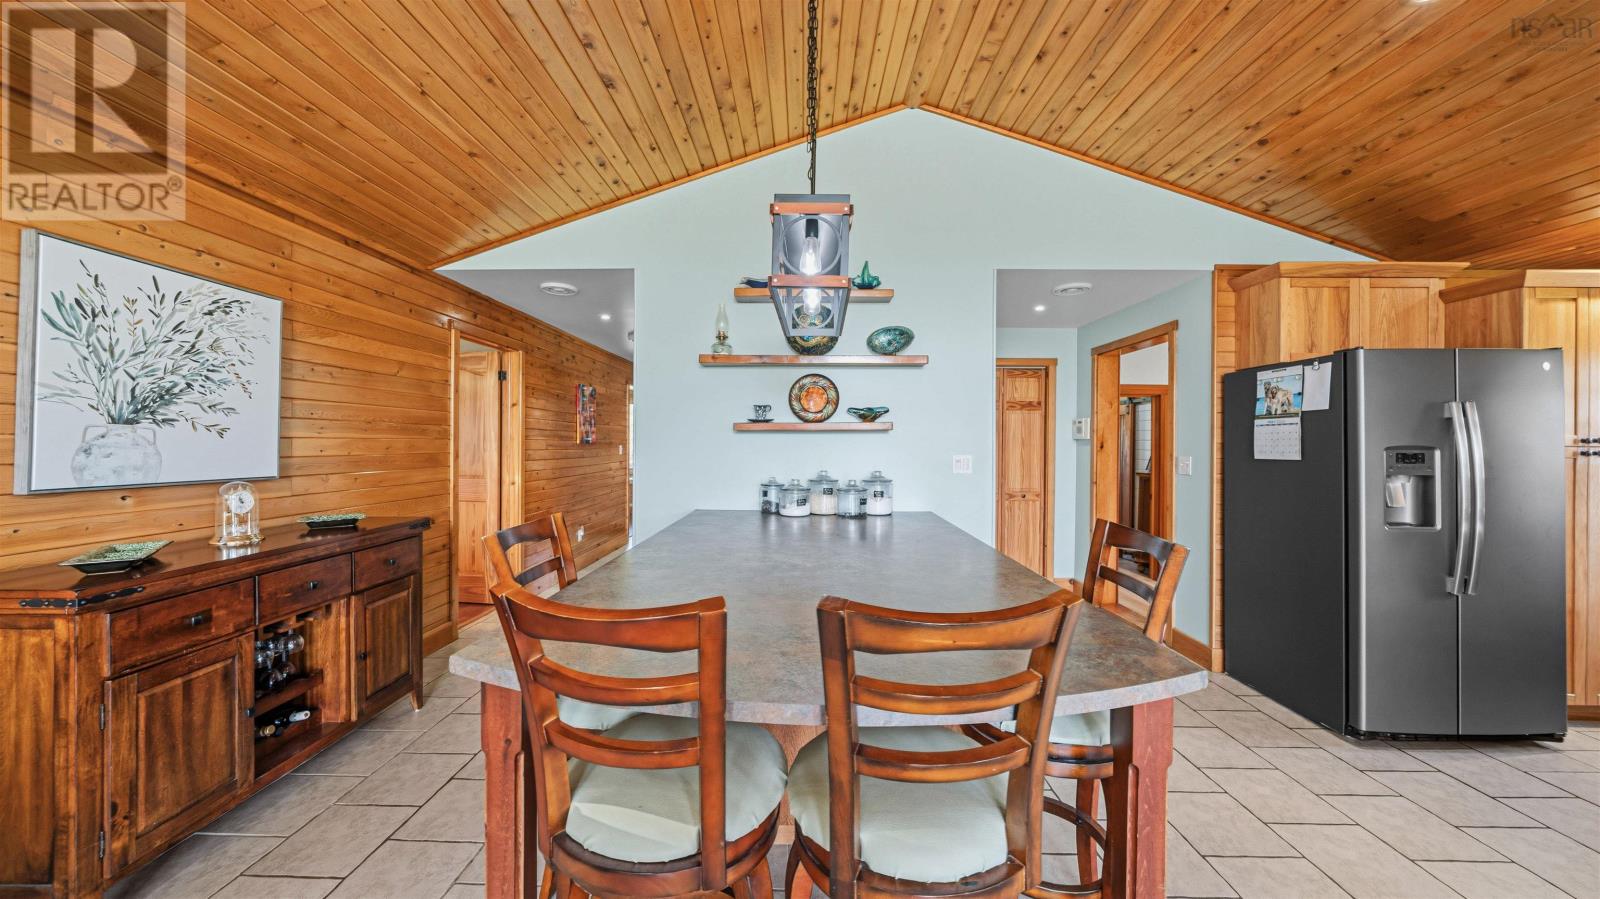
| Kitchen | Main level | 26.2x18.8 |
| Dining room | Main level | 7.7x14.9 |
| Living room | Main level | 11.8x14.9 |
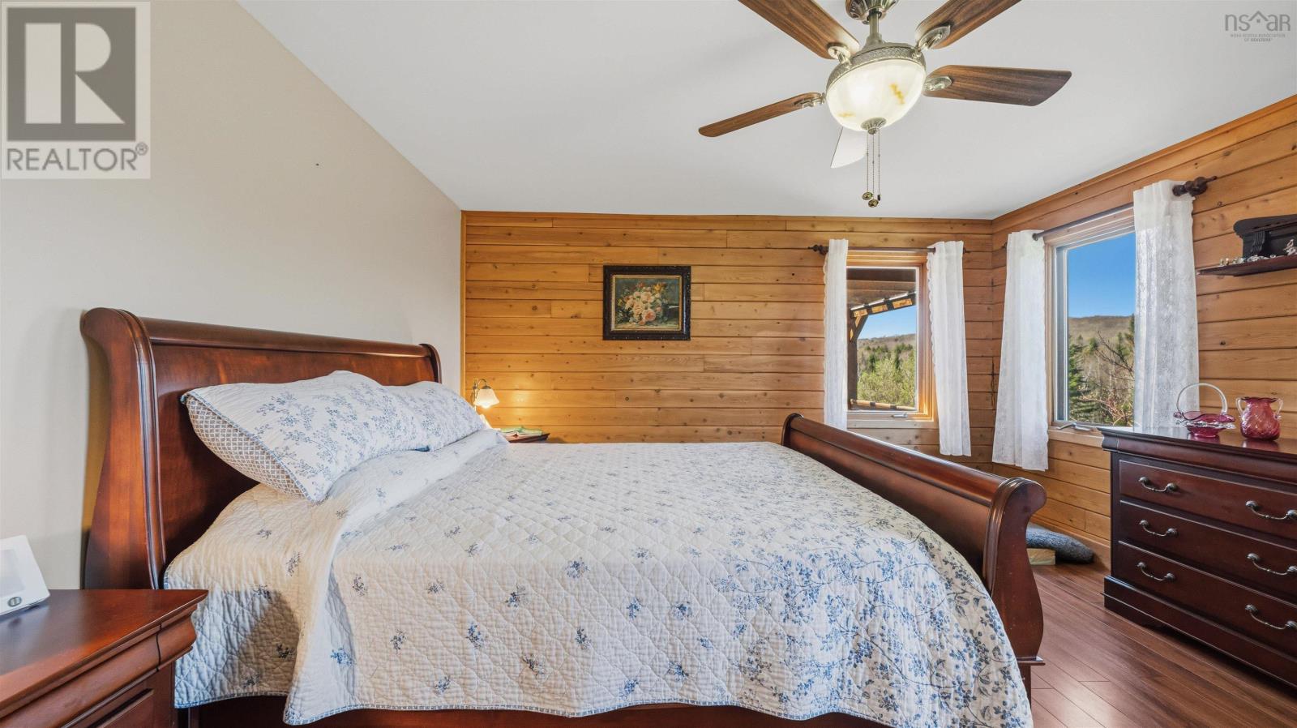
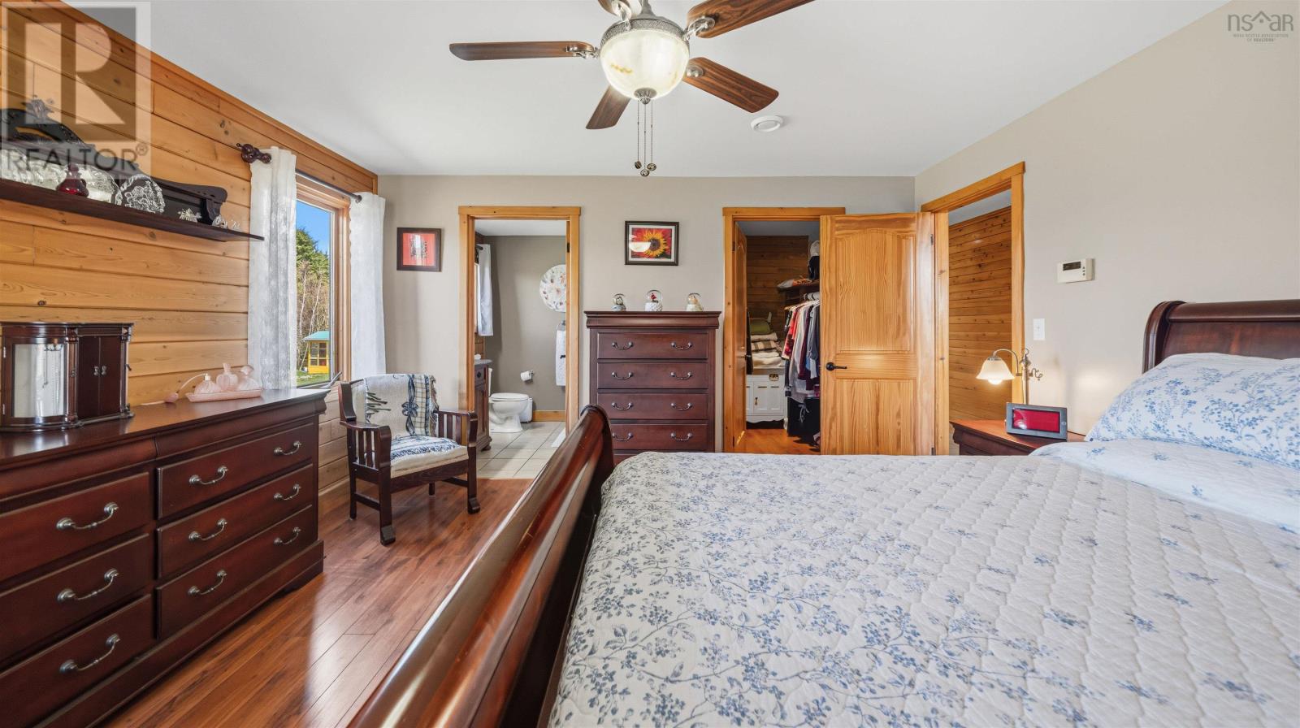
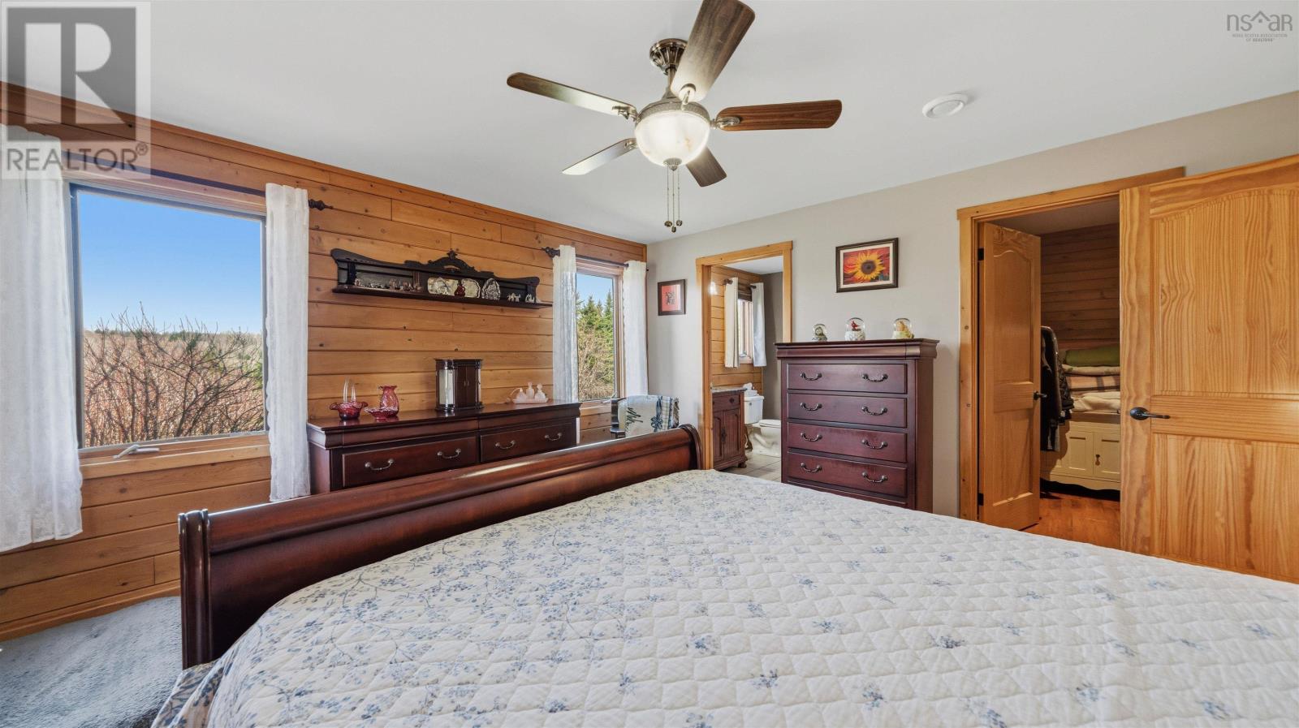
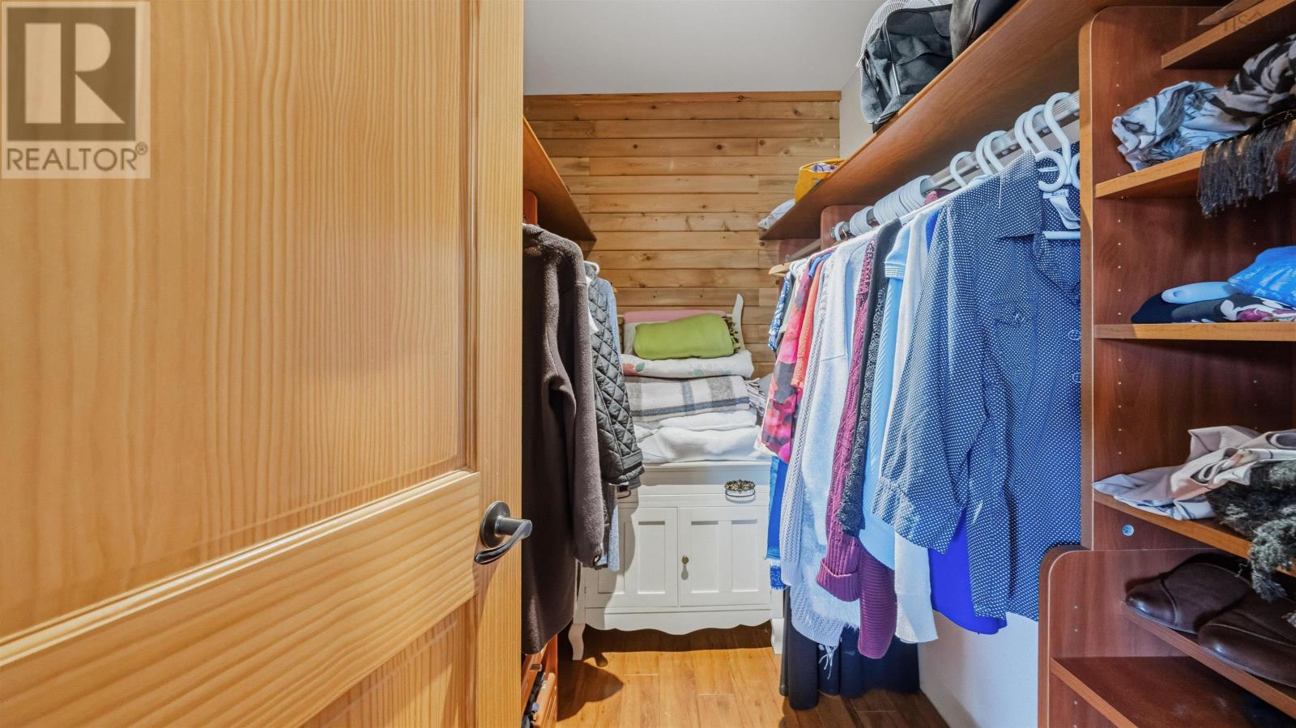
| Primary Bedroom | Main level | 13.7x13.8 |
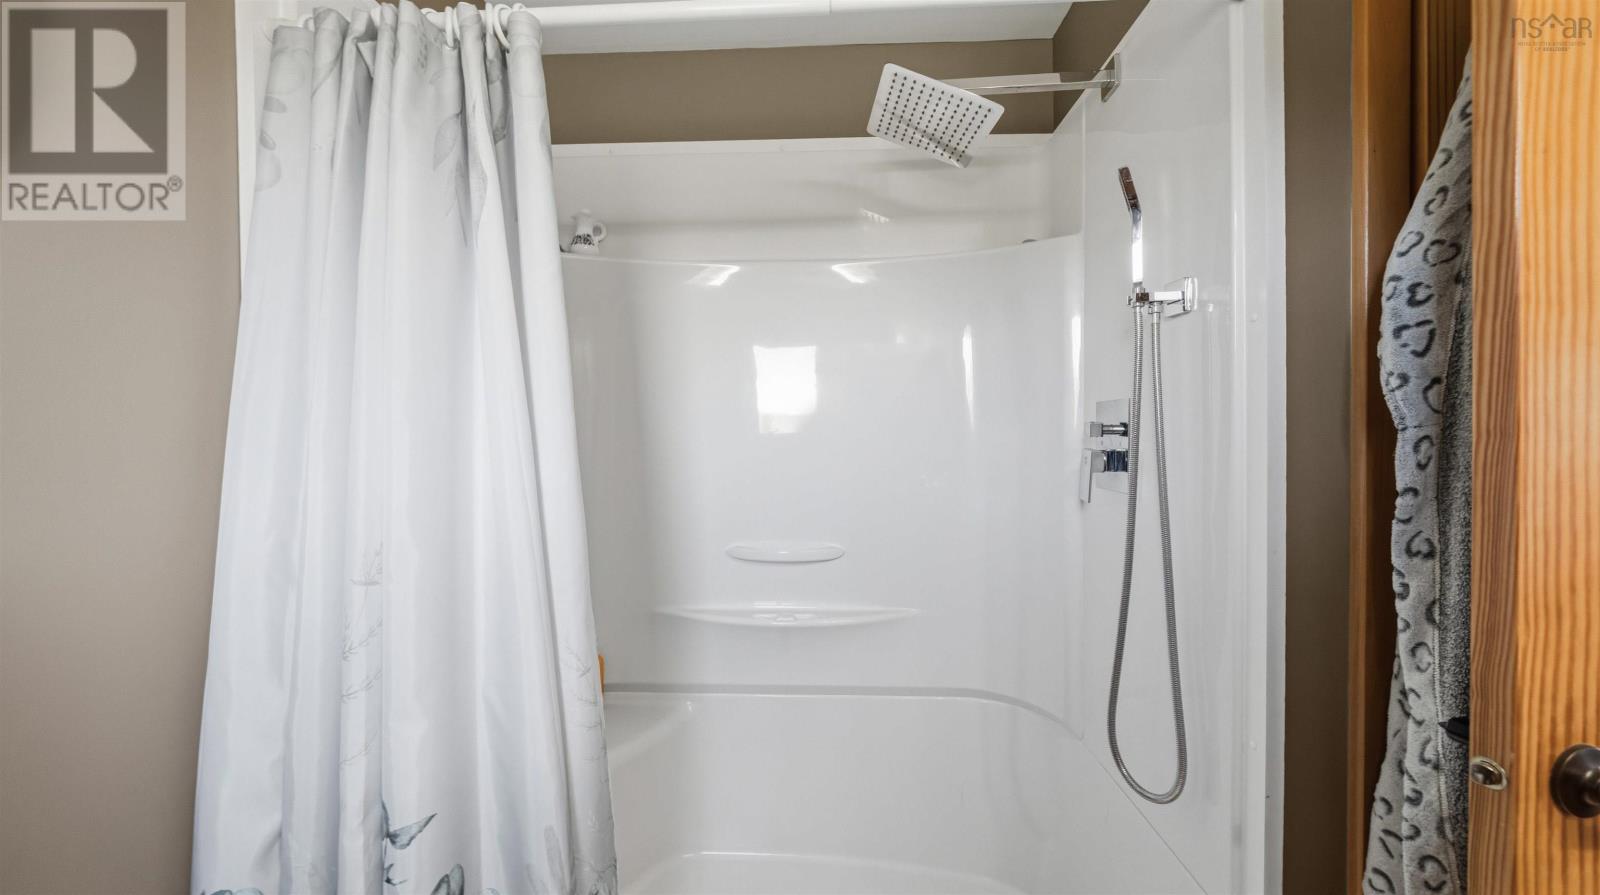
| 3pc Ensuite bath | Main level | 7.4x7.9 |
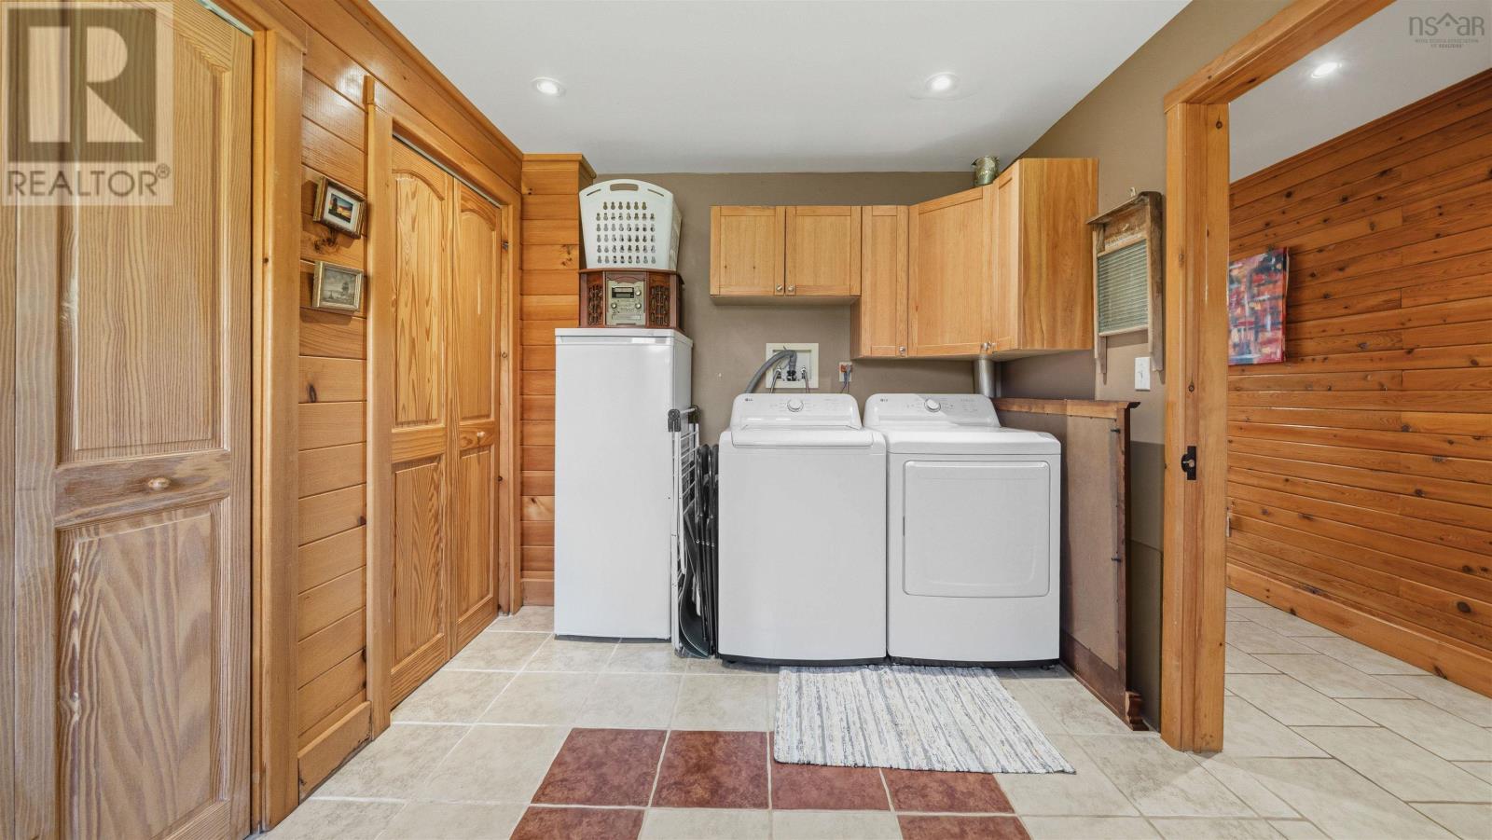
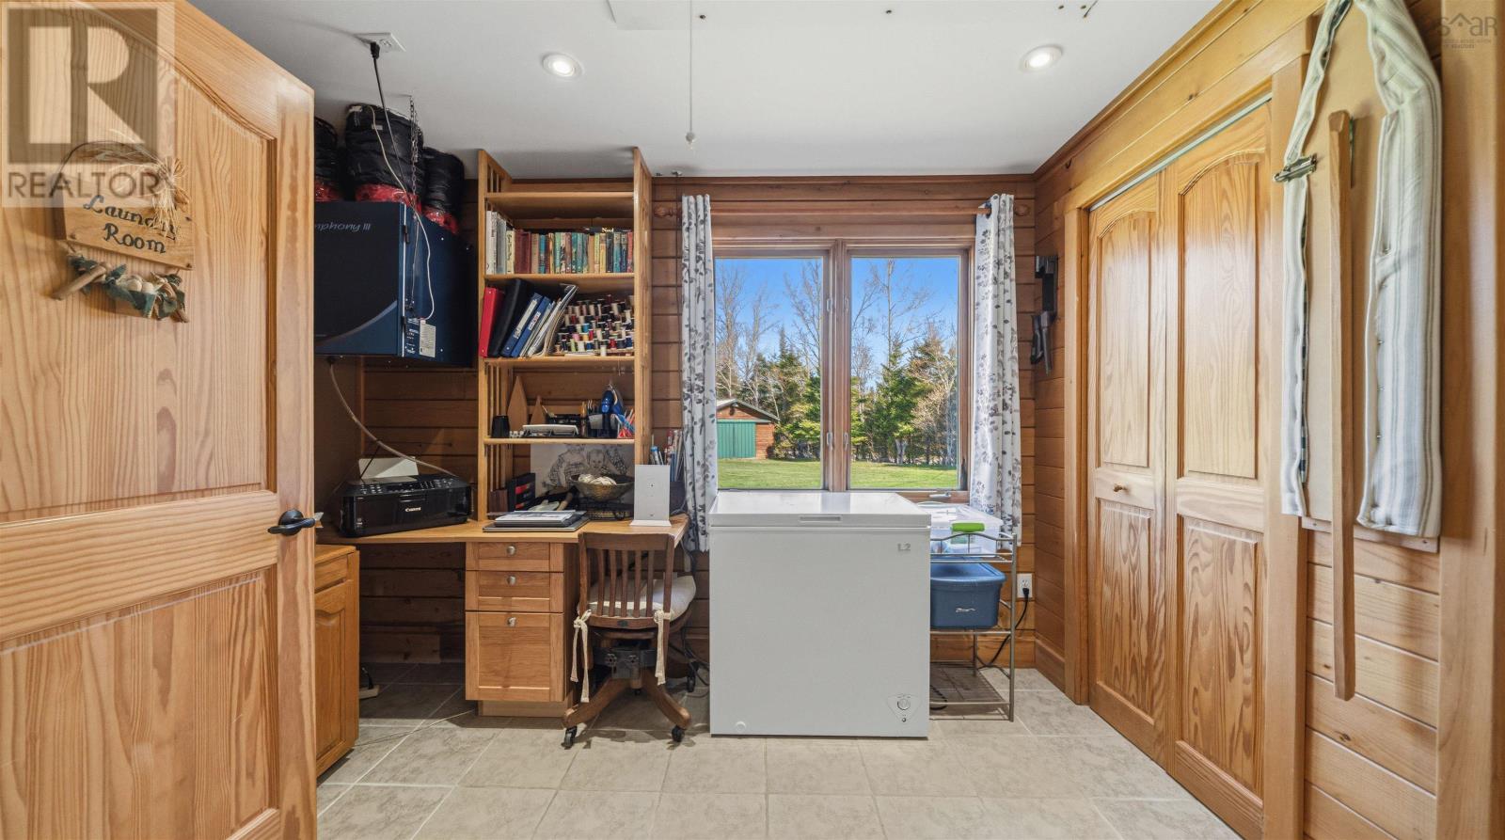
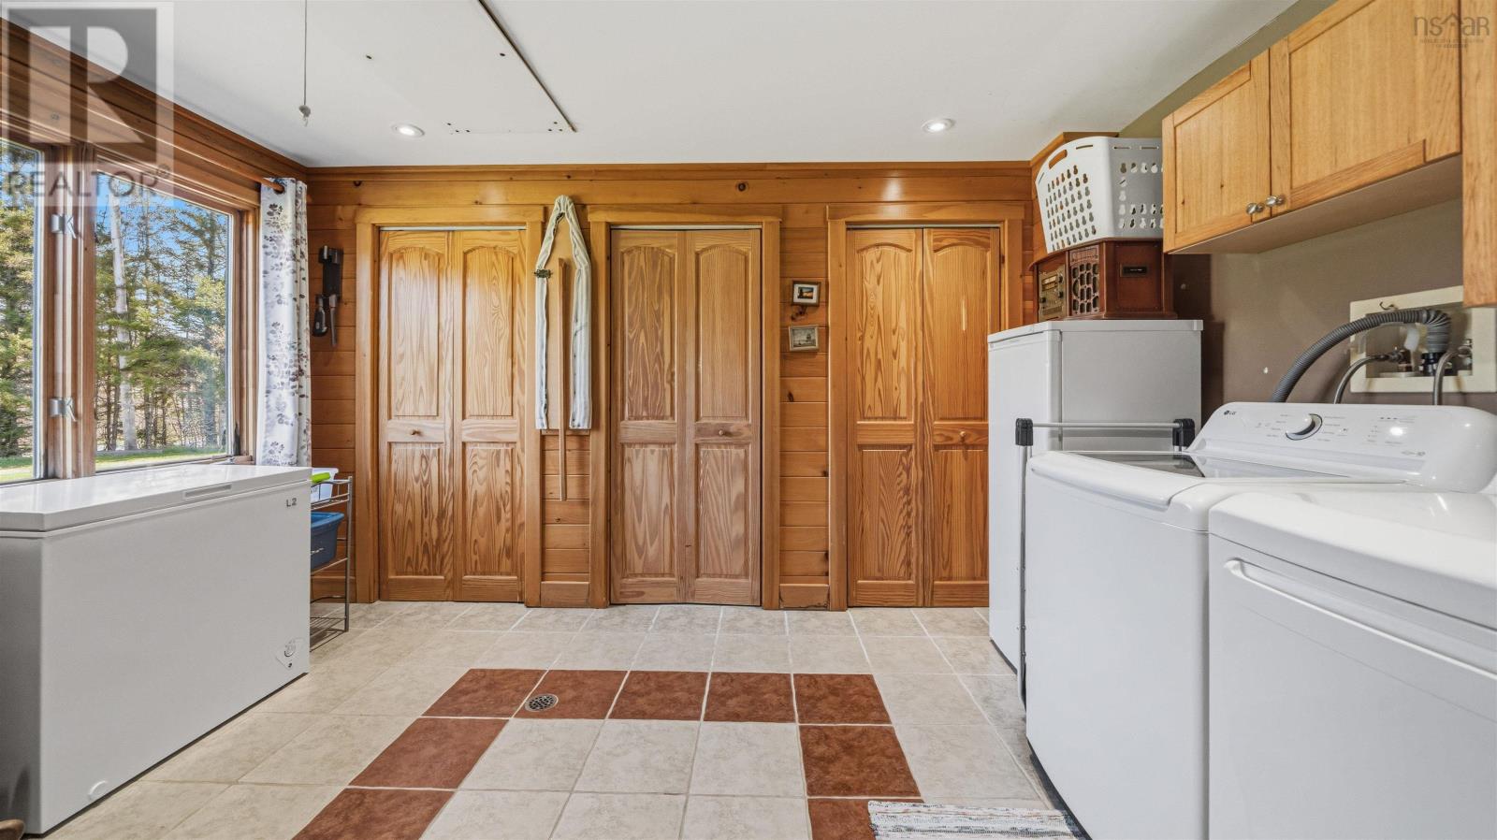
| Laundry room | Main level | 8.8x13.7 |
| 2pc Bathroom | Main level | 7.7x6.3 |
| Bedroom | Main level | 9.6x13.7 |
| Family room | Lower level | 15.3x21.5= jog |
| Other | Main level | 5.1x7.3 |
Directions
Refer to GPS
The map loads here.







