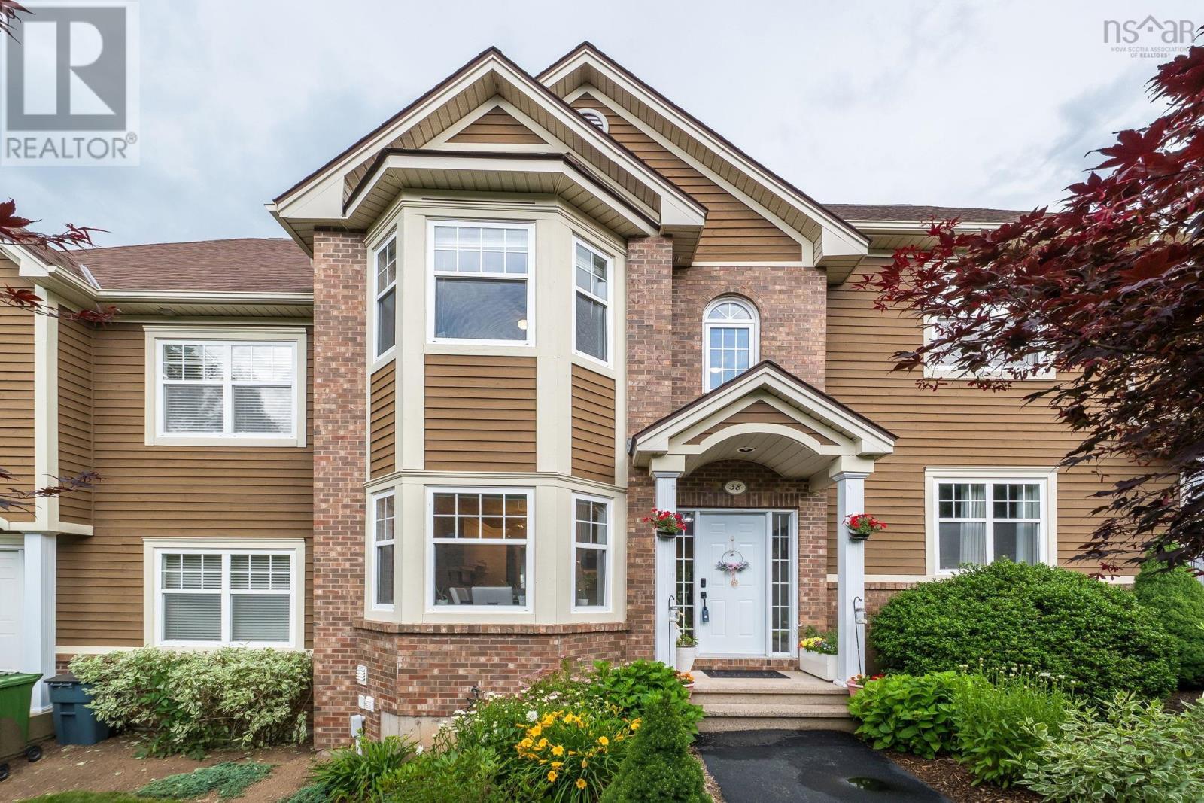
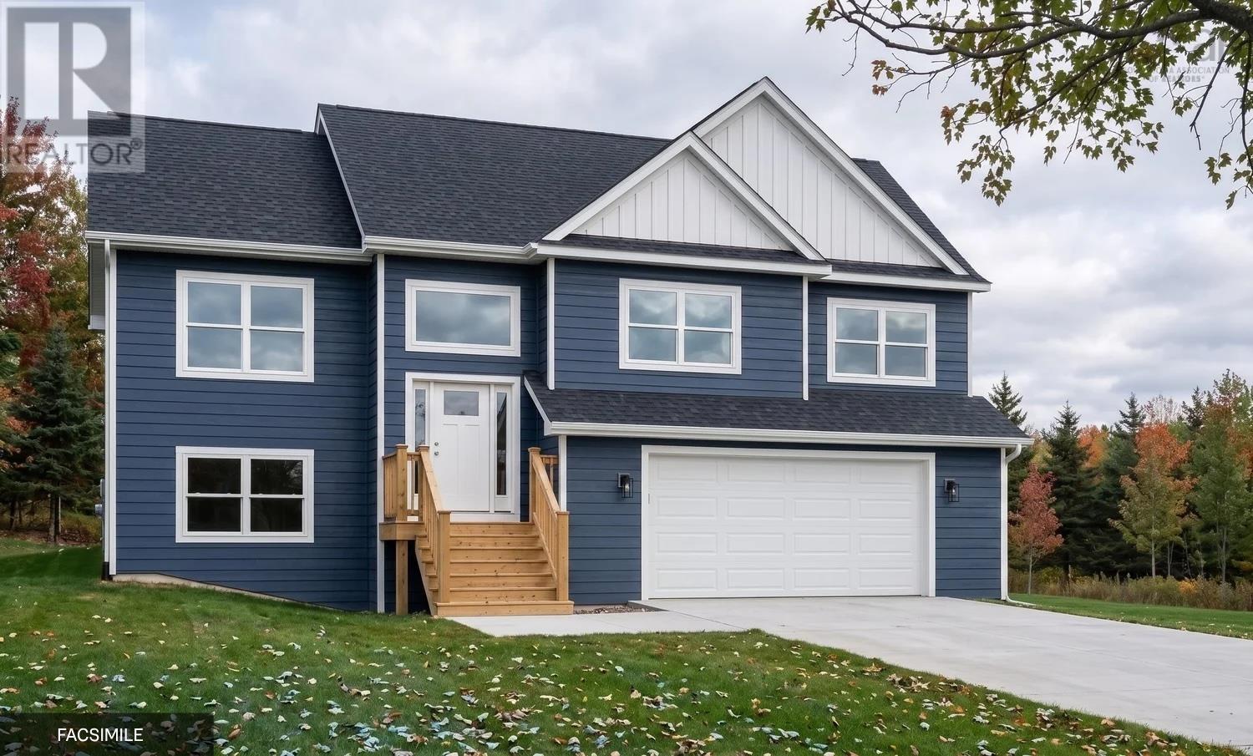
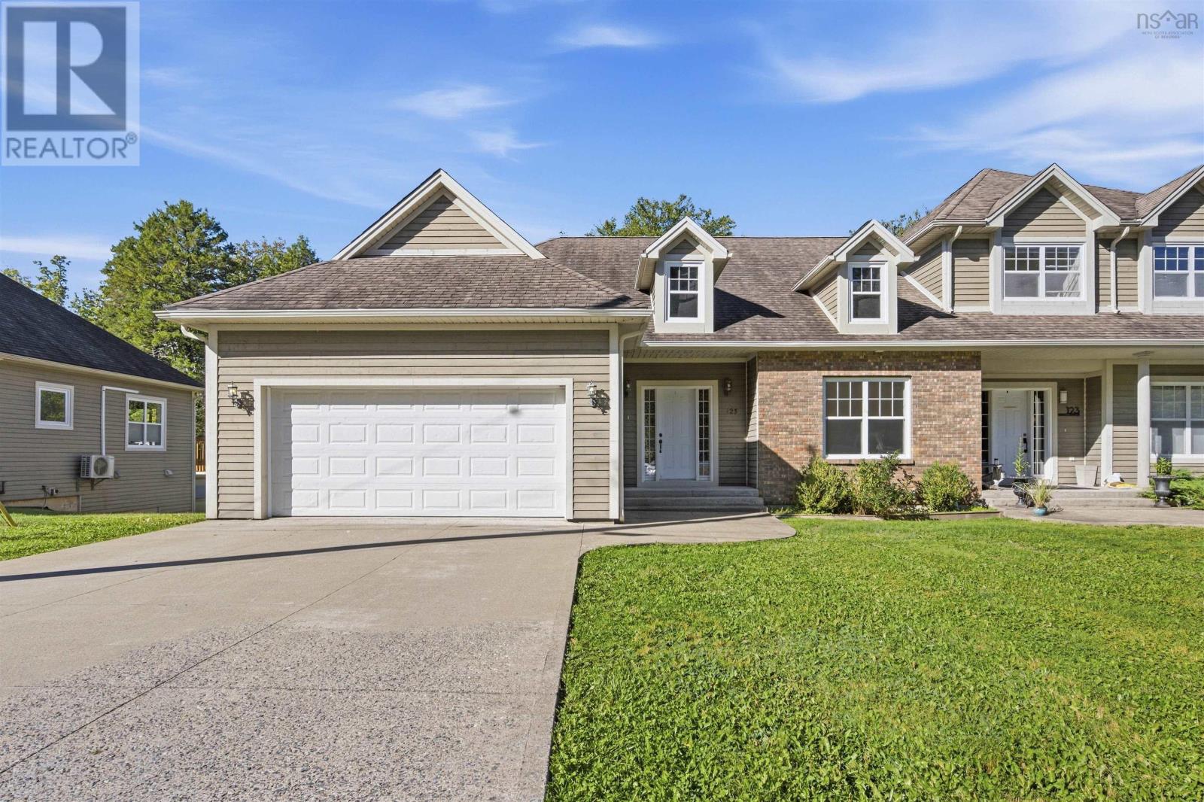
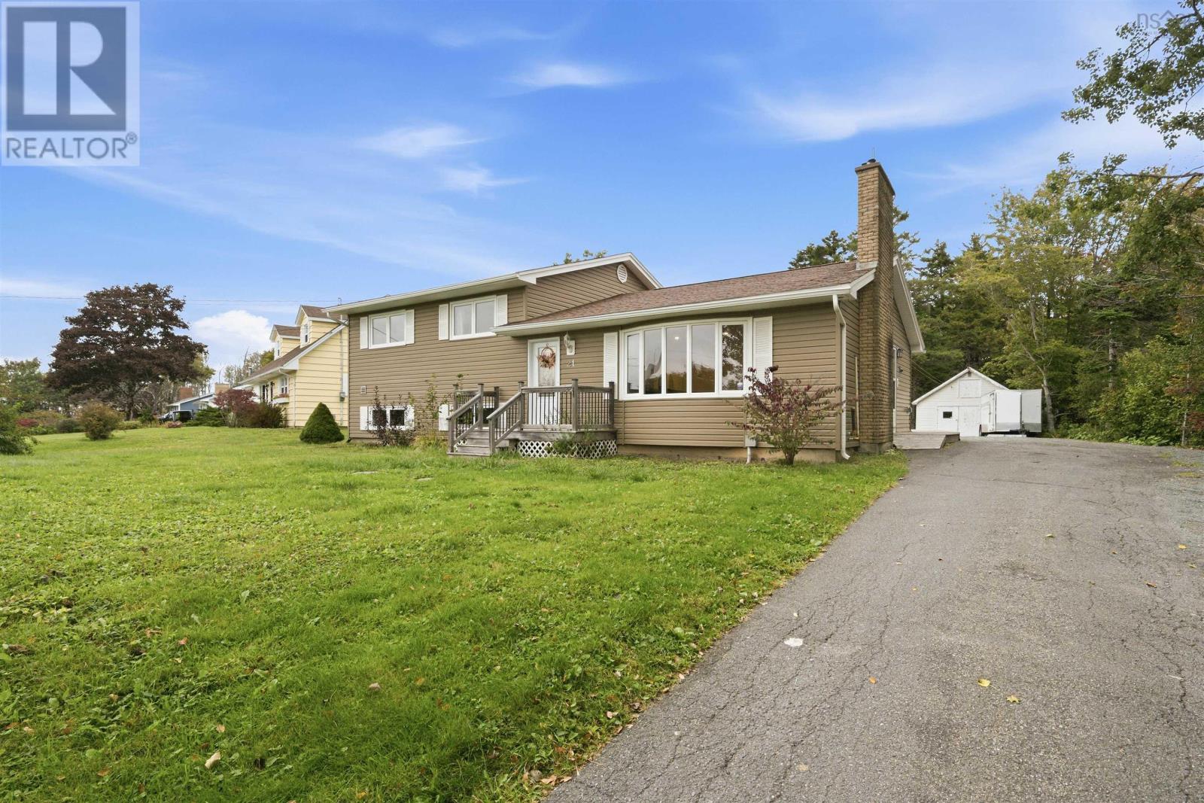
255 Sandwick Drive
Hammonds Plains, Nova Scotia B4B 1W1
$649,000
- Bedrooms
- 3
- Bathrooms
- 4 + 2 half
- Living area
- 2,623 sq ft
- Lot
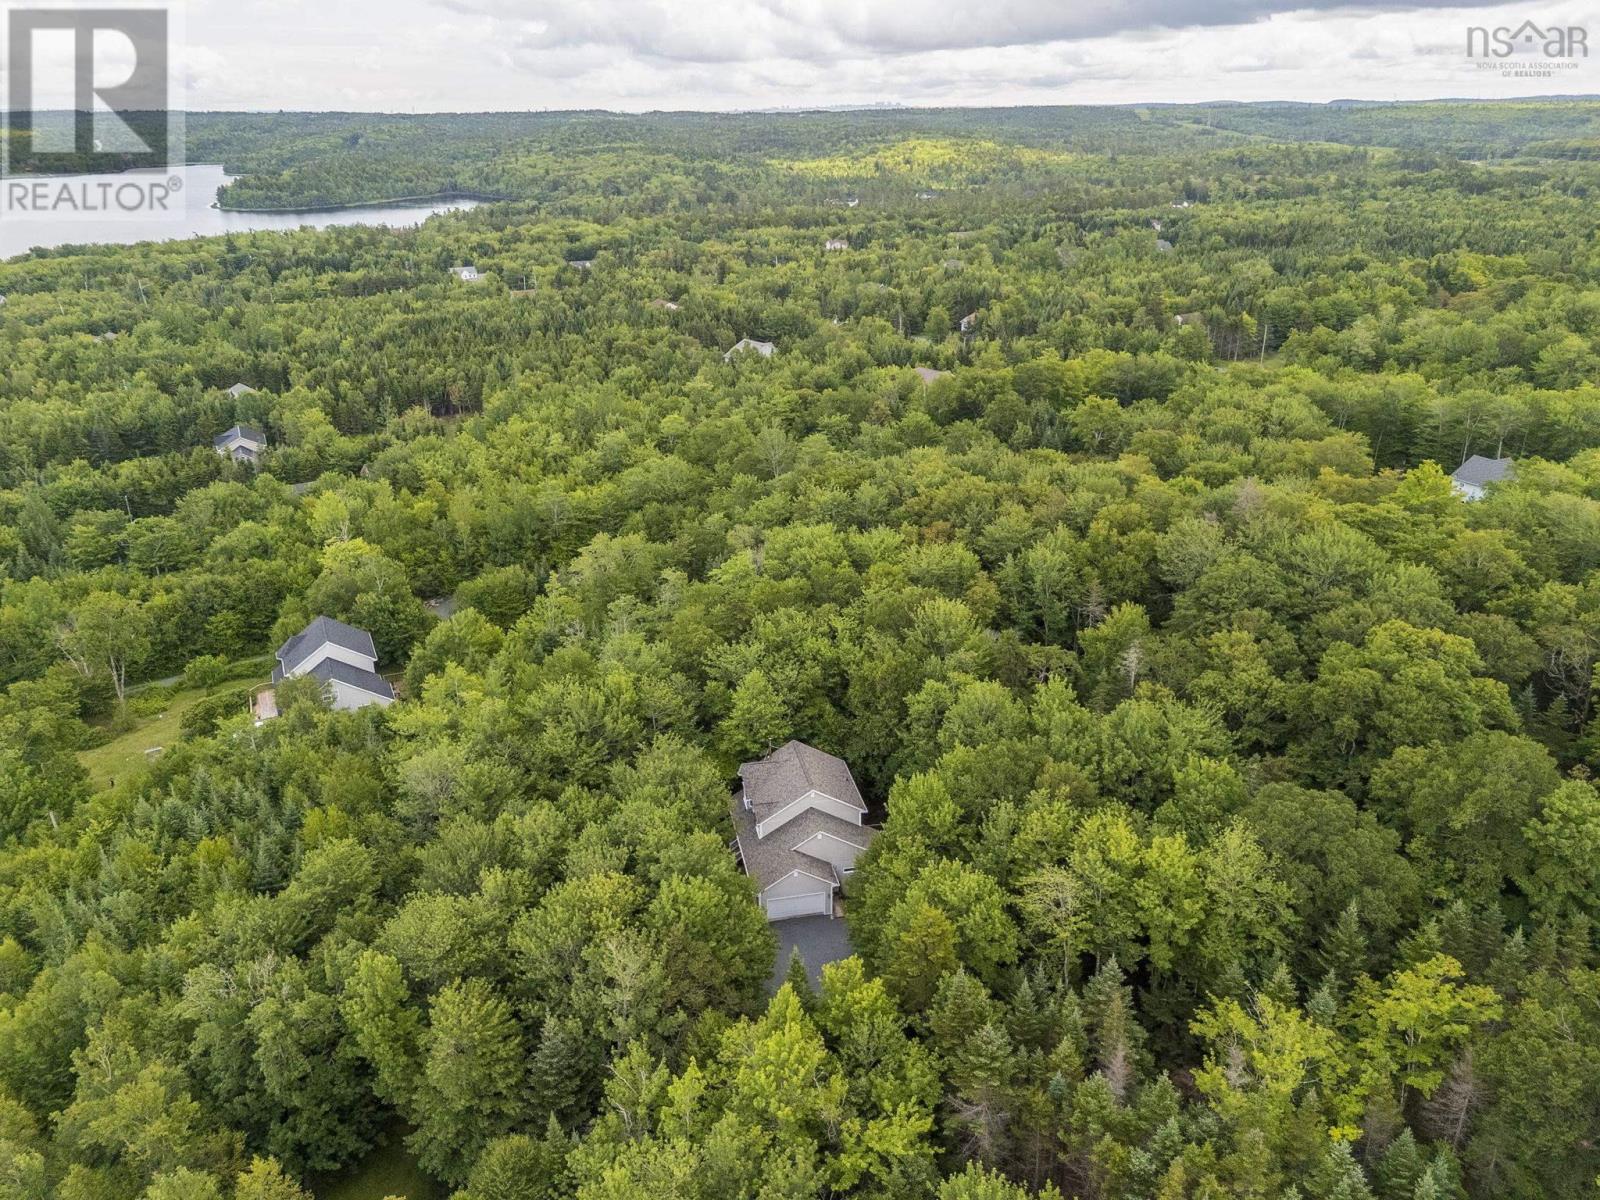
- 1.84 acres
- Type
- Single Family
Description
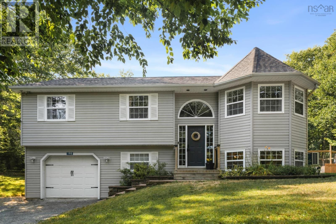
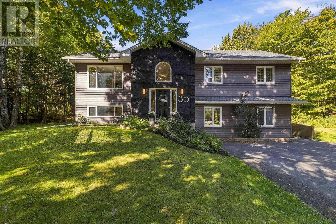
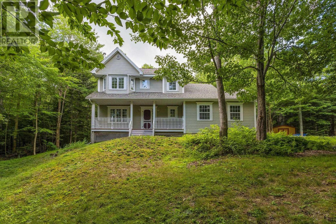
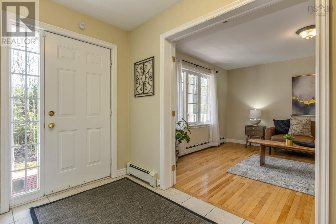
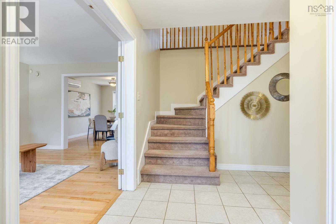
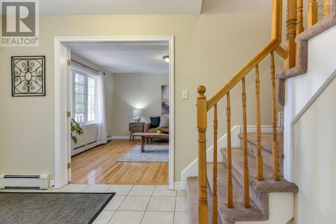
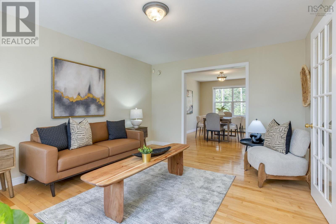
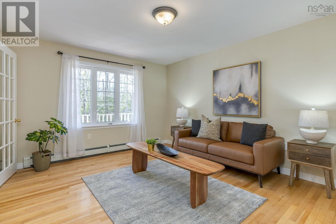
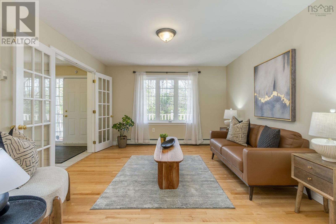
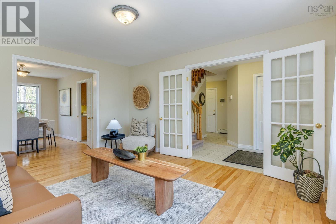
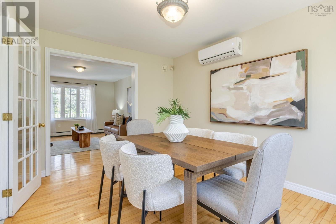
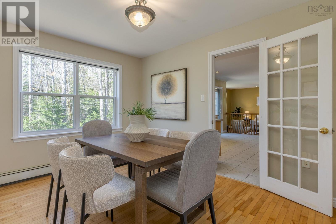
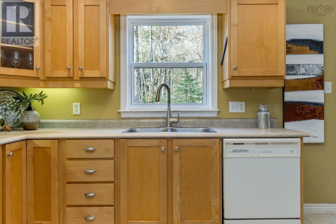
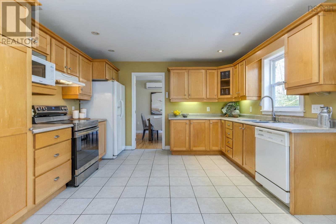
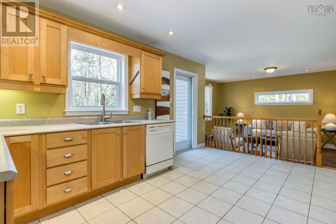
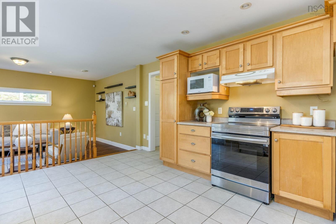
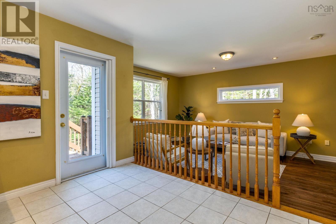
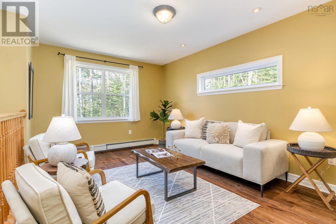
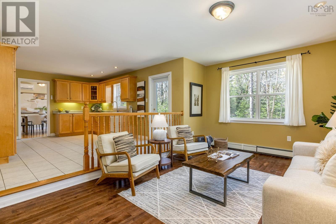
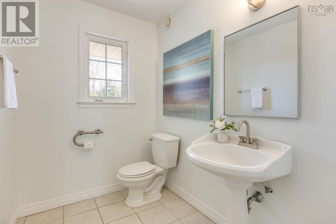
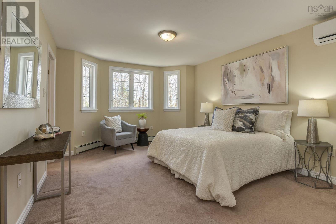
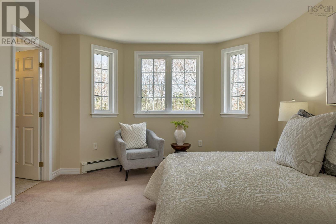
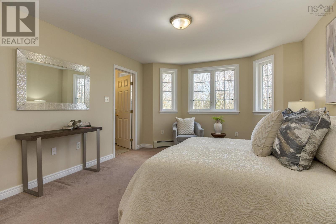
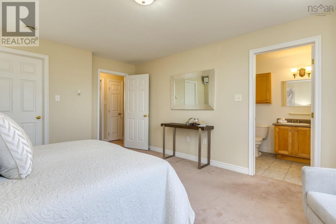
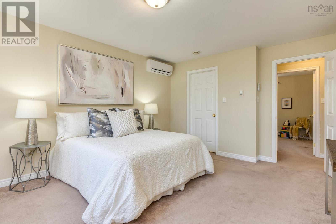
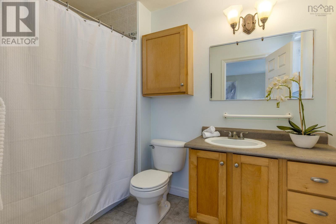
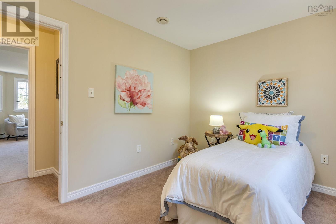
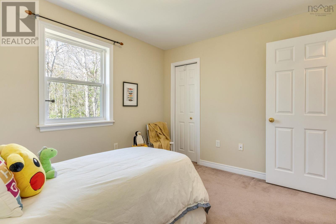
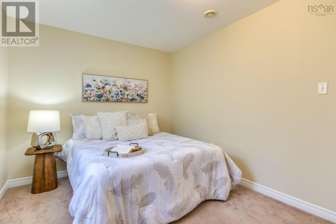
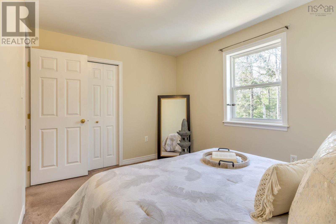
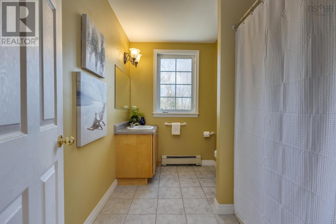
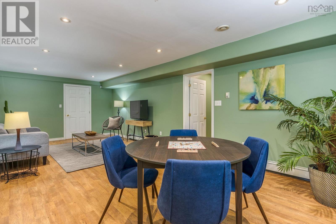
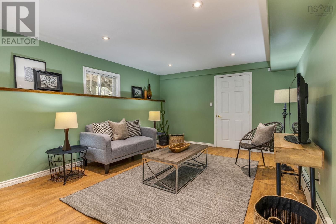
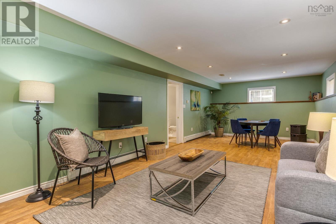
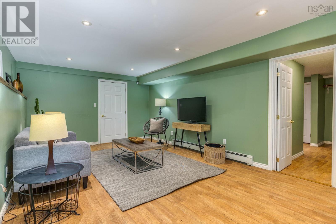
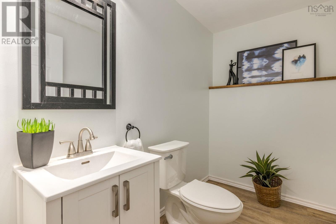
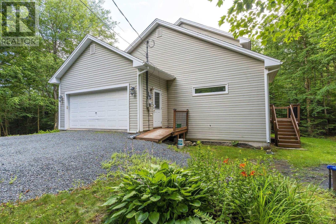
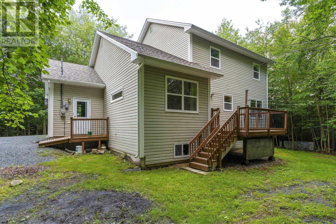
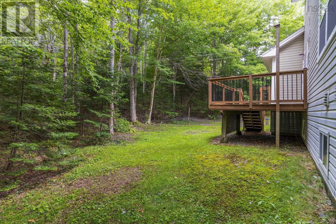
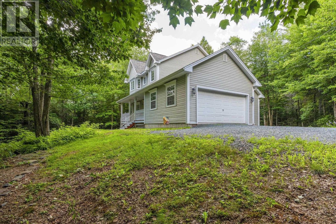
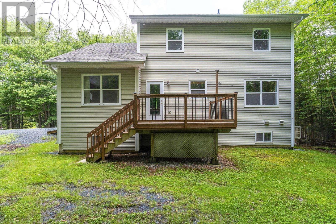
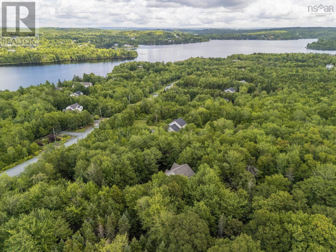
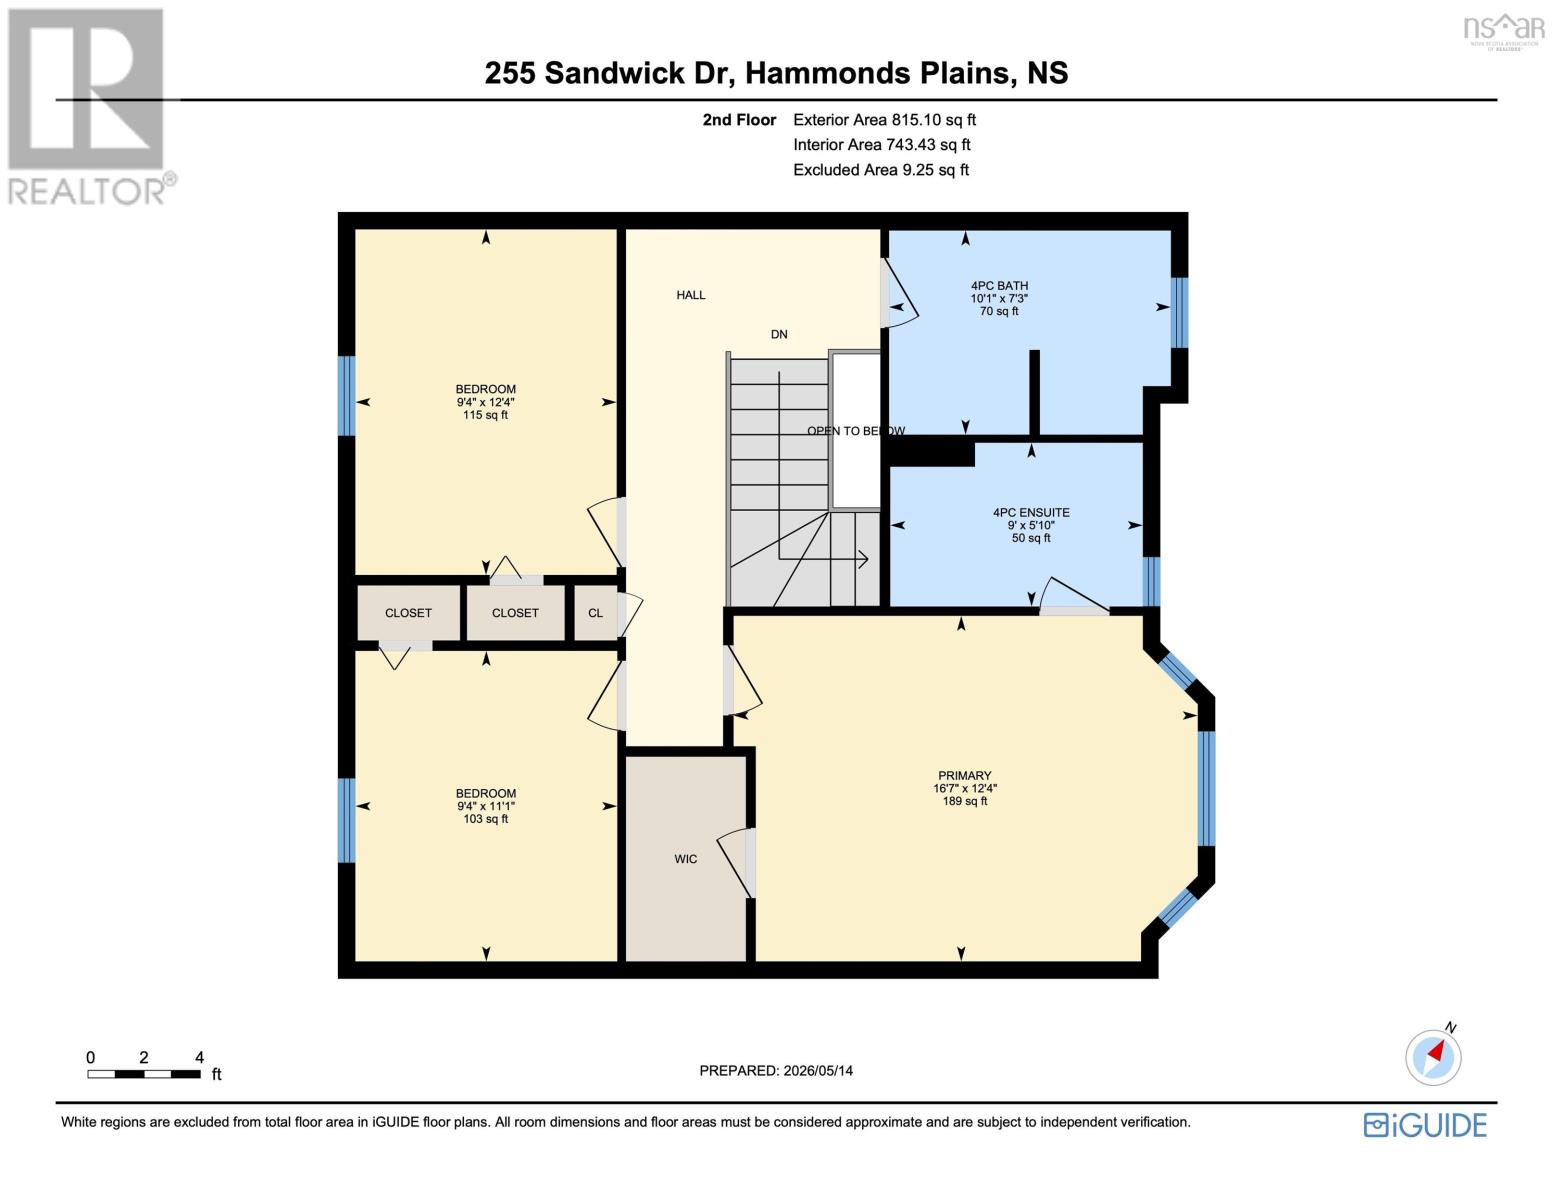
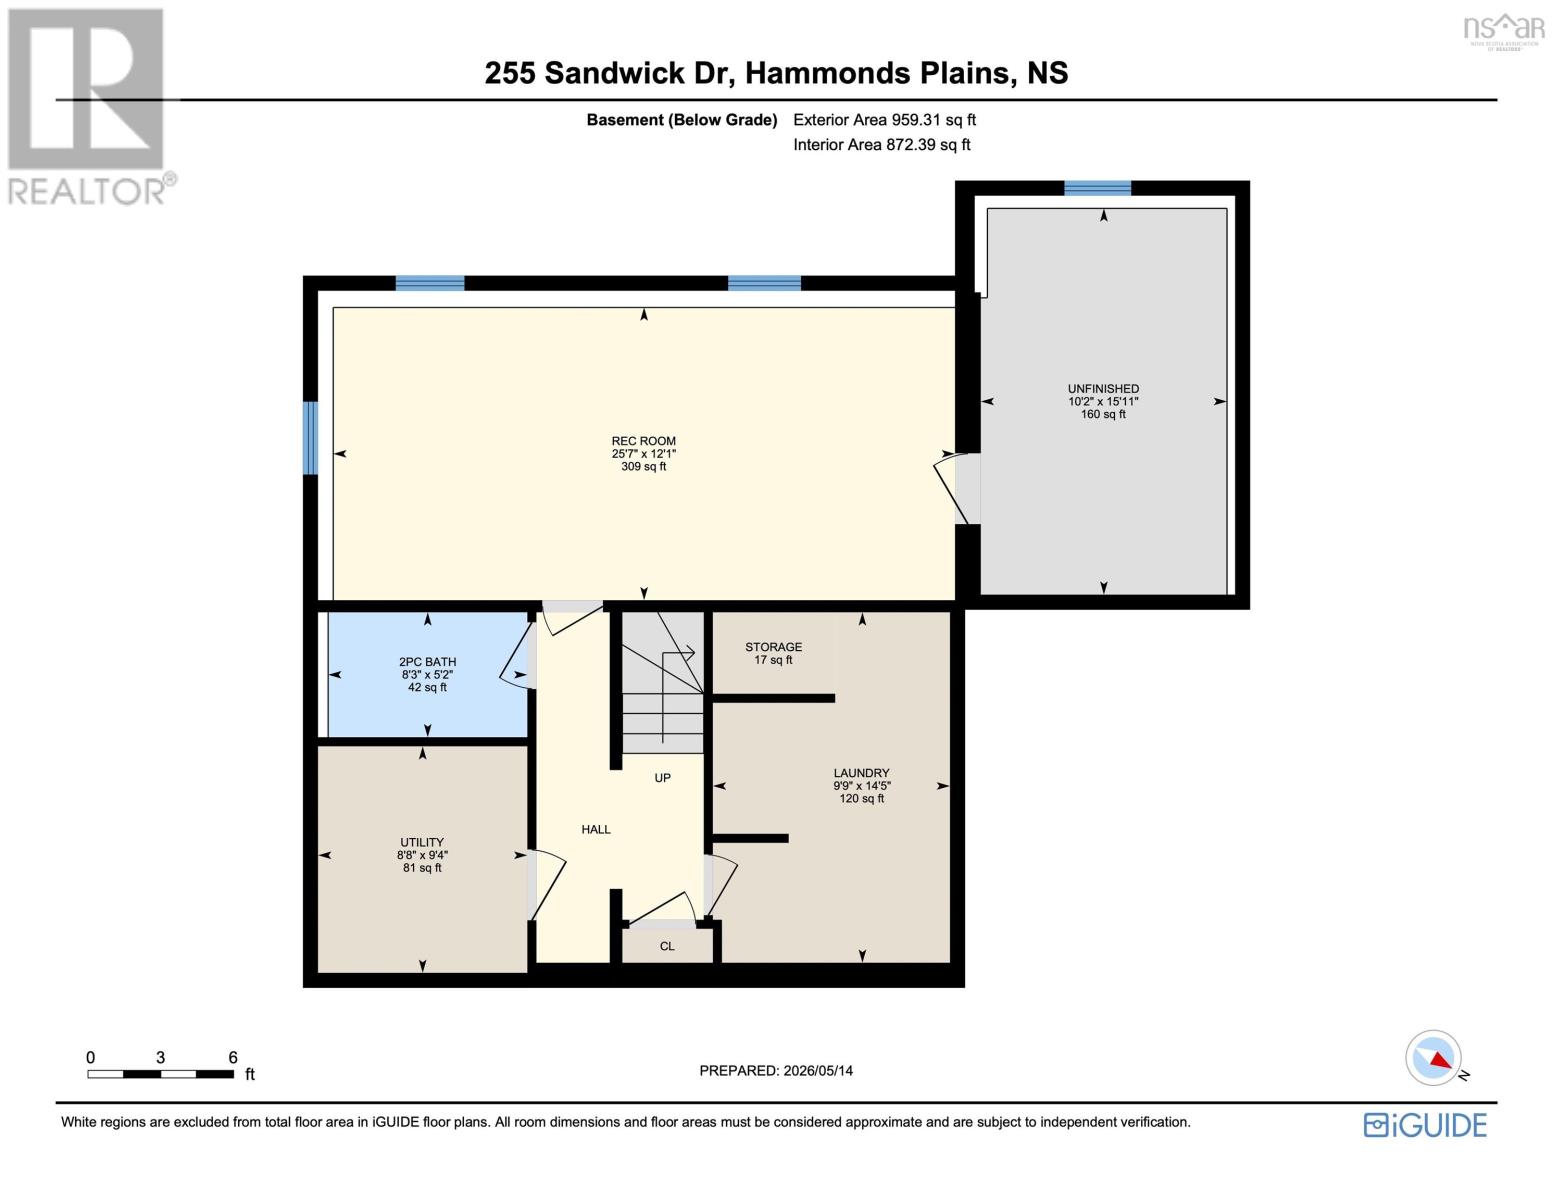
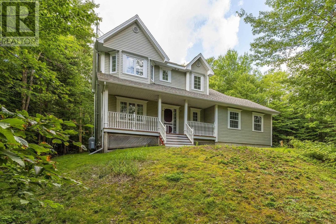
Perfectly nestled among the mature landscape on this 1.83 acre lot is this spacious & updated 3 bedroom family home in White Birch Hills. This classic 2 storey has been lovingly maintained and updated for modern living. The main level offers a sunny living rm with beautiful wood floors, open to a spacious dining room with new heat pump. The eat-in kitchen w/ walk-out to the rear deck & yard offers stylish wood cabinetry, ample counters, & newer stainless stove w/ air fryer. Enjoy the cozy sunken family room adjacent; perfect for gathering the whole family. The 1.5 car garage, & powder rm completes the main lvl. Upstairs, you will find an enormous primary bedroom with bay windows, walk-in closet & ensuite, main bath & 2 other well sized bedrooms. The basement contains a giant games & rec room, excellent storage plus workshop/utility space, & a powder bath. On a friendly street with easy walking distance to public access to McCabe Lake, come consider the possibilities for your growing family! Updates: ductless heat pumps x2 (24), radon mitigation system, roof shingles (23), well deepened to 460, new well pump, liner & hardware (24), interior paint & more! (id:56844)
Listing
- MLS® number
- 202610979
- Status
- Active
- Days On Market
- 169
Building
- Type
- House
- Year built
- 2001
- Storeys
- 2
- Living area
- 2,623 sq ft
- Above grade
- 2,623 sq ft
- Bedrooms above grade
- 3
- Foundation
- Poured Concrete
- Basement
- Finished, Full
Interior
- Flooring
- Tile, Hardwood, Laminate, Carpeted
- Heating
- Heat Pump, Baseboard heaters, Oil, Electric, Hot Water, Ductless
- Cooling
- Air Conditioned
- Appliances
- Washer, Refrigerator, Dishwasher, Stove, Dryer
- Accessibility
- 5ft min Kitchen Turning Radius, 32in min Entry Doorways
Land
- Lot size
- 1.84 acres
- Lot features
- Treed
- Exterior features
- Vinyl
- Community
- Recreational Facilities
Parking
- Type
- Garage, Gravel
Utilities
- Water
- Drilled Well
- Sewer
- Septic System
Fees and taxes
- Common interest
- Freehold
- Parcel number
- 40865909
Rooms
| Room | Level | Size |
|---|---|---|
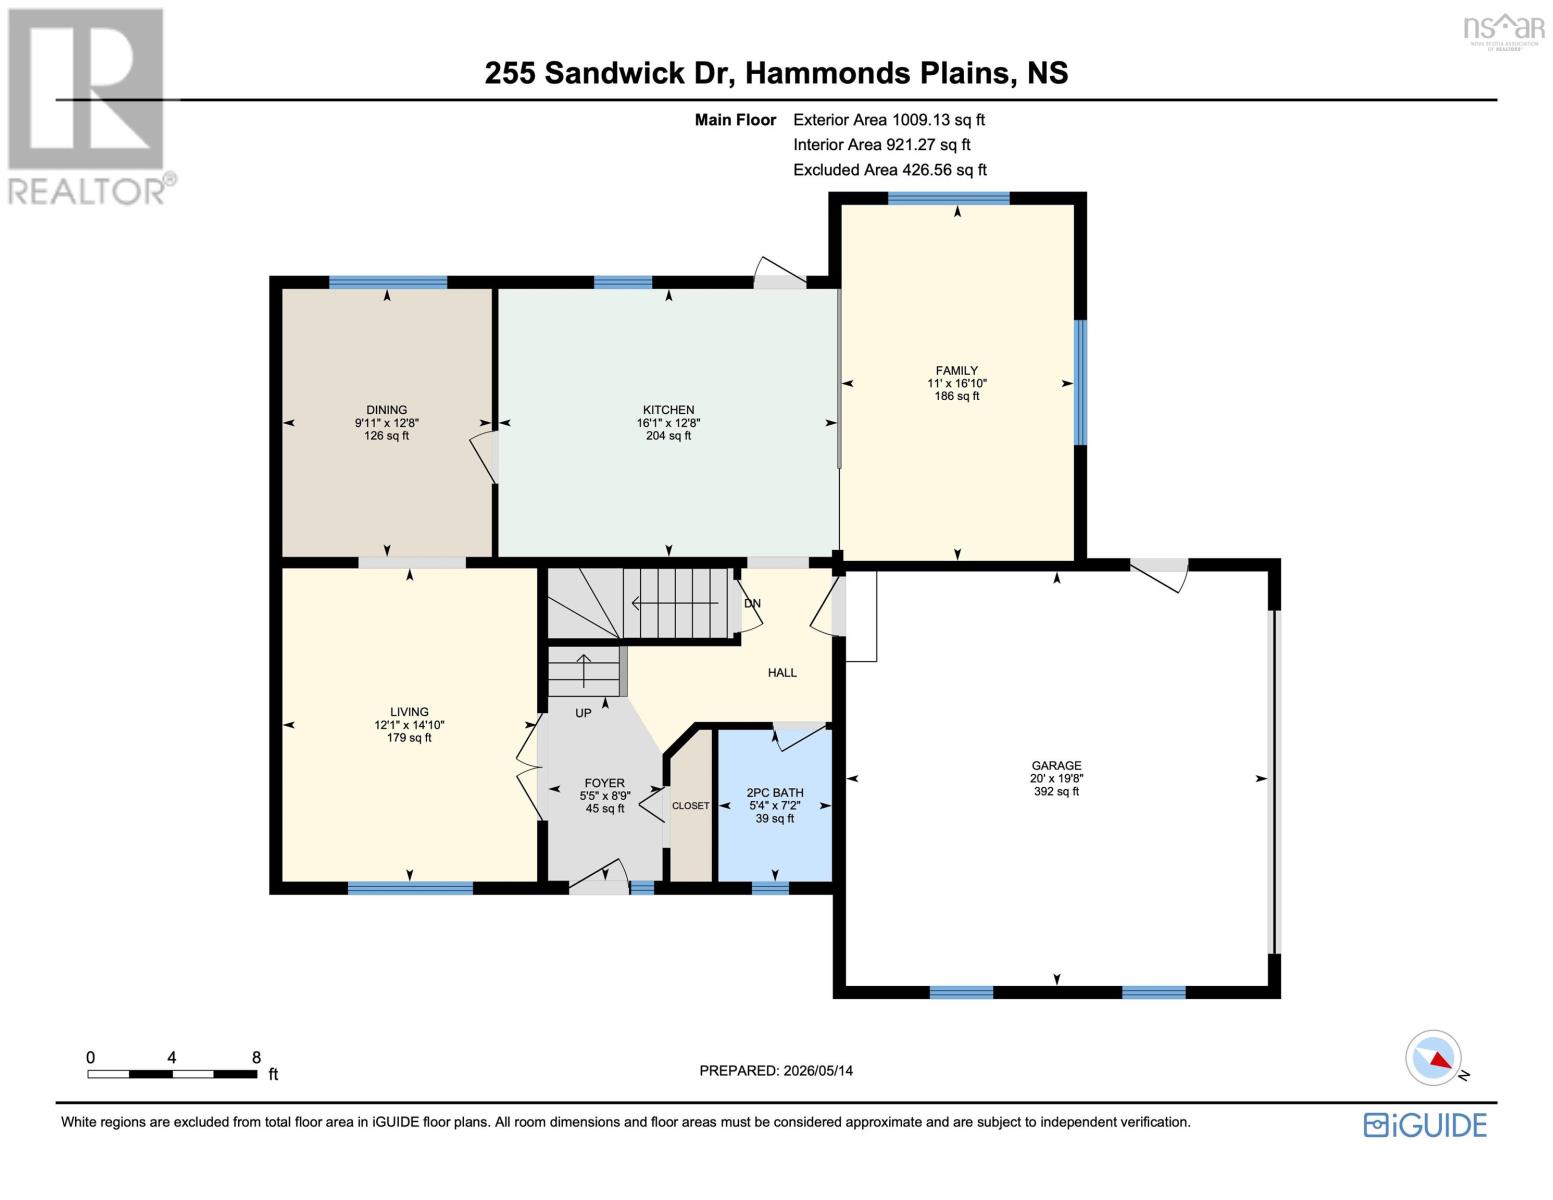
| Foyer | Main level | 8.9 x 5.5-jog |
| Living room | Main level | 14.10 x 12.1 |
| Dining room | Main level | 12.8 x 9.11 |
| Kitchen | Main level | 16.1 x 12.8 |
| Family room | Main level | 16.10 x 11 |
| 2pc Bathroom | Main level | 7.2 x 5.4 |
| Primary Bedroom | Second level | 16.7x12.4-jogs(+WIC) |
| 4pc Ensuite bath | Second level | 9x 5.10 |
| Bedroom | Second level | 12.4 x 9.4 |
| Bedroom | Second level | 11.1 x 9.4 |
| 4pc Bathroom | Second level | 10.1 x 7.3-jog |
| Recreational, Games room | Basement | 25.7 x 12.1 |
| Laundry room | Basement | 14.5 x 9.9 |
| 2pc Bathroom | Basement | 8.3 x 5.2 |
| Utility room | Basement | 9.4 x 8.8 |
| Other | Main level | 20x19.8(Garage) |
Directions
White Hills Run onto Gleneagle Drive onto Sandwick Drive
The map loads here.