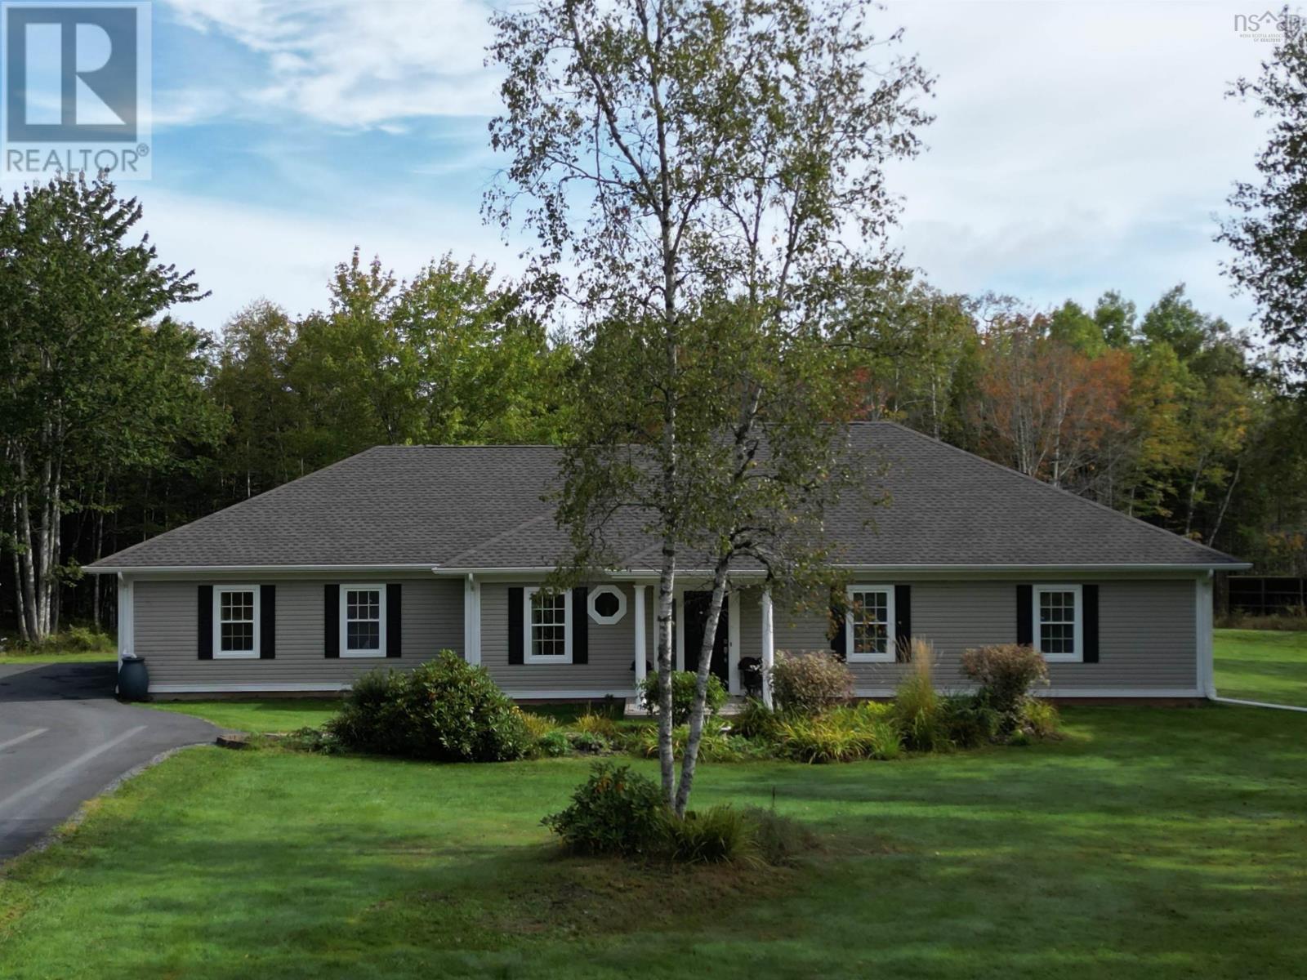
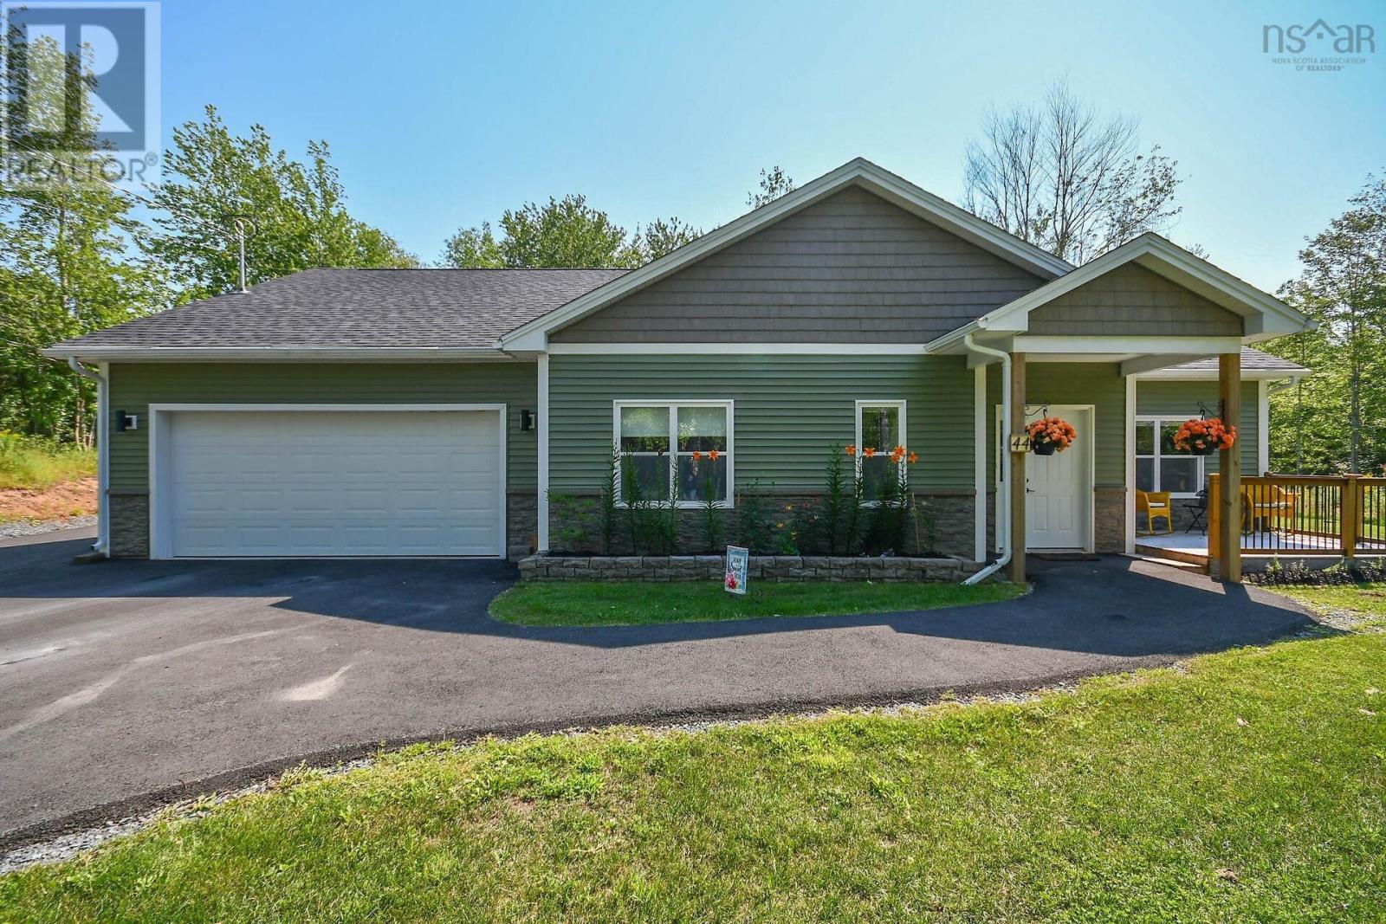
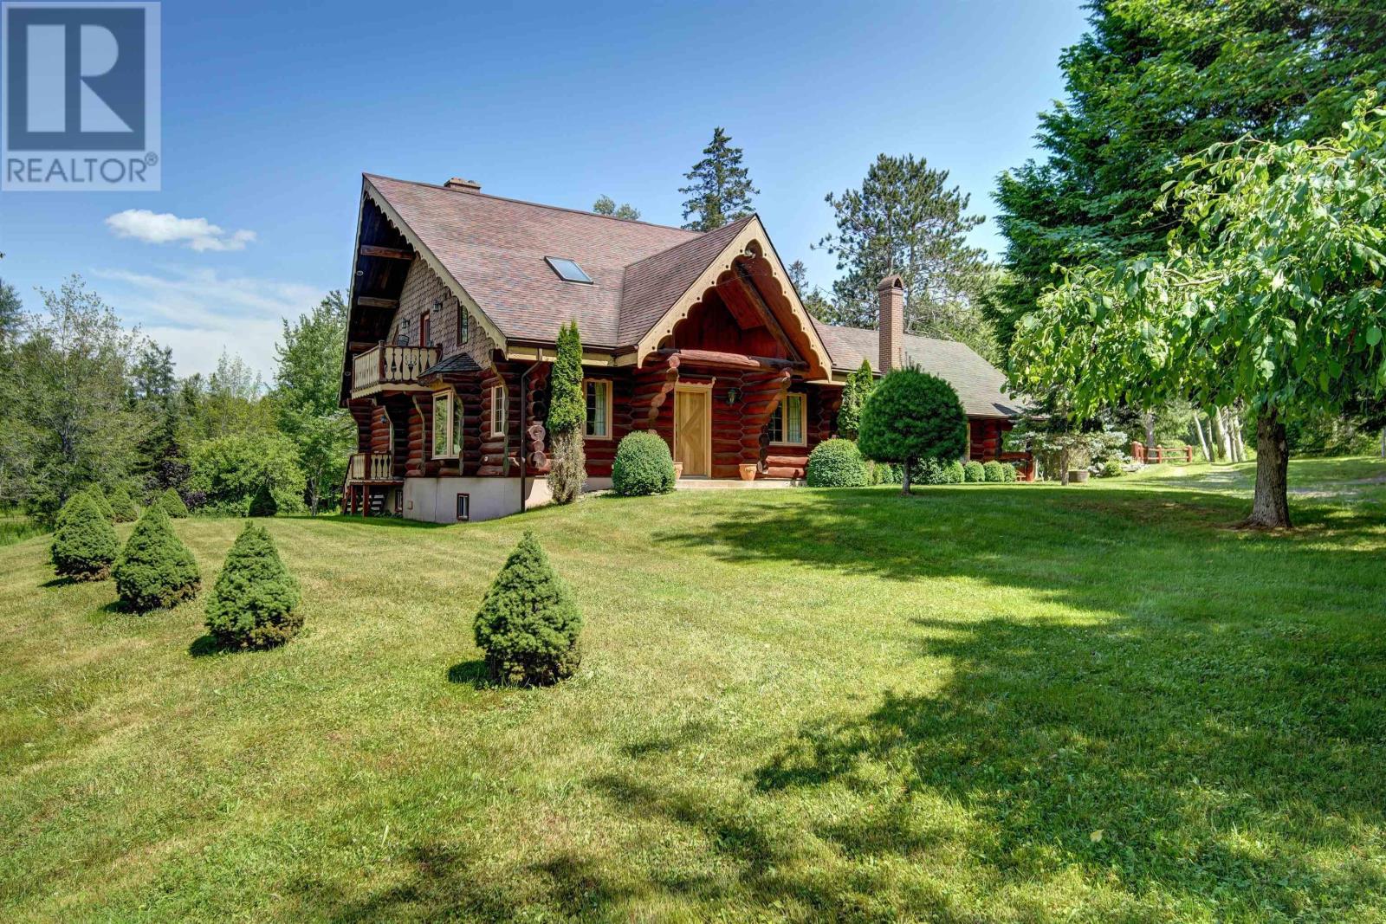
660 ST. Andrews River Road
Shubenacadie East, Nova Scotia B0N 2H0
$799,900
- Bedrooms
- 3
- Bathrooms
- 2
- Living area
- 2,250 sq ft
- Lot
- 1.97 acres
- Type
- Single Family
Description
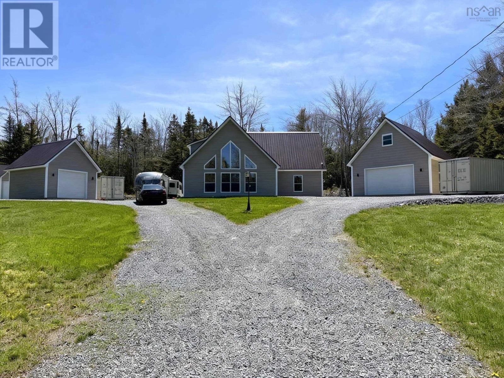
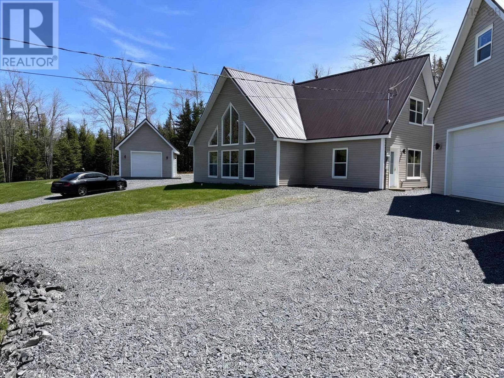
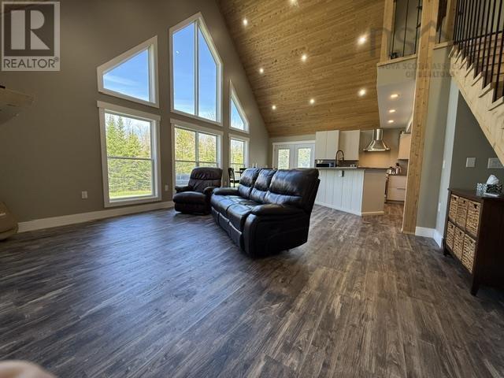
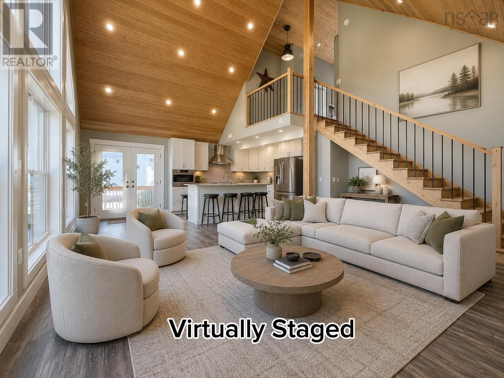
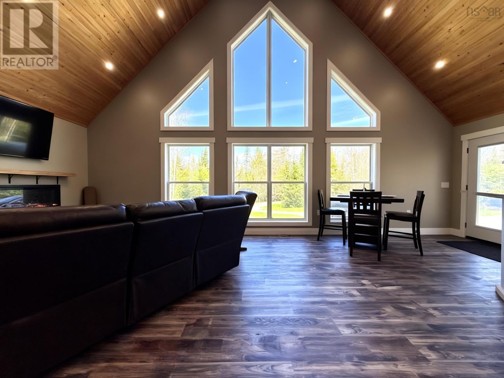
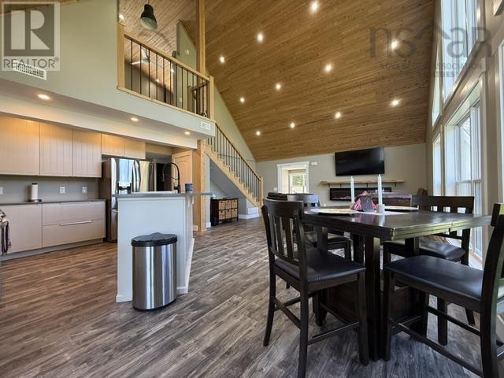
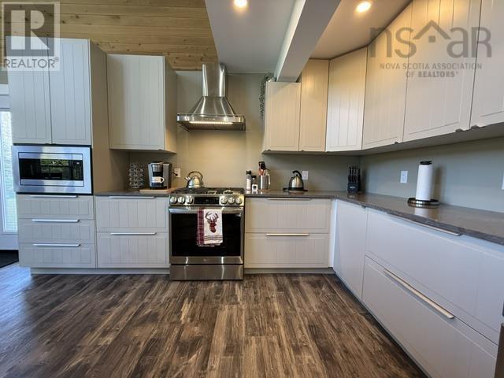
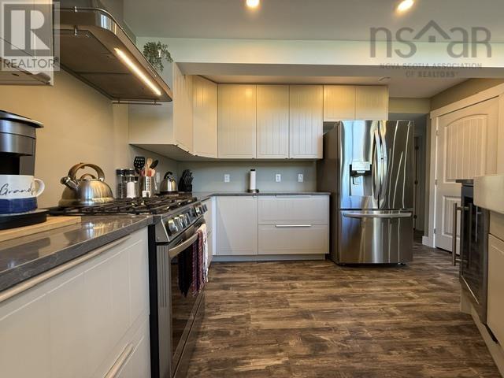
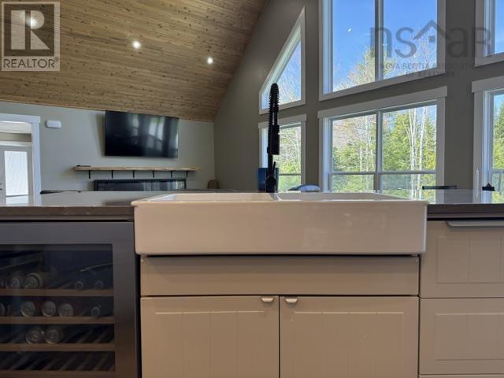
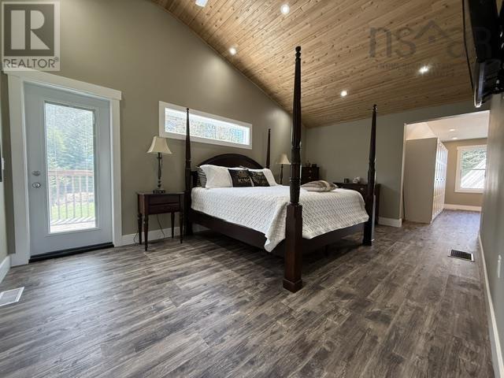
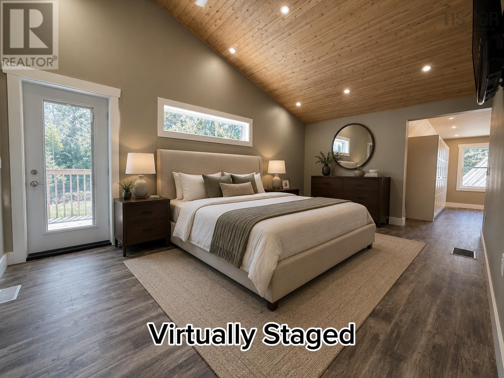
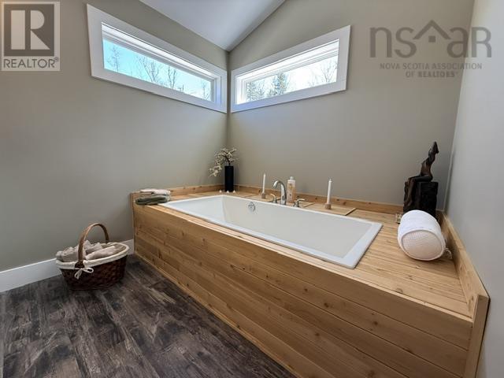
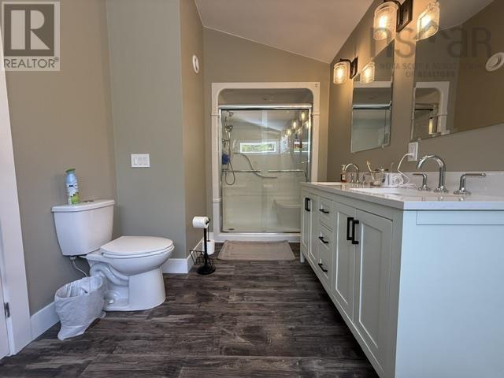
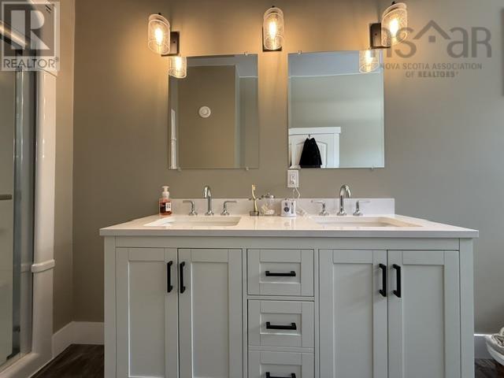
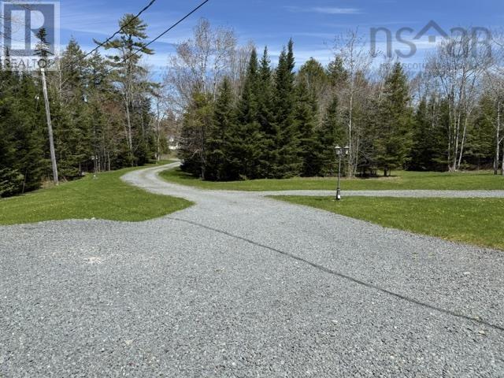
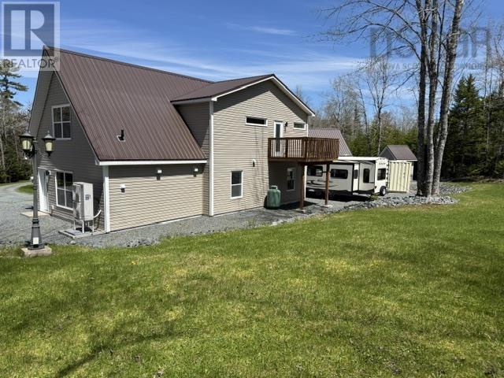
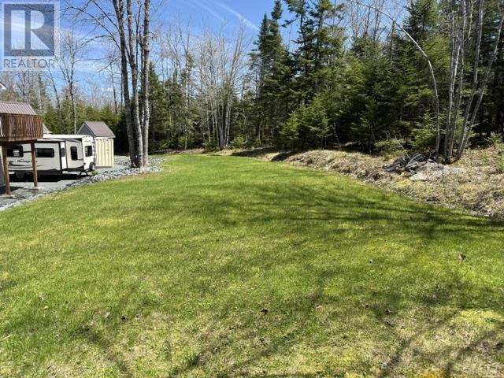
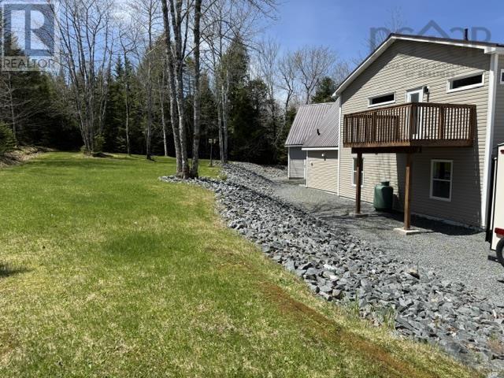
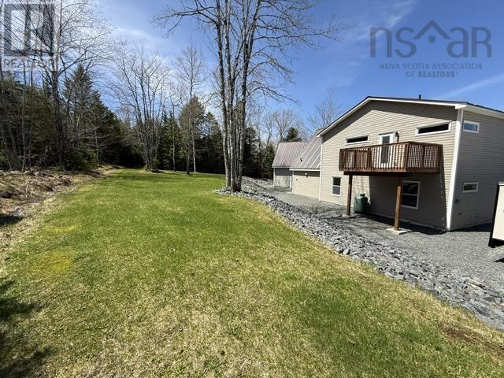
Welcome to your dream chalet retreat! Built just 3 years ago with exceptional attention to detail, this stunning custom-built 3 bedroom, 2 bathroom home offers 2,250 sq ft of beautifully designed living space on 2 private acres. Combining luxury, comfort, and peaceful country living, this property is truly one of a kind. From the moment you arrive, the beautifully landscaped grounds, impressive split driveway, and not onebut two detached garagescreate incredible curb appeal and set the tone for what awaits. Step inside and be captivated by soaring wood ceilings, oversized chalet-style windows flooding the home with natural light, and an open-concept design that creates a warm yet grand atmosphere. The thoughtfully designed kitchen offers abundant cabinetry, modern finishes, and overlooks the breathtaking main living areaperfect for entertaining or everyday living. Retreat to the spacious primary suite designed for comfort and relaxation, while the spa-inspired bathroom featuring a gorgeous soaker tub provides the perfect place to unwind after a long day. This home was built to impress and offers the perfect balance of privacy and functionality with room to roam, space for hobbies, toys, vehicles, or storage, and the peaceful setting youve been searching for. Whether youre looking for your forever home or a luxurious country escape, this property is one that truly needs to be seen to be appreciated. (id:56844)
Listing
- MLS® number
- 202610824
- Status
- Active
- Days On Market
- 170
Building
- Type
- House
- Style
- Chalet
- Year built
- 2022
- Storeys
- 2
- Living area
- 2,250 sq ft
- Above grade
- 2,250 sq ft
- Bedrooms above grade
- 3
- Foundation
- Concrete Slab
- Basement
- None
Interior
- Flooring
- Vinyl Plank
- Heating
- Heat Pump, Radiant heat, In Floor Heating, Electric
- Cooling
- Heat Pump
- Accessibility
- 32in min Doorways, 32in min Entry Doorways, Entry less than 3 steps, Entry threshold less than ½ inch
Land
- Lot size
- 1.97 acres
- Exterior features
- Vinyl
- Community
- School Bus, Recreational Facilities
Parking
- Type
- Detached Garage, Garage, Gravel
Utilities
- Water
- Dug Well
- Sewer
- Septic System
Fees and taxes
- Common interest
- Freehold
- Parcel number
- 20457248
Rooms
| Room | Level | Size |
|---|---|---|
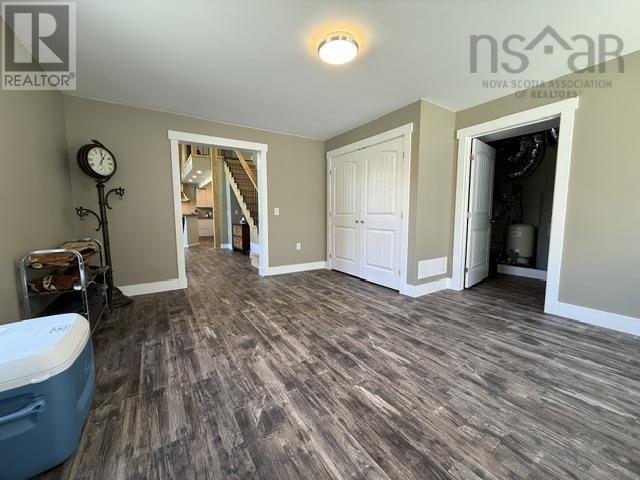
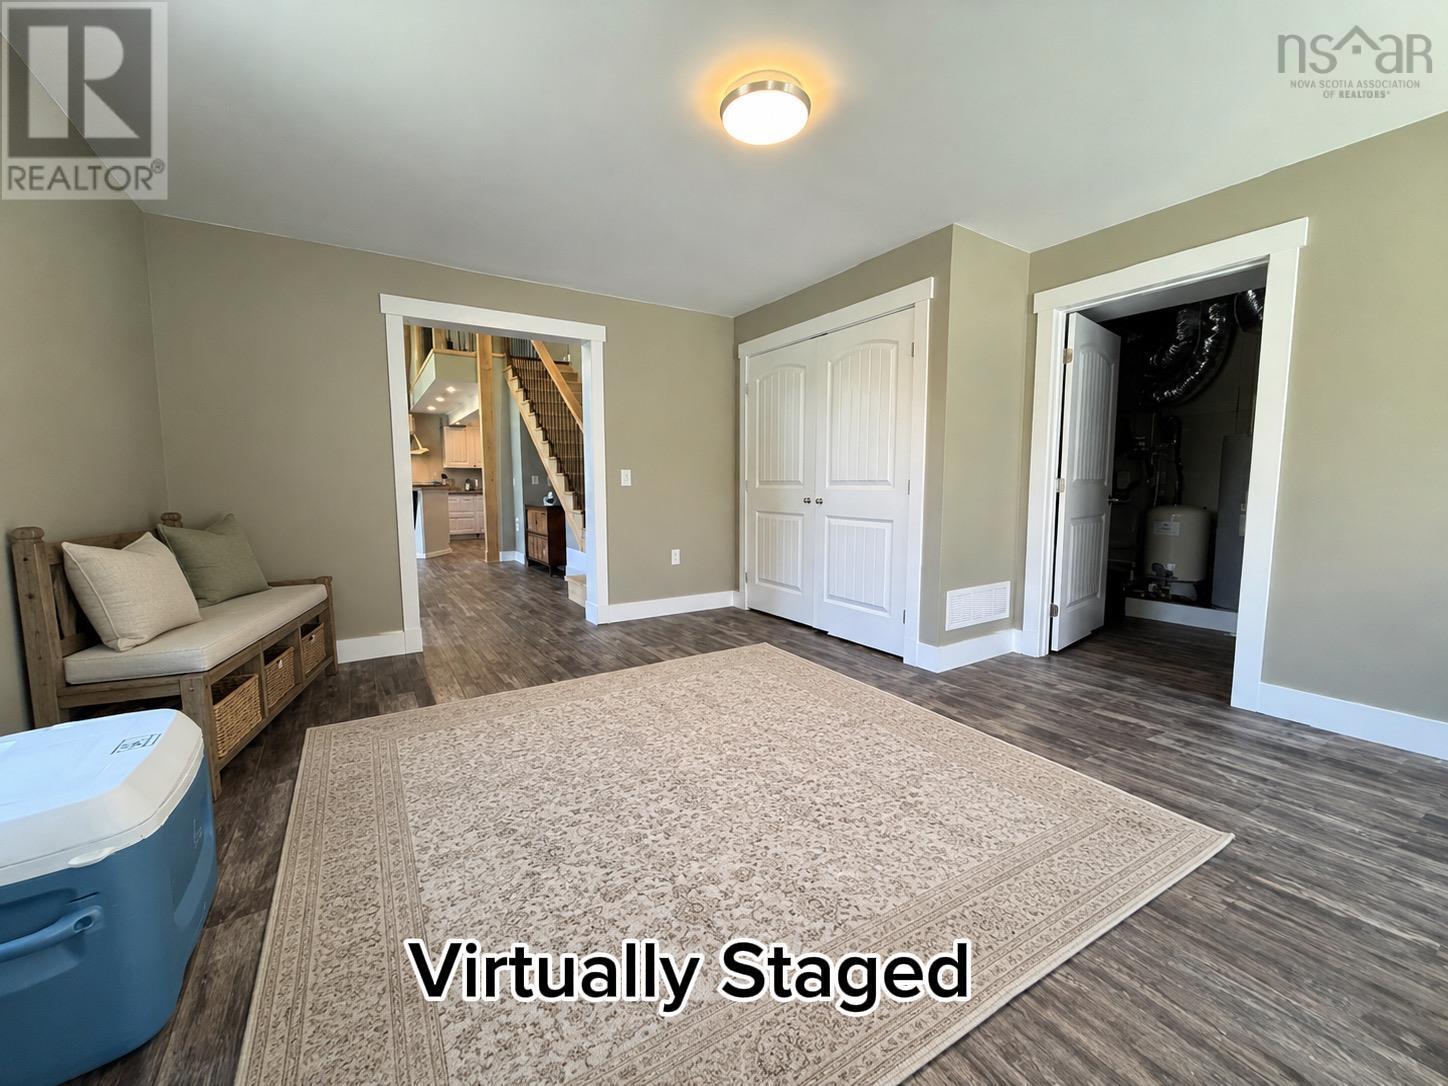
| Mud room | Main level | 15.5x14.3 |
| Living room | Main level | 16.1x14.1 |
| Kitchen | Main level | 20.6x13.2 |
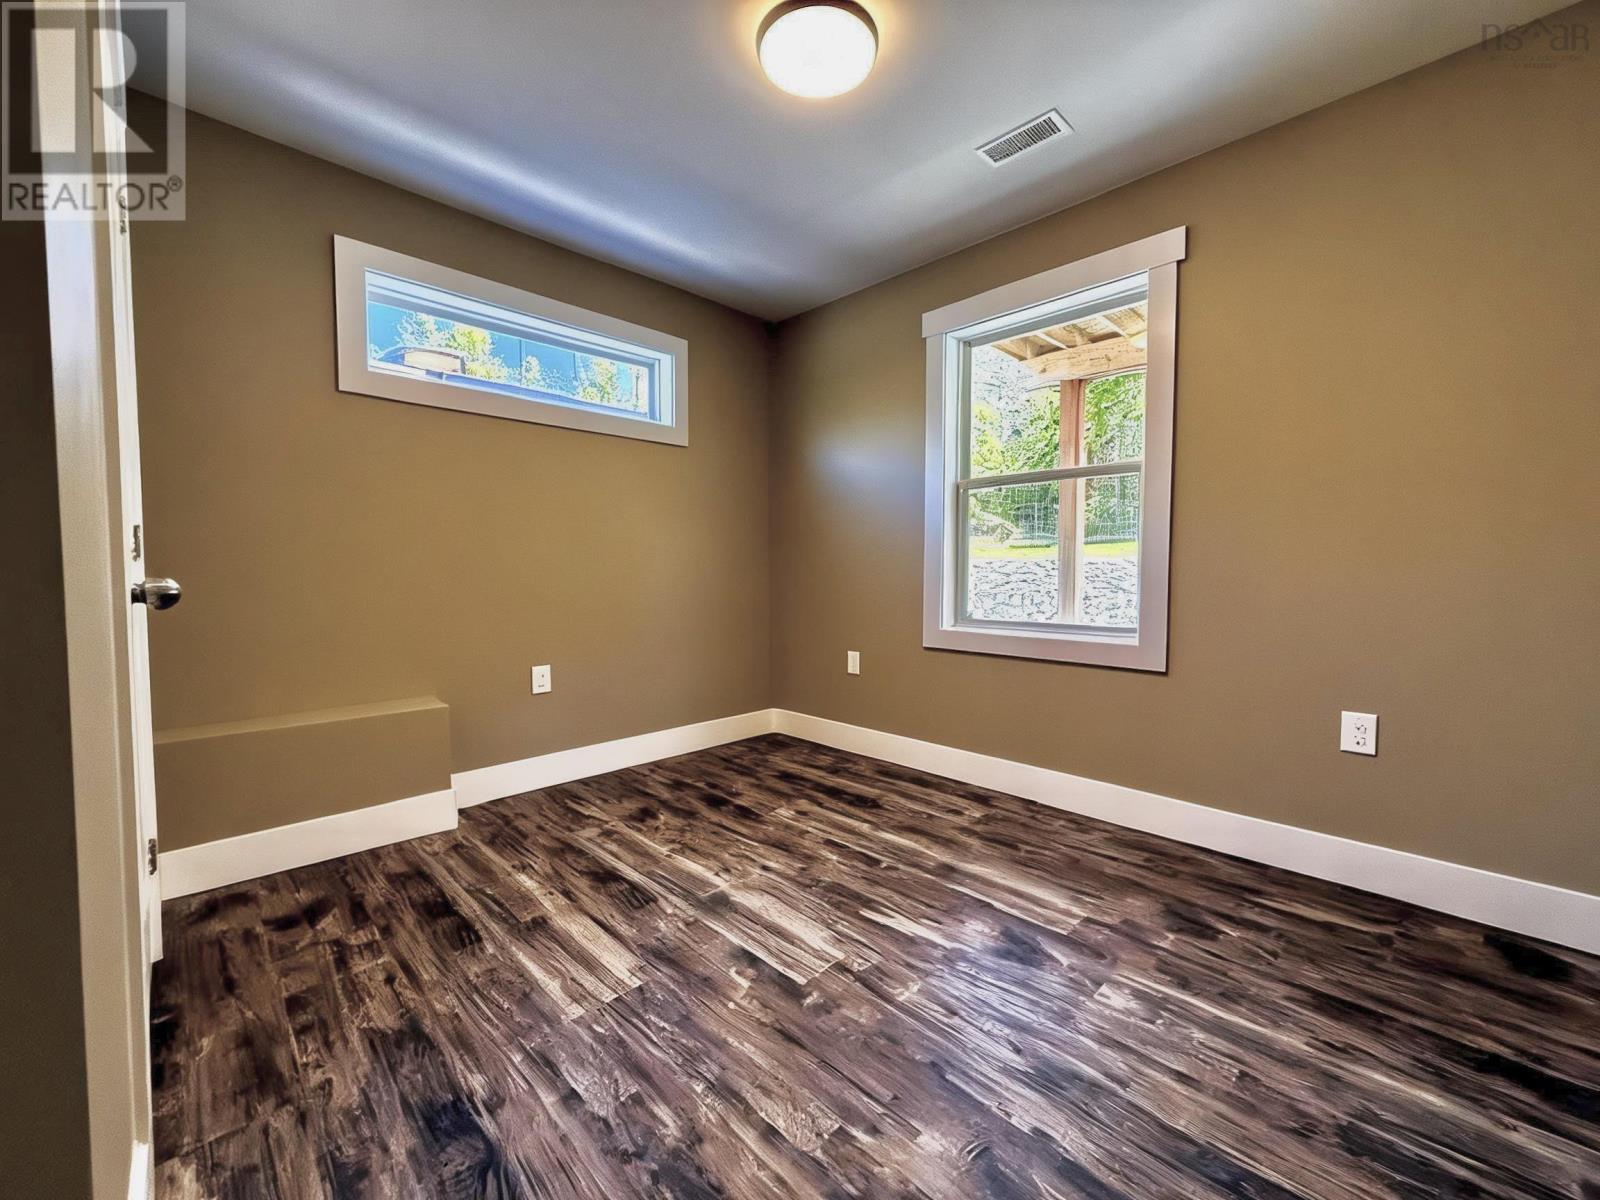
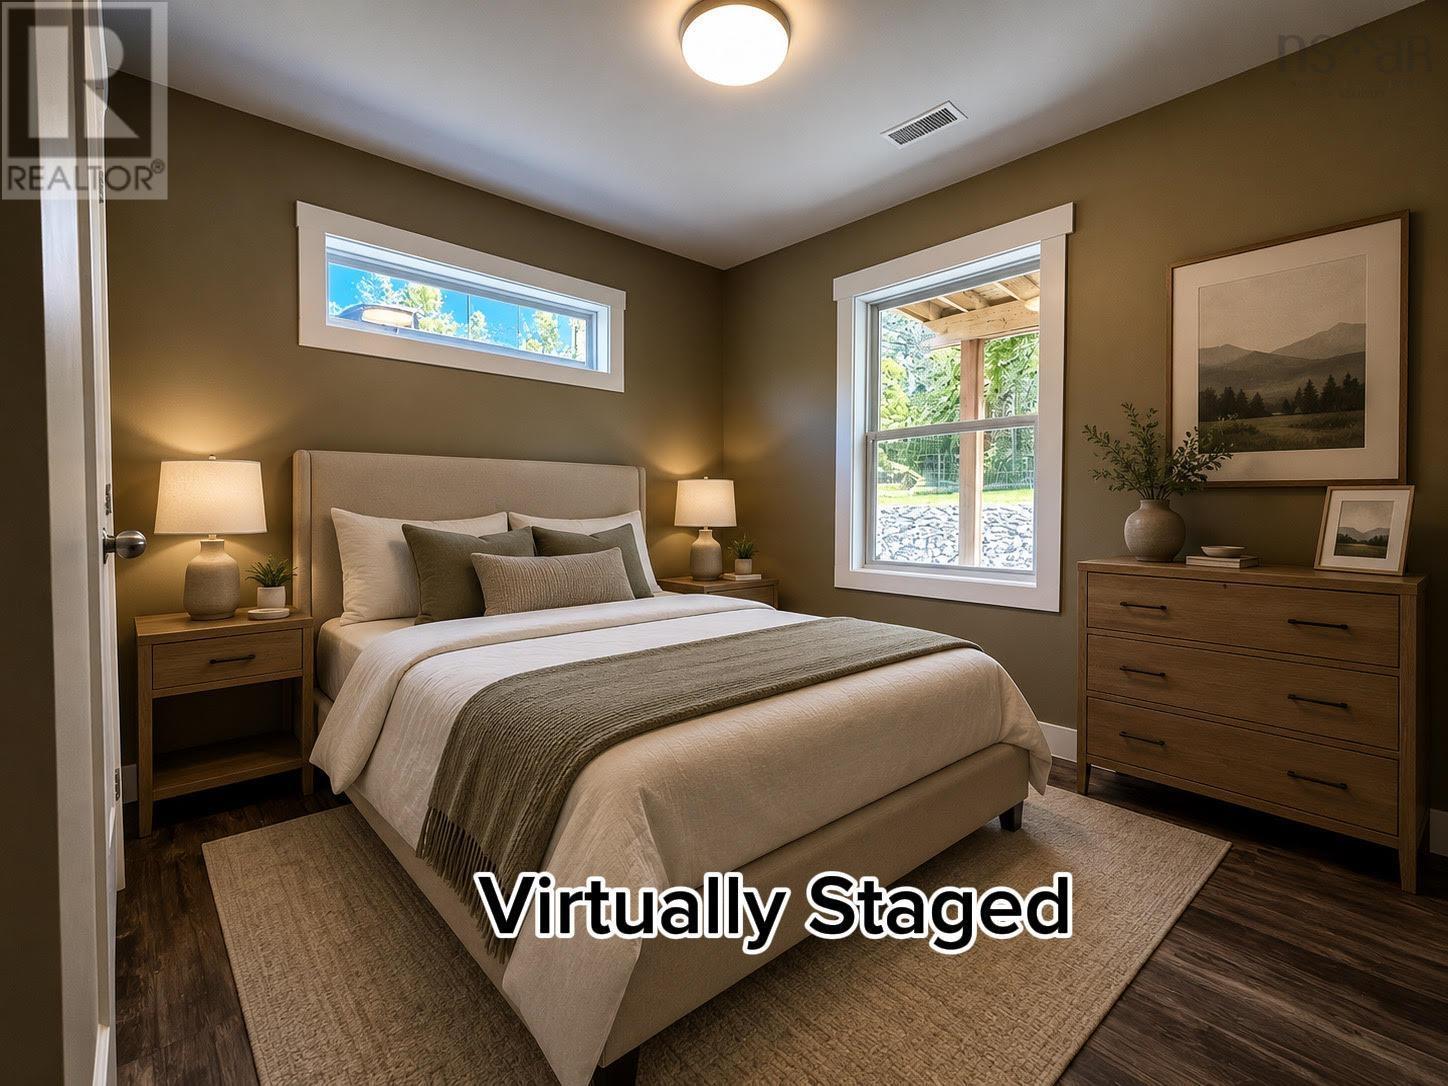
| Bedroom | Main level | 10.5x8.7 |
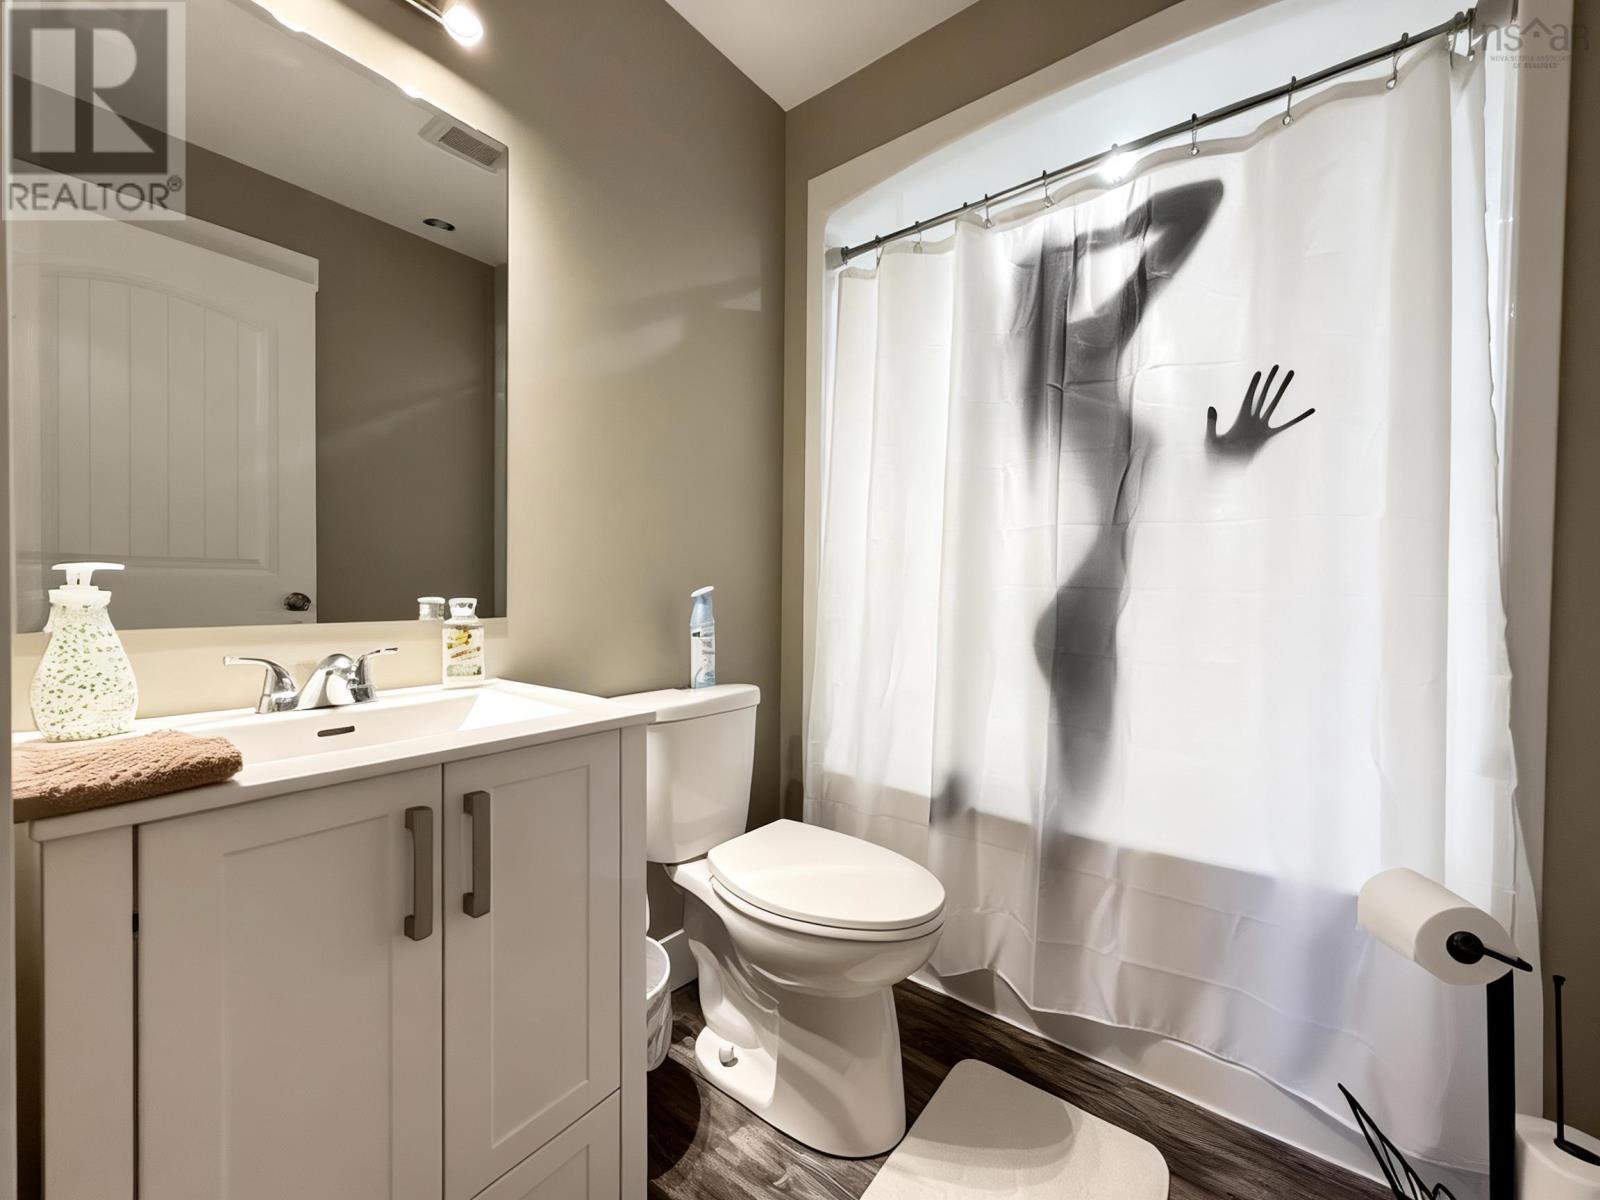
| 4pc Bathroom | Main level | 7.6 x 5.3 |
| Den | Main level | 15 x 11.9 |
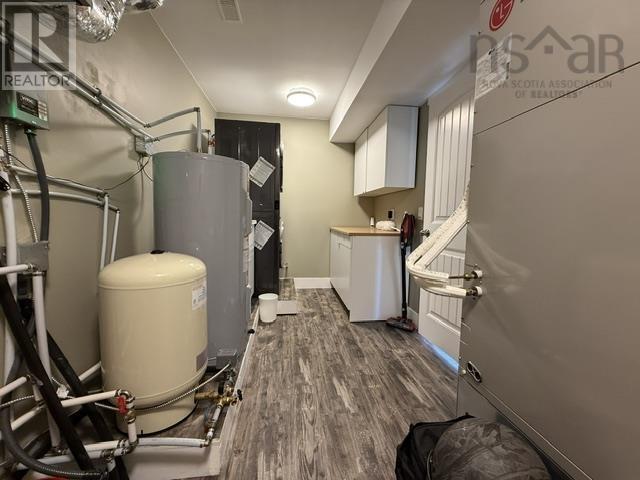
| Laundry room | Main level | 15.5x7.2 |
| Primary Bedroom | Second level | 18.8x11.4 |
| 4pc Ensuite bath | Second level | 17.1 x 7.7 |
Directions
EXIT 9 NS-14- Right onto HWY 224- Turn left onto st.andrews river road- house on right.
The map loads here.