52 273 Meek Arm Trail
Mount Uniacke, Nova Scotia B0N 1Z0
$519,999
- Bedrooms
- 3
- Bathrooms
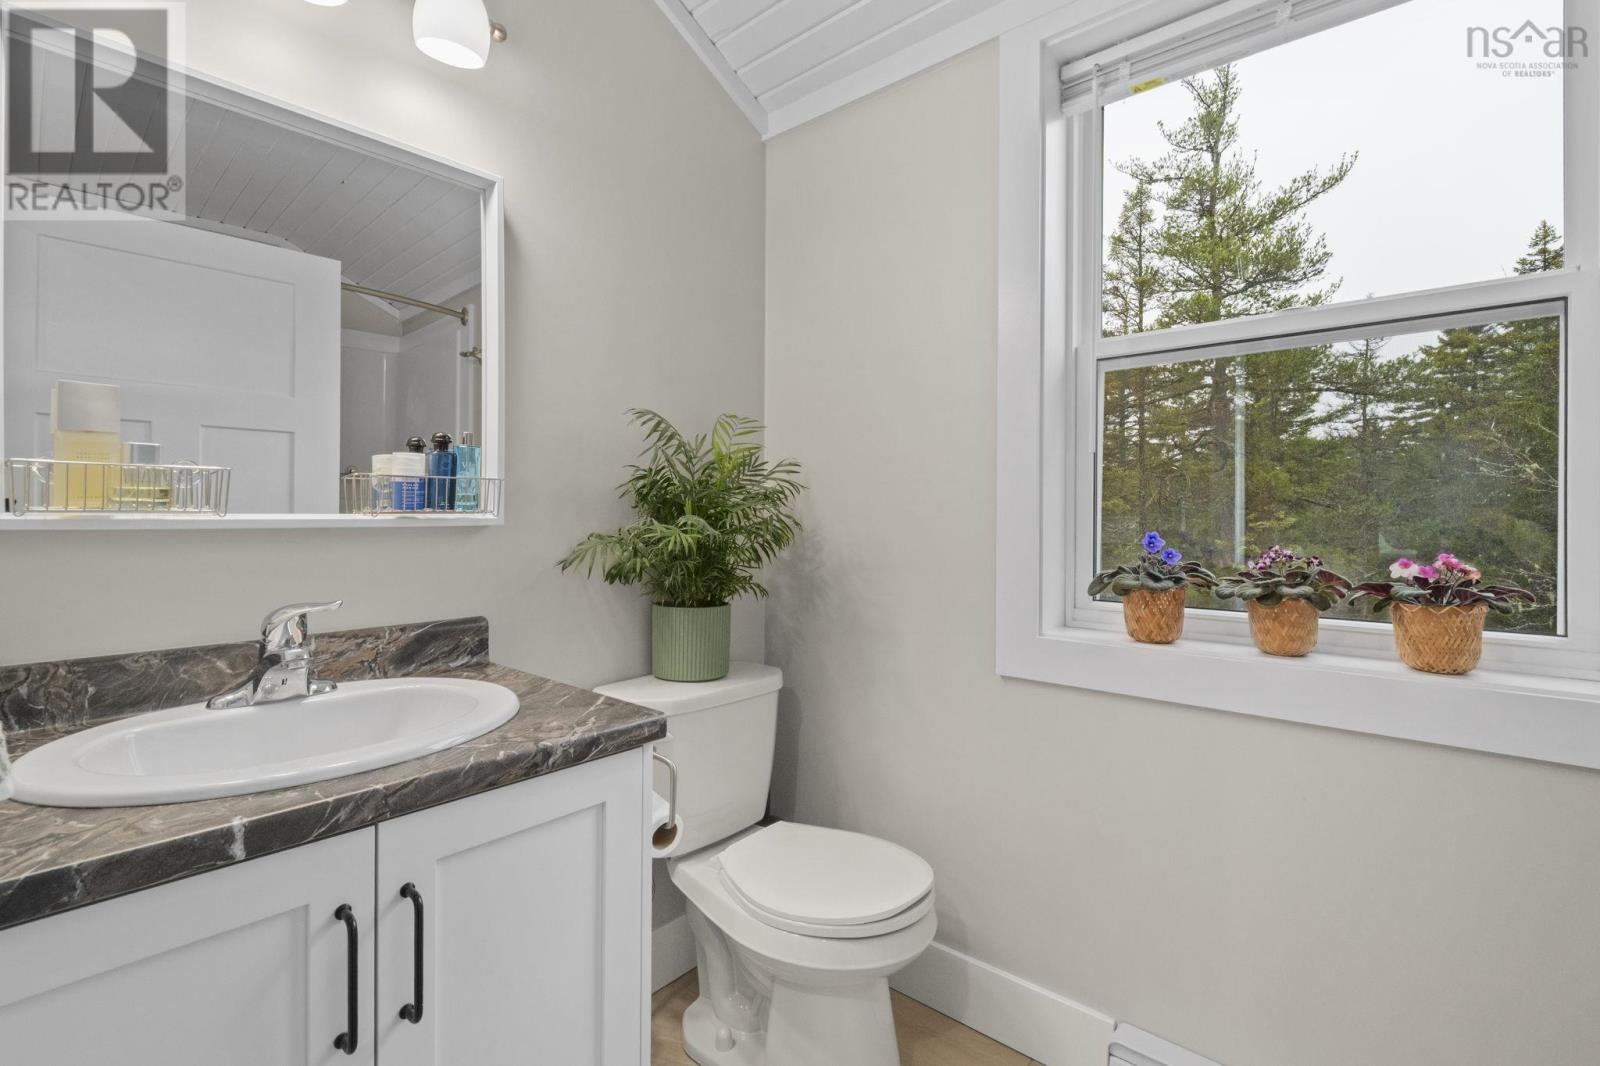
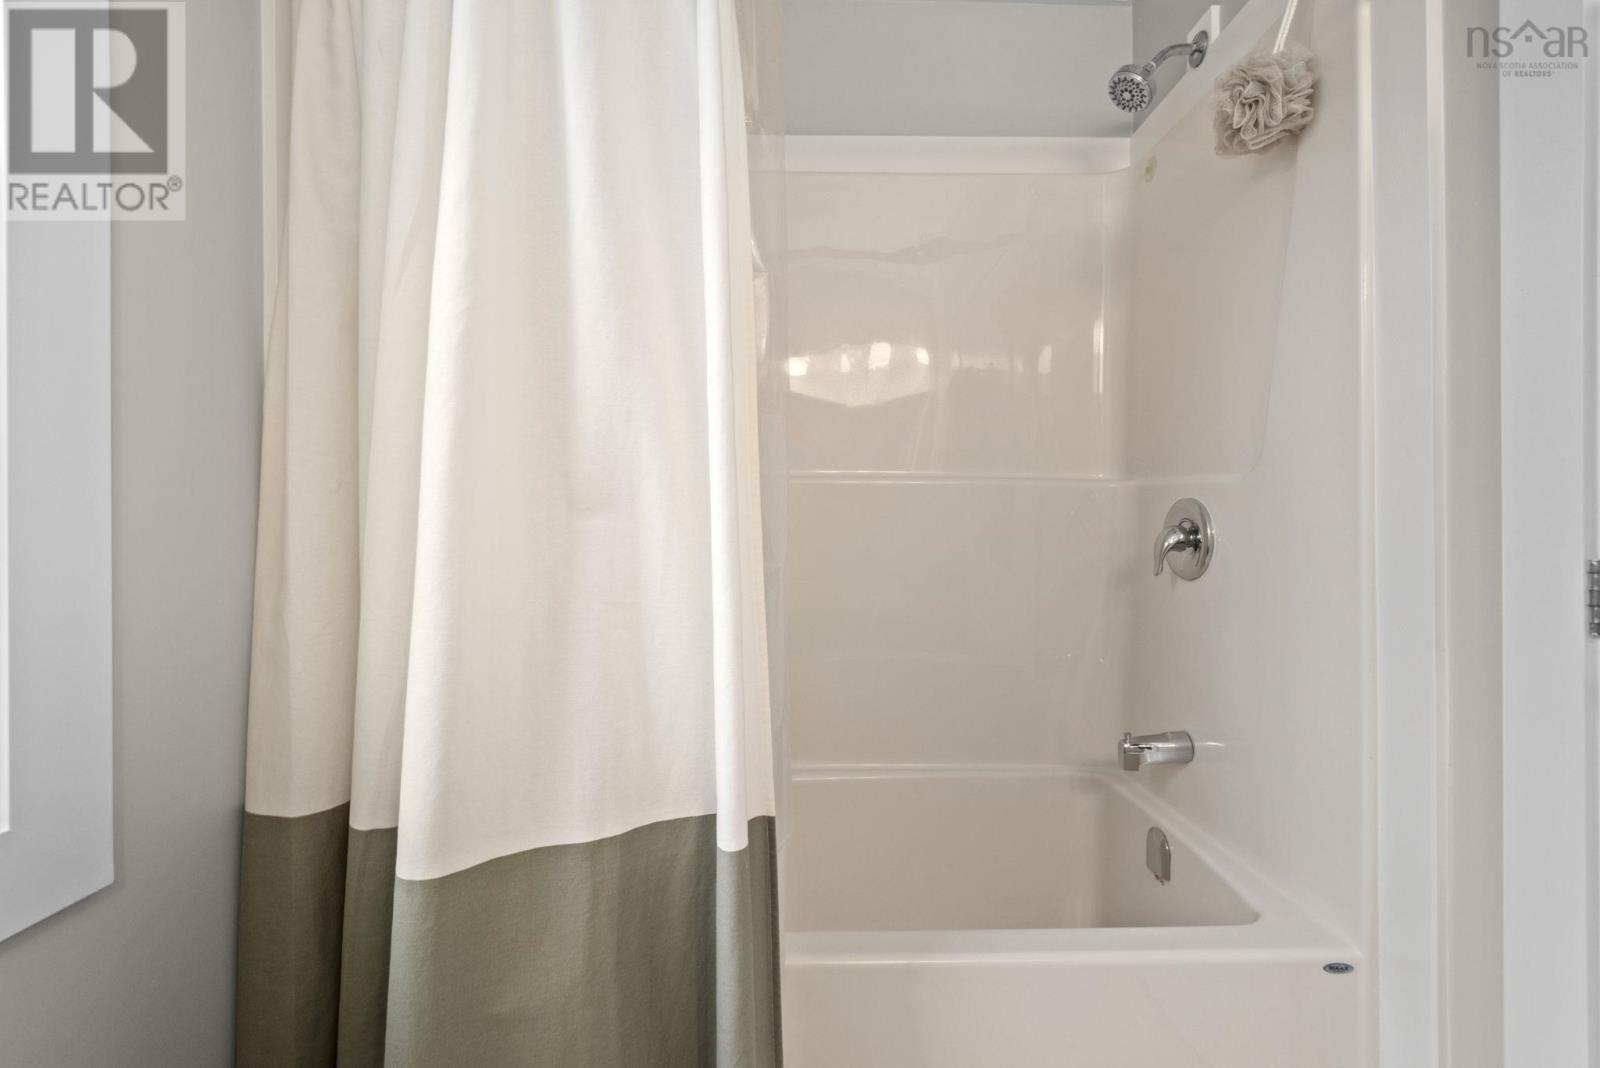
- 2 + 1 half
- Living area
- 1,152 sq ft
- Lot
- 1.31 acres
- Type
- Single Family
Description
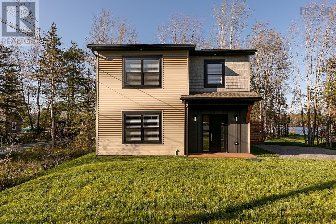
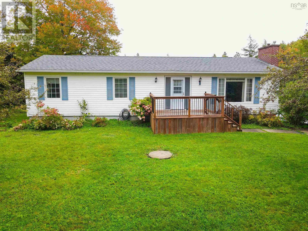
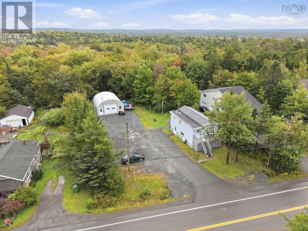
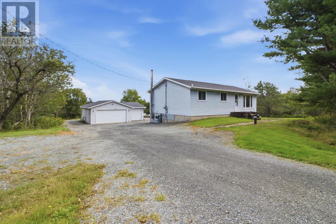
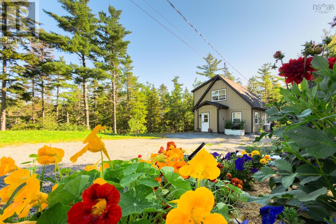
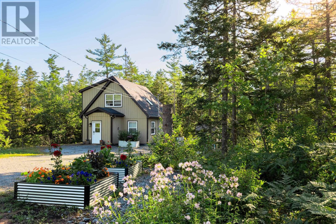
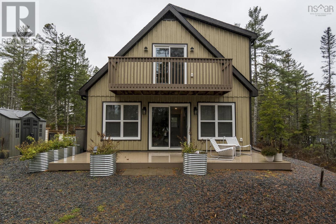
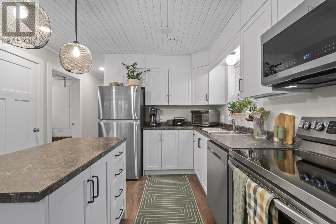
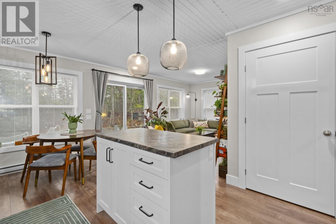
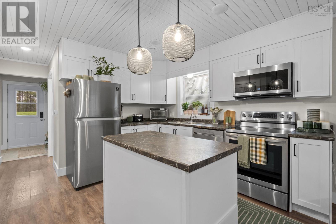
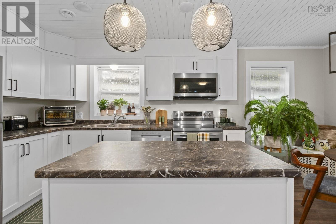
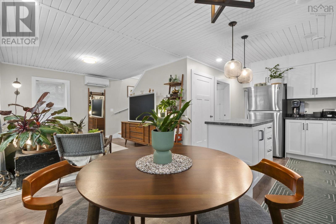
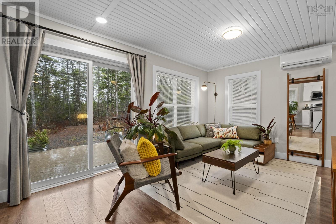
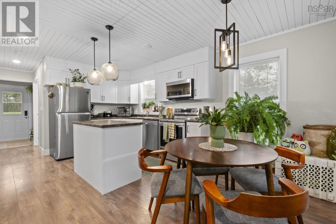
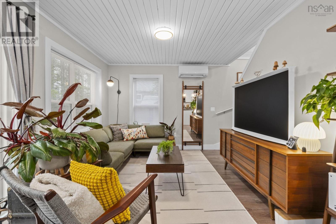
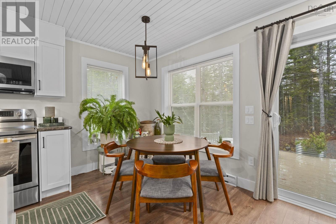
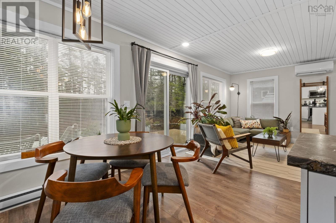
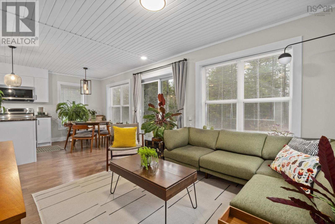
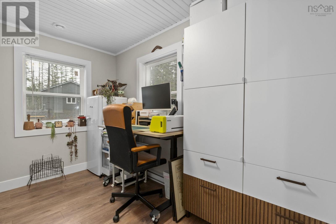
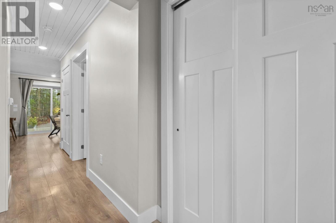
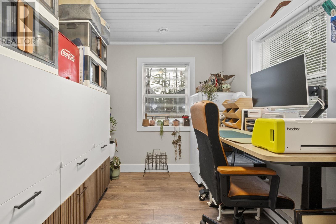
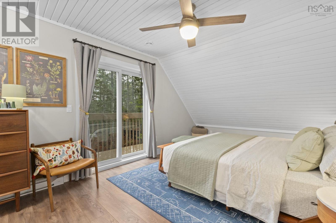
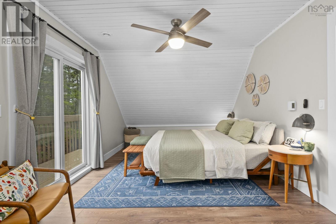
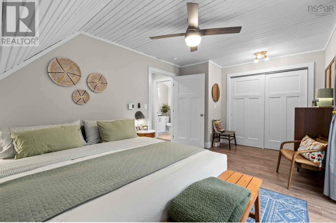
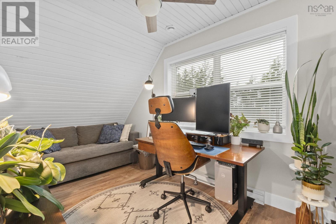
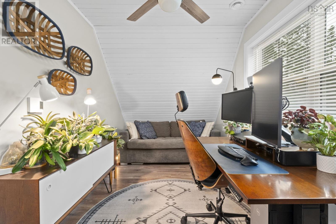
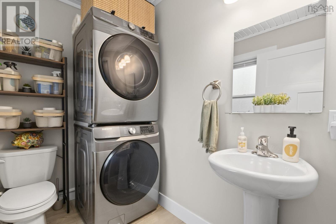
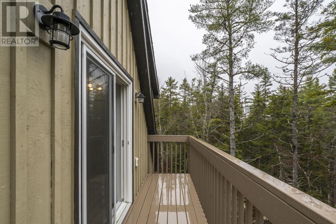
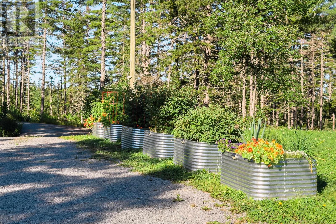
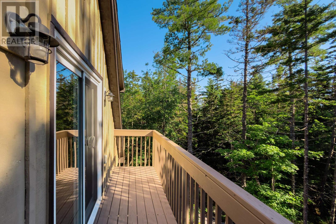
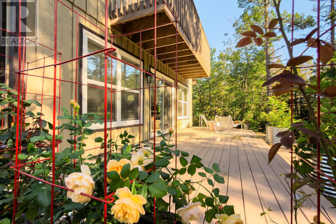
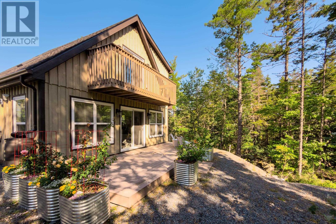
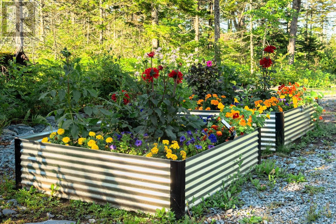
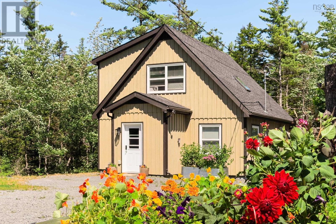
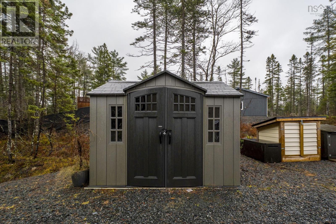
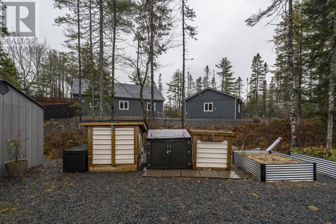
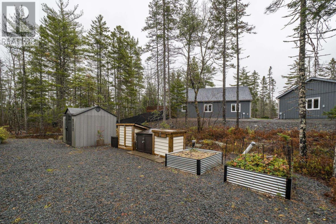
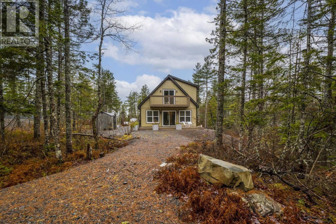
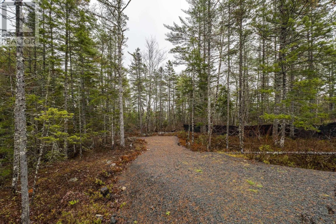
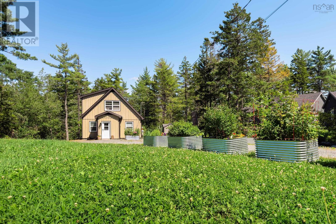
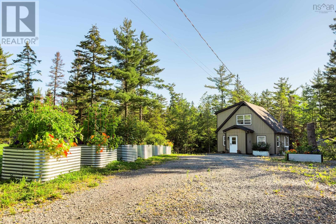
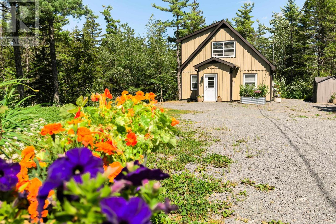
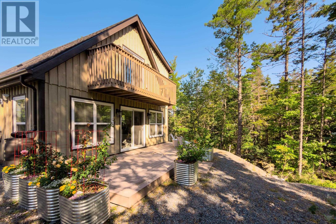
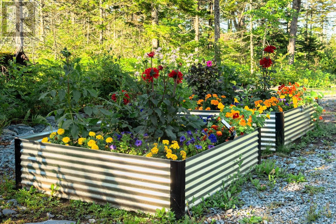
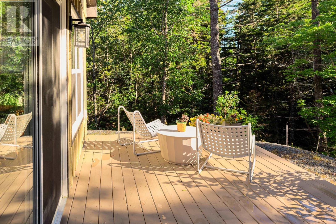
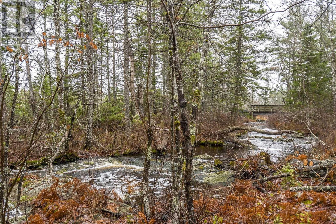
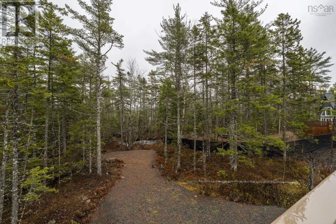
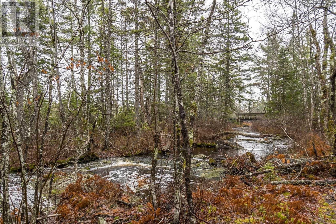
Welcome to The Villages of Long Lake and this stunning open concept Sunflower Model! This model has an added porch/mudroom upon entry, generous bedrooms upstairs, 1 bedroom/Office / Den on the and main floor laundry . Immaculately maintained with many extras including newly added gutters with guards, 20 large galvanized raised garden boxes, a generator with hook up and shelter, shed, water filtration system, large deck and a balcony. Enjoy your fire pit area overlooking the brook in your backyard, deeded lake access with docks, walking trails, all of this on a 1.3 acre lot! Peaceful and tranquil but less than a half hour into all the ammenities, 15 minutes to highway 101, and 40 minutes to the airport. Book your showing and come and see for yourself. (id:56844)
Listing
- MLS® number
- 202610383
- Status
- Active
- Days On Market
- 173
Building
- Year built
- 2020
- Storeys
- 1.5
- Living area
- 1,152 sq ft
- Above grade
- 1,152 sq ft
- Bedrooms above grade
- 3
- Foundation
- Concrete Slab
- Basement
- None
Interior
- Flooring
- Laminate, Ceramic Tile
- Heating
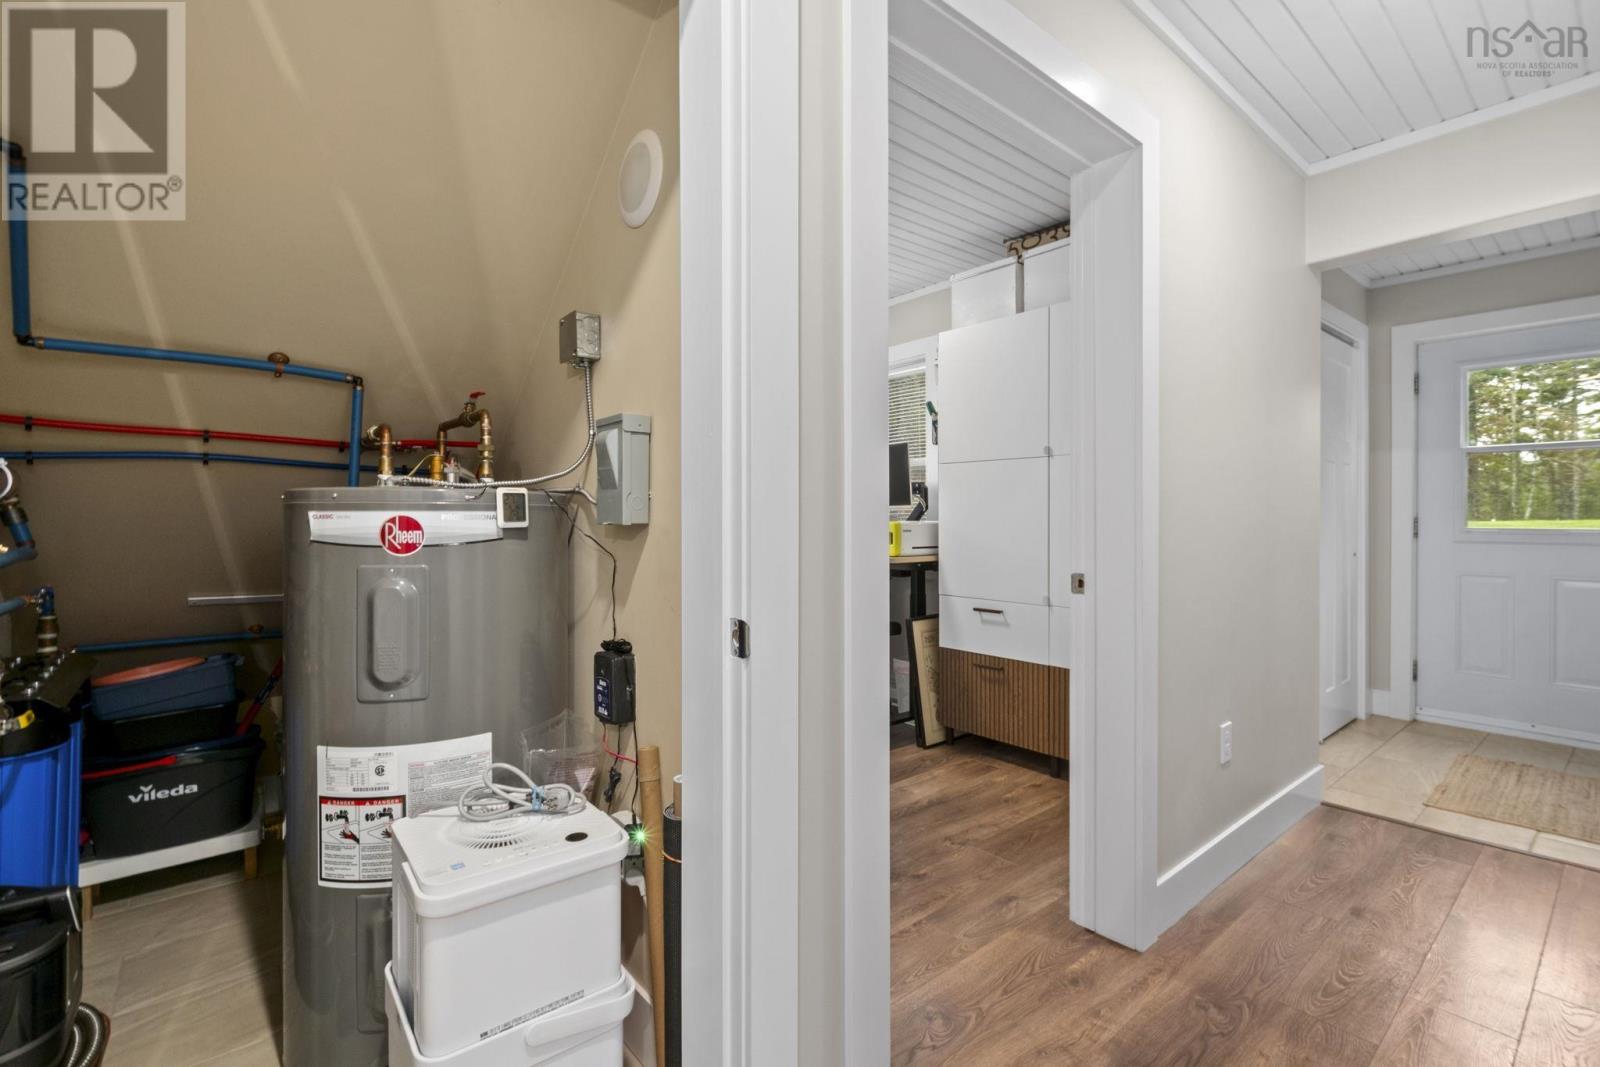
- Heat Pump, Baseboard heaters, Electric, Ductless
- Cooling
- Air Conditioned
- Appliances
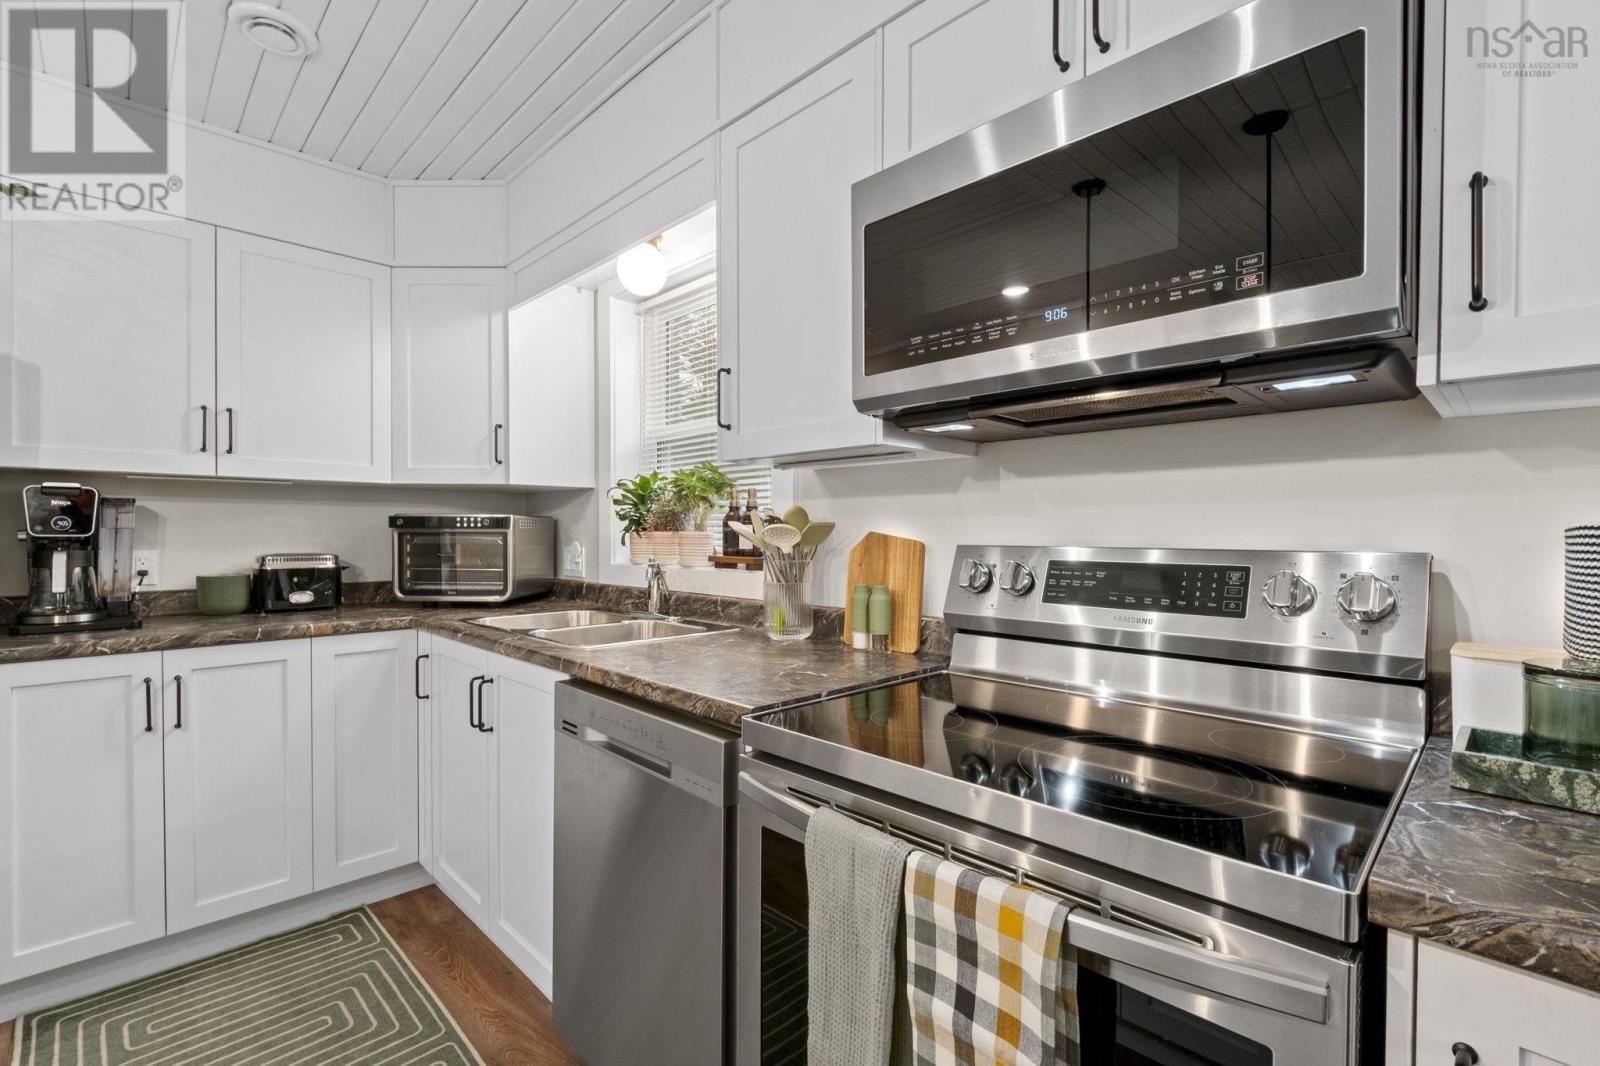
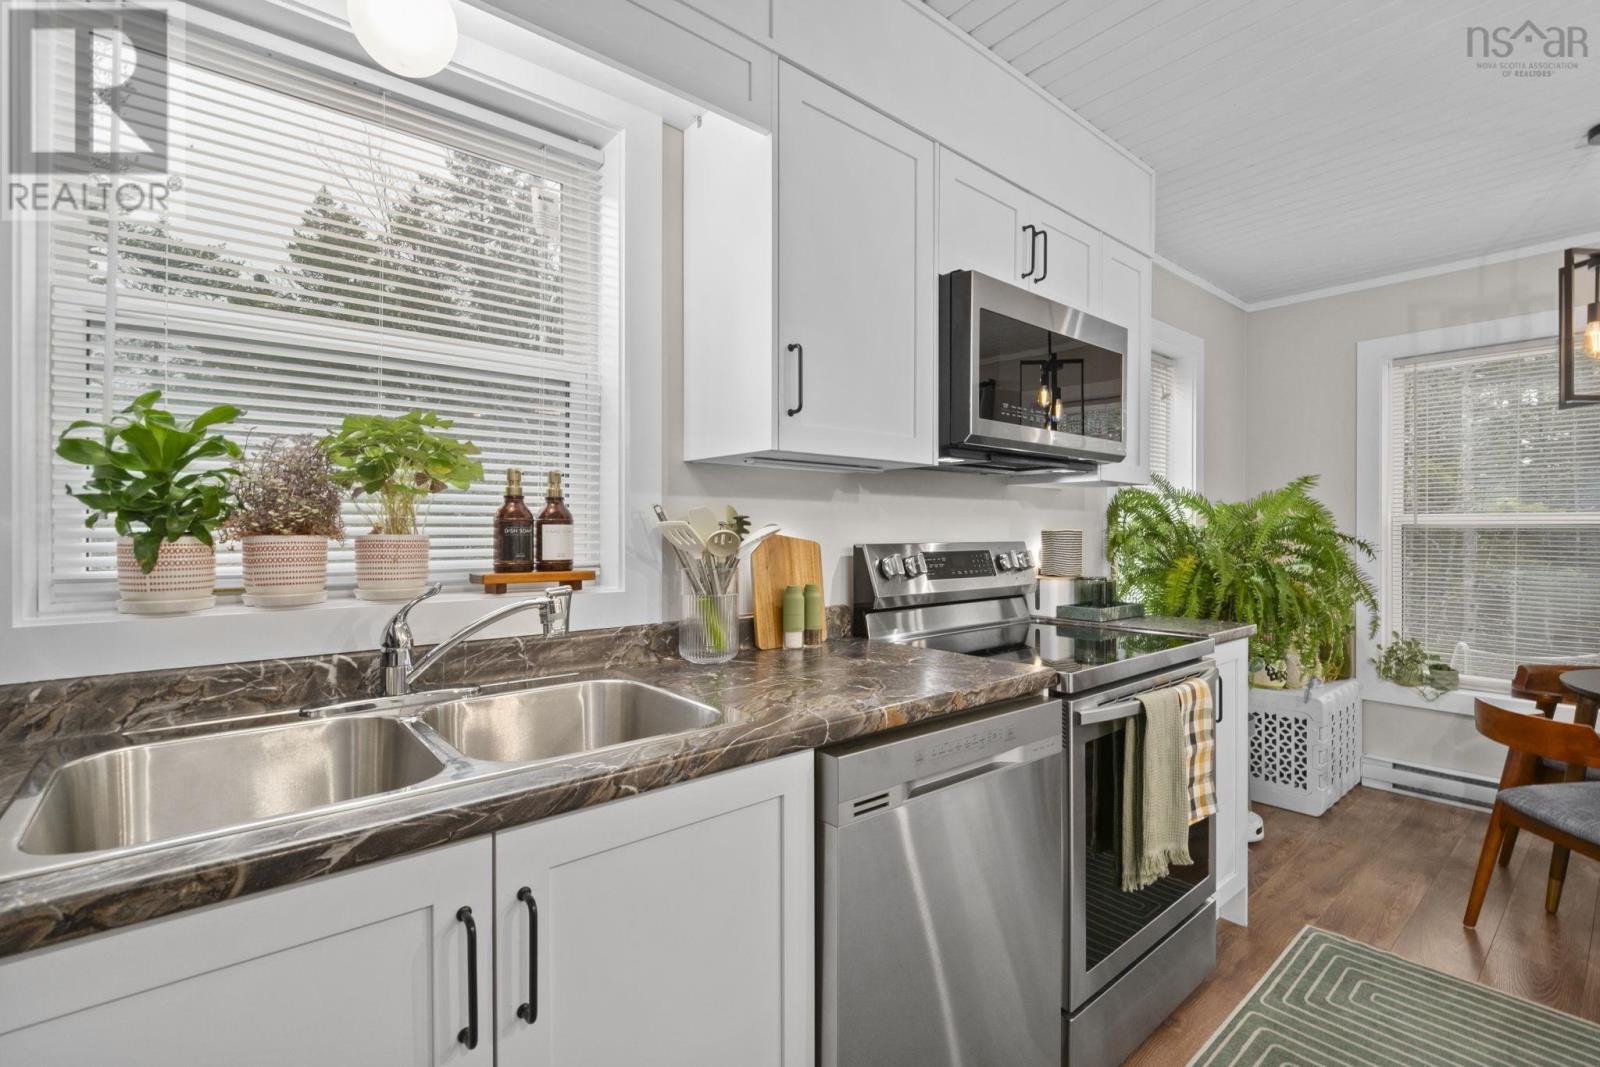
- Washer, Dryer - Electric, Refrigerator, Water purifier, Range - Electric, Dishwasher, Microwave Range Hood Combo
- Accessibility
- 32in min Doorways, 32in min Entry Doorways, Entry less than 3 steps, Entry threshold less than ½ inch
Land
- Lot size
- 1.31 acres
- Lot features
- Treed, Balcony
- View
- View of water
- Exterior features
- Wood siding
Parking
- Type
- Parking Space(s), Gravel
Utilities
- Water
- Drilled Well
- Sewer
- Septic System
Fees and taxes
- Condo or association fee
- $57 monthly
- Association
- Condo Corp # HCCC#12
- Fee includes
- Common Area Maintenance
- Common interest
- Condo/Strata
- Parcel number
- 45409554
Rooms
| Room | Level | Size |
|---|---|---|
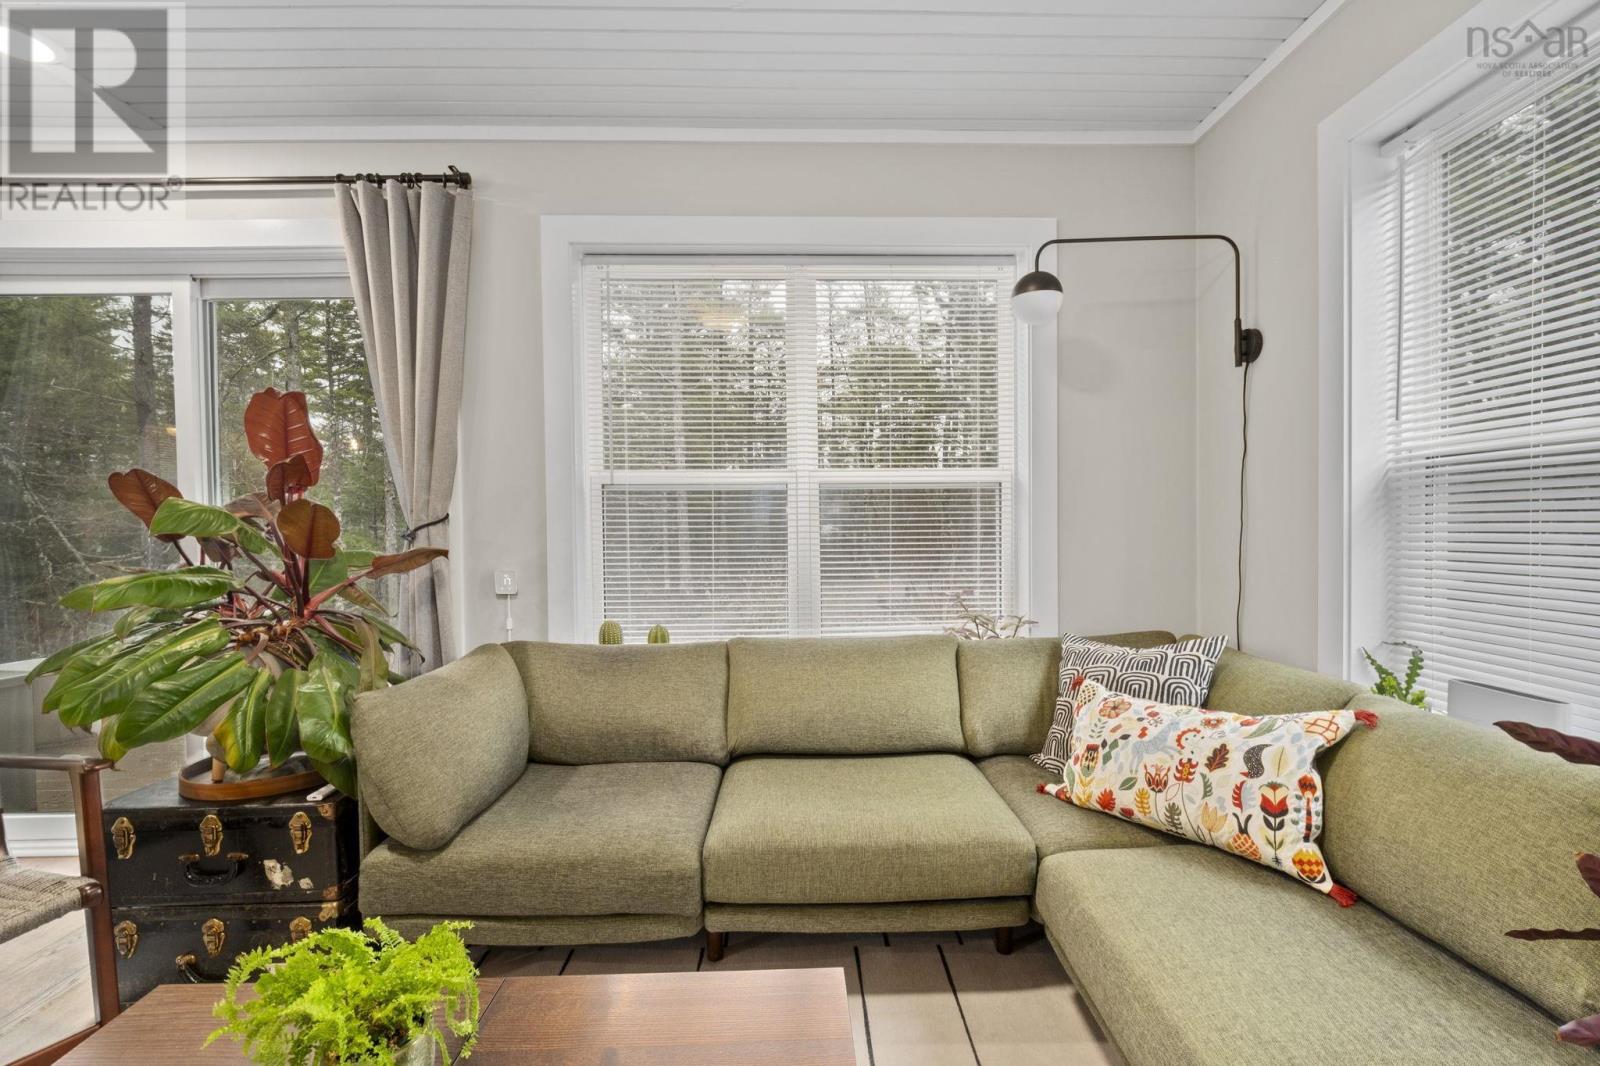
| Living room | Main level | 22.11X 10.7 |
| Kitchen | Main level | 17.2 X 10.11 |
| Bedroom | Main level | 11.5 X 7.9 |
| Laundry / Bath | Main level | 7.6 X 5.1 |
| Bedroom | Second level | 18.3 X 10.9 |
| Bedroom | Second level | 18.3 X 7.10 |
| 4pc Bathroom | Second level | 5 x 9 |
| Porch | Second level | 4 X 12 |
| Other | Main level | 10 X 24 |
Directions
Nature Drive to Meek Arm Trail
The map loads here.