287 Nappan Road
Nappan, Nova Scotia B4H 3Y4
$329,900






- Bedrooms
- 1
- Bathrooms
- 1
- Living area
- 2,400 sq ft
- Lot
- 2 acres
- Type
- Single Family
Description
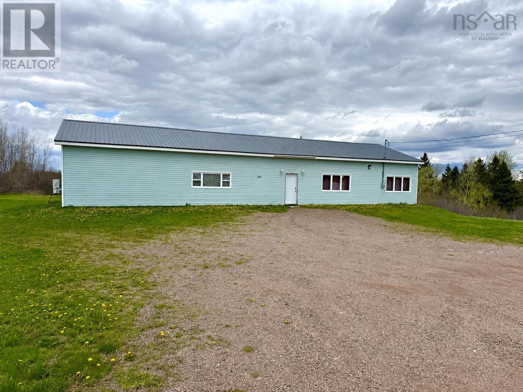
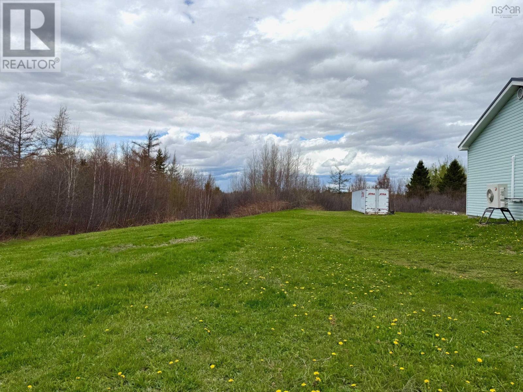
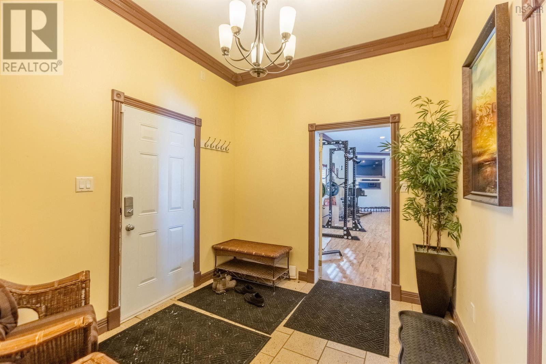
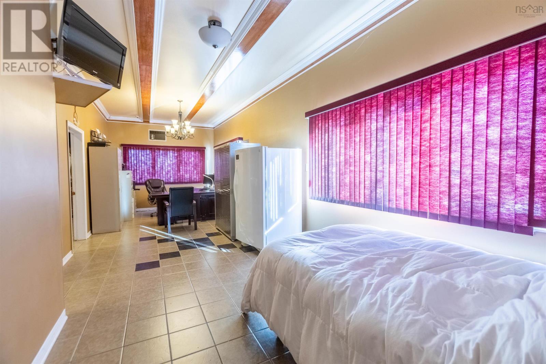
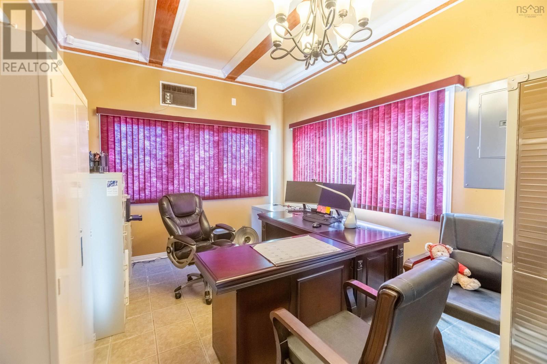
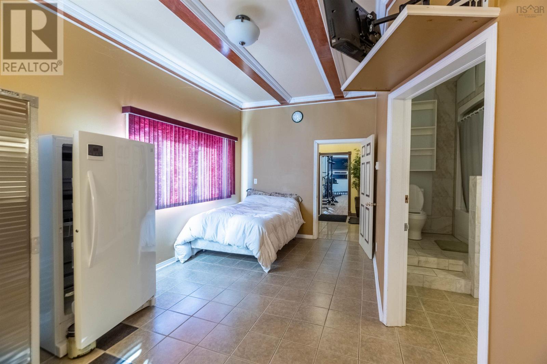
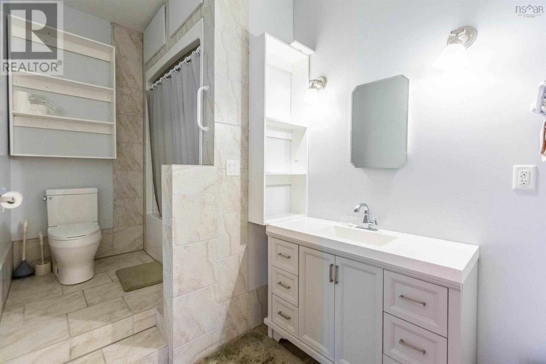
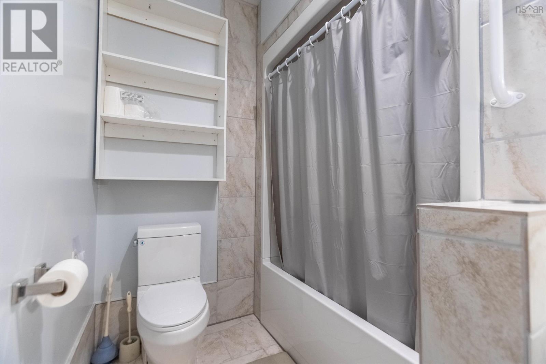
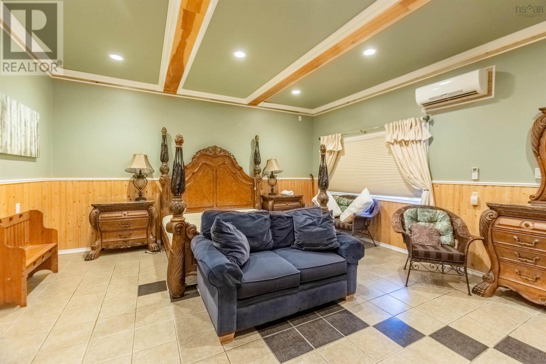
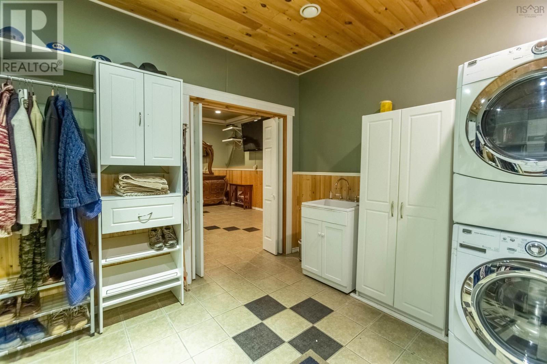
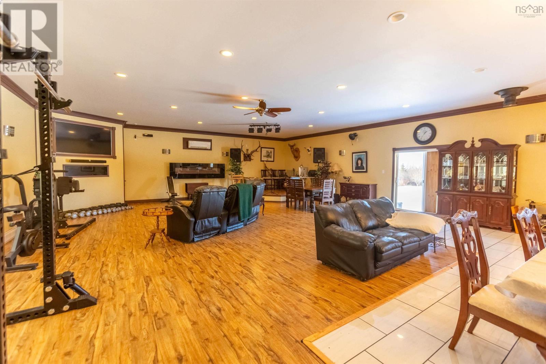
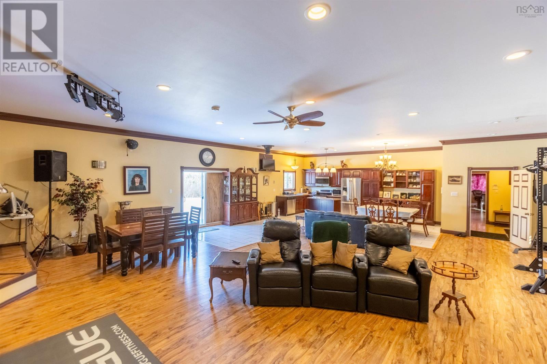
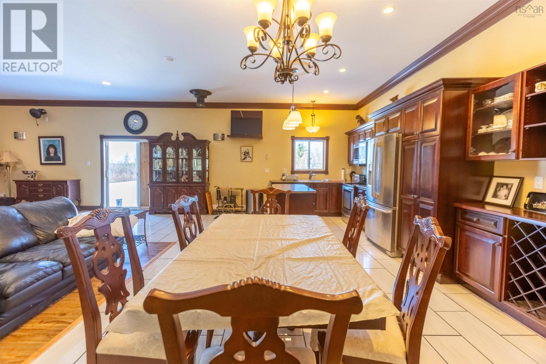
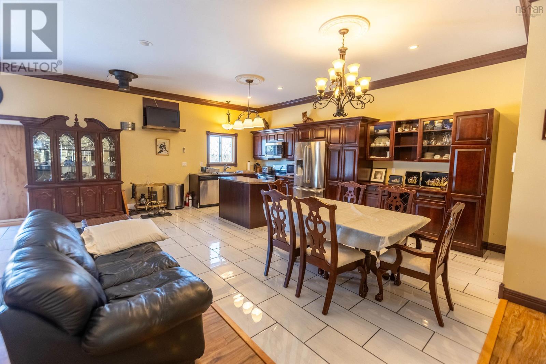
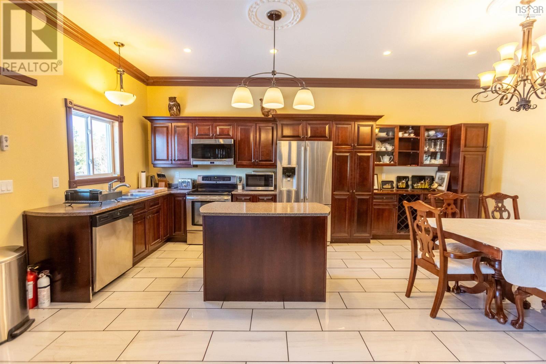
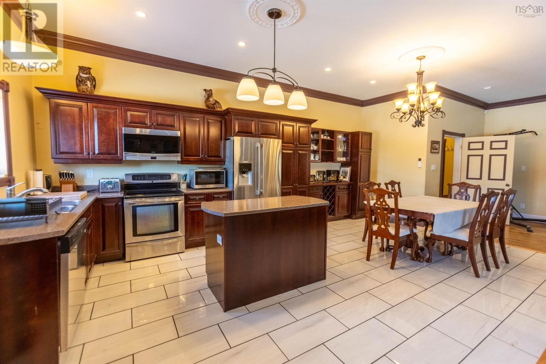
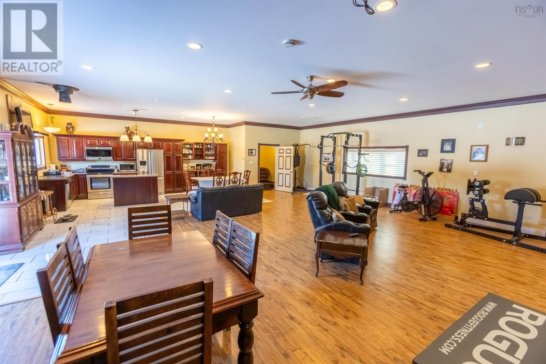
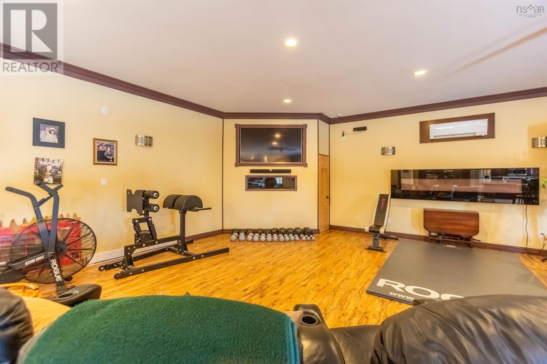
!!!! Fully Furnished NOW !!! Spacious and serene, this unique 1-bedroom home just outside of town offers expansive square footage, featuring a massive living area perfect for relaxing or entertainingall in a peaceful countryside setting. This spacious 2,400 sq. ft. bungalow is perfect for those who appreciate one-level living and love to entertain family and friends. Situated just minutes outside of Amherst, this home combines the tranquility of ample green space with the convenience of nearby amenities. Step into the welcoming entryway, designed with plenty of room to kick off your shoes and hang up your coat before entering the heart of the home. To your left, youll be greeted by an expansive main living area featuring soaring vaulted ceilings, a generous kitchen, a dining area, and even a stageperfect for karaoke nights and other gatherings. A sliding patio door provides easy access to the backyard, blending indoor and outdoor living seamlessly. From the entryway, head right into a large office, which can easily be converted into a second bedroom to suit your needs. Further down the hall, youll find a spacious four-piece bathroom with a tub/shower combo, offering both comfort and practicality. Finally, the primary bedroom is a true retreat, boasting a full-size walk-in closet with a built-in laundry area for added convenience. This unique property offers everything you need for effortless, comfortable livingall under one roof. Dont miss the opportunity to make this exceptional bungalow your new home. Come see it today! (id:56844)
Listing
- MLS® number
- 202610178
- Status
- Active
- Days On Market
- 176
Building
- Type
- House
- Style
- Bungalow
- Storeys
- 1
- Living area
- 2,400 sq ft
- Above grade
- 2,400 sq ft
- Bedrooms above grade
- 1
- Foundation
- Concrete Slab, Poured Concrete
- Basement
- None
Interior
- Flooring
- Tile, Laminate
- Heating
- Heat Pump, Electric, Ductless
- Cooling
- Air Conditioned
- Accessibility
- 32in min Doorways, 32in min Entry Doorways, Entry less than 3 steps, Entry threshold less than ½ inch
Land
- Lot size
- 2 acres
- Exterior features
- Vinyl
Parking
- Type
- Gravel
Utilities
- Water
- Drilled Well
- Sewer
- Municipal sewage system
Fees and taxes
- Common interest
- Freehold
Rooms
| Room | Level | Size |
|---|---|---|
| Foyer | Main level | 10 x 9 |
| Kitchen | Main level | 21.5 x 14 |
| Living room | Main level | 32 x 30 |
| 4pc Bathroom | Main level | 11.5 x 6 |
| Den | Main level | 30 x 11 |
| Primary Bedroom | Main level | 19.8 x 17 |
| Laundry room | Main level | 14 x 12 |
Directions
https://maps.app.goo.gl/5sqfx3r4Sm4AteYU7
The map loads here.







