347 West Loon Village Road
Upper Musquodoboit, Nova Scotia B0N 2M0
$439,500
- Bedrooms
- 3
- Bathrooms
- 2 + 1 half
- Living area
- 672 sq ft
- Lot
- 1.04 acres
- Type
- Single Family
Description
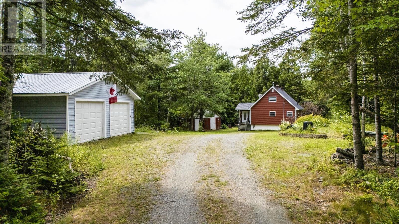
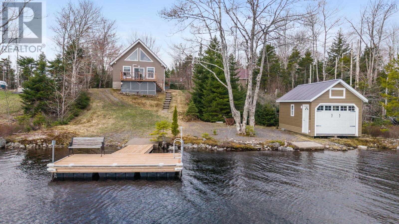
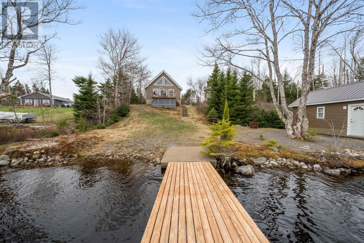
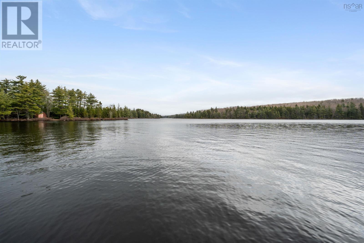
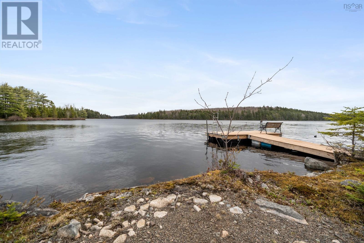
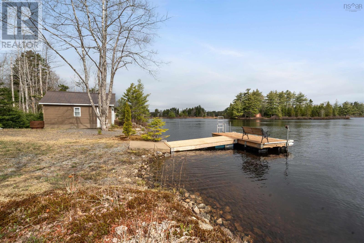
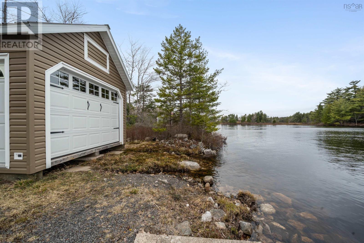
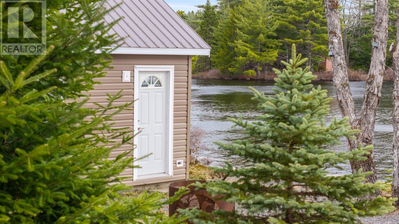
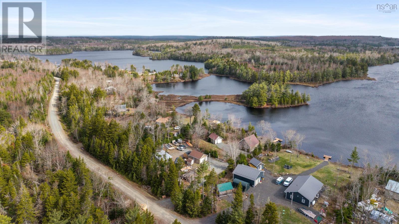
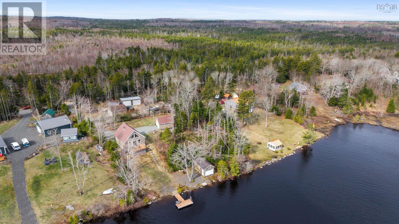
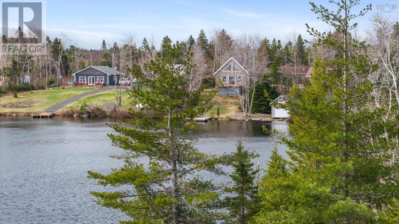
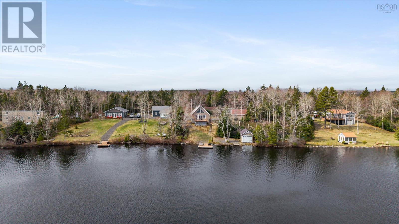
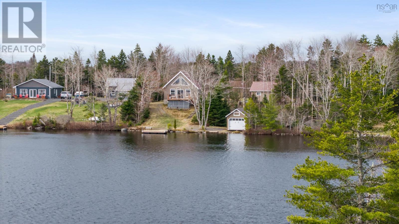
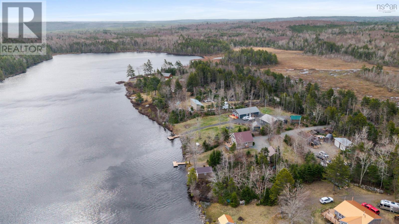
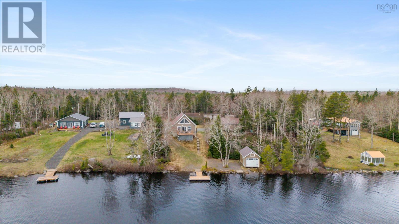
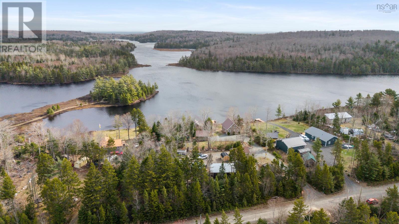
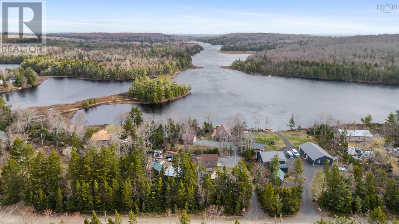
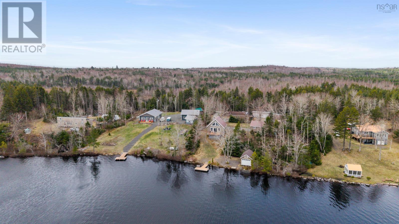
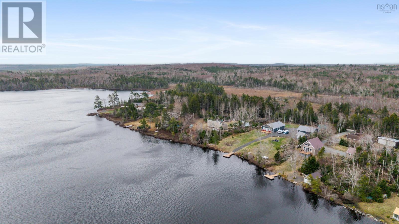
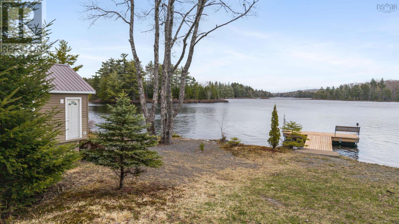
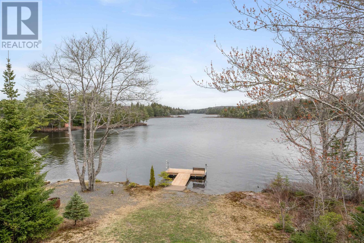
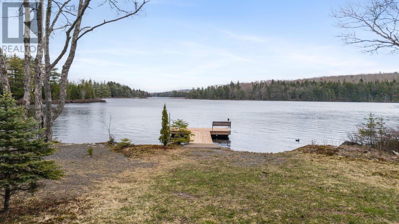
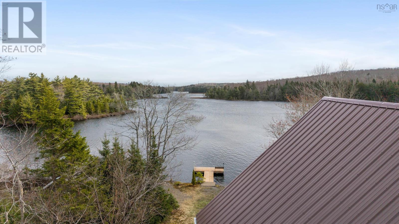
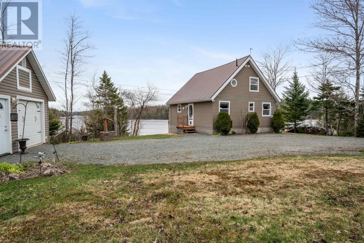
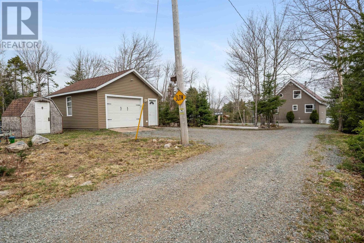
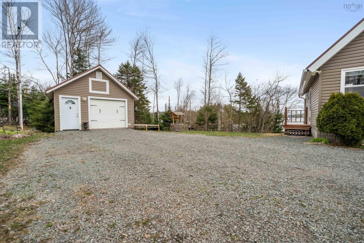
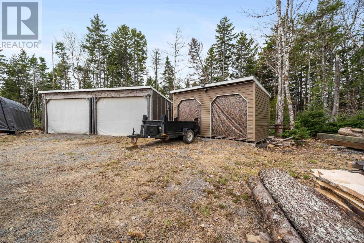
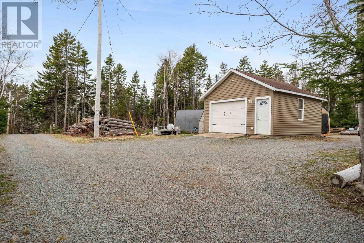
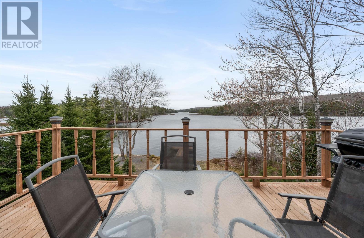
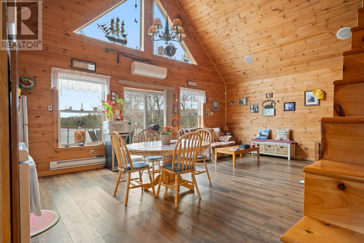
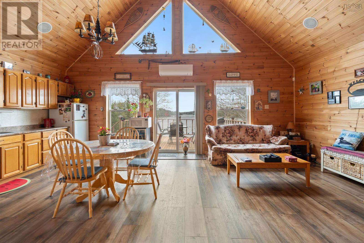
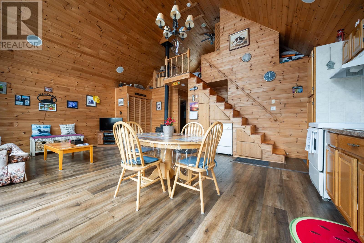
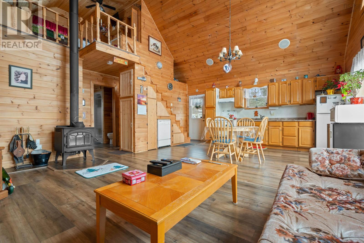
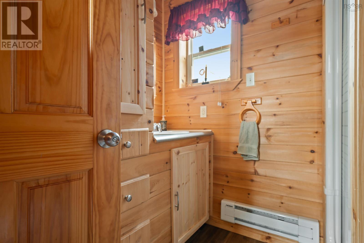
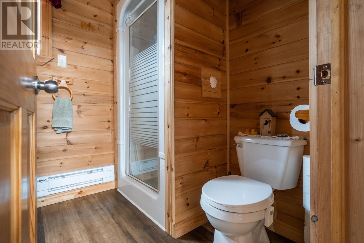
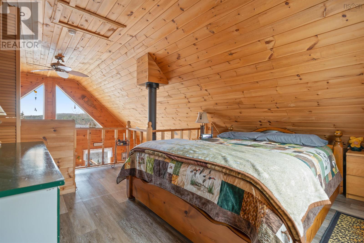
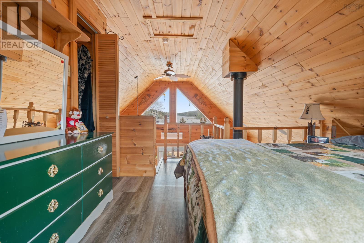
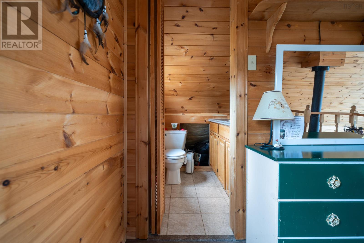
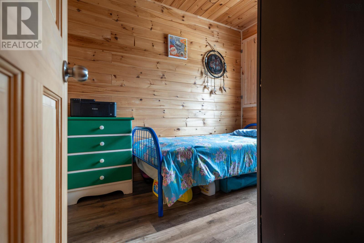
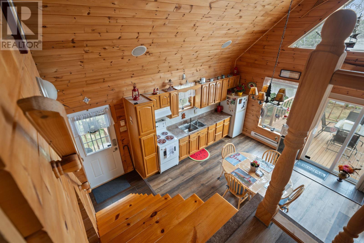
**Prime Lakefront Property Your Year-Round Retreat or Seasonal Cottage Awaits!** This solid, well-maintained lakefront property offers endless possibilitieswhether you're looking for a seasonal cottage or a year-round home. Enjoy breathtaking views of South Lake, with East Loon Lake visible in the distance. Launch your kayak right from your dock and explore three interconnected lakes. If you prefer a larger boat, the boathouse has you covered. Don't miss the annual fishing derby held every June. The beautifully landscaped property features two garages, a large wood storage building, and a wharf. Access miles of ATV trails right from your door. The open-concept kitchen and living space is flooded with sunlight that glistens off the water. Two bedrooms and a 3-piece bath are conveniently located on the main level. Upstairs, the chalet-style master bedroom boasts stunning lake views, a 2-piece ensuite, and a spacious closet. **Located on South Loon Lake, Upper Musquodoboit.** (id:56844)
Listing
- MLS® number
- 202610169
- Status
- Active
- Days On Market
- 176
Building
- Type
- House
- Style
- Chalet
- Year built
- 2005
- Storeys
- 2
- Living area
- 672 sq ft
- Above grade
- 672 sq ft
- Bedrooms above grade
- 3
- Basement
- None
Interior
- Flooring
- Vinyl
- Heating
- Heat Pump, Baseboard heaters, Stove, Electric, Wood, Ductless
- Cooling
- Air Conditioned
- Appliances
- Washer, Refrigerator, Dishwasher, Stove, Dryer
- Accessibility
- 5ft min Kitchen Turning Radius
Land
- Lot size
- 1.04 acres
- Lot features
- Treed
- View
- Lake view
- Waterfront
- Waterfront on lake
- Exterior features
- Vinyl
Parking
- Type
- Detached Garage, Garage, Gravel
Utilities
- Water
- Drilled Well
- Sewer
- Septic System
Fees and taxes
- Common interest
- Freehold
- Parcel number
- 40061988
Rooms
| Room | Level | Size |
|---|---|---|
| Kitchen | Main level | 11.11x15.5 |
| Living room | Main level | 11.2x15.5 |
| 3pc Bathroom | Main level | 6.3x6.9 |
| Primary Bedroom | Second level | 9.6x9.11 |
| 2pc Ensuite bath | Second level | 4.8x4.8 |
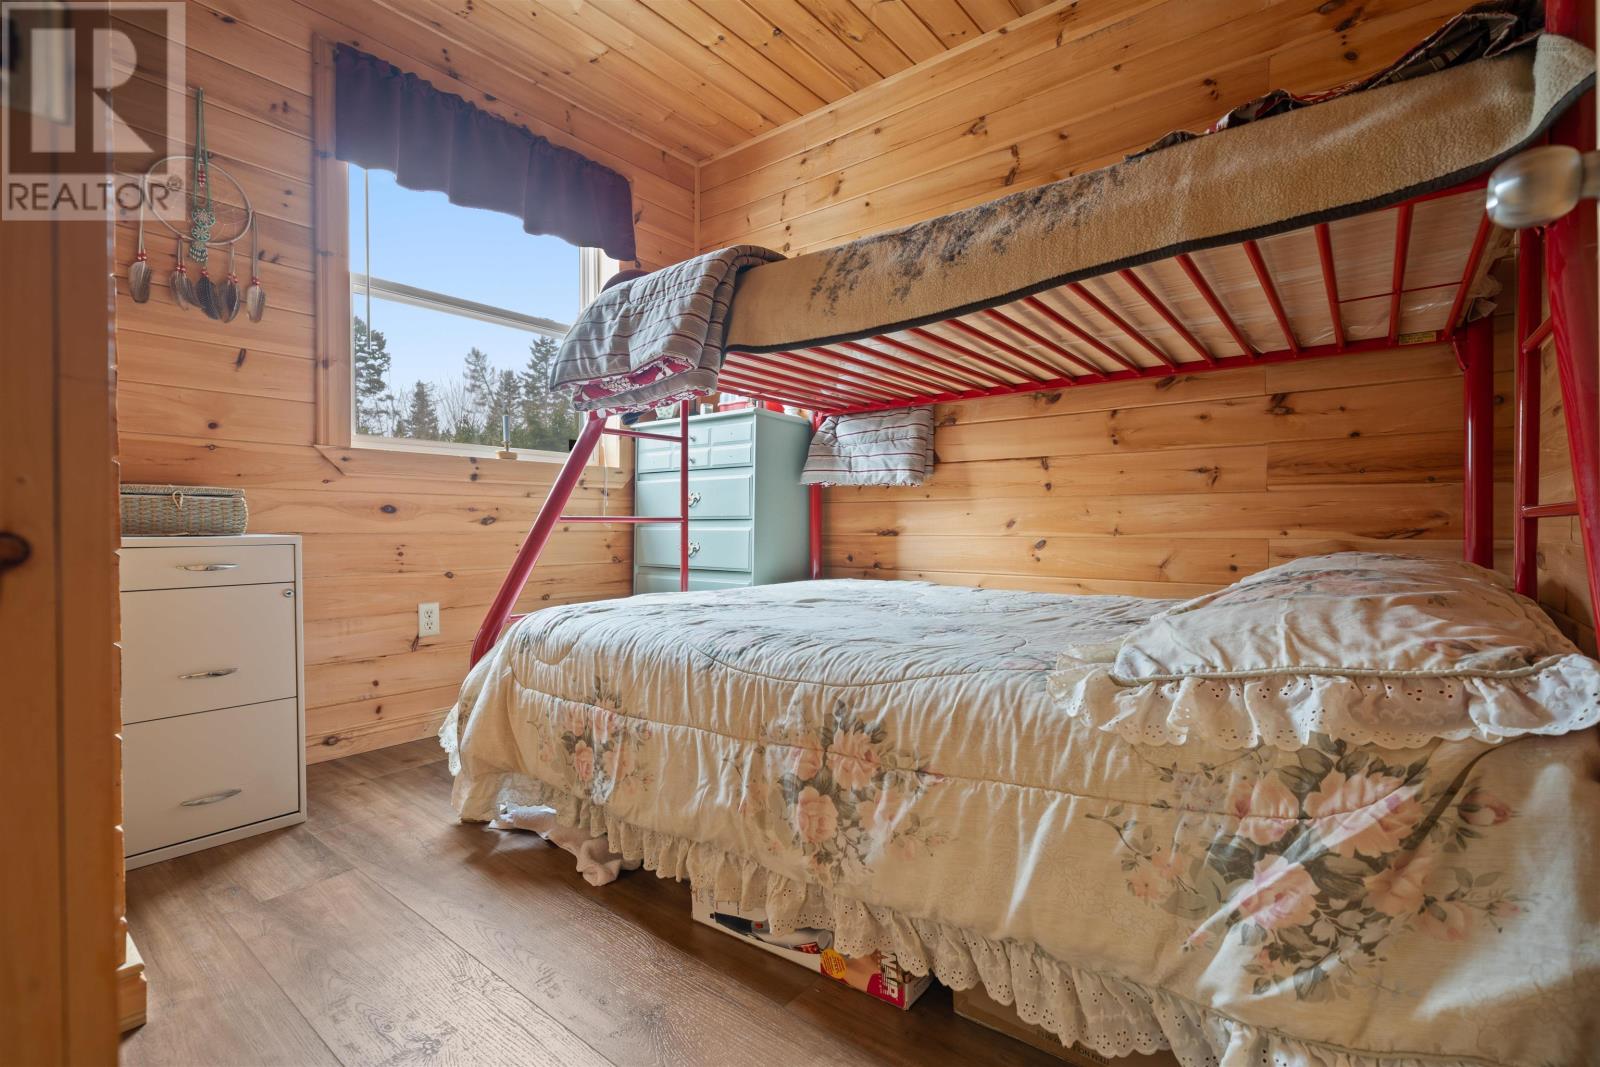
| Bedroom | Main level | 7.6x9.1 |
| Bedroom | Main level | 7.6x9 |
Directions
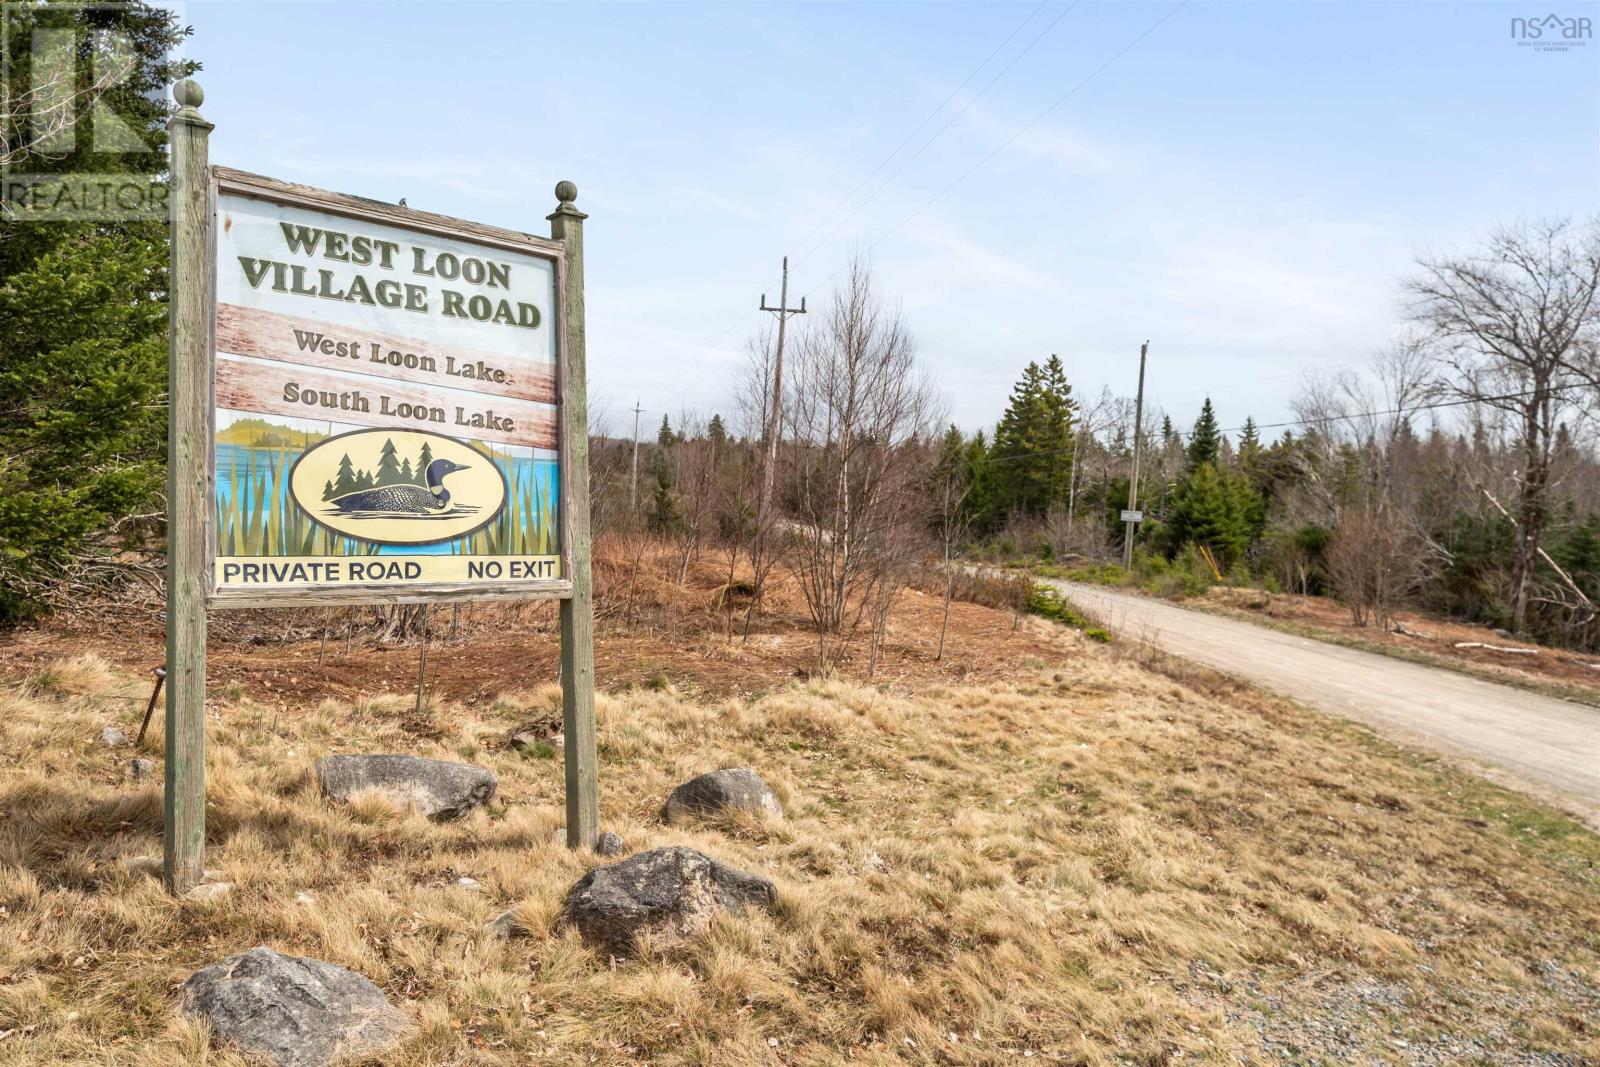
From the community of Dean, Upper Musquodoboit right onto Woodside/ St Marys Road then right on West Loon Village Road.
The map loads here.