1353 Highway 1
East Kingston, Nova Scotia B0P 1R0
$449,900
- Bedrooms
- 4
- Bathrooms
- 2
- Living area
- 1,803 sq ft
- Lot
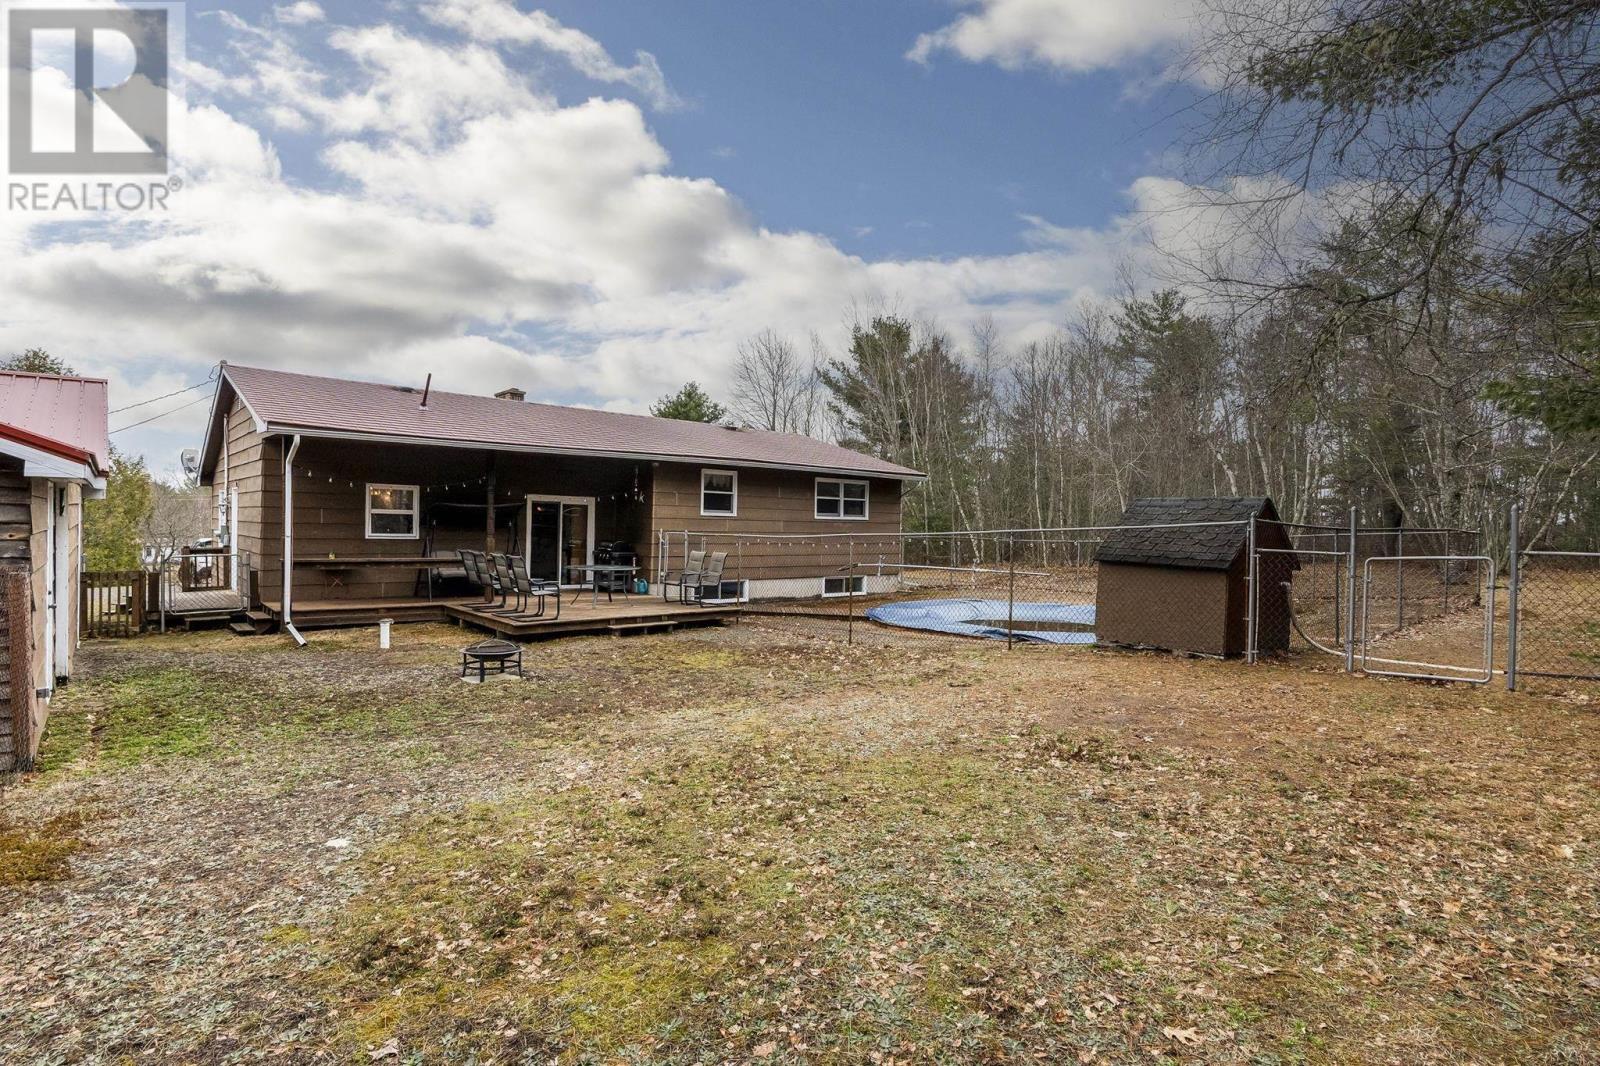
- 2.93 acres
- Type
- Single Family
Description
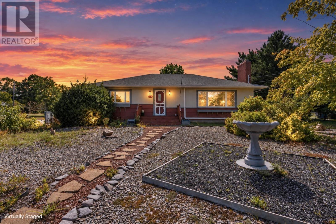
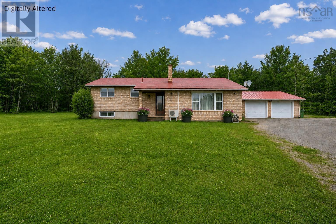
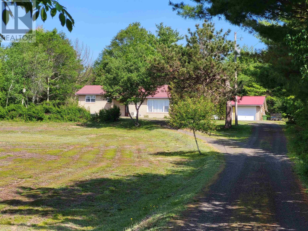
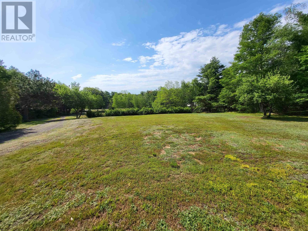
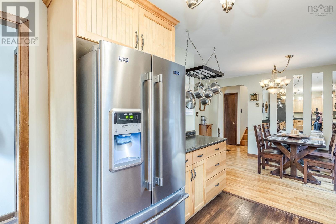
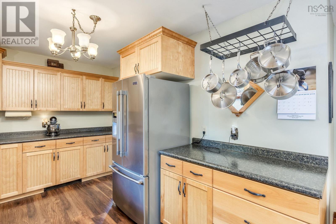
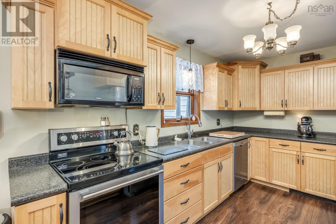
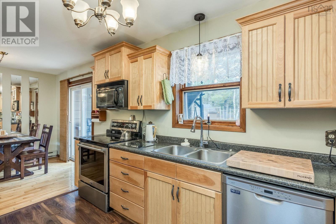
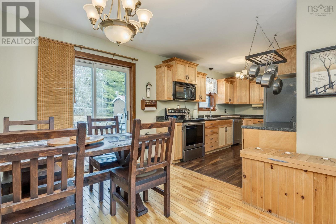
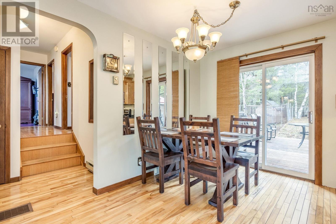
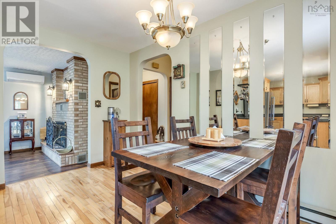
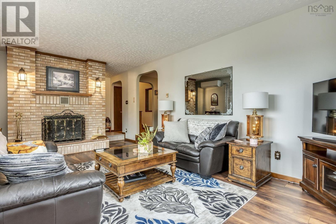
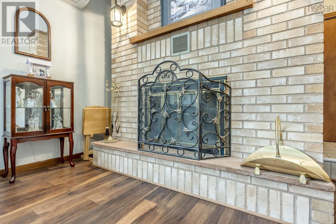
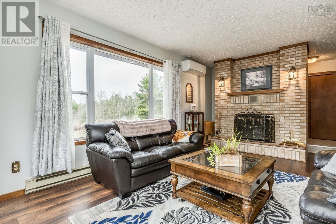
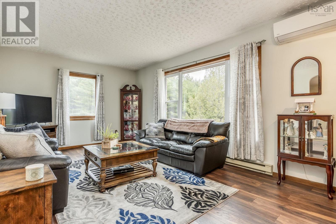
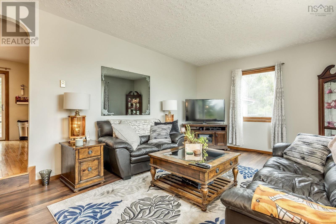
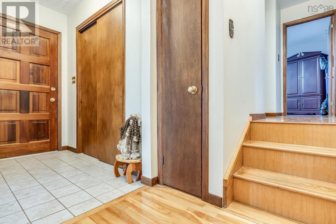
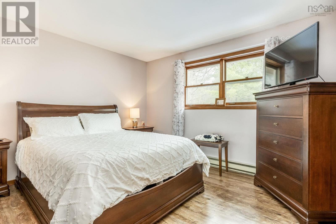
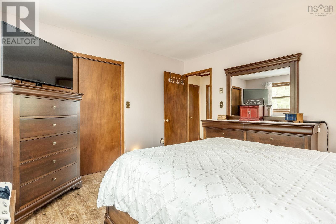
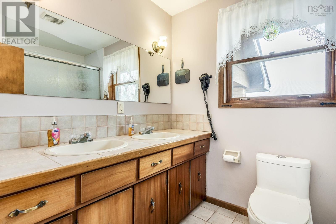
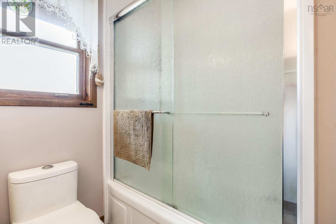
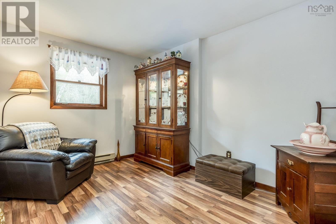
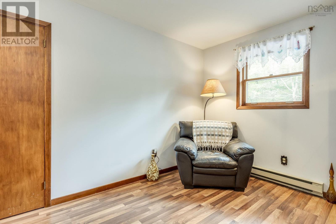
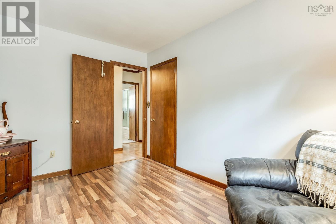
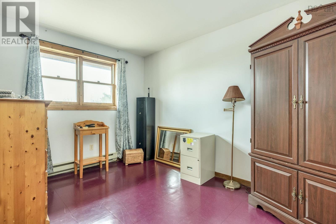
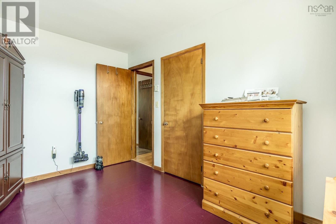
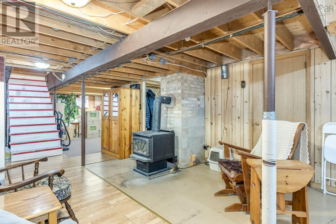
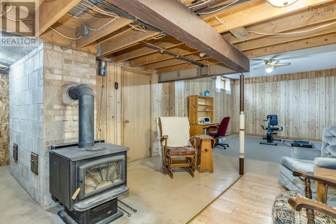
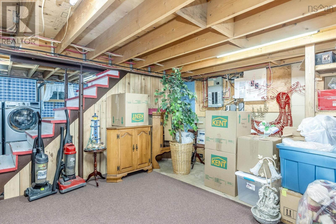
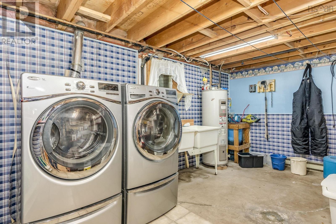
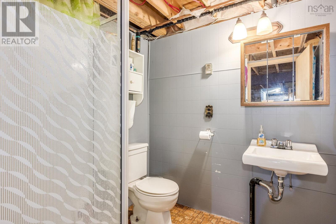
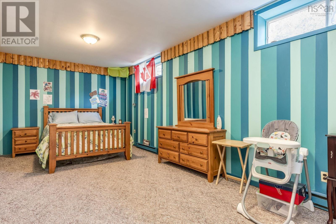
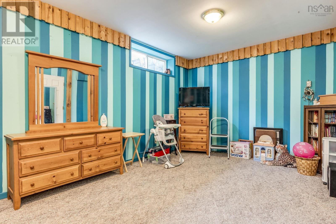
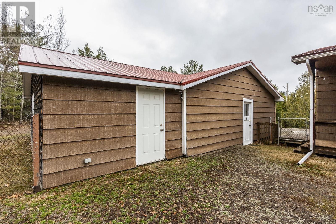
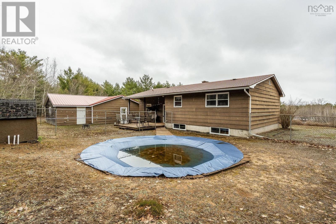
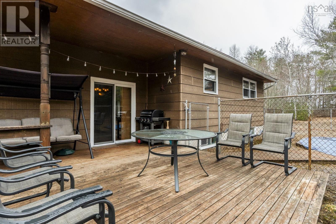
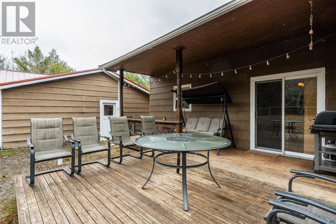
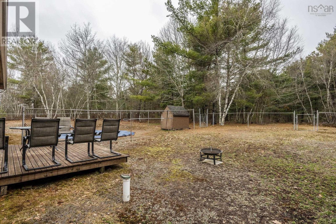
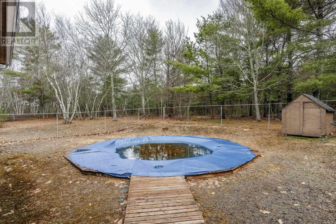
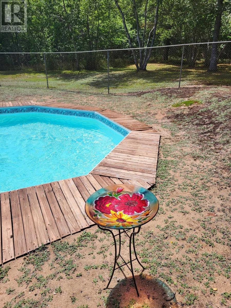
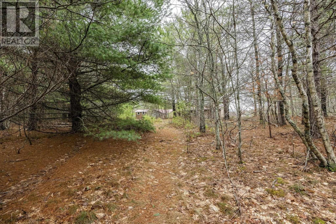
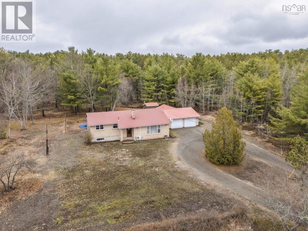
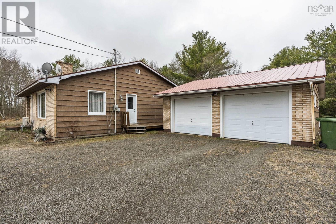
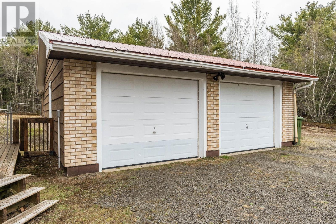
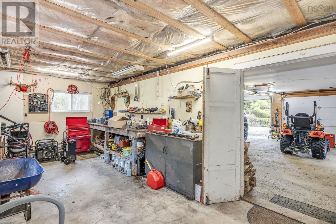
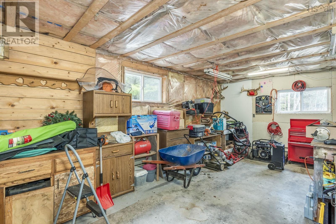
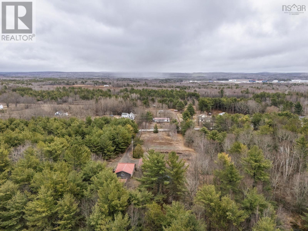
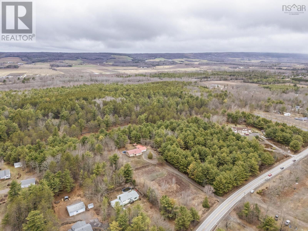
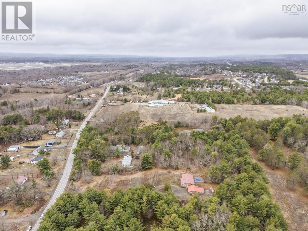
Fantastic location backing onto Clairmont provincial park, almost 3 acres, and only 8 minutes to CFB Greenwood and all the amenities Kingston has to offer! Welcome to this bright and spacious 3 bedroom, 2 bath home set on a generous lot offering privacy, functionality, and room to enjoy both inside and out. Ideally located set back approximately 400 feet from the road and backing onto Clairmont Provincial Park, this property offers a peaceful setting with nature at your doorstep. Step inside to an oversized living room filled with natural light, featuring a beautiful brick fireplace as a warm and inviting focal point. The space flows into the dining area with sliding doors leading to the back deck, perfect for entertaining or relaxing outdoors. The adjoining kitchen is spacious and well-appointed with light wood cabinetry, stainless steel appliances, abundant storage, and ample counter space. A short split-level leads to the upper floor, where youll find a spacious primary bedroom, two additional good sized bedrooms, and a full bathroom with double vanity and tub/shower combo. The lower level offers excellent additional living space with a large rec room featuring a cozy woodstove, ideal for a family room, media room, home gym, or games area. This level also includes a bedroom (non egress) with an approximately 10' ceiling, 3-piece bath, large laundry room, cold room, and plenty of storage. Outside, enjoy the expansive yard, an in-ground pool, and an extra-large detached double garage with additional workshop space at the rear, ideal for hobbies and storage. A fantastic opportunity to own a spacious home in a beautiful setting with everything you need! (id:56844)
Listing
- MLS® number
- 202610086
- Status
- Active
- Days On Market
- 177
Building
- Type
- House
- Style
- Bungalow
- Year built
- 1984
- Storeys
- 2
- Living area
- 1,803 sq ft
- Above grade
- 1,803 sq ft
- Bedrooms above grade
- 3
- Bedrooms below grade
- 1
- Foundation
- Poured Concrete
- Basement
- Full
Interior
- Flooring
- Hardwood, Laminate, Ceramic Tile
- Heating
- Heat Pump, Baseboard heaters, Stove, Electric, Wood, Ductless
- Cooling
- Air Conditioned
- Appliances
- Washer, Dryer - Electric, Refrigerator, Oven - Electric, Range - Electric, Dishwasher
- Accessibility
- Entry less than 3 steps
Land
- Lot size
- 2.93 acres
- Lot features
- Sloping
- Pool
- Inground pool
- Community
- School Bus
Parking
- Type
- Detached Garage, Garage, Gravel, Heated Garage
Utilities
- Water
- Drilled Well
- Sewer
- Septic System
Fees and taxes
- Common interest
- Freehold
- Parcel number
- 55079867
Rooms
| Room | Level | Size |
|---|---|---|
| Dining room | Main level | 12.4 x 8.9 |
| Kitchen | Main level | 8.10 x 12.11 |
| Living room | Main level | 12.5 x 21.6 |
| 5pc Bathroom | Second level | 6.3 x 8.7 |
| Bedroom | Second level | 12.5 x 8.11 |
| Bedroom | Second level | 12.5 x 8.11 |
| Primary Bedroom | Second level | 12.2 x 12.6 |
| 3pc Bathroom | Basement | 6.7 x 6.2 |
| Bedroom | Basement | 11.5 x 23 |
| Laundry room | Basement | 8.4 x 15. 2 |
| Recreational, Games room | Basement | 12.6 x 17.4 |
| Recreational, Games room | Basement | 12.6 x 15.1 |
| Storage | Basement | 12.6 x 13.5 |
| Storage | Basement | 12.6 x 13.5 |
Directions
Out of Kingston on number one follow civics, on left side.
The map loads here.